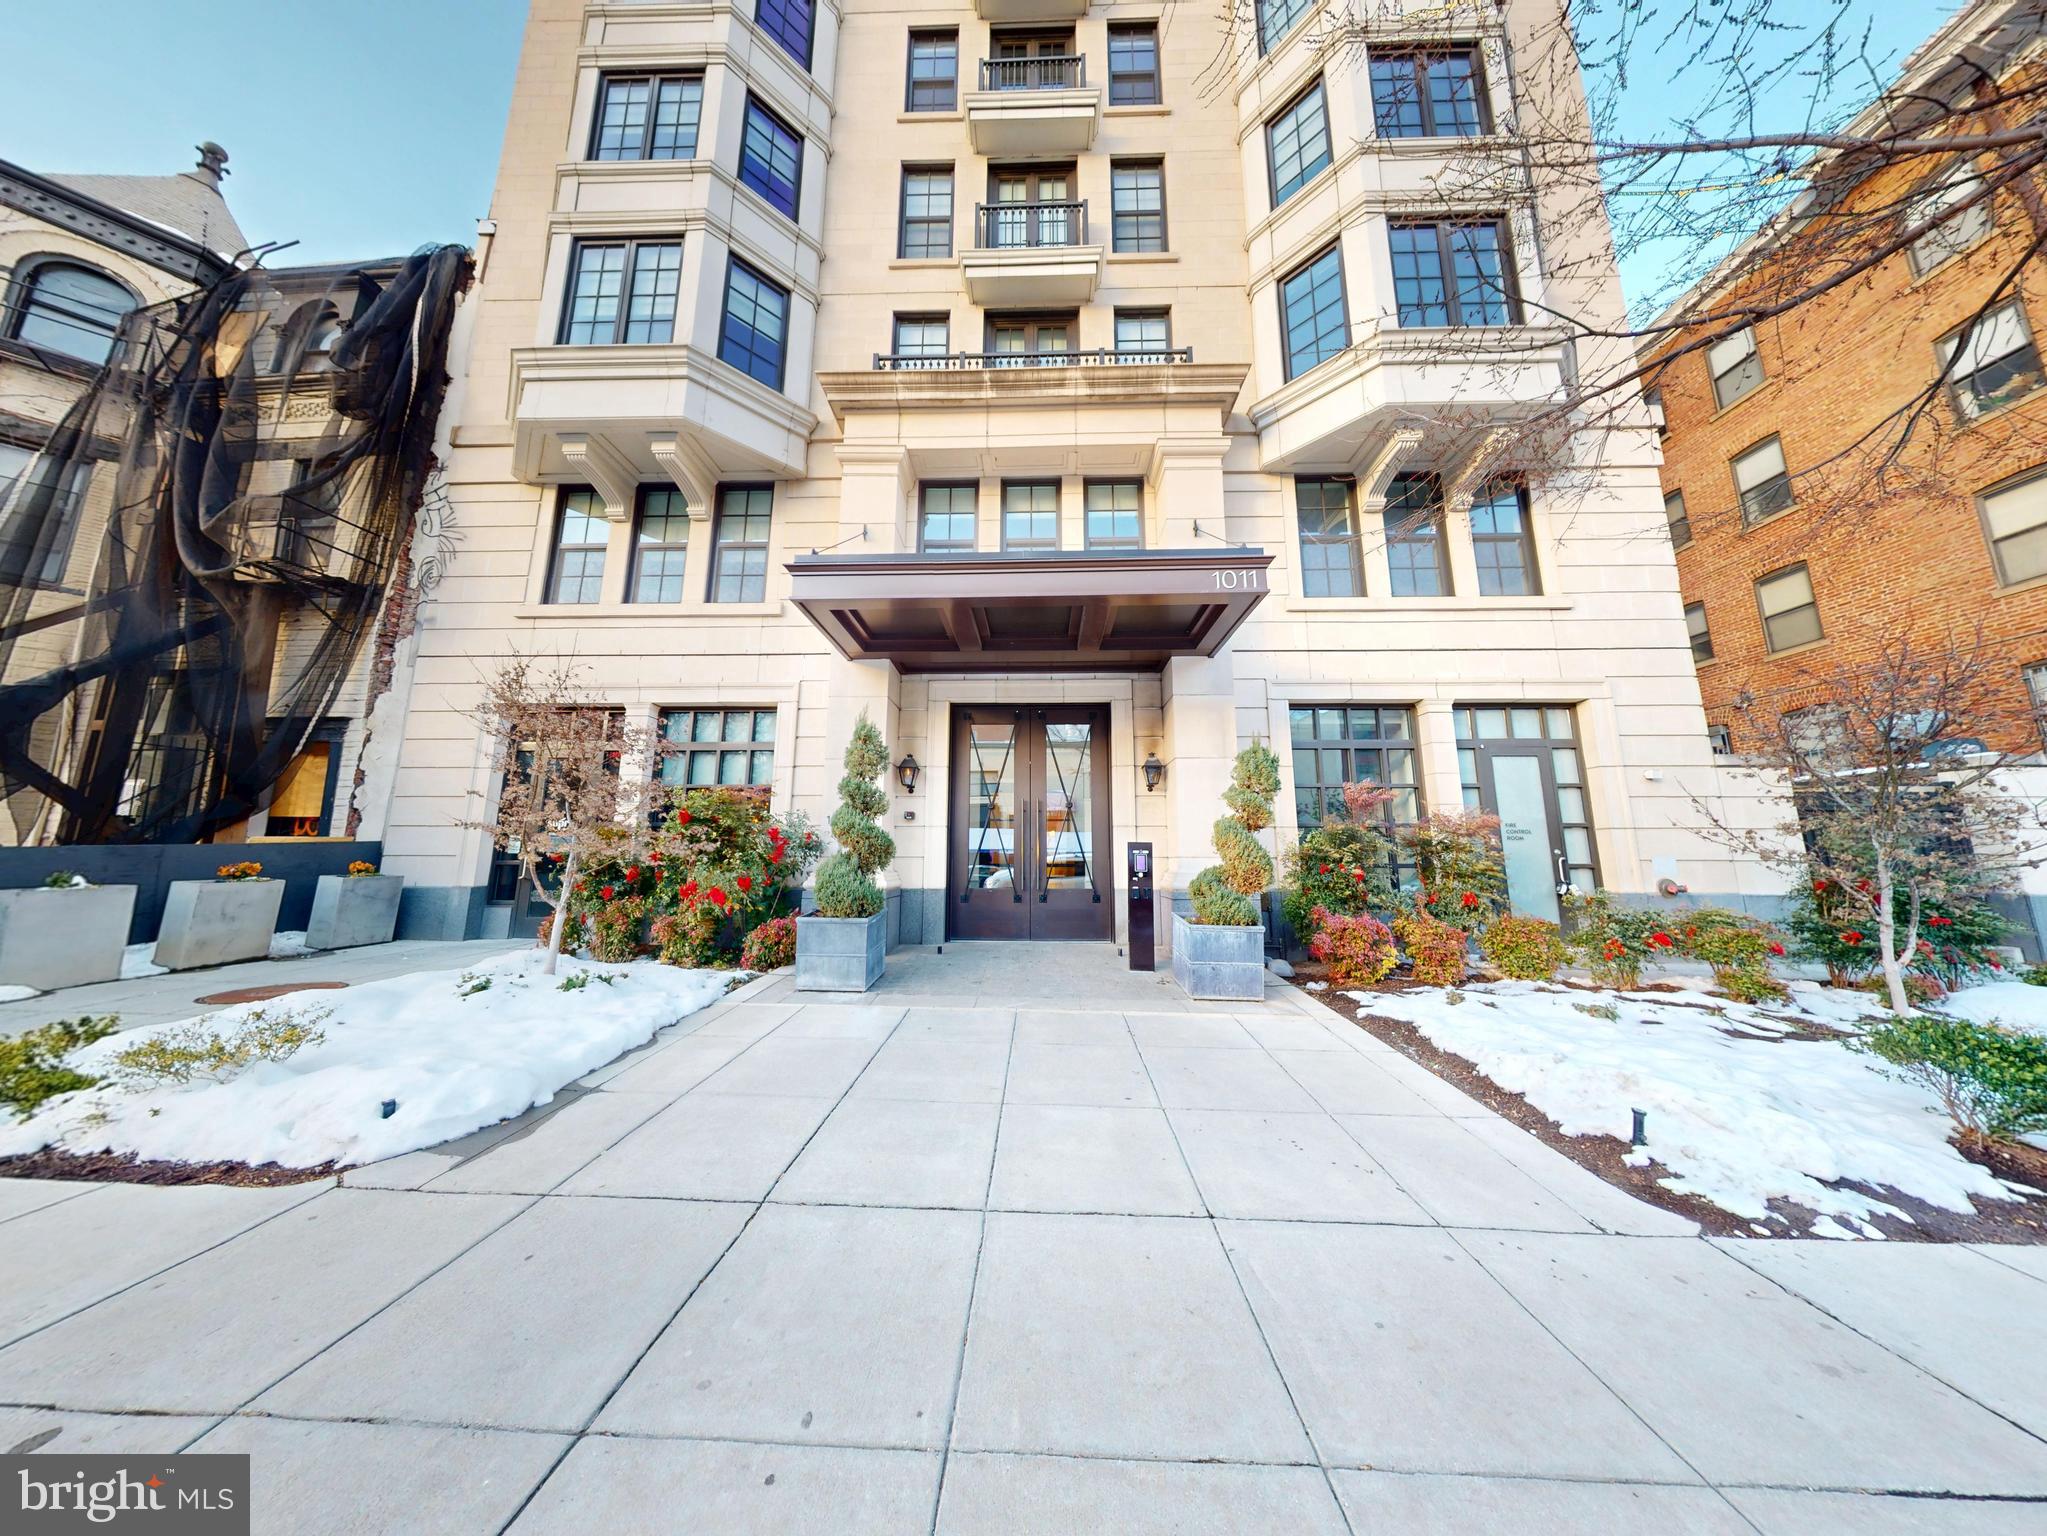
1011 M St NW, Unit 804













Description
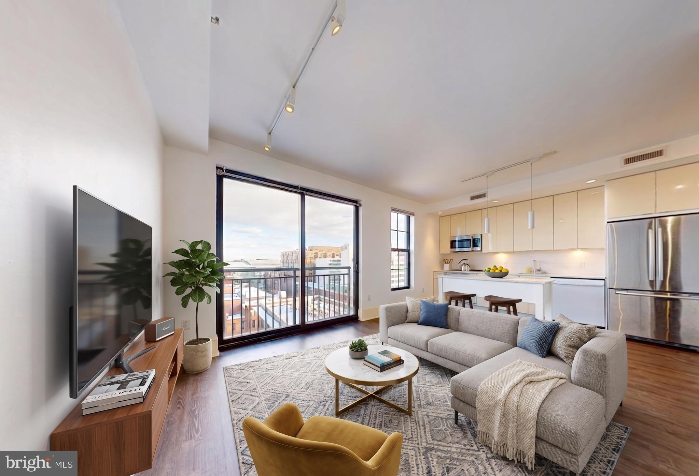
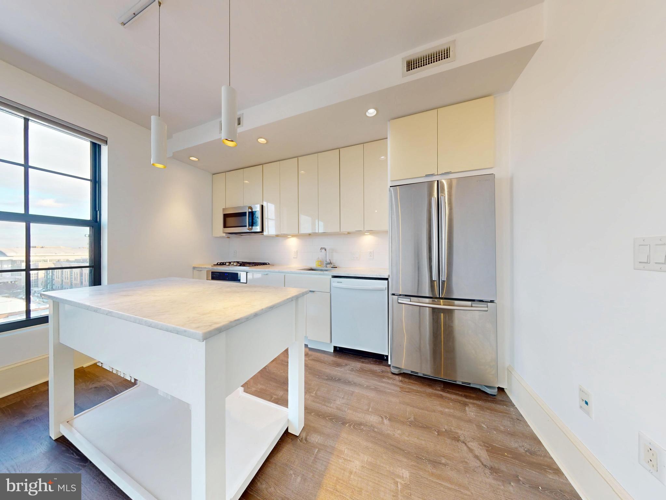
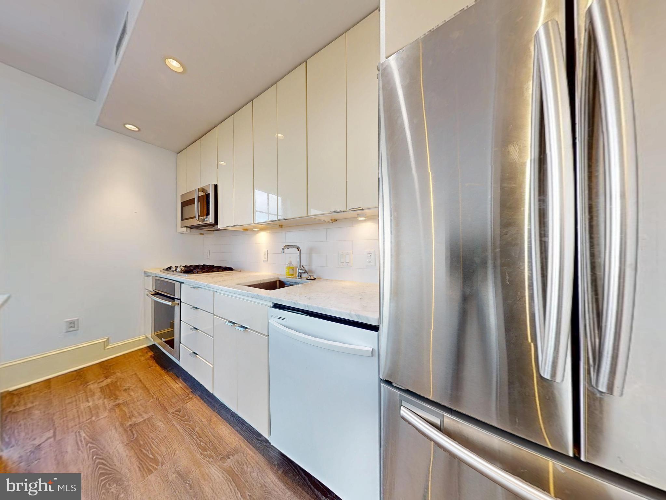
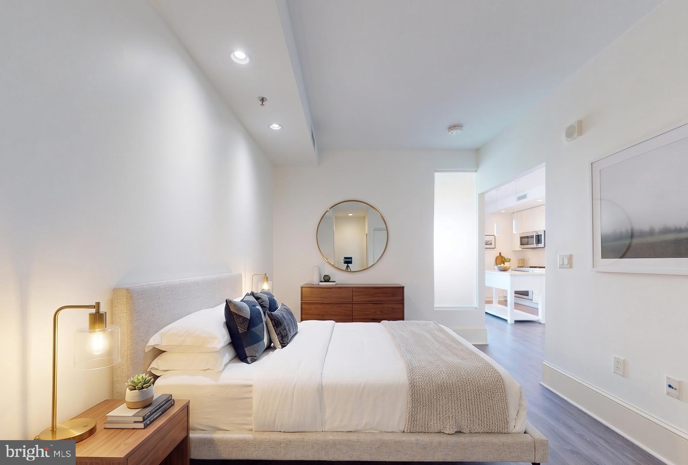
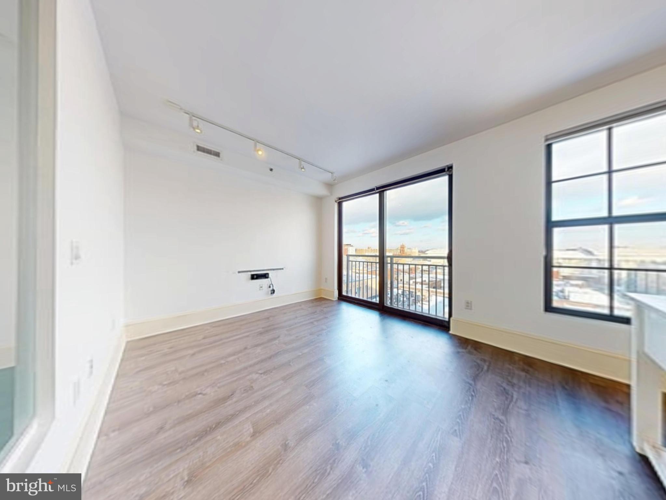
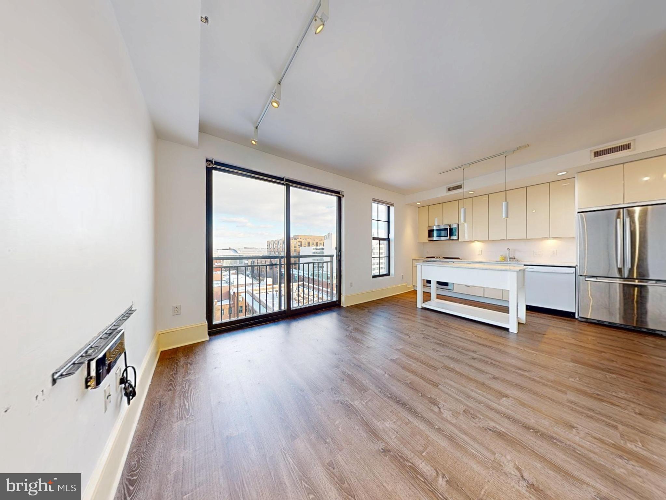
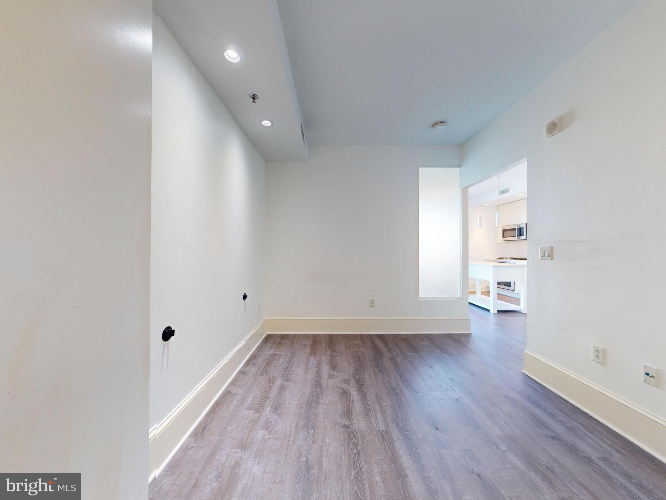
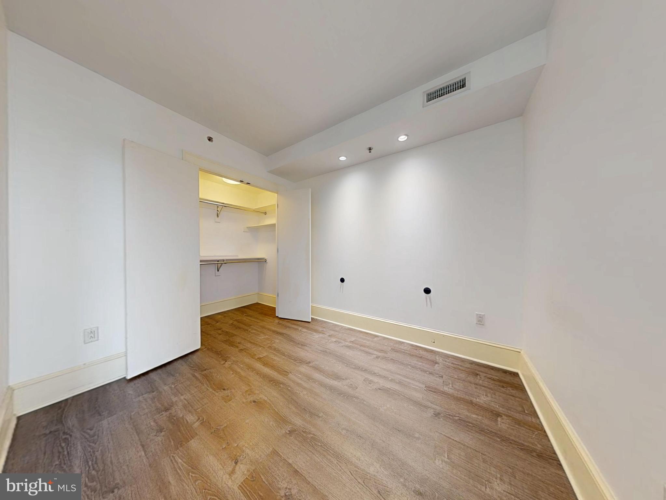
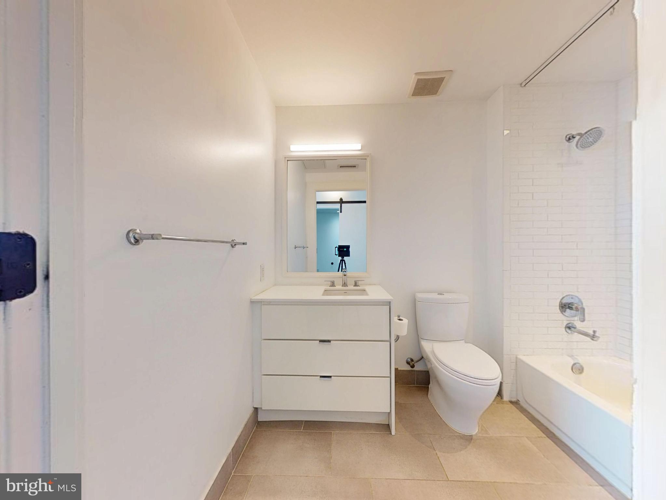
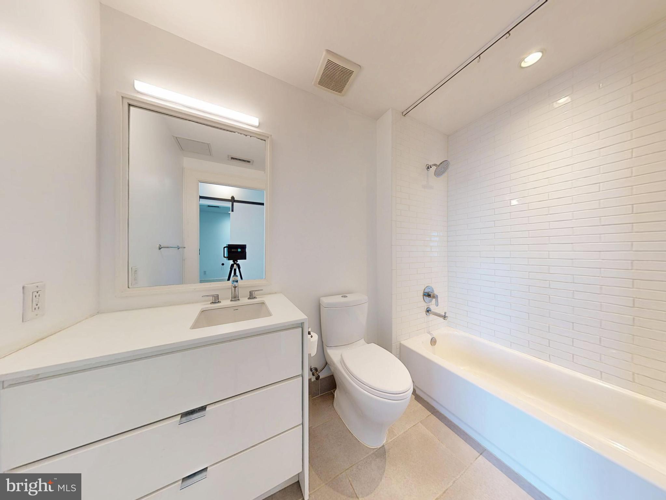
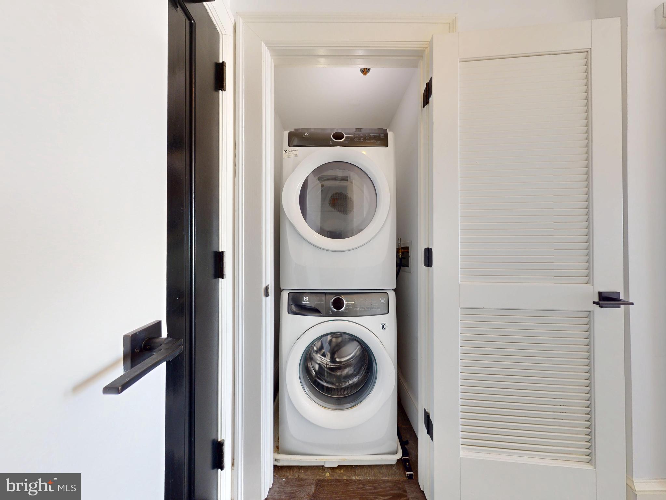
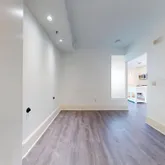
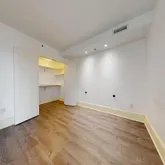
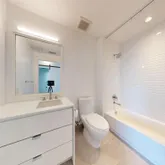
The open-concept floor plan maximizes space and functionality, centering on a gourmet kitchen meticulously appointed with honed Italian Carrara marble countertops, professional-grade stainless steel appliances including an integrated gas cooktop with wall oven, a built-in microwave, a dishwasher, and sleek, custom high-gloss white flat-panel cabinetry. The bright living and dining areas flow effortlessly out through an oversized window assembly to a private Juliet balcony, framing unobstructed eastern-facing city views. The primary bedroom serves as a quiet urban retreat, offering custom window treatments and an organized built-in closet system. A spa-inspired bathroom showcases premium marble mosaic flooring, a frameless glass walk-in shower, and polished chrome hardware fixtures. Everyday convenience is finalized with an in-unit washer and dryer setup. This residential lease structure requires the tenant to pay for electricity and cable TV services, while the landlord covers gas utilities, water, sewer, trash disposal, and building custodial upkeep. Building Amenities & Neighborhood Infrastructure
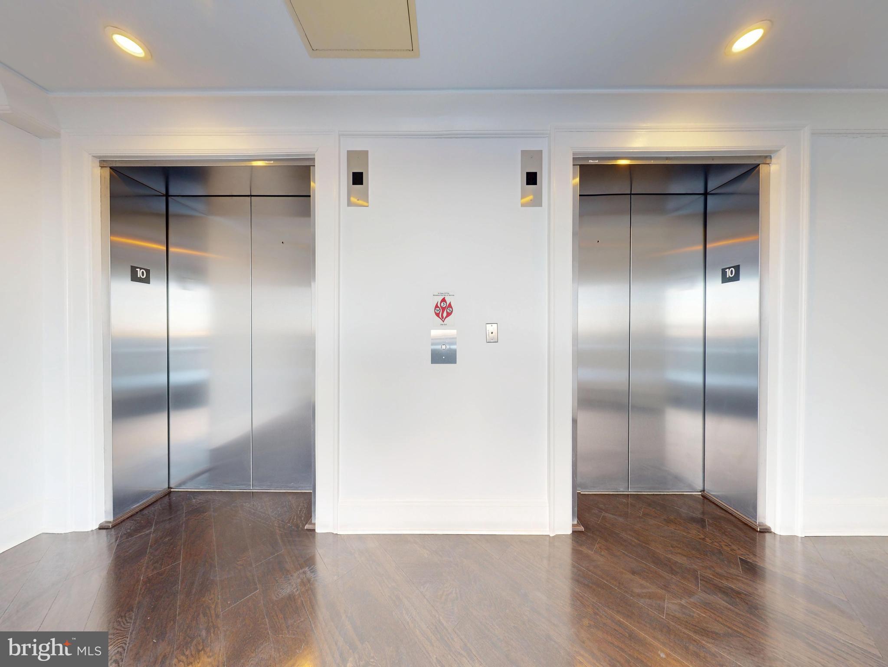
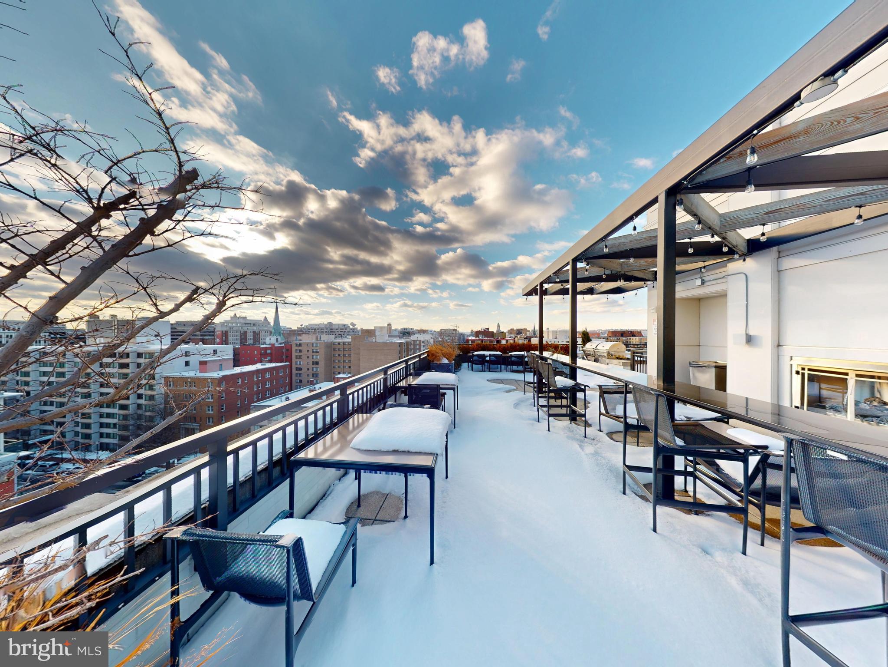
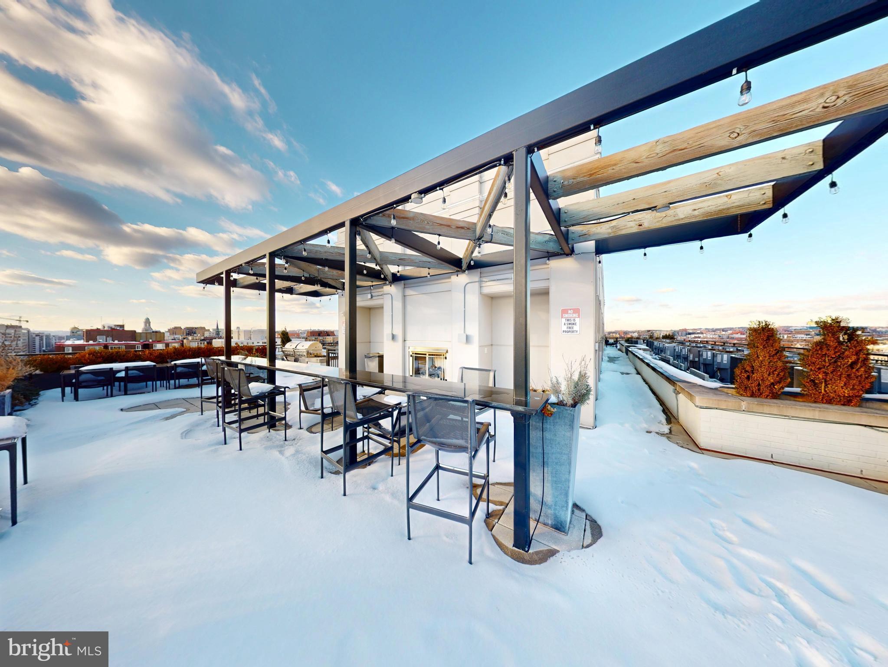
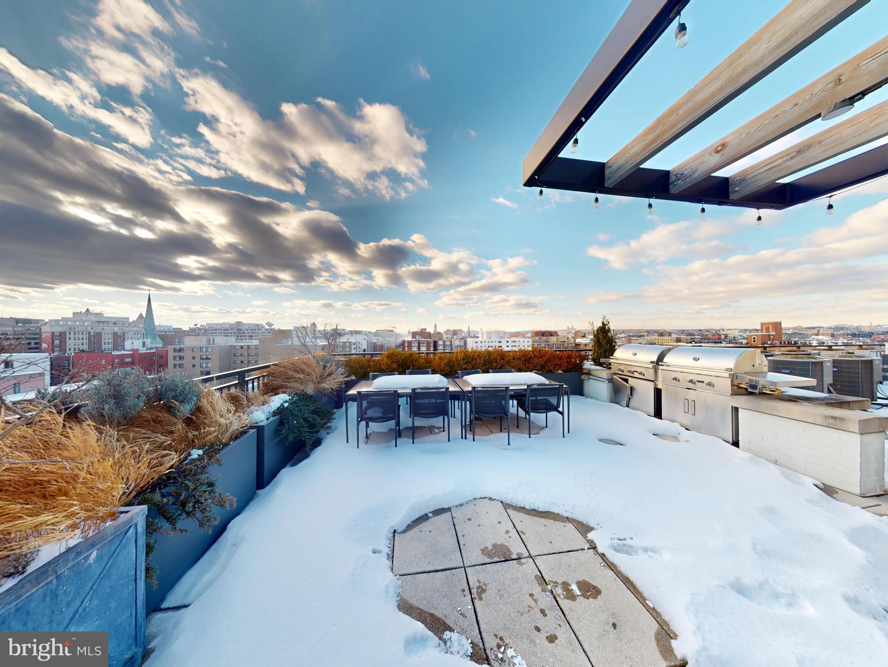
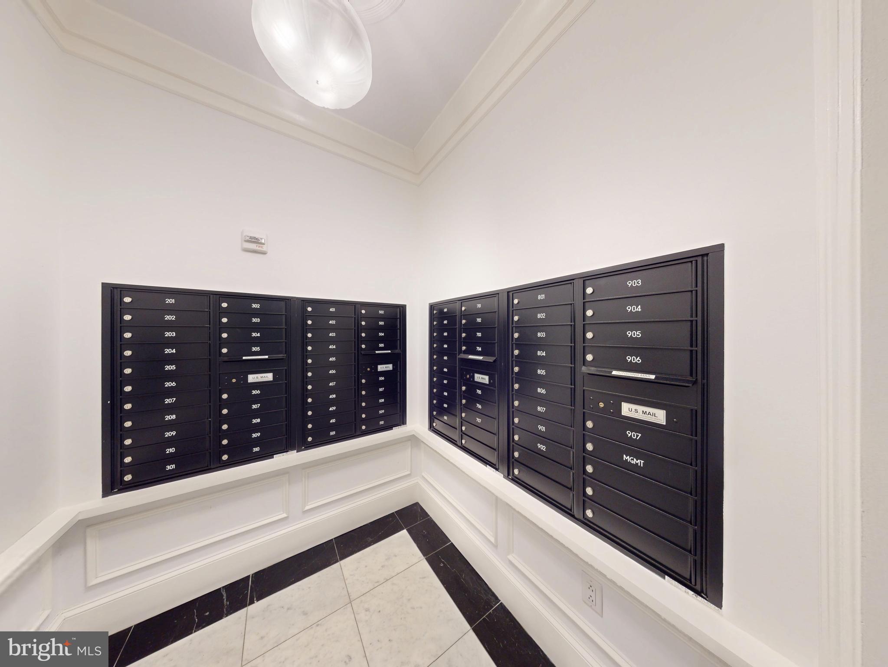
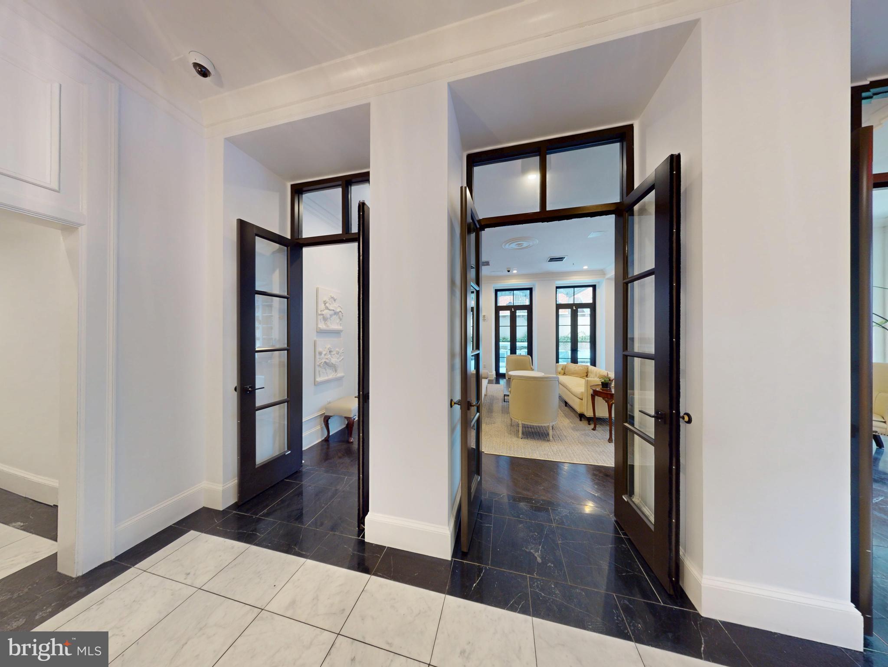
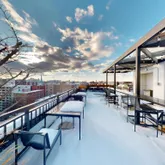
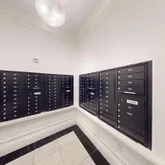
Tenants at the 10Eleven building benefit from full access to an elite infrastructure package. Security and convenience are anchored by a 24-hour staffed front desk concierge in the main lobby, managing secure guest admission and comprehensive parcel handling. On-site community highlights include an elegant indoor media library lounge with high-speed internet access, a secure indoor bicycle room, and a professional dog-washing station. Outdoor lifestyle features are split between a beautifully landscaped ground-level courtyard with a custom wooden pergola and an expansive, fully furnished rooftop terrace. The roof deck serves as an exceptional venue for outdoor dining, complete with commercial-grade built-in barbecue grills, a dramatic outdoor fireplace, and panoramic, sweeping views of the Washington Monument and the National Cathedral. Boasting a perfect Walk Score of 100/100 and a Transit Score of 100/100, this address connects you directly to the finest urban amenities in Washington, D. C. The building stands a mere 0.2 miles from the Mt. Vernon Sq/7th St-Convention Center Metro Station (servicing the Green and Yellow Lines) and 0.6 miles from Metro Center (servicing Red, Blue, Orange, and Silver Lines), guaranteeing rapid transit access across the entire metropolitan area. Daily shopping and errands are supported by Giant Food located 0.3 miles away on O Street, and Whole Foods Market located 0.5 miles away on P Street. The property is less than three blocks from the celebrated historic dining, coffee houses, and nightlife destinations within Blagden Alley, and less than 1.0 mile from the downtown Washington central business district, the K Street office infrastructure, and the Walter E. Washington Convention Center.
- Listed by WAI LUN L LEUNG • Century 21 Redwood RealtyP: (571)-497-4607 contracts@c21teaminternational.com
Property Details for 1011 M Street Northwest, Unit 804
Property Details for 1011 M Street Northwest, Unit 804
| Status | Active |
|---|---|
| MLS # | DCDC2261916 |
| Days on Market | 63 |
| Pet Policy | Allowed |
| Rental Incentives | - |
| Costs & Fees | - |
| Available Date | 05/15/2026 |
| Lease Term | - |
| Furnished | Fully Furnished |
| Property Type | Rental |
| MLS Type | Residential Lease / Other |
| Year Built | 2016 |
| Lot Size | 0.00 AC / 57 SF |
| County | District of Columbia |
Location
Virtual Tour
Building Information for 1011 M Street Northwest, Unit 804
Property Information for 1011 M Street Northwest, Unit 804
- Transportation: Bus Stop less than 1 mile, Metro/Subway Station 1 to 3 miles
- School District Name: DISTRICT OF COLUMBIA PUBLIC SCHOOLS
- School District County ID: 121140357950
- SchoolDistrictSource: Listing Agent
- Elementary School: THOMSON (WASHINGTON DC)
- ElementarySchoolSource: Listing Agent
- High School: CARDOZO SENIOR (WASHINGTON DC)
- HighSchoolSource: Listing Agent
- County: WASHINGTON
- Water View: No
- Water Access: No
- Water Oriented: No
- Navigable Water: No
- Tidal Water: No
- Riparian Rights Y/N: No
- Property Manager Y/N: Yes
- Senior Community: No
- Association Recreation Fee Y/N: No
- Municipal Trash: No
- Land Use Code: 0
- Historic: No
- Zoning: RESIDENTAL
- Zoning Dscrp: RESIDENTAL
- Automatically Update Tax Values Y/N: Yes
- Date Available: 05-15-2026
- Security Deposit: $2,600
- Minimum Lease in Months: 12
- Maximum Lease in Months: 24
- Pets Allowed: No
- Smoking Allowed: No
- Tenant Pays: Electricity, Cable TV
- Application Fee: $50
- LeaseLink URL: https://apply.link/GxnxyG8
- Rent Spree Online Application: Yes
- # Bedrooms Count Main Level: 1
- # Bathrooms Count Main Level: 1
- # Bathrooms Full Main Level: 1
- Stories: Main
- Building Units Total: 0
- Total Finished SQFT: 540.00
- Total Finished SQFT Source: Assessor
- Tax Total Finished SQFT: 540.00
- Total SQFT: 540.00
- Total SQFT Source: Assessor
- Construction Materials: Brick, Concrete, Stone
- Roof: Concrete, Flat
- Wall and Ceiling Types: 9'+ Ceilings, Dry Wall
- Flooring Type: Wood
- Room and Floor: Bedrooms-Main Level-1, Bathrooms Full-Main Level-1
- # Bathrooms Full: 1
- Other Structure: Above Grade, Below Grade
- Lot Size Source: Assessor
- Lot Features: Level
- Location Type: Urban
- Parcel ID: 16187395
- Type Of Parking: On Street
- Interior Features: Window Treatments
- Fireplace: No
- Appliances: Refrigerator, Stove, Dishwasher, Dryer, Washer, Built-In Microwave
- Accessibility Features: Elevator
- Security Features: Desk in Lobby, Doorman
- Laundry Type: Dryer In Unit, Washer In Unit
- Virtual Tour URL Unbranded: https://my.matterport.com/show/?m=eUAFx4Mkbhn&mls=1
- Spa: No
- Pool: No Pool
- Horse: No
- Utilities: Sewer Available, Water Available
- Heating: Yes
- Cooling Type: Other
- Cooling Fuel: Electric
- Heating Type: Heat Pump(s)
- Heating Fuel: Electric
- Hot Water: Electric
- Water Source: Public
- Sewer Septic: Public Sewer
- List Agent AOR: Northern Virginia Association of REALTORS
- List Agent URL: http://www.adreamhomeforme.com
Property History for 1011 M Street Northwest, Unit 804
| Date | Event & Source | Price | Appreciation |
|---|---|---|---|
| Jun 26, 2026 | Price Change BRIGHT #DCDC2261916 | $2,495 | — |
| Jun 3, 2026 | Price Change BRIGHT #DCDC2261916 | $2,595 | — |
| May 14, 2026 | Listed (Active) BRIGHT #DCDC2261916 | $2,695 | — |
| Feb 11, 2025 | Closed BRIGHT #DCDC2169574 | $2,449 | — |
| Feb 4, 2025 | Pending BRIGHT #DCDC2169574 | $2,449 | — |
| Feb 4, 2025 | Lease Out BRIGHT #DCDC2169574 | — | |
| Jan 8, 2025 | Price Change BRIGHT #DCDC2169574 | $2,495 | — |
| Nov 21, 2024 | Listed (Active) BRIGHT #DCDC2169574 | $2,575 | — |
| Sep 15, 2023 | Closed BRIGHT #DCDC2096606 | $2,400 | — |
| Sep 13, 2023 | Pending BRIGHT #DCDC2096606 | $2,400 | — |
| Sep 11, 2023 | Lease Out BRIGHT #DCDC2096606 | — | |
| May 28, 2023 | Price Change BRIGHT #DCDC2096606 | $2,495 | — |
| May 28, 2023 | Pending BRIGHT #DCDC2096606 | $2,400 | — |
| May 18, 2023 | Listed (Active) BRIGHT #DCDC2096606 | $2,400 | — |
| Aug 10, 2021 | Closed BRIGHT #DCDC2003730 | $2,400 | — |
| Aug 2, 2021 | Pending BRIGHT #DCDC2003730 | $2,400 | — |
| Aug 2, 2021 | Lease Out BRIGHT #DCDC2003730 | — | |
| Jul 22, 2021 | Pending BRIGHT #DCDC2003730 | $2,400 | — |
| Jul 8, 2021 | Listed (Active) BRIGHT #DCDC2003730 | $2,400 | — |
| Sep 1, 2018 | Closed BRIGHT #1001986124 | $2,400 | — |
| Aug 20, 2018 | Lease Out BRIGHT #1001986124 | — | |
| Jul 6, 2018 | Listed (Active) BRIGHT #1001986124 | $2,650 | — |
| Date | Event & Source | Price |
|---|---|---|
| 06/26/2026 | Price Change BRIGHT #DCDC2261916 | $2,495 |
| 06/03/2026 | Price Change BRIGHT #DCDC2261916 | $2,595 |
| 05/14/2026 | Listed (Active) BRIGHT #DCDC2261916 | $2,695 |
| 02/11/2025 | Closed BRIGHT #DCDC2169574 | $2,449 |
| 02/04/2025 | Pending BRIGHT #DCDC2169574 | $2,449 |
| 02/04/2025 | Lease Out BRIGHT #DCDC2169574 | — |
| 01/08/2025 | Price Change BRIGHT #DCDC2169574 | $2,495 |
| 11/21/2024 | Listed (Active) BRIGHT #DCDC2169574 | $2,575 |
| 09/15/2023 | Closed BRIGHT #DCDC2096606 | $2,400 |
| 09/13/2023 | Pending BRIGHT #DCDC2096606 | $2,400 |
| 09/11/2023 | Lease Out BRIGHT #DCDC2096606 | — |
| 05/28/2023 | Price Change BRIGHT #DCDC2096606 | $2,495 |
| 05/28/2023 | Pending BRIGHT #DCDC2096606 | $2,400 |
| 05/18/2023 | Listed (Active) BRIGHT #DCDC2096606 | $2,400 |
| 08/10/2021 | Closed BRIGHT #DCDC2003730 | $2,400 |
| 08/02/2021 | Pending BRIGHT #DCDC2003730 | $2,400 |
| 08/02/2021 | Lease Out BRIGHT #DCDC2003730 | — |
| 07/22/2021 | Pending BRIGHT #DCDC2003730 | $2,400 |
| 07/08/2021 | Listed (Active) BRIGHT #DCDC2003730 | $2,400 |
| 09/01/2018 | Closed BRIGHT #1001986124 | $2,400 |
| 08/20/2018 | Lease Out BRIGHT #1001986124 | — |
| 07/06/2018 | Listed (Active) BRIGHT #1001986124 | $2,650 |
For completeness, we often displays two records for one sale: the MLS record and the public record.
Schools near 1011 M Street Northwest, Unit 804
Rating | School | Type | Grades | Distance |
|---|---|---|---|---|
| Public - | PK to 5 | |||
| Public - | 6 to 12 | |||
| Public - | 9 to 12 | |||
| Public - | 9 to 12 |
Rating | School | Distance |
|---|---|---|
Thomson Elementary School PublicPK to 5 | ||
Cardozo Education Campus Public6 to 12 | ||
Benjamin Banneker High School Public9 to 12 | ||
School Without Walls High School Public9 to 12 |
School ratings and boundaries are provided by GreatSchools.org and Pitney Bowes. This information should only be used as a reference. Proximity or boundaries shown here are not a guarantee of enrollment. Please reach out to schools directly to verify all information and enrollment eligibility.

Neighborhood Map and Transit
No guarantee, warranty or representation of any kind is made regarding the completeness or accuracy of any information, descriptions or measurements (including square footage measurements and property condition), such should be independently verified through appropriate means, including, but not limited to, in person inspection and public records, and Compass International Holdings, its subsidiaries, affiliates and independently owned and operated franchisees, and their affiliated agents and associated third parties expressly disclaim any liability in connection therewith. Photos may be virtually staged or digitally enhanced and may not reflect actual property conditions. Offers of compensation are subject to change at the owner's discretion. No financial or legal advice provided. Equal Housing Opportunity.
Listing Courtesy of Century 21 Redwood Realty
© 2026 Bright MLS. All rights reserved. All information is deemed reliable, but accuracy is not guaranteed. Listing information is from various brokers who participate in IDX and not all listings may be visible on the site. The property information being provided is for the consumer’s personal, non-commercial use and may not be used for any purpose other than to identify prospective properties consumers may be interested in purchasing. Data last updated on 06/26/2026 04:47 PM