10111 Iron Gate Road


Description
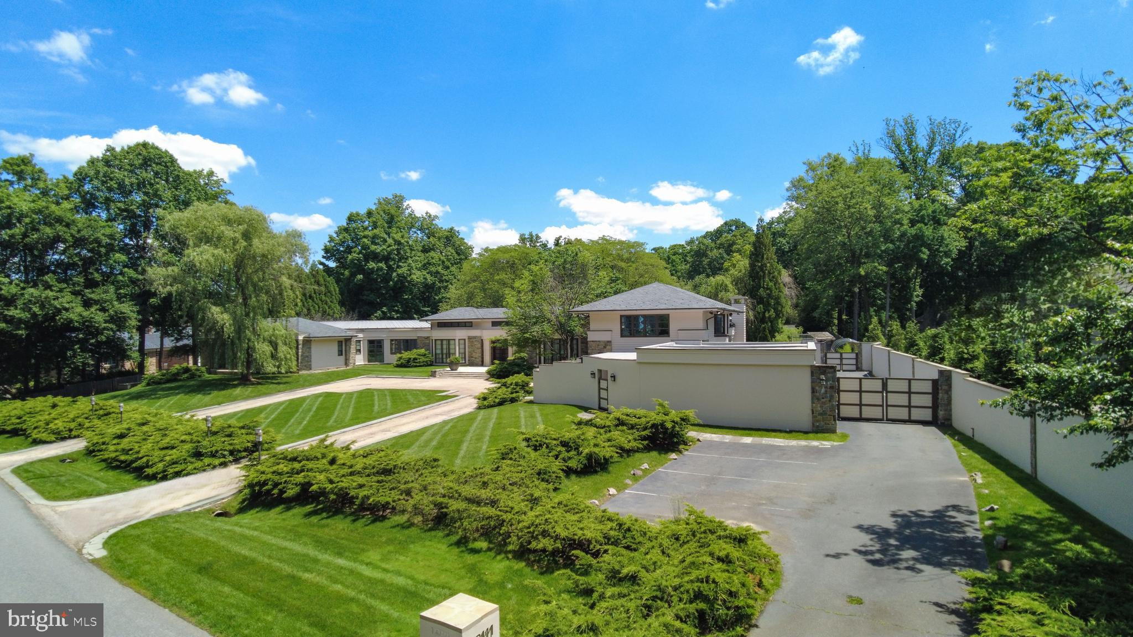
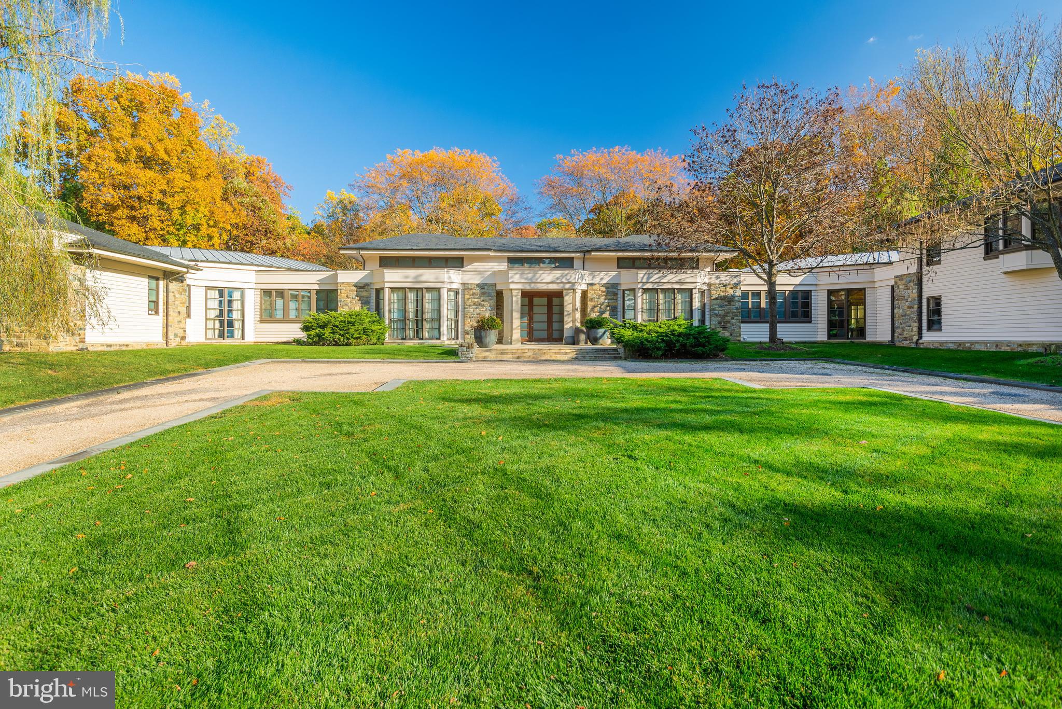
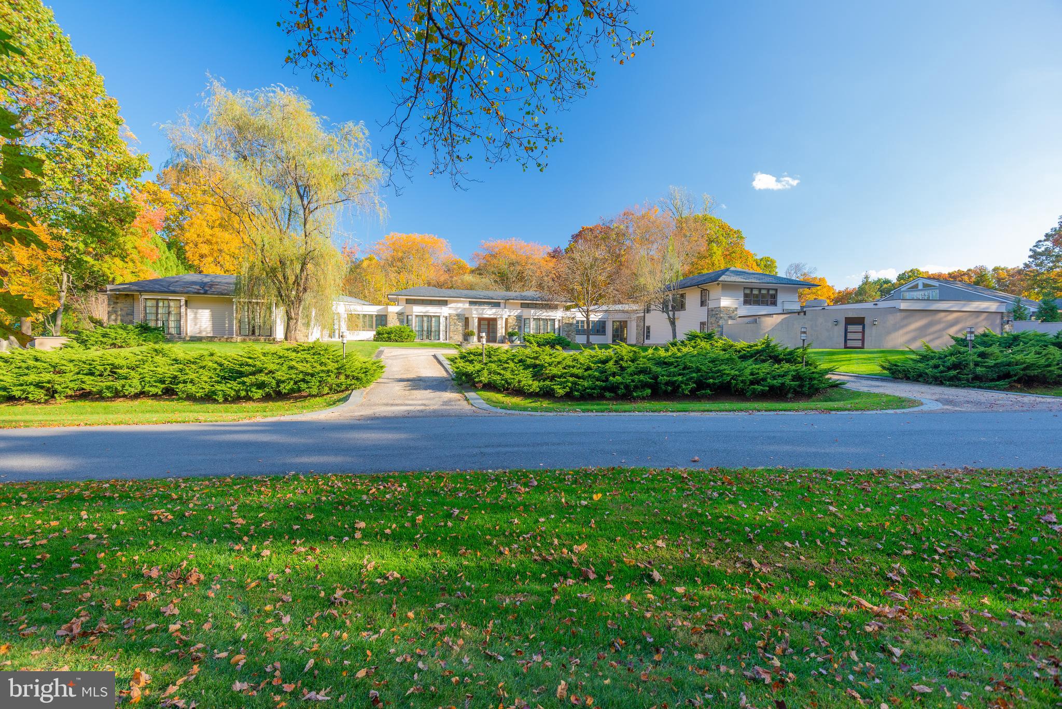
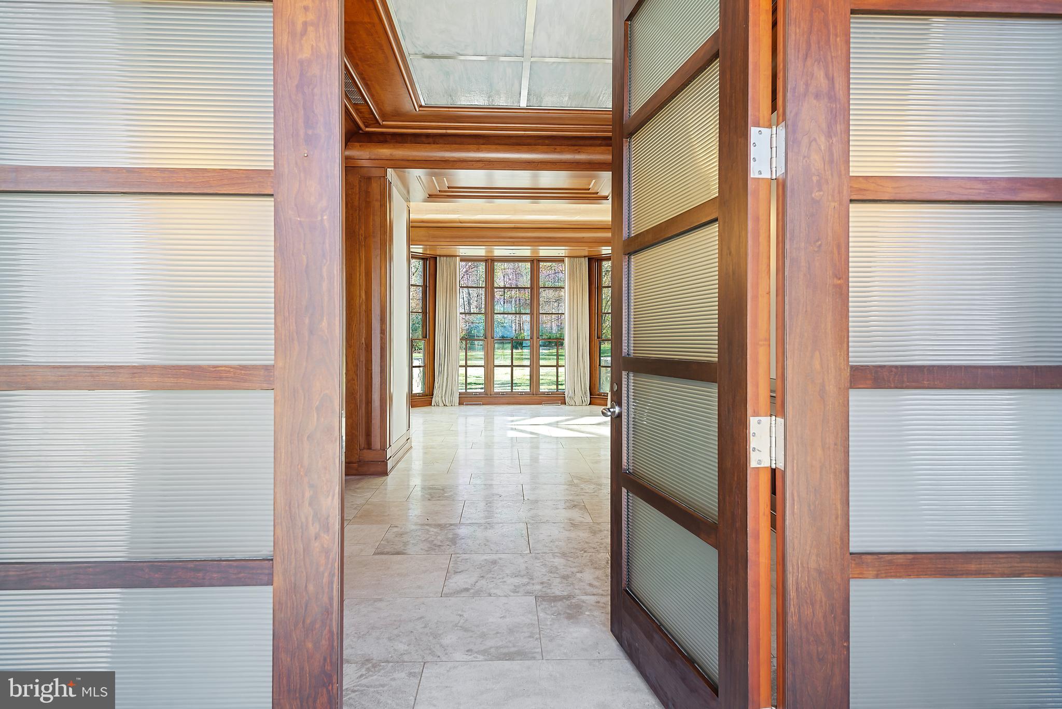
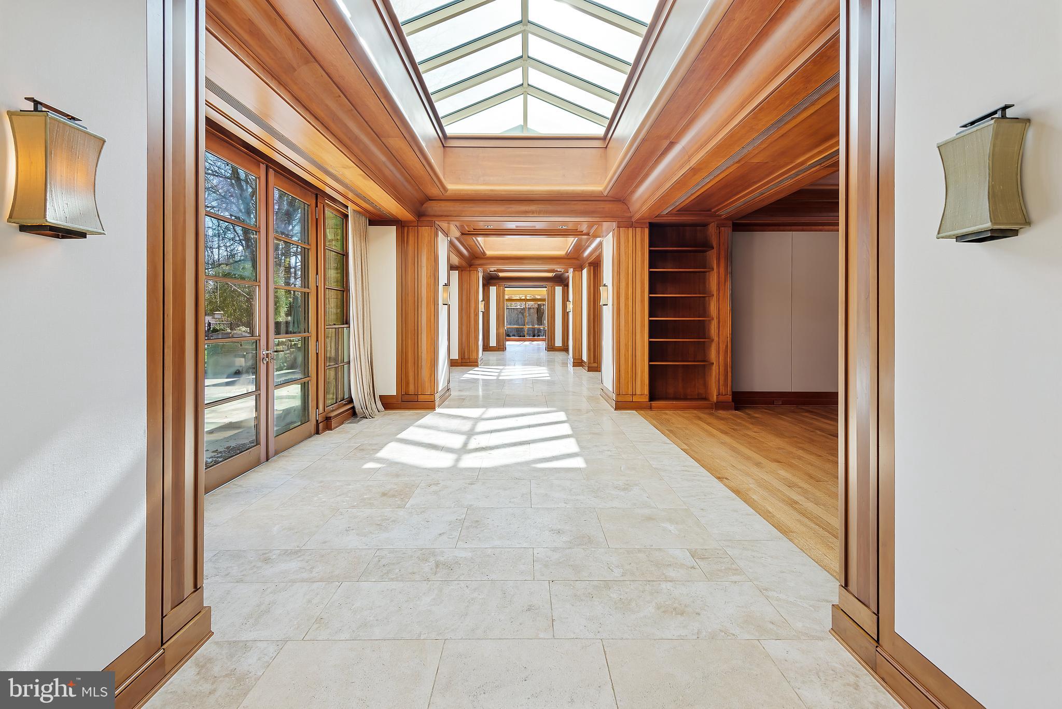
• Classical-contemporary, embassy style residence. • Short stroll to Potomac Village
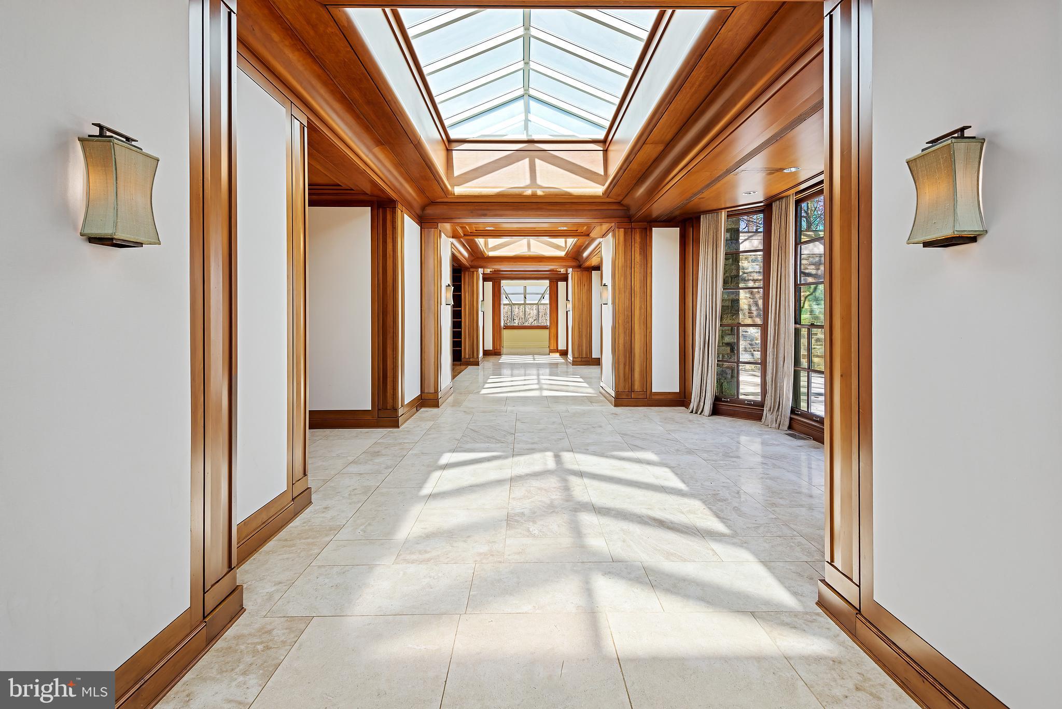
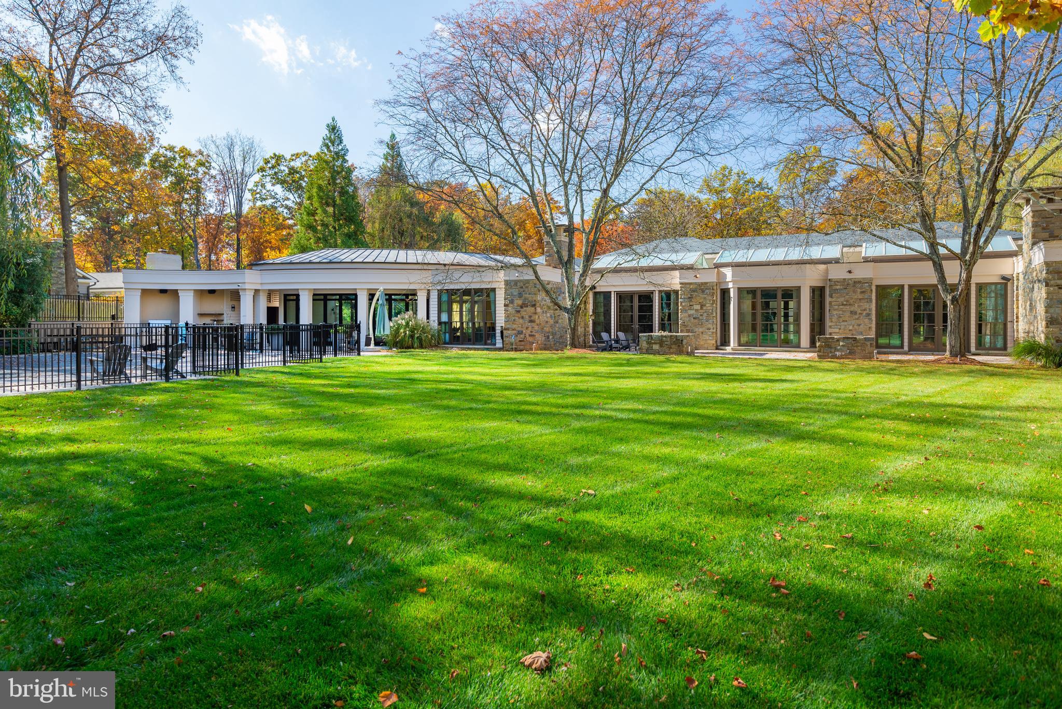
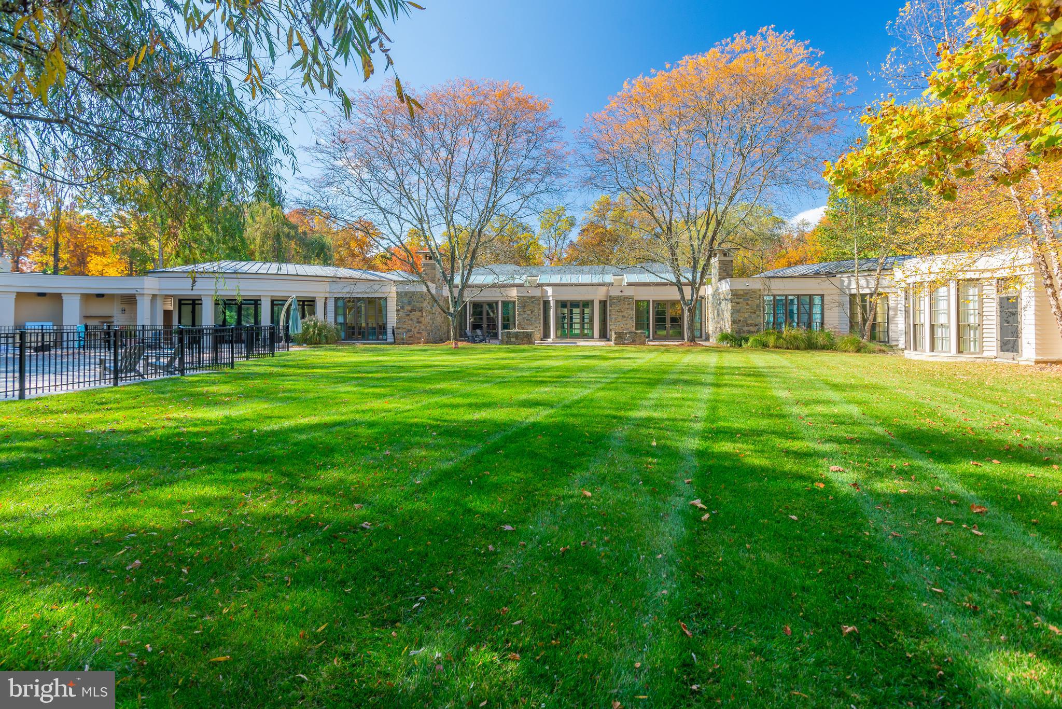
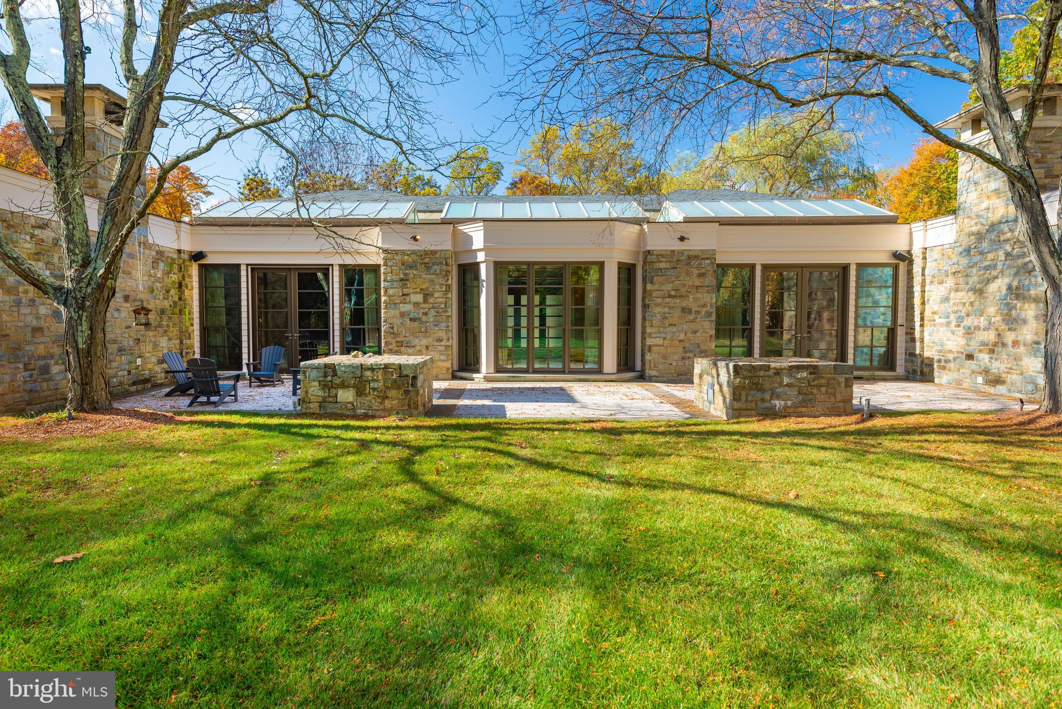
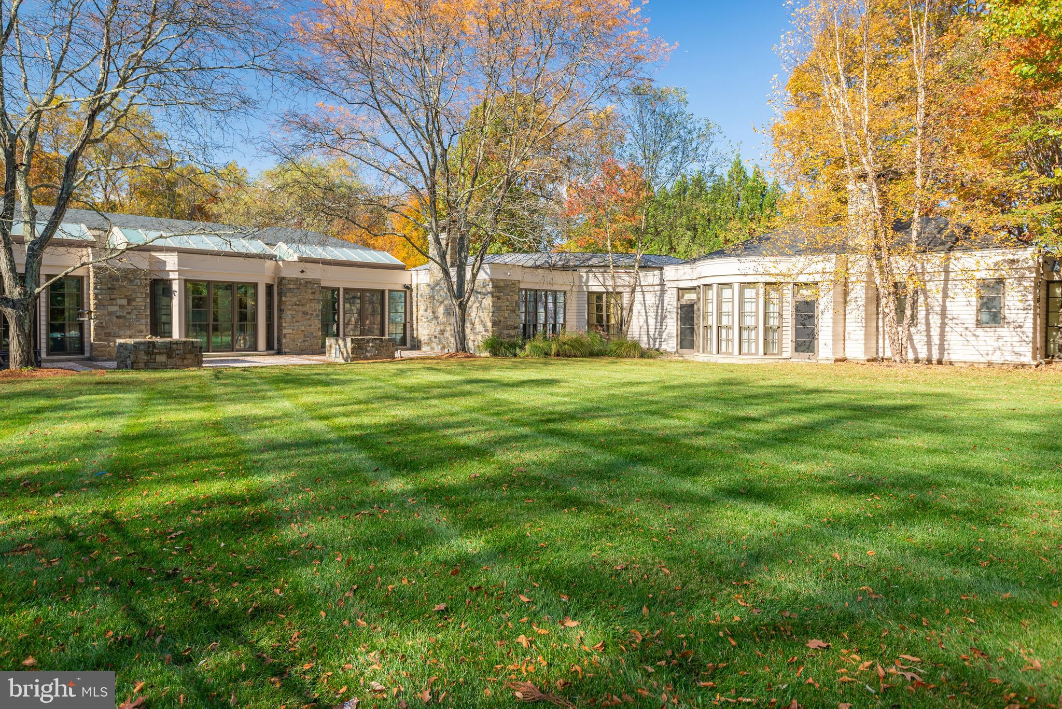
• Classical-contemporary, embassy style residence • Easy commute to DC & Northern...Price reduced! Featured Property in Washington Post and Washingtonian. Opportunity to make a deal and call this spectacular property your home! Originally Custom built by Mark Lerner, principal owner of Major League Baseball's Washington Nationals, with the highest quality commercial grade materials! • Short stroll to Potomac Village
• Classical-contemporary, embassy style residence. • Short stroll to Potomac Village
• Classical-contemporary, embassy style residence • Easy commute to DC & Northern VA
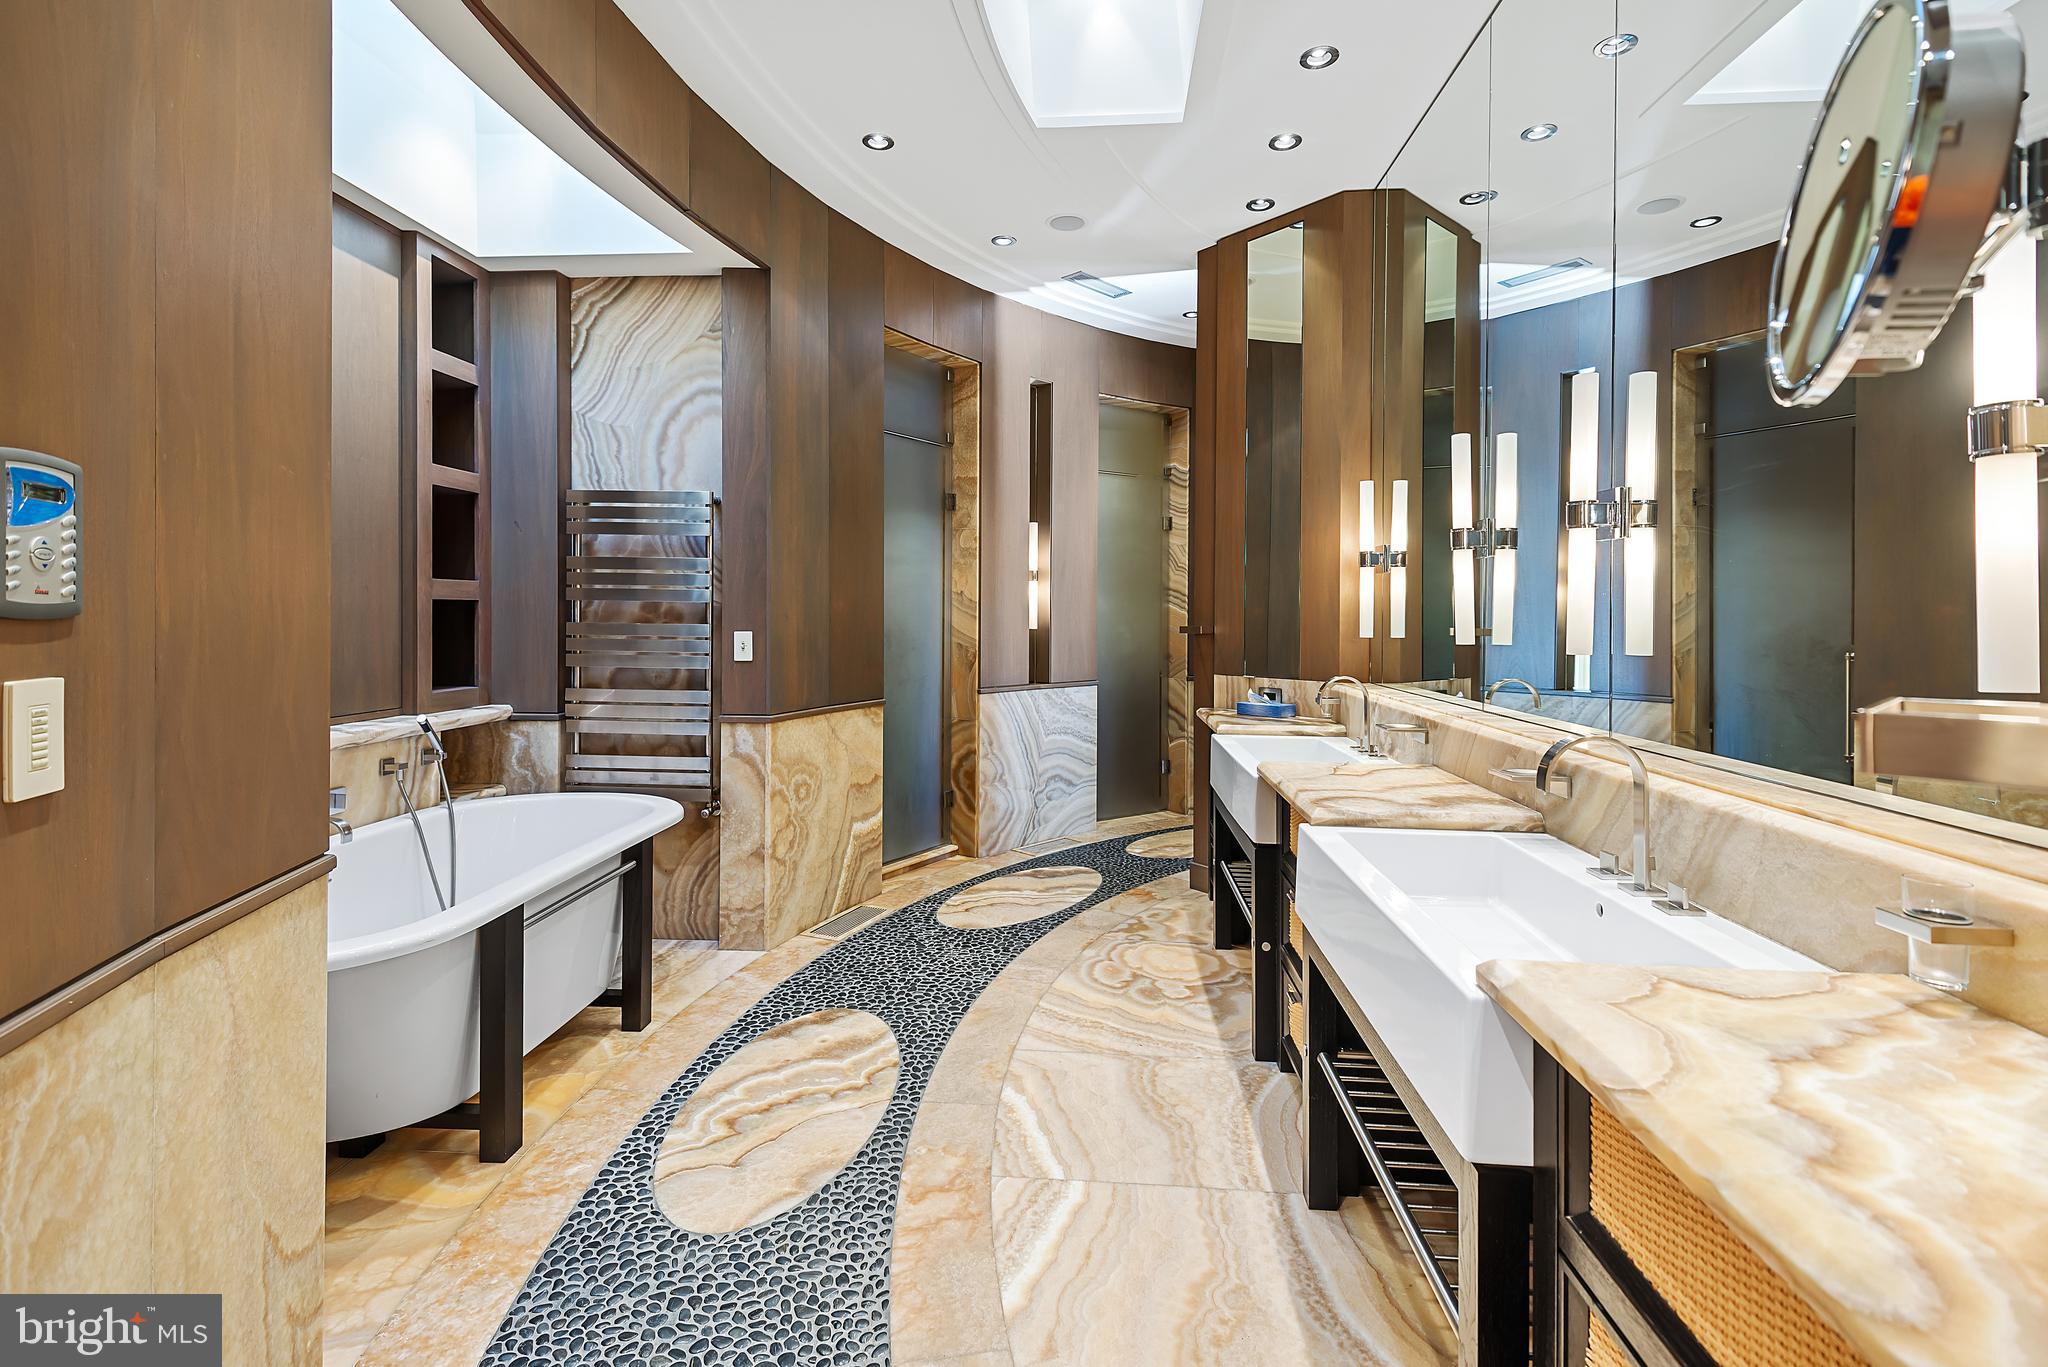
• Multi-million dollar renovation & expansion completed by the
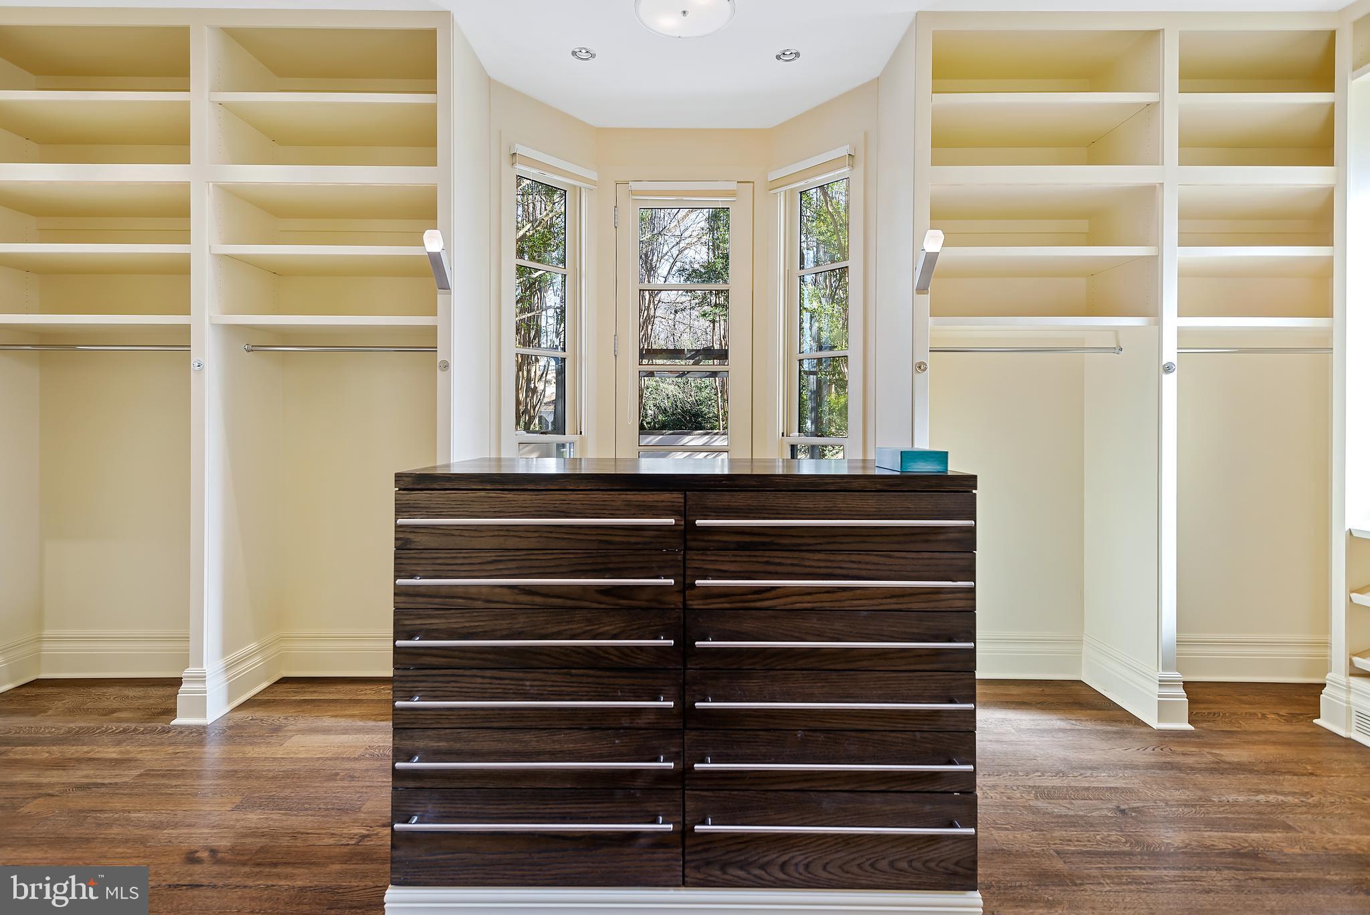
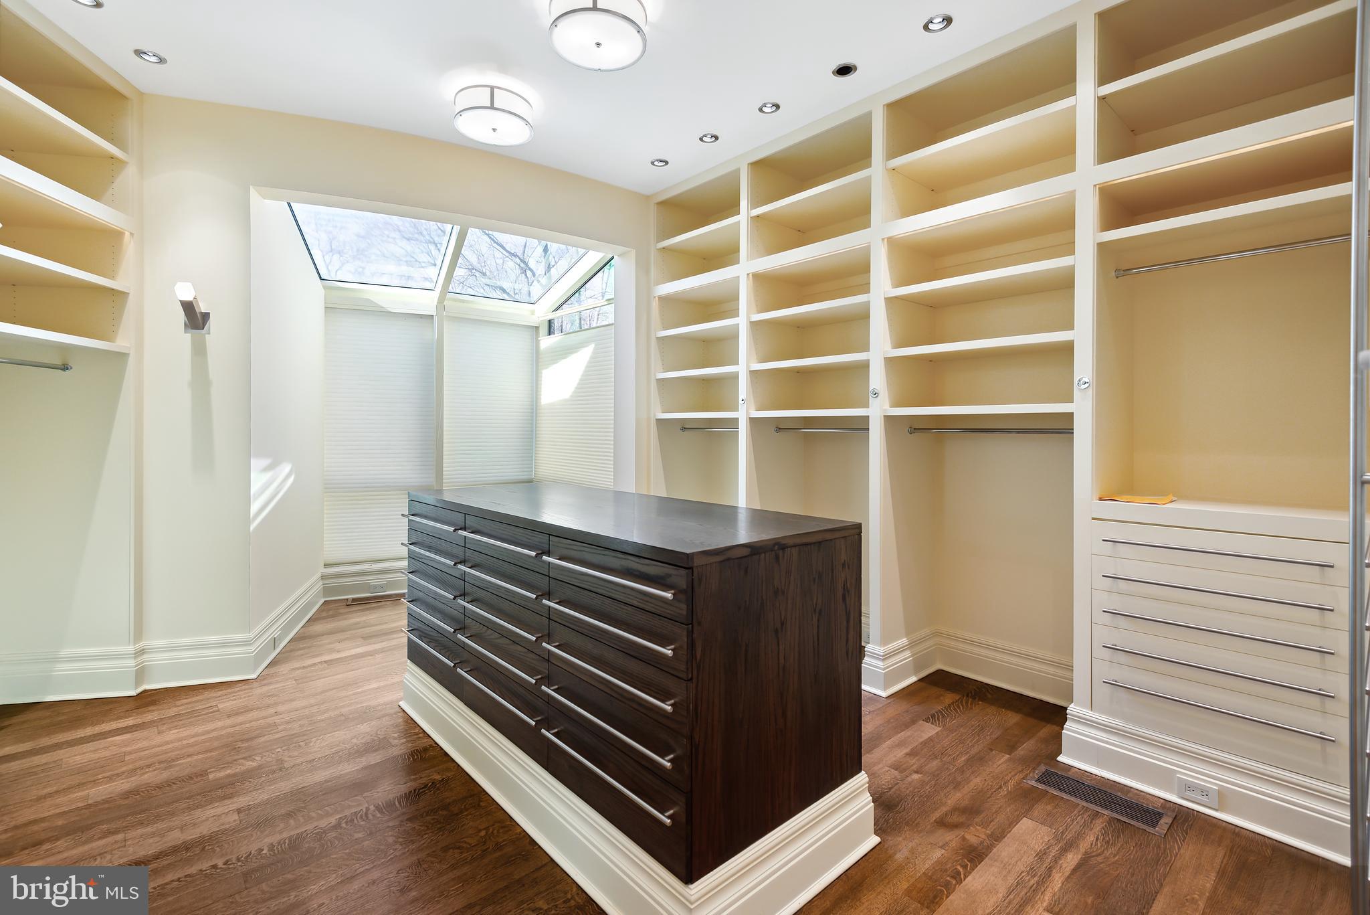
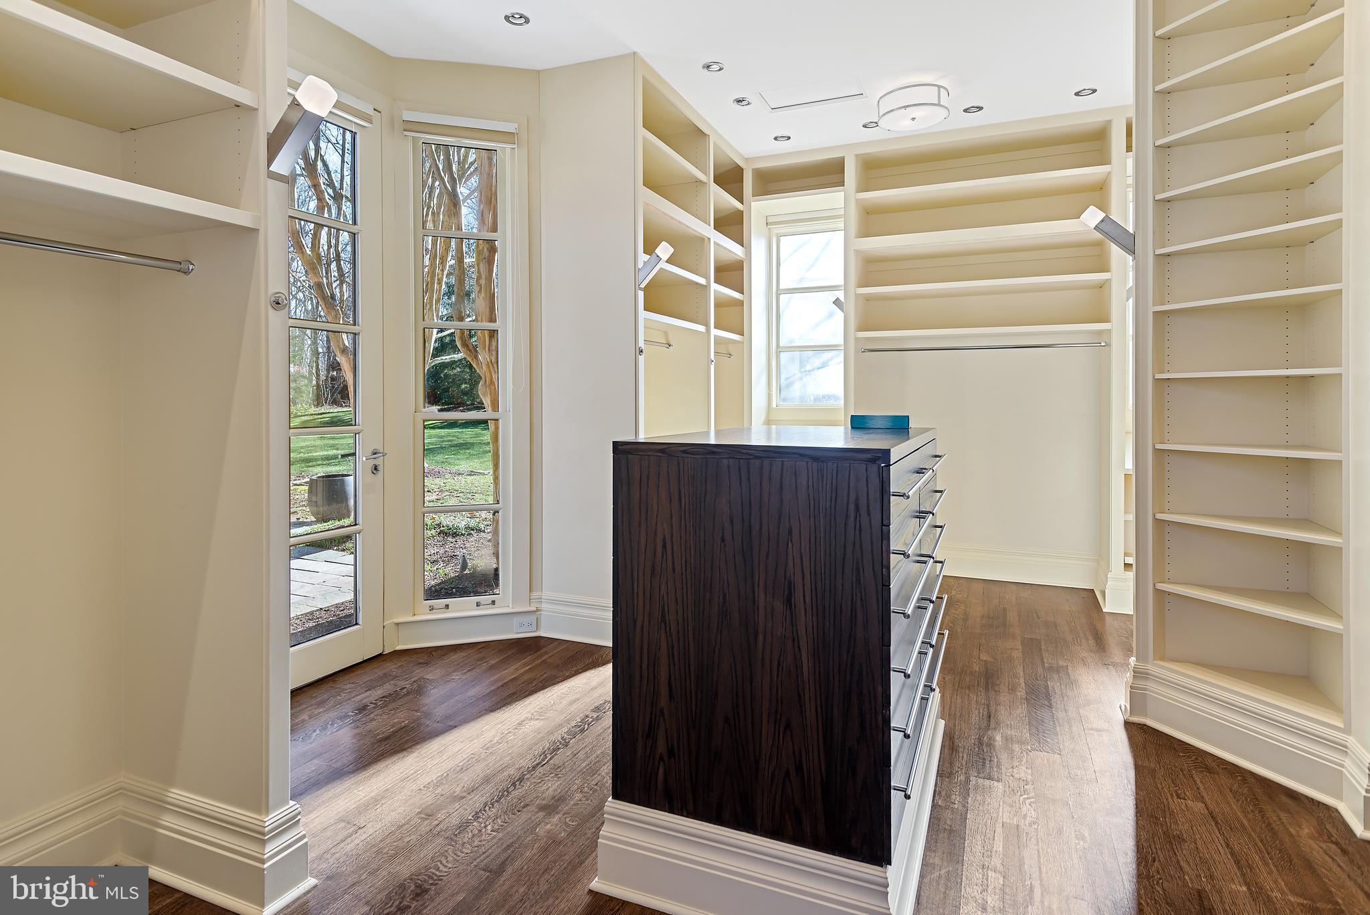
home’s original architect, JERRY HARPOLE, including extraordinary primary bed-
room suite on main level & unparalleled lower level
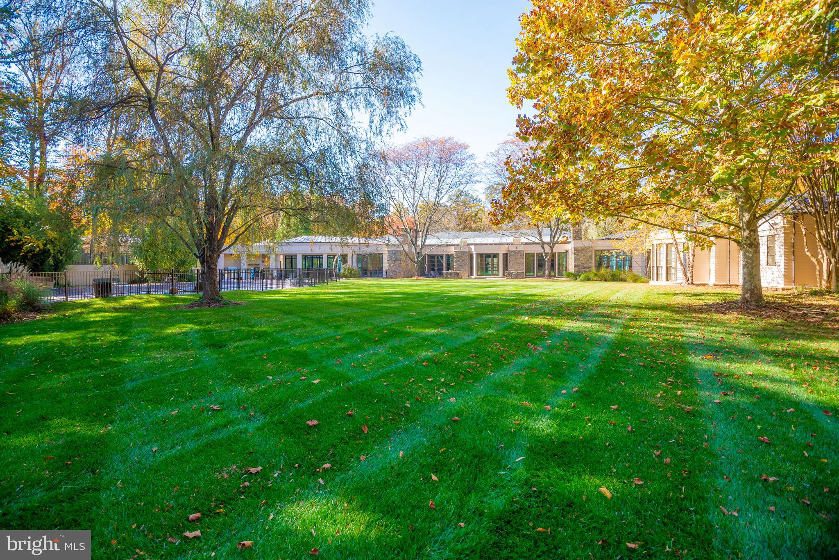
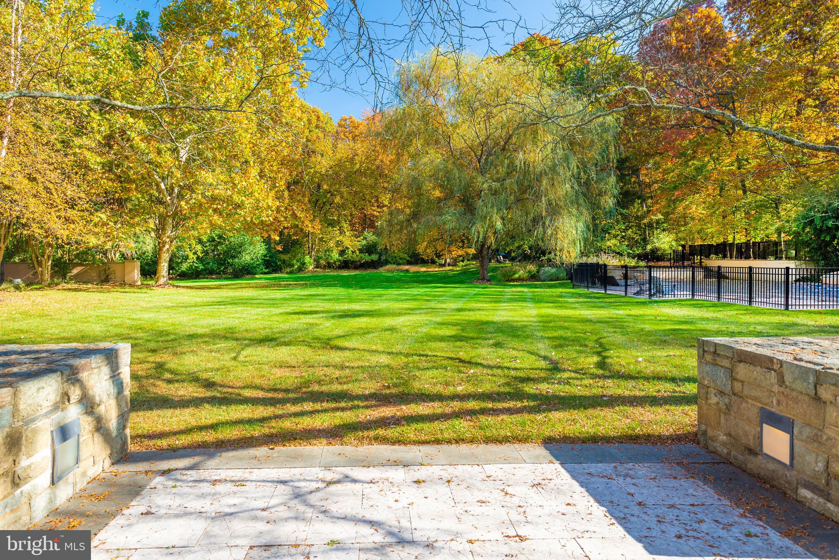
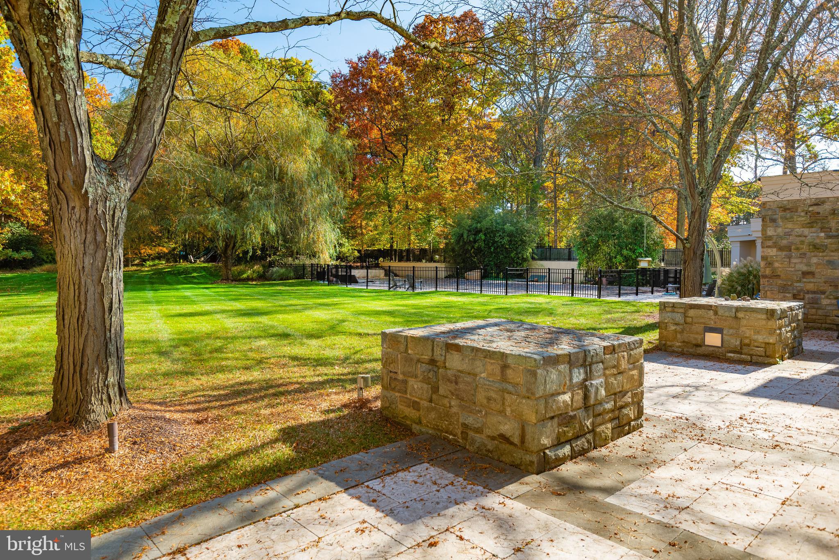
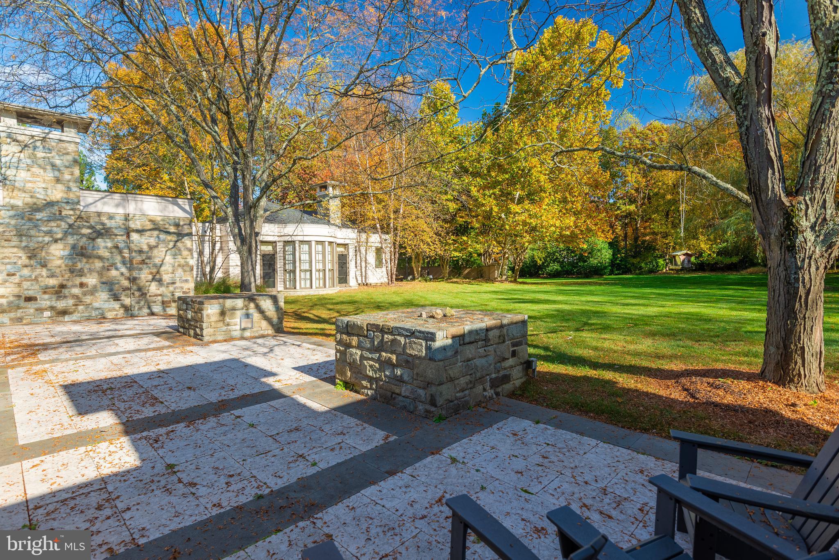
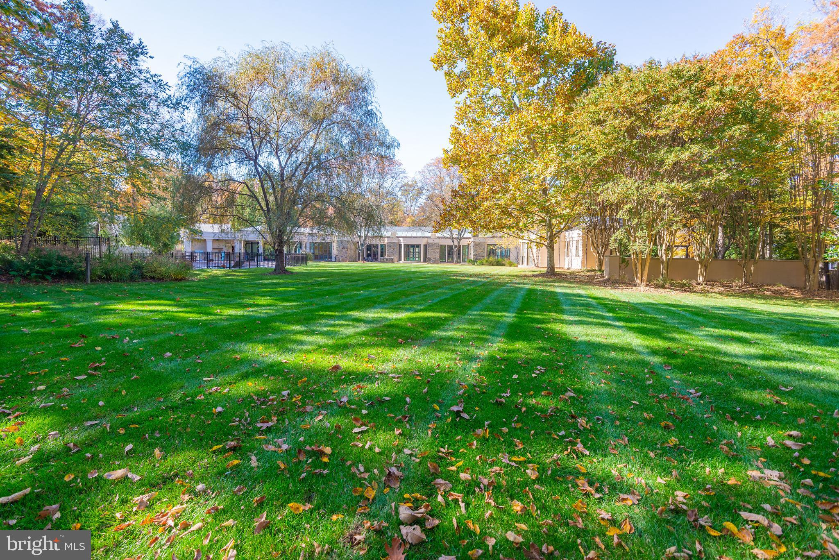
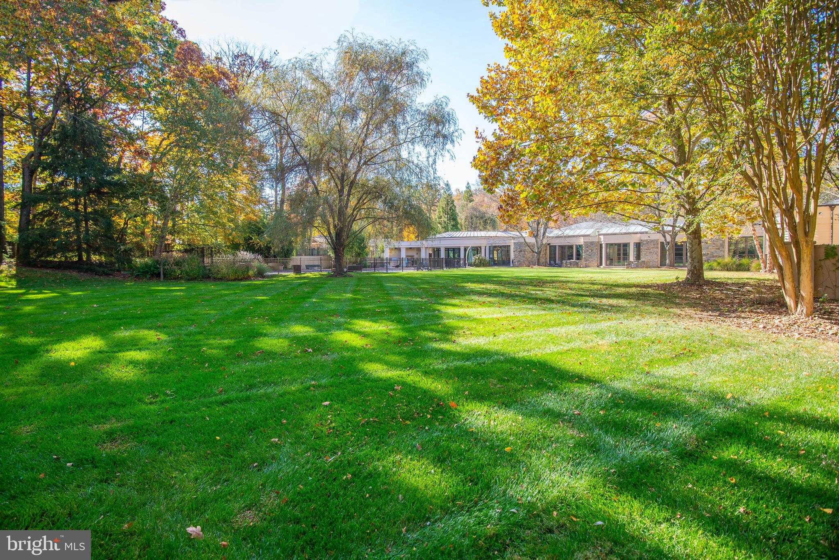
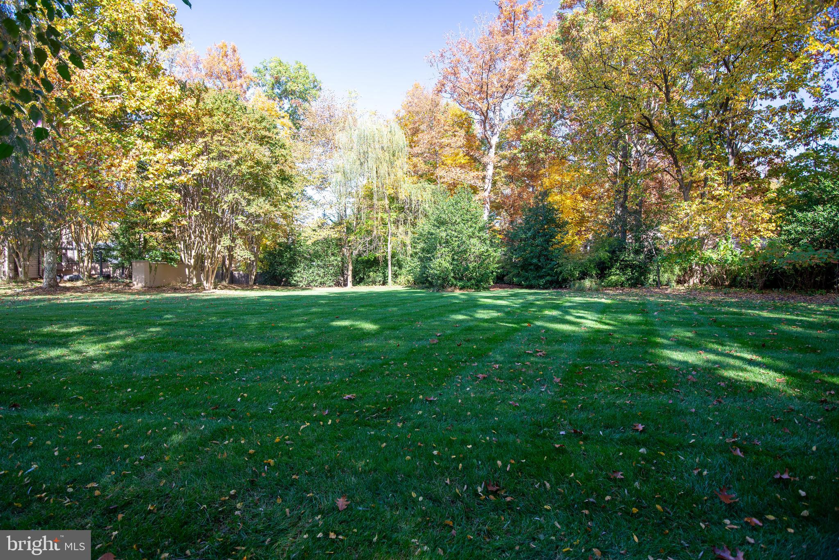
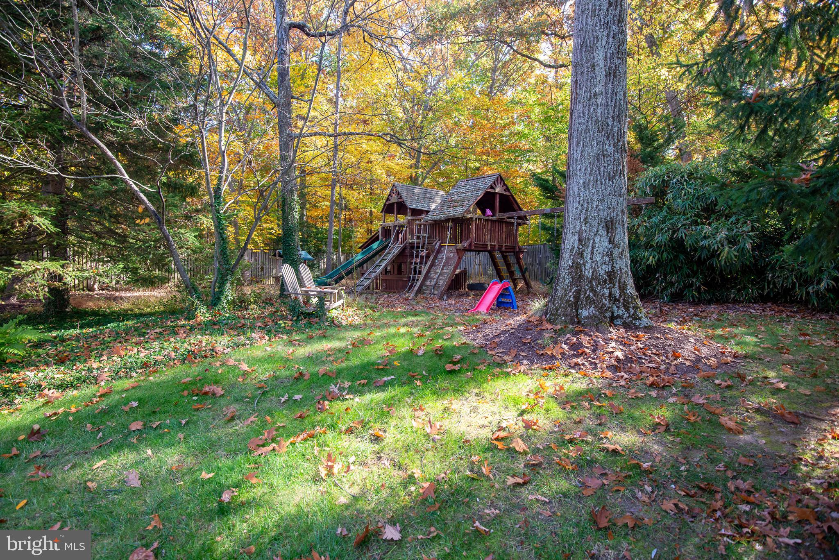
• Resort like estate situated on 2 + lush acres
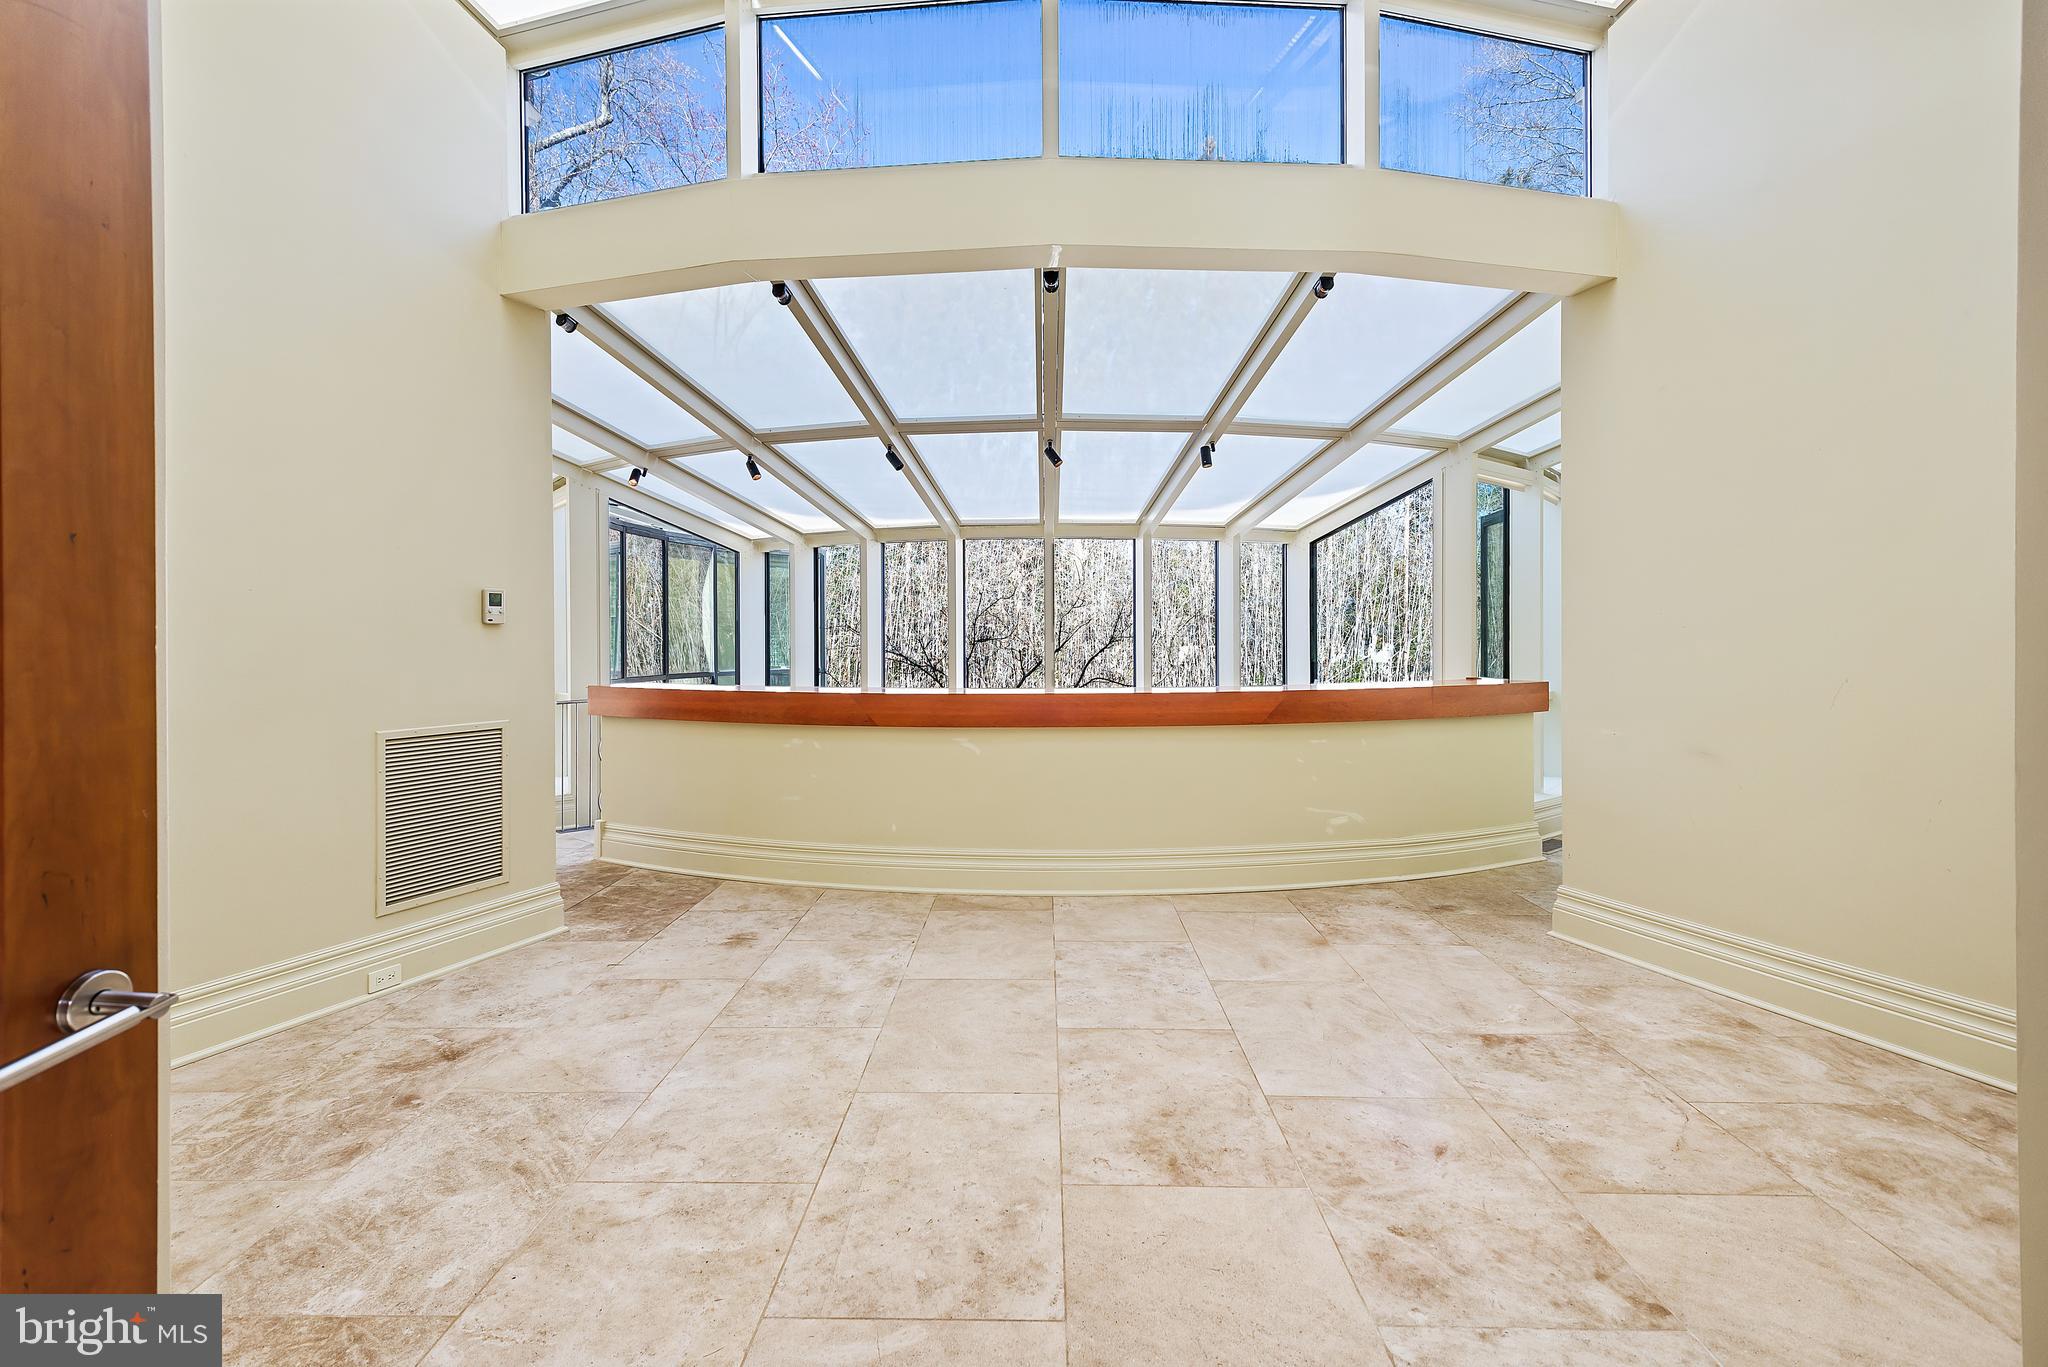
• Sun Drenched Cheery Home
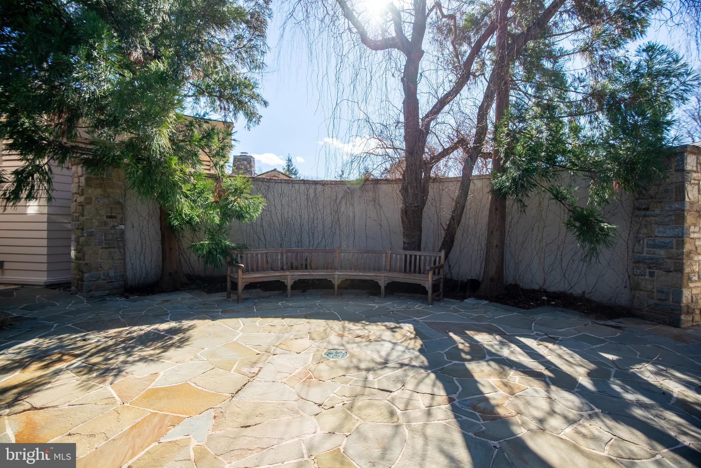
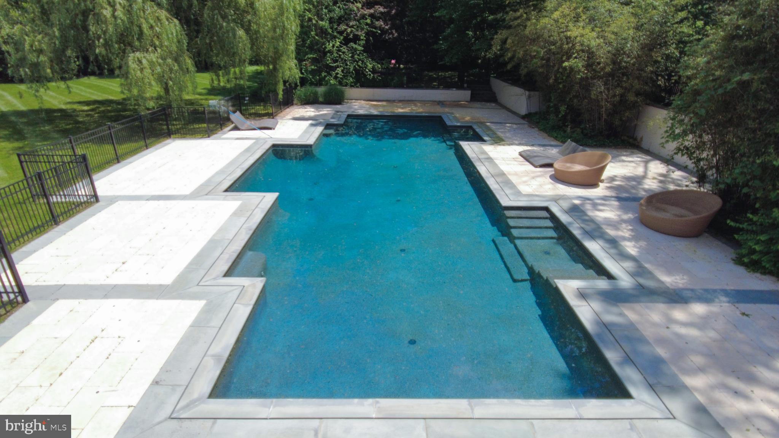
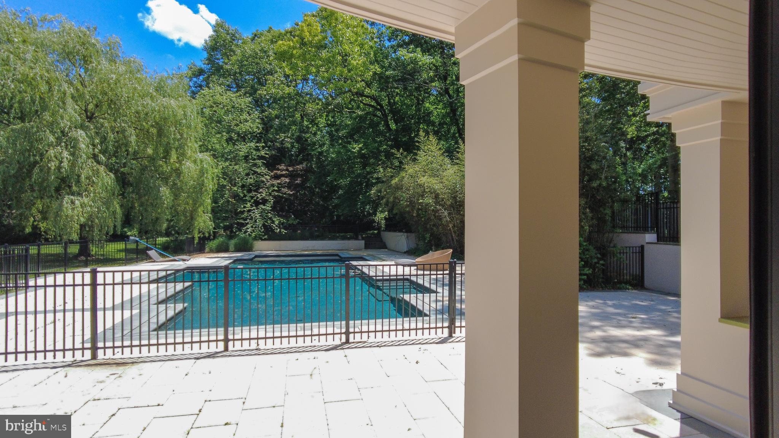
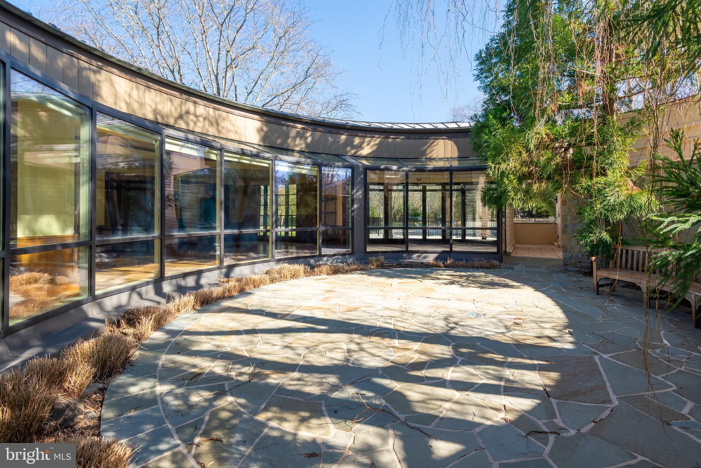
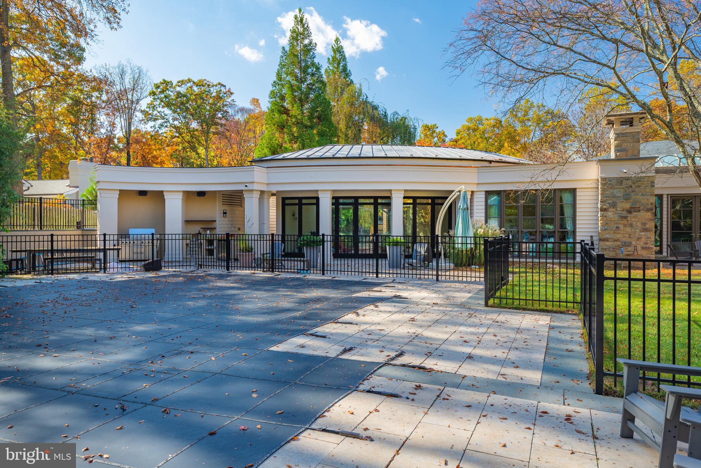
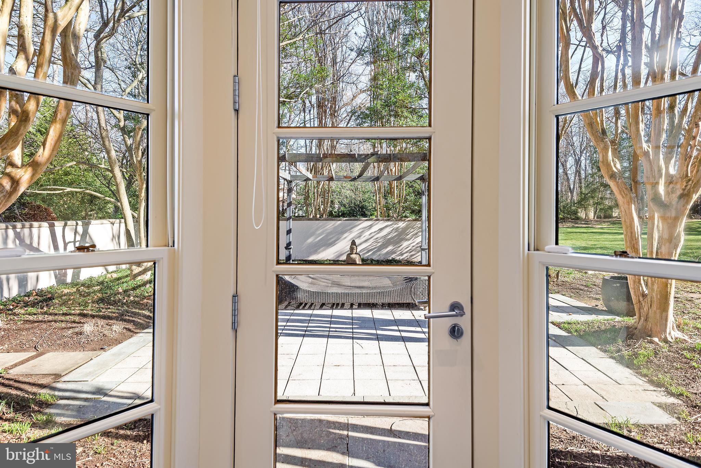
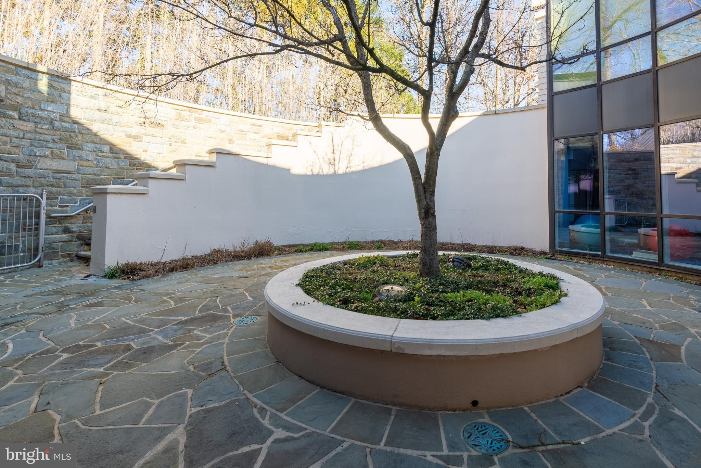
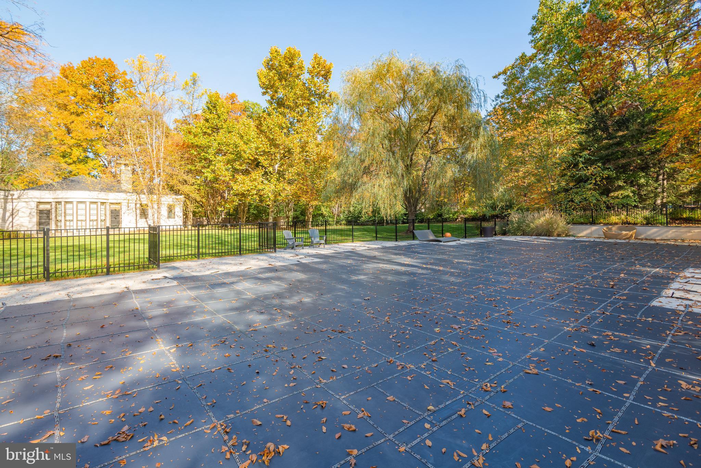
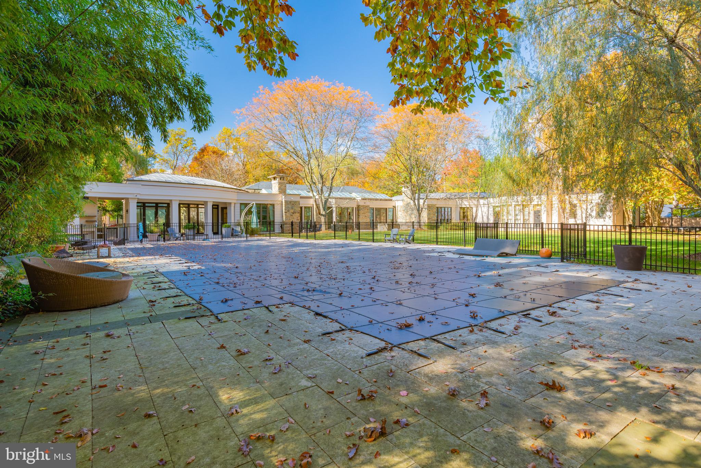
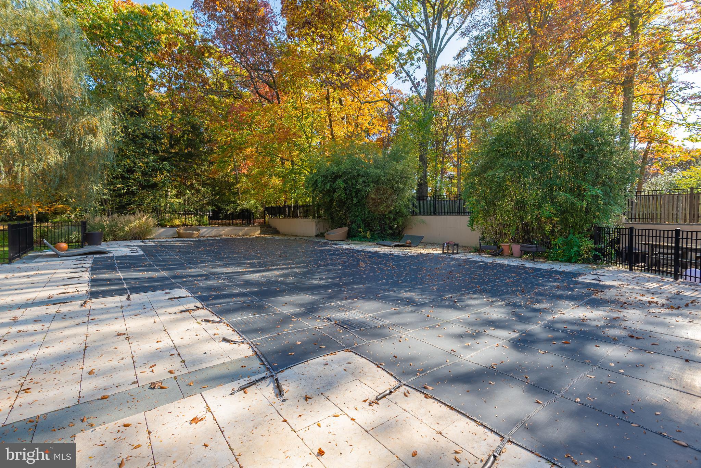
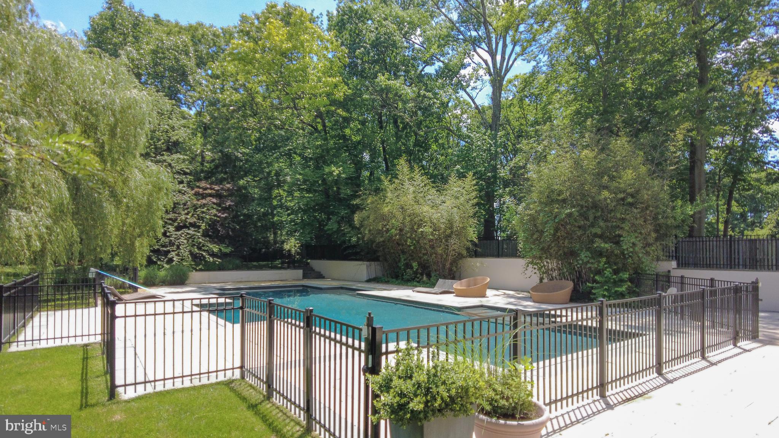
• Sophisticated infinity pool, picturesque patios & Terraces overlooking private yard
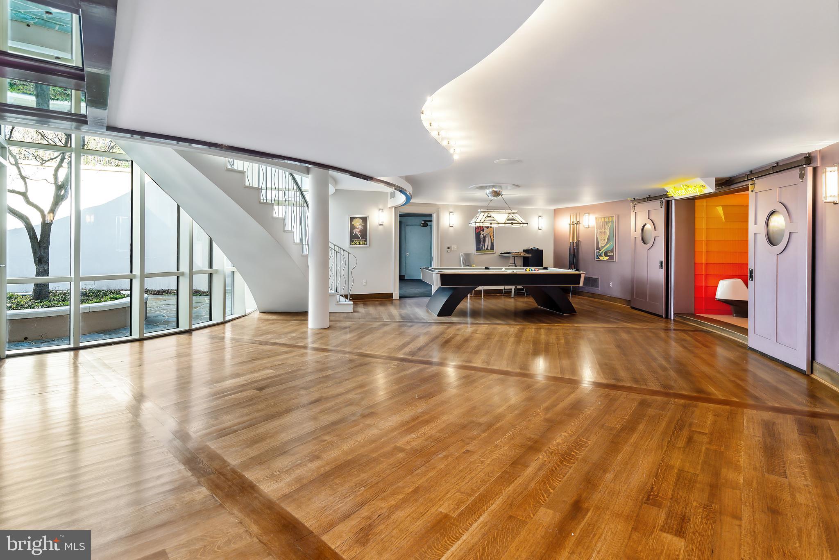
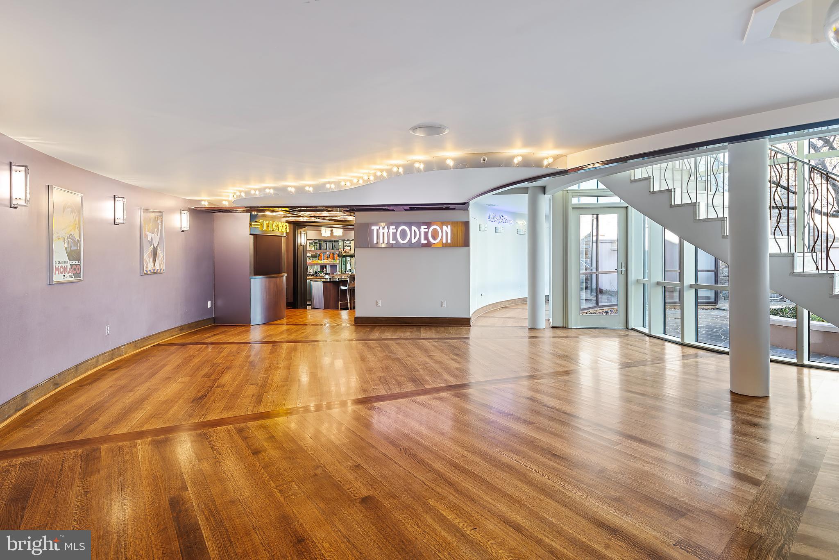
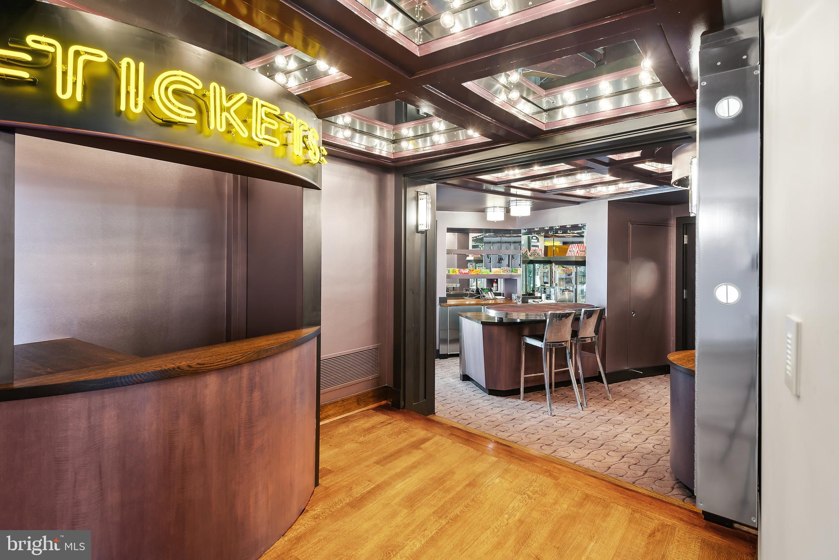
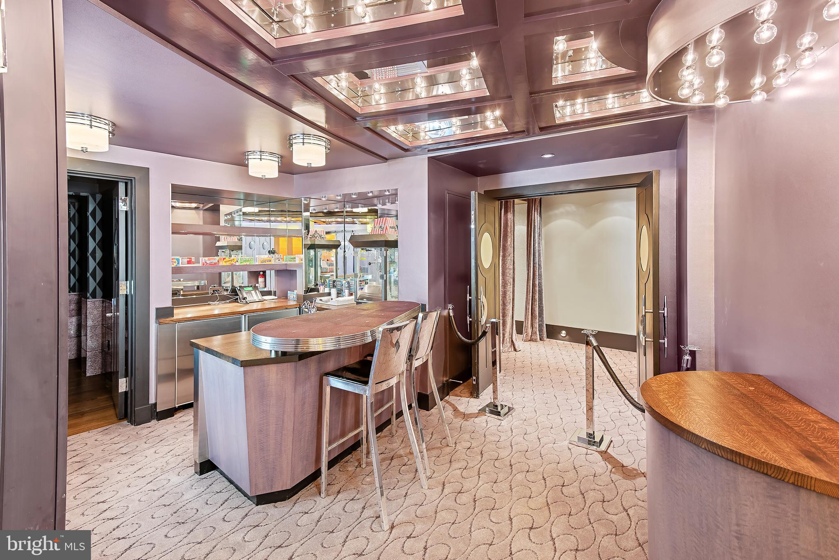
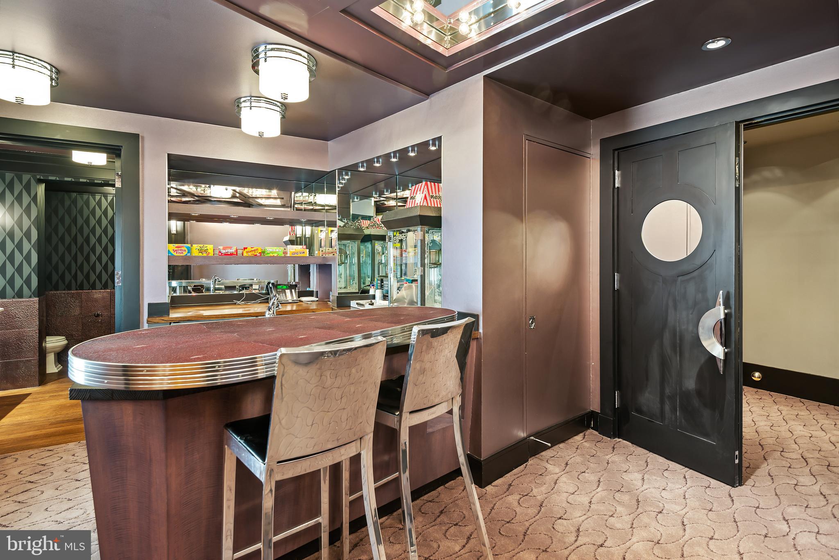
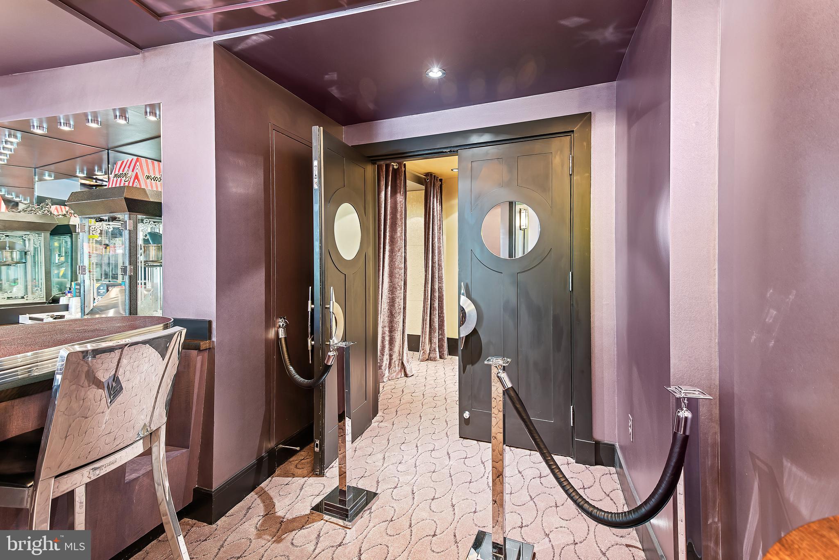
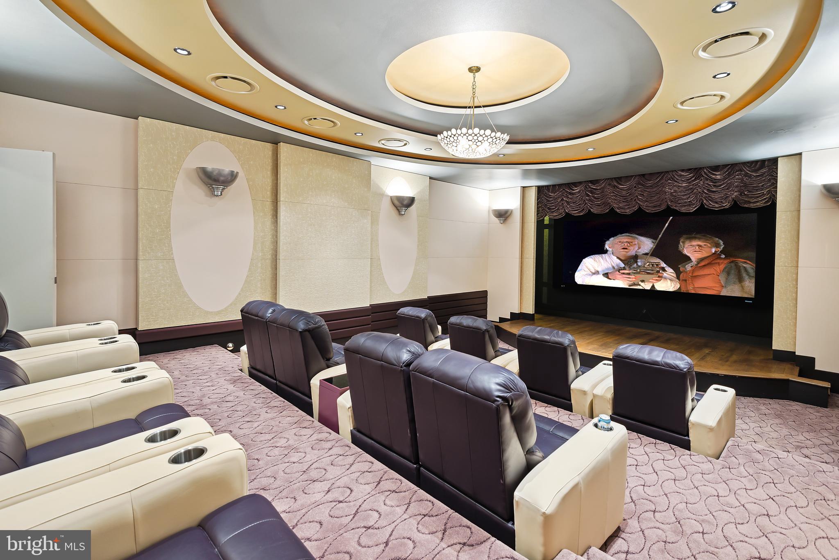
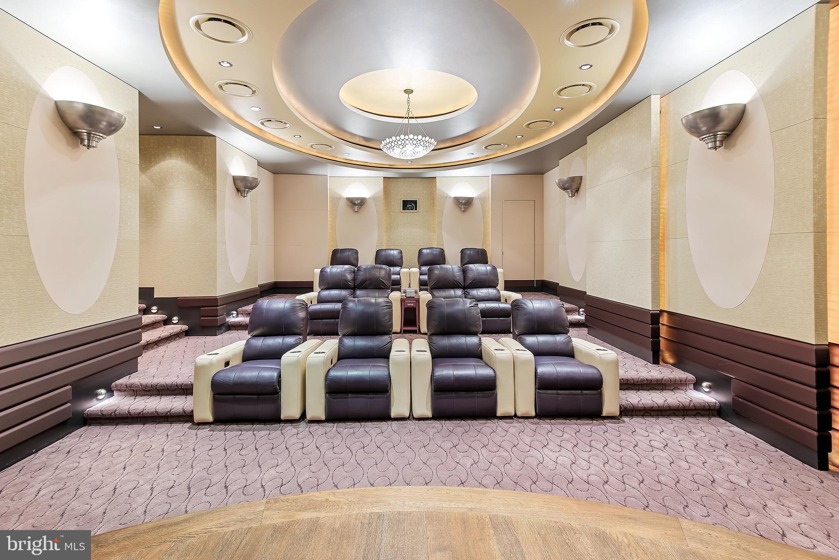
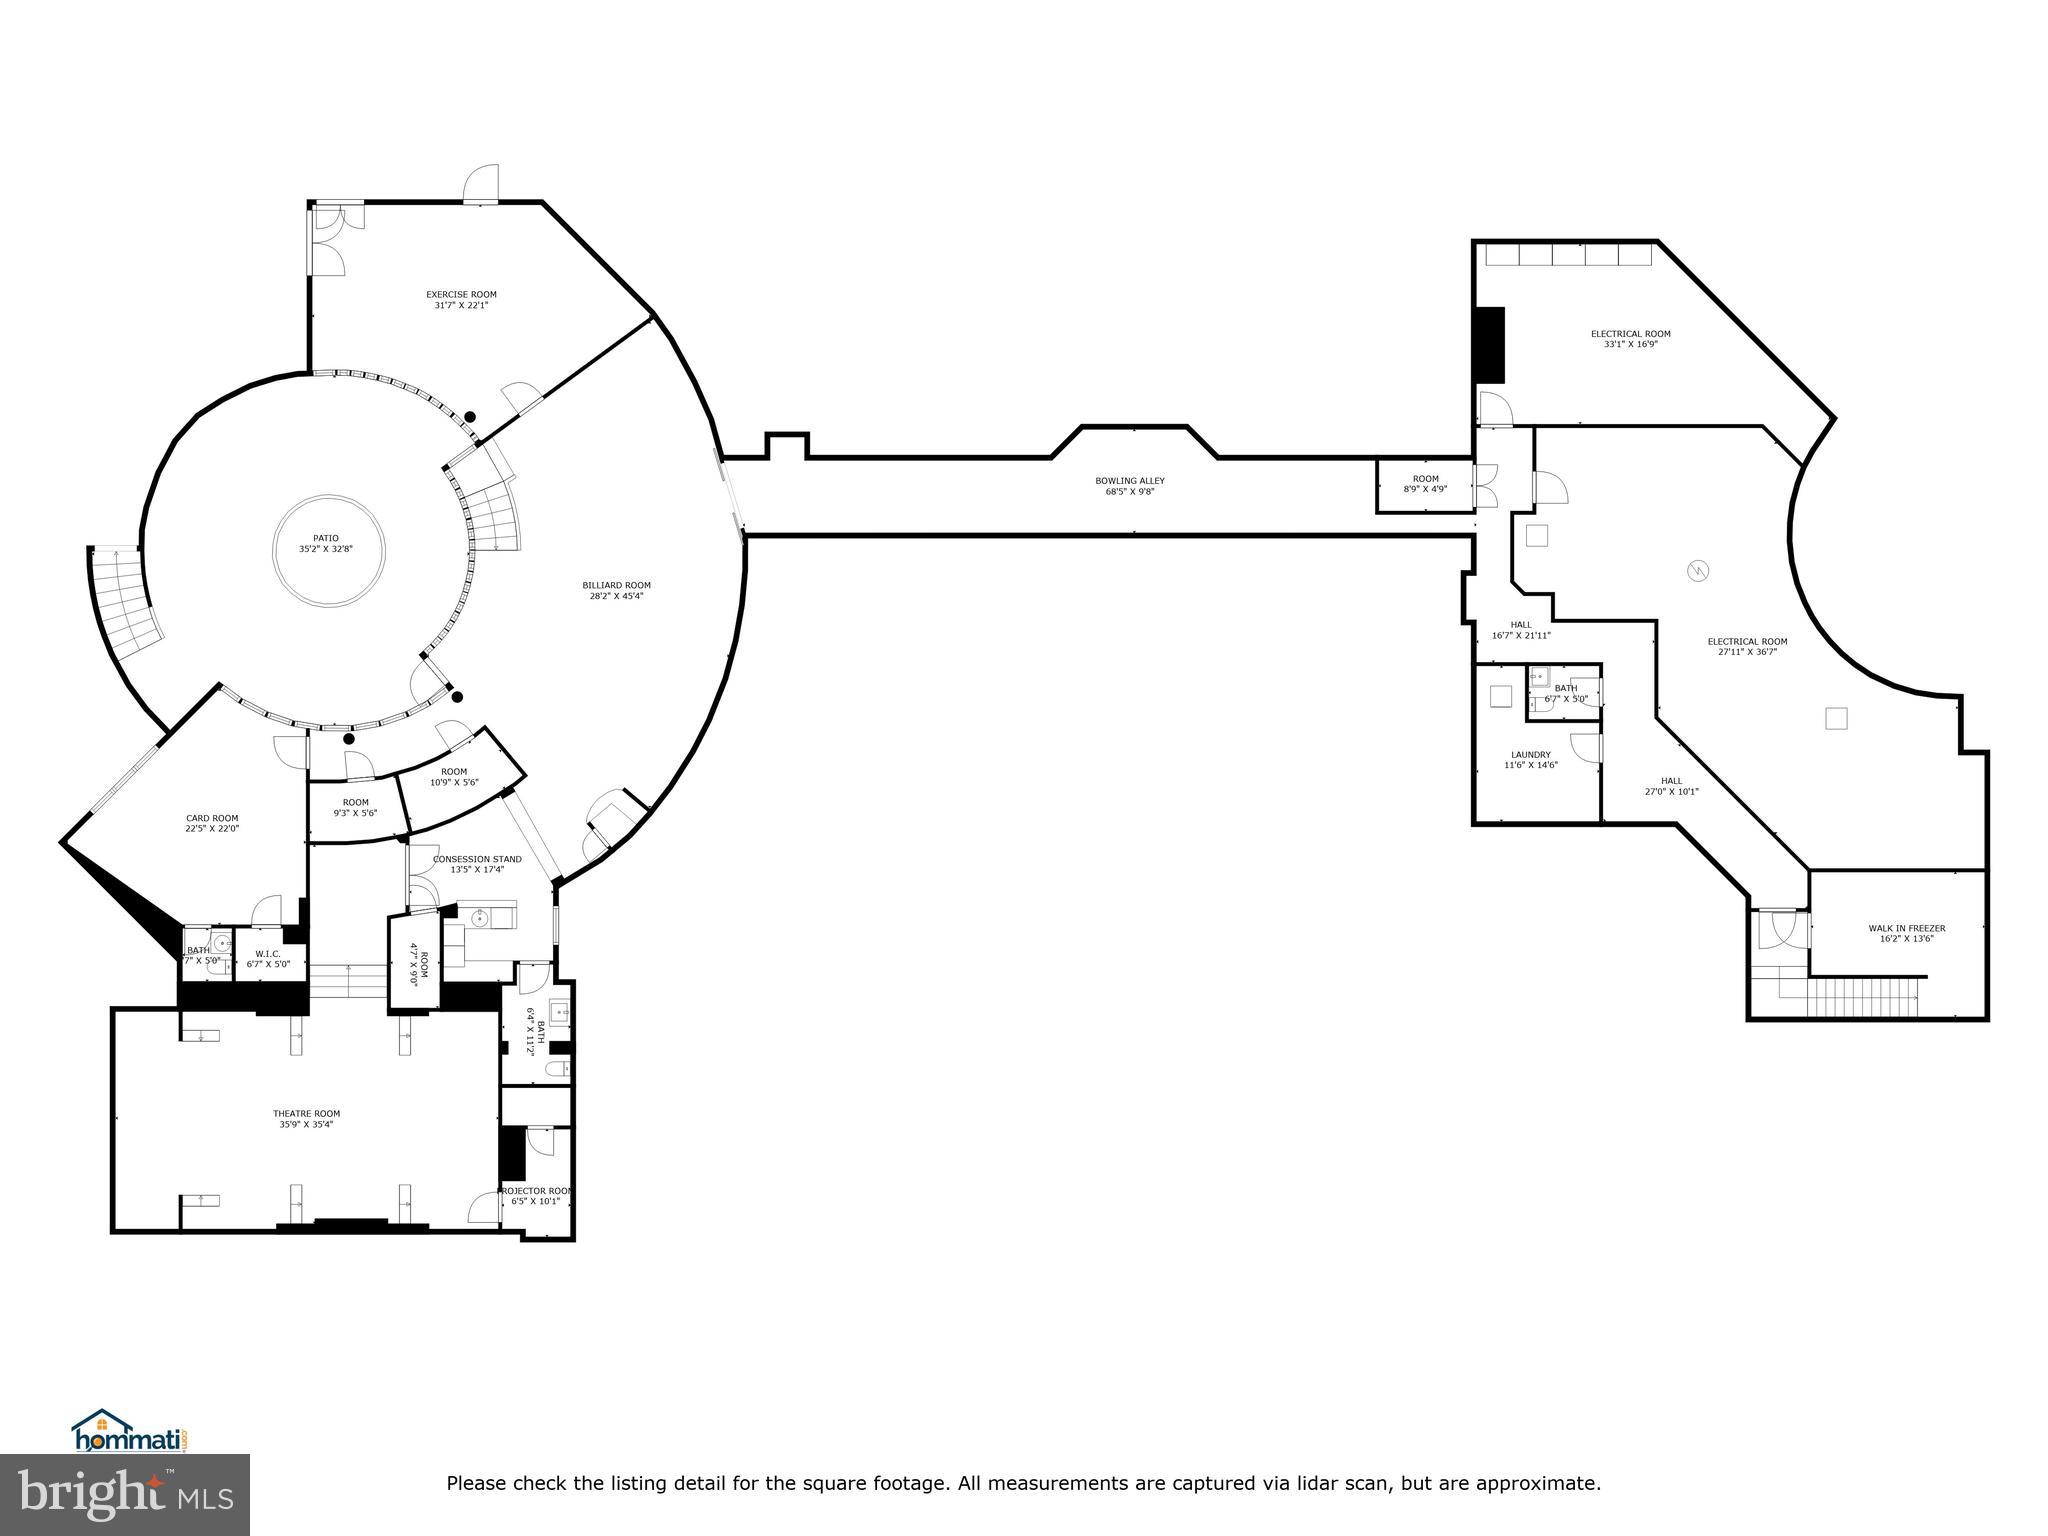
• Art Deco inspired commercial home movie theatre
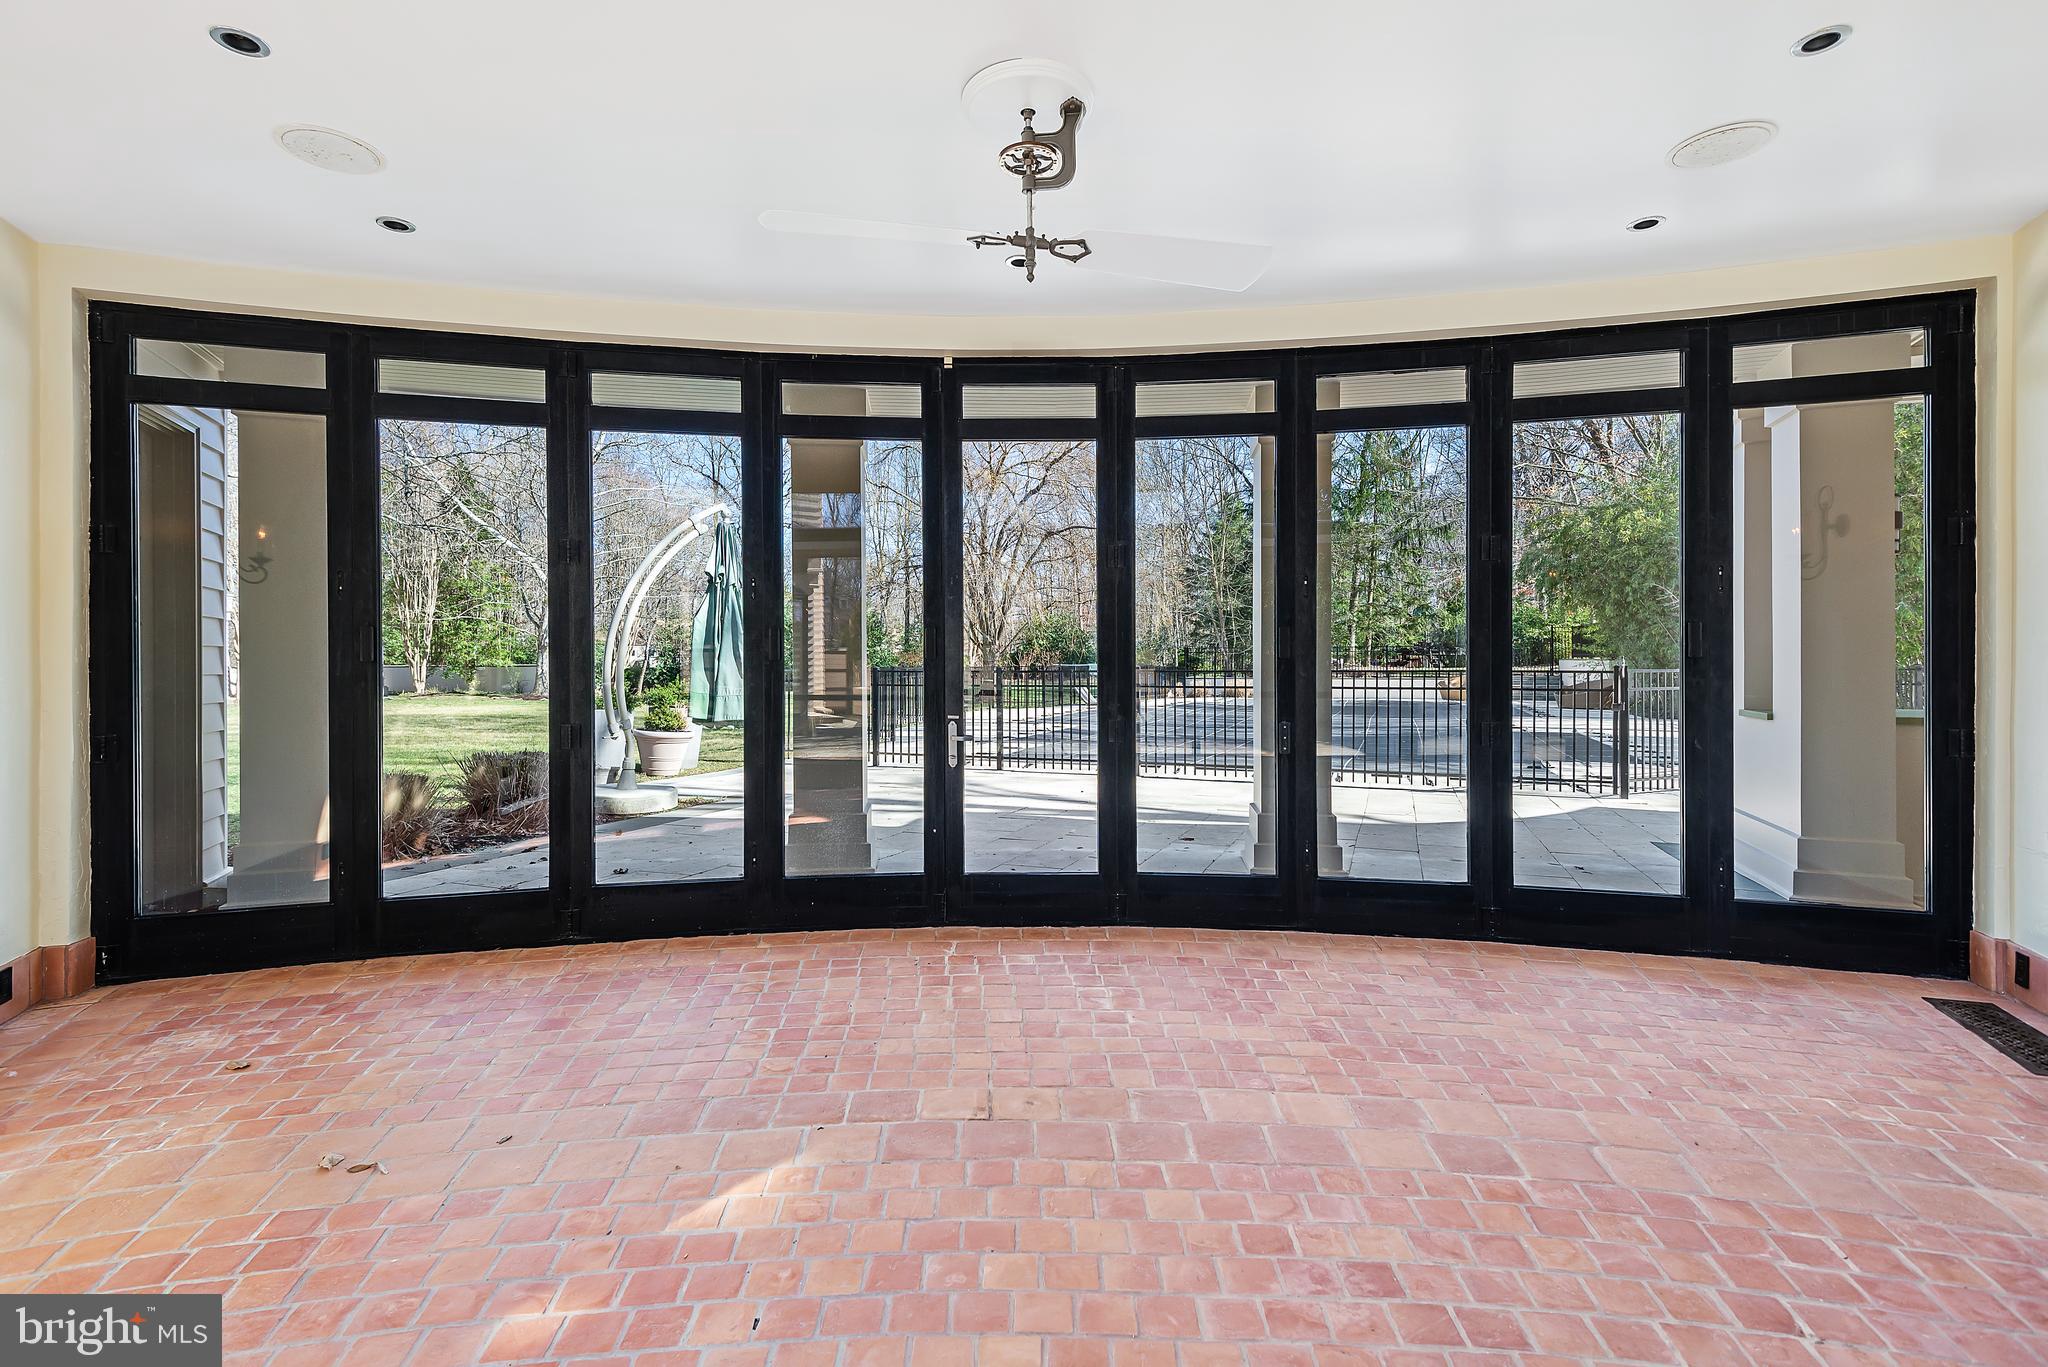
• Elegant, flowing indoor outdoor living space
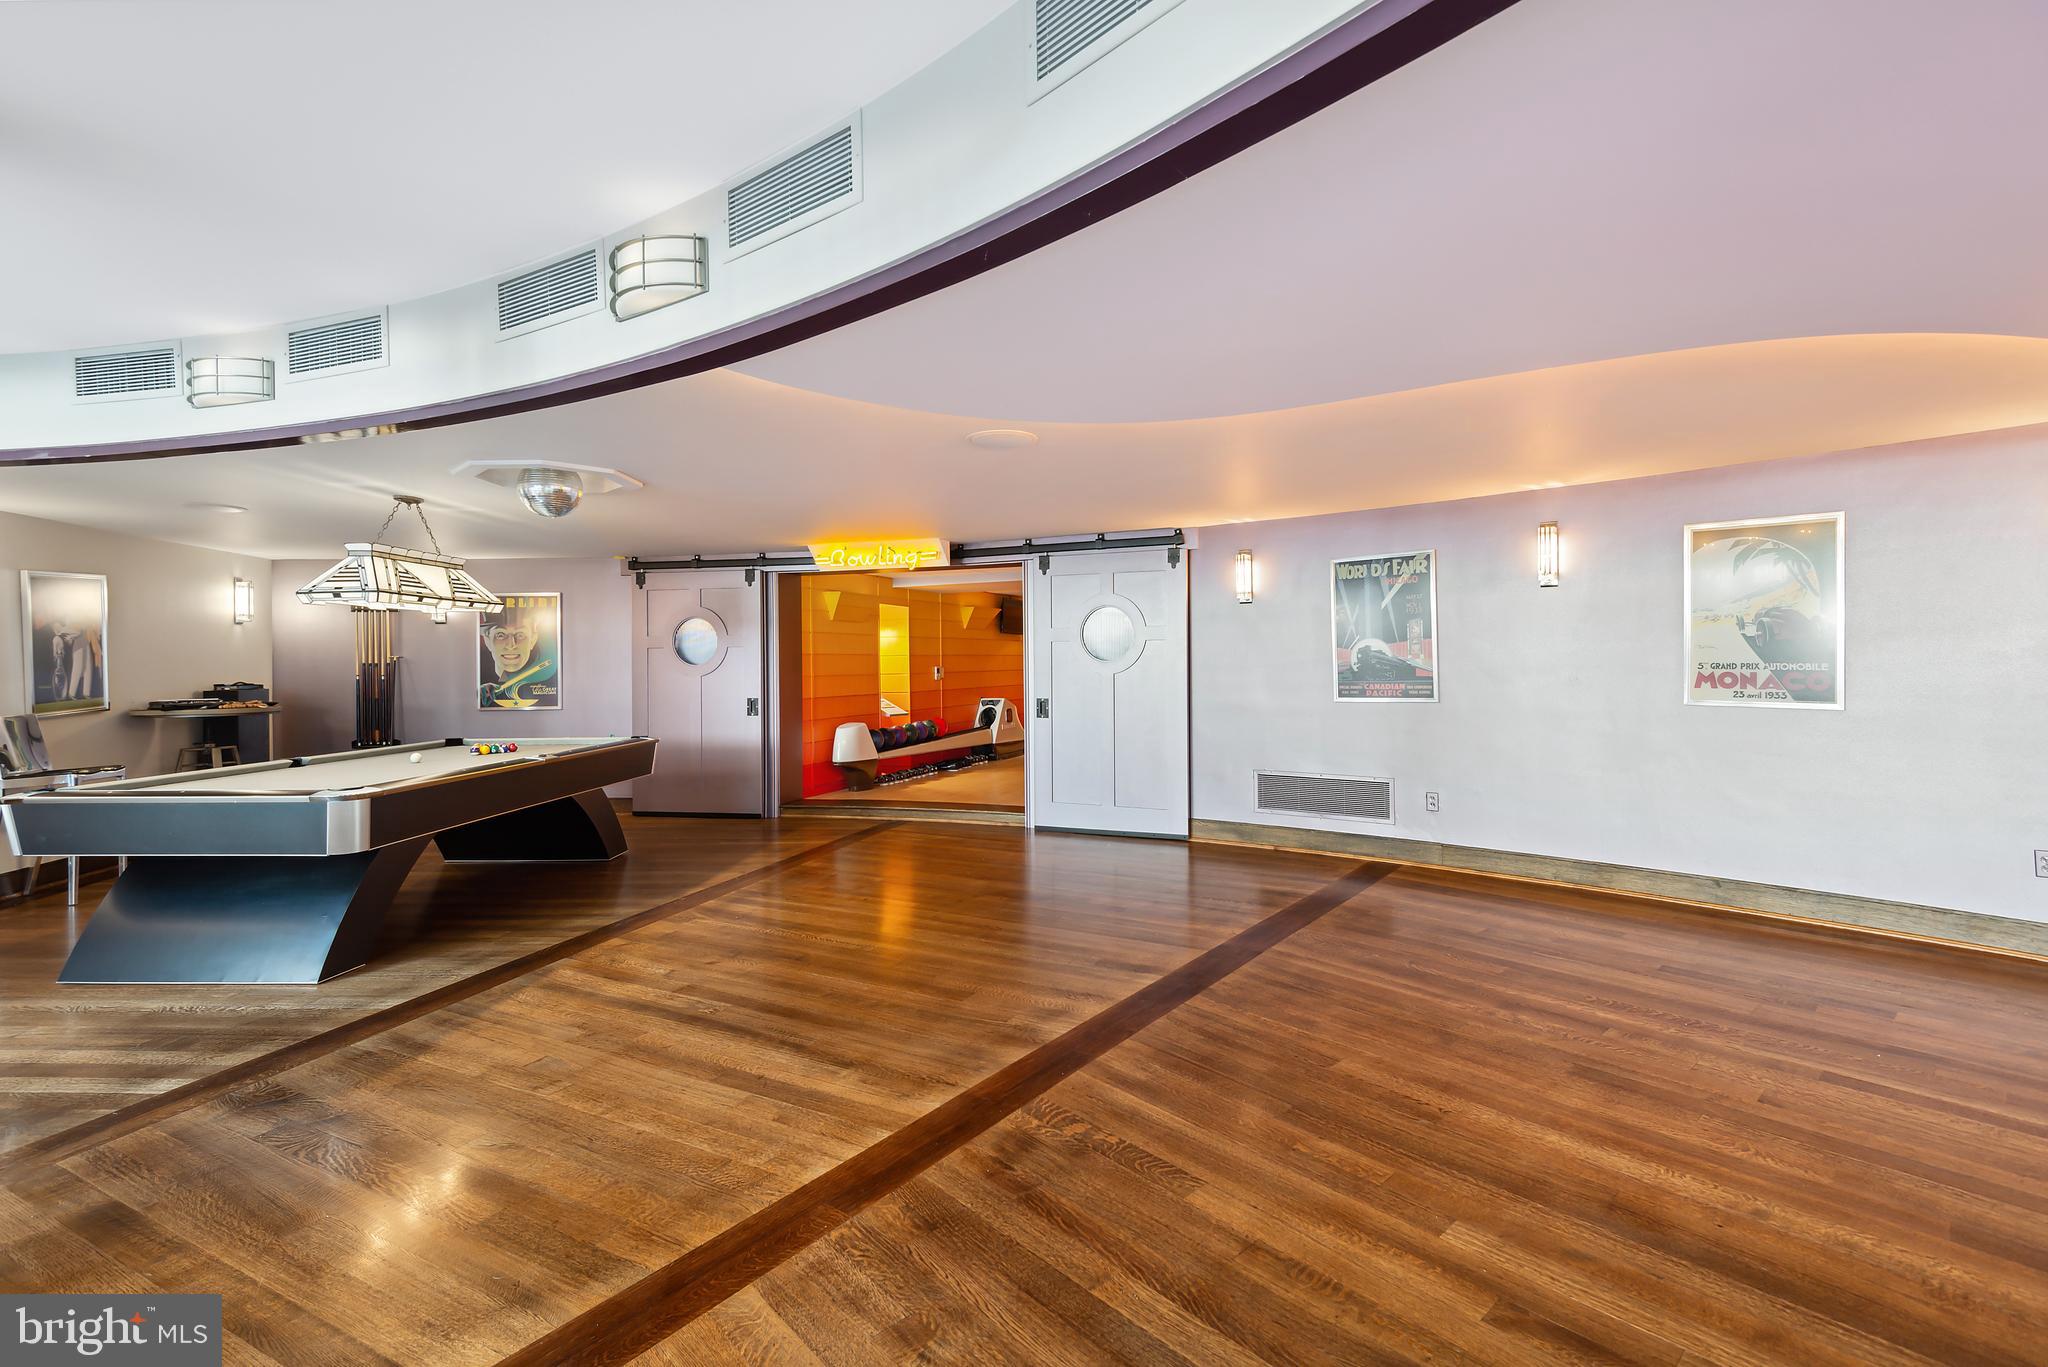
• Commercial bowling alley and AMF Score System
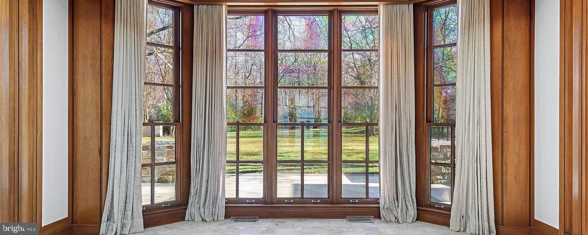
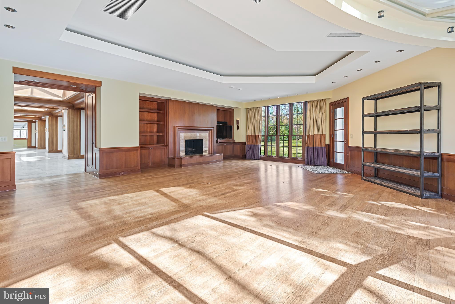
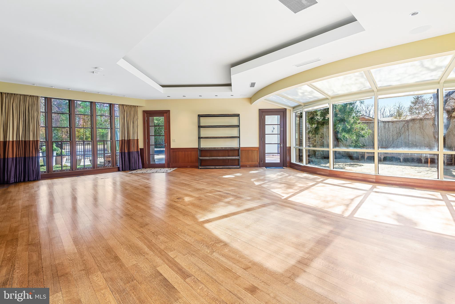
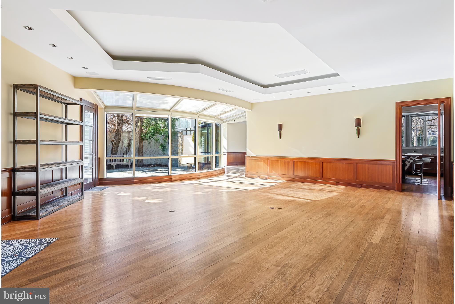
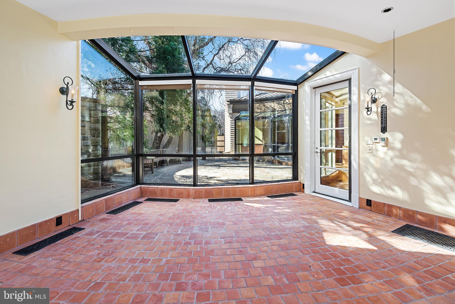
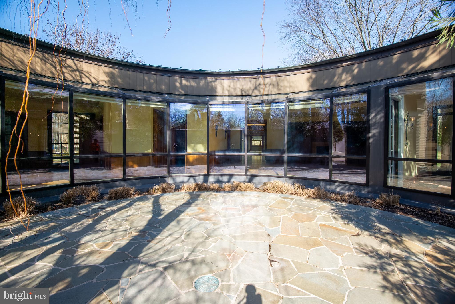
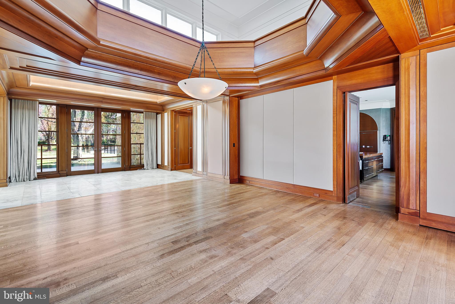
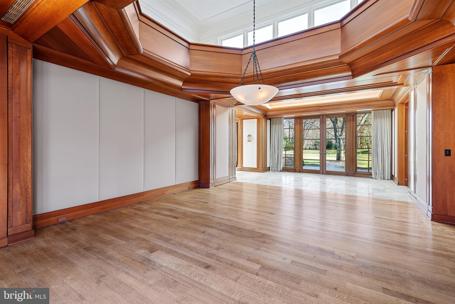
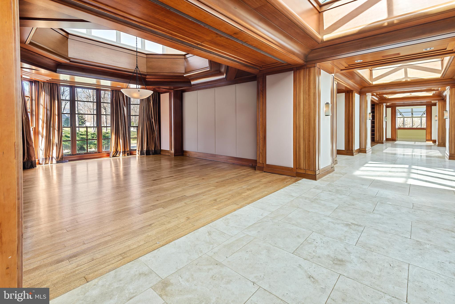
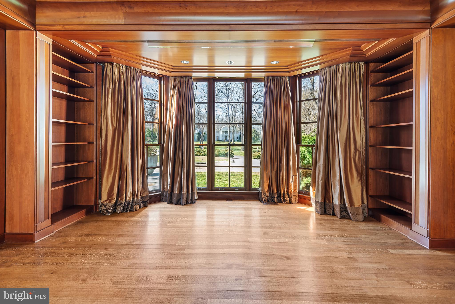
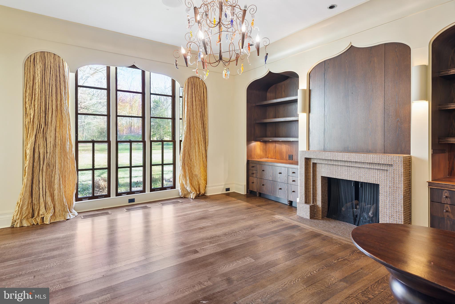
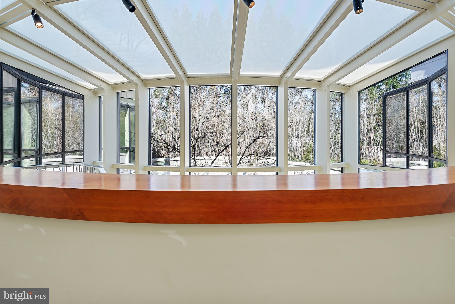
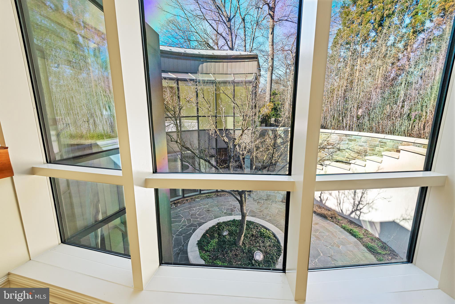
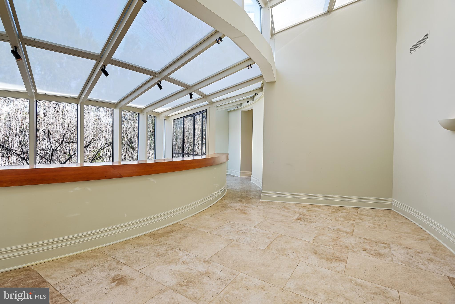
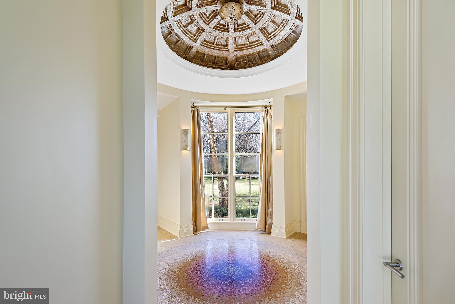
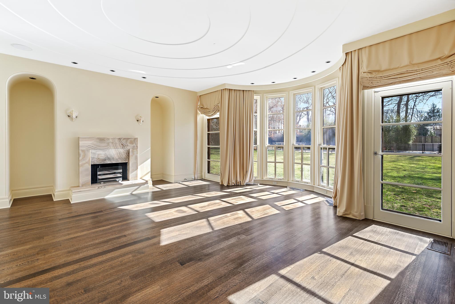
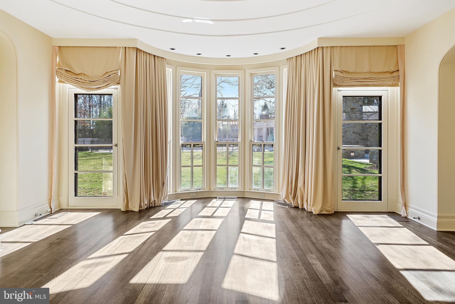
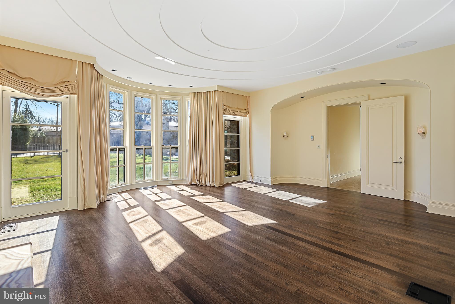
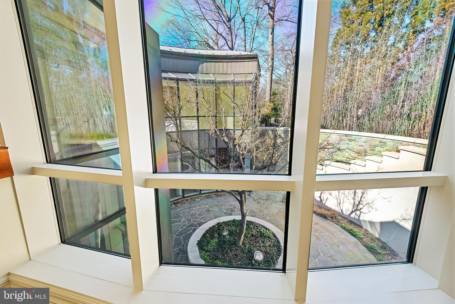
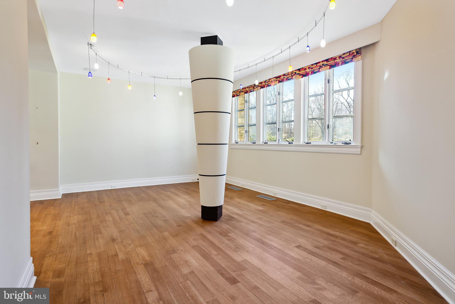
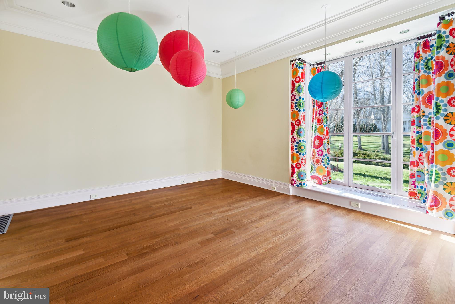
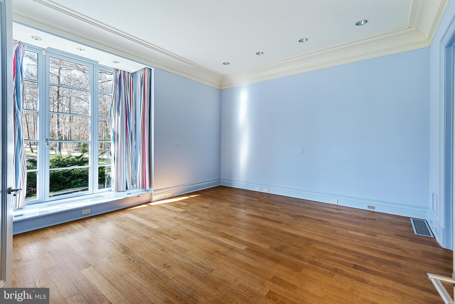
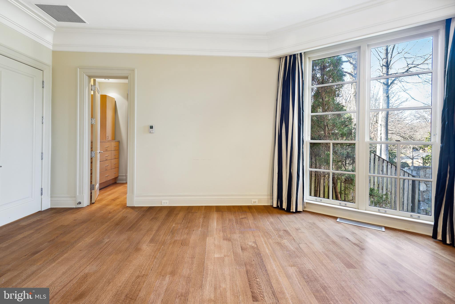
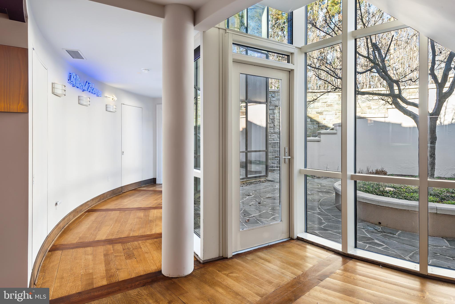
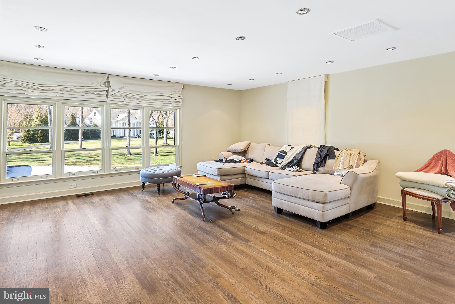
• Floor to Ceiling windows in each room unite scenic vistas with
interior creating a soft, warm atmosphere within the grand spacious floorplan
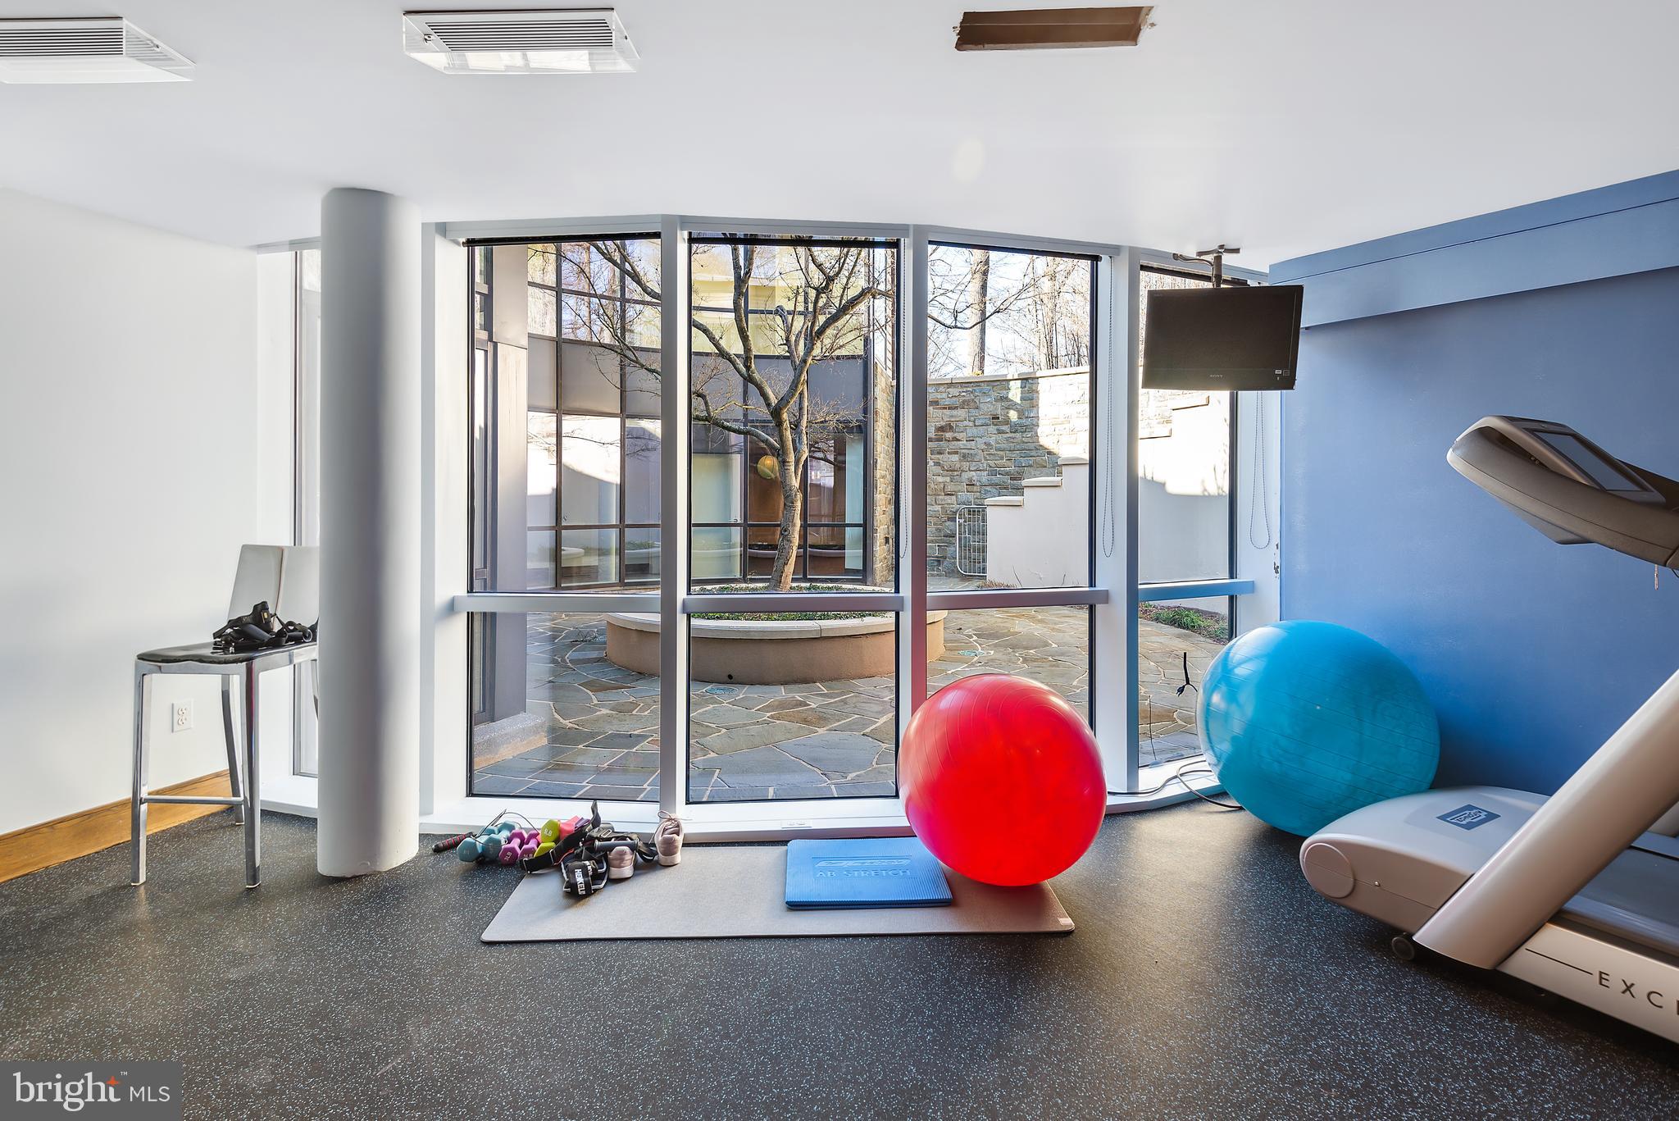
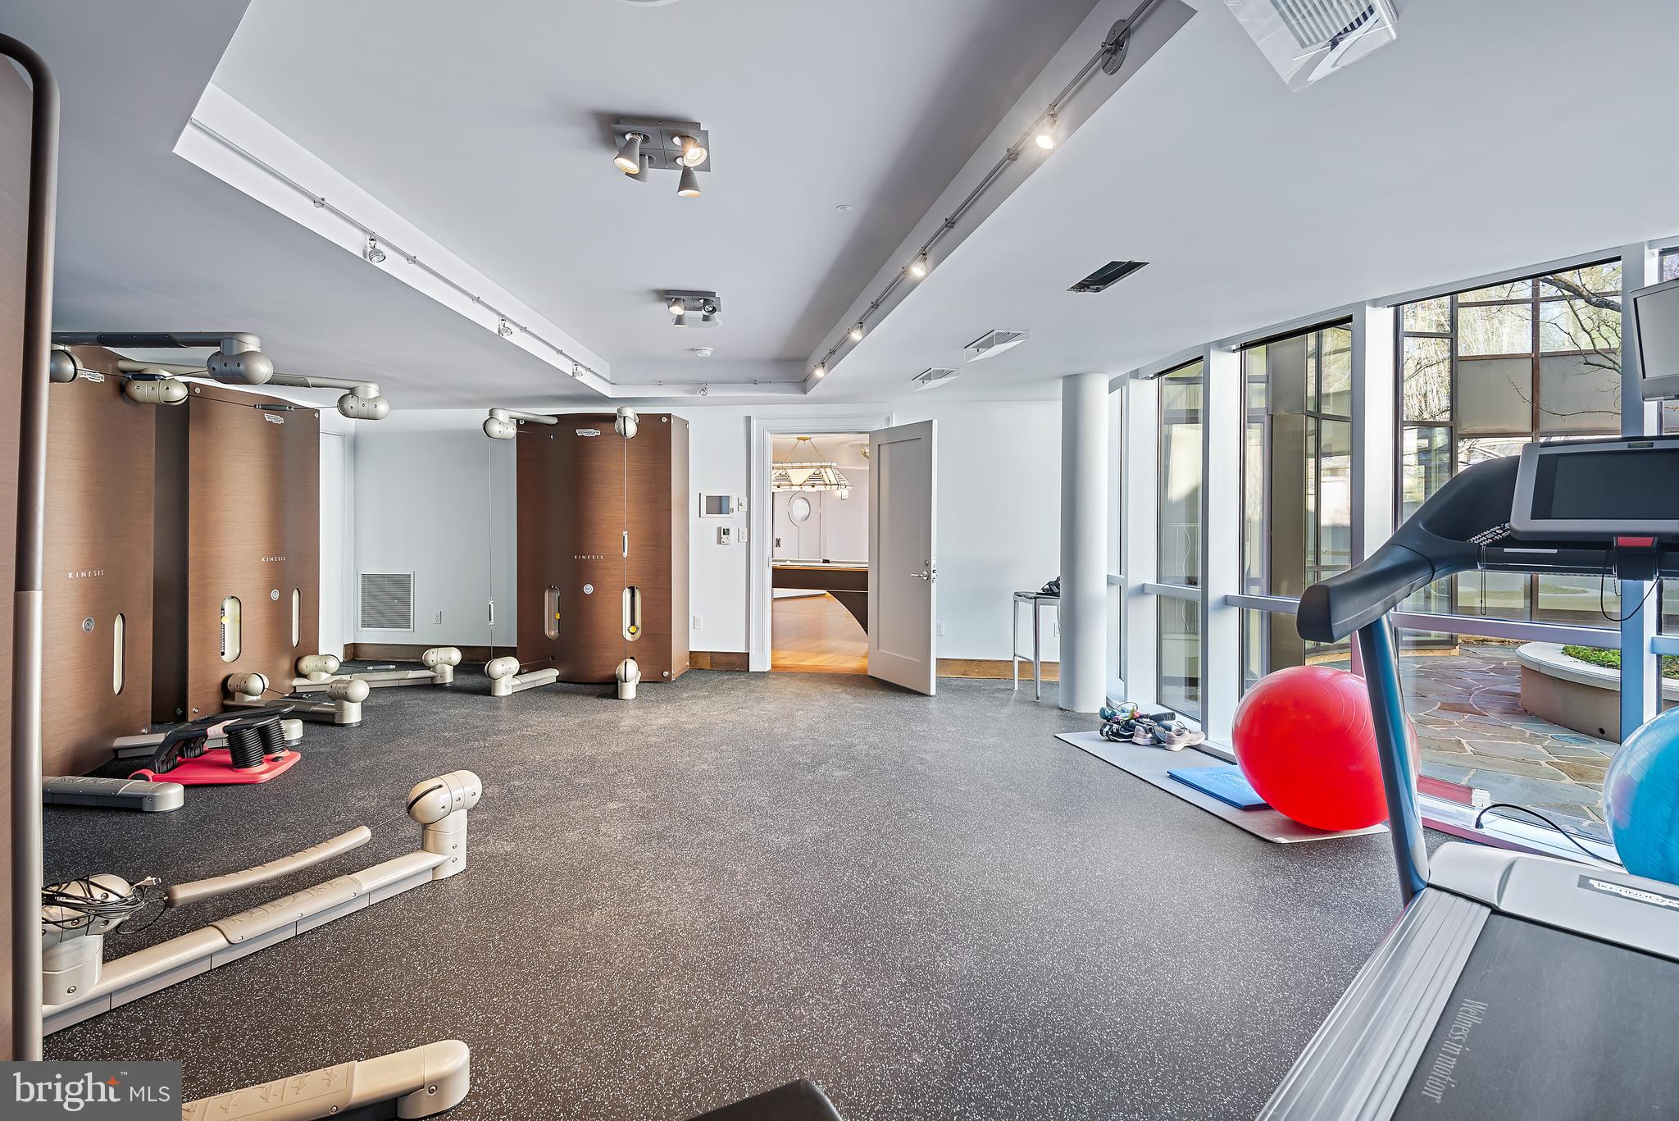
• Fitness room / Gym with panoramic views of the outdoors
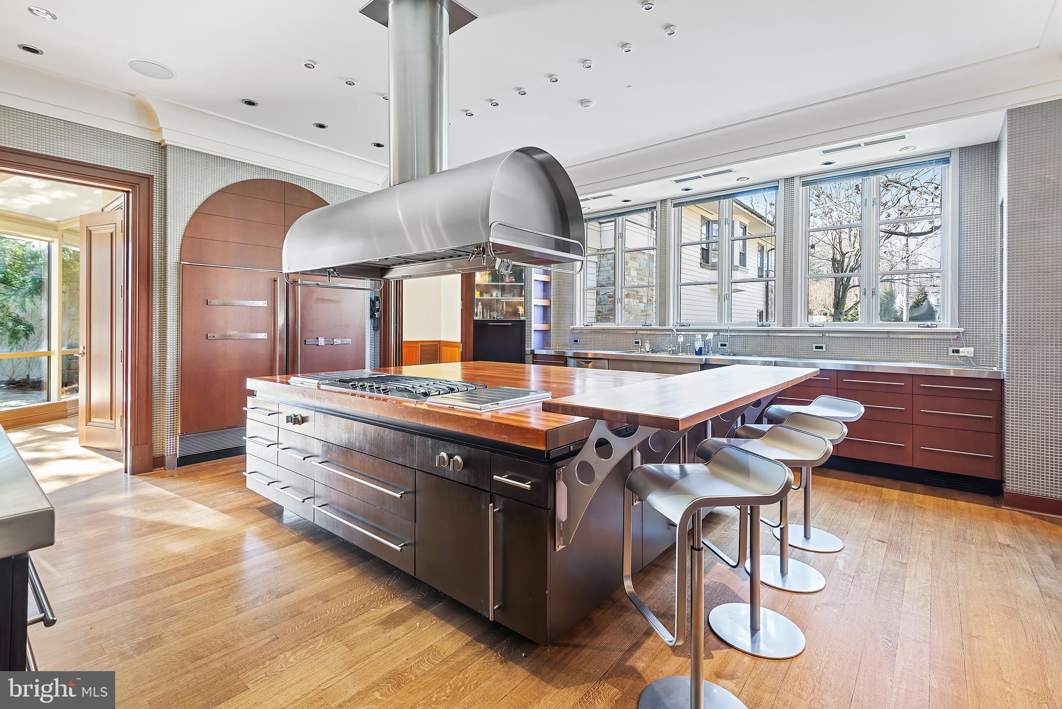
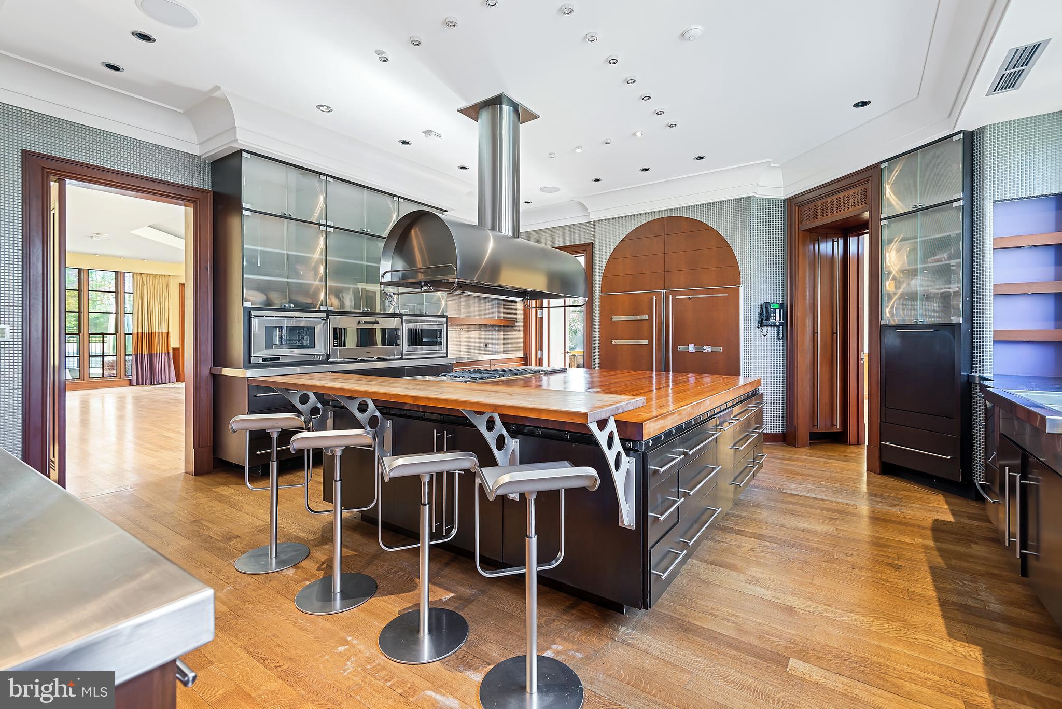
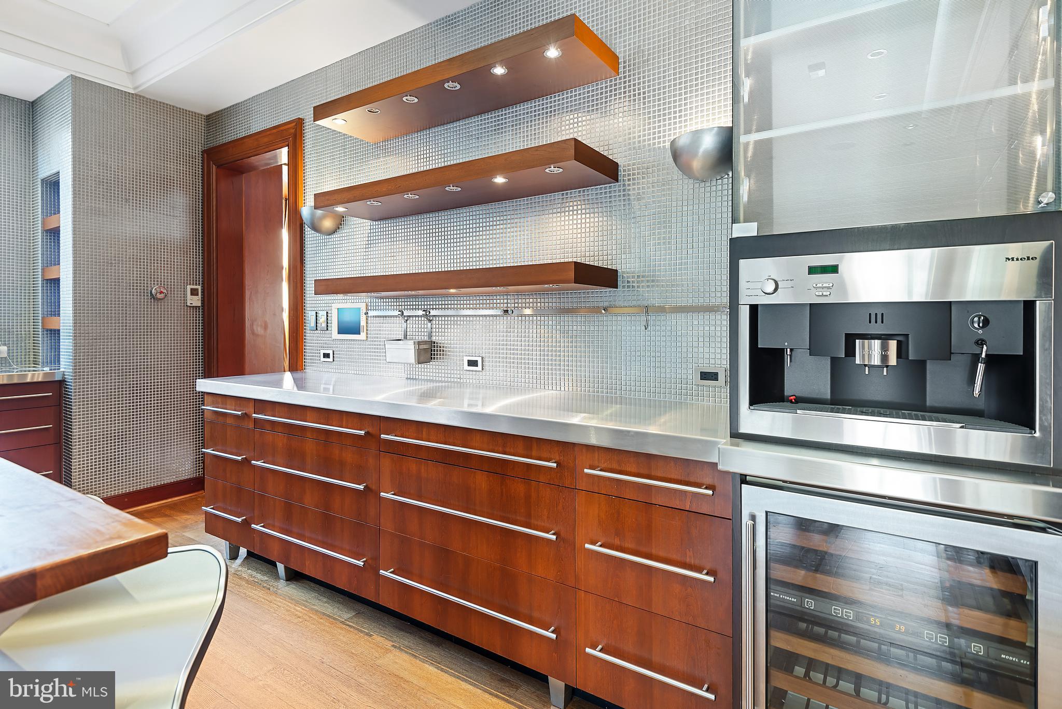
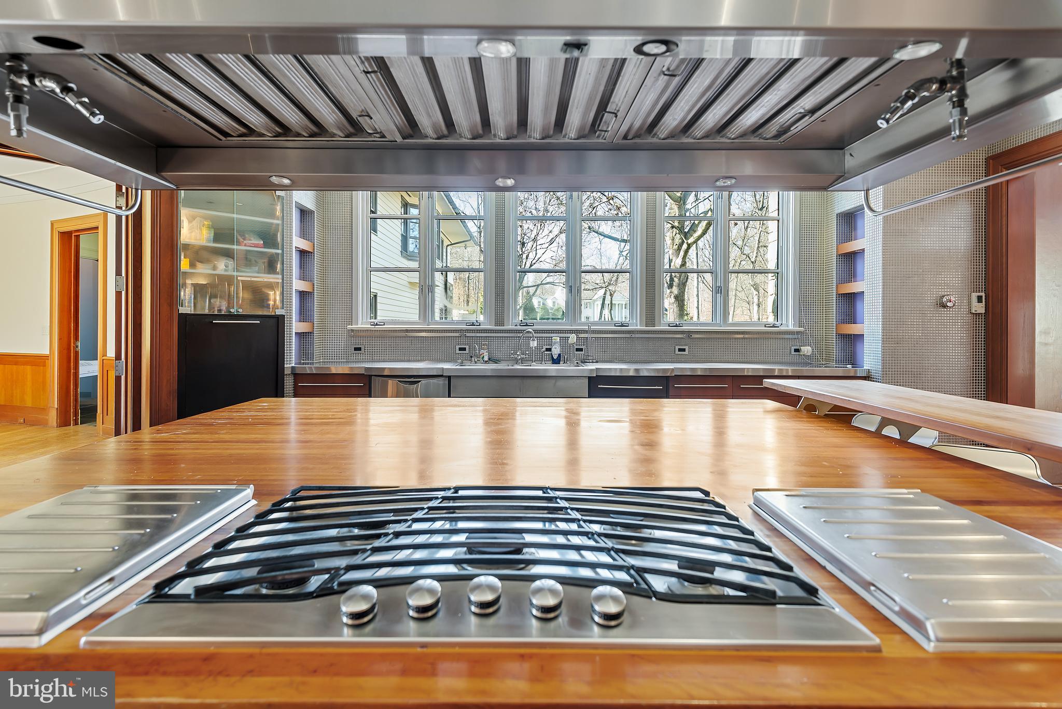
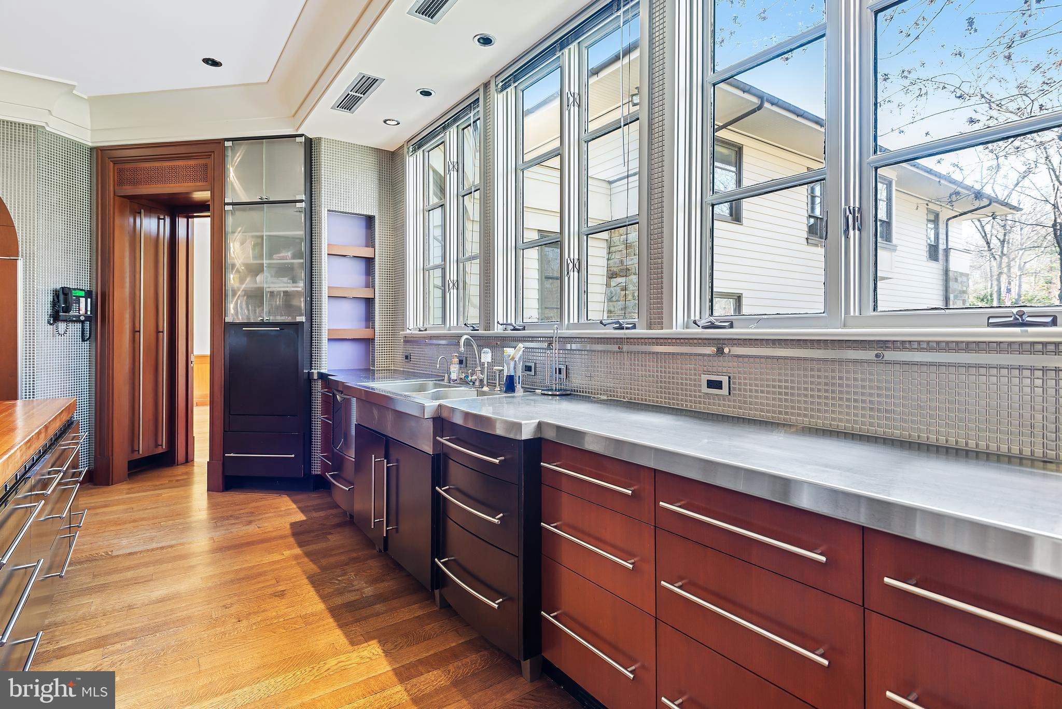
• Spectacular commercial grade kitchen with top of line Gaggenau appliances
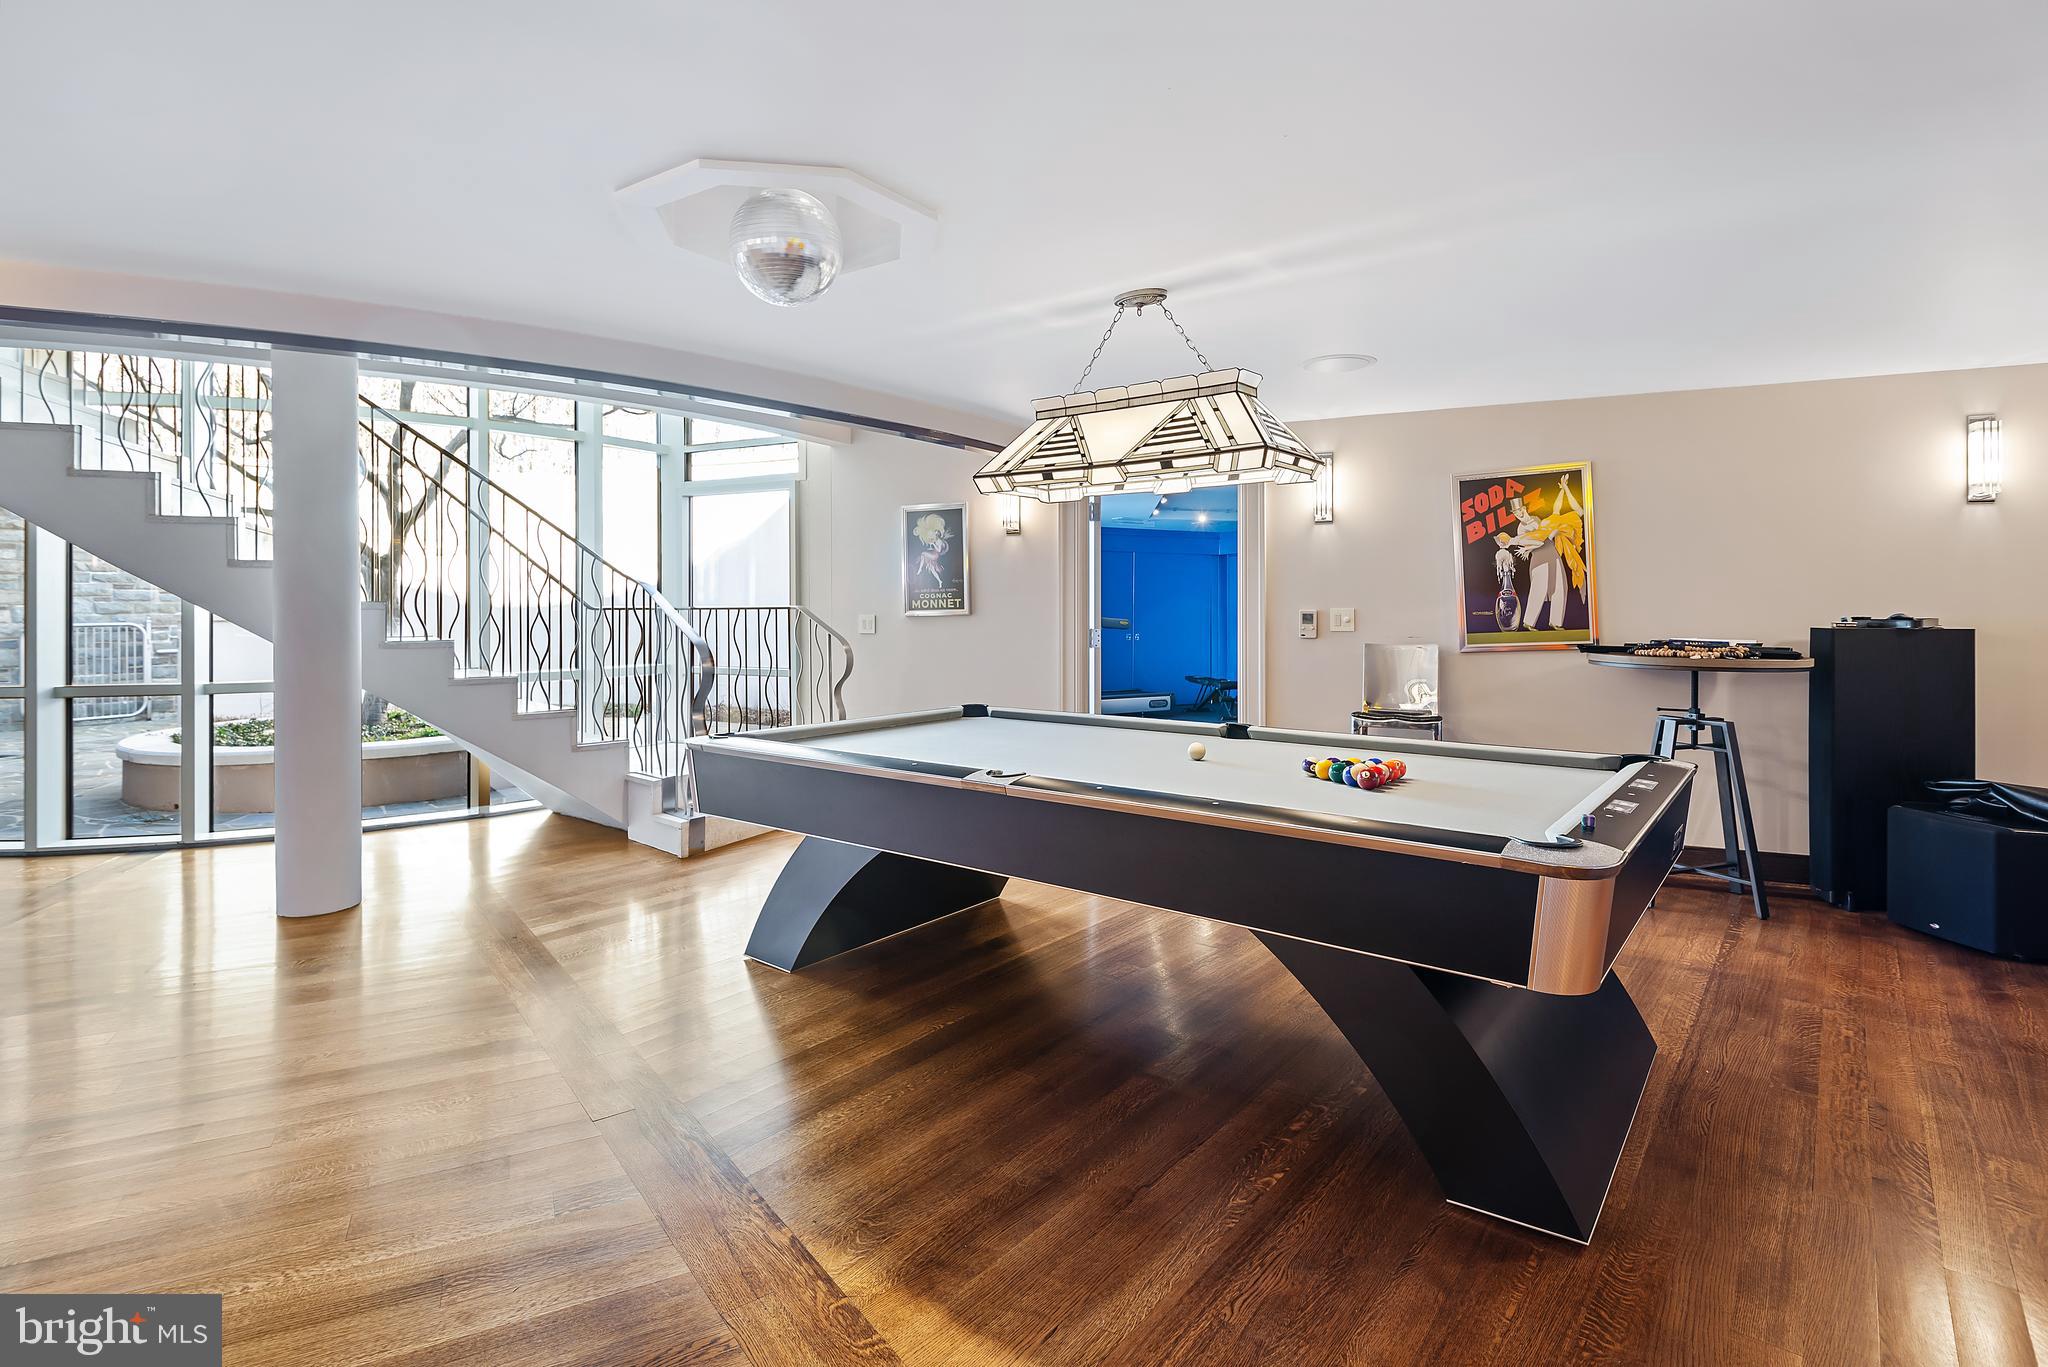
• Game room
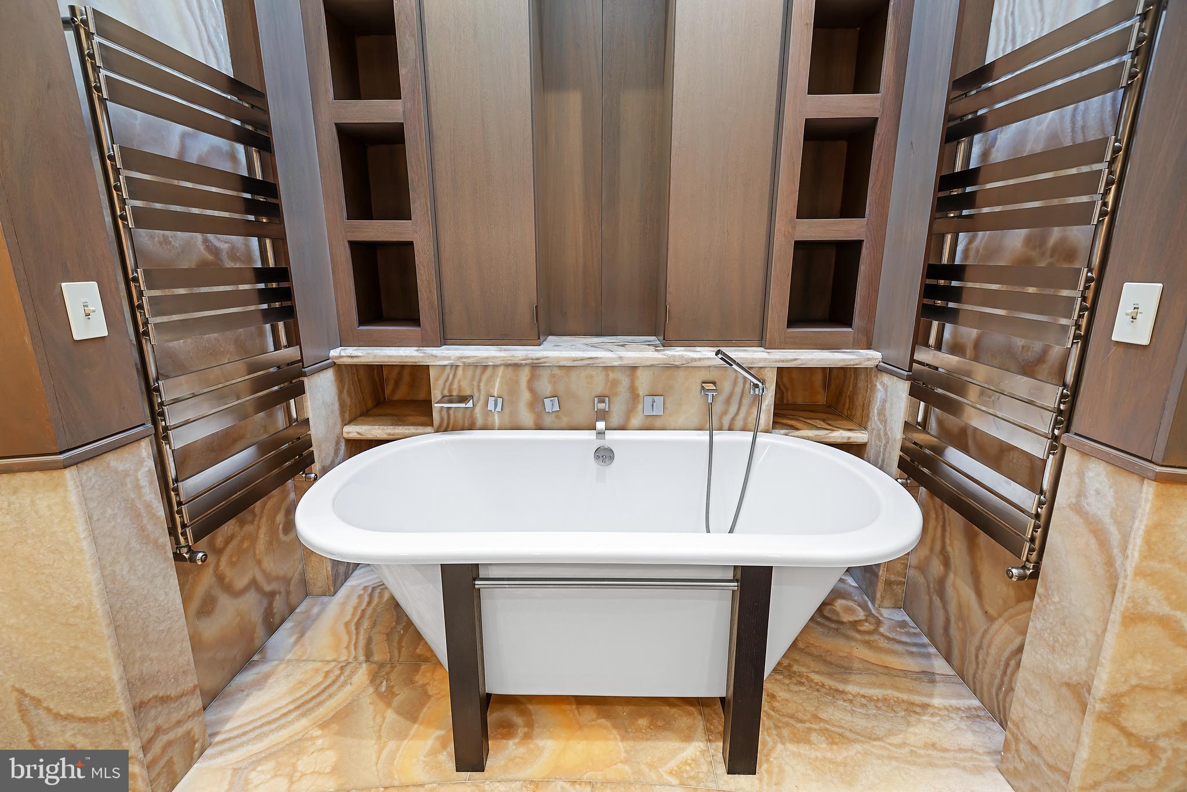
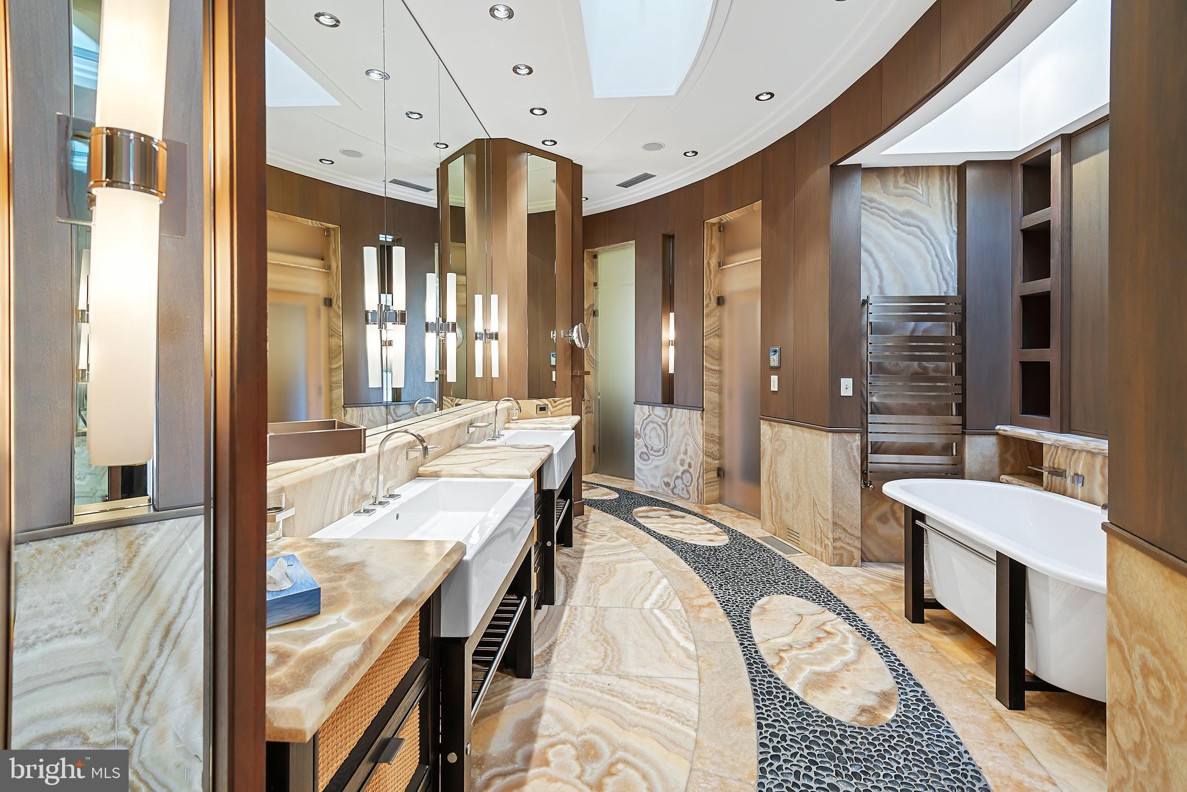
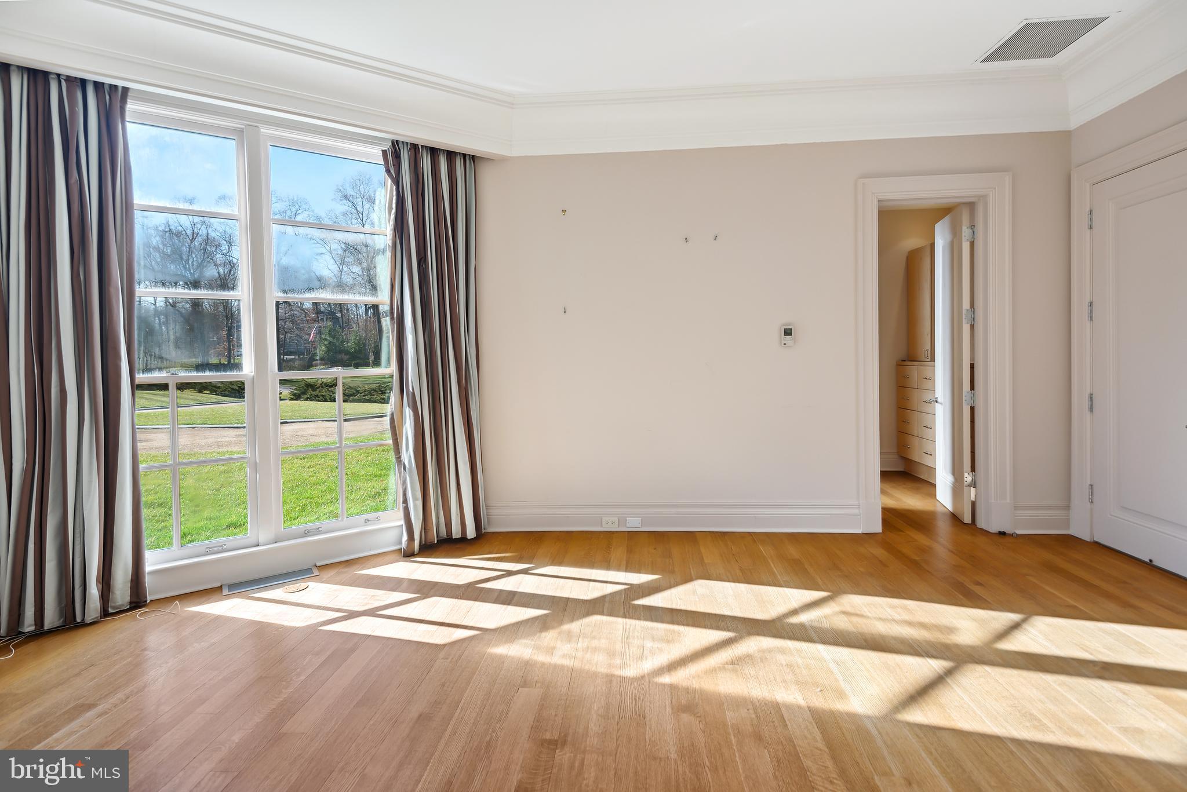
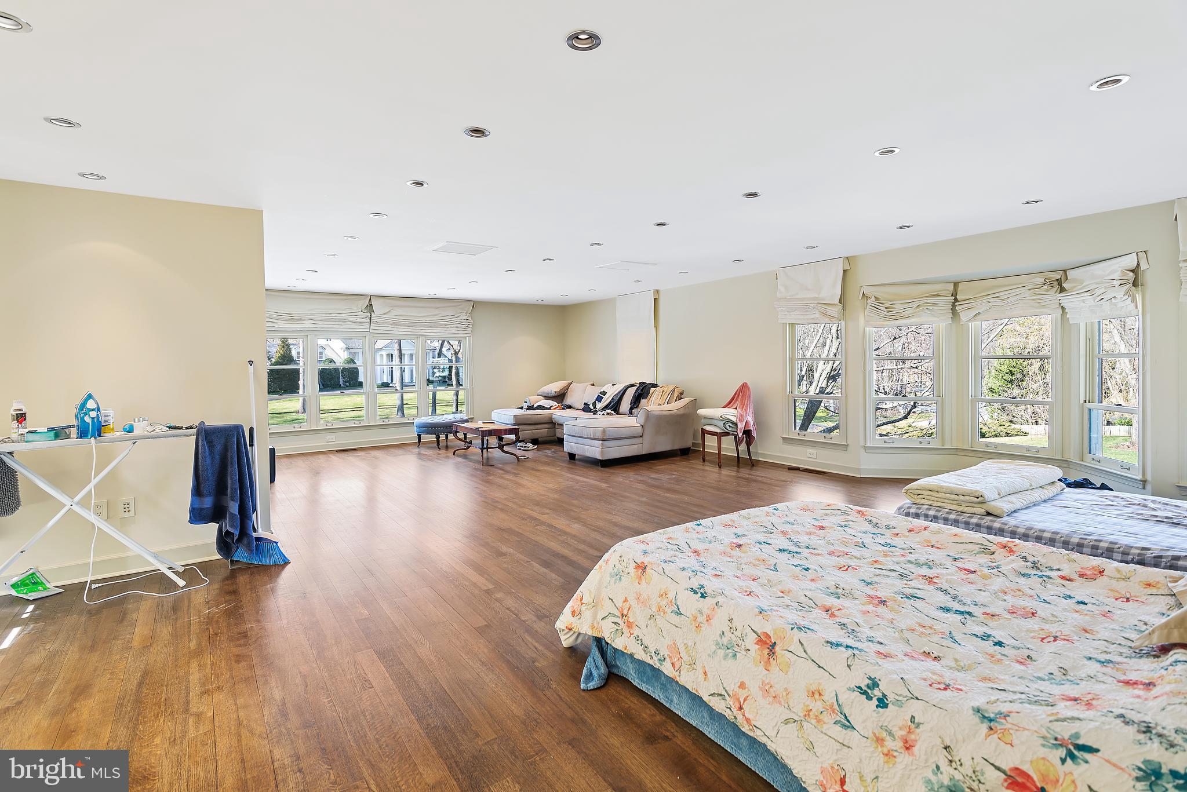
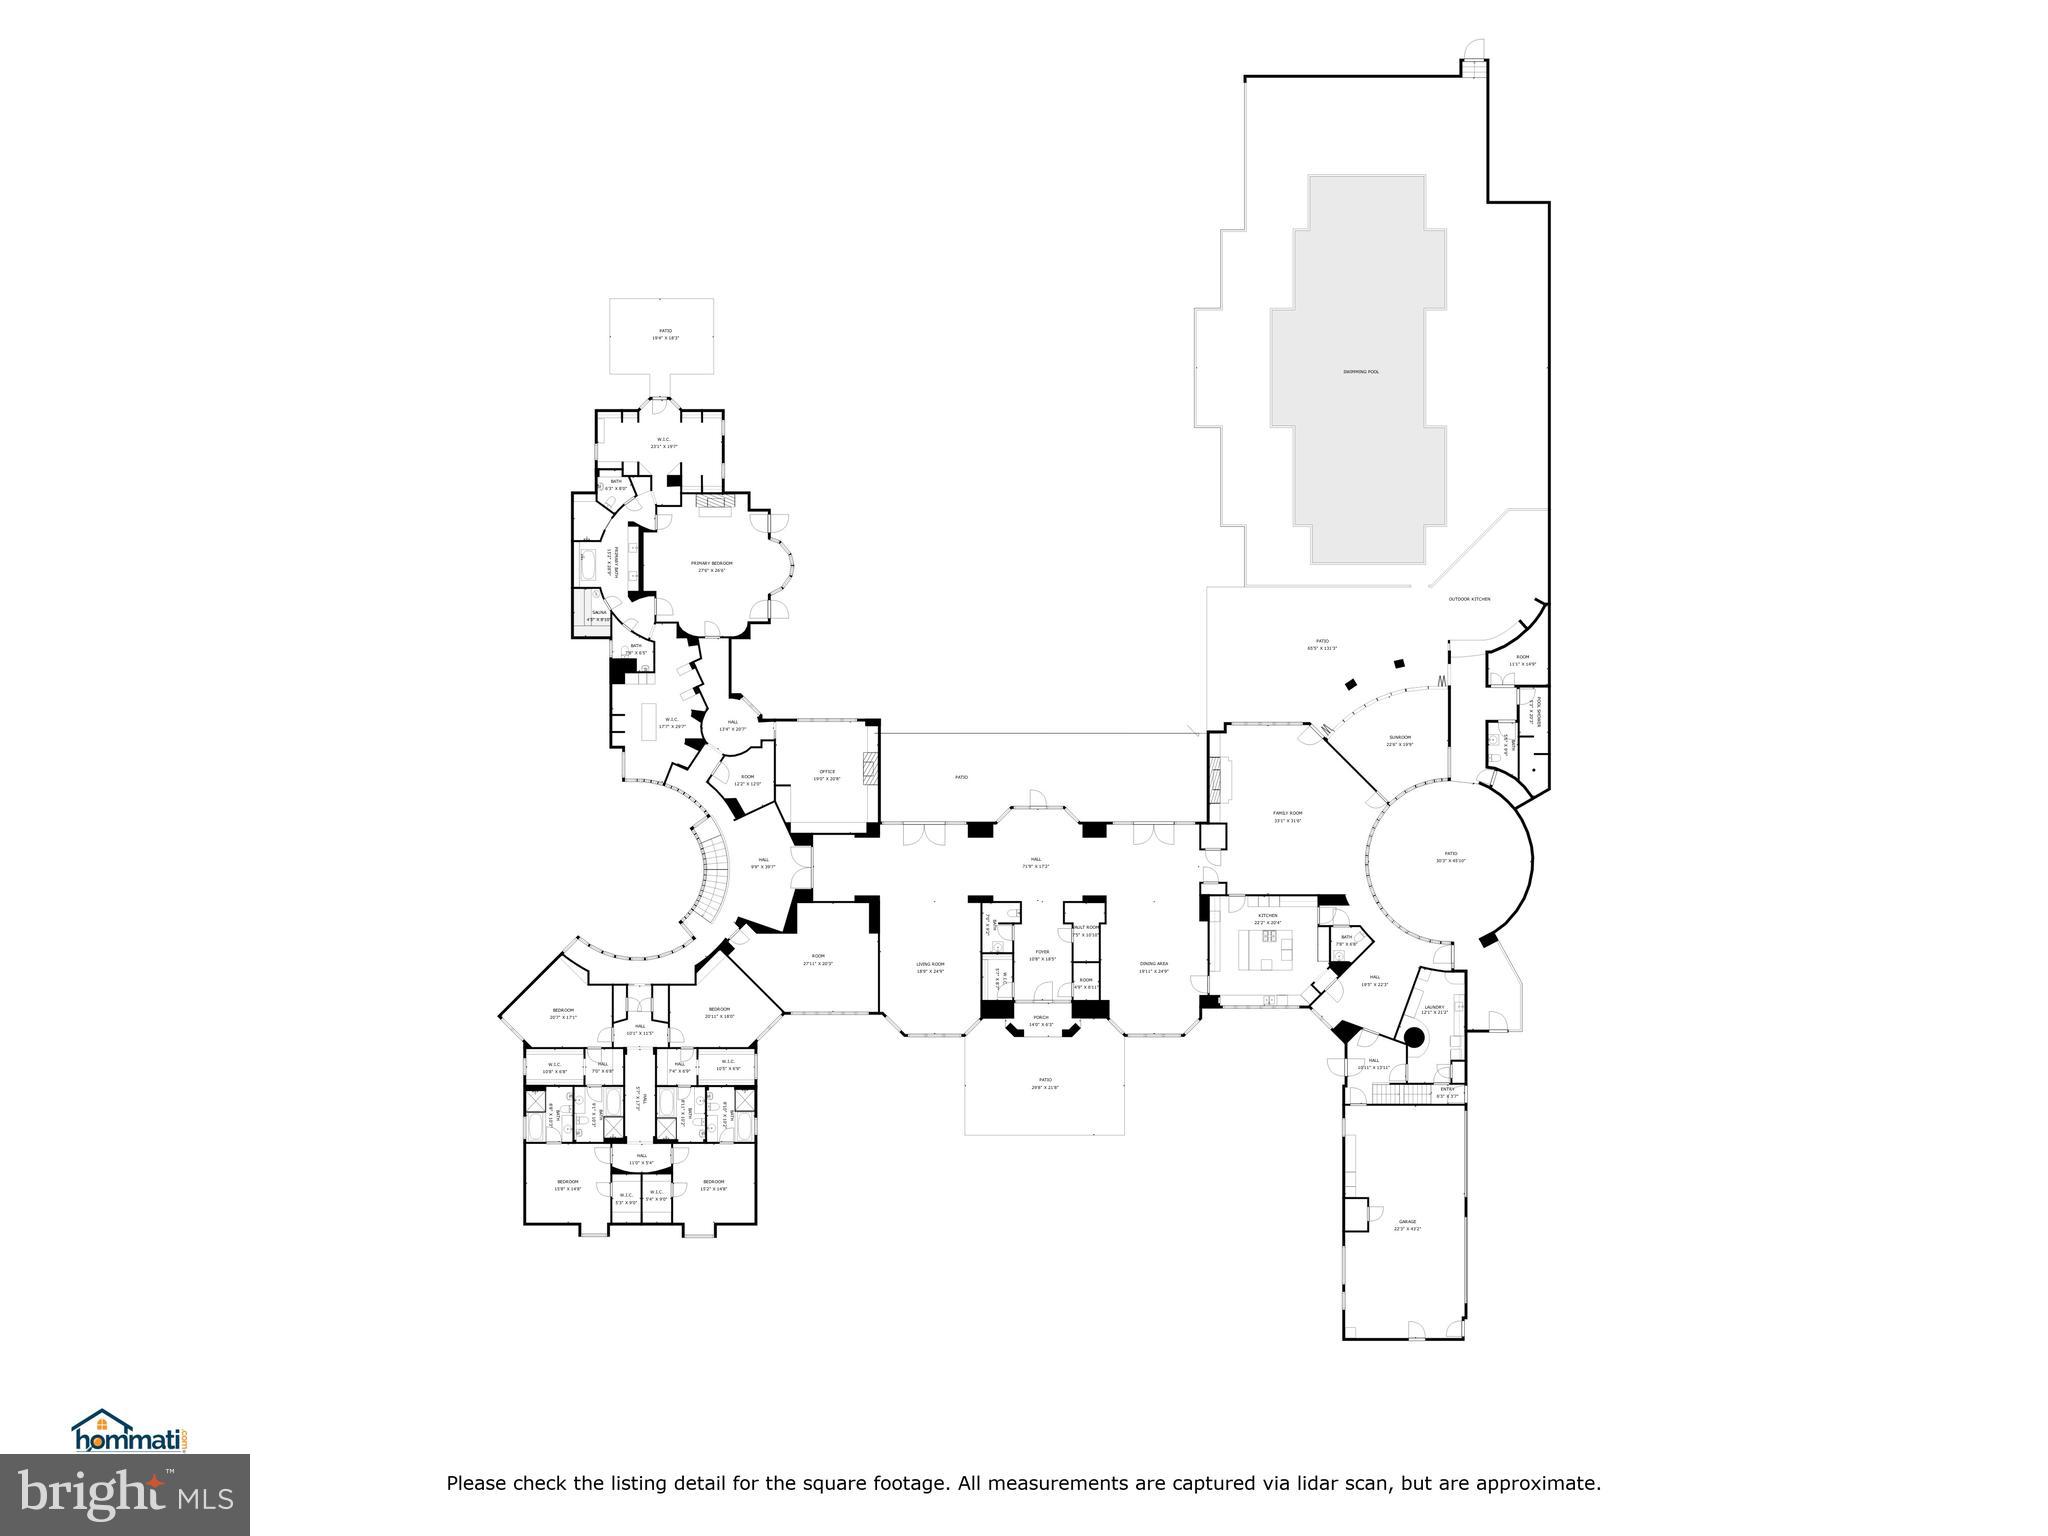
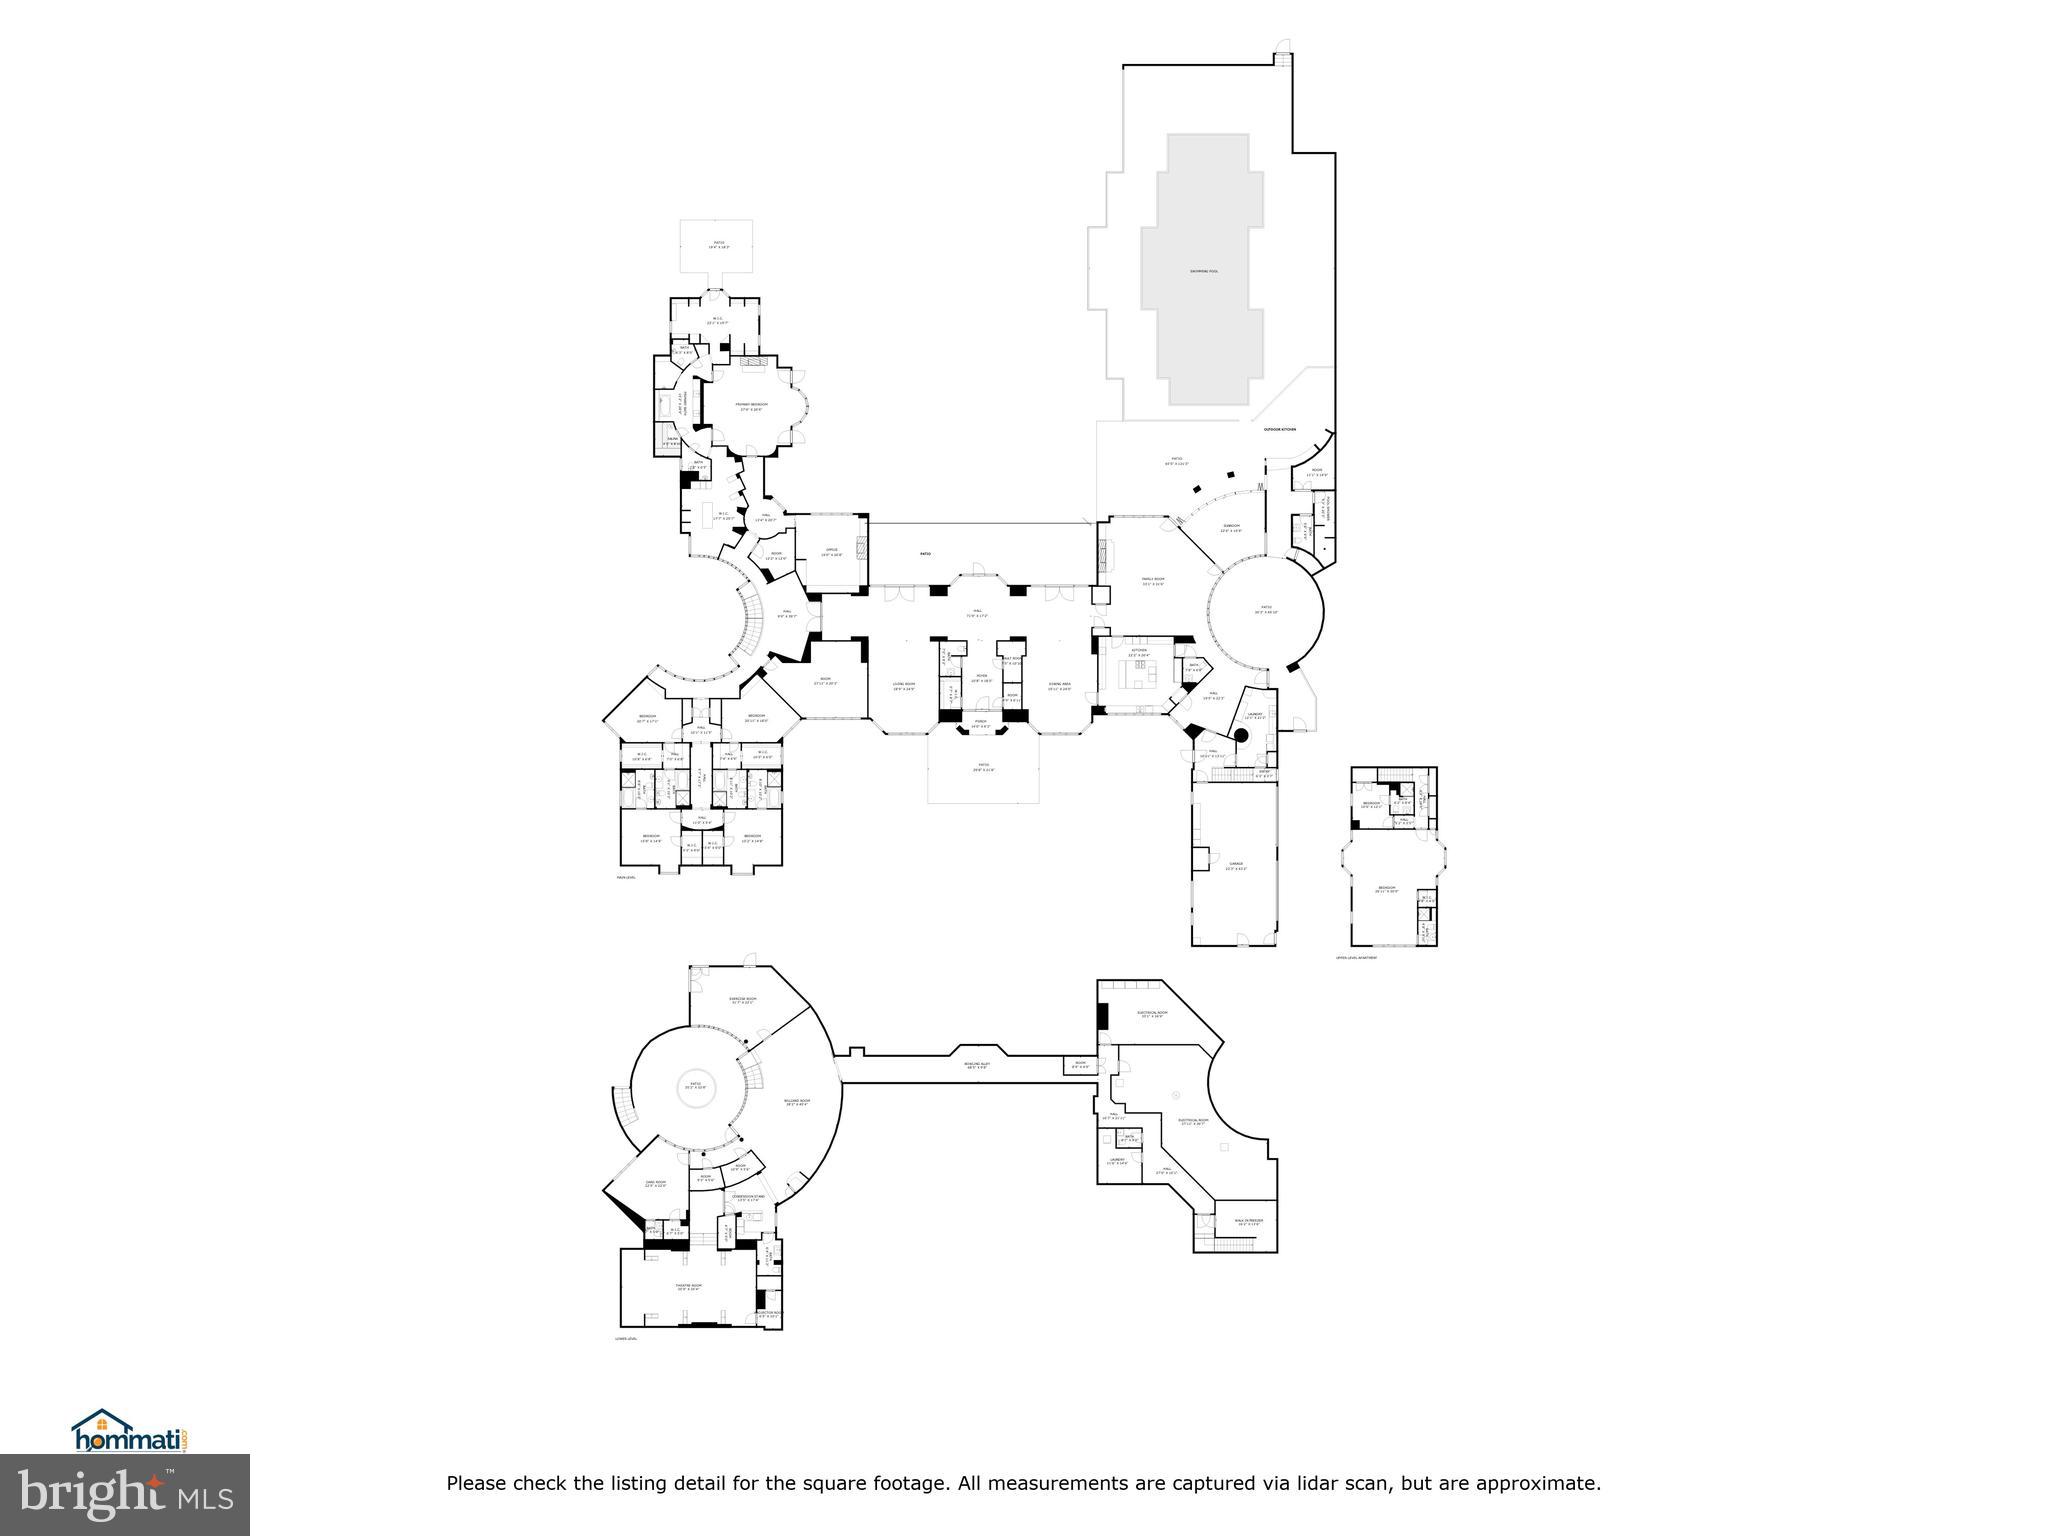
• 7 Bedrooms, 5 on the main level, all ensuite, including the Primary bedroom wing addition
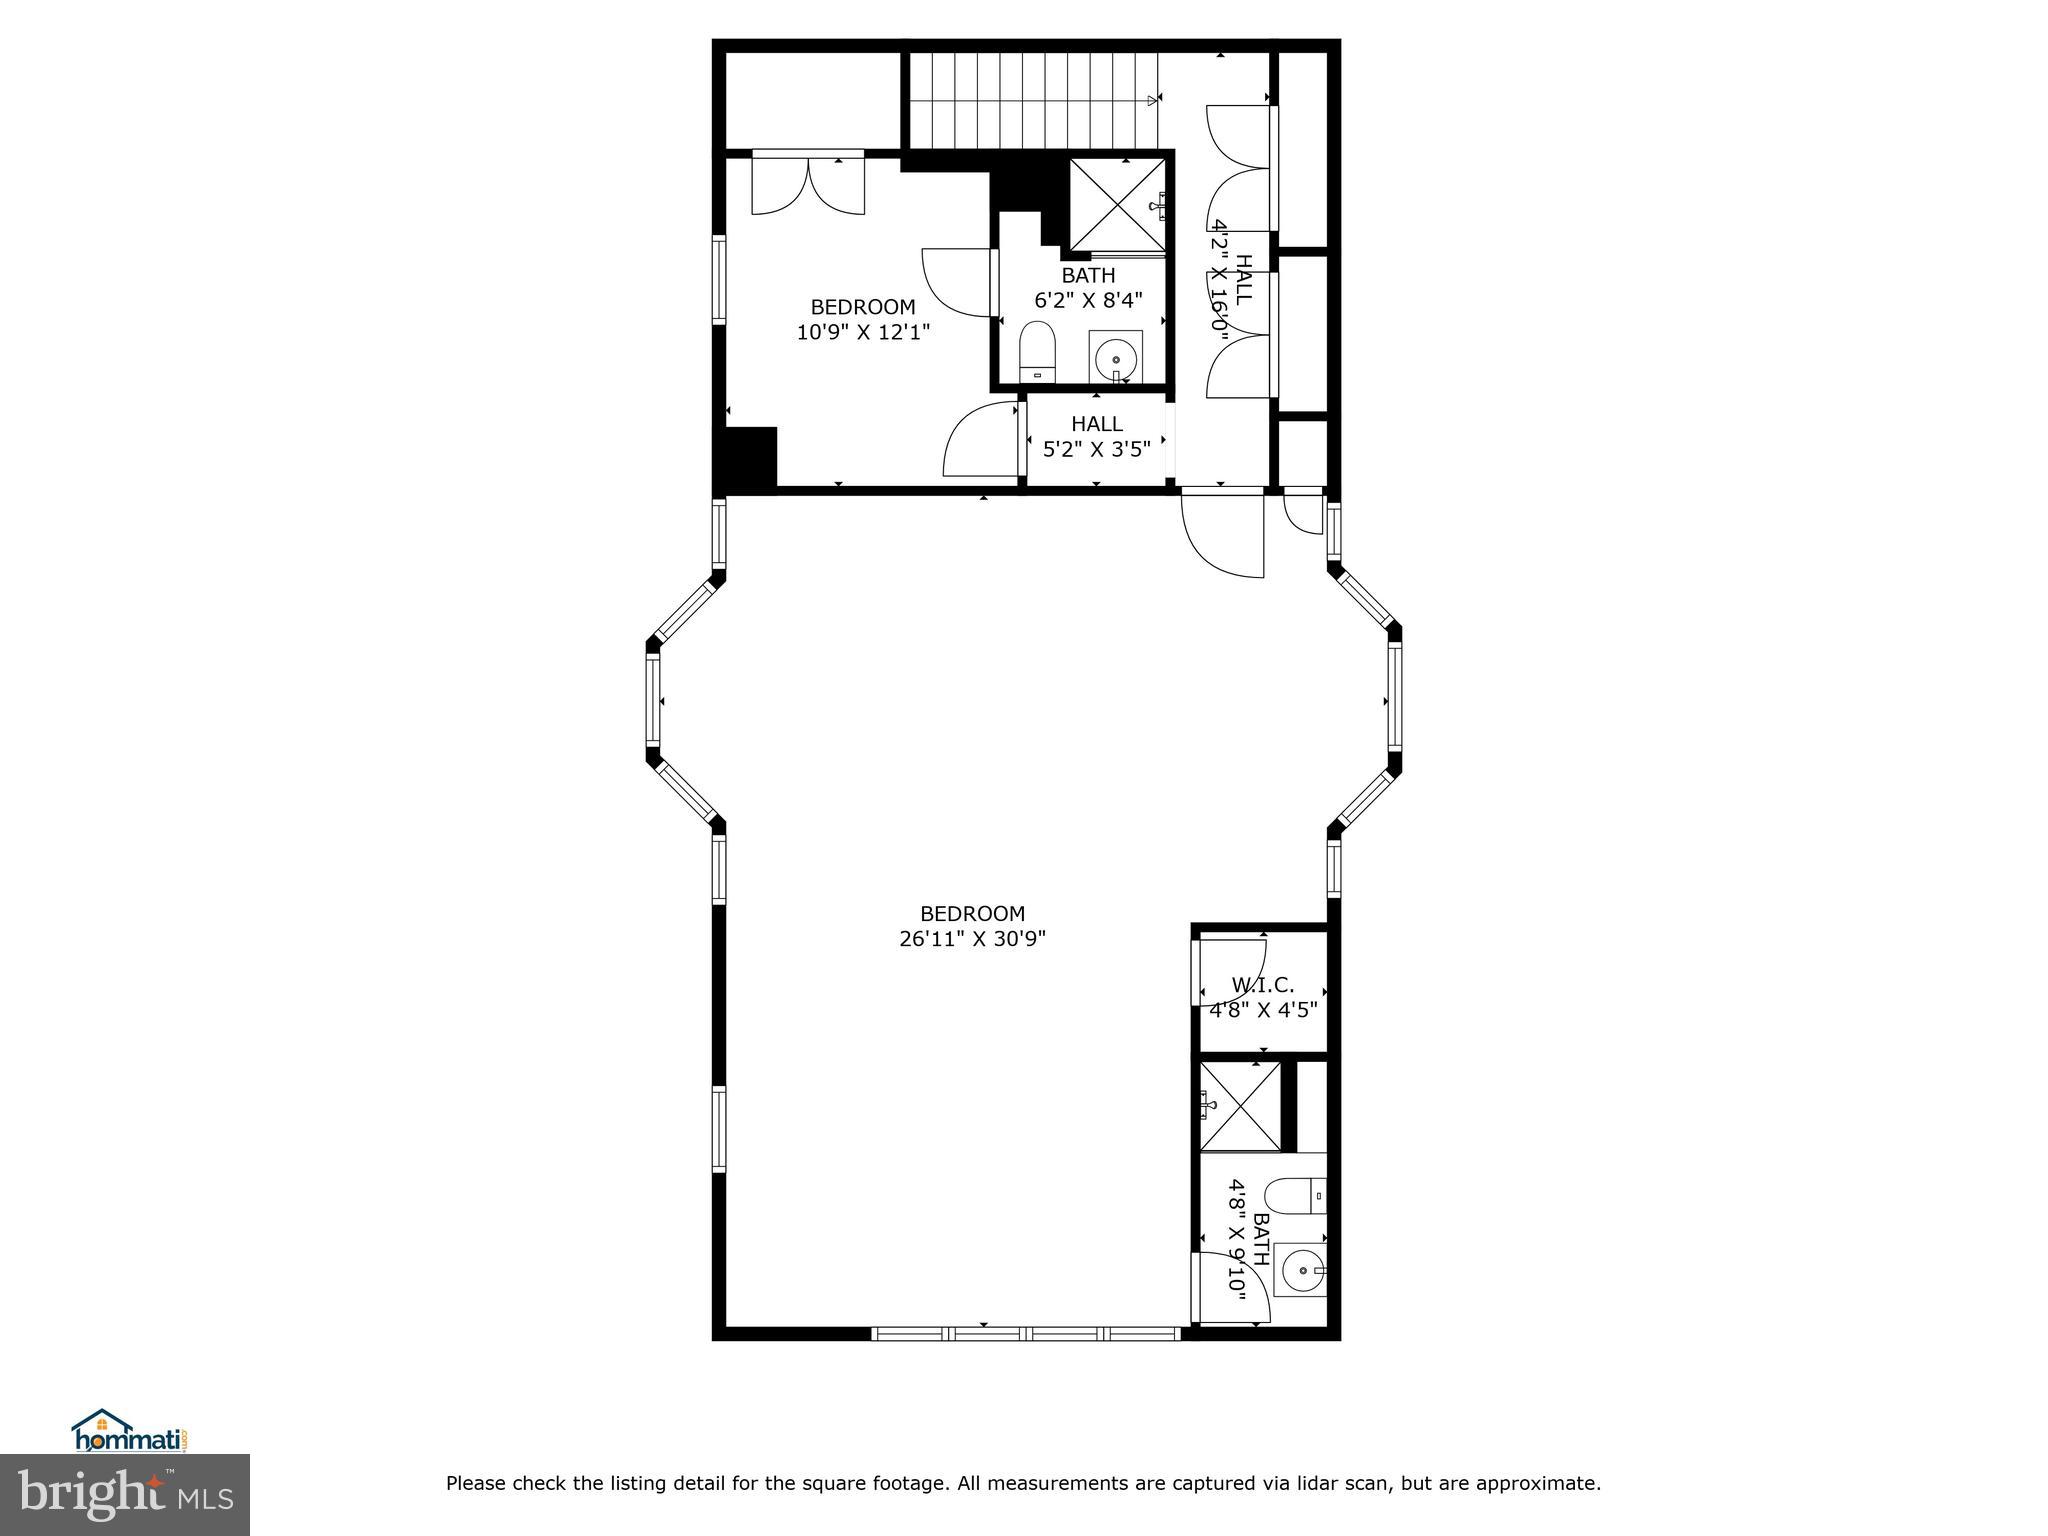
• Separate living area on an upper level for in law suite or guests, also perfect for Au Pair, includes a large family room, bedrooms, 2 full baths. Additional guest room with large bedroom plus full bath on lower level
• 8 Full bathrooms, 4 half bathrooms
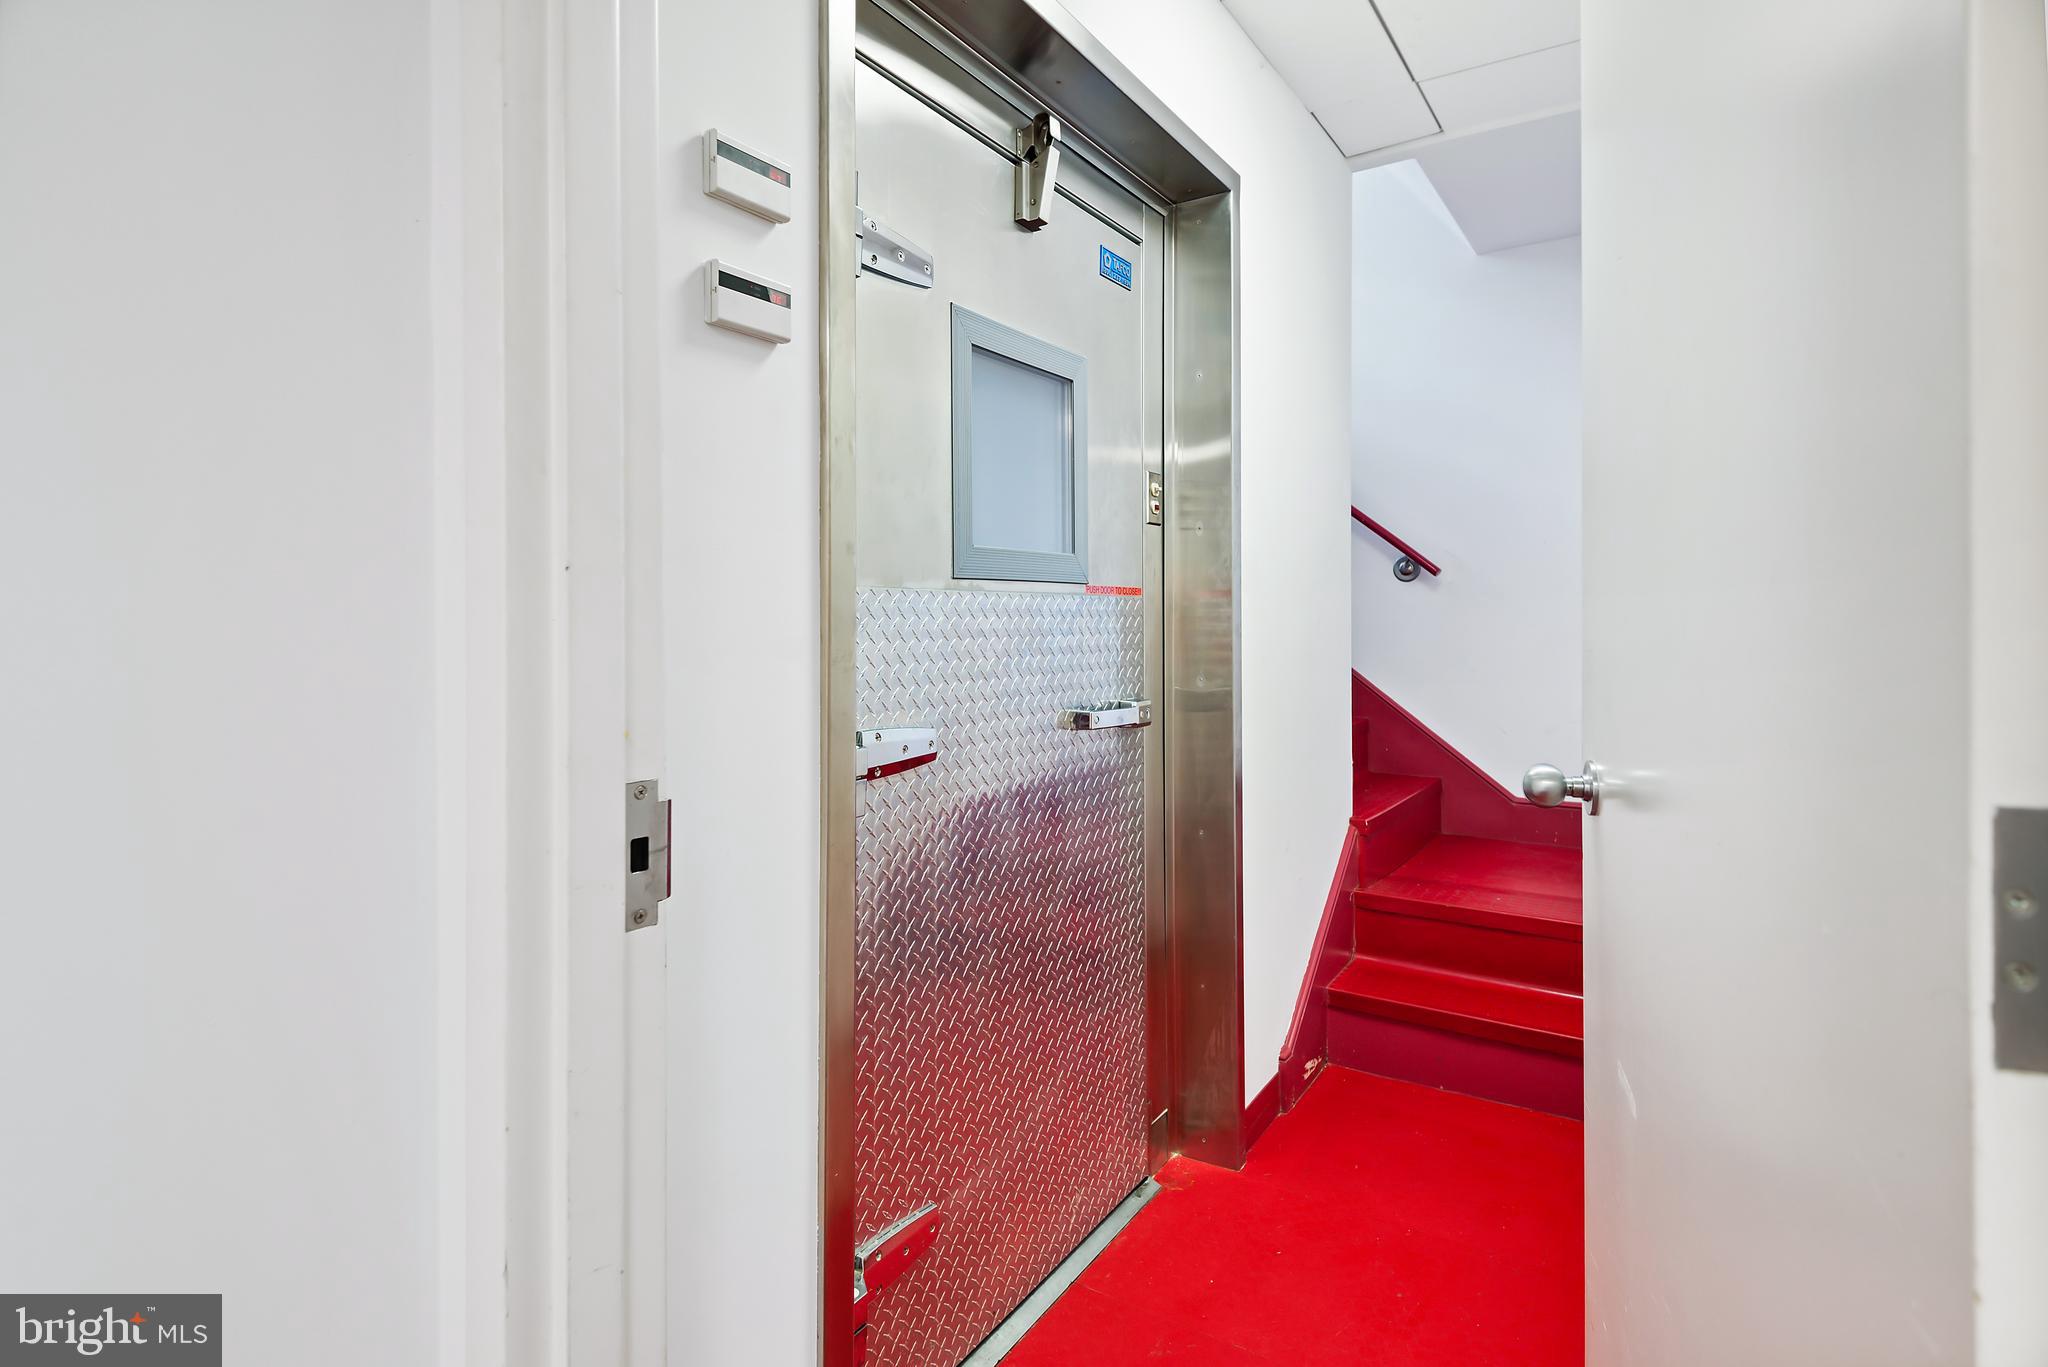
• Commercial/industrial size walk in freezer and cooler
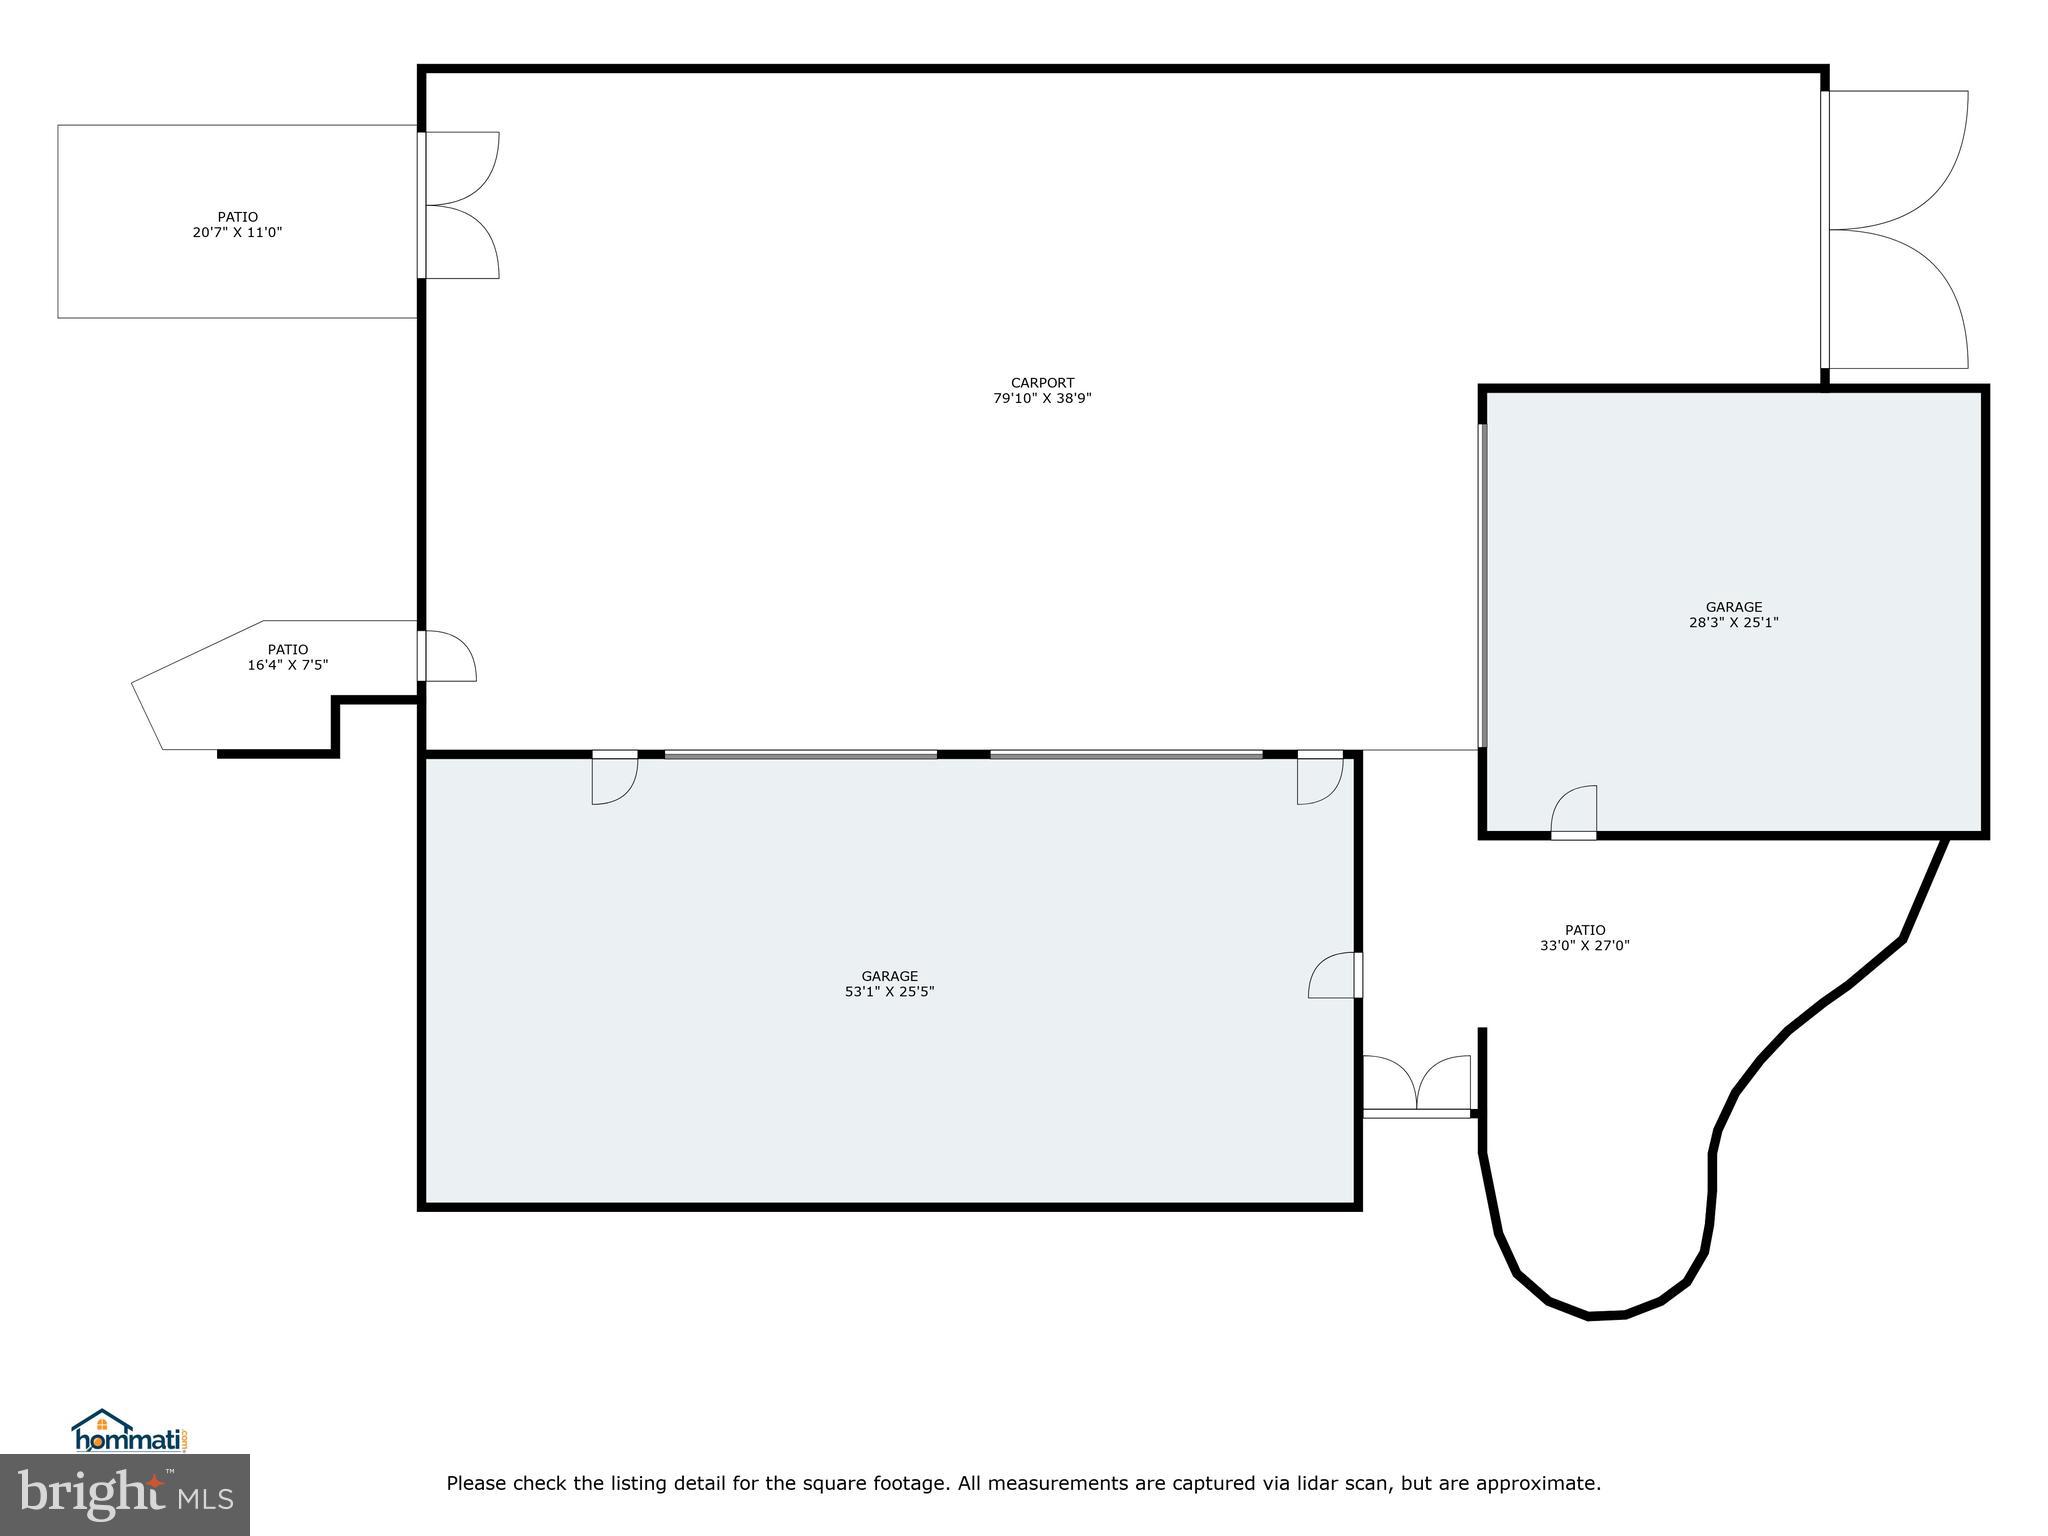
• 6 Garage Spaces Oversized 4 car garage with side entry and door leading into main level mudroom. Additional oversized 2 car garage with side entry Gated driveway leading to garages
• All the amenities to enjoy relaxing or entertaining!
- Listed by: Susan M Hartman 410.608.4299 susan@hartmanteam.realty • O'Conor, Mooney & Fitzgerald
- Listed by: Brady Hartman 410.790.5729 brady@hartmanteam.realty • O'Conor, Mooney & Fitzgerald

Recent comparable sales
Median sold price
$4,600,000
Avg days on market
66
Sale-to-list ratio
90.6%
Potomac, MD
9 comparable properties found

$4,600,000
Sold 09/08/26
- 7
- Bedrooms
- 11
- Bathrooms
- 11,133
- Square Feet
- 1.45
- Acres

$6,500,000
Sold 06/17/25
- 7
- Bedrooms
- 11
- Bathrooms
- 13,430
- Square Feet
- 2.01
- Acres

$4,400,000
Sold 07/23/26
- 7
- Bedrooms
- 10
- Bathrooms
- 17,467
- Square Feet
- 2.06
- Acres

$3,000,000
Sold 04/29/25
- 7
- Bedrooms
- 10
- Bathrooms
- 11,522
- Square Feet
- 2.49
- Acres

$9,250,000
Sold 08/22/25
- 7
- Bedrooms
- 11
- Bathrooms
- 15,451
- Square Feet
- 4.56
- Acres

$5,005,000
Sold 06/26/25
- 7
- Bedrooms
- 10
- Bathrooms
- 12,517
- Square Feet
- 2.46
- Acres

$3,500,000
Sold 07/21/25
- 7
- Bedrooms
- 8
- Bathrooms
- 11,543
- Square Feet
- 0.84
- Acres

$3,375,000
Sold 04/17/26
- 7
- Bedrooms
- 8
- Bathrooms
- 12,800
- Square Feet
- 2.01
- Acres

$6,000,000
Sold 04/07/26
- 7
- Bedrooms
- 12
- Bathrooms
- 18,500
- Square Feet
- 2.04
- Acres
Location
Sold By Unrepresented Buyer Office
Payment Calculator
$23,931 per month
30 year fixed, 7.03% Interest
$19,753
$4,179
$0
Know your buying power with a preapproval and custom rate in minutes
 1
1Property Information for 10111 Iron Gate Road
- Taxes: $50,146 / year
- MLS Type: Residential / Fee Simple
- County: Montgomery County
- Tax ID Number: 161000863178
- Ownership: Fee Simple
- Condo Coop Association: No
- HOA: No
- Structure Type: Detached
- Style: Art Deco, Other
- Levels/Stories: 3
- Waterfront: No
- Garage: Yes
- Expected On Market Date: 02-07-2024
- Subdivision: CAMOTOP
- Subdivision: CAMOTOP (MONTGOMERY MD)
- Legal Subdivision: CAMOTOP
- Total Parking Spaces: 18
- Central Air: Yes
- Basement: No
- Above Grade Finished SQFT: 12,222.00
- Above Grade Fin SQFT Source: Assessor
- Below Grade Finished SQFT: 2,000.00
- Below Grade Fin SQFT Source: Assessor
- Below Grade Unfinished SQFT: 8,836.00
- Below Grade Unfin SQFT Source: Assessor
- Total Below Grade SQFT: 10,836.00
- Total Below Grade SQFT Source: Assessor
- New Construction: No
- Property Condition: Excellent
- Stories: 3
- Year Built: 1991
- Lot Size: 2.08 AC / 90,605 SF
- In City Limits: No
- School District Name: MONTGOMERY COUNTY PUBLIC SCHOOLS
- School District County ID: 121138126809
- SchoolDistrictSource: Listing Agent
- County: MONTGOMERY
- Water View: No
- Water Access: No
- Water Oriented: No
- Navigable Water: No
- Tidal Water: No
- Riparian Rights Y/N: No
- Senior Community: No
- Association Recreation Fee Y/N: No
- Tax Year: 2024
- Tax Assessed Value: $4,293,400
- Year Assessed: 2024
- County Tax: $49,426
- Improvement Assessed Value: $3,540,200
- Land Assessed Value: $753,200
- Clean Green Assessed: No
- Land Use Code: R
- Refuse Fee: $245
- Zoning: RE2
- Tax Lot: 3
- Automatically Update Tax Values Y/N: Yes
- TaxDataUpdatedYN: No
- # Bedrooms Count Main Level: 5
- # Bathrooms Count Main Level: 7
- # Bathrooms Full Main Level: 5
- # Bathrooms Half Main Level: 2
- # Bedrooms Count All Upper Levels: 1
- # Bathrooms Count All Upper Levels: 2
- # Bathrooms Full All Upper Levels: 2
- # Bedrooms Count Upper Level: 1
- # Bathrooms Count Upper Level: 2
- # Bathrooms Full Upper Level: 2
- # Bedrooms All Lower Levels: 1
- # Bathrooms All Lower Levels: 3
- # Bathrooms Full All Lower Levels: 1
- # Bathrooms Half All Lower Levels: 2
- # Bedrooms Lower Level: 1
- # Bathrooms Lower Level: 3
- # Bathrooms Full Lower Level: 1
- # Bathrooms Half Lower Level: 2
- Stories: Lower 1, Main, Upper 1
- Year Major Reno Remodel: 2006
- Total Finished SQFT: 14,222.00
- Total Finished SQFT Source: Assessor
- Tax Total Finished SQFT: 14,222.00
- Total SQFT: 23,058.00
- Total SQFT Source: Assessor
- Construction Materials: Concrete, Stone
- Wall and Ceiling Types: High, Tray Ceilings
- Flooring Type: Heated, Stone, Hardwood
- Foundation Details: Permanent, Concrete Perimeter
- Room and Floor: Bedrooms-Main Level-1, Bedrooms-Main Level-2, Bedrooms-Main Level-3, Bedrooms-Main Level-4, Bedrooms-Main Level-5, Bathrooms Full-Main Level-1, Bathrooms Full-Main Level-2, Bathrooms Full-Main Level-3, Bathrooms Full-Main Level-4, Bathrooms Full-Main Level-5, Bathrooms Half-Main Level-1, Bathrooms Half-Main Level-2, Bedrooms-Upper Level 1-1, Bedrooms-Lower Level 1-1, Bathrooms Full-Upper Level 1-1, Bathrooms Full-Upper Level 1-2, Bathrooms Full-Lower Level 1-1, Bathrooms Half-Lower Level 1-1, Bathrooms Half-Lower Level 1-2
- # Bathrooms Full: 8
- # Bathrooms Half: 4
- Other Structure: Above Grade, Below Grade
- Lot Size Source: Assessor
- Parcel ID: 13980628
- Ground Rent Exists: No
- Type Of Parking: Attached Garage, Driveway
- Num of Attached Garage Spaces: 6
- Driveway - # of Spaces: 12
- Total Garage Spaces: 6
- Garage Features: Garage - Side Entry, Additional Storage Area, Inside Access, Garage Door Opener, Oversized
- Fireplace: Yes
- Fireplaces Count: 3
- Accessibility Features: 2+ Access Exits, Other
- Laundry Type: Main Floor, Lower Floor
- Virtual Tour URL Unbranded: https://www.hommati.com/3DTour-AerialVideo/unbranded/10111-Iron-Gate-Rd-Potomac-MD--HPI29646069
- Pool: Yes - Personal
- Heating: Yes
- Cooling Type: Central A/C
- Cooling Fuel: Electric
- Heating Type: Central, Zoned, Other, Radiant
- Heating Fuel: Natural Gas
- Hot Water: Natural Gas
- Water Source: Public
- Sewer Septic: Public Sewer
- List Agent AOR: Greater Baltimore Board of REALTORS
Property History for 10111 Iron Gate Road
| Date | Event & Source | Price | Appreciation |
|---|---|---|---|
| Jun 5, 2025 | Closed (Public Record) Public Record #1882946546 | $3,700,000 | — |
| Jun 5, 2025 | Closed BRIGHT #MDMC2117654 | $3,700,000 | — |
| Mar 5, 2025 | Pending BRIGHT #MDMC2117654 | — | |
| Mar 5, 2025 | Active Under Contract BRIGHT #MDMC2117654 | — | |
| Feb 14, 2025 | Price Change BRIGHT #MDMC2117654 | $3,995,000 | — |
| Dec 6, 2024 | Listed (Active) BRIGHT #MDMC2117654 | — | |
| Nov 27, 2024 | Active Under Contract BRIGHT #MDMC2117654 | — | |
| Nov 14, 2024 | Price Change BRIGHT #MDMC2117654 | $4,200,000 | — |
| Jul 3, 2024 | Price Change BRIGHT #MDMC2117654 | $4,398,000 | — |
| Jun 21, 2024 | Price Change BRIGHT #MDMC2117654 | $4,498,000 | — |
| Feb 16, 2024 | Listed (Active) BRIGHT #MDMC2117654 | — | |
| Feb 6, 2024 | Active Under Contract BRIGHT #MDMC2117654 | — | |
| Feb 4, 2024 | Listed (Active) BRIGHT #MDMC2117654 | $4,750,000 | — |
| Mar 1, 2021 | Closed (Public Record) Public Record #1459665719 | $3,700,000 | -2.1% / yr |
| Mar 1, 2021 | Closed BRIGHT #MDMC697494 | $3,895,000 | — |
| Dec 4, 2020 | Active Under Contract BRIGHT #MDMC697494 | — | |
| Dec 3, 2020 | Pending BRIGHT #MDMC697494 | — | |
| Dec 3, 2020 | Active Under Contract BRIGHT #MDMC697494 | — | |
| Jul 31, 2020 | Expired BRIGHT #MDMC621638 | — | |
| May 17, 2020 | Pending BRIGHT #MDMC697494 | — | |
| Feb 28, 2020 | Listed (Active) BRIGHT #MDMC697494 | $3,995,000 | — |
| Aug 30, 2019 | Withdrawn BRIGHT #MDMC621638 | $4,995,000 | — |
| Mar 1, 2019 | Listed (Active) BRIGHT #MDMC621638 | $4,995,000 | — |
| Dec 31, 2018 | Expired BRIGHT #1000051295 | $6,750,000 | — |
| Jan 30, 2017 | Listed (Active) BRIGHT #1000051295 | $7,995,000 | — |
| Mar 2, 2005 | Closed (Public Record) Public Record #156126376 | $5,200,000 | — |
| Mar 1, 2005 | Closed BRIGHT #MDMC195006 | $5,200,000 | — |
| Nov 29, 2004 | Pending BRIGHT #MDMC195006 | — | |
| Sep 7, 2004 | Listed (Active) BRIGHT #MDMC195006 | $5,950,000 | — |
| Jul 30, 2004 | Withdrawn BRIGHT #MDMC608186 | — | |
| Sep 24, 2003 | Listed (Active) BRIGHT #MDMC608186 | $6,750,000 | — |
| Date | Event & Source | Price |
|---|---|---|
| 06/05/2025 | Closed (Public Record) Public Record #1882946546 | $3,700,000 |
| 06/05/2025 | Closed BRIGHT #MDMC2117654 | $3,700,000 |
| 03/05/2025 | Pending BRIGHT #MDMC2117654 | — |
| 03/05/2025 | Active Under Contract BRIGHT #MDMC2117654 | — |
| 02/14/2025 | Price Change BRIGHT #MDMC2117654 | $3,995,000 |
| 12/06/2024 | Listed (Active) BRIGHT #MDMC2117654 | — |
| 11/27/2024 | Active Under Contract BRIGHT #MDMC2117654 | — |
| 11/14/2024 | Price Change BRIGHT #MDMC2117654 | $4,200,000 |
| 07/03/2024 | Price Change BRIGHT #MDMC2117654 | $4,398,000 |
| 06/21/2024 | Price Change BRIGHT #MDMC2117654 | $4,498,000 |
| 02/16/2024 | Listed (Active) BRIGHT #MDMC2117654 | — |
| 02/06/2024 | Active Under Contract BRIGHT #MDMC2117654 | — |
| 02/04/2024 | Listed (Active) BRIGHT #MDMC2117654 | $4,750,000 |
| 03/01/2021 | Closed (Public Record) Public Record #1459665719 | $3,700,000 -2.1% / yr |
| 03/01/2021 | Closed BRIGHT #MDMC697494 | $3,895,000 |
| 12/04/2020 | Active Under Contract BRIGHT #MDMC697494 | — |
| 12/03/2020 | Pending BRIGHT #MDMC697494 | — |
| 12/03/2020 | Active Under Contract BRIGHT #MDMC697494 | — |
| 07/31/2020 | Expired BRIGHT #MDMC621638 | — |
| 05/17/2020 | Pending BRIGHT #MDMC697494 | — |
| 02/28/2020 | Listed (Active) BRIGHT #MDMC697494 | $3,995,000 |
| 08/30/2019 | Withdrawn BRIGHT #MDMC621638 | $4,995,000 |
| 03/01/2019 | Listed (Active) BRIGHT #MDMC621638 | $4,995,000 |
| 12/31/2018 | Expired BRIGHT #1000051295 | $6,750,000 |
| 01/30/2017 | Listed (Active) BRIGHT #1000051295 | $7,995,000 |
| 03/02/2005 | Closed (Public Record) Public Record #156126376 | $5,200,000 |
| 03/01/2005 | Closed BRIGHT #MDMC195006 | $5,200,000 |
| 11/29/2004 | Pending BRIGHT #MDMC195006 | — |
| 09/07/2004 | Listed (Active) BRIGHT #MDMC195006 | $5,950,000 |
| 07/30/2004 | Withdrawn BRIGHT #MDMC608186 | — |
| 09/24/2003 | Listed (Active) BRIGHT #MDMC608186 | $6,750,000 |
For completeness, we often displays two records for one sale: the MLS record and the public record.
Public Records for 10111 Iron Gate Road
Schools near 10111 Iron Gate Road
Rating | School | Type | Grades | Distance |
|---|---|---|---|---|
| Public - | K to 5 | |||
| Public - | 6 to 8 | |||
| Public - | 9 to 12 | |||
| Public - | 6 to 12 |
Rating | School | Distance |
|---|---|---|
Seven Locks Elementary School PublicK to 5 | ||
Cabin John Middle School Public6 to 8 | ||
Winston Churchill High School Public9 to 12 | ||
Rock Terrace School Public6 to 12 |
School ratings and boundaries are provided by GreatSchools.org and Pitney Bowes. This information should only be used as a reference. Proximity or boundaries shown here are not a guarantee of enrollment. Please reach out to schools directly to verify all information and enrollment eligibility.
Neighborhood Map and Transit
Similar Homes
New listings in 20854


Nearby home values
| Address | Sold price | Beds | Baths | Sqft | Lot (Sqft) |
|---|---|---|---|---|---|
This home: 10111 Iron Gate Road, Potomac, MD 20854 | $3,700,000 | 7 | 12 | 14,222 | 90,605 |
$2,440,000 | 6 | 8 | 9,178 | 87,556 | |
$2,860,000 | 8 | 12 | 12,845 | 87,120 | |
$4,100,000 | 8 | 9 | 12,181 | 88,862 | |
$1,800,000 | 5 | 7 | – | 89,298 | |
$2,450,000 | 7 | 5 | 6,748 | 87,120 | |
$1,900,000 | 5 | 8 | – | 87,120 | |
– | – | 8 | 8,070 | 90,605 | |
$4,700,000 | 6 | 9 | – | 93,654 | |
– | – | 5.5 | 8,609 | 87,120 | |
– | – | 6.5 | 9,986 | 87,120 | |
$2,200,000 | 5 | 7 | 7,330 | 87,120 | |
– | – | 9 | 12,270 | 87,556 | |
$700,000 | – | – | – | 104,108 | |
$2,300,000 | 4 | 7 | 9,463 | 94,961 | |
– | – | 4.5 | 5,997 | 87,556 |
Explore Nearby Homes
- Avenel Homes for Sale
- Bedfordshire Homes for Sale
- Central Rockville Homes for Sale
- Darnestown Homes for Sale
- Fox Hills Homes for Sale
- Highland Stone Homes for Sale
- Horizon Hill Homes for Sale
- Inverness Forest Homes for Sale
- Inverness Knolls Condominiums Homes for Sale
- Maryland Homes for Sale
- Old Farm Homes for Sale
- Potomac Commons Homes for Sale
- Regency Estates Homes for Sale
- River Falls Homes for Sale
- Travilah Homes for Sale
- Rockville Homes for Sale
- Potomac Homes for Sale
- North Potomac Homes for Sale
- North Bethesda Homes for Sale
- McLean Homes for Sale
- Great Falls Homes for Sale
- Cabin John Homes for Sale
- Bethesda Homes for Sale
- Gaithersburg Homes for Sale
- Glen Echo Homes for Sale
- Derwood Homes for Sale
- Garrett Park Homes for Sale
- Germantown Homes for Sale
- Chevy Chase Homes for Sale
- Boyds Homes for Sale
- 20874 Homes for Sale
- 20850 Homes for Sale
- 22102 Homes for Sale
- 22101 Homes for Sale
- 22066 Homes for Sale
- 20878 Homes for Sale
- 20852 Homes for Sale
- 20817 Homes for Sale
- 20818 Homes for Sale
- 20837 Homes for Sale
- 20814 Homes for Sale
- 20165 Homes for Sale
- 20851 Homes for Sale
- 20816 Homes for Sale
- 20812 Homes for Sale
No guarantee, warranty or representation of any kind is made regarding the completeness or accuracy of any information, descriptions or measurements (including square footage measurements and property condition), such should be independently verified through appropriate means, including, but not limited to, in person inspection and public records, and Compass International Holdings, its subsidiaries, affiliates and independently owned and operated franchisees, and their affiliated agents and associated third parties expressly disclaim any liability in connection therewith. Photos may be virtually staged or digitally enhanced and may not reflect actual property conditions. Offers of compensation are subject to change at the seller's discretion. No financial or legal advice provided. Equal Housing Opportunity.
Listing Courtesy of O'Conor, Mooney & Fitzgerald
© 2026 Bright MLS. All rights reserved. All information is deemed reliable, but accuracy is not guaranteed. Listing information is from various brokers who participate in IDX and not all listings may be visible on the site. The property information being provided is for the consumer’s personal, non-commercial use and may not be used for any purpose other than to identify prospective properties consumers may be interested in purchasing. Data last updated on 06/05/2025 01:00 PM