10135 Lake View Road West









Description
- Listed by: PETER PESTANO 904.221.9547 2alfarealtors@gmail.com • ALFA REALTORS CORP

Location
Property Information for 10135 Lake View Road West
Property Details
- Property Type: Rental
- MLS Type: Residential Lease / Single Family Residence
- Year Built: 1960
- Lot Size: 0.36 AC / 15,681 SF
- County: Duval County
- Architectural Style: Ranch
- Senior Community YN: No
- View: Canal, River, Water
- Waterfront Features: Canal Front, River Access
- Waterfront YN: Yes
- Subdivision Name: Ft Caroline Estates
Building Information
- Building/Complex: 10135 Lake View Rd W
- Stories: 1
- Pet Policy: Not Allowed
- Pet Policy Details: No
- Year Built: 1960
- Lot Size: 0.36 AC / 15,681 SF
Summary
- Country: US
- Direction Faces: East
- Directions: 9A to Fort Caroline go east, turn right on W Holly Oaks Lake Dr. and right on Lake View Rd to end.
- Road Frontage Type: City Street
- MLS Area Major: 042-Ft Caroline
- City: Jacksonville
- State: FL
- Postal Code: 32225
- County: Duval
- Latitude: 30.352584
- Longitude: -81.53674
- MLS Area Minor: 042-Ft Caroline
- General Property Information: Waterfront YN: Yes
- General Property Information: Senior Community YN: No
- General Property Information: Direction Faces: East
- General Property Information: Accessibility Features YN: No
- Road Frontage Type: City Street: Yes
- Road Surface Type: Asphalt: Yes
- View: Canal: Yes
- View: River: Yes
- View: Water: Yes
- Waterfront Features: Canal Front: Yes
- Waterfront Features: River Access: Yes
- Parcel Number: 1615930000
- Tax Legal Description: 27-30 07-2S-28E HOLLY OAKS FOREST SEC 3 UNIT 3 LOT
- Association Fee: $.00
- Association YN: No
- General Property Information: Association YN: No
- Carport YN: false
- Garage Spaces: 2
- Garage YN: Yes
- Parking Features: Garage
- Attached Garage: No
- General Property Information: Garage YN: Yes
- General Property Information: Garage Spaces: 2.0
- General Property Information: Carport YN: No
- Parking Features: Garage: Yes
Property
- Living Area Source: Public Records
- Lot Size Acres: 0.36
- Living Area: 2026.0
- Lot Size Area: 0.36
- Lot Size Units: Acres
- Lot Size Square Feet: 15681.6
- Year Built: 1960
- MLS Approval Status: Yes
- Room Total: 0.0
- Property Classification: Rental
- General Property Information: Lot Size Acres: 0.36
- General Property Information: Bathrooms Half: 0.0
- General Property Information: Living Area: 2026.0
- General Property Information: Living Area Source: Public Records
- General Property Information: Accessory Dwelling Unit Y/N: No
- General Property Information: List Price/SqFt: 1.04
- Sewer: Septic Tank: Yes
- Utilities: Electricity Connected: Yes
- Utilities: Water Available: Yes
- Utilities: Water Connected: Yes
- Water Source: Public: Yes
Interior and Exterior Features
- Electric: True
- Fencing: Fenced, Wood
- Road Surface Type: Asphalt
- Pool: No
- Fencing: Fenced: Yes
- Fencing: Wood: Yes
- Architectural Style: Ranch: Yes
- Stories Total: 1
- Stories: 1
- Bathrooms Half: 0
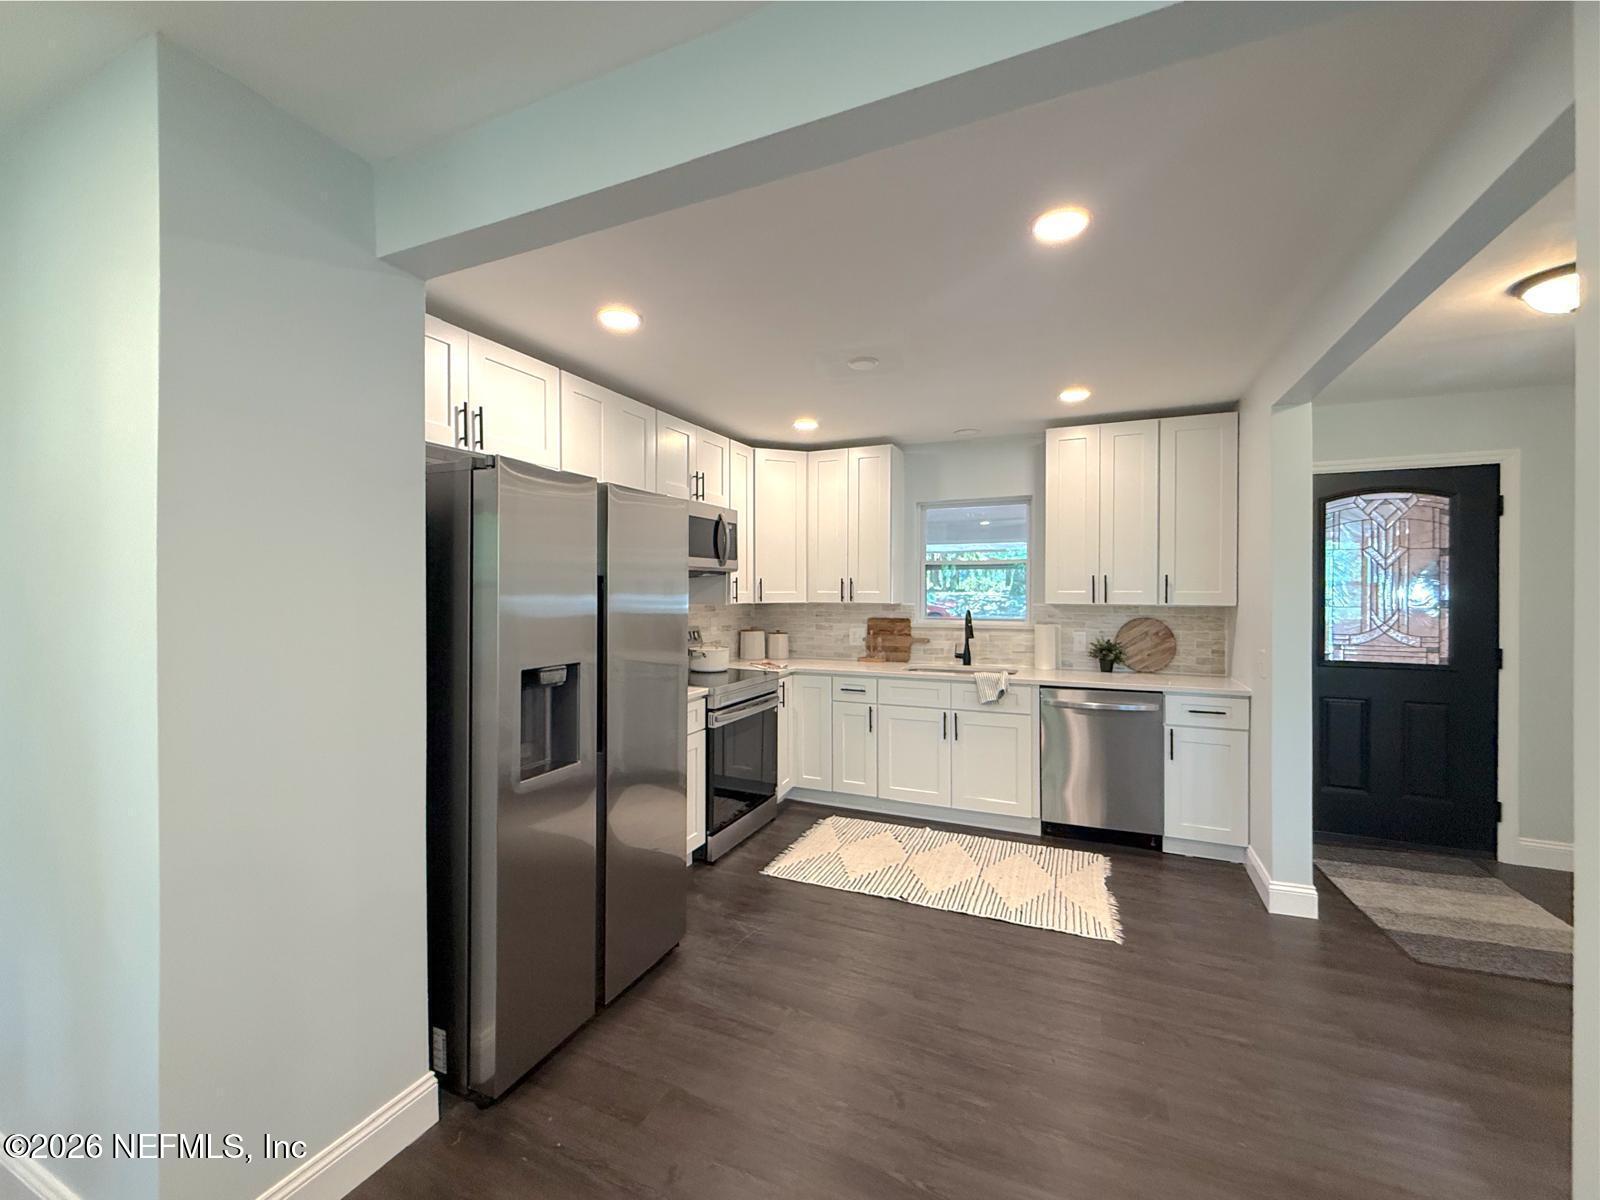
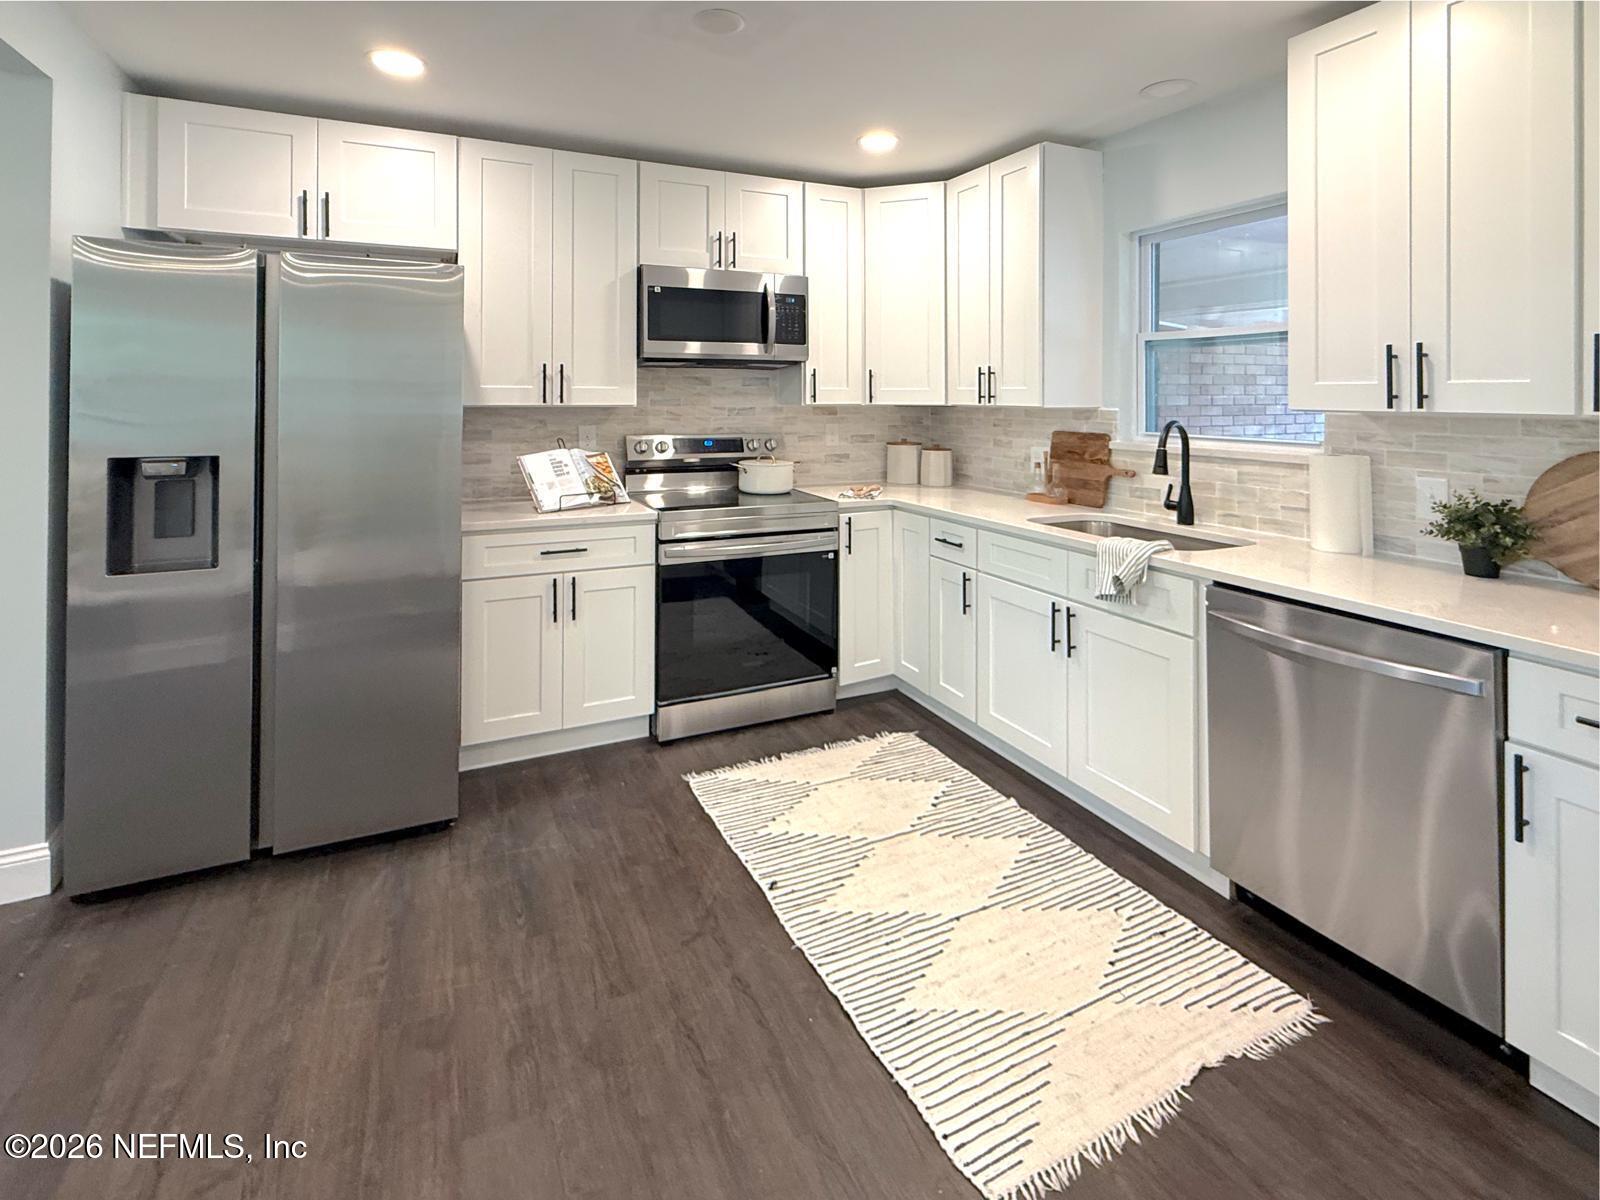
- Kitchen Appliances: Electric Oven, Electric Range, Electric Water Heater, Refrigerator
- Cooling: Central Air, Electric
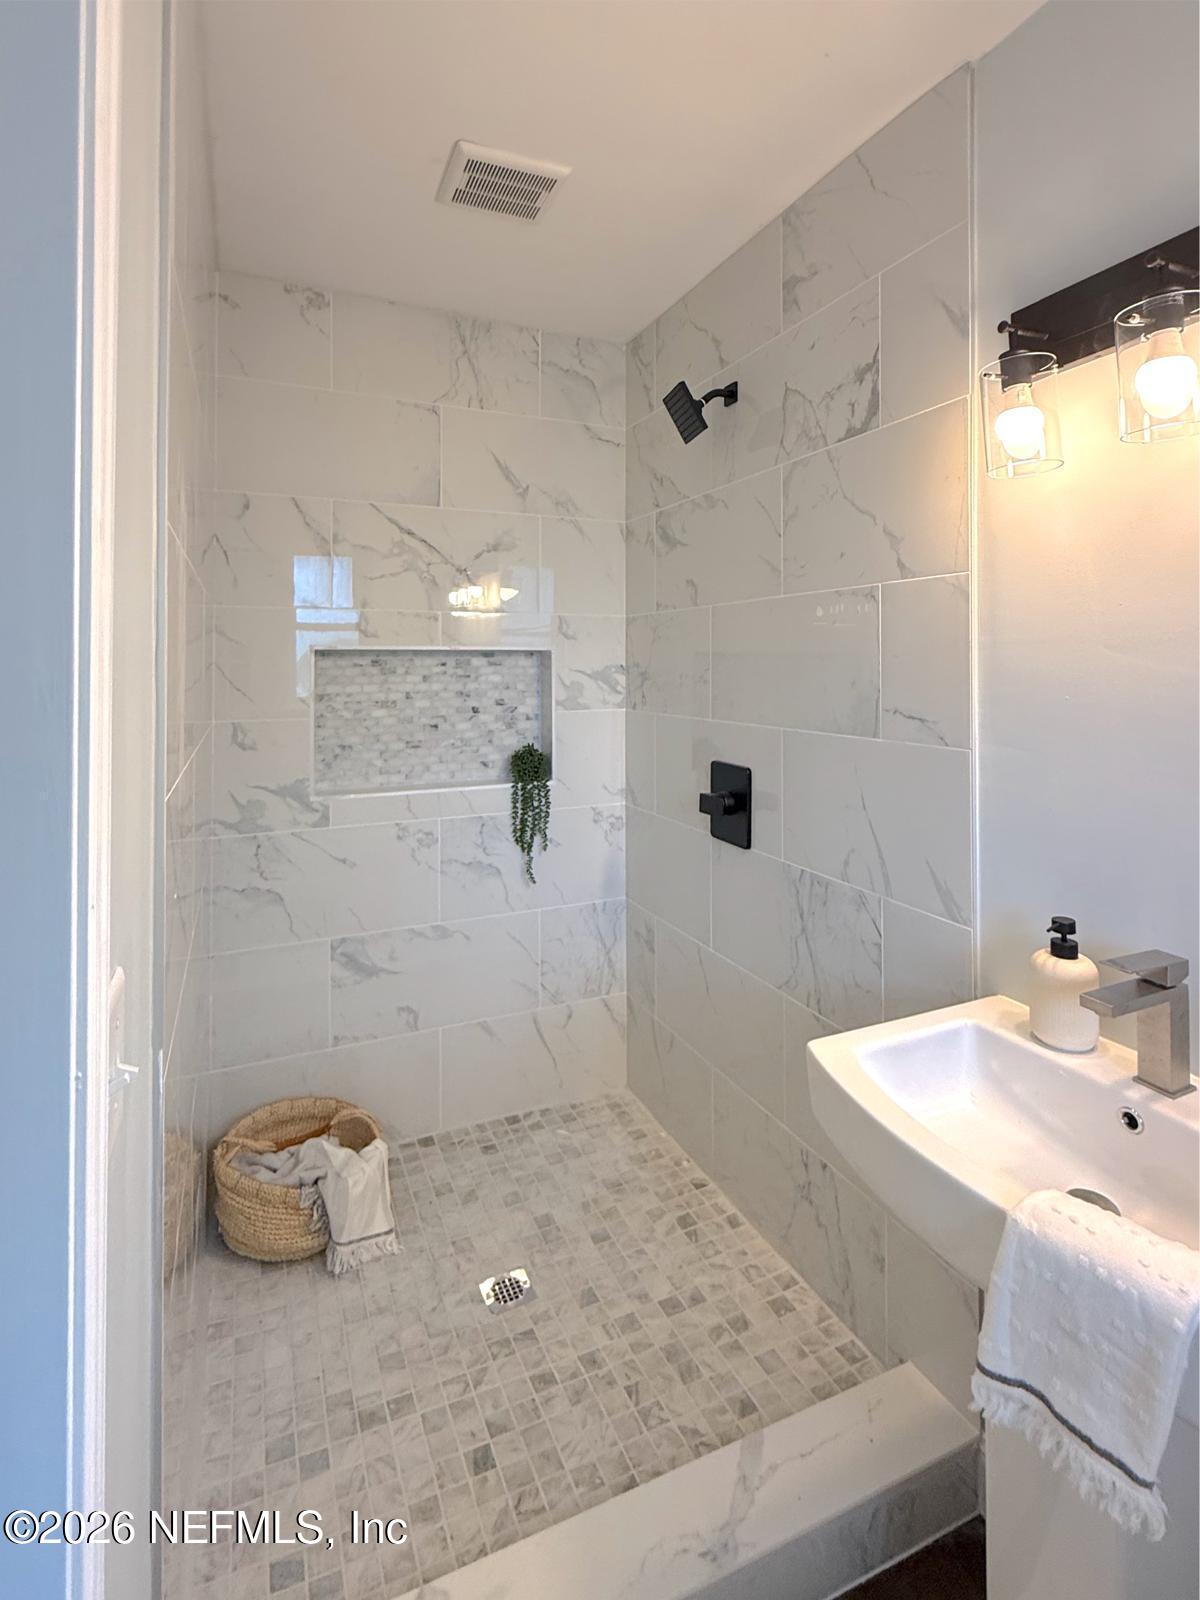
- Interior Features: Eat-in Kitchen, Entrance Foyer, Primary Bathroom - Shower No Tub, Primary Bathroom - Tub with Shower
- Laundry Features: In Garage
- Levels: One and One Half
- Heating: Central, Electric
- Total Bathrooms Source: MLS
- Bedrooms Total: 3
- Bathrooms Total: 3.0
- Bathrooms Full: 3
- Bathrooms Total (Integer): 3
- Bathrooms Total (Decimal): 3.0
- Bathrooms Total (Notational): 3.0
- Cooling: Yes
- Heating: Yes
- General Property Information: Stories: 1.0
- General Property Information: Stories Total: 1.0
- Appliances: Electric Oven: Yes
- Appliances: Electric Range: Yes
- Appliances: Electric Water Heater: Yes
- Appliances: Refrigerator: Yes
- Cooling: Central Air: Yes
- Cooling: Electric: Yes
- Heating: Central: Yes
- Heating: Electric: Yes
- Laundry Features: In Garage: Yes
- Levels: One and One Half: Yes
- Interior Features: Eat-in Kitchen: Yes
- Interior Features: Entrance Foyer: Yes
- Interior Features: Primary Bathroom - Shower No Tub: Yes
- Interior Features: Primary Bathroom - Tub with Shower: Yes
Agent
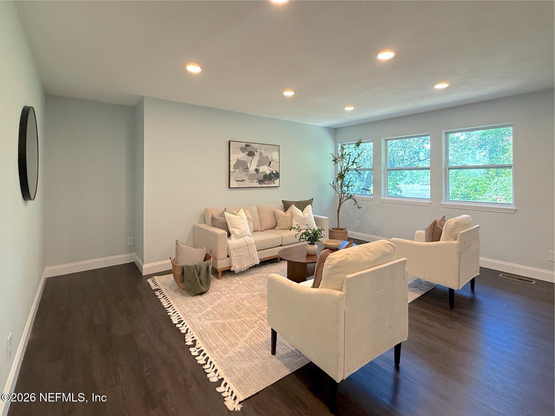
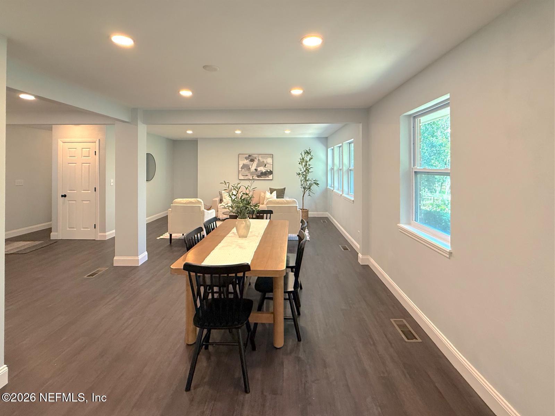
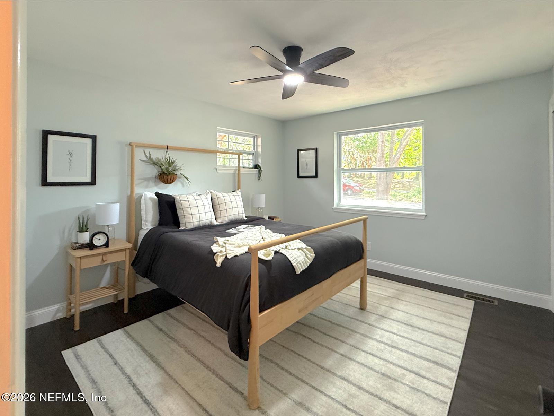
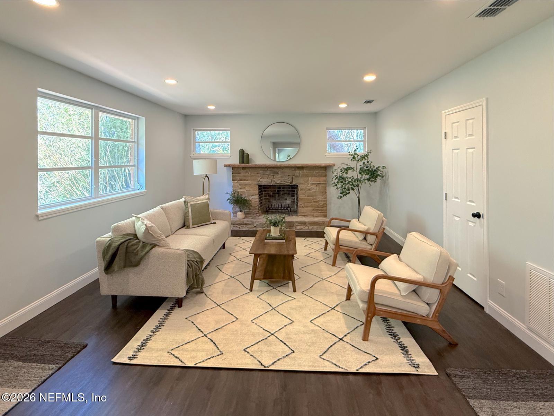
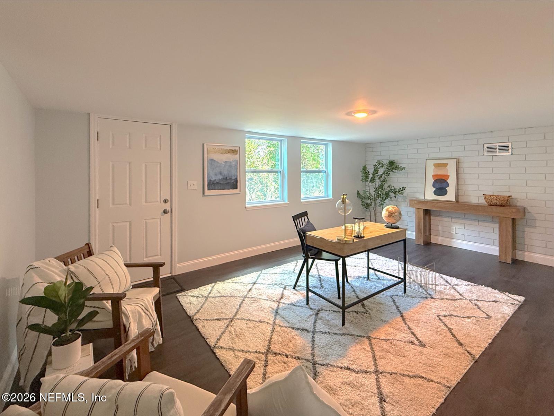
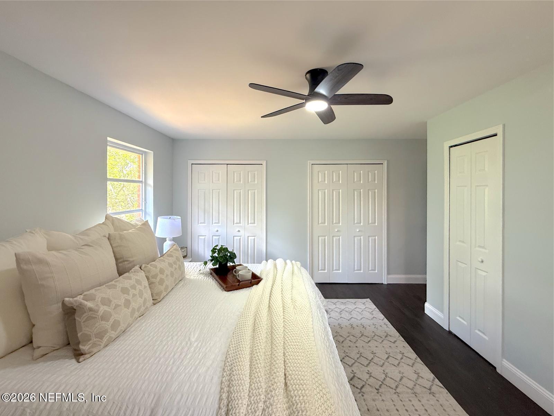
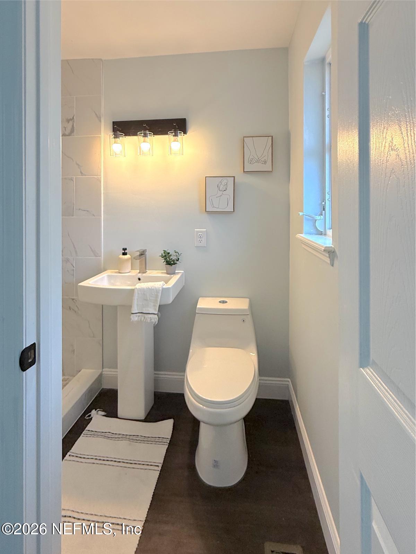
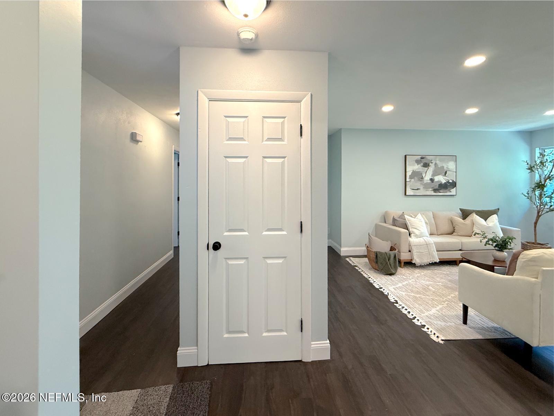
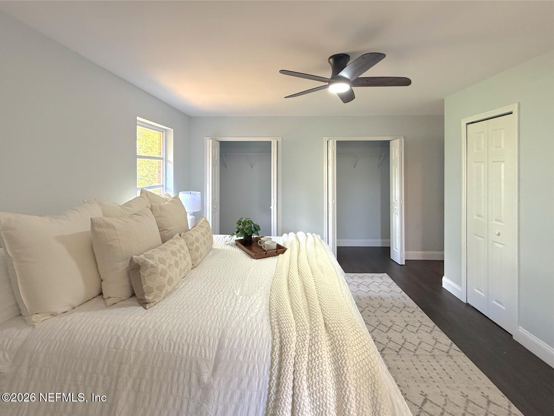
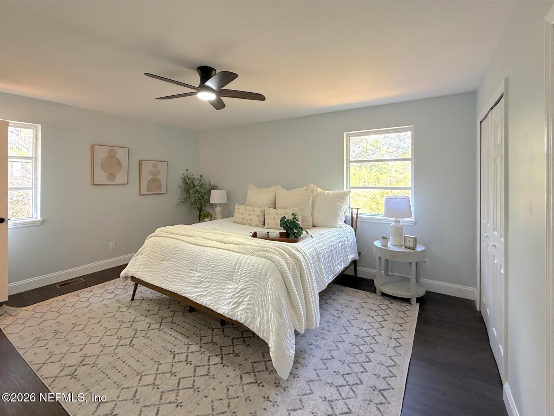
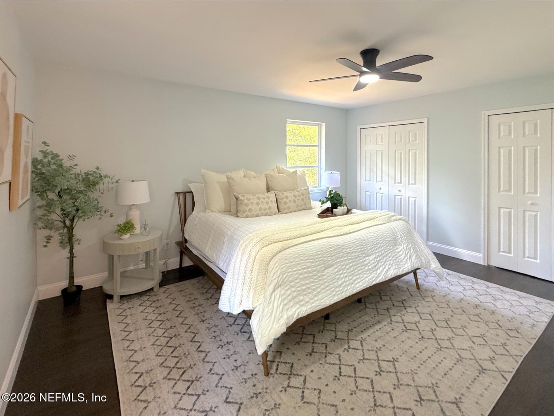
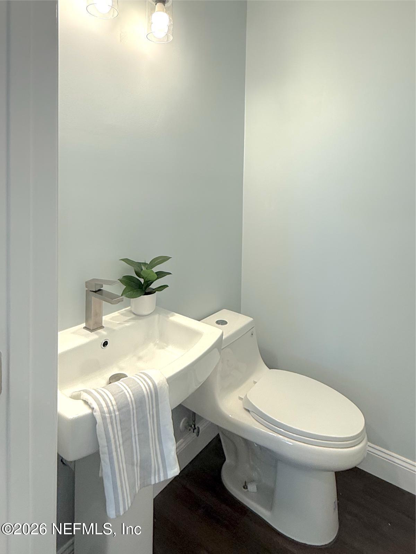
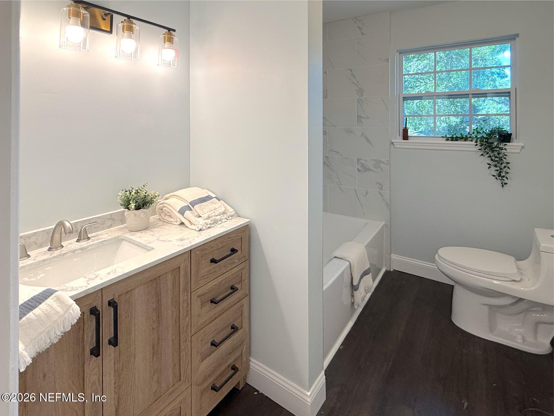
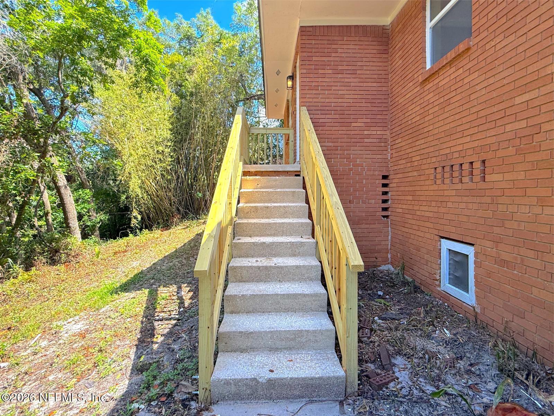
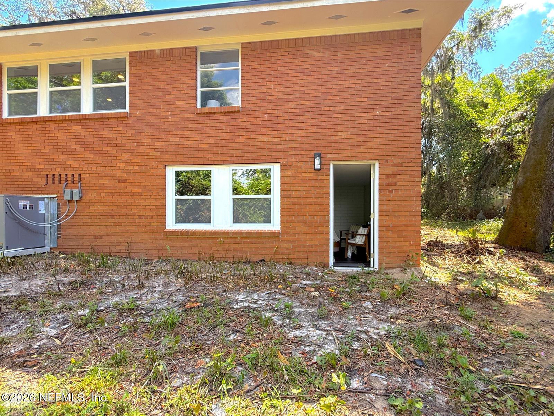
- Public Remarks: One of Jacksonville's only walkout basement homes -- solid all-brick, completely rehabbed top to bottom, every permit city approved. New roof/decking, 200A panel, wiring, AC, ductwork, all plumbing replaced including drain line to septic, quartz counters, stainless appliances, all-new fixtures in all 3 baths, vapor barrier flooring, new windows. 2,026 SF + basement | 3BD/3BA | 2-car garage | .36 acres. There is simply nothing else like this in Jacksonville,offers something almost impossible to find in NE Florida -- a true walkout basement on a solid all-brick home, completely rebuilt from top to bottom with permitted, city-inspected improvements. Every system, pipe, wire, and rafters. Done right. A Jacksonville Unicorn .The walkout basement alone sets this property in a category of one , ready to become whatever you need it to be. Home office. Gym.The possibilities are yours to define. Brand-new stainless steel appliances. New quartz countertops. Completely updated from top to bottom .
- General Property Information: Directions: 9A to Fort Caroline go east, turn right on W Holly Oaks Lake Dr. and right on Lake View Rd to end.
- General Property Information: Public Remarks: One of Jacksonville's only walkout basement homes -- solid all-brick, completely rehabbed top to bottom, every permit city approved. New roof/decking, 200A panel, wiring, AC, ductwork, all plumbing replaced including drain line to septic, quartz counters, stainless appliances, all-new fixtures in all 3 baths, vapor barrier flooring, new windows. 2,026 SF + basement | 3BD/3BA | 2-car garage | .36 acres. There is simply nothing else like this in Jacksonville,offers something almost impossible to find in NE Florida -- a true walkout basement on a solid all-brick home, completely rebuilt from top to bottom with permitted, city-inspected improvements. Every system, pipe, wire, and rafters. Done right. A Jacksonville Unicorn .The walkout basement alone sets this property in a category of one , ready to become whatever you need it to be. Home office. Gym.The possibilities are yours to define. Brand-new stainless steel appliances. New quartz countertops. Completely updated from top to bottom .
Rental
- Utilities: Electricity Connected, Water Available, Water Connected
- Owner Pays: Taxes
- Tenant Pays: All Utilities, Electricity, Exterior Maintenance, Sewer, Water
- Pets Allowed: No
- Owner Pays: Taxes: Yes
- Tenant Pays: All Utilities: Yes
- Tenant Pays: Electricity: Yes
- Tenant Pays: Exterior Maintenance: Yes
- Tenant Pays: Sewer: Yes
- Tenant Pays: Water: Yes
- Deposits and Fees: Security Deposit: 2100.0
- Additional Fee Includes: Last Months Rent: Yes
- Pets Allowed: No: Yes
Property History for 10135 Lake View Road West
| Date | Event & Source | Price | Appreciation |
|---|---|---|---|
| Oct 7, 2026 | Listed (Active) NEFMLS #2168309 | $2,100 | — |
| Sep 28, 2026 | Withdrawn NEFMLS #2164631 | $2,090 | — |
| Sep 12, 2026 | Listed (Active) NEFMLS #2164631 | $2,090 | — |
| Aug 8, 2026 | Expired NEFMLS #2155457 | $2,195 | — |
| Jul 16, 2026 | Price Change NEFMLS #2155457 | $2,400 | — |
| Jul 15, 2026 | Price Change NEFMLS #2155457 | $2,600 | — |
| Jul 15, 2026 | Listed (Active) NEFMLS #2155457 | $2,400 | — |
| Date | Event & Source | Price |
|---|---|---|
| 10/07/2026 | Listed (Active) NEFMLS #2168309 | $2,100 |
| 09/28/2026 | Withdrawn NEFMLS #2164631 | $2,090 |
| 09/12/2026 | Listed (Active) NEFMLS #2164631 | $2,090 |
| 08/08/2026 | Expired NEFMLS #2155457 | $2,195 |
| 07/16/2026 | Price Change NEFMLS #2155457 | $2,400 |
| 07/15/2026 | Price Change NEFMLS #2155457 | $2,600 |
| 07/15/2026 | Listed (Active) NEFMLS #2155457 | $2,400 |
For completeness, we often displays two records for one sale: the MLS record and the public record.
Schools near 10135 Lake View Road West
Rating | School | Type | Grades | Distance |
|---|---|---|---|---|
| Public - | K to 5 | |||
| Public - | 6 to 8 | |||
| Public - | 9 to 12 | |||
| Charter - | 9 to 12 |
Rating | School | Distance |
|---|---|---|
Lone Star Elementary School PublicK to 5 | ||
Landmark Middle School Public6 to 8 | ||
Sandalwood High School Public9 to 12 | ||
Global Leadership Academy High School Charter9 to 12 |
School ratings and boundaries are provided by GreatSchools.org and Pitney Bowes. This information should only be used as a reference. Proximity or boundaries shown here are not a guarantee of enrollment. Please reach out to schools directly to verify all information and enrollment eligibility.
No guarantee, warranty or representation of any kind is made regarding the completeness or accuracy of any information, descriptions or measurements (including square footage measurements and property condition), such should be independently verified through appropriate means, including, but not limited to, in person inspection and public records, and Compass International Holdings, its subsidiaries, affiliates and independently owned and operated franchisees, and their affiliated agents and associated third parties expressly disclaim any liability in connection therewith. Photos may be virtually staged or digitally enhanced and may not reflect actual property conditions. Offers of compensation are subject to change at the owner's discretion. No financial or legal advice provided. Equal Housing Opportunity. Subject to change at any time. Compass, Inc., its subsidiaries, affiliates and their agents and associated third parties make no guarantee, warranty or representation regarding the accuracy of any waterfront feature, water view or waterfront view.
Listing Courtesy of ALFA REALTORS CORP
Based on information from one of the following Multiple Listing Services: Pensacola Association of REALTORS®, Amelia Island Nassau County Association of REALTORS and NEFMLS. Information being provided is for the visitor’s personal, noncommercial use and may not be used for any purpose other than to identify prospective properties visitor may be interested in purchasing. The data contained herein is copyrighted by Pensacola Association of REALTORS®, Amelia Island Nassau County Association of REALTORS and NEFMLS is protected by all applicable copyright laws. Any dissemination of this information is in violation of copyright laws and is strictly prohibited. Property information referenced on this web site comes from the Internet Data Exchange (IDX) program of the MLS. This web site may reference real estate listing(s) held by a brokerage firm other than the broker and/or agent who owns this web site. For the avoidance of doubt, the accuracy of all information, regardless of source, is deemed reliable but not guaranteed and should be personally verified through personal inspection by and/or with the appropriate professionals.
