10139 Elk Run Road


Description
- Listed by: Mark C Wilkes 703.795.3282 markwilkes@remax.net • RE/MAX Realty Group
Location
Sold By Spring Hill Real Estate, LLC.
Payment Calculator
$2,441 per month
30 year fixed, 6.71% Interest
$2,145
$296
$0
Know your buying power with a preapproval and custom rate in minutes
 1
1Property Information for 10139 Elk Run Road
- Taxes: $3,556 / year
- MLS Type: Residential / Fee Simple
- County: Fauquier County
- Tax ID Number: 7931-80-4391
- Ownership: Fee Simple
- Condo Coop Association: No
- HOA: No
- Structure Type: Detached
- Style: Ranch/Rambler
- Levels/Stories: 1
- Waterfront: No
- Garage: Yes
- Subdivision: NONE AVAILABLE
- Subdivision: NONE AVAILABLE (FAUQUIER VA)
- Total Parking Spaces: 2
- Central Air: Yes
- Basement: No
- Above Grade Finished SQFT: 2,380.00
- Above Grade Fin SQFT Source: Assessor
- Below Grade Finished SQFT: .00
- Below Grade Fin SQFT Source: Assessor
- Below Grade Unfinished SQFT: .00
- Below Grade Unfin SQFT Source: Assessor
- Total Below Grade SQFT: .00
- Total Below Grade SQFT Source: Assessor
- New Construction: No
- Stories: 1
- Year Built: 1963
- Lot Size: 0.99 AC / 43,342 SF
- In City Limits: No
- School District Name: FAUQUIER COUNTY PUBLIC SCHOOLS
- School District County ID: 121140614887
- SchoolDistrictSource: Listing Agent
- County: FAUQUIER
- Water View: No
- Water Access: No
- Water Oriented: No
- Navigable Water: No
- Tidal Water: No
- Riparian Rights Y/N: No
- Senior Community: No
- Tax Year: 2022
- Tax Assessed Value: $393,800
- Zoning: RA
- Automatically Update Tax Values Y/N: Yes
- # Bedrooms Count Main Level: 4
- # Bathrooms Count Main Level: 2
- # Bathrooms Full Main Level: 2
- Room List: Living Room, Dining Room, Kitchen, Family Room, Den, 2nd Stry Fam Rm, Laundry, Mud Room, Workshop
- Stories: Main
- Room Type: Den
- Room Level: Main
- Room Exists: Yes
- Room Description: Laundry
- Room Type: Dining Room
- Room Level: Main
- Room Exists: Yes
- Room Description: Kitchen
- Room Type: Family Room
- Room Level: Main
- Room Exists: Yes
- Room Description: Mud Room
- Room Type: 2nd Stry Fam Rm
- Room Level: Main
- Room Exists: Yes
- Room Description: Dining Room
- Room Type: Kitchen
- Room Level: Main
- Room Exists: Yes
- Room Description: Workshop
- Room Type: Laundry
- Room Level: Main
- Room Exists: Yes
- Room Description: Living Room
- Room Type: Living Room
- Room Level: Main
- Room Exists: Yes
- Room Description: 2nd Stry Fam Rm
- Room Type: Mud Room
- Room Level: Main
- Room Exists: Yes
- Room Description: Den
- Room Type: Workshop
- Room Level: Main
- Room Exists: Yes
- Room Description: Family Room
- Total Finished SQFT: 2,380.00
- Total Finished SQFT Source: Assessor
- Total SQFT: 2,380.00
- Total SQFT Source: Assessor
- Construction Materials: Aluminum Siding
- Foundation Details: Crawl Space
- Room and Floor: Bedrooms-Main Level-1, Bedrooms-Main Level-2, Bedrooms-Main Level-3, Bedrooms-Main Level-4, Bathrooms Full-Main Level-1, Bathrooms Full-Main Level-2
- # Bathrooms Full: 2
- Other Structure: Above Grade, Below Grade
- Lot Size Source: Assessor
- Parcel ID: 21436109
- Type Of Parking: Detached Garage
- Num of Detached Garage Spaces: 2
- Total Garage Spaces: 2
- Garage Features: Oversized
- Fireplace: No
- Accessibility Features: None
- Pool: No Pool
- Heating: Yes
- Cooling Type: Central A/C
- Cooling Fuel: Electric
- Heating Type: Central, Baseboard - Electric
- Heating Fuel: Electric
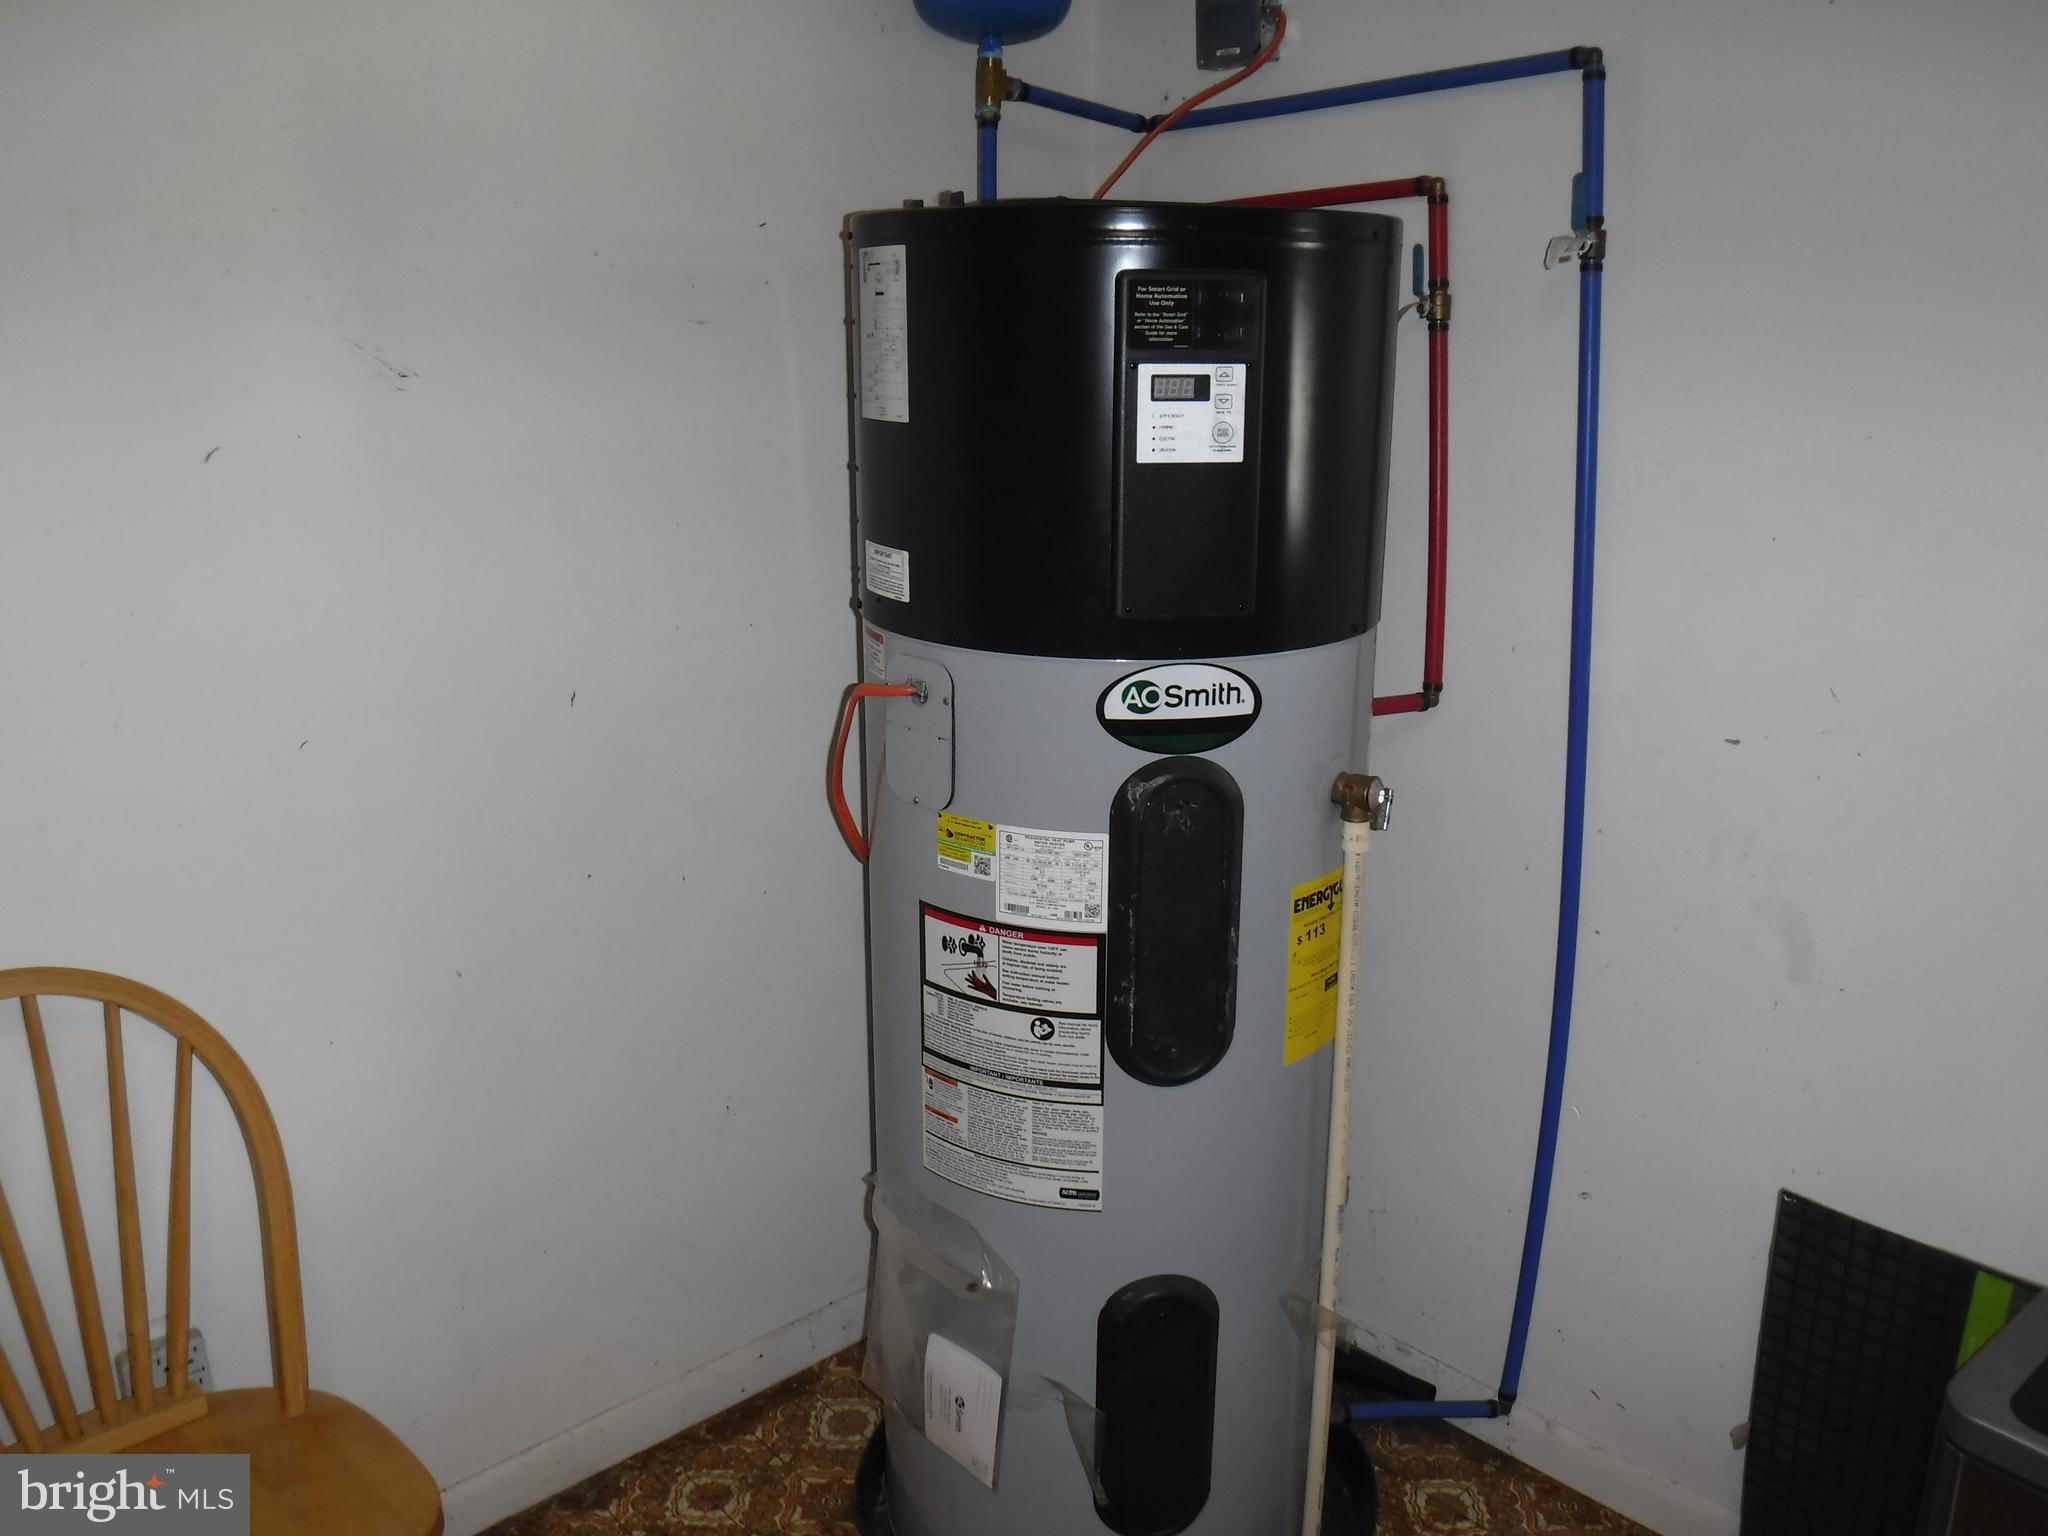
- Hot Water: Electric
- Water Source: Well
- Sewer Septic: On Site Septic
- List Agent AOR: Northern Virginia Association of REALTORS
- List Agent URL: www.weputUfirst.com
Property History for 10139 Elk Run Road
| Date | Event & Source | Price | Appreciation |
|---|---|---|---|
| Jan 15, 2025 | Closed (Public Record) Public Record #1548929992 | $415,000 | — |
| Jan 14, 2025 | Closed BRIGHT #VAFQ2014340 | $415,000 | — |
| Jan 14, 2025 | Closed Williamsburg Multiple Listing Service #BMTVAFQ2014340 | $415,000 | — |
| Jan 10, 2025 | Temp Off Market BRIGHT #VAFQ2014340 | — | |
| Dec 31, 2024 | Expired BRIGHT #VAFQ2013652 | — | |
| Dec 31, 2024 | Expired Williamsburg Multiple Listing Service #BMTVAFQ2013652 | $435,000 | — |
| Dec 30, 2024 | Expired BRIGHT #VAFQ2014036 | — | |
| Dec 30, 2024 | Closed BRIGHT #VAFQ2014340 | $415,000 | — |
| Dec 30, 2024 | Expired Williamsburg Multiple Listing Service #BMTVAFQ2014036 | $425,000 | — |
| Nov 26, 2024 | Pending BRIGHT #VAFQ2014340 | — | |
| Nov 26, 2024 | Active Under Contract BRIGHT #VAFQ2014340 | — | |
| Nov 24, 2024 | Pending BRIGHT #VAFQ2014340 | — | |
| Oct 17, 2024 | Withdrawn BRIGHT #VAFQ2014036 | — | |
| Oct 17, 2024 | Listed (Active) BRIGHT #VAFQ2014036 | — | |
| Oct 17, 2024 | Listed (Active) Williamsburg Multiple Listing Service #BMTVAFQ2014340 | $425,000 | — |
| Oct 17, 2024 | Listed (Active) BRIGHT #VAFQ2014340 | $425,000 | — |
| Oct 14, 2024 | Active Under Contract BRIGHT #VAFQ2014036 | — | |
| Sep 19, 2024 | Withdrawn BRIGHT #VAFQ2013652 | — | |
| Sep 19, 2024 | Listed (Active) BRIGHT #VAFQ2014036 | $425,000 | — |
| Sep 19, 2024 | Listed (Active) Williamsburg Multiple Listing Service #BMTVAFQ2014036 | $425,000 | — |
| Aug 31, 2024 | Active Under Contract BRIGHT #VAFQ2013652 | — | |
| Aug 24, 2024 | Listed (Active) BRIGHT #VAFQ2013652 | $425,000 | — |
| Aug 21, 2024 | Listed (Active) Williamsburg Multiple Listing Service #BMTVAFQ2013652 | $425,000 | — |
| Date | Event & Source | Price |
|---|---|---|
| 01/15/2025 | Closed (Public Record) Public Record #1548929992 | $415,000 |
| 01/14/2025 | Closed BRIGHT #VAFQ2014340 | $415,000 |
| 01/14/2025 | Closed Williamsburg Multiple Listing Service #BMTVAFQ2014340 | $415,000 |
| 01/10/2025 | Temp Off Market BRIGHT #VAFQ2014340 | — |
| 12/31/2024 | Expired BRIGHT #VAFQ2013652 | — |
| 12/31/2024 | Expired Williamsburg Multiple Listing Service #BMTVAFQ2013652 | $435,000 |
| 12/30/2024 | Expired BRIGHT #VAFQ2014036 | — |
| 12/30/2024 | Closed BRIGHT #VAFQ2014340 | $415,000 |
| 12/30/2024 | Expired Williamsburg Multiple Listing Service #BMTVAFQ2014036 | $425,000 |
| 11/26/2024 | Pending BRIGHT #VAFQ2014340 | — |
| 11/26/2024 | Active Under Contract BRIGHT #VAFQ2014340 | — |
| 11/24/2024 | Pending BRIGHT #VAFQ2014340 | — |
| 10/17/2024 | Withdrawn BRIGHT #VAFQ2014036 | — |
| 10/17/2024 | Listed (Active) BRIGHT #VAFQ2014036 | — |
| 10/17/2024 | Listed (Active) Williamsburg Multiple Listing Service #BMTVAFQ2014340 | $425,000 |
| 10/17/2024 | Listed (Active) BRIGHT #VAFQ2014340 | $425,000 |
| 10/14/2024 | Active Under Contract BRIGHT #VAFQ2014036 | — |
| 09/19/2024 | Withdrawn BRIGHT #VAFQ2013652 | — |
| 09/19/2024 | Listed (Active) BRIGHT #VAFQ2014036 | $425,000 |
| 09/19/2024 | Listed (Active) Williamsburg Multiple Listing Service #BMTVAFQ2014036 | $425,000 |
| 08/31/2024 | Active Under Contract BRIGHT #VAFQ2013652 | — |
| 08/24/2024 | Listed (Active) BRIGHT #VAFQ2013652 | $425,000 |
| 08/21/2024 | Listed (Active) Williamsburg Multiple Listing Service #BMTVAFQ2013652 | $425,000 |
For completeness, we often displays two records for one sale: the MLS record and the public record.
Public Records for 10139 Elk Run Road
Schools near 10139 Elk Run Road
Rating | School | Type | Grades | Distance |
|---|---|---|---|---|
| Public - | PK to 5 | |||
| Public - | 6 to 8 | |||
| Public - | 9 to 12 |
Rating | School | Distance |
|---|---|---|
H.M. Pearson Elementary School PublicPK to 5 | ||
Cedar Lee Middle School Public6 to 8 | ||
Liberty High School Public9 to 12 |
School ratings and boundaries are provided by GreatSchools.org and Pitney Bowes. This information should only be used as a reference. Proximity or boundaries shown here are not a guarantee of enrollment. Please reach out to schools directly to verify all information and enrollment eligibility.
Similar Homes
Explore Nearby Homes
- Calverton Village Homes for Sale
- New Baltimore Homes for Sale
- Virginia Homes for Sale
- Vint Hill Homes for Sale
- Hidden Lake Homes for Sale
- Lake Arrowhead Homes for Sale
- Linton Hall Homes for Sale
- New Bristow Village Homes for Sale
- Braemar Homes for Sale
- The Villages at Saybrooke Homes for Sale
- Meadows at Morris Farm Homes for Sale
- Kingsbrooke Homes for Sale
- Lake Manassas Homes for Sale
- Camp Barrett Homes for Sale
- Glenkirk Estates Homes for Sale
- Bristow Homes for Sale
- Nokesville Homes for Sale
- Catlett Homes for Sale
- Midland Homes for Sale
- Goldvein Homes for Sale
- Sumerduck Homes for Sale
- Warrenton Homes for Sale
- Bealeton Homes for Sale
- Gainesville Homes for Sale
- Elkwood Homes for Sale
- Manassas Homes for Sale
- Broad Run Homes for Sale
- Haymarket Homes for Sale
- Remington Homes for Sale
- Richardsville Homes for Sale
- 20181 Homes for Sale
- 20187 Homes for Sale
- 22556 Homes for Sale
- 22728 Homes for Sale
- 22172 Homes for Sale
- 22712 Homes for Sale
- 22720 Homes for Sale
- 20136 Homes for Sale
- 20155 Homes for Sale
- 22406 Homes for Sale
- 20137 Homes for Sale
- 20112 Homes for Sale
- 20186 Homes for Sale
- 22734 Homes for Sale
- 20110 Homes for Sale
No guarantee, warranty or representation of any kind is made regarding the completeness or accuracy of any information, descriptions or measurements (including square footage measurements and property condition), such should be independently verified through appropriate means, including, but not limited to, in person inspection and public records, and Compass International Holdings, its subsidiaries, affiliates and independently owned and operated franchisees, and their affiliated agents and associated third parties expressly disclaim any liability in connection therewith. Photos may be virtually staged or digitally enhanced and may not reflect actual property conditions. Offers of compensation are subject to change at the seller's discretion. No financial or legal advice provided. Equal Housing Opportunity.
Listing Courtesy of RE/MAX Realty Group
© 2026 Bright MLS. All rights reserved. All information is deemed reliable, but accuracy is not guaranteed. Listing information is from various brokers who participate in IDX and not all listings may be visible on the site. The property information being provided is for the consumer’s personal, non-commercial use and may not be used for any purpose other than to identify prospective properties consumers may be interested in purchasing. Data last updated on 07/20/2026 03:01 PM