1015 Fazio Cove
Description
Welcome to this impressive 4,252 sq feet home located in the coveted Forest Creek neighborhood of Round Rock, TX. As you enter, you'll be captivated by the soaring ceilings and winding staircase that greets you as soon as you step inside. This amazing property boasts 5 bedrooms, 4.5 bathrooms, dual staircases, and multiple living and dining areas, including both informal and formal spaces. The large kitchen...Multiple offers received Deadline to submit highest and best offers is 3:00pm Monday, 3/27
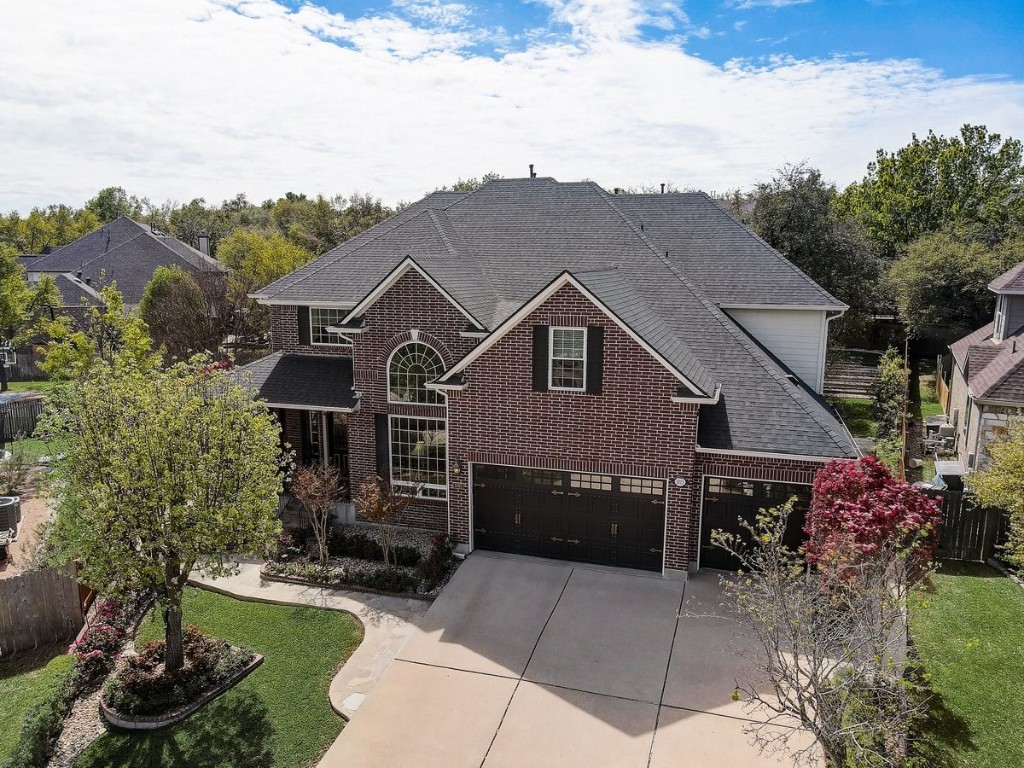
Welcome to this impressive 4,252 sq feet home located in the coveted Forest Creek neighborhood of Round Rock, TX. As you enter, you'll be captivated by the soaring ceilings and winding staircase that greets you as soon as you step inside. This amazing property boasts 5 bedrooms, 4.5 bathrooms, dual staircases, and multiple living and dining areas, including both informal and formal spaces. The large kitchen features granite countertops, built-in gas cooktop, double wall oven, and ample storage space. A wall of windows on the back of the home provides natural light and pristine views of the yard from the family room. Adjacent to the living area, you'll find a study/flex space through French doors. The primary bedroom is a true oasis, with a bay window and luxurious en-suite bathroom featuring motorized window shades, a jetted tub, dual vanities, and expansive walk-in closet. Upstairs, you'll find a spacious loft area with built-ins, perfect for a game room or media center. Step outside to the sprawling backyard, complete with garden beds, pristine grass, and a deck for lounging. The home has an approximately 340 sq ft garden house in the back yard complete with electricity and water access so that it can easily be converted to be a stand alone Mother-in-Law suite. It currently houses your own far infrared sauna in a luxurious and relaxing setting complete with chandelier and built-in window seating, and with lots of natural light coming in from the many windows. The garden house also features a garage section separated by an interior French door. There you have a tall and spacious tool closet for garden tools, cabinets and shelving for additional storage, and built in ramp off the double French doors for convenient use and storage of your riding lawnmower and push lawnmower that conveys with the home. Class 4 Impact Resistant Shingles will lower your home insurance.
Listing Agents
- Listed by Jaymes Willoughby • TREC #0348568 • Brokerage DRE #9010968 • Keller Williams RealtyP: (512)-347-9599 C: (512)-731-9250

Property Details for 1015 Fazio Cove
Property Details for 1015 Fazio Cove
| Status | Closed |
|---|---|
| MLS # | 8164889 |
| Days on Market | 4 |
| Taxes | $10,202 / year |
| HOA Fees | $700 / year |
| Condo/Co-op Fees | - |
| Property Type | Single Family |
| MLS Type | Residential / Single Family Residence |
| Year Built | 2000 |
| Lot Size | 0.33 AC / 14,427 SF |
| County | Williamson County |
Location
Sold By Realty Austin, Tammy Davison, TREC #0730867
Building Information for 1015 Fazio Cove
Payment Calculator
$4,570 per month
30 year fixed, 6.36% Interest
$3,662
$850
$58
Know your buying power with a preapproval and custom rate in minutes
 1
1Property Information for 1015 Fazio Cove
- Garage Spaces: 3
- Parking Total: 3
- Parking Features: Attached, Garage Faces Front, Garage, Garage Door Opener
- Garage: Yes
- Covered Spaces: 3
- Interior Features: Built-in Features, Ceiling Fan(s), Chandelier, Crown Molding, Separate Formal Dining Room, Double Vanity, Granite Counters, High Ceilings, Interior Steps, Kitchen Island, Multiple Living Areas, Multiple Dining Areas, Multiple Primary Suites, Open Floorplan, Pantry, Soaking Tub, Walk In Closets
- Flooring: Bamboo, Carpet, Tile, Wood
- Appliances: BuiltInOven, DoubleOven, Dryer, Dishwasher, ExhaustFan, GasCooktop, Disposal, GasWaterHeater, Microwave, WaterPurifierOwned, Refrigerator, WaterSoftenerOwned, WarmingDrawer, Washer
- Fireplace: Yes
- Fireplaces Total: 1
- Fireplace Features: Family Room, Gas Log
- Laundry Features: Inside, LaundryRoom, WasherHookup, ElectricDryerHookup
- Virtual Tour URL Branded: https://my.matterport.com/show/?m=U9Y5nEECkjF
- Virtual Tour URL Unbranded: https://my.matterport.com/show/?m=U9Y5nEECkjF&mls=1
- Restrictions: DeedRestrictions
- Exterior Features: Garden, Lighting, Private Yard, Rain Gutters
- New Construction: No
- Construction Materials: Brick Veneer
- Foundation Details: Slab
- Patio And Porch Features: Patio, Porch
- Roof: Composition, Shingle
- Fencing: Back Yard, Fenced, Wood
- Direction Faces: Northeast
- Window Features: BayWindows, Screens
- Accessibility Features: None
- Community Features: Playground, Park, Pool
- FEMA Flood Plain: No
- Lot Features: Back Yard, Cul De Sac, Front Yard, Interior Lot, Landscaped, Many Trees, Sprinklers Automatic
- Horse: No
- Horse Amenities: None
- Builder Name: Pacific Builders
- Cooling YN: Yes
- Cooling: Central Air, Electric
- Heating YN: Yes
- Heating: Central, Electric
- Sewer: Public Sewer
- Utilities: Cable Available, Electricity Connected, Sewer Connected, Water Connected
- Green Energy Efficient: Appliances, Hvac, Insulation, Roof, WaterHeater, Windows
- Room Type: Bedroom
- Room Level: Second
- Room Features: CeilingFans, JackAndJillBath
- Room Type: Bathroom
- Room Level: Second
- Room Features: Chandelier, DoubleVanity, EnSuiteBathroom, JackAndJillBath, SoakingTub
- Room Type: Bedroom
- Room Level: Second
- Room Features: CeilingFans
- Room Type: Bathroom
- Room Level: Second
- Room Features: EnSuiteBathroom, JackAndJillBath, SoakingTub
- Room Type: Bedroom
- Room Level: Second
- Room Features: Chandelier
- Room Type: Bathroom
- Room Level: Main
- Room Type: Office
- Room Level: Second
- Room Features: CrownMolding
- Room Type: PrimaryBathroom
- Room Level: Second
- Room Features: CentralVacuum, GraniteCounters, JettedTub, SeparateShower, WalkInClosets, WalkInShower
- Room Description: Water closet.
- Room Type: PrimaryBedroom
- Room Level: Second
- Room Features: CeilingFans
- Room Type: Gym
- Room Level: Main
- Room Type: Bathroom
- Room Level: Main
- Room Type: Laundry
- Room Level: Main
- Room Description: Plumed for a refrigerator
- Room Type: BonusRoom
- Room Level: Main
- Room Type: FamilyRoom
- Room Level: Main
- Room Features: CeilingFans
- Room Description: Built in entertainment cabinet wired for surround sound with built in speakers in ceiling.
- Room Type: DiningRoom
- Room Level: Main
- Room Features: DiningArea
- Room Type: Kitchen
- Room Level: Main
- Room Features: GraniteCounters, KitchenIsland, KitchenFamilyRoomCombo, Pantry
- Room Description: Cabinet lighting.
- Room Type: LivingRoom
- Room Level: Main
- Room Features: CrownMolding, HighCeilings
- Permission: IDX
- Permission: IDX
- Permission: IDX
- Permission: IDX
- Permission: IDX
- Permission: IDX
- Permission: IDX
- Permission: IDX
- Permission: IDX
- Permission: IDX
- Permission: IDX
- Permission: IDX
- Permission: IDX
- Permission: IDX
- Permission: IDX
- Permission: IDX
- Permission: IDX
- Association: Yes
- Association Name: Forest Creek
- Association Fee Includes: CommonAreaMaintenance
- Tax Assessed Value: $537,969
- Additional Parcels: No
- Tax Year: 2022
- Tax Rate: 1.90%
- Security Features: Security System Owned, Smoke Detector(s)
- Directions: Get on TX-1 Loop N from TX-360 Loop N and Frontage Rd. Follow TX-1 Loop N and TX-45 E/TX-45 Toll to N Heatherwilde Blvd/Wilke Ln in Pflugerville. Take the Heatherwilde Blvd exit from TX-45 E/TX-45 Toll. Continue on N Heatherwilde Blvd. Take Red Bud Ln and Forest Creek Dr to Fazio Cove in Round Rock.
Property History for 1015 Fazio Cove
| Date | Event & Source | Price |
|---|---|---|
| 04/14/2023 | Sold ACTRIS #8164889 | — |
| 03/27/2023 | Pending ACTRIS #8164889 | — |
| 03/24/2023 | Listed (Active) ACTRIS #8164889 | $734,880 |
| 10/18/2022 | Expired ACTRIS #8218401 | $920,000 |
| 08/18/2022 | Listed (Active) ACTRIS #8218401 | $1,195,000 |
| 10/19/2011 | — | |
| 10/03/2011 | Pending ACTRIS #5379950 | $350,000 |
| 04/26/2011 | $385,000 |
For completeness, we often displays two records for one sale: the MLS record and the public record.
Public Records for 1015 Fazio Cove
Schools near 1015 Fazio Cove
Rating | School | Type | Grades | Distance |
|---|---|---|---|---|
| Public - | K to 5 | |||
| Public - | 6 to 8 | |||
| Public - | 9 to 12 | |||
| Public - | 9 to 12 |
Rating | School | Distance |
|---|---|---|
Forest Creek Elementary School PublicK to 5 | ||
Ridgeview Middle School Public6 to 8 | ||
Cedar Ridge High School Public9 to 12 | ||
Success High School Public9 to 12 |
School ratings and boundaries are provided by GreatSchools.org and Pitney Bowes. This information should only be used as a reference. Proximity or boundaries shown here are not a guarantee of enrollment. Please reach out to schools directly to verify all information and enrollment eligibility.
Similar Homes
Explore Nearby Homes
- Chapel Hill North Homes for Sale
- Forest Creek Homes for Sale
- Forest Ridge Homes for Sale
- Glen Ellyn Homes for Sale
- Greenlawn Place Homes for Sale
- Greenridge Homes for Sale
- Jester Farms Homes for Sale
- Lake Forest Homes for Sale
- Meadows at Chandler Creek Homes for Sale
- Mesa Park Homes for Sale
- Mesa Ridge Homes for Sale
- Northfields Homes for Sale
- Round Rock Downtown Historic District Homes for Sale
- Round Rock Ranch Homes for Sale
- South Creek Homes for Sale
- Georgetown Homes for Sale
- Round Rock Homes for Sale
- Pflugerville Homes for Sale
- Austin Homes for Sale
- Hutto Homes for Sale
- Cedar Park Homes for Sale
- Leander Homes for Sale
- Taylor Homes for Sale
- Manor Homes for Sale
- Liberty Hill Homes for Sale
- Coupland Homes for Sale
- Jonestown Homes for Sale
- Jarrell Homes for Sale
- West Lake Hills Homes for Sale
- Elgin Homes for Sale
- 78626 Homes for Sale
- 78634 Homes for Sale
- 78660 Homes for Sale
- 78665 Homes for Sale
- 78681 Homes for Sale
- 78728 Homes for Sale
- 78628 Homes for Sale
- 78691 Homes for Sale
- 78717 Homes for Sale
- 78729 Homes for Sale
- 78753 Homes for Sale
- 78727 Homes for Sale
- 78613 Homes for Sale
- 78653 Homes for Sale
- 78758 Homes for Sale
No guarantee, warranty or representation of any kind is made regarding the completeness or accuracy of descriptions or measurements (including square footage measurements and property condition), such should be independently verified, and Compass, Inc., its subsidiaries, affiliates and their agents and associated third parties expressly disclaims any liability in connection therewith. Photos may be virtually staged or digitally enhanced and may not reflect actual property conditions. Offers of compensation are subject to change at the discretion of the seller. No financial or legal advice provided. Equal Housing Opportunity.
Listing Courtesy of Keller Williams Realty, David Bunyea, TREC #0795190; Keller Williams Realty, Jaymes Willoughby, TREC #0348568
Based on information from the Austin Board of REALTORS® (alternatively, from ACTRIS), Central Hill Country Board of Realtors, Central Texas MLS, Highland Lakes Association of Realtors, Bryan-College Station Association of REALTORS, and Waco Association of REALTORS. All information provided is deemed reliable but is not guaranteed and should be independently verified. The Austin Board of REALTORS®, ACTRIS, Central Hill Country Board of Realtors, Central Texas MLS, Highland Lakes Association of Realtors, Bryan-College Station Association of REALTORS, Waco Association of REALTORS, and their affiliates provide the MLS and all content therein “AS IS” and without any warranty, express or implied. IDX information is provided exclusively for consumers’ personal, non-commercial use, that it may not be used for any purpose other than to identify prospective properties consumers may be interested in purchasing, and that the data is deemed reliable but is not guaranteed accurate by the MLS. Copyright© 2026 Austin Board of REALTORS® (alternatively, from ACTRIS), Central Hill Country Board of Realtors, Central Texas MLS, Highland Lakes Association of Realtors, Bryan-College Station Association of REALTORS, and Waco Association of REALTORS. All rights reserved. We do not attempt to independently verify the currency, completeness, accuracy or authenticity of the data contained herein. All area measurements and calculations are approximate and should be independently verified. Data may be subject to transcription and transmission errors. Accordingly, the data is provided on an “as is” “as available” basis only and may not reflect all real estate activity in the market”. © [2026] REsides, Inc. All rights reserved. Certain information contained herein is derived from information, which is the licensed property of, and copyrighted by, REsides, Inc.