1015 Pheasant Meadow Road



























Description
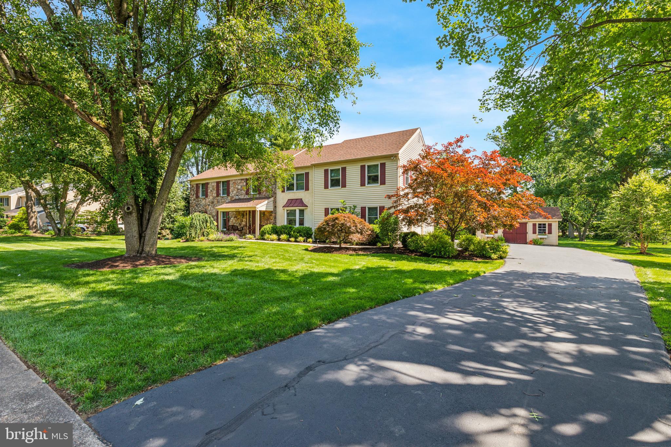
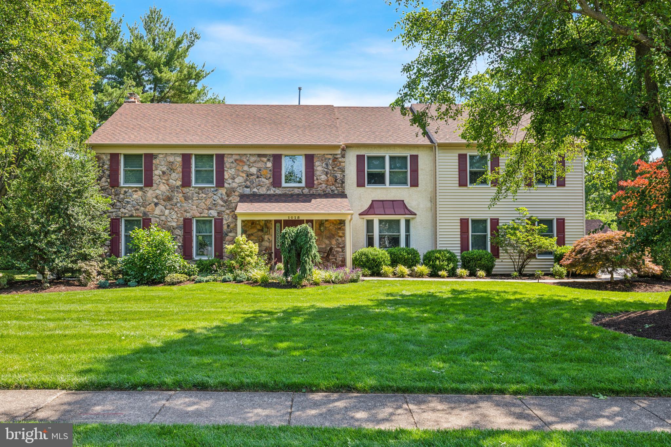
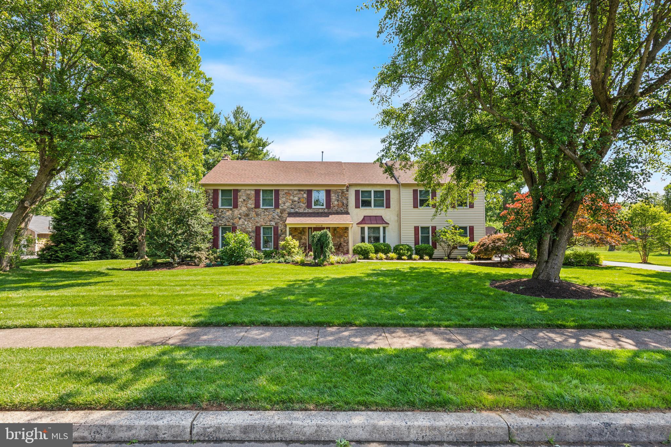
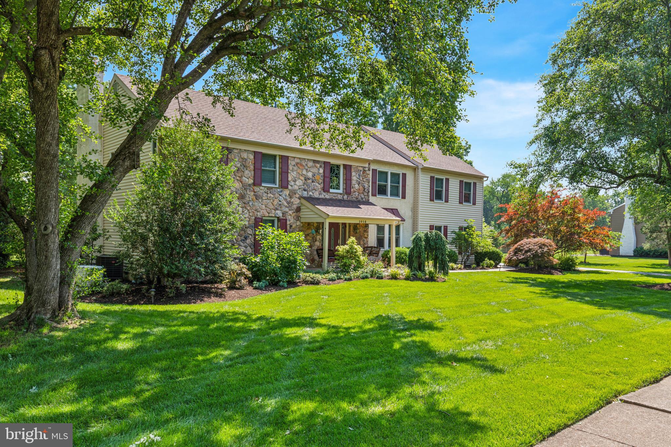
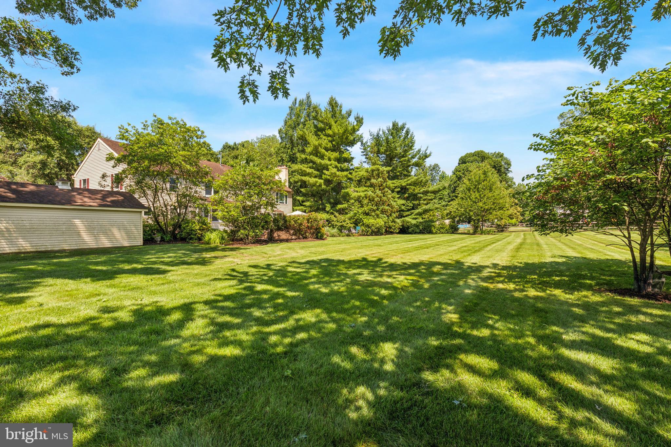
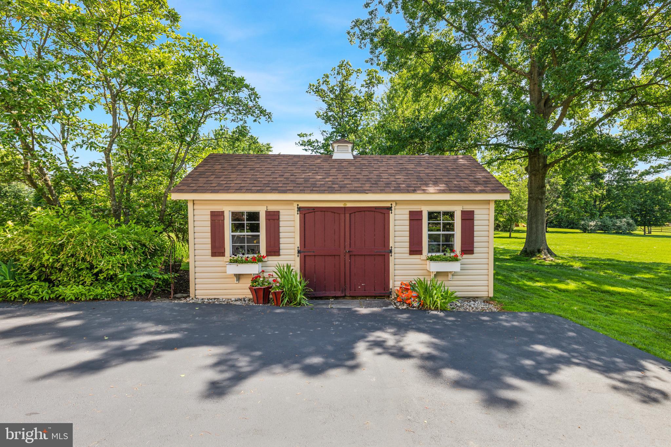
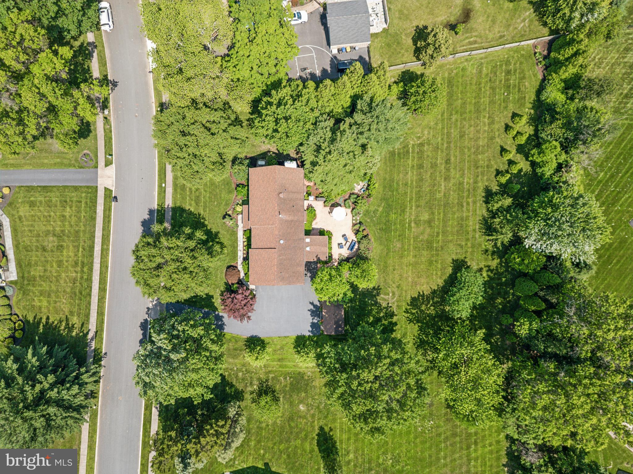
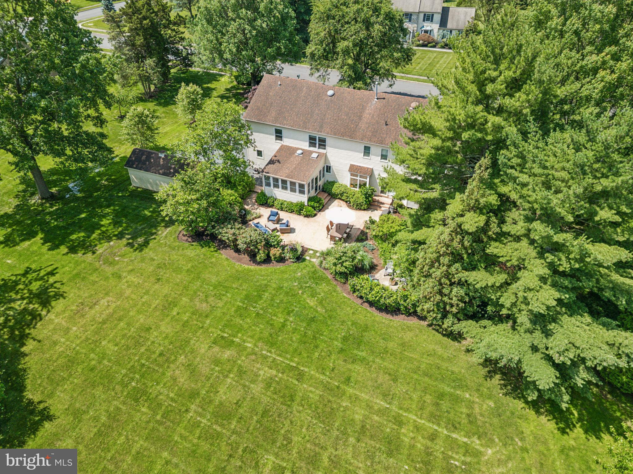
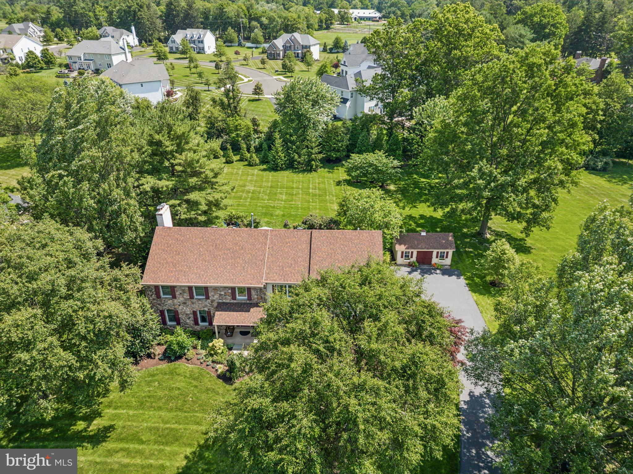
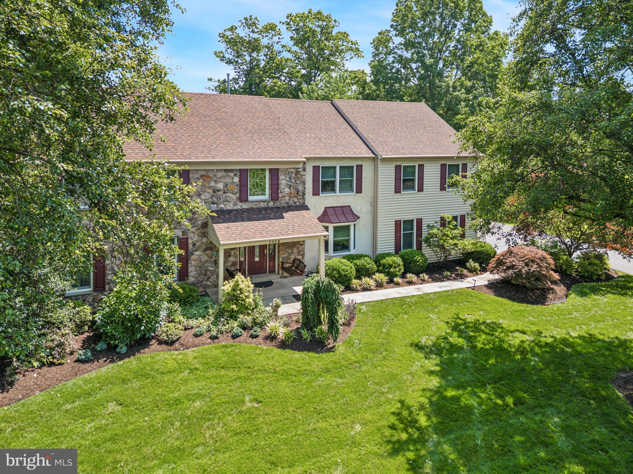
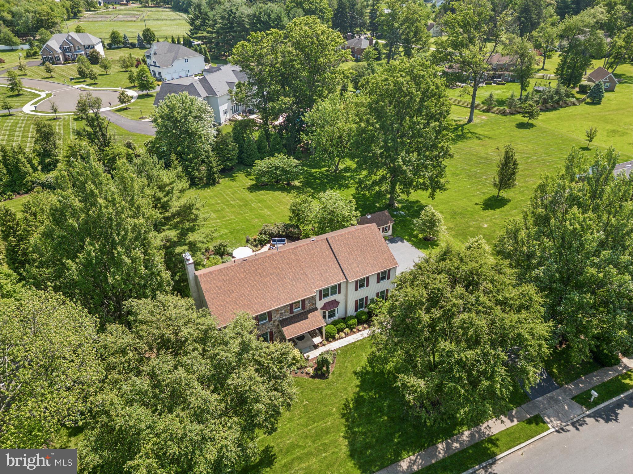
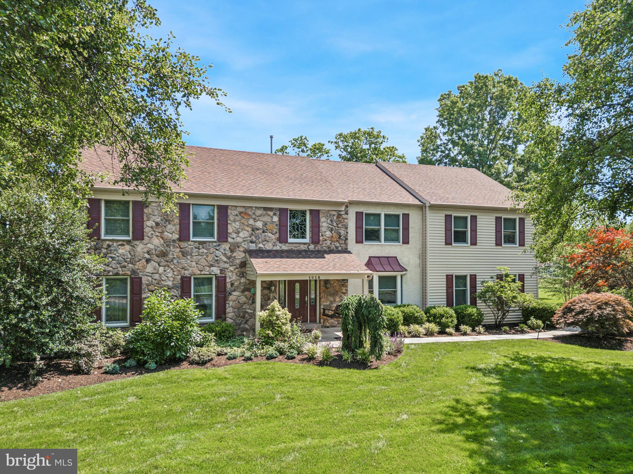
As you enter through the front door, you're greeted...Welcome to 1015 Pheasant Meadow, a beautifully upgraded and impeccably maintained 5 bedroom, 3 full bathroom, 2 half bathroom home nestled on just over an acre of land, an oasis of privacy and serenity tucked within a quiet neighborhood that feels worlds away. Originally a 6 bedroom layout, 2 were combined to create a luxurious in-law style suite, making this home ideal for all lifestyles and needs with thoughtful spaces and comfort for every chapter.
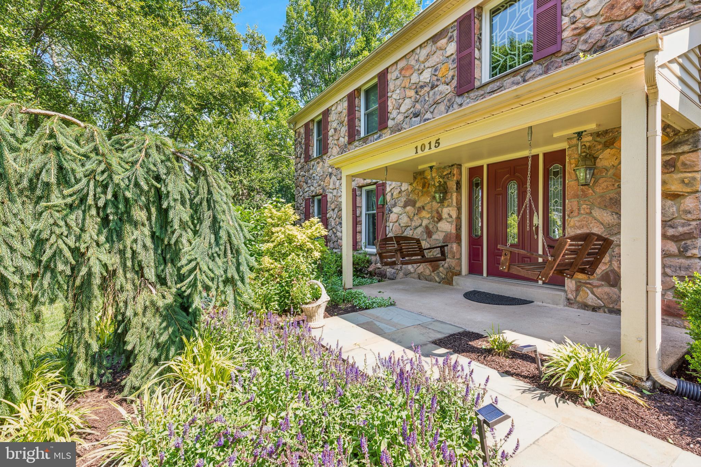
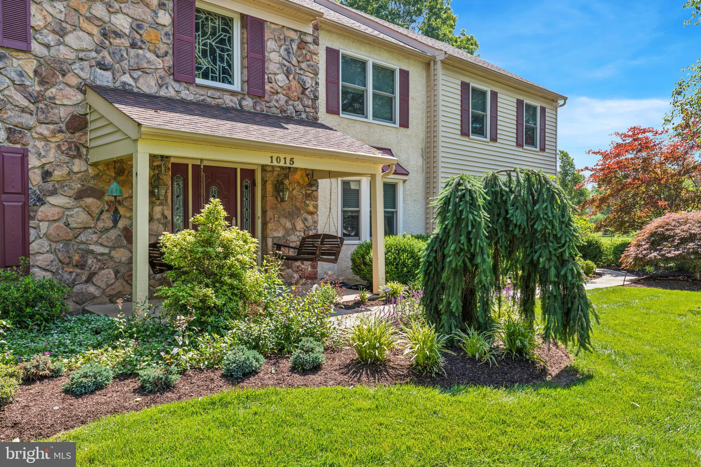
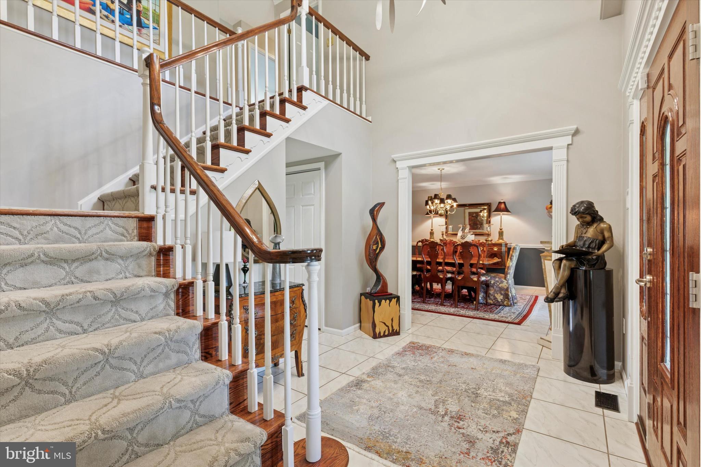
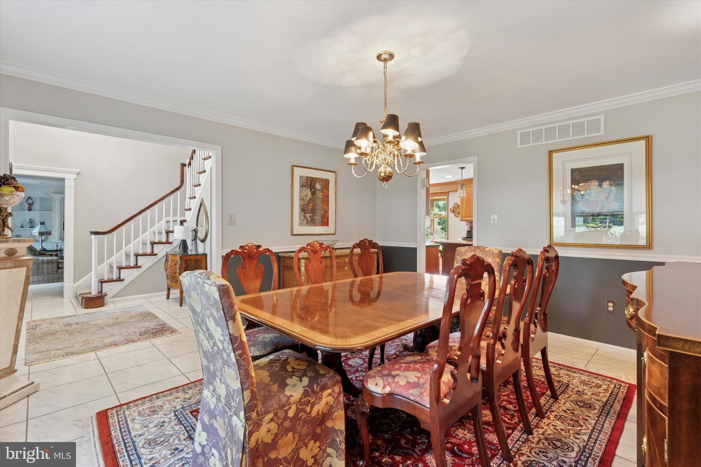
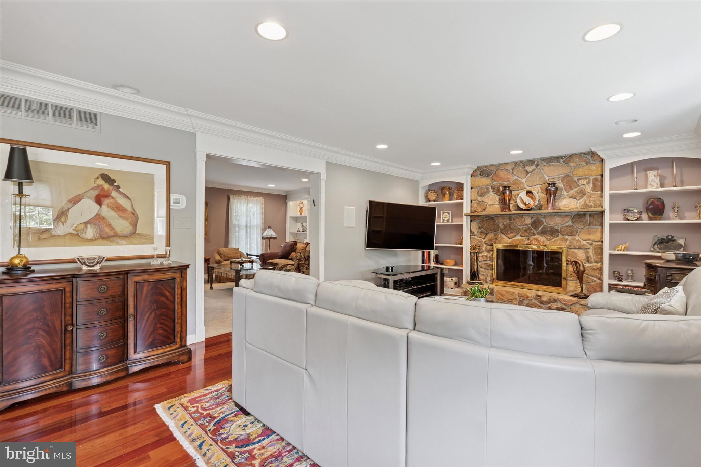
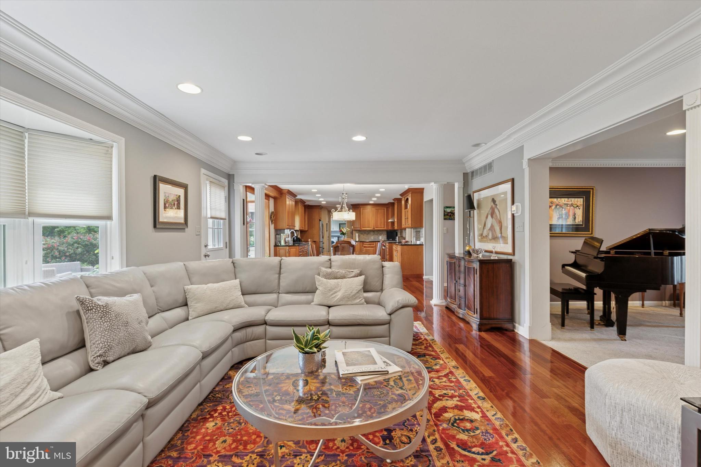
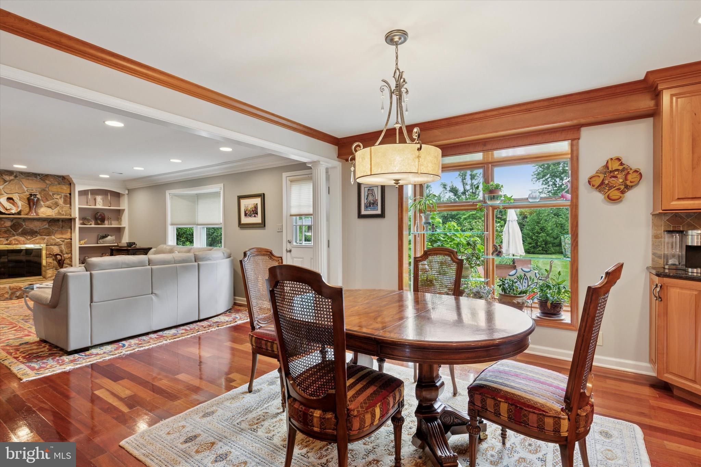
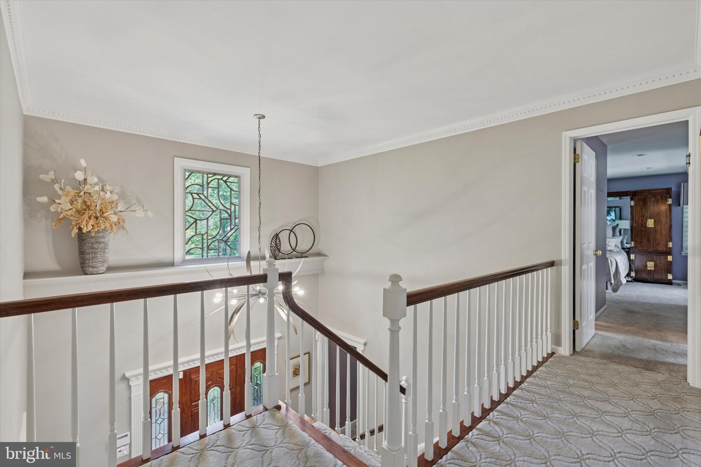
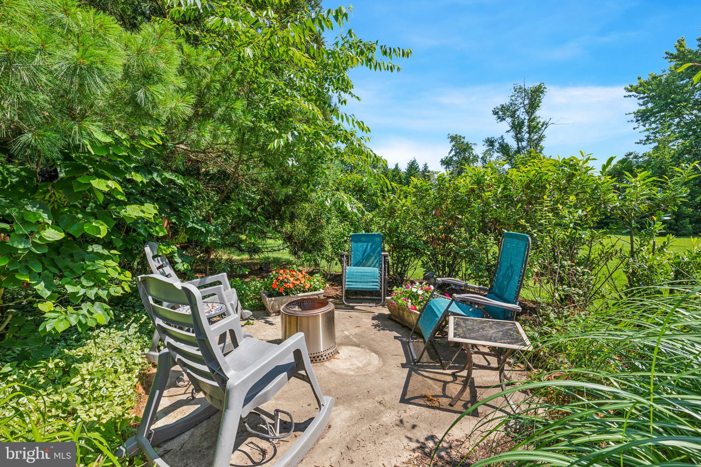
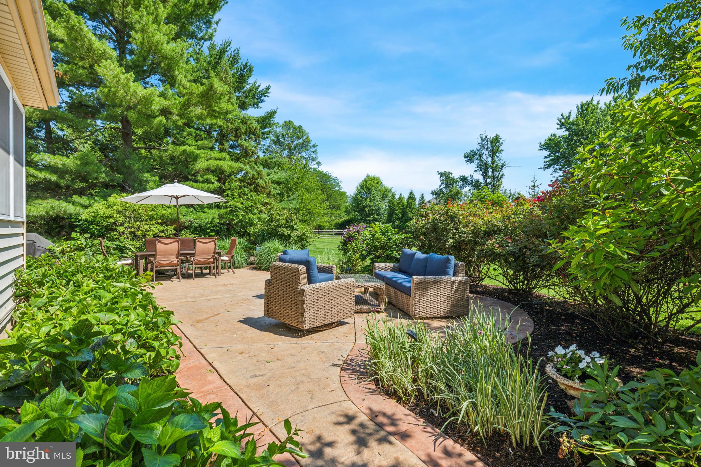
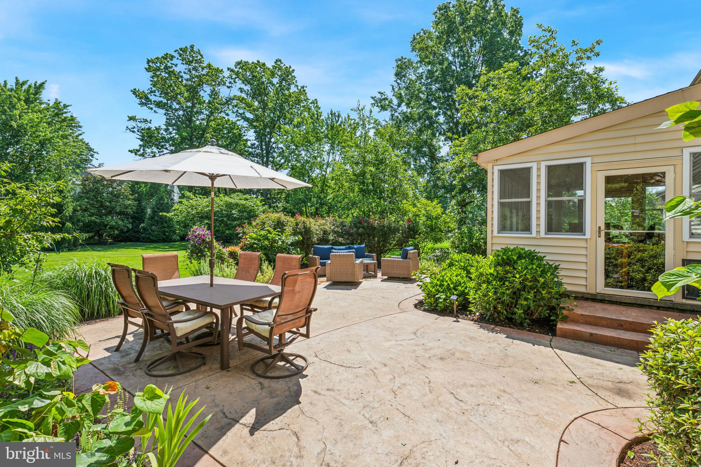
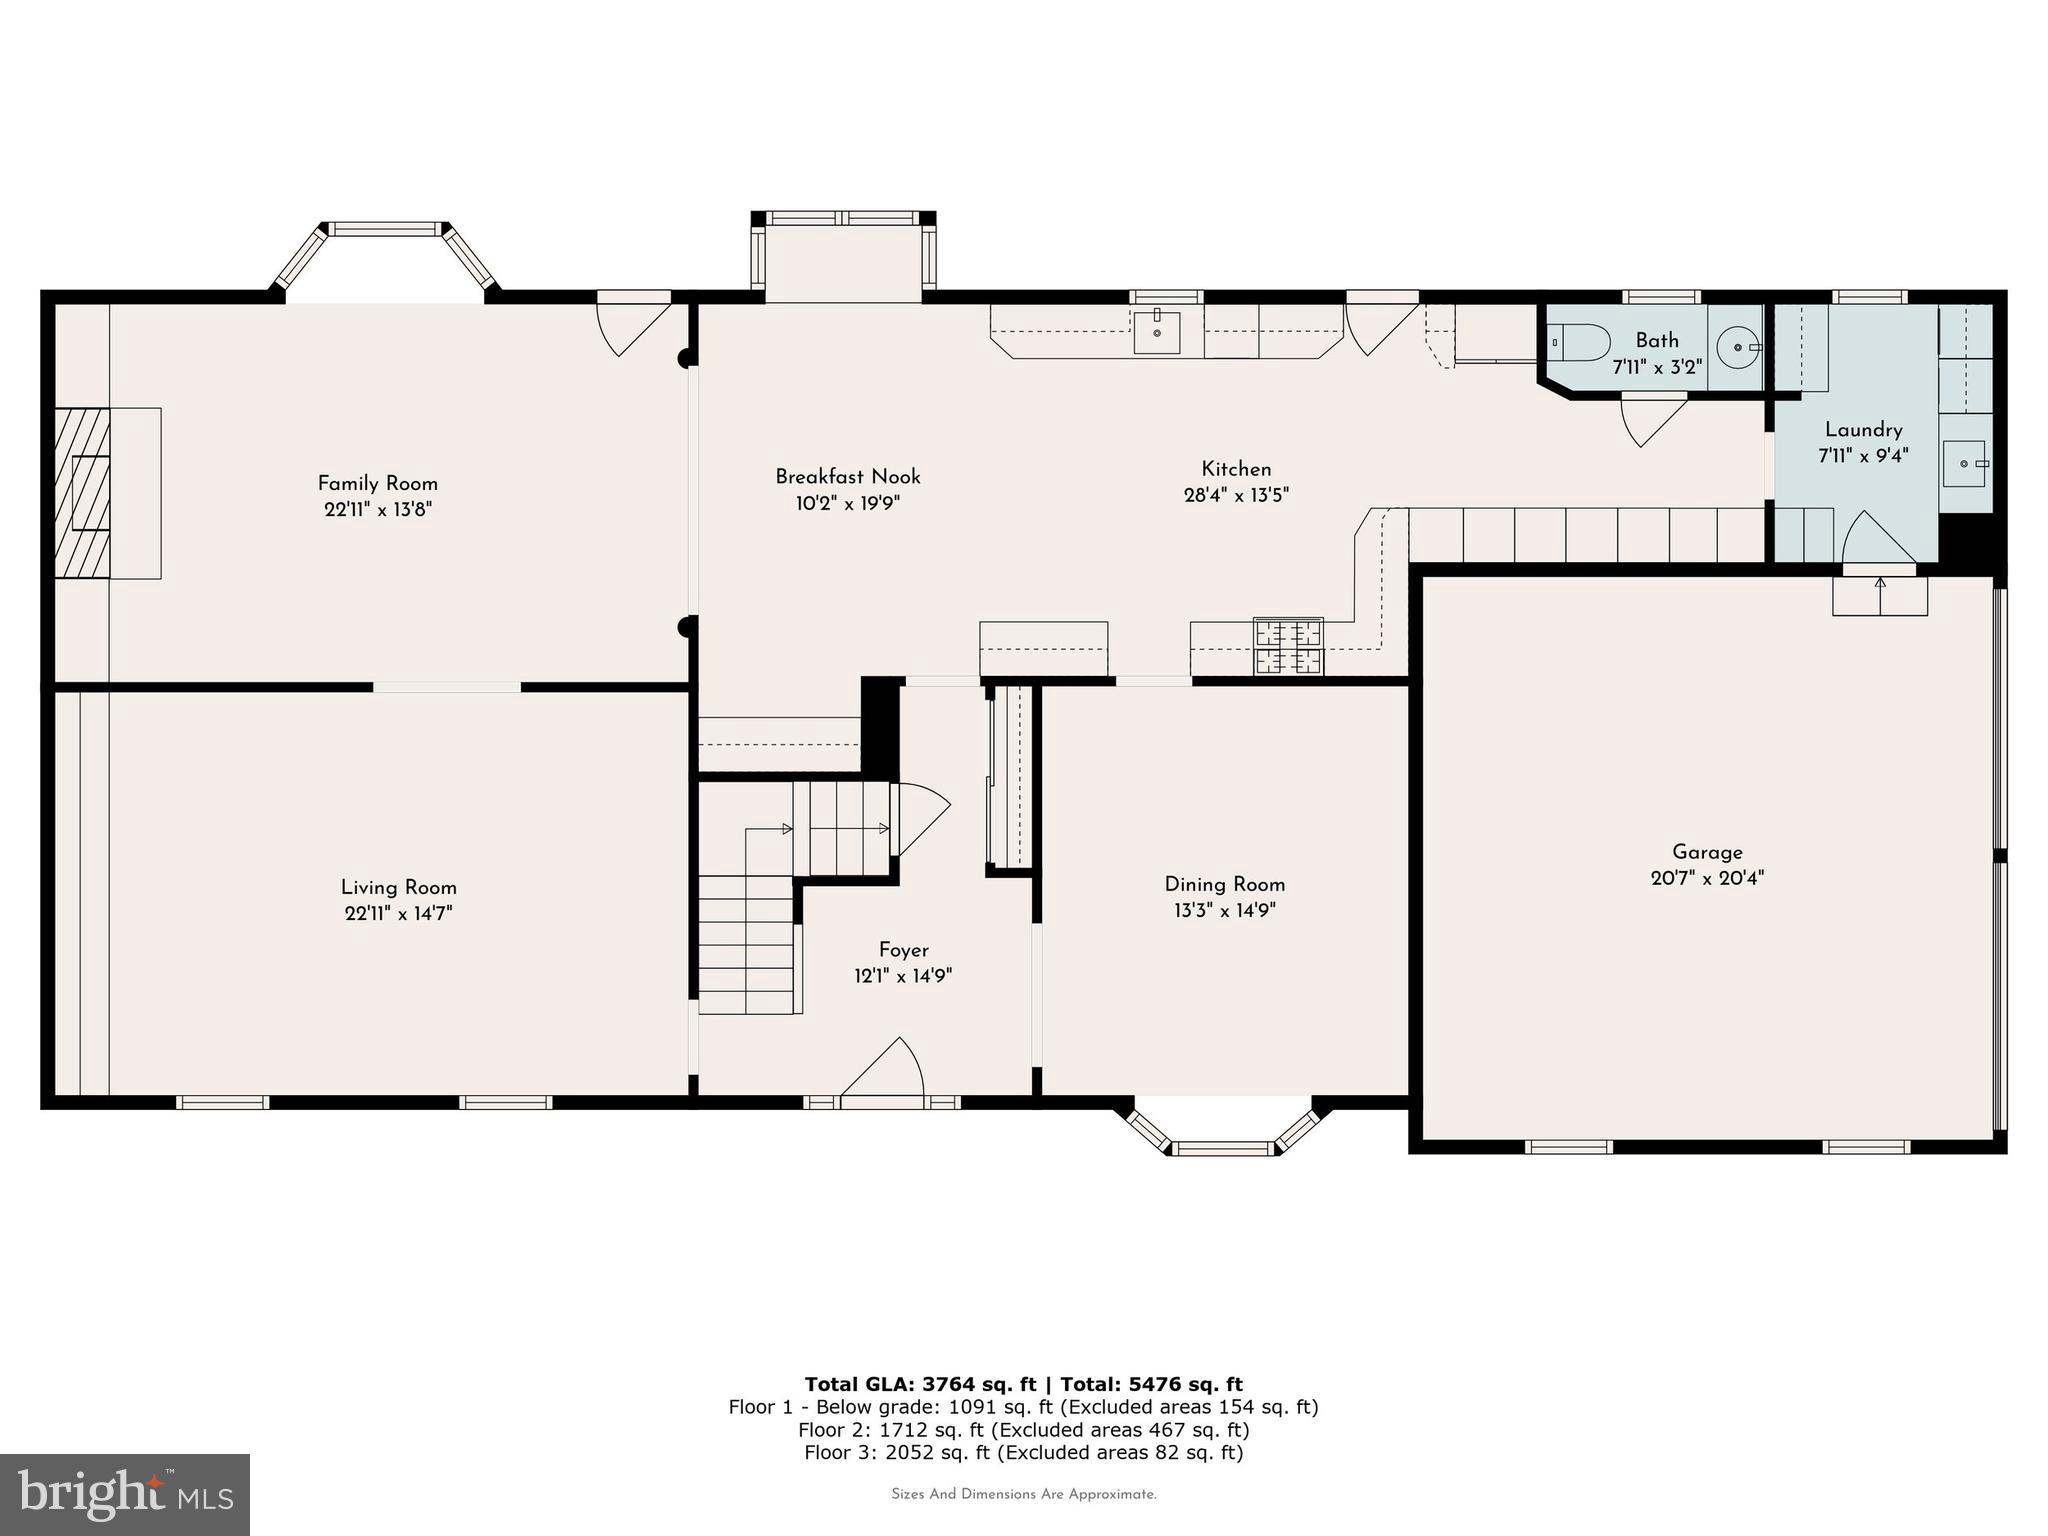
As you enter through the front door, you're greeted by a striking 2-story foyer that opens to a home filled with warmth, light, and refined finishes. To the right, the formal dining room features a charming bay window, while to the left, the living room offers custom built-ins, elegant crown molding, and newly recarpeted floors. Just beyond, the family room includes a second bay window, recessed lighting, elegant crown molding, and a beautiful wood-burning stone fireplace with built-in bookcases. The family room also provides direct access to the professionally landscaped backyard, a private haven featuring finished entertaining space, hardscaping, and a dedicated electric setup.
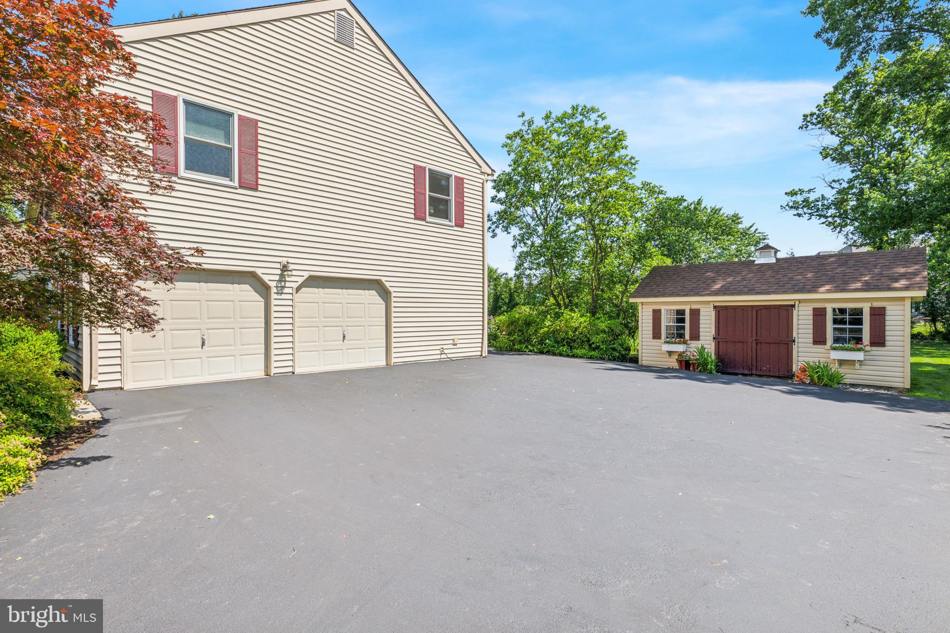
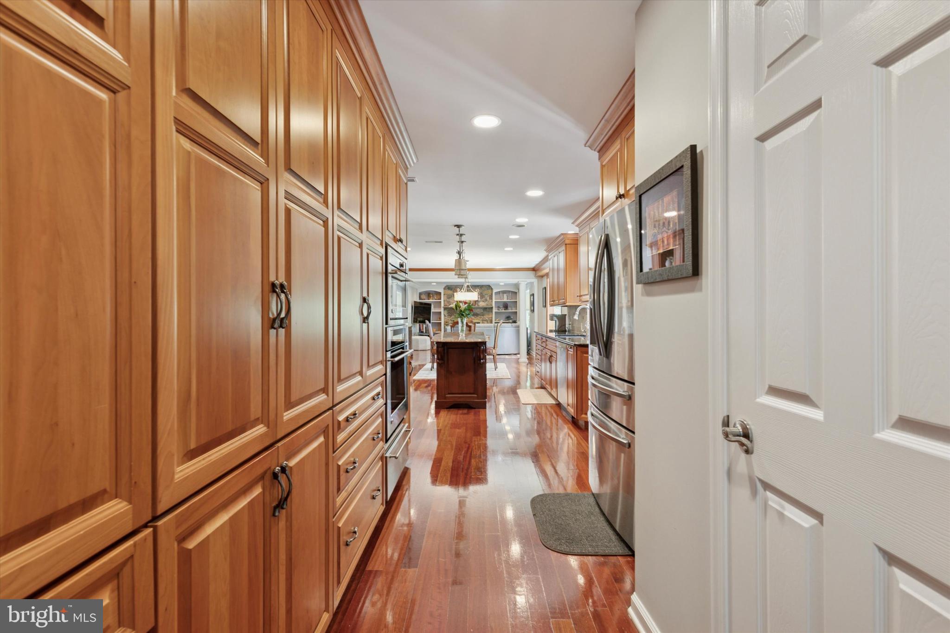
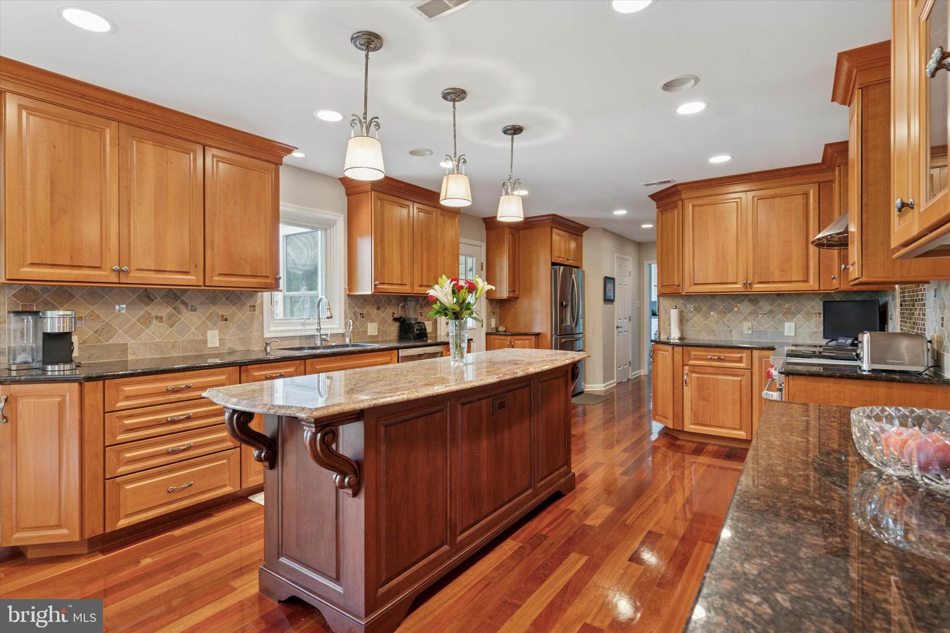
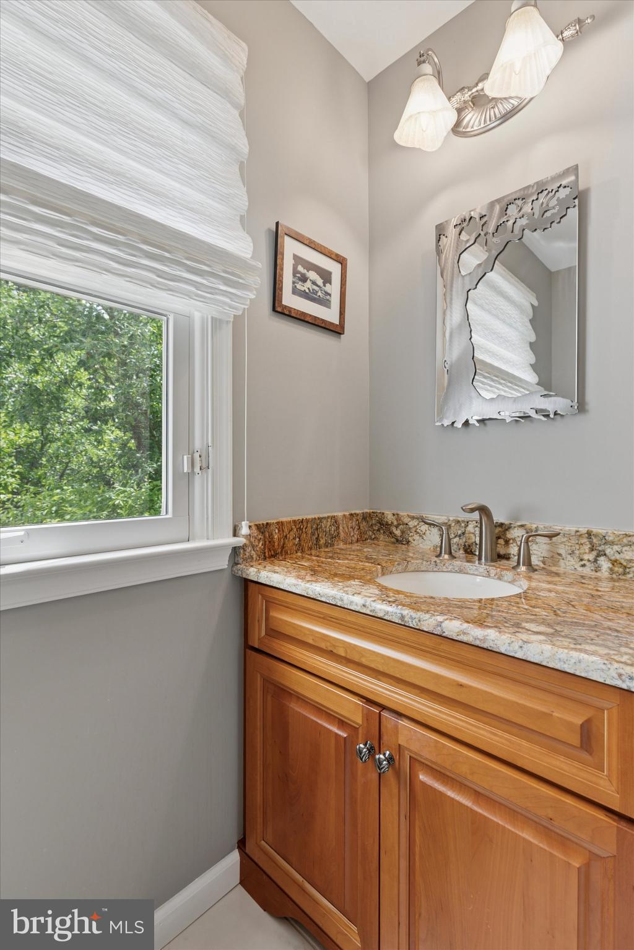
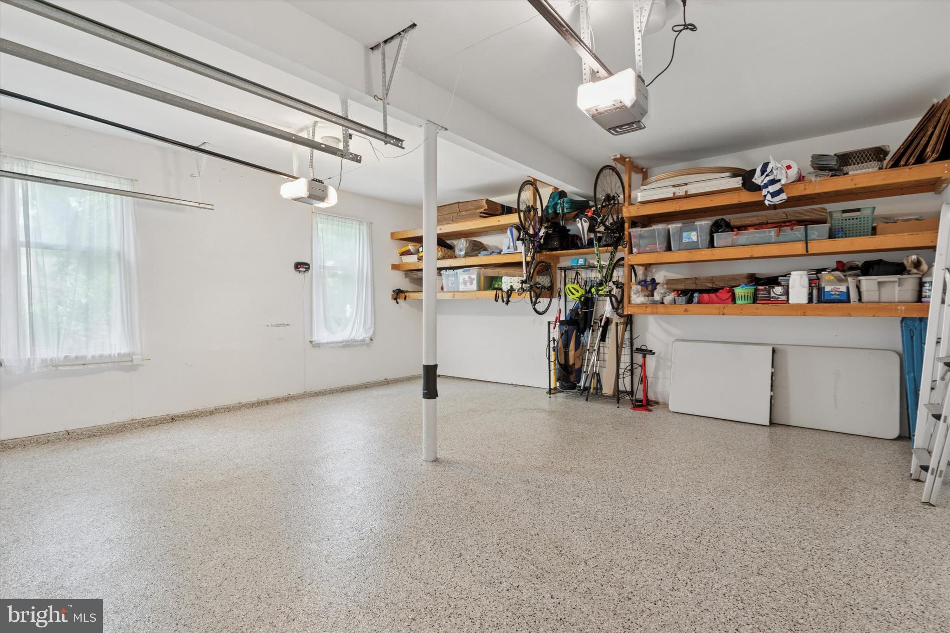
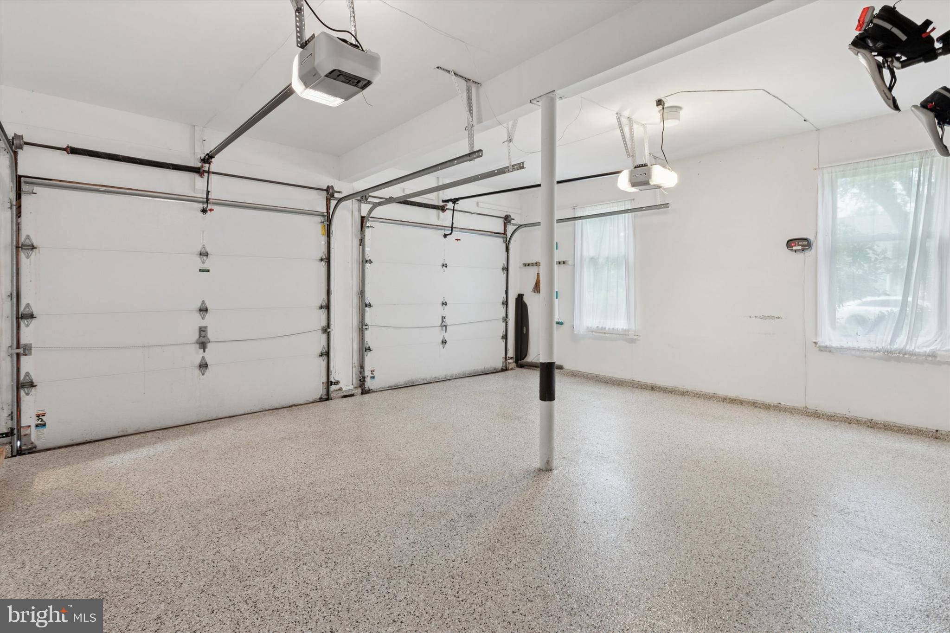
Flowing seamlessly from the family room is the bright and inviting entertaining kitchen space, complete with a custom-built desk and bar area, a warm, multifunctional hub ideal for hosting and everyday life, which leads into a stunning island kitchen. Remodeled and expanded just 10 years ago, the kitchen features granite countertops, custom wood cabinetry, and top-of-the-line stainless steel appliances, including a Wolf stove with gas cooktop and electric oven, a GE Monogram double wall oven with Advantium speed cook and standard oven, a warming drawer, and a Bosch dishwasher. A hall full of custom pantry cabinetry leads from the kitchen to the laundry area, offering smart storage space. A nearby powder room and renovated laundry room with sink and built-in storage provide convenience, while the spacious 2-car garage has a refinished floor and custom shelving.
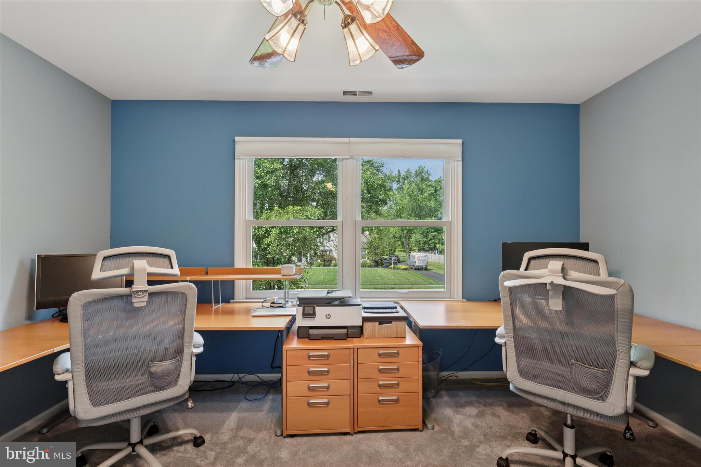
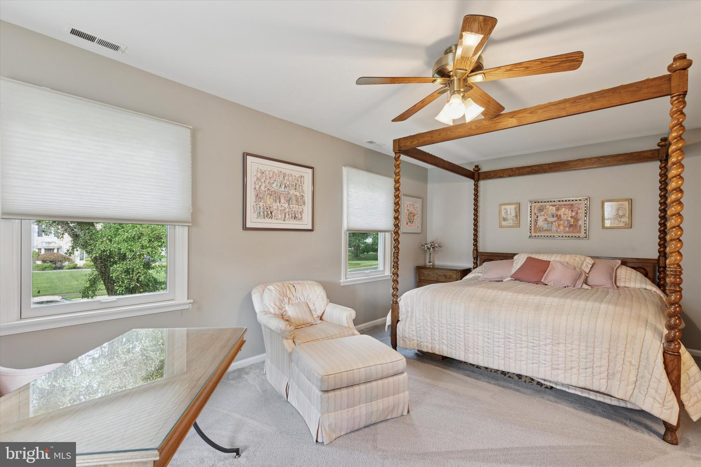
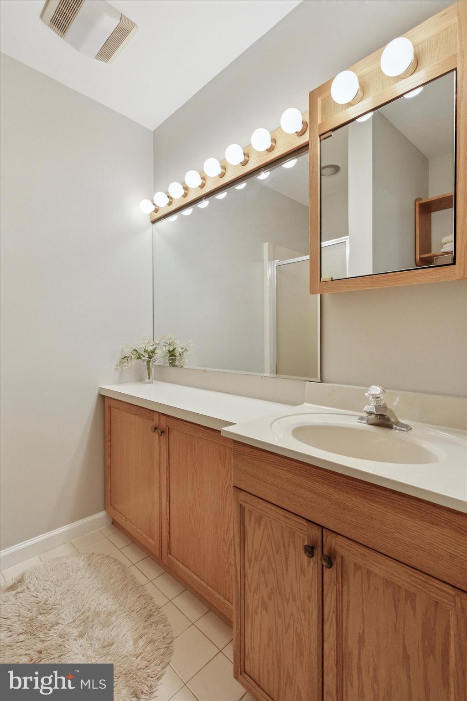
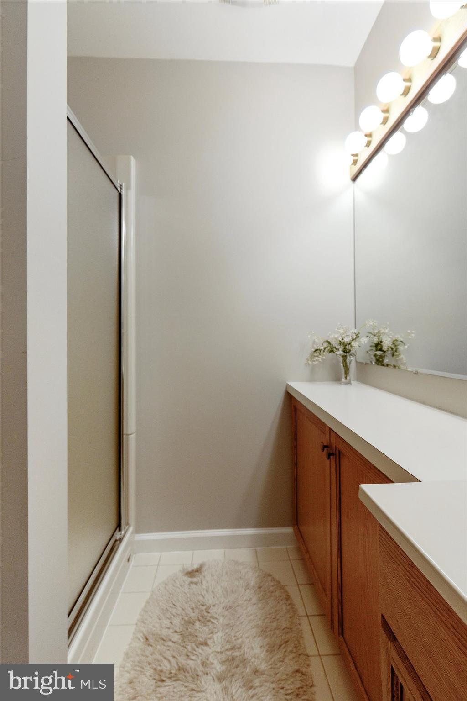
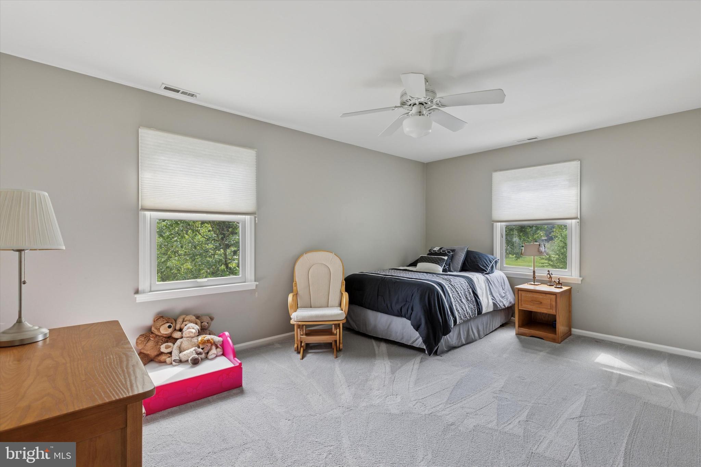
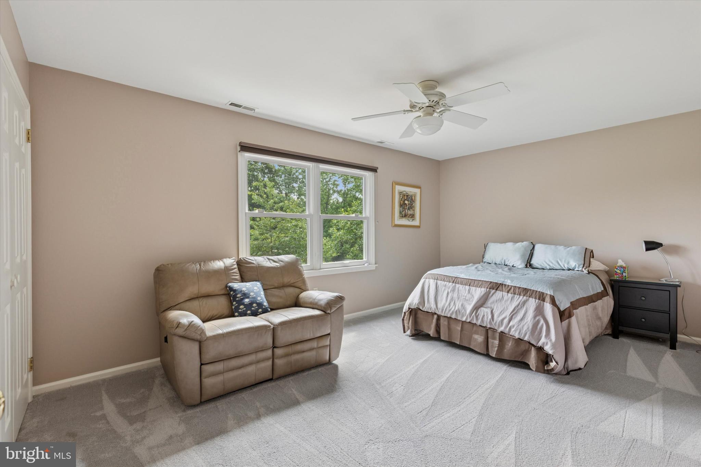
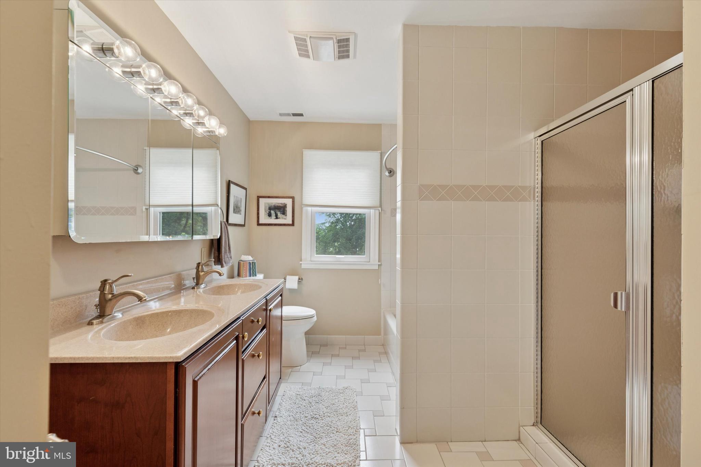
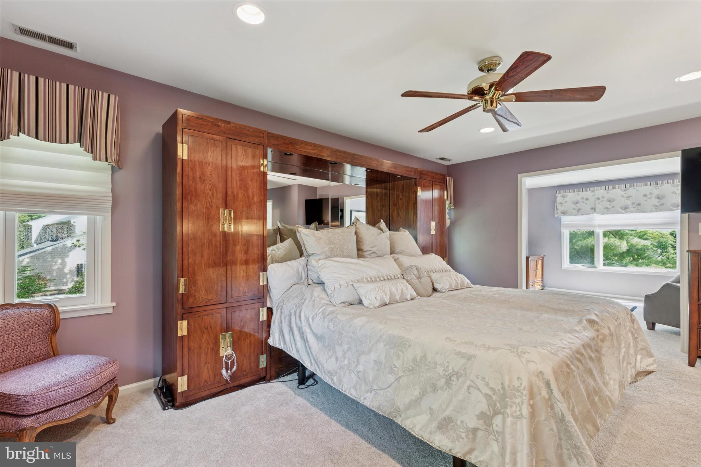
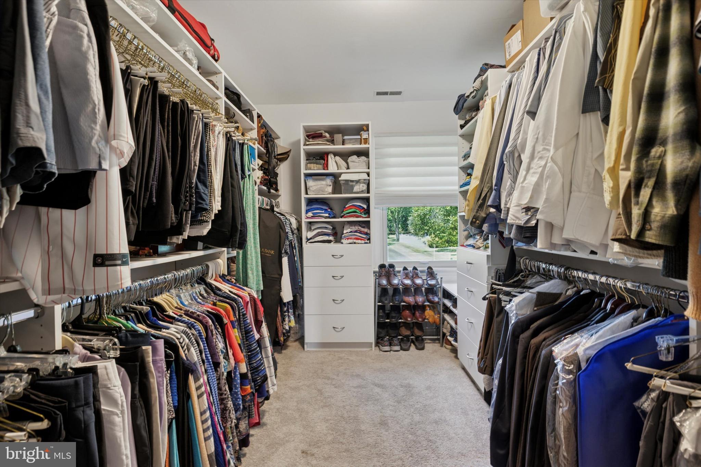
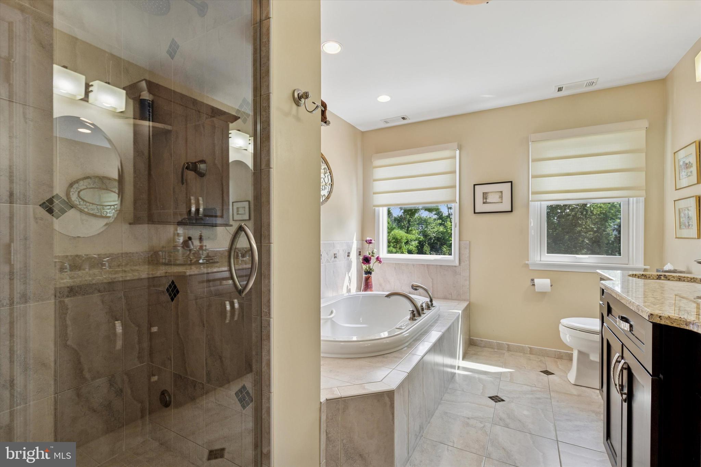
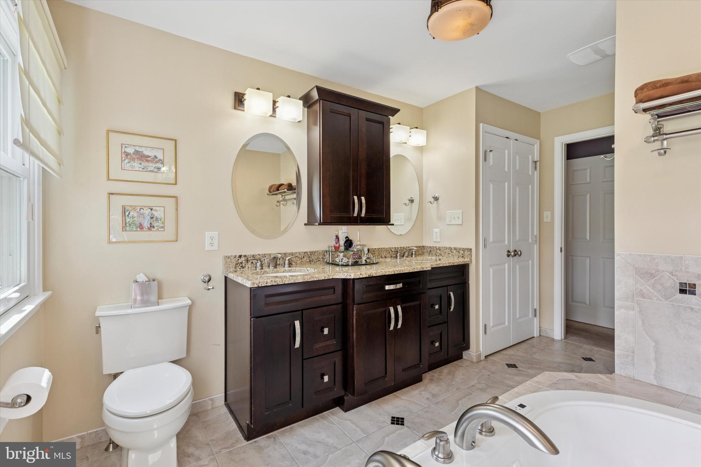
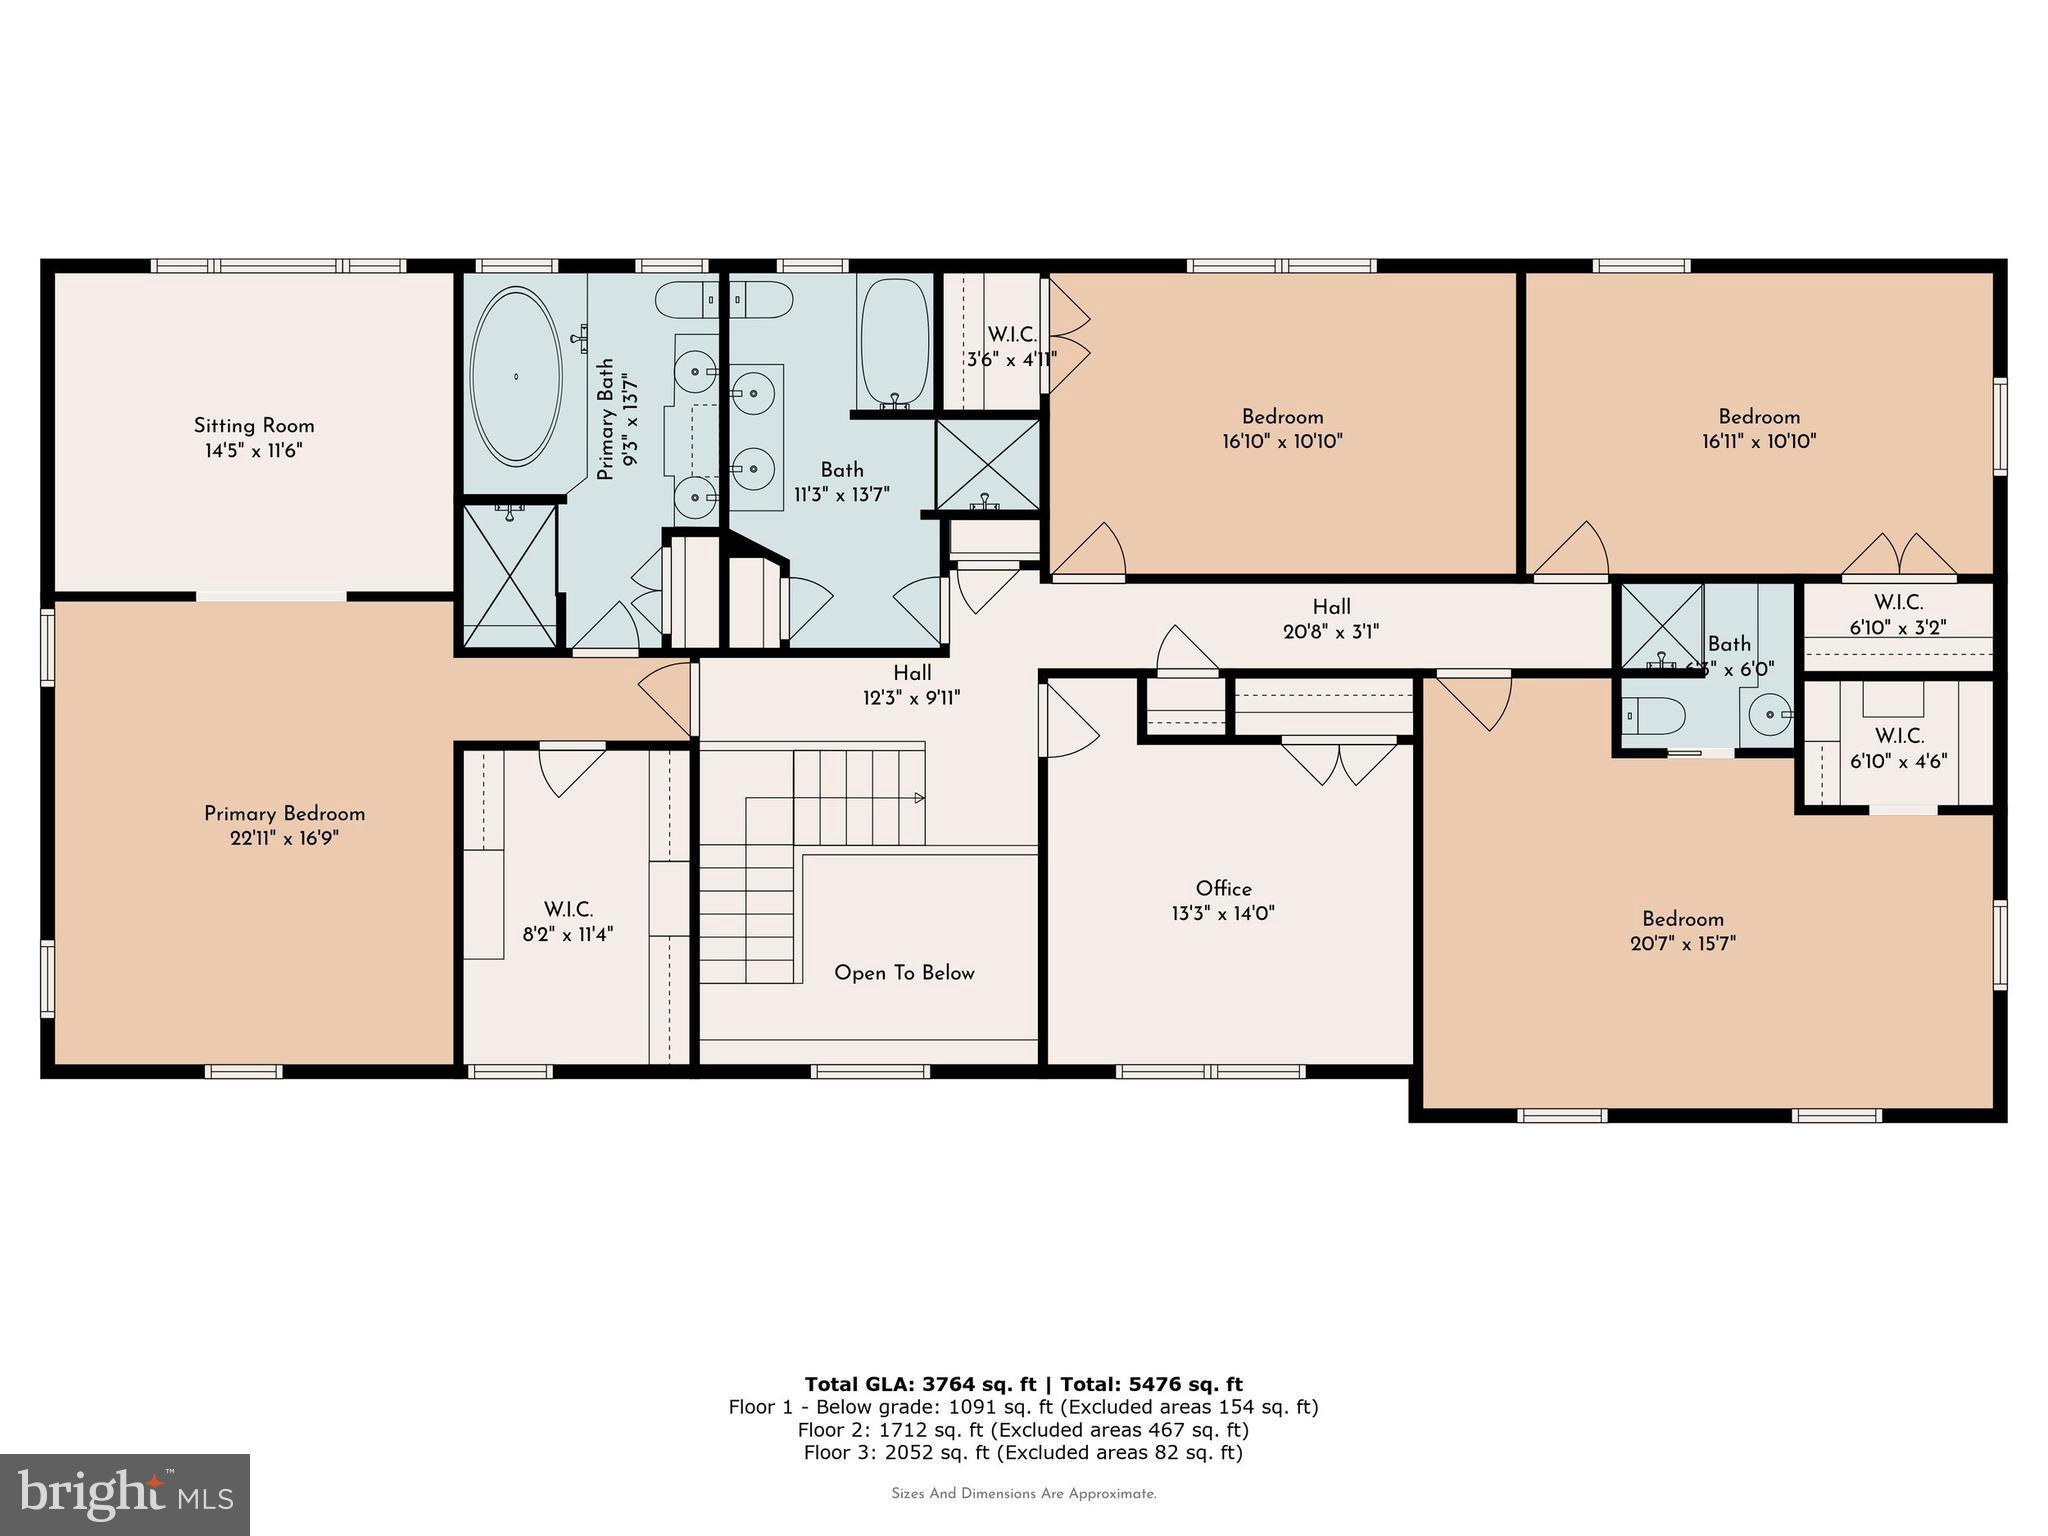
The second floor hosts 5 spacious and sun-filled bedrooms. The main primary suite is a true retreat, complete with an oversized walk-in closet, a sitting area with fireplace, and a luxurious ensuite bathroom featuring a steam shower, BainUltra soft water jet massage tub, dual-sink vanity, large linen closet, and custom finishes. 3 additional bedrooms each have oversized closets, and one includes a private ensuite bathroom with stylish vanity, stall shower, and walk-in closet. A spacious fifth bedroom, currently used as an office, completes the level. A full hallway bath includes a dual-sink vanity, a stall shower, and a separate tub and shower combination. Additional features include a cedar closet, a hallway linen closet, and pull-down stairs to a partially floored attic.
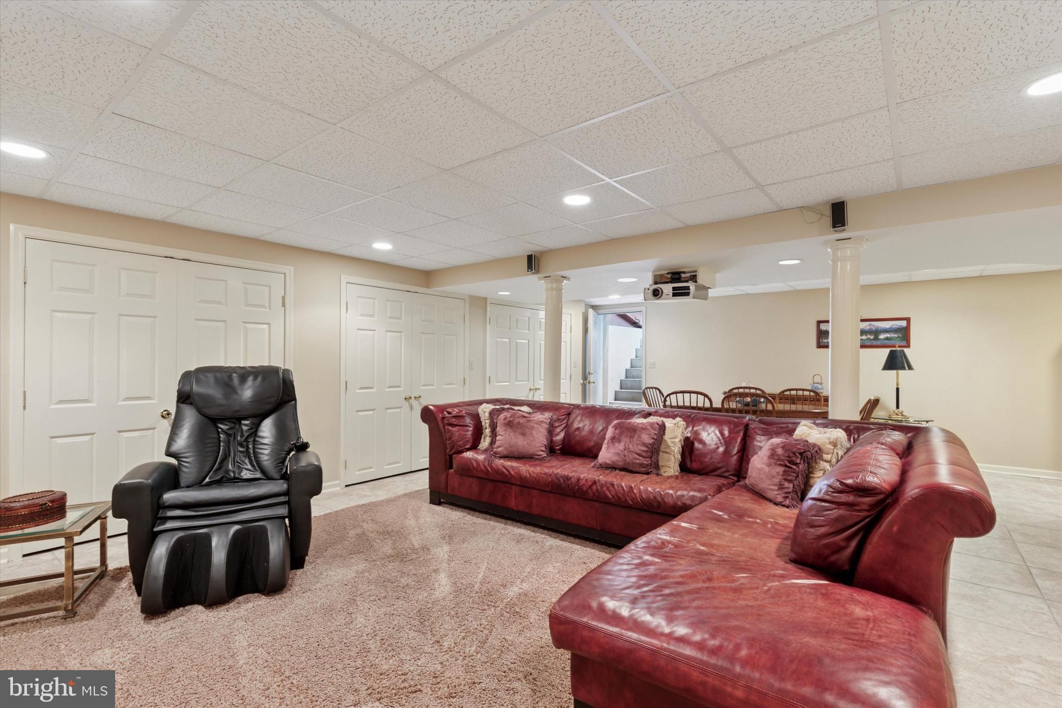
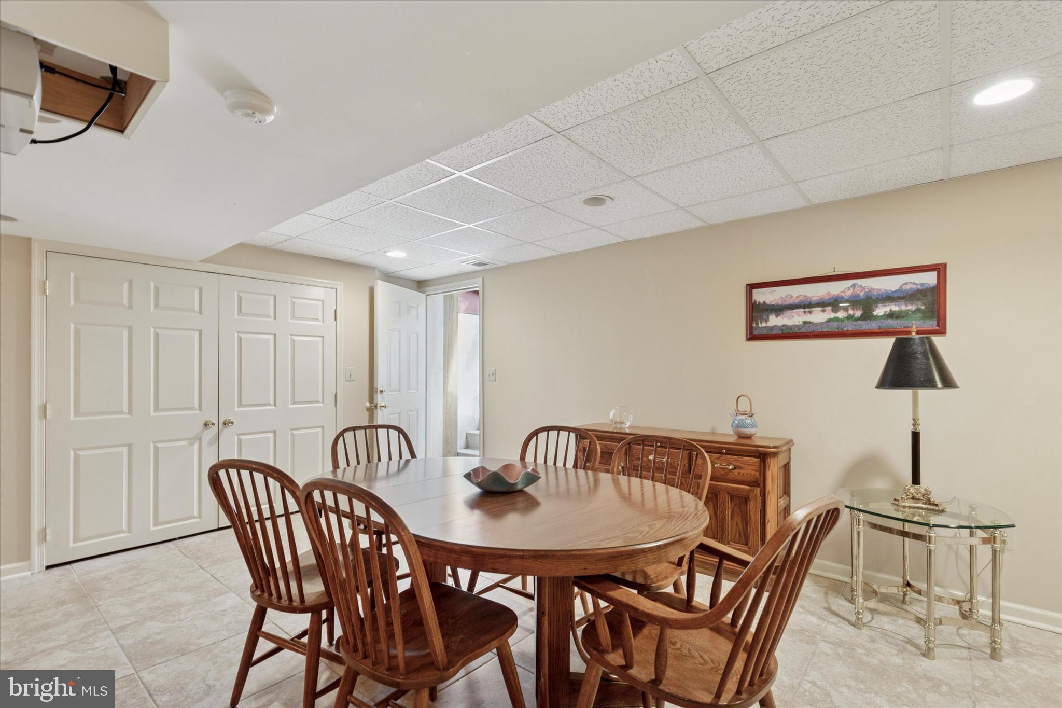
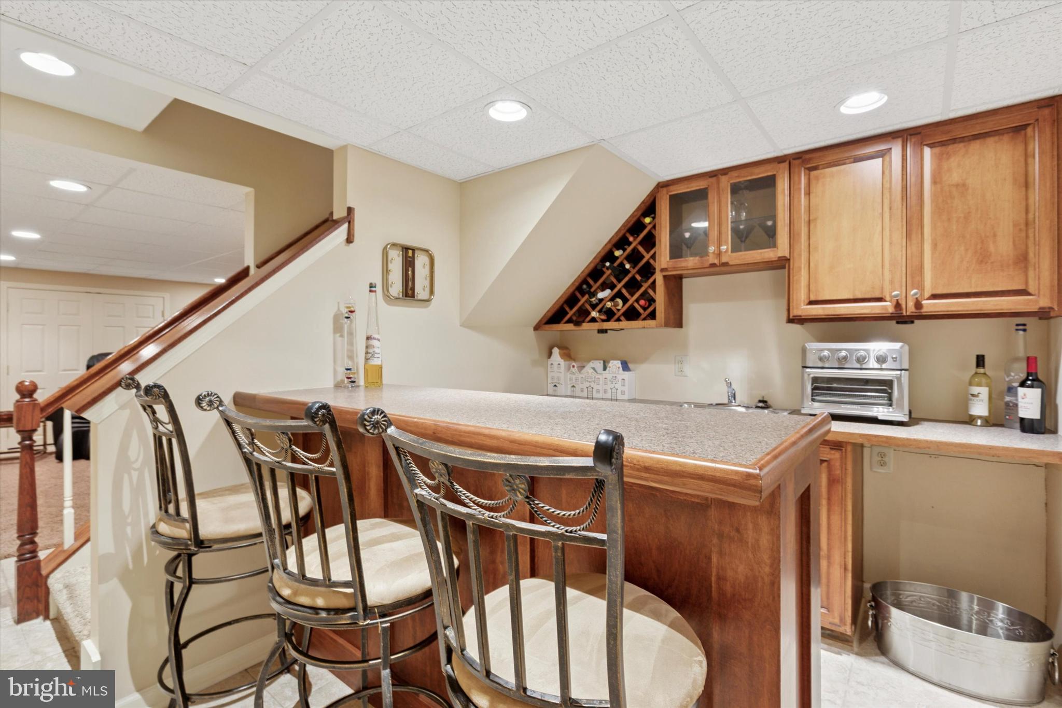
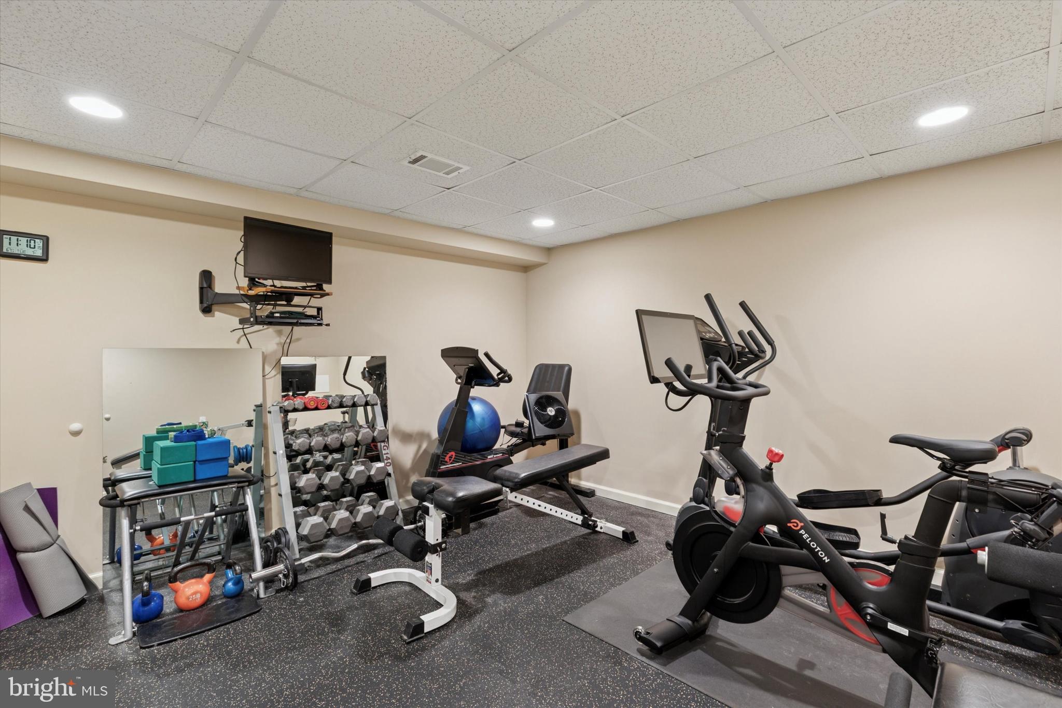
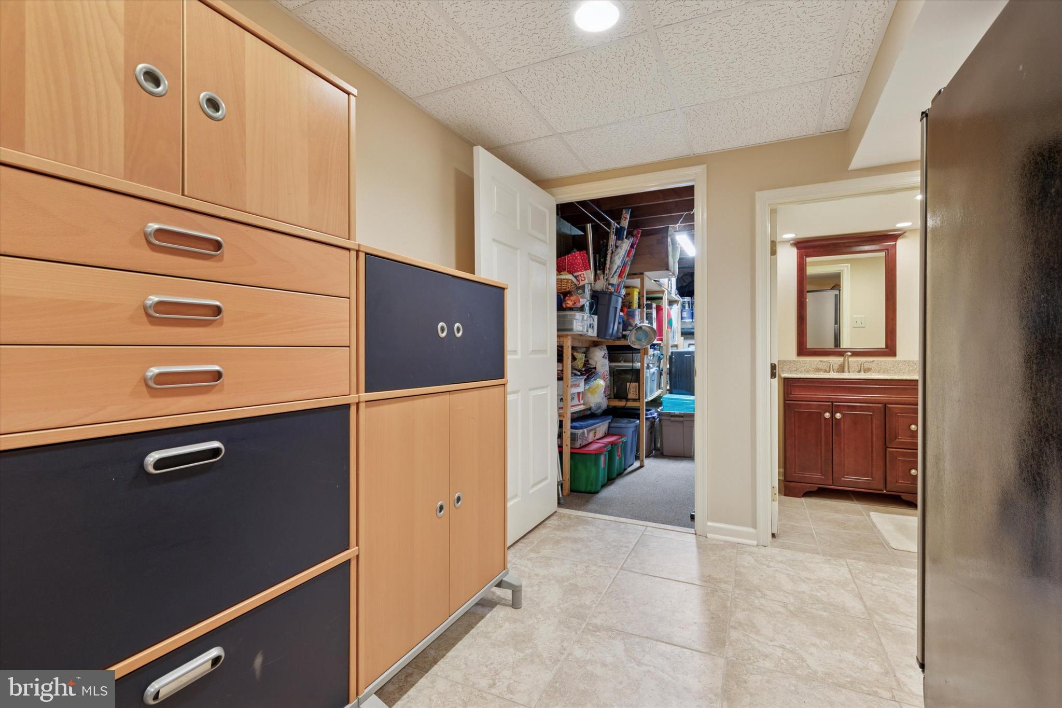
The lower level is fully finished and offers exceptional flexibility and entertaining space. It features a full built-in wet bar with sink, a large recreation area with home theater setup and closets along one wall, a home gym, a dedicated storage room with shelving, and a convenient half bath. Flooring includes tile with carpet overlay in certain areas and rubber mat flooring in the gym. There is also outdoor access to the backyard for seamless indoor-outdoor living.
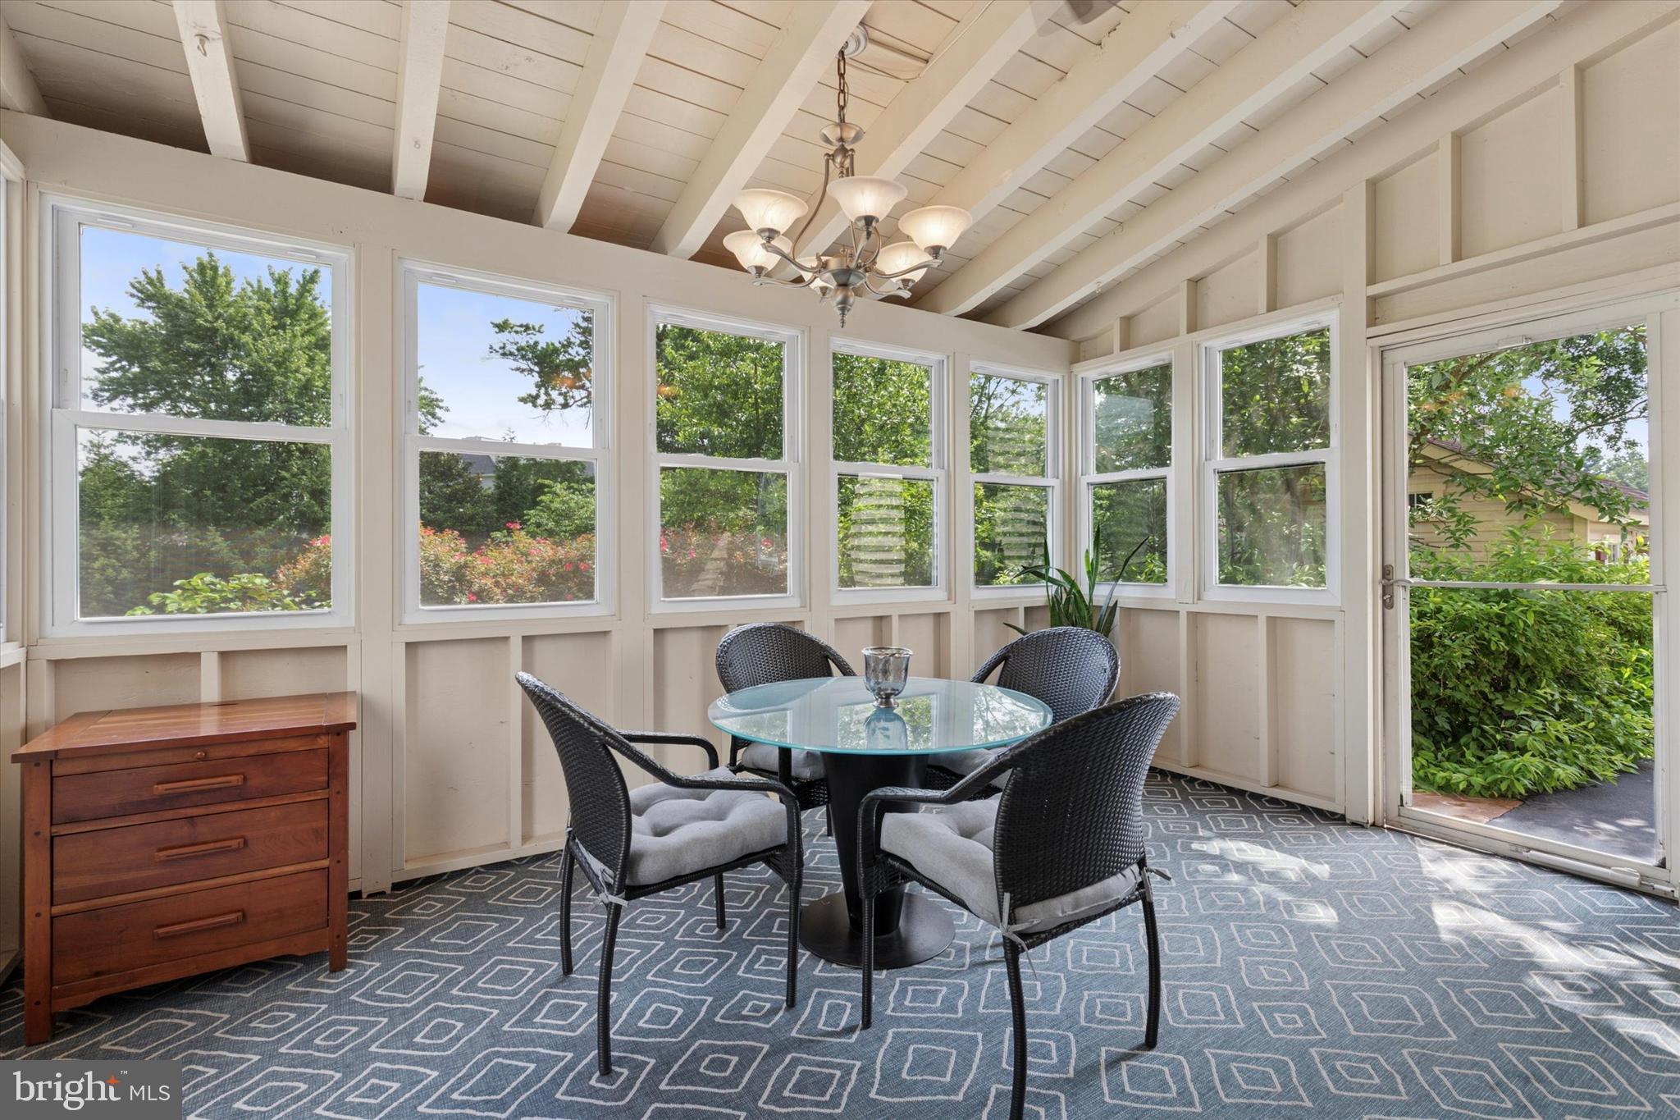
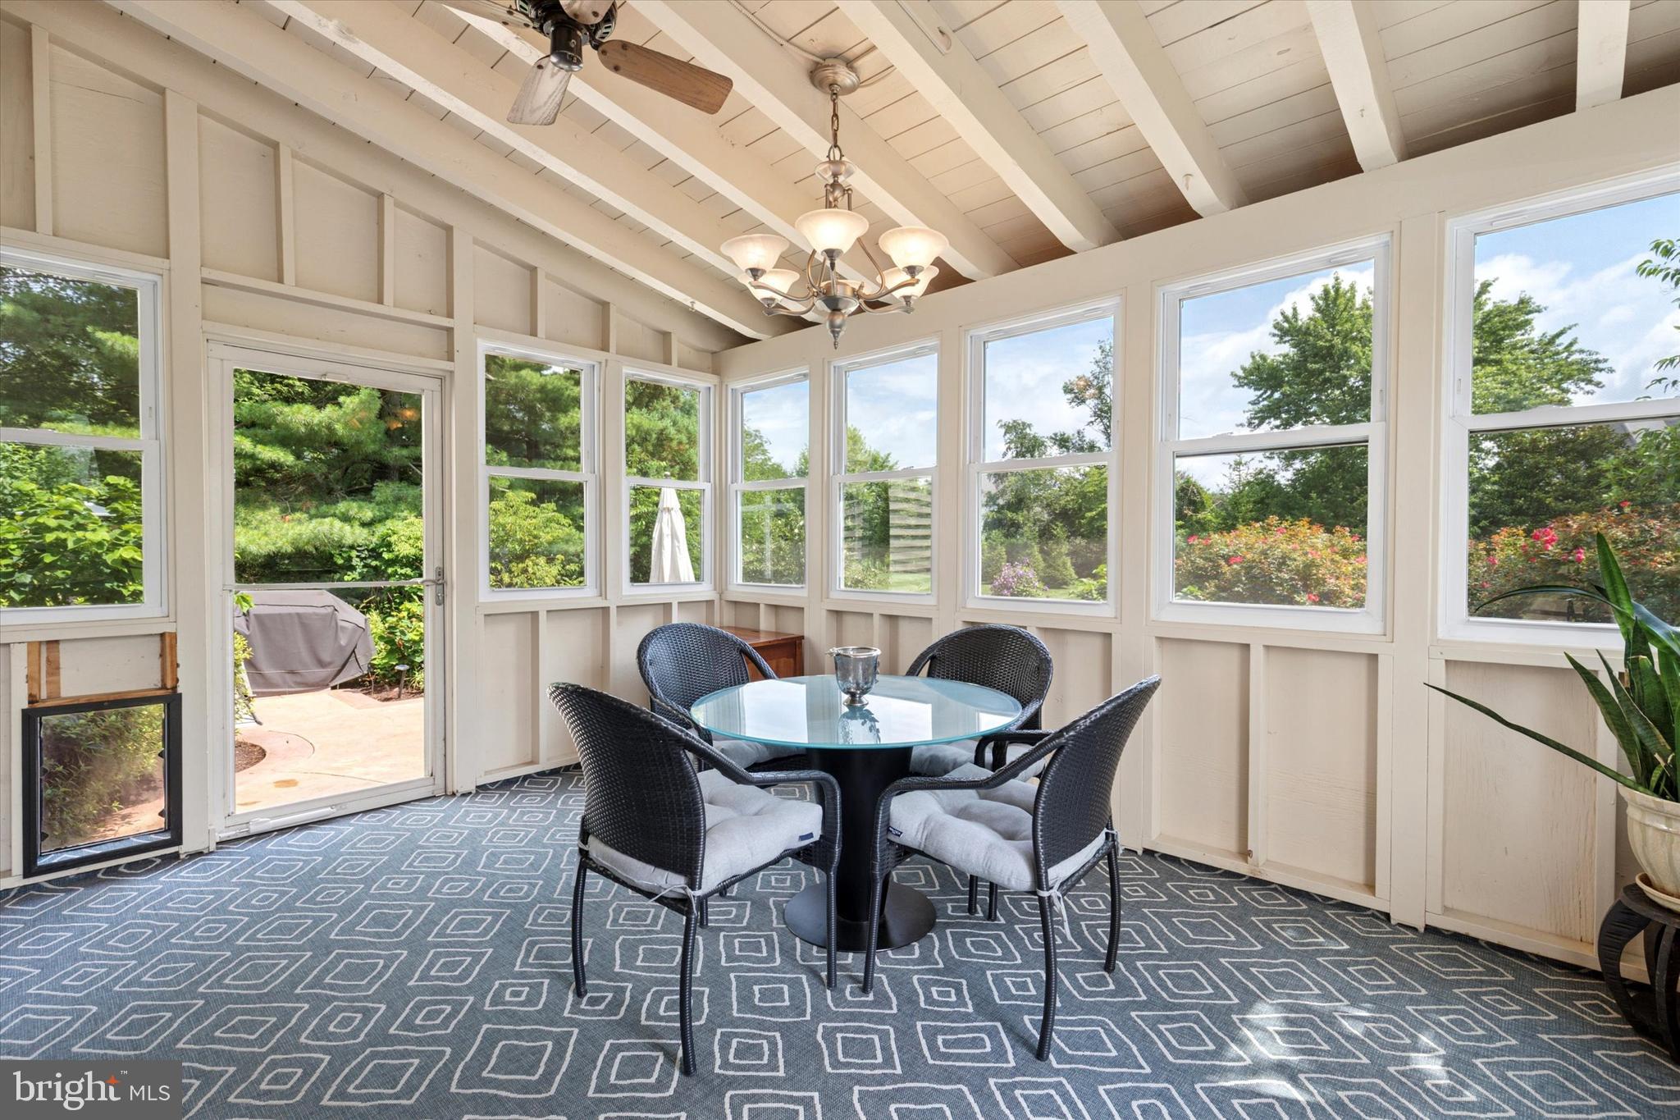
Additional features include all-new hardwood floors, fresh paint throughout, new carpeting in the living room, stairs, and bedrooms, and all-new energy-efficient windows. The siding and roof were replaced about 10 years ago. A 3-season room off the kitchen has been newly recarpeted. The home also features a full home security system, an electric pet fence, a tankless water heater (2025) with an advanced alert system, 2 HVAC zones replaced in the past 10 years, and outdoor electric.
Every detail of 1015 Pheasant Meadow has been carefully considered, from intricate woodwork to premium systems. This move-in-ready home offers exceptional comfort, flexible living, and high-end upgrades throughout.

Location
Sold By EveryHome Realtors
$7,607 per month
30 year fixed, 7.03% Interest
$6,673
$934
$0
 1
1Property Information for 1015 Pheasant Meadow Road
Property Details
- Taxes: $11,202 / year
- MLS Type: Residential / Fee Simple
- County: Montgomery County
- Buyer's Agent Compensation: 2.5%
- Tax ID Number: 66-00-03818-229
- Ownership: Fee Simple
- Condo Coop Association: No
- HOA: No
- Entry Floor Number: 1
- Structure Type: Detached
- Style: Traditional
- Levels/Stories: 2
- Waterfront: No
- Garage: Yes
- Subdivision: BLUE BELL
- Subdivision: BLUE BELL (MONTGOMERY PA)
- Municipality: WHITPAIN TWP
- Total Parking Spaces: 2
- Central Air: Yes
- Basement: Yes
- Above Grade Finished SQFT: 4,741.00
- Above Grade Fin SQFT Source: Estimated
- Below Grade Unfinished SQFT: .00
- Below Grade Unfin SQFT Source: Assessor
- Total Below Grade SQFT: .00
- Total Below Grade SQFT Source: Assessor
- New Construction: No
Building Information
- Stories: 2
- Year Built: 1981
- Lot Size: 1.00 AC / 43,775 SF
Location
- School District Name: WISSAHICKON
- School District County ID: 300200397032
- SchoolDistrictSource: Listing Agent
- County: MONTGOMERY
- MLS Area: Whitpain Twp (10666)
Waterfront / Water Access
- Water View: No
- Water Access: No
- Water Oriented: No
- Navigable Water: No
- Tidal Water: No
- Riparian Rights Y/N: No
Association / Community Info
- Senior Community: No
Taxes and Assessment
- Tax Year: 2024
- Tax Assessed Value: $330,340
- Year Assessed: 2025
- County Tax: $1,734
- Improvement Assessed Value: $0
- City Town Tax: $1,304
- Land Assessed Value: $0
- Clean Green Assessed: No
- Land Use Code: 1101
- Zoning: RESIDENTIAL
- Tax Lot: 009
- School Tax: $8,033
- Automatically Update Tax Values Y/N: Yes
Rooms
- # Bathrooms Count Main Level: 1
- # Bathrooms Half Main Level: 1
- # Bedrooms Count All Upper Levels: 5
- # Bathrooms Count All Upper Levels: 3
- # Bathrooms Full All Upper Levels: 3
- # Bedrooms Count Upper Level: 5
- # Bathrooms Count Upper Level: 3
- # Bathrooms Full Upper Level: 3
- # Bathrooms All Lower Levels: 1
- # Bathrooms Half All Lower Levels: 1
- # Bathrooms Lower Level: 1
- # Bathrooms Half Lower Level: 1
- Stories: Lower 1, Main, Upper 1
Building Info
- Total Finished SQFT: 4,741.00
- Total Finished SQFT Source: Estimated
- Tax Total Finished SQFT: 4,741.00
- Total SQFT: 4,741.00
- Total SQFT Source: Estimated
- Construction Materials: Frame
- Roof: Pitched, Shingle
- Flooring Type: Hardwood, Carpet, Tile/Brick
- Basement Type: Full, Fully Finished
- Foundation Details: Concrete Perimeter
- Room and Floor: Bathrooms Half-Main Level-1, Bedrooms-Upper Level 1-1, Bedrooms-Upper Level 1-2, Bedrooms-Upper Level 1-3, Bedrooms-Upper Level 1-4, Bedrooms-Upper Level 1-5, Bathrooms Full-Upper Level 1-1, Bathrooms Full-Upper Level 1-2, Bathrooms Full-Upper Level 1-3, Bathrooms Half-Lower Level 1-1
- # Bathrooms Full: 3
- # Bathrooms Half: 2
Lot / Land Information
- Lot Size Source: Assessor
- Lot Size Dimensions: 158.00 x 0.00
- Lot Dimensions Source: Assessor
- Parcel ID: 867496
Parking
- Type Of Parking: Attached Garage, Driveway
- Num of Attached Garage Spaces: 2
- Total Garage Spaces: 2
- Garage Features: Garage - Side Entry, Inside Access
Interior Features
- Interior Features: Wood Floors, Bar, Carpet, Built-Ins, Breakfast Area, Crown Moldings, Dining Area, Family Room Off Kitchen, Formal/Separate Dining Room, Kitchen - Eat-In, Kitchen - Gourmet, Kitchen - Island, Kitchenette, Pantry, Recessed Lighting, Upgraded Countertops, Walk-in Closet(s), Wet/Dry Bar, Window Treatments, Other
- Fireplace: Yes
- Fireplaces Count: 2
- Appliances: Built-In Range, Cooktop, Dishwasher, Disposal, Dryer, Oven - Wall, Range Hood, Stainless Steel Appliances, Water Heater - Tankless
- Accessibility Features: None
- Security Features: Security System
- Window Features: Bay/Bow
- Laundry Type: Washer In Unit, Dryer In Unit, Shared, Common
Exterior Features
- Outdoor Living Structures: Patio(s), Porch(es)
- Pool: No Pool
- Other Structures: Above Grade, Below Grade
Utilities
- Heating: Yes
- Cooling Type: Central A/C
- Cooling Fuel: Natural Gas
- Heating Type: Forced Air
- Heating Fuel: Electric
- Hot Water: Tankless
- Water Source: Public
- Sewer Septic: Public Sewer
Property History for 1015 Pheasant Meadow Road
| Date | Event & Source | Price | Appreciation |
|---|---|---|---|
| Nov 5, 2025 | Closed (Public Record) Public Record #1921357999 | $1,250,000 | — |
| Nov 5, 2025 | Closed BRIGHT #PAMC2146842 | $1,250,000 | — |
| Sep 26, 2025 | Pending BRIGHT #PAMC2146842 | — | |
| Sep 4, 2025 | Price Change BRIGHT #PAMC2146842 | $1,295,000 | — |
| Sep 4, 2025 | Listed (Active) BRIGHT #PAMC2146842 | — | |
| Aug 19, 2025 | Temp Off Market BRIGHT #PAMC2146842 | — | |
| Aug 11, 2025 | Active Under Contract BRIGHT #PAMC2146842 | — | |
| Aug 6, 2025 | Price Change BRIGHT #PAMC2146842 | $1,365,000 | — |
| Jun 25, 2025 | Listed (Active) BRIGHT #PAMC2146842 | $1,449,900 | — |
| Sep 30, 1993 | Closed BRIGHT #PAMC572980 | $312,000 | — |
| Jun 1, 1993 | Pending BRIGHT #PAMC572980 | — | |
| Oct 18, 1992 | Listed (Active) BRIGHT #PAMC572980 | $339,000 | — |
| Date | Event & Source | Price |
|---|---|---|
| 11/05/2025 | Closed (Public Record) Public Record #1921357999 | $1,250,000 |
| 11/05/2025 | Closed BRIGHT #PAMC2146842 | $1,250,000 |
| 09/26/2025 | Pending BRIGHT #PAMC2146842 | — |
| 09/04/2025 | Price Change BRIGHT #PAMC2146842 | $1,295,000 |
| 09/04/2025 | Listed (Active) BRIGHT #PAMC2146842 | — |
| 08/19/2025 | Temp Off Market BRIGHT #PAMC2146842 | — |
| 08/11/2025 | Active Under Contract BRIGHT #PAMC2146842 | — |
| 08/06/2025 | Price Change BRIGHT #PAMC2146842 | $1,365,000 |
| 06/25/2025 | Listed (Active) BRIGHT #PAMC2146842 | $1,449,900 |
| 09/30/1993 | Closed BRIGHT #PAMC572980 | $312,000 |
| 06/01/1993 | Pending BRIGHT #PAMC572980 | — |
| 10/18/1992 | Listed (Active) BRIGHT #PAMC572980 | $339,000 |
For completeness, we often displays two records for one sale: the MLS record and the public record.
Public records
1015 Pheasant Meadow Road
Beds
5Baths
3.5Total Finished SqFt
6,541 SqFtAbove Grade Finished SqFt
5,641 SqFtFinished Basement SqFt
900 SqFtStories
2Schools near 1015 Pheasant Meadow Road
Rating | School | Type | Grades | Distance |
|---|---|---|---|---|
| Public - | K to 5 | |||
| Public - | 6 to 8 | |||
| Public - | 9 to 12 |
Rating | School | Distance |
|---|---|---|
Blue Bell El School PublicK to 5 | ||
Wissahickon Middle School Public6 to 8 | ||
Wissahickon Senior High School Public9 to 12 |
School ratings and boundaries are provided by GreatSchools.org and Pitney Bowes. This information should only be used as a reference. Proximity or boundaries shown here are not a guarantee of enrollment. Please reach out to schools directly to verify all information and enrollment eligibility.
Neighborhood Map and Transit
Similar Homes
Explore Nearby Homes
- Georgetown of Philadelphia Condominiums Homes for Sale
- Oxford of Blue Bell Homes for Sale
- Plymouth Township - Montgomery County Homes for Sale
- Whitemarsh Township - Montgomery County Homes for Sale
- Whitpain Hills Homes for Sale
- Whitpain Township - Montgomery County Homes for Sale
- Worcester Township - Montgomery County Homes for Sale
- Upper Gwynedd Homes for Sale
- Reserve at Gwynedd Homes for Sale
- Plymouth Hill Condominiums Homes for Sale
- Upper Dublin Township - Montgomery County Homes for Sale
- Plymouth Hill Homes for Sale
- Maple Glen Homes for Sale
- West Norriton Township - Montgomery County Homes for Sale
- Horsham Township - Montgomery County Homes for Sale
- Blue Bell Homes for Sale
- Spring House Homes for Sale
- Plymouth Meeting Homes for Sale
- Lower Gwynedd Homes for Sale
- Gwynedd Homes for Sale
- East Norriton Homes for Sale
- Ambler Homes for Sale
- Gwynedd Valley Homes for Sale
- North Wales Homes for Sale
- Audubon Homes for Sale
- Fort Washington Homes for Sale
- Jeffersonville Homes for Sale
- Norristown Homes for Sale
- Flourtown Homes for Sale
- Lafayette Hill Homes for Sale
- 19034 Homes for Sale
- 19002 Homes for Sale
- 19462 Homes for Sale
- 19454 Homes for Sale
- 19446 Homes for Sale
- 19403 Homes for Sale
- 19401 Homes for Sale
- 19437 Homes for Sale
- 19477 Homes for Sale
- 19031 Homes for Sale
- 19436 Homes for Sale
- 19444 Homes for Sale
- 19428 Homes for Sale
- 19075 Homes for Sale
- 19426 Homes for Sale
No guarantee, warranty or representation of any kind is made regarding the completeness or accuracy of any information, descriptions or measurements (including square footage measurements and property condition), such should be independently verified through appropriate means, including, but not limited to, in person inspection and public records, and Compass International Holdings, its subsidiaries, affiliates and independently owned and operated franchisees, and their affiliated agents and associated third parties expressly disclaim any liability in connection therewith. Photos may be virtually staged or digitally enhanced and may not reflect actual property conditions. Offers of compensation are subject to change at the seller's discretion. No financial or legal advice provided. Equal Housing Opportunity.
Based on information from one of the following Multiple Listing Services: BRIGHT, Greater LeHigh Valley Regional MLS, Greator Scranton Board of REALTORS® and Pocono Mountains Association of REALTORS®. Information being provided is for the visitor’s personal, noncommercial use and may not be used for any purpose other than to identify prospective properties visitor may be interested in purchasing. The data contained herein is copyrighted by BRIGHT, Greater LeHigh Valley Regional MLS, Greator Scranton Board of REALTORS® and Pocono Mountains Association of REALTORS® is protected by all applicable copyright laws. Any dissemination of this information is in violation of copyright laws and is strictly prohibited. Property information referenced on this web site comes from the Internet Data Exchange (IDX) program of the MLS. This web site may reference real estate listing(s) held by a brokerage firm other than the broker and/or agent who owns this web site. For the avoidance of doubt, the accuracy of all information, regardless of source, is deemed reliable but not guaranteed and should be personally verified through personal inspection by and/or with the appropriate professionals.