1016 Harper Road









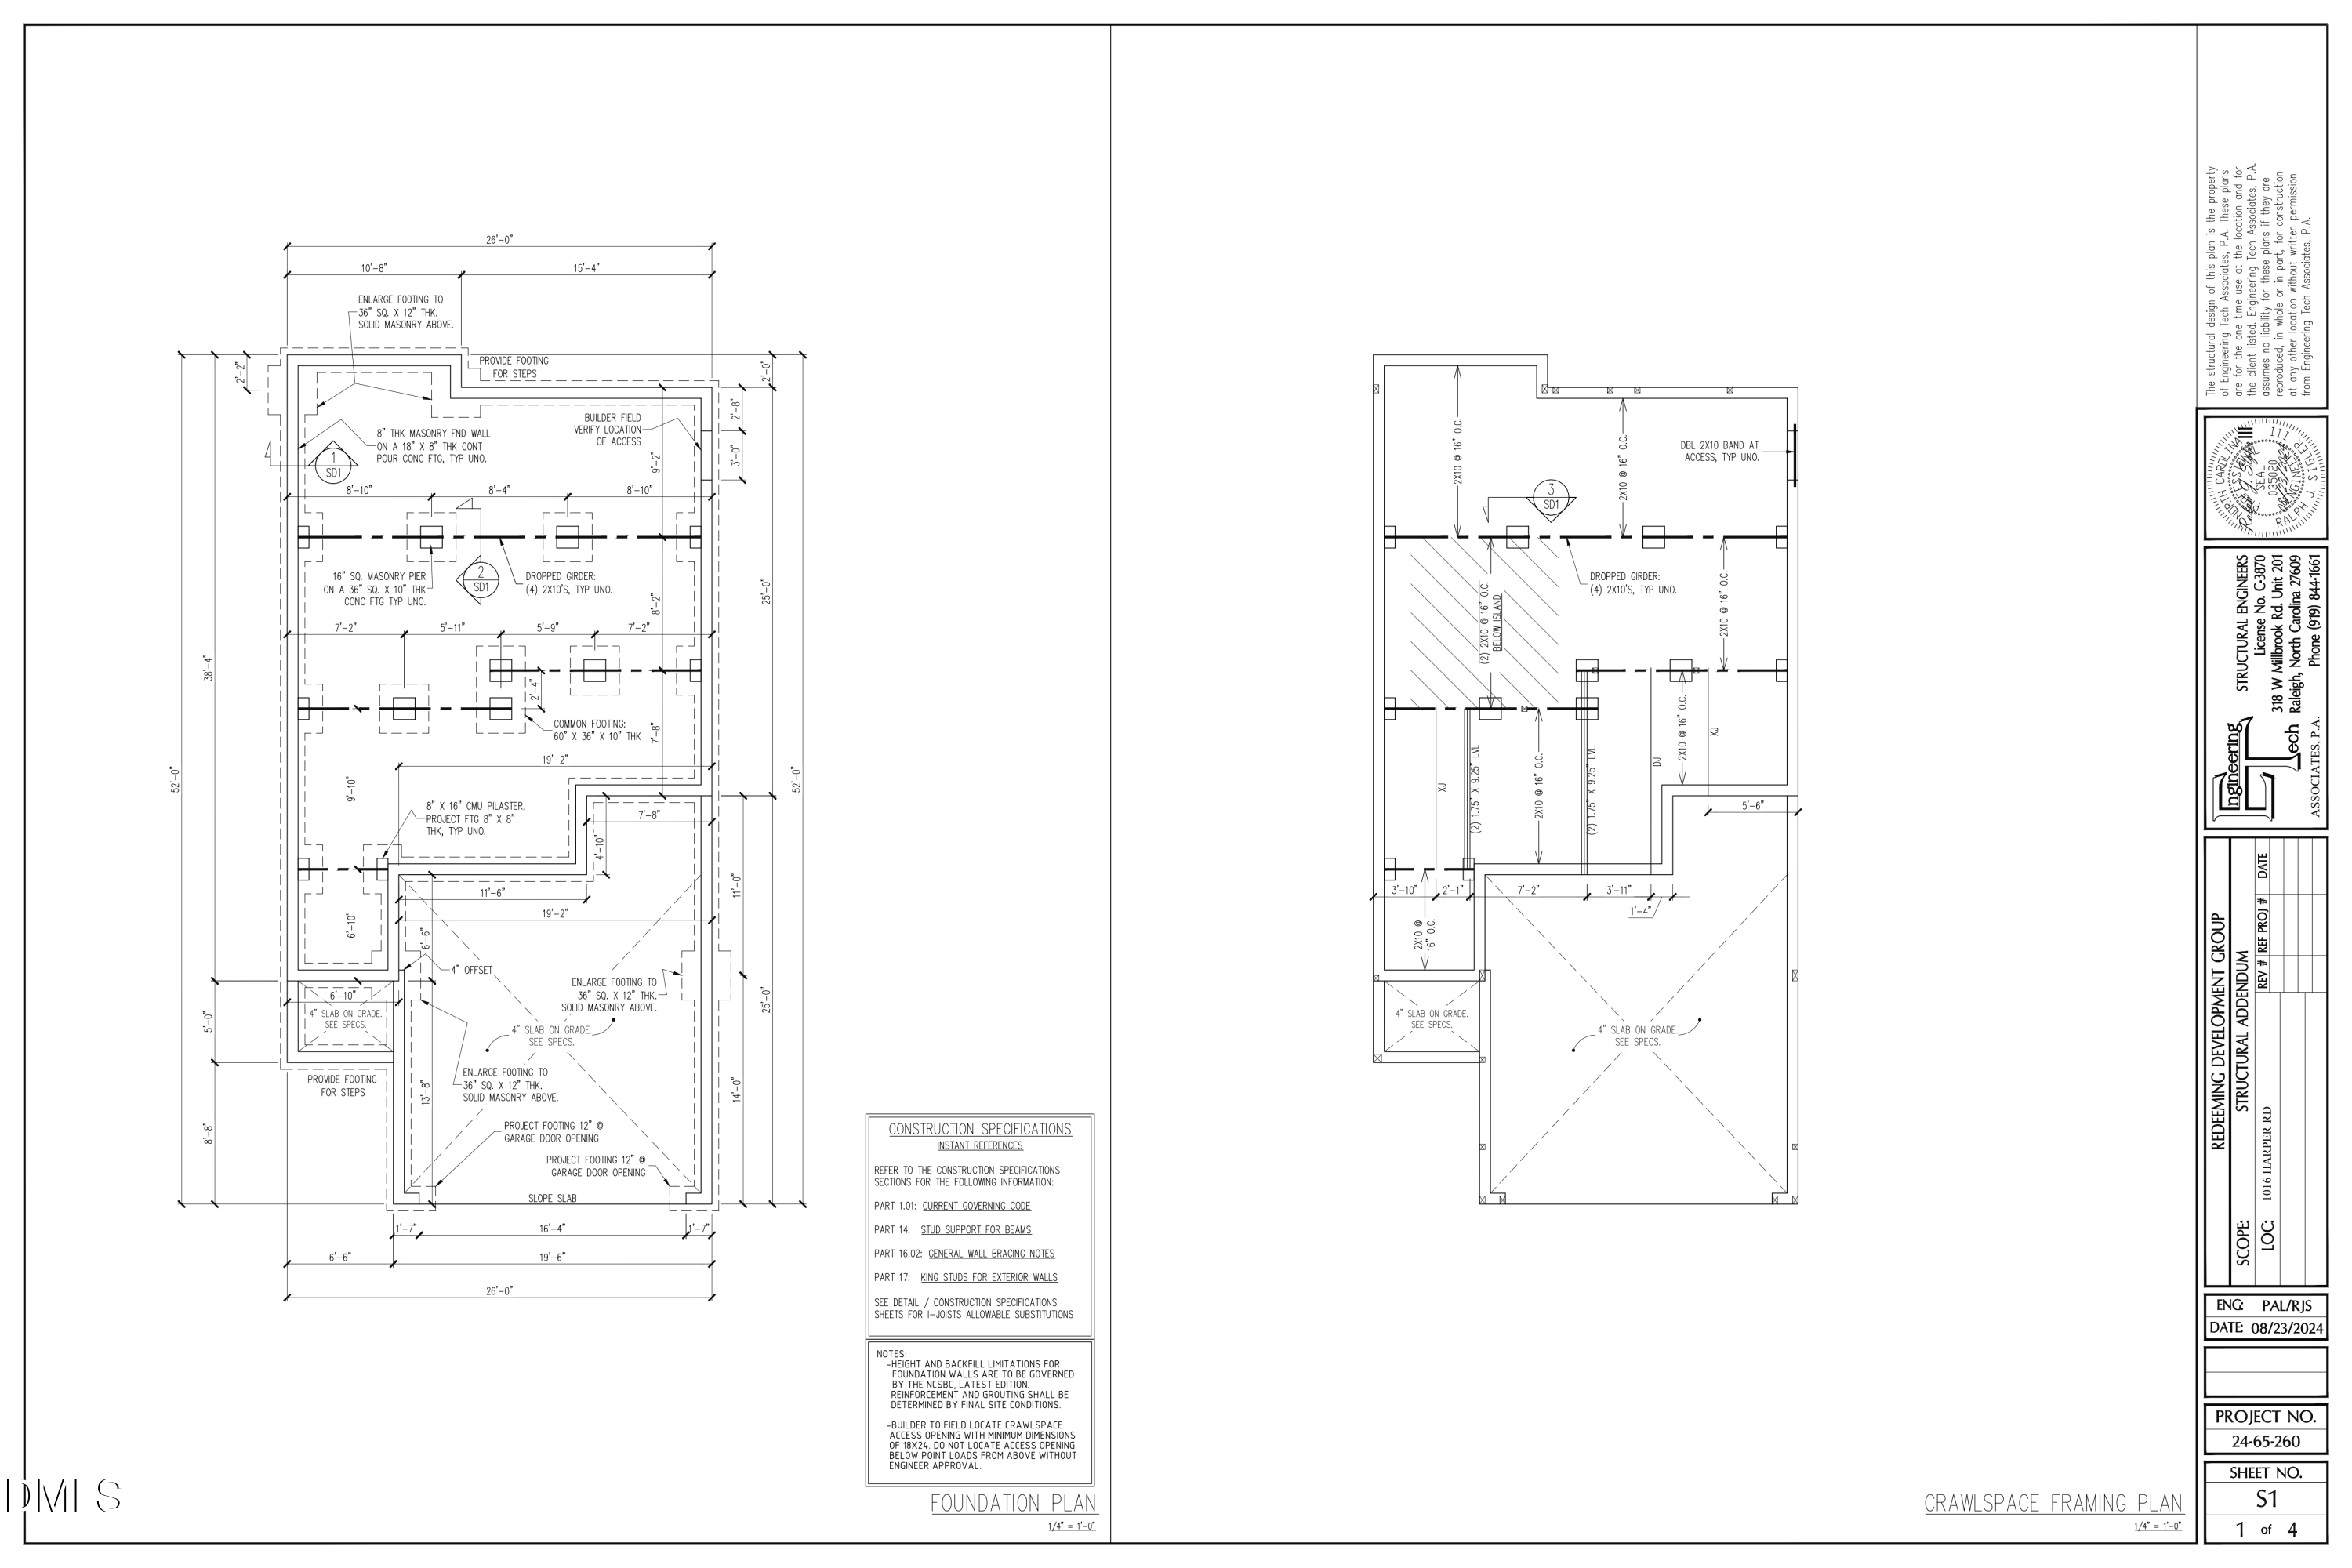


Description
Take advantage of up to $10,000 in lender incentives and competitive interest rates (lending restrictions apply).
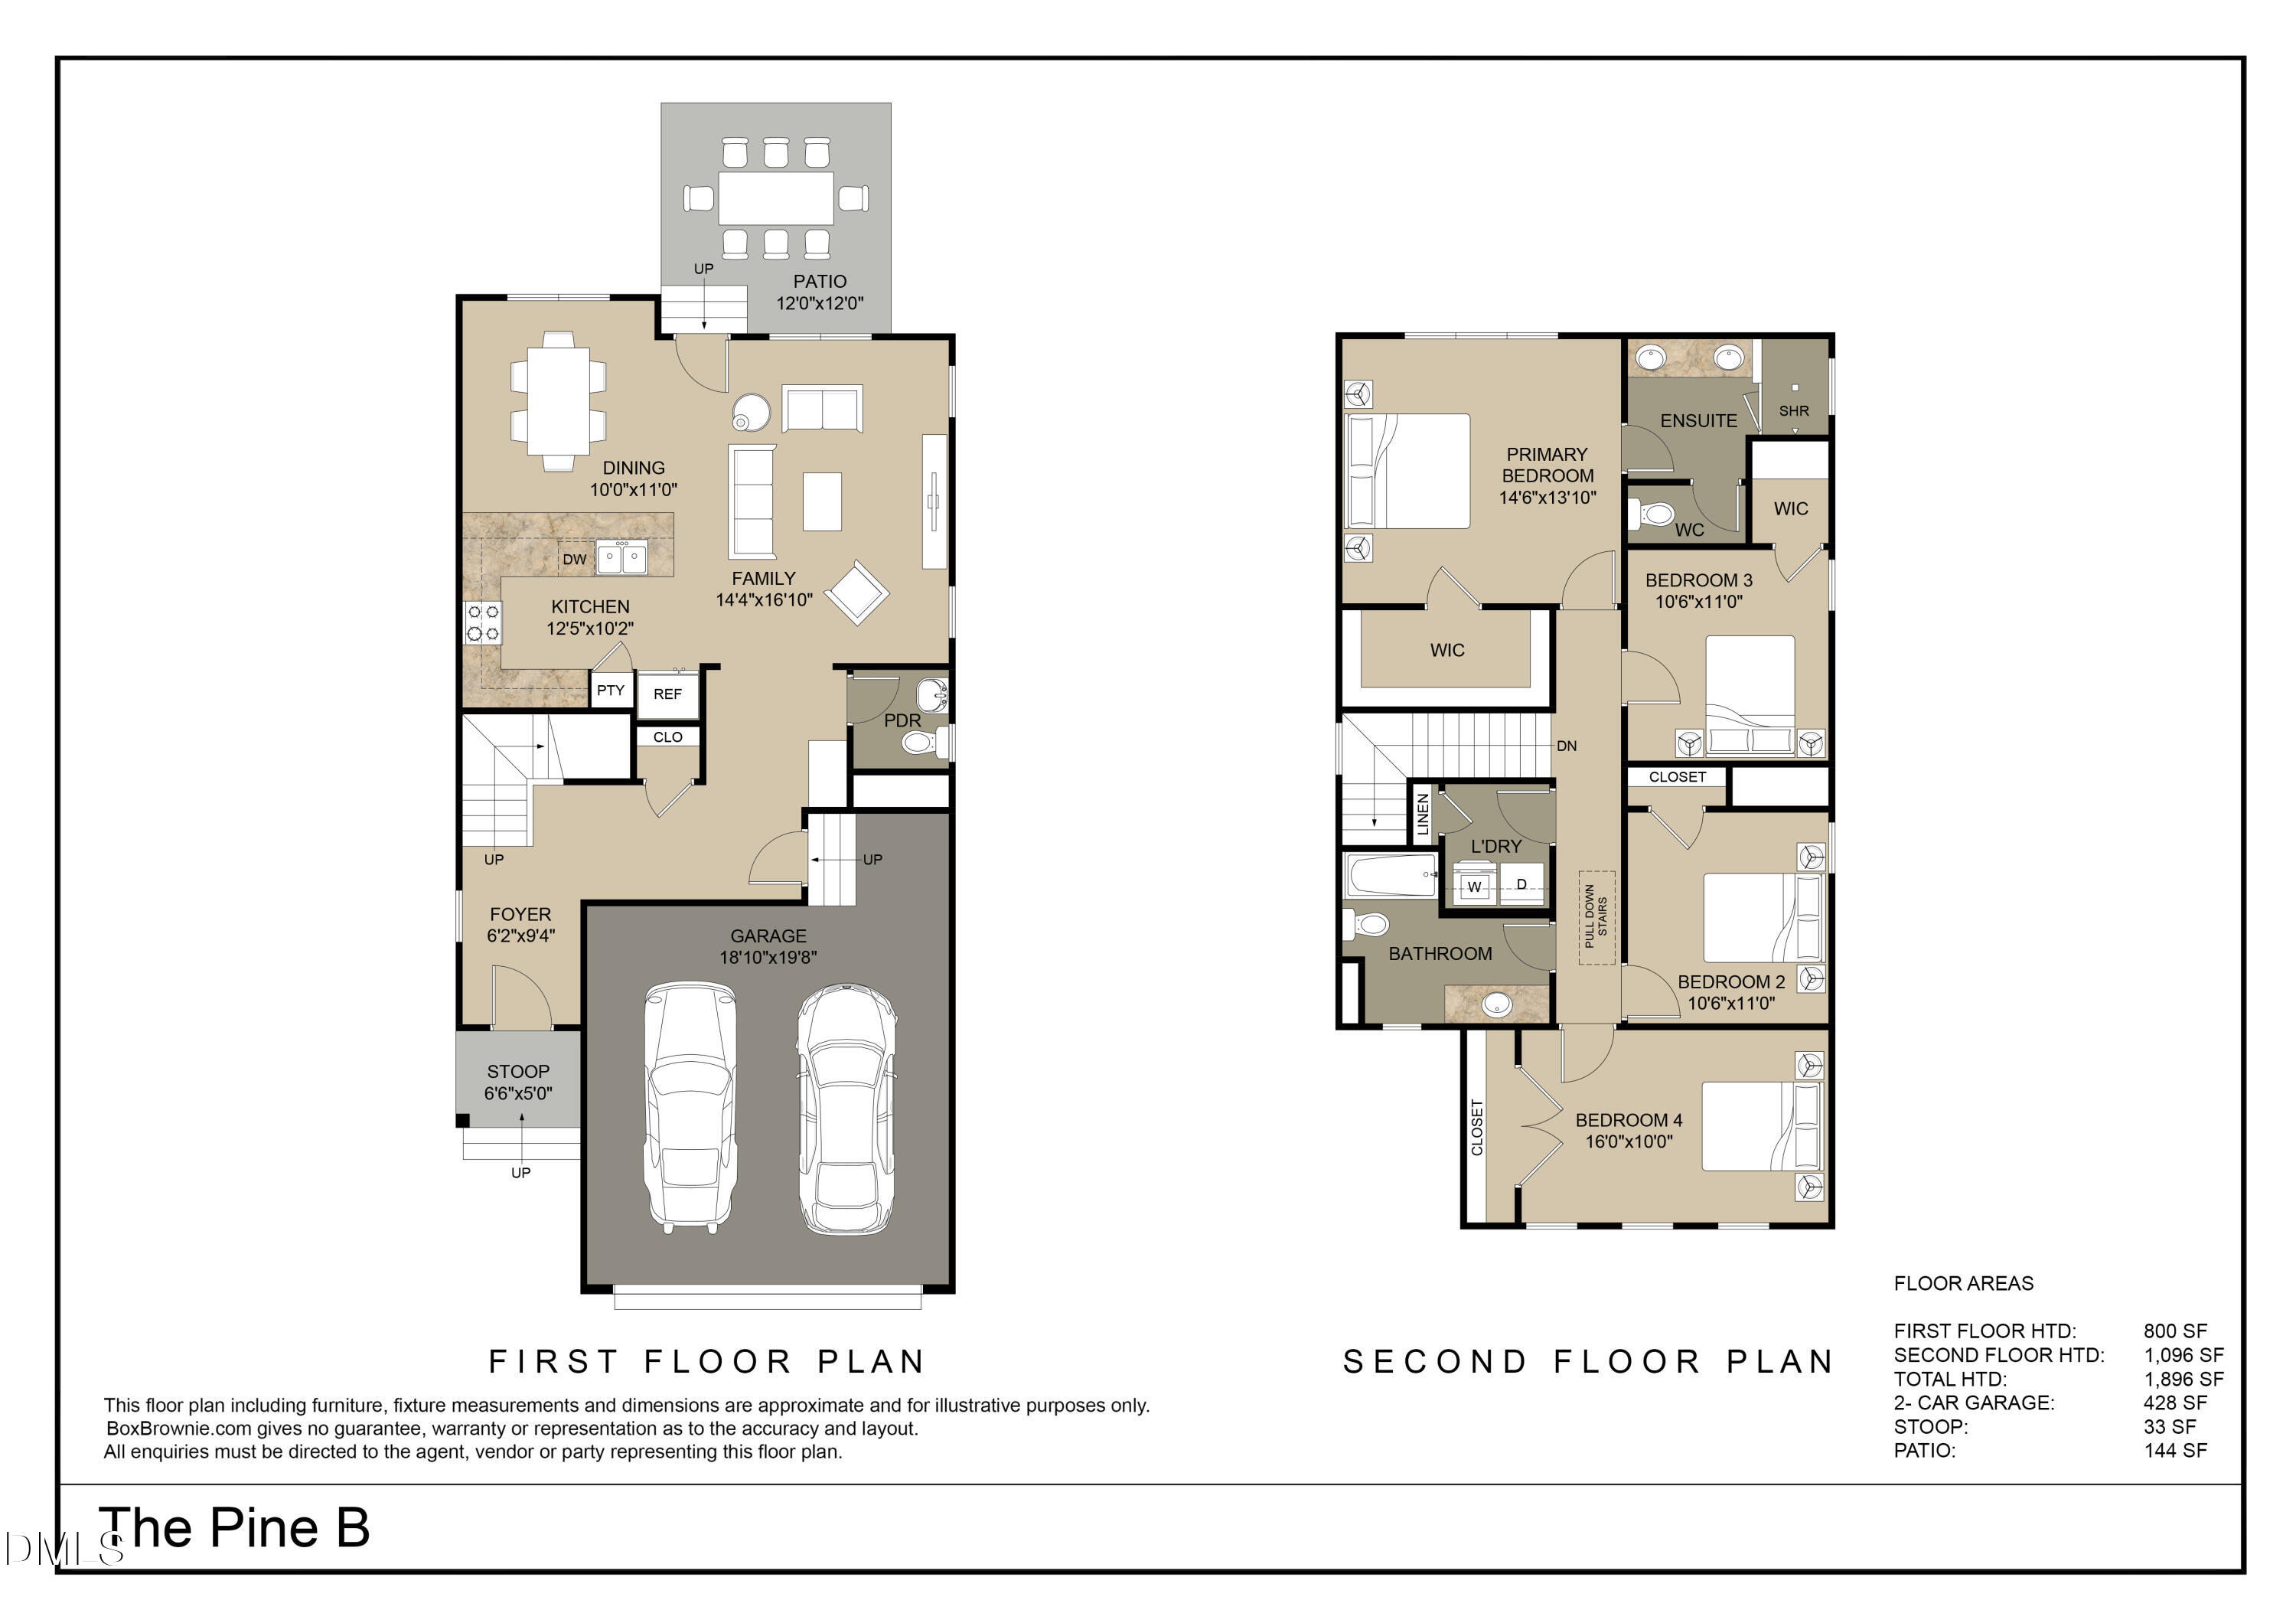
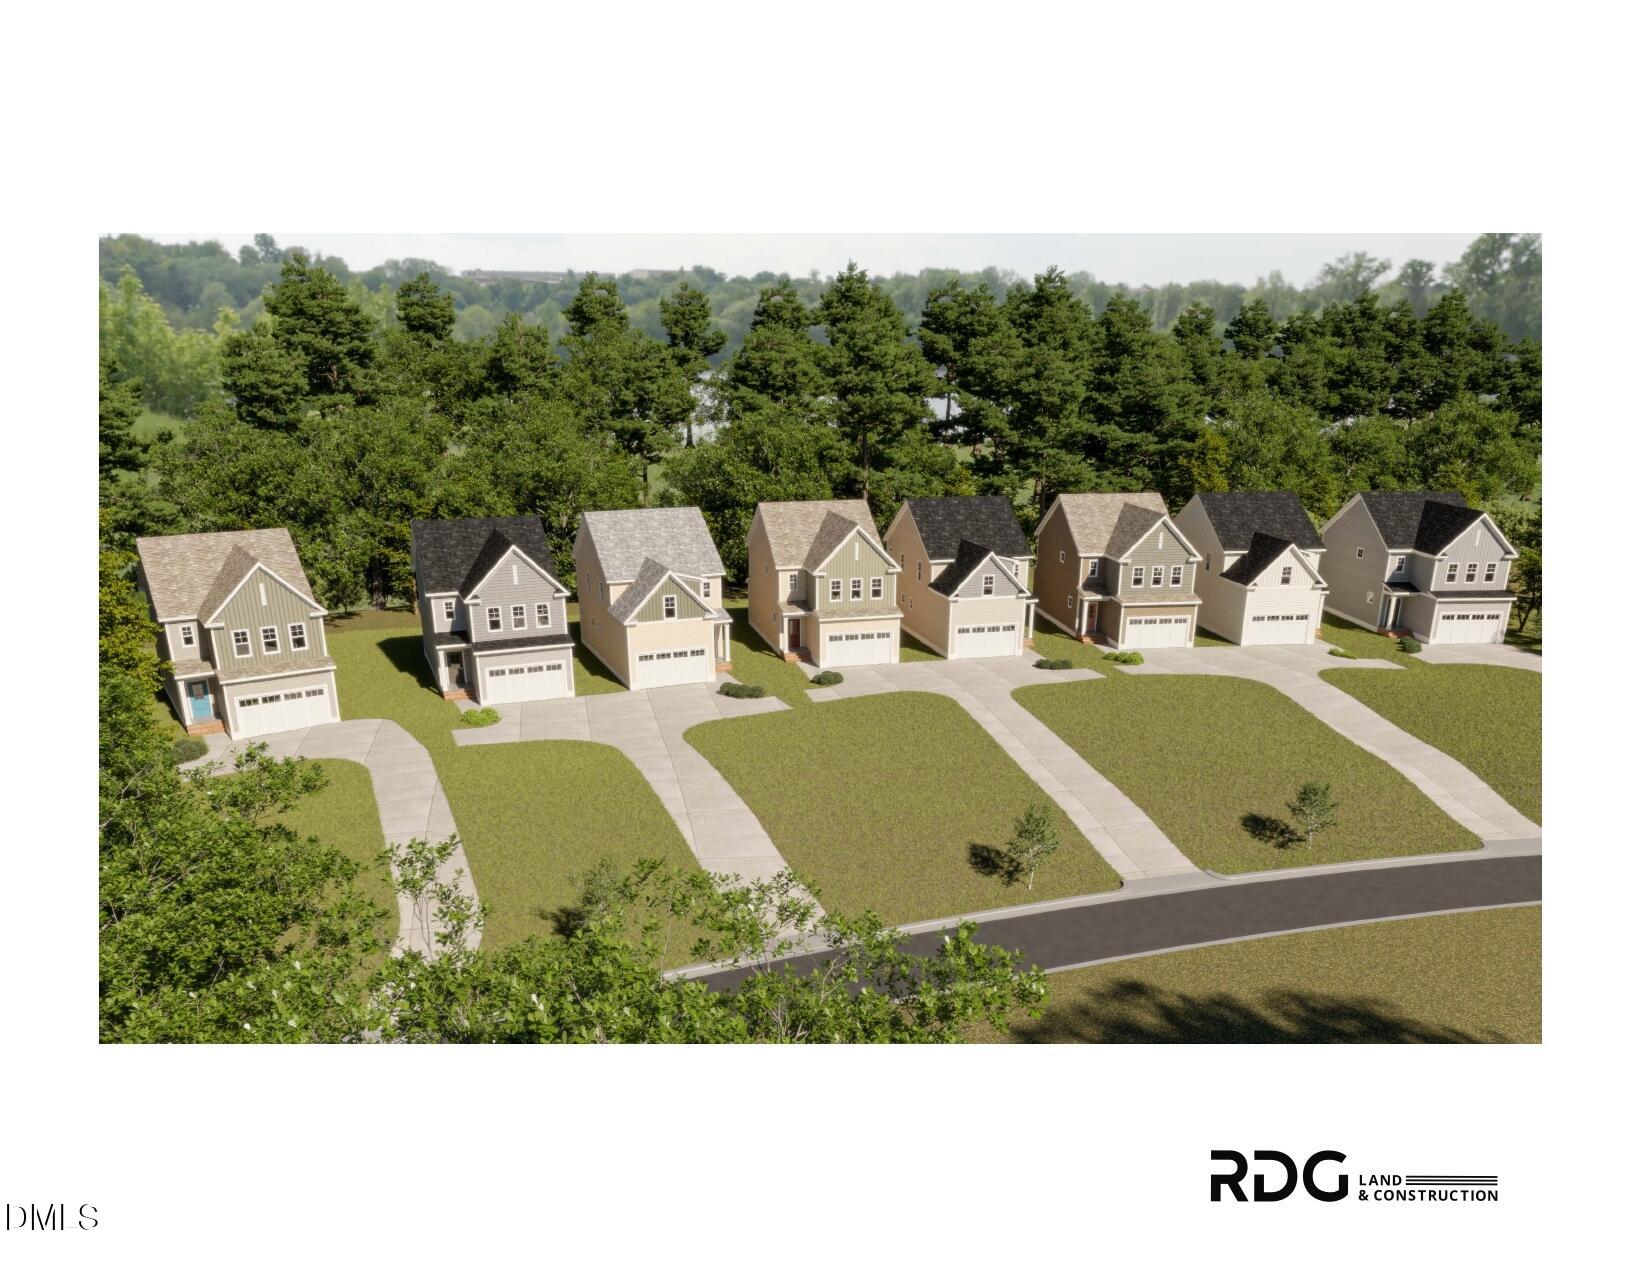
This 4-bedroom, 2.5-bath home is built by a trusted local builder and features thoughtful upgrades throughout. With no HOA, you have the flexibility to live the way you want.
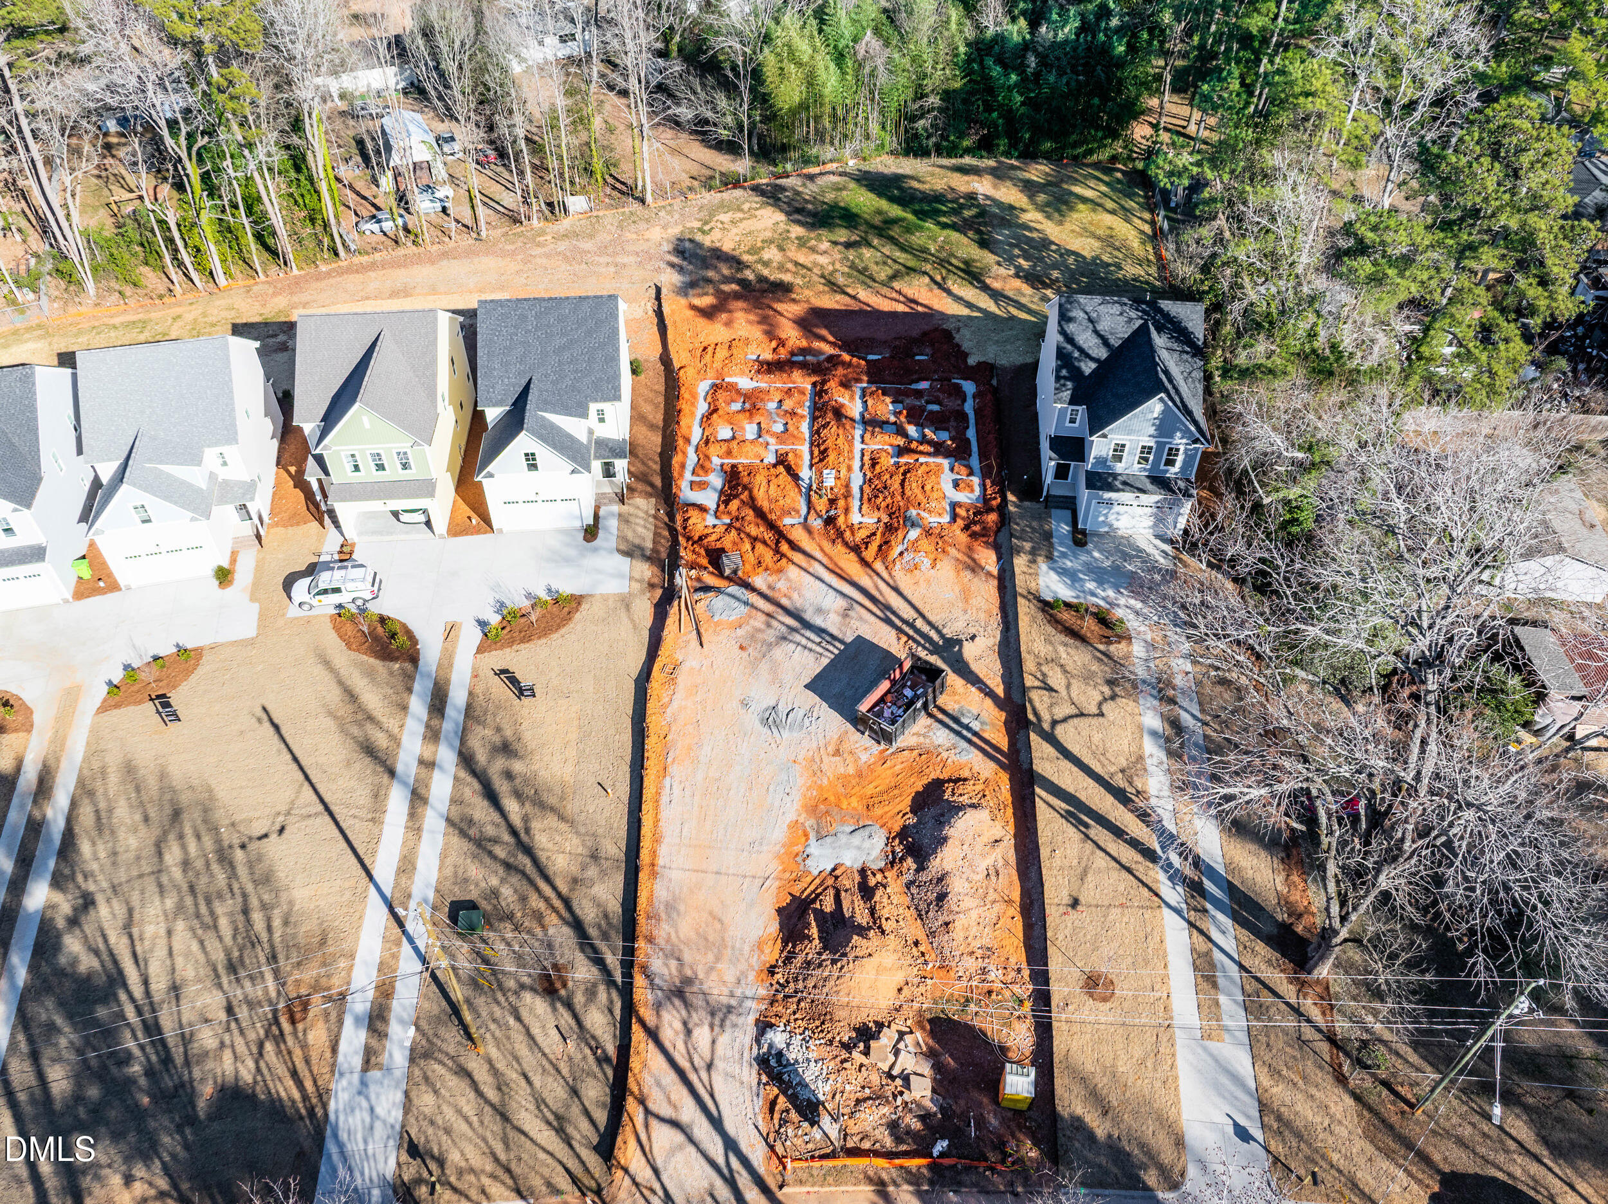
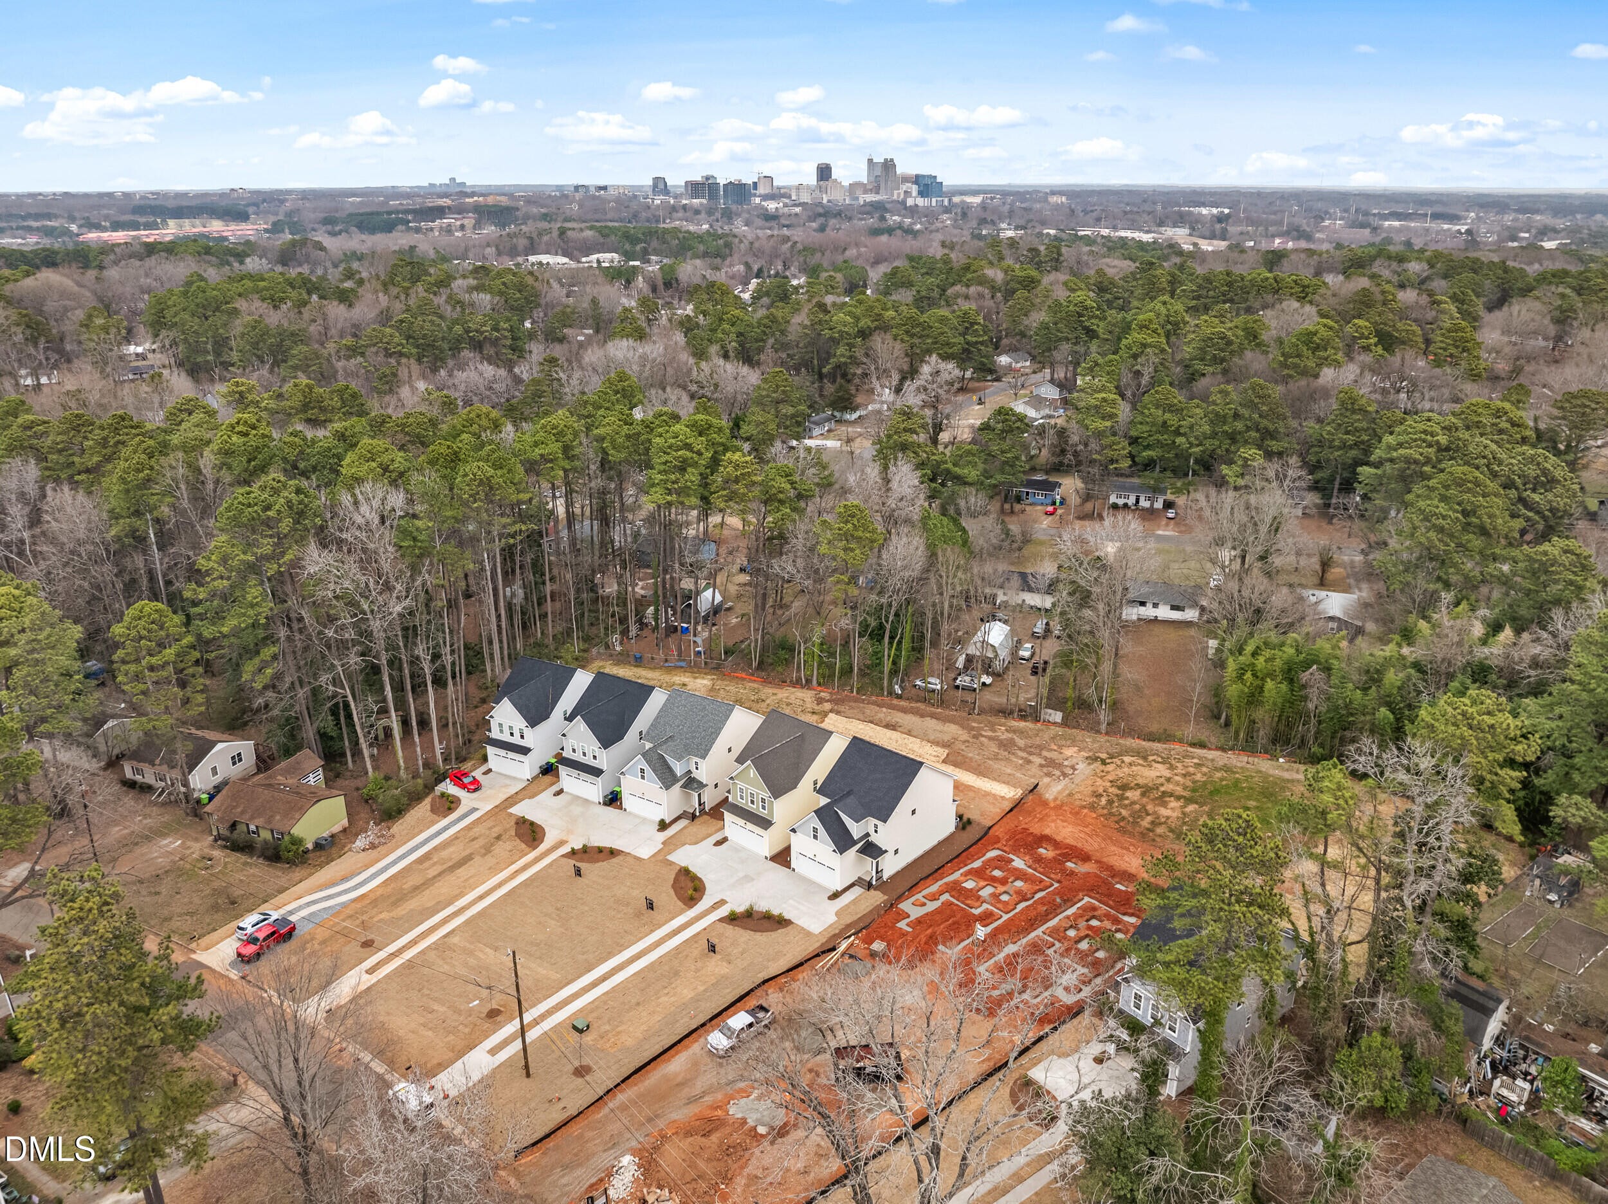
Highlights include 9-foot...PRE SALE! Check out Lot 43 — a rare .225-acre lot this close to Downtown Raleigh and NC State at this price point. A brand-new home with no restrictions in this location is almost unheard of.
Take advantage of up to $10,000 in lender incentives and competitive interest rates (lending restrictions apply).
This 4-bedroom, 2.5-bath home is built by a trusted local builder and features thoughtful upgrades throughout. With no HOA, you have the flexibility to live the way you want.
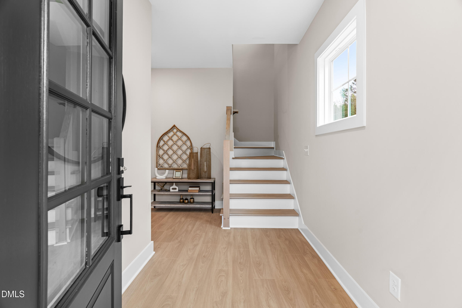
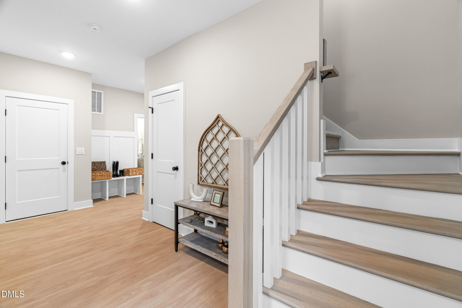
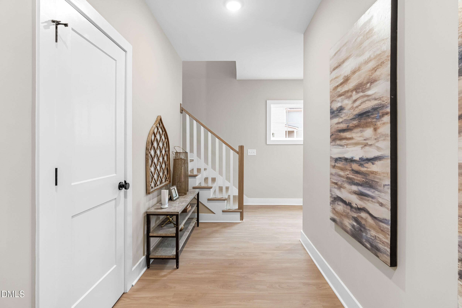
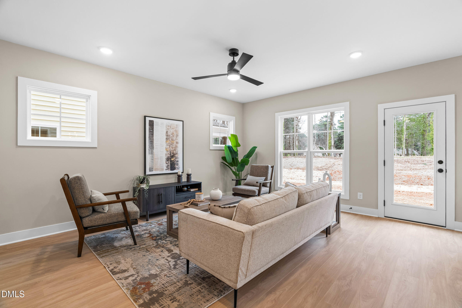
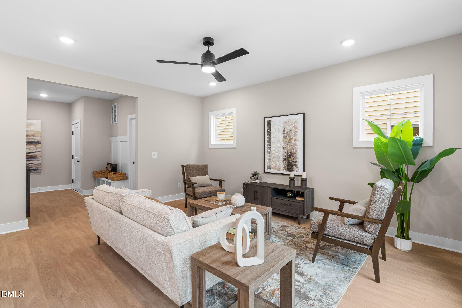
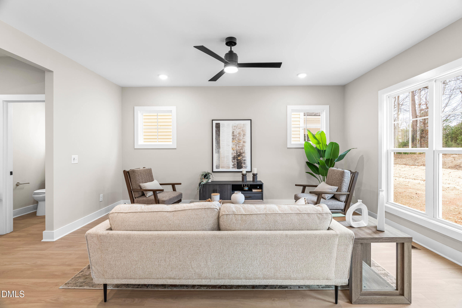
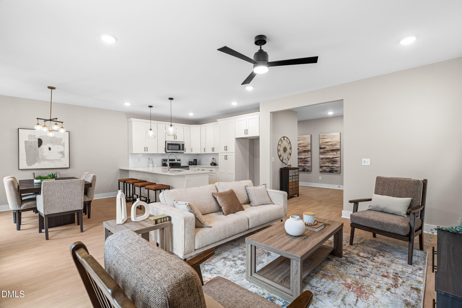
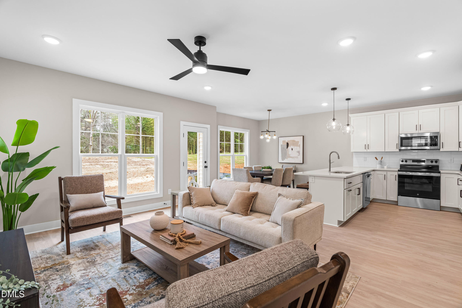
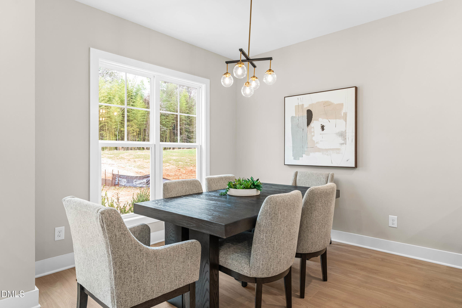
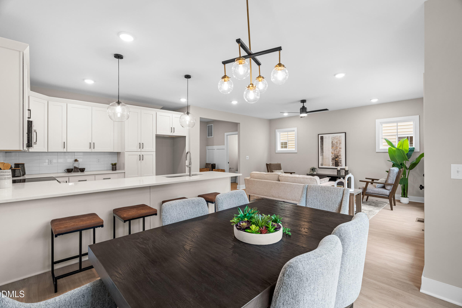
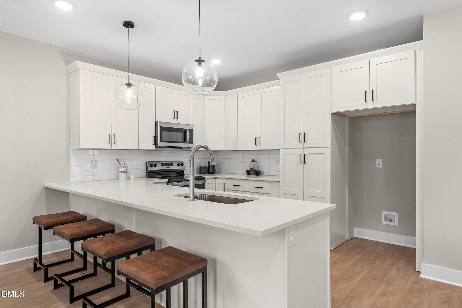
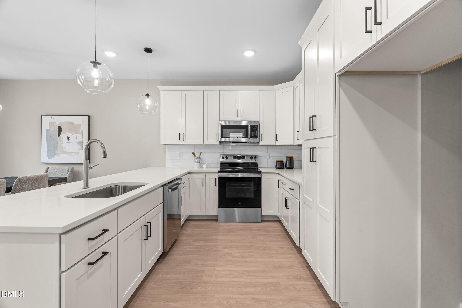
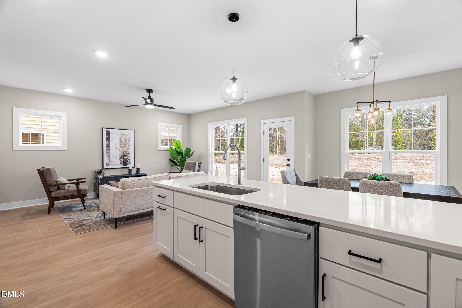
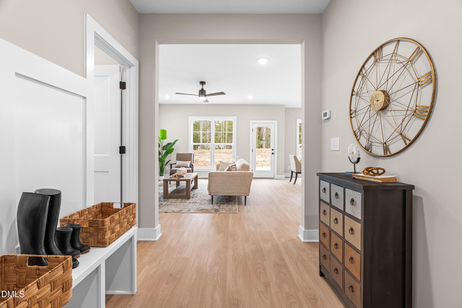
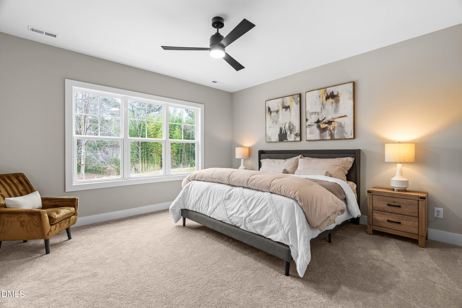
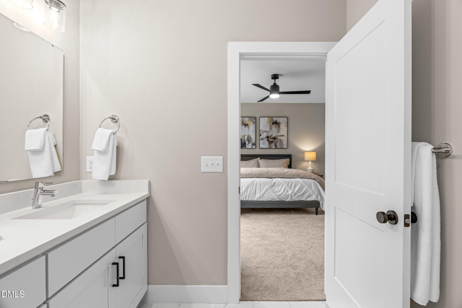
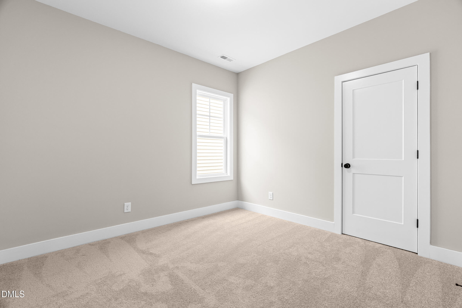
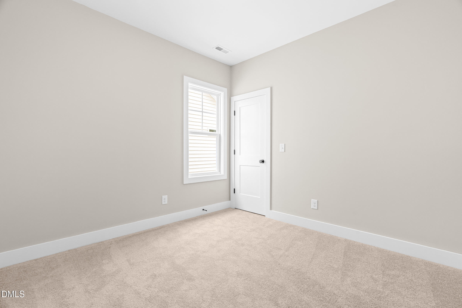
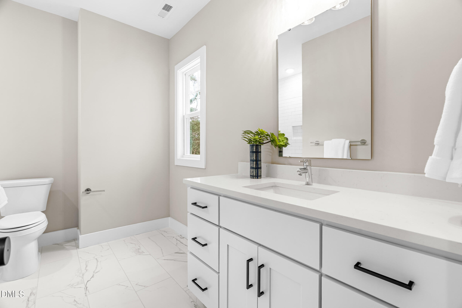
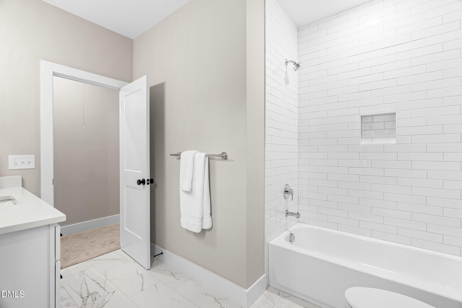
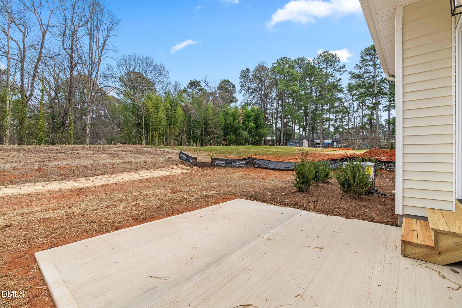
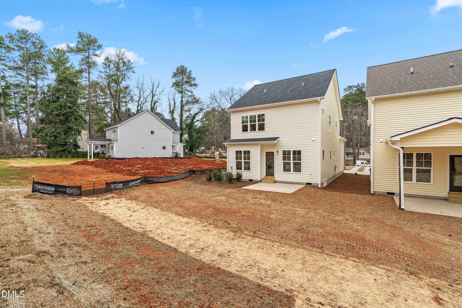
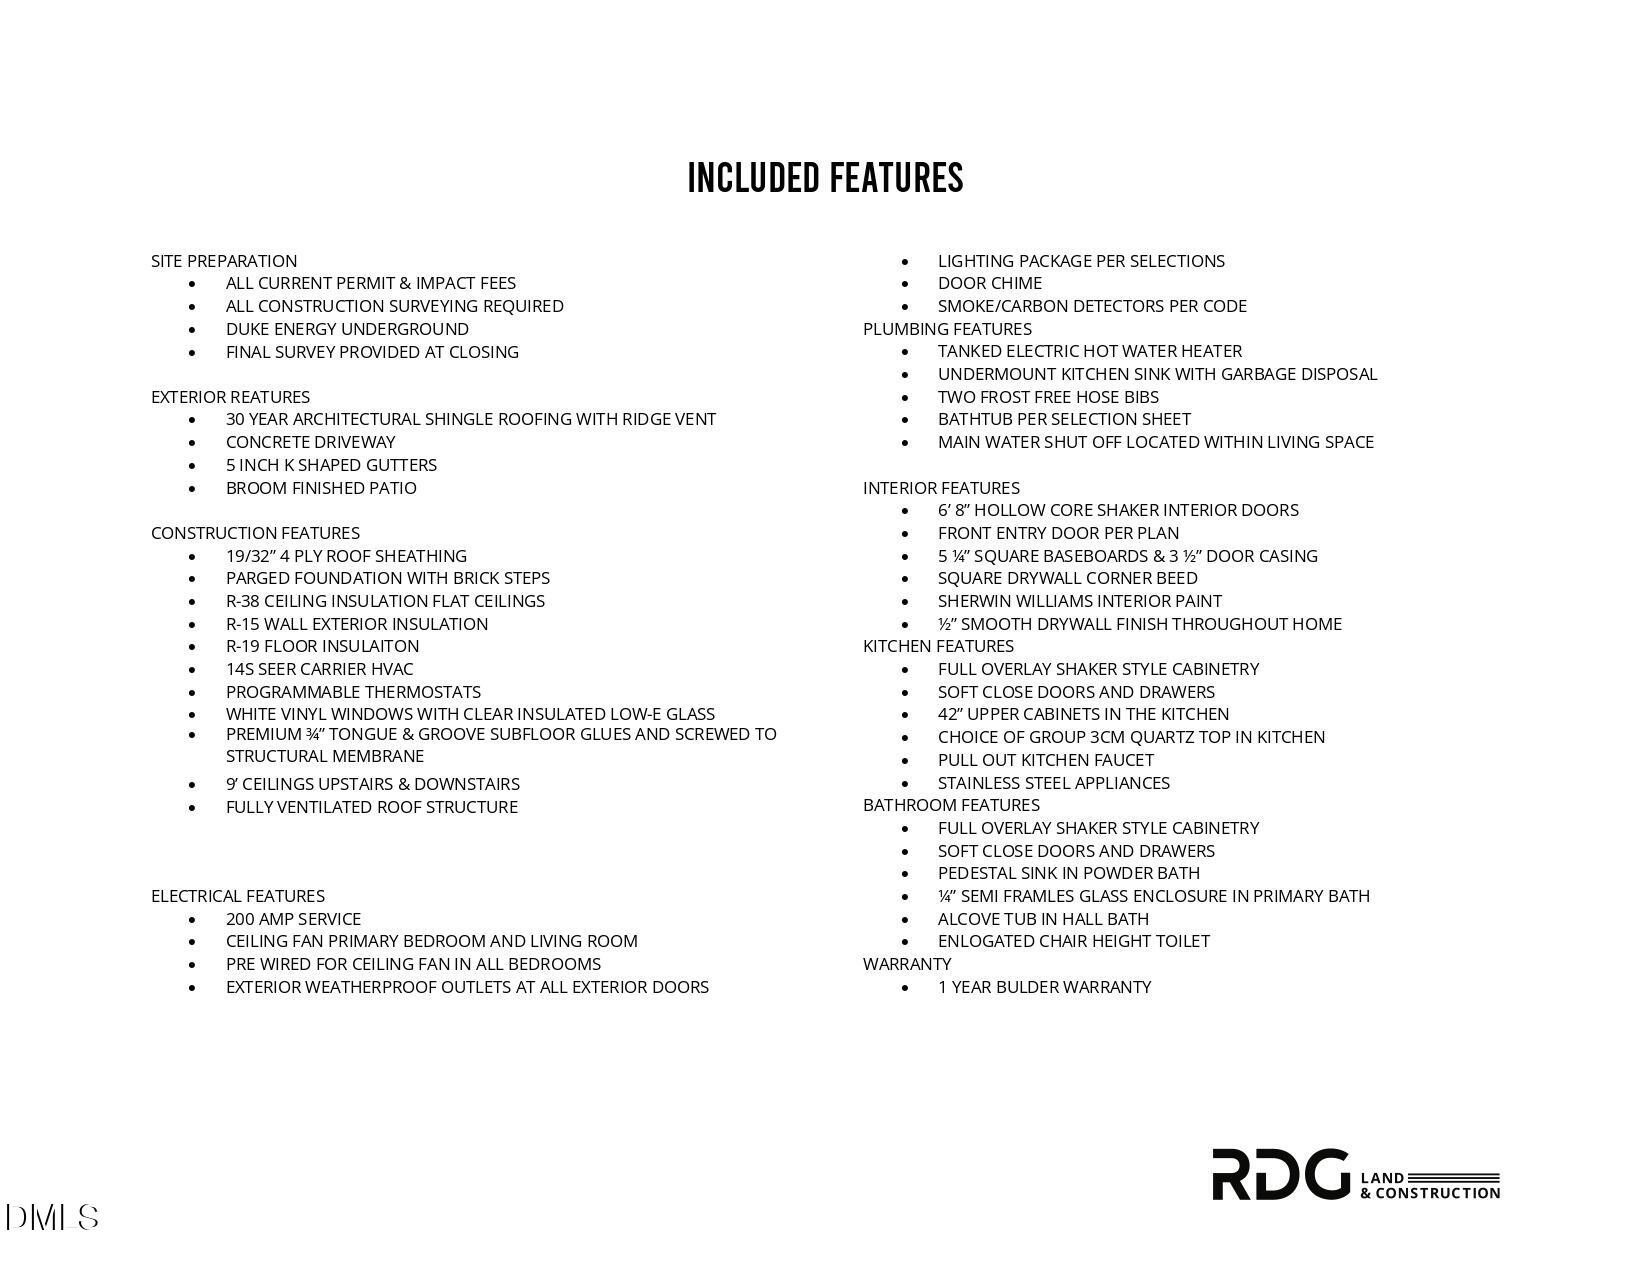
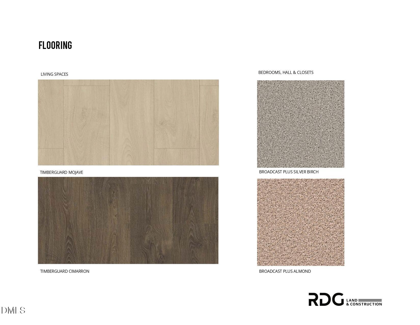
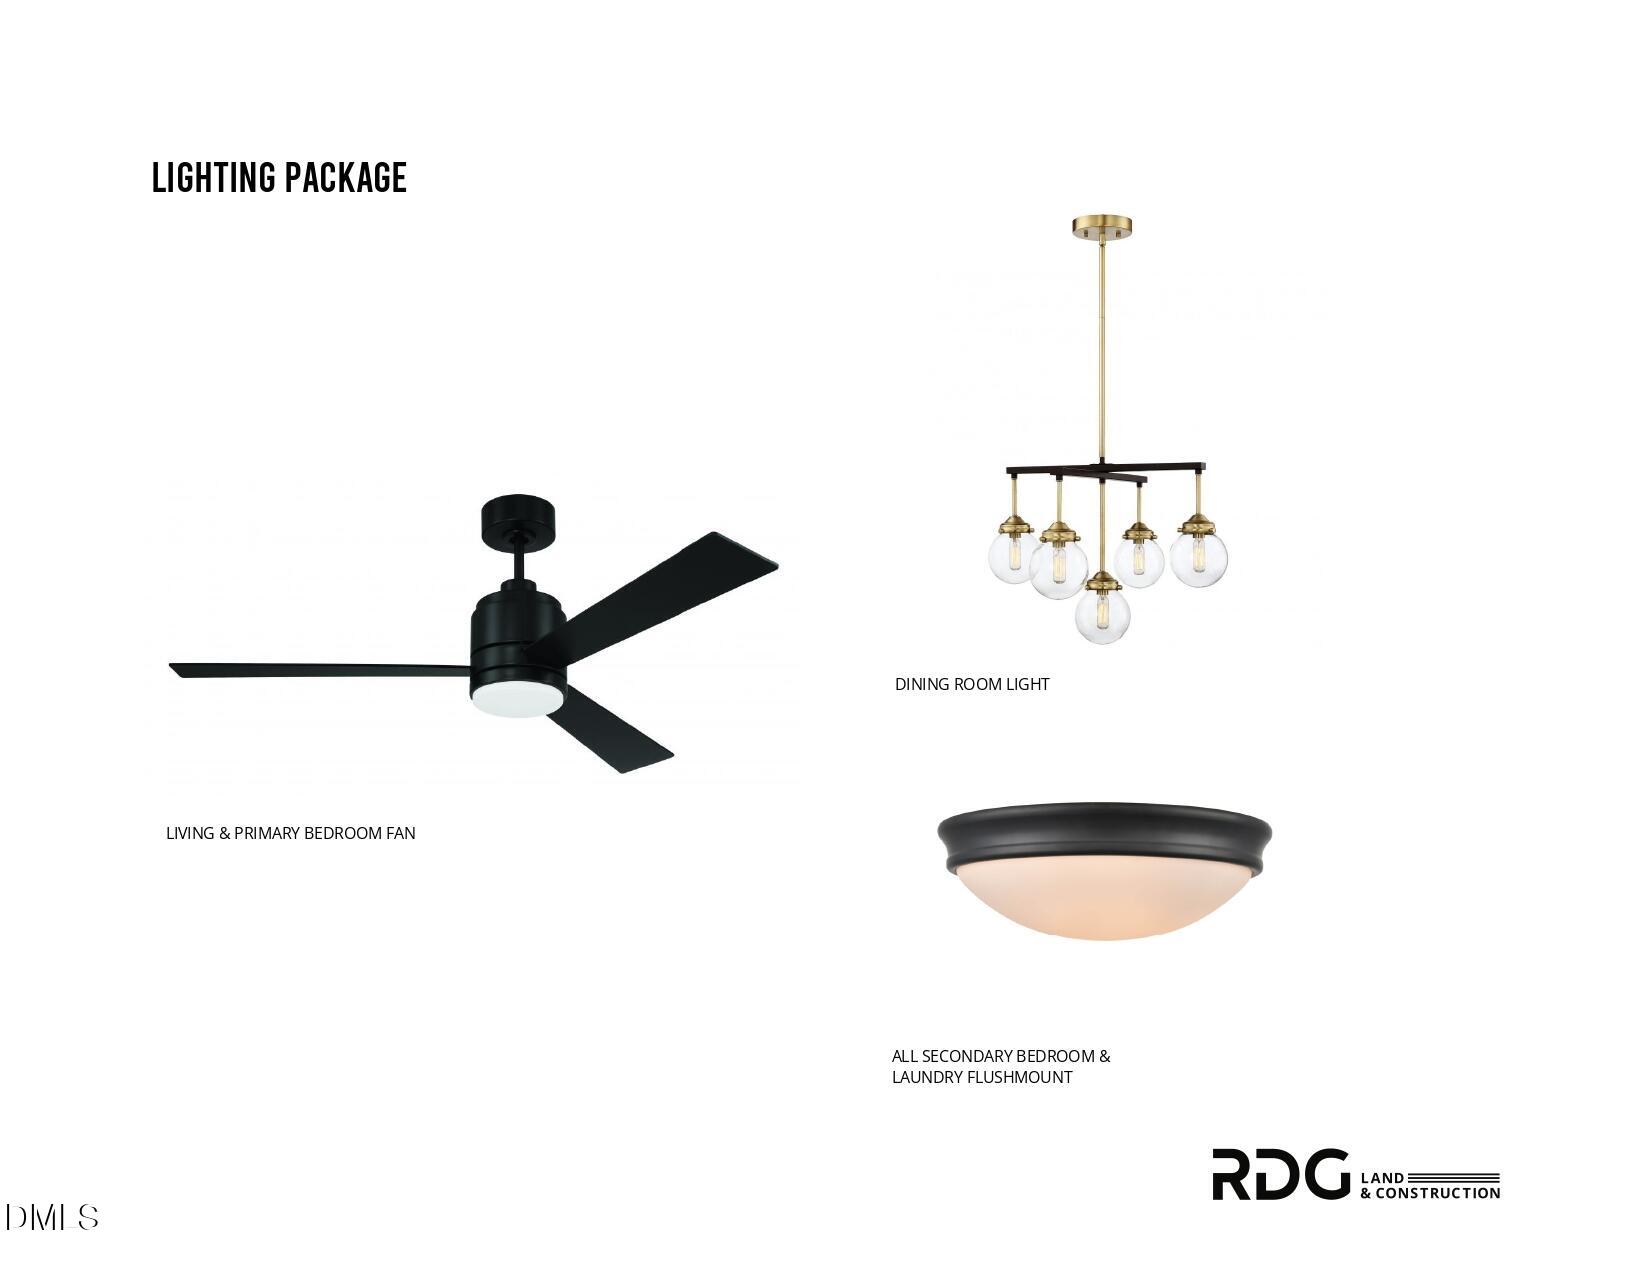
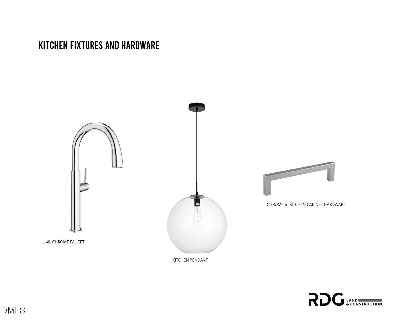
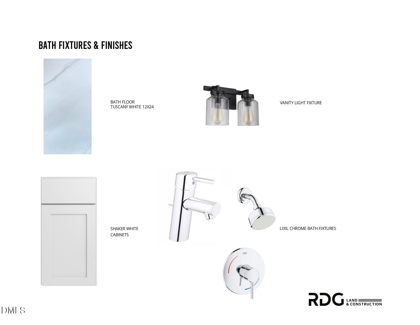
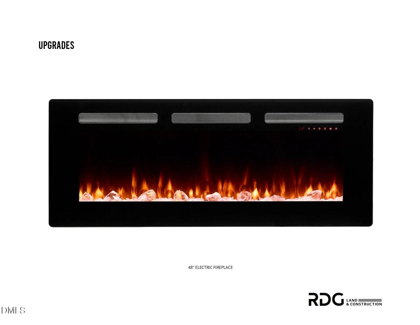
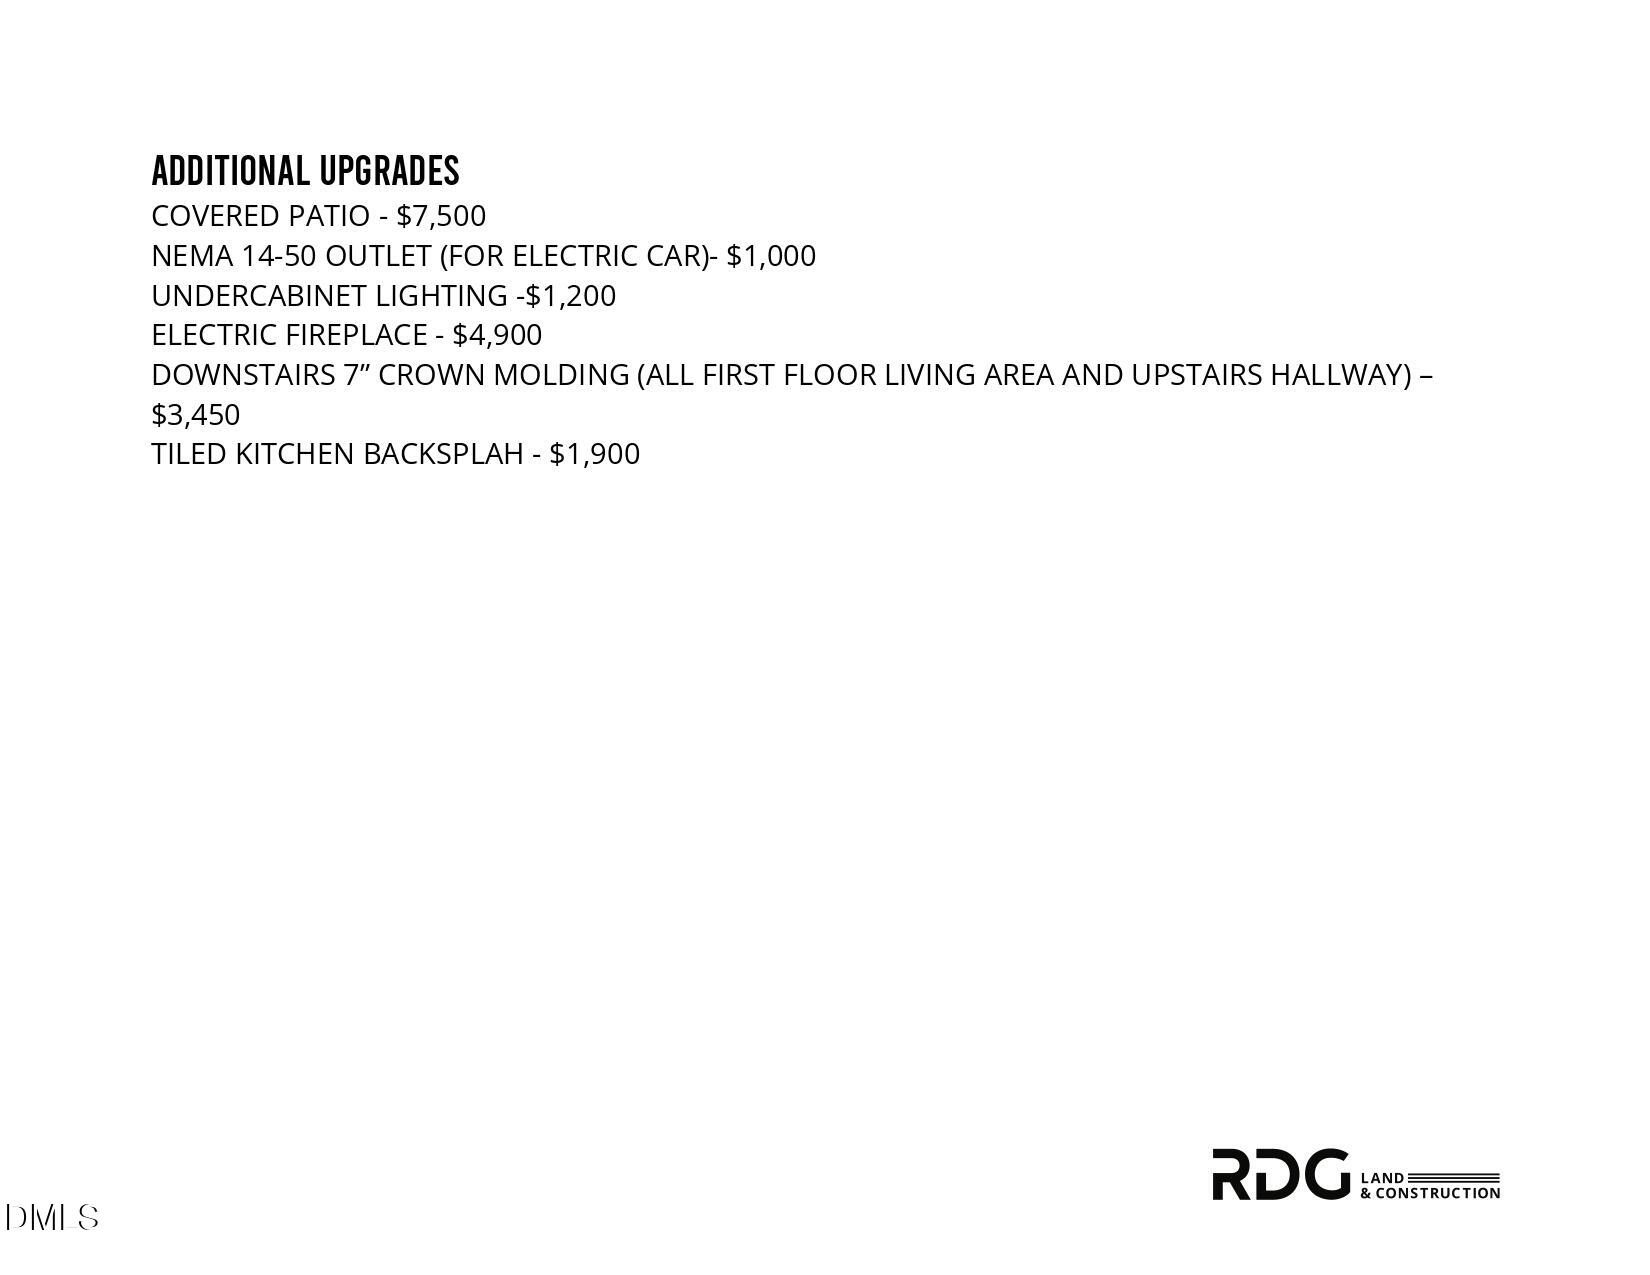
Highlights include 9-foot ceilings on both levels, a spacious kitchen, laminate wood flooring, upgraded lighting and plumbing, and abundant natural light. A large patio and 2-car garage complete the easy-living design.
And the location? Just minutes to Downtown Raleigh, I-40, I-440, the State Farmers Market, Dix Park, Cary, and NC State. Homes like this rarely hit the market — don't miss it. Investors welcome. Home in foundation stage.

Location
$2,846 per month
$2,512
$334
Property information
1016 Harper Road
Property Details
- Taxes: $4,002 / year
- MLS Type: Residential / Single Family Residence
- County: Wake County
- Buyer's Agent Compensation: 2.4%
- View: Trees/Woods
- Zoning Description: R-4
- Subdivision: Carolina Pines
Building Information
- Stories: 2
- Year Built: 2025
- Lot Size: 0.24 AC / 10,628 SF
Summary
Location and General Information
- Zoning: R-4
- Directions: Tryon road, left on fairway drive, left onto harper, development will be on the right.
- Subdivision Name: Carolina Pines
- Latitude: 35.745676
- Longitude: -78.661727
Taxes and HOA Information
- Association: No
- Tax Annual Amount: $4,002.00
- City Limits Of: Raleigh
- Has City Limits: Yes
- Lot Number: 43
- Has Restrictive Covenants: No
Contract Information
- Estimated Completion Date: 2026-06-05
- Original MLS: Triangle MLS Inc
- Has Property Leased: No
- Years Owned: Less Than 1 Year
School Information
- Elementary School: Wake - Penny Road Elementary
- Middle Or Junior School: Wake - Apex Middle
- High School: Wake - Apex High
Parking
- Open Parking: No
- Parking Features: Attached, Concrete, Driveway, Garage, Shared Driveway
- Attached Garage: Yes
- Garage Spaces: 2.0
- Garage: Yes
Property
Lot Information
- Building Area Total: 1953.0
- Lot Features: Back Yard, Few Trees, Landscaped, Views
- Architectural Style: Cottage, Traditional
- Parcel Number: 1702063587
- Structure Type: Site Built
- Enhanced Accessible: No
- Has Main Level Bedrooms: No
- Has Primary Residence: No
- Sold PriceList Price: 0.97
Property and Assessments
- New Construction: Yes
- Year Built Effective: 2026
- Senior Community: No
- Property Condition: New Construction
Utilities
- Sewer: Public Sewer
- Water Source: Public
Interior and Exterior Features
Exterior Features
- Construction Materials: Vinyl Siding
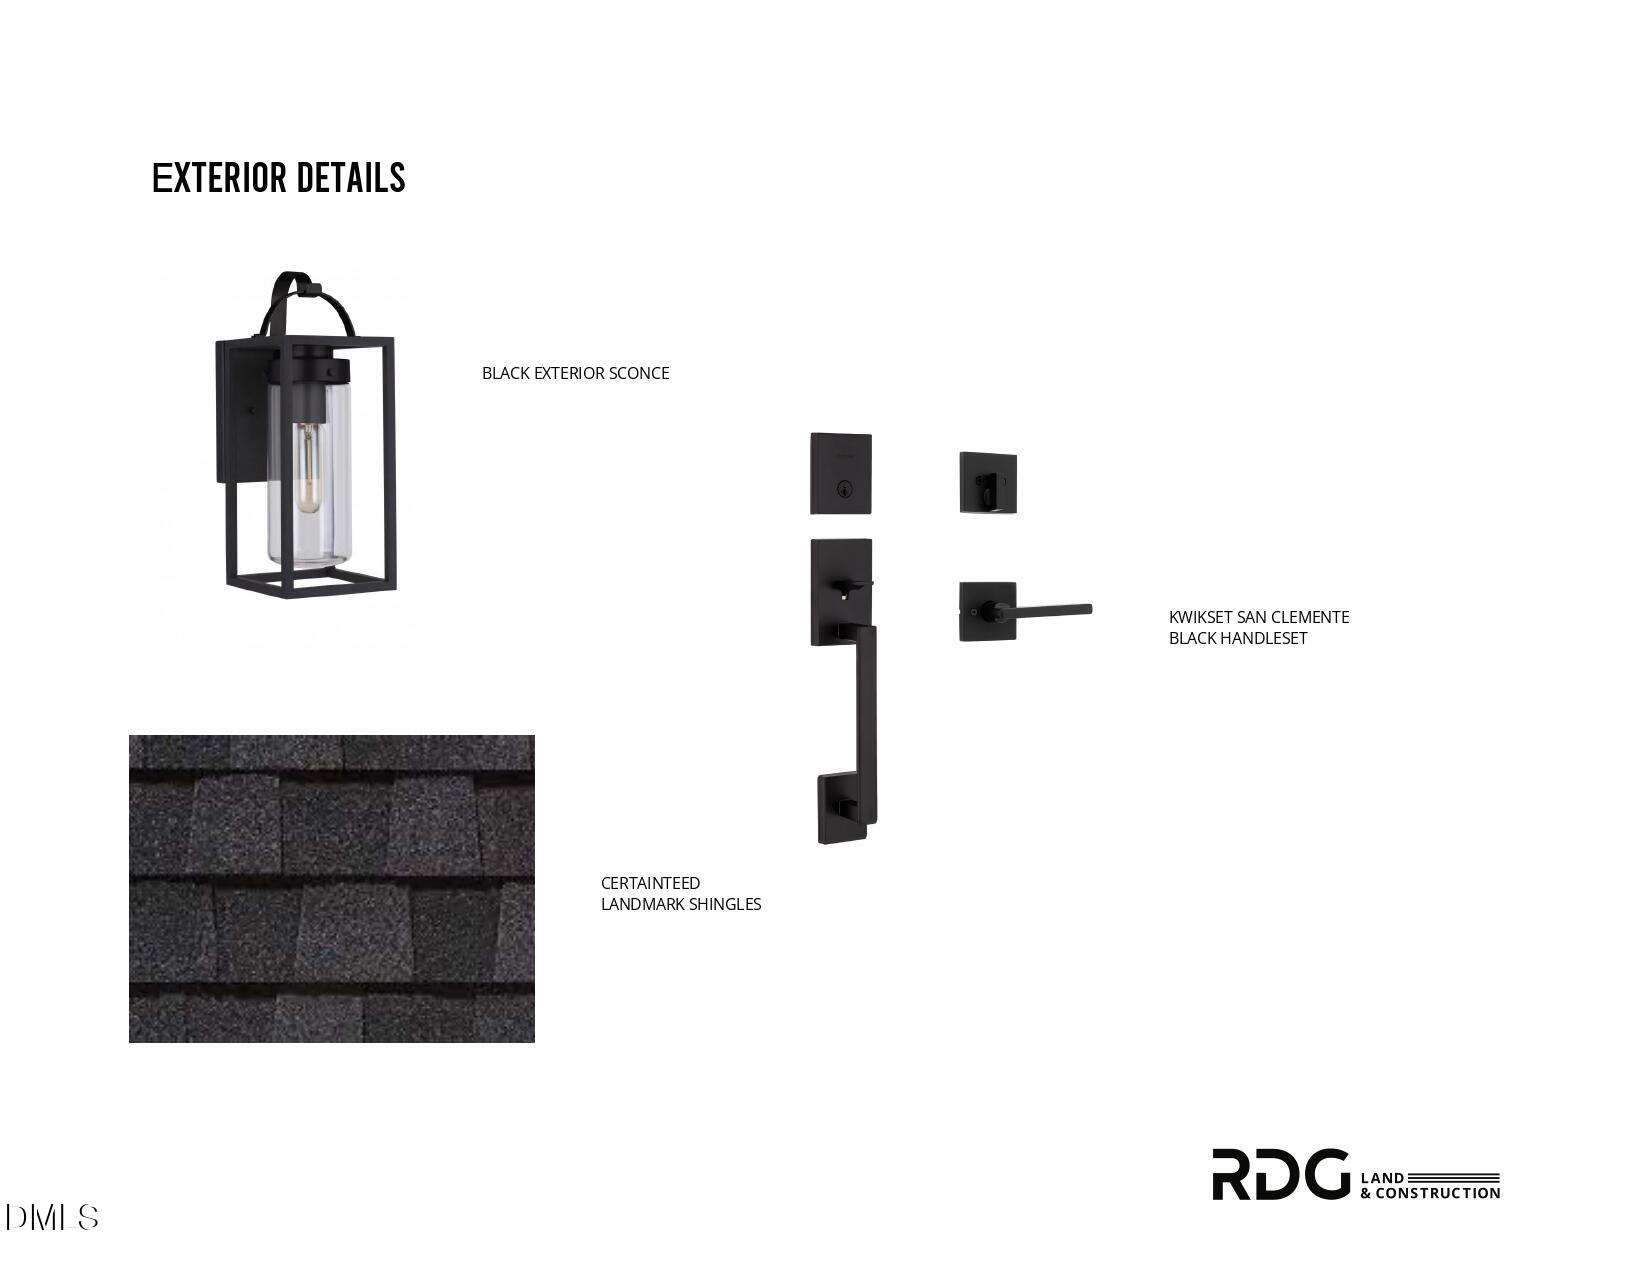
- Exterior Features: Rain Gutters
- Foundation Details: Other
- Patio And Porch Features: Patio, Porch
- Roof: Shingle
- New Construction Type: Site Built, Vinyl Siding
Interior Features
- Levels: Two
- Stories: 2
- Master Bedroom 1st Floor: No
- Flooring: Carpet, Laminate, Wood
- Door Features: Sliding Doors
- Cooling: Central Air
- Has Cooling: Yes
- Heating: Forced Air
- Has Heating: Yes
- Appliances: Cooktop, Disposal, Dishwasher, Electric Water Heater, Microwave, Plumbed For Ice Maker
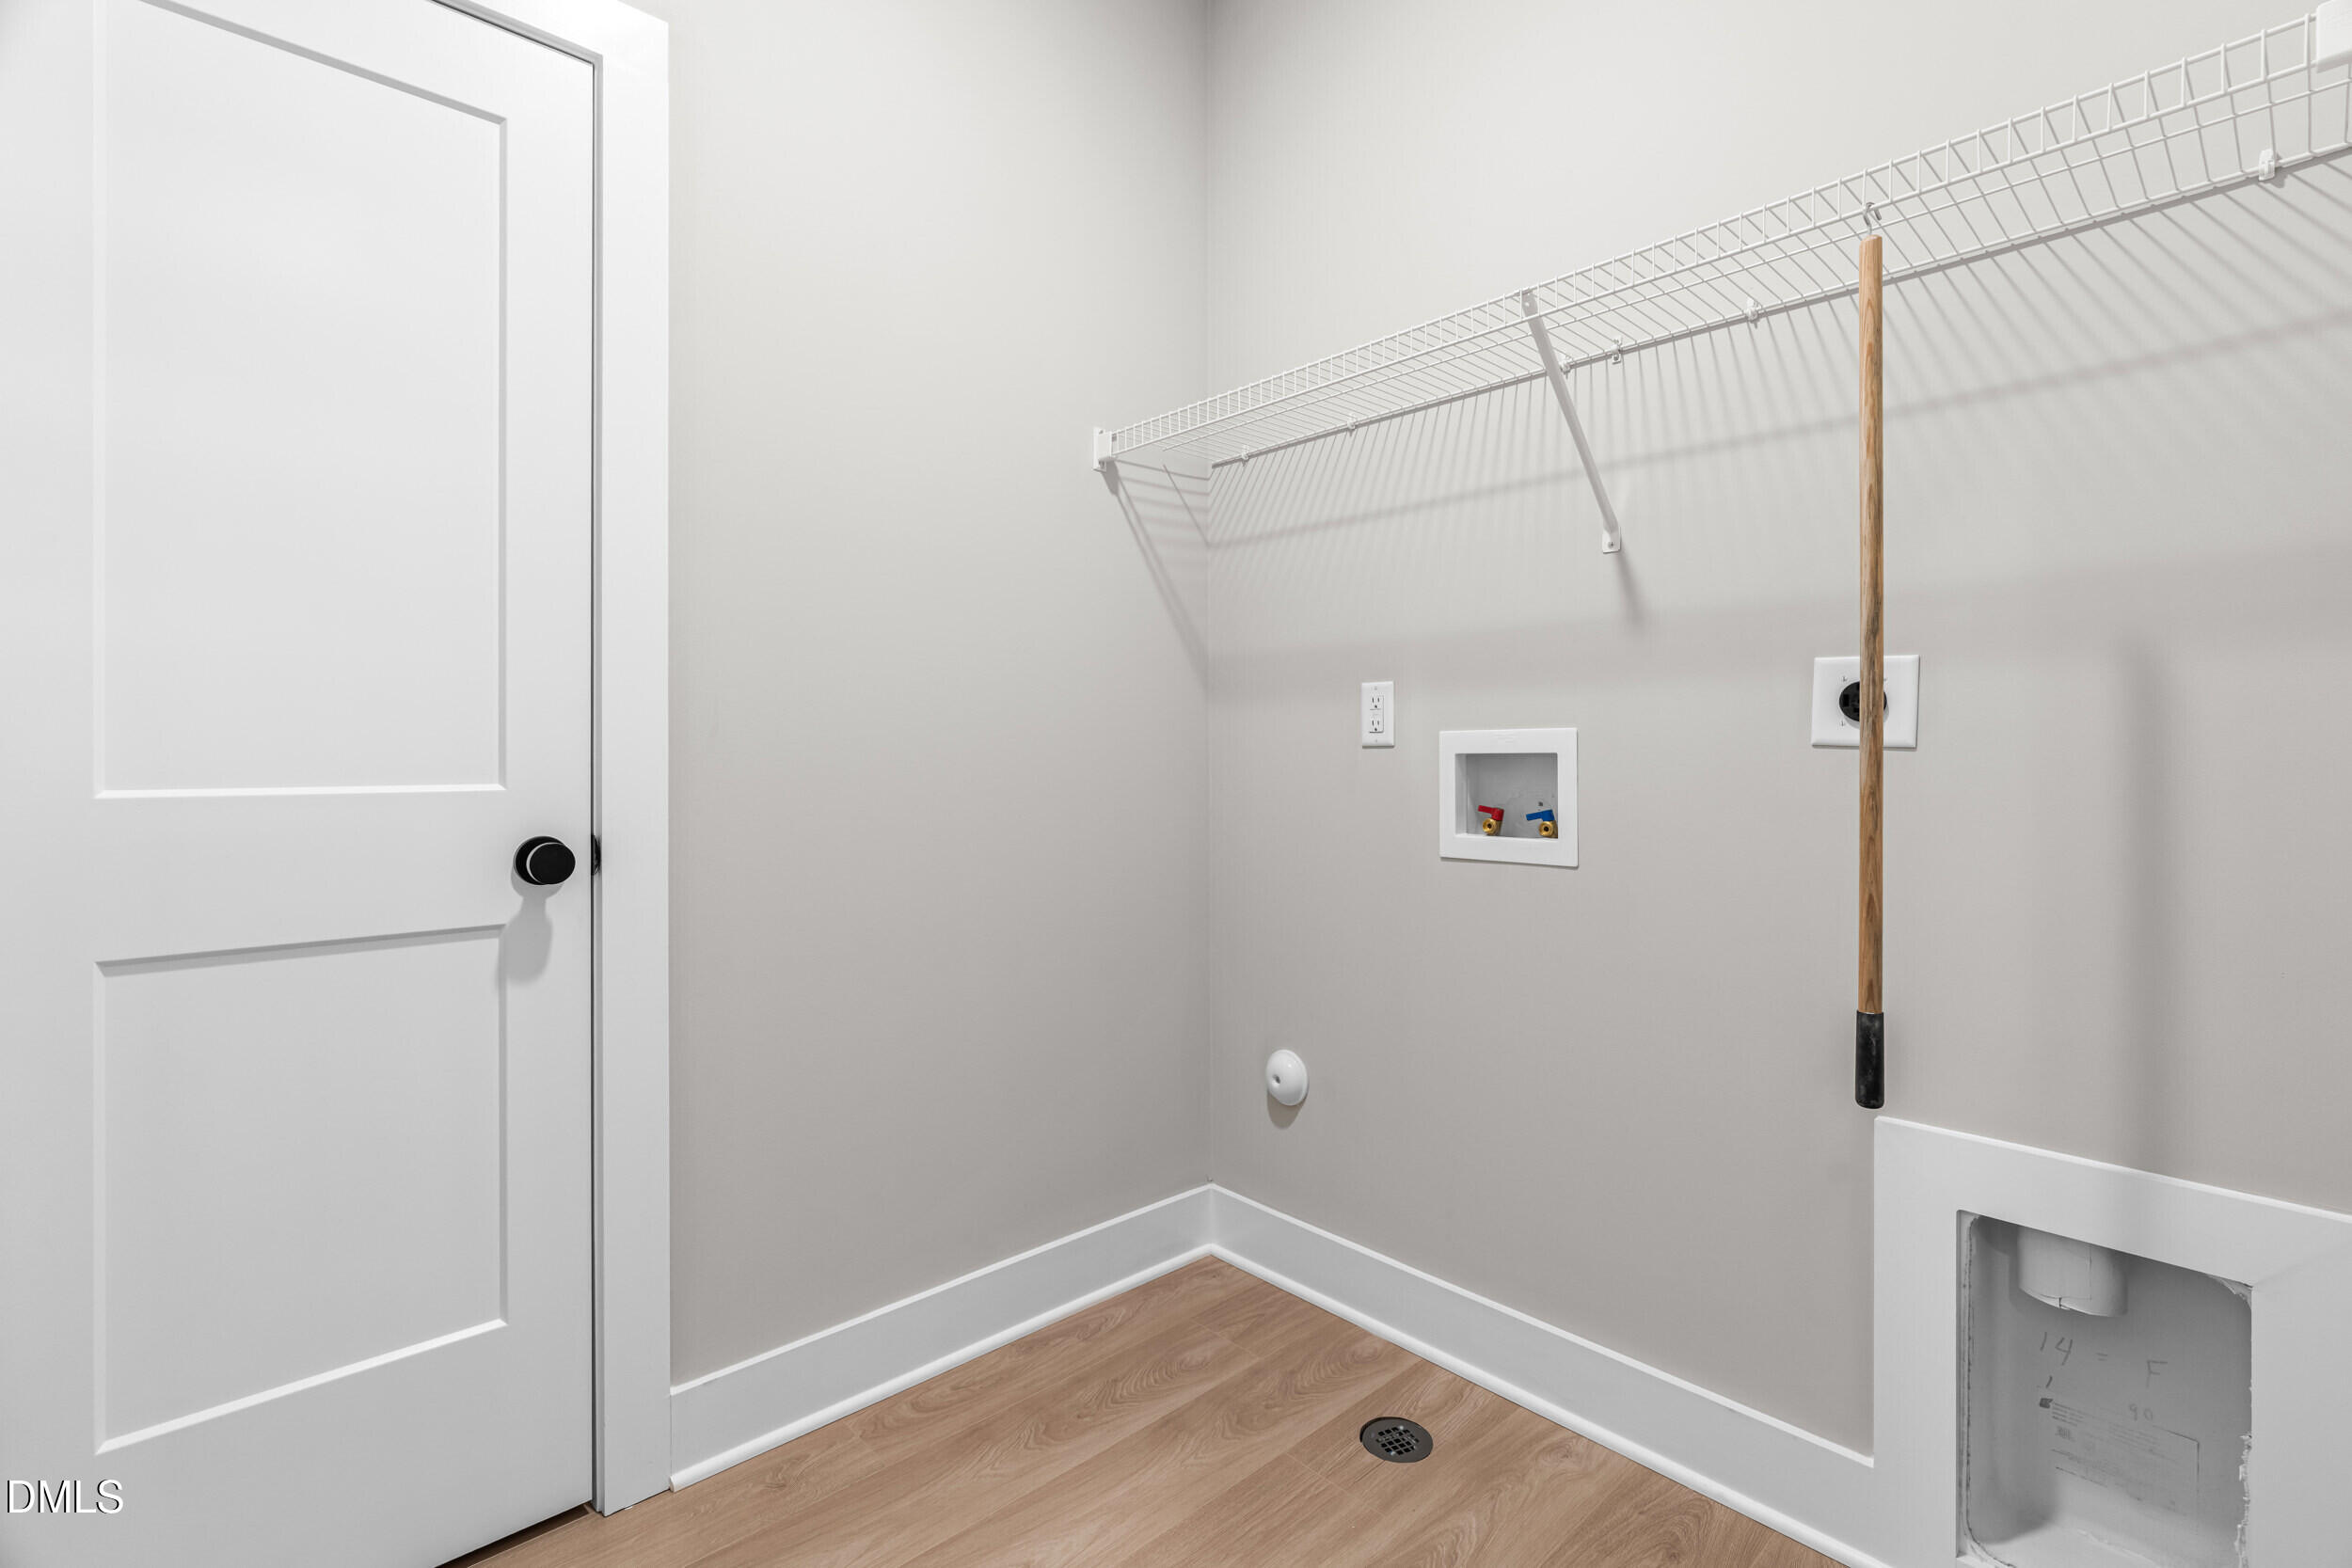
- Laundry Features: In Hall
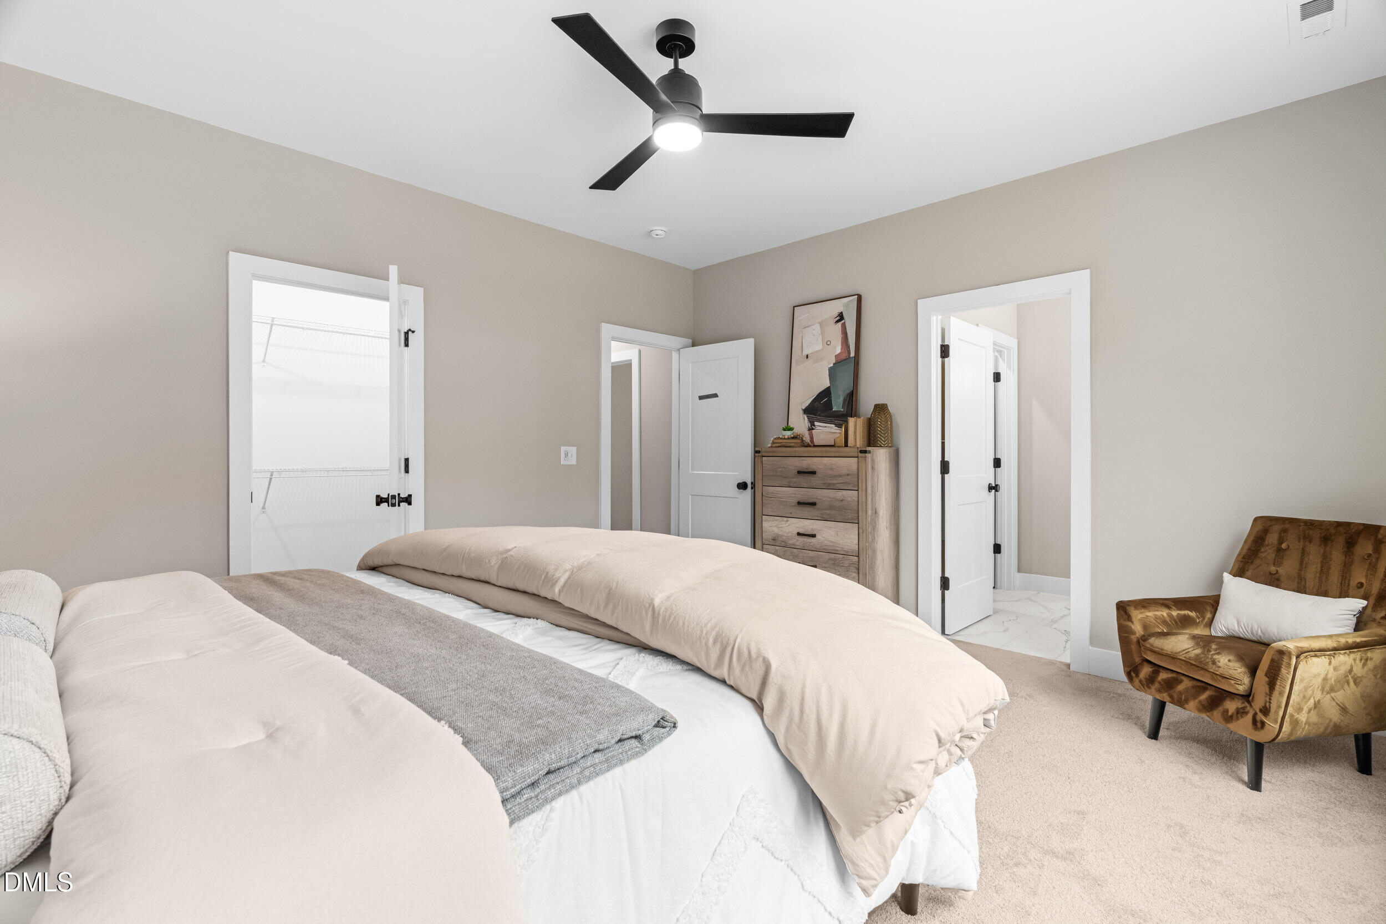
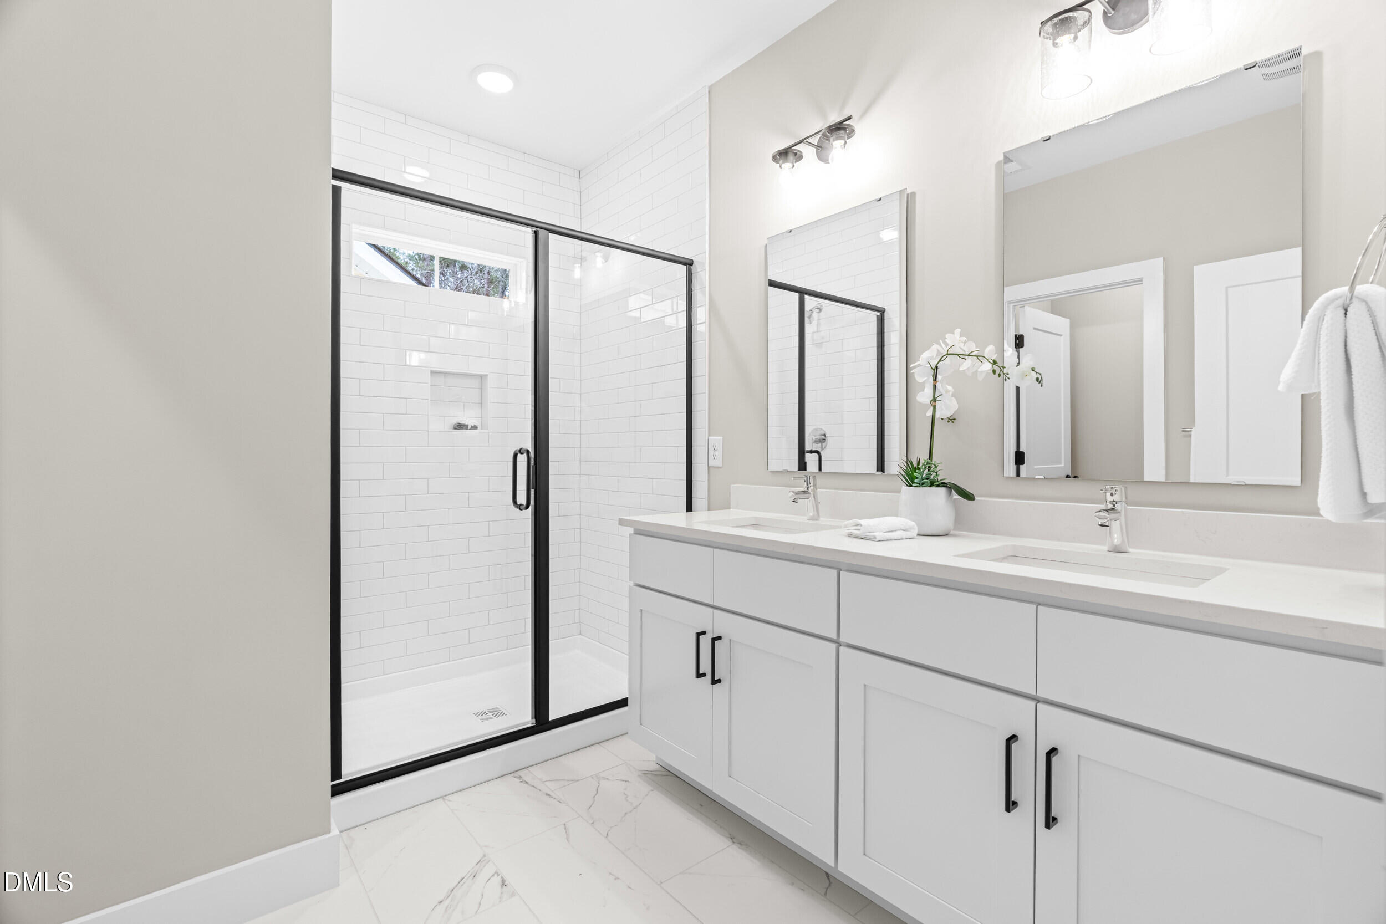
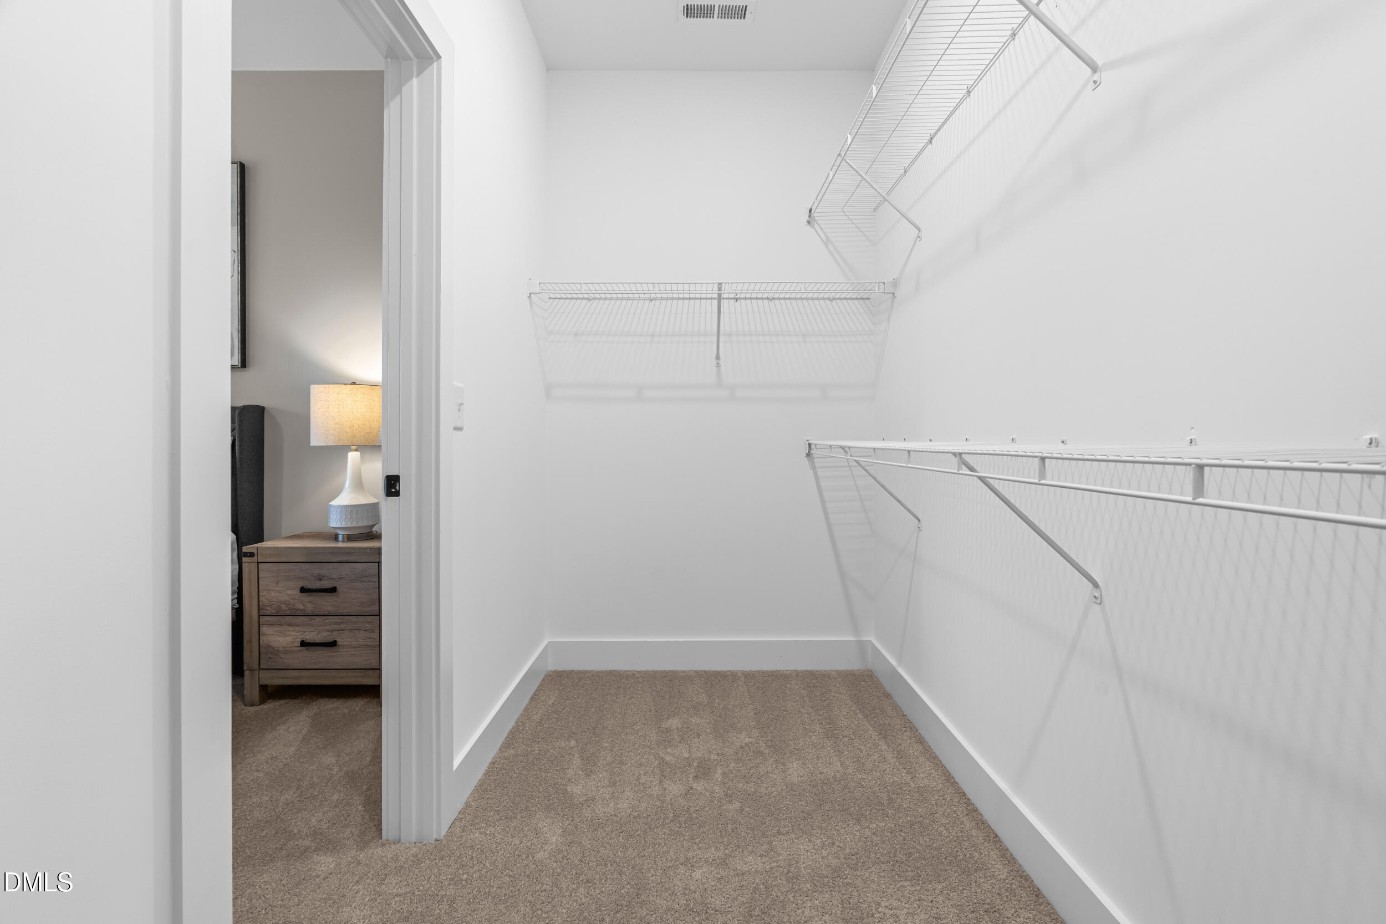
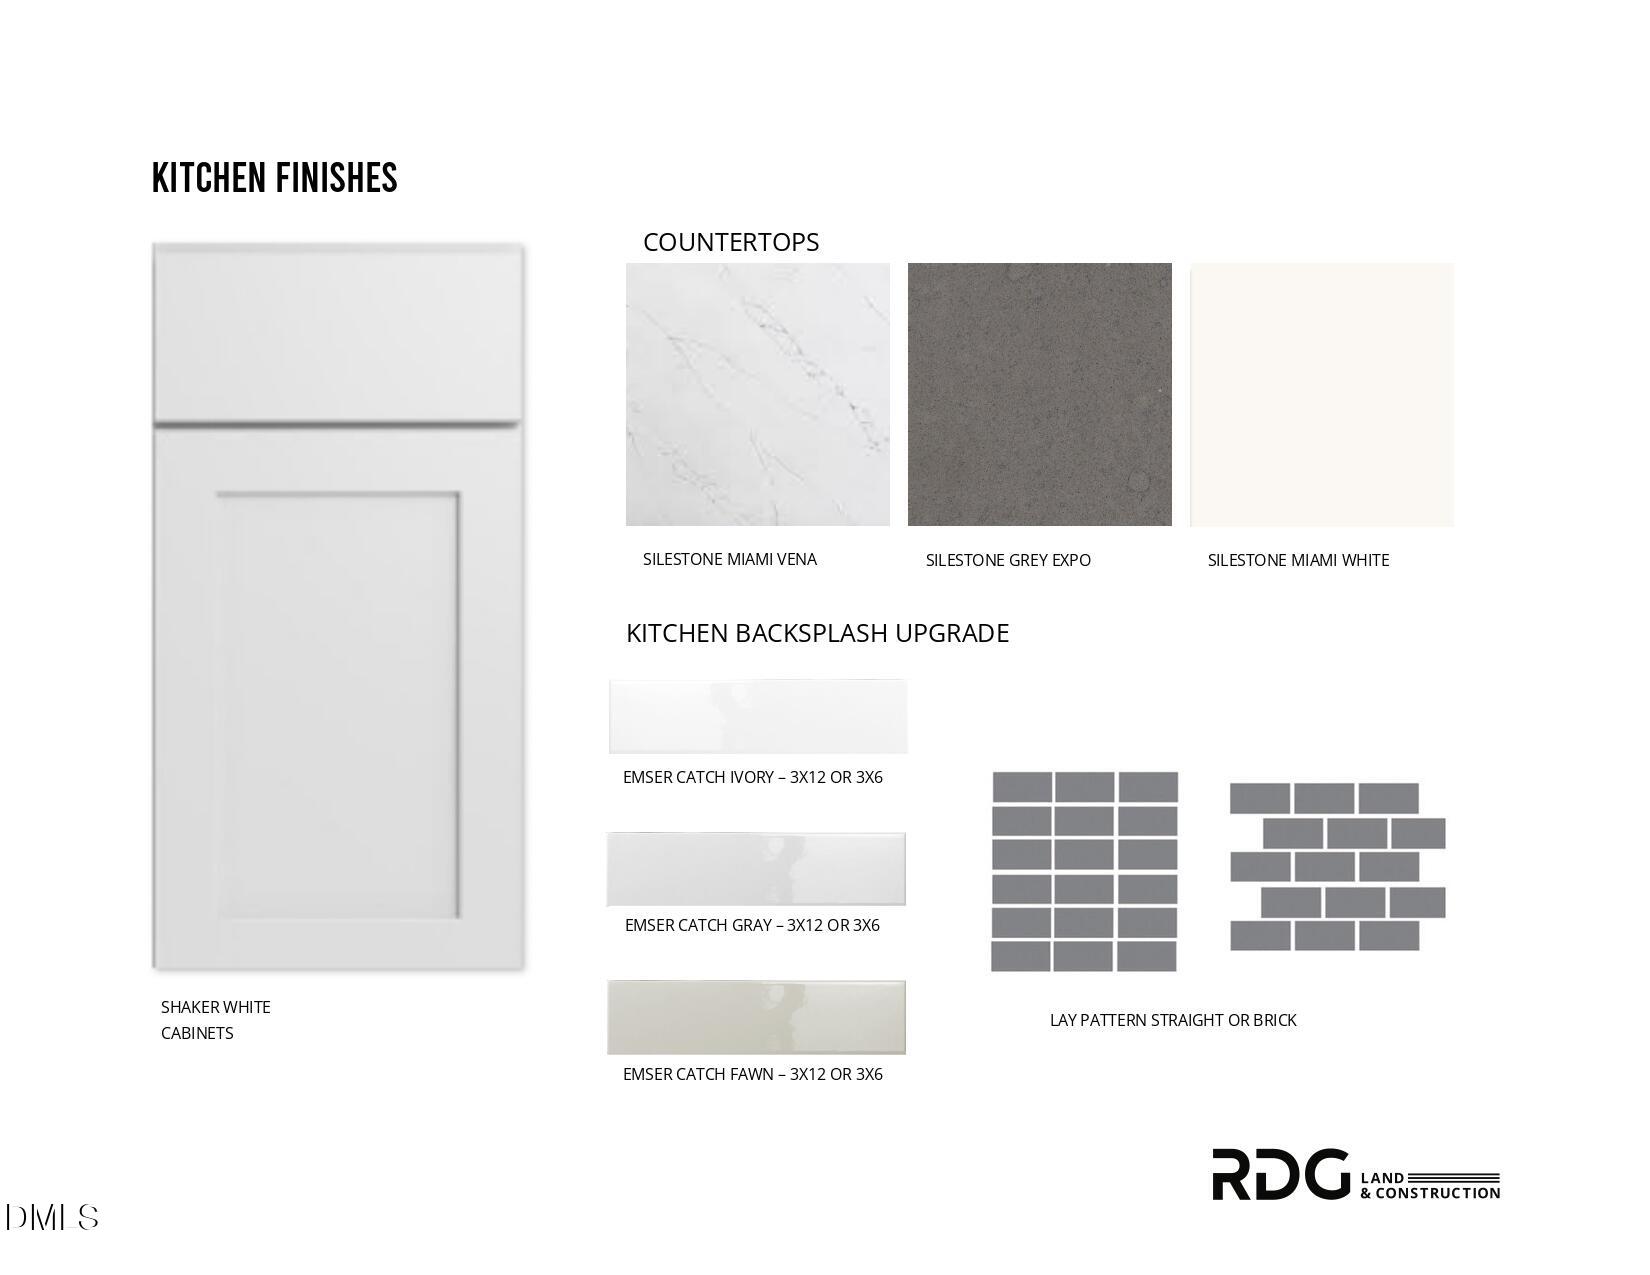
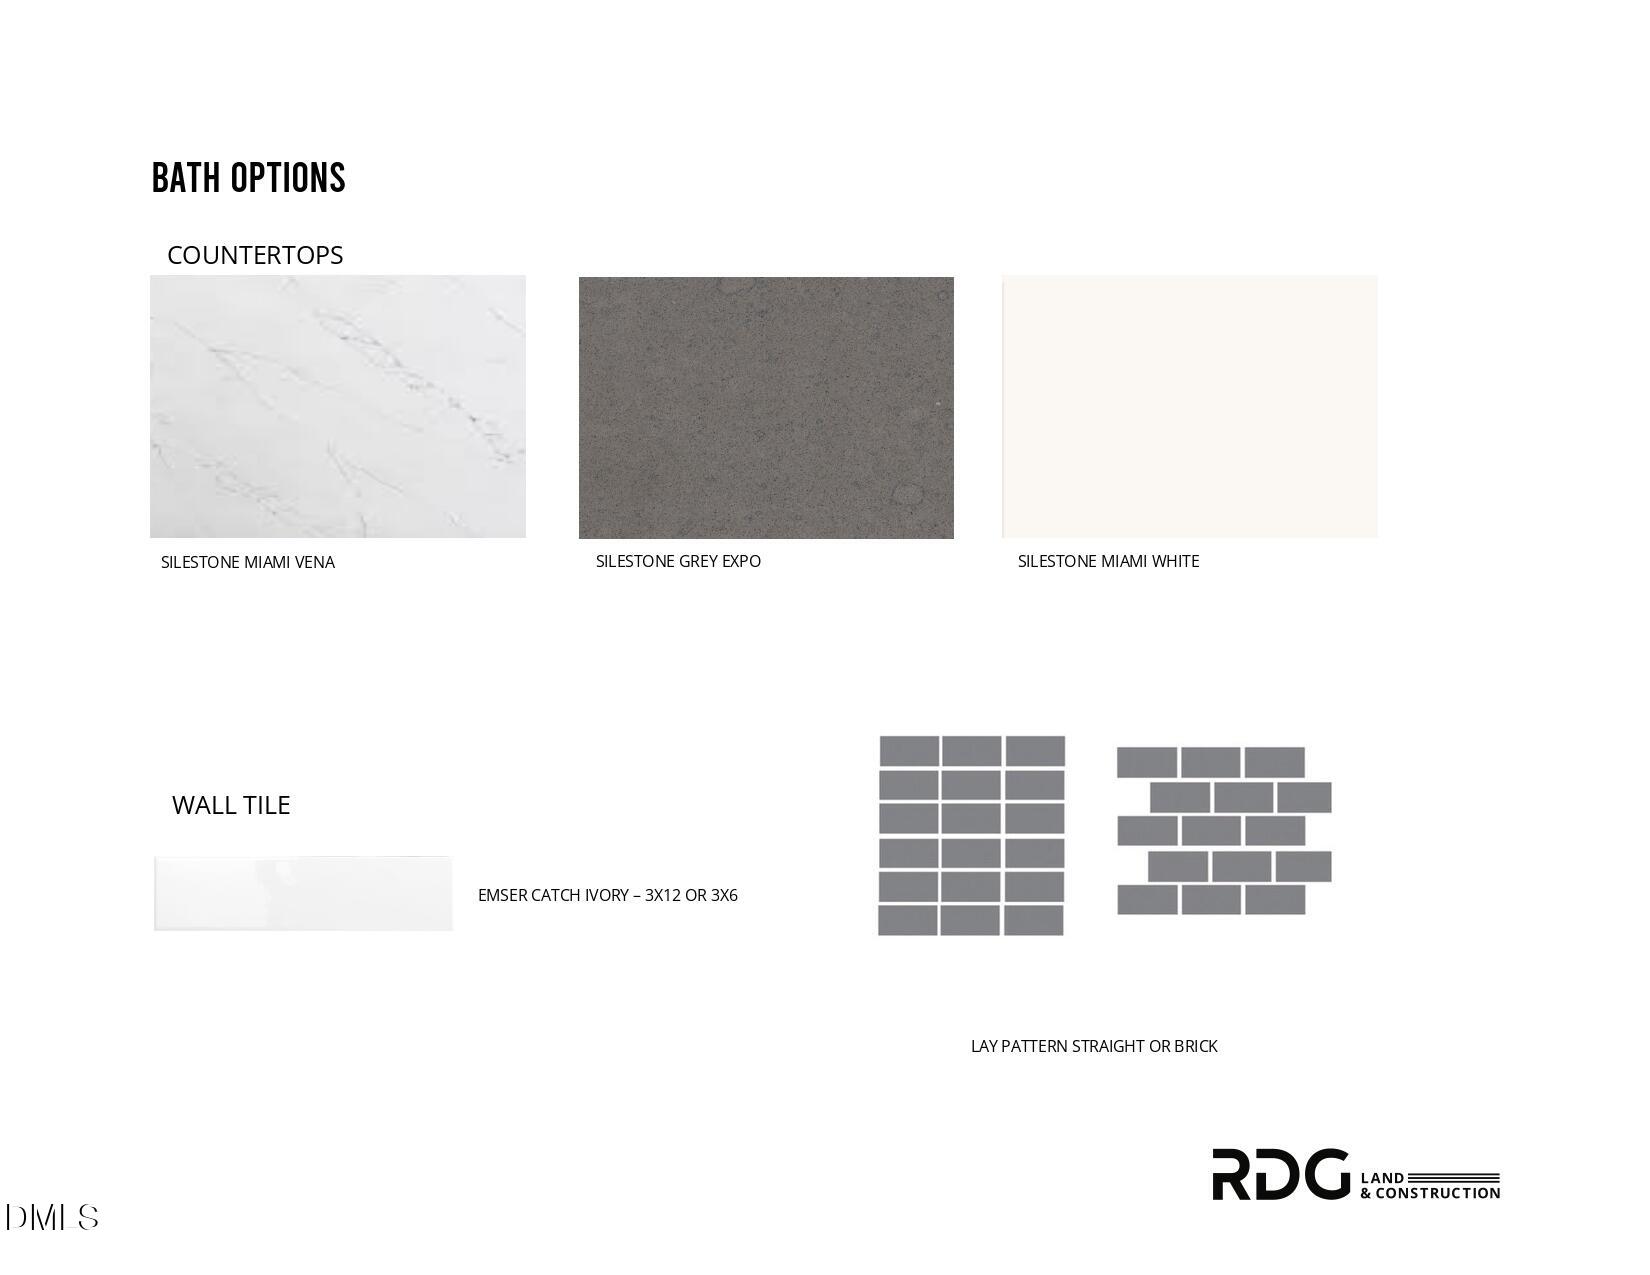
- Interior Features: Ceiling Fan(s), Eat-in Kitchen, Open Floorplan, Pantry, Walk-In Closet(s), Living/Dining Room Combination, Walk-In Shower, Quartz Counters, Smooth Ceilings
Room Information
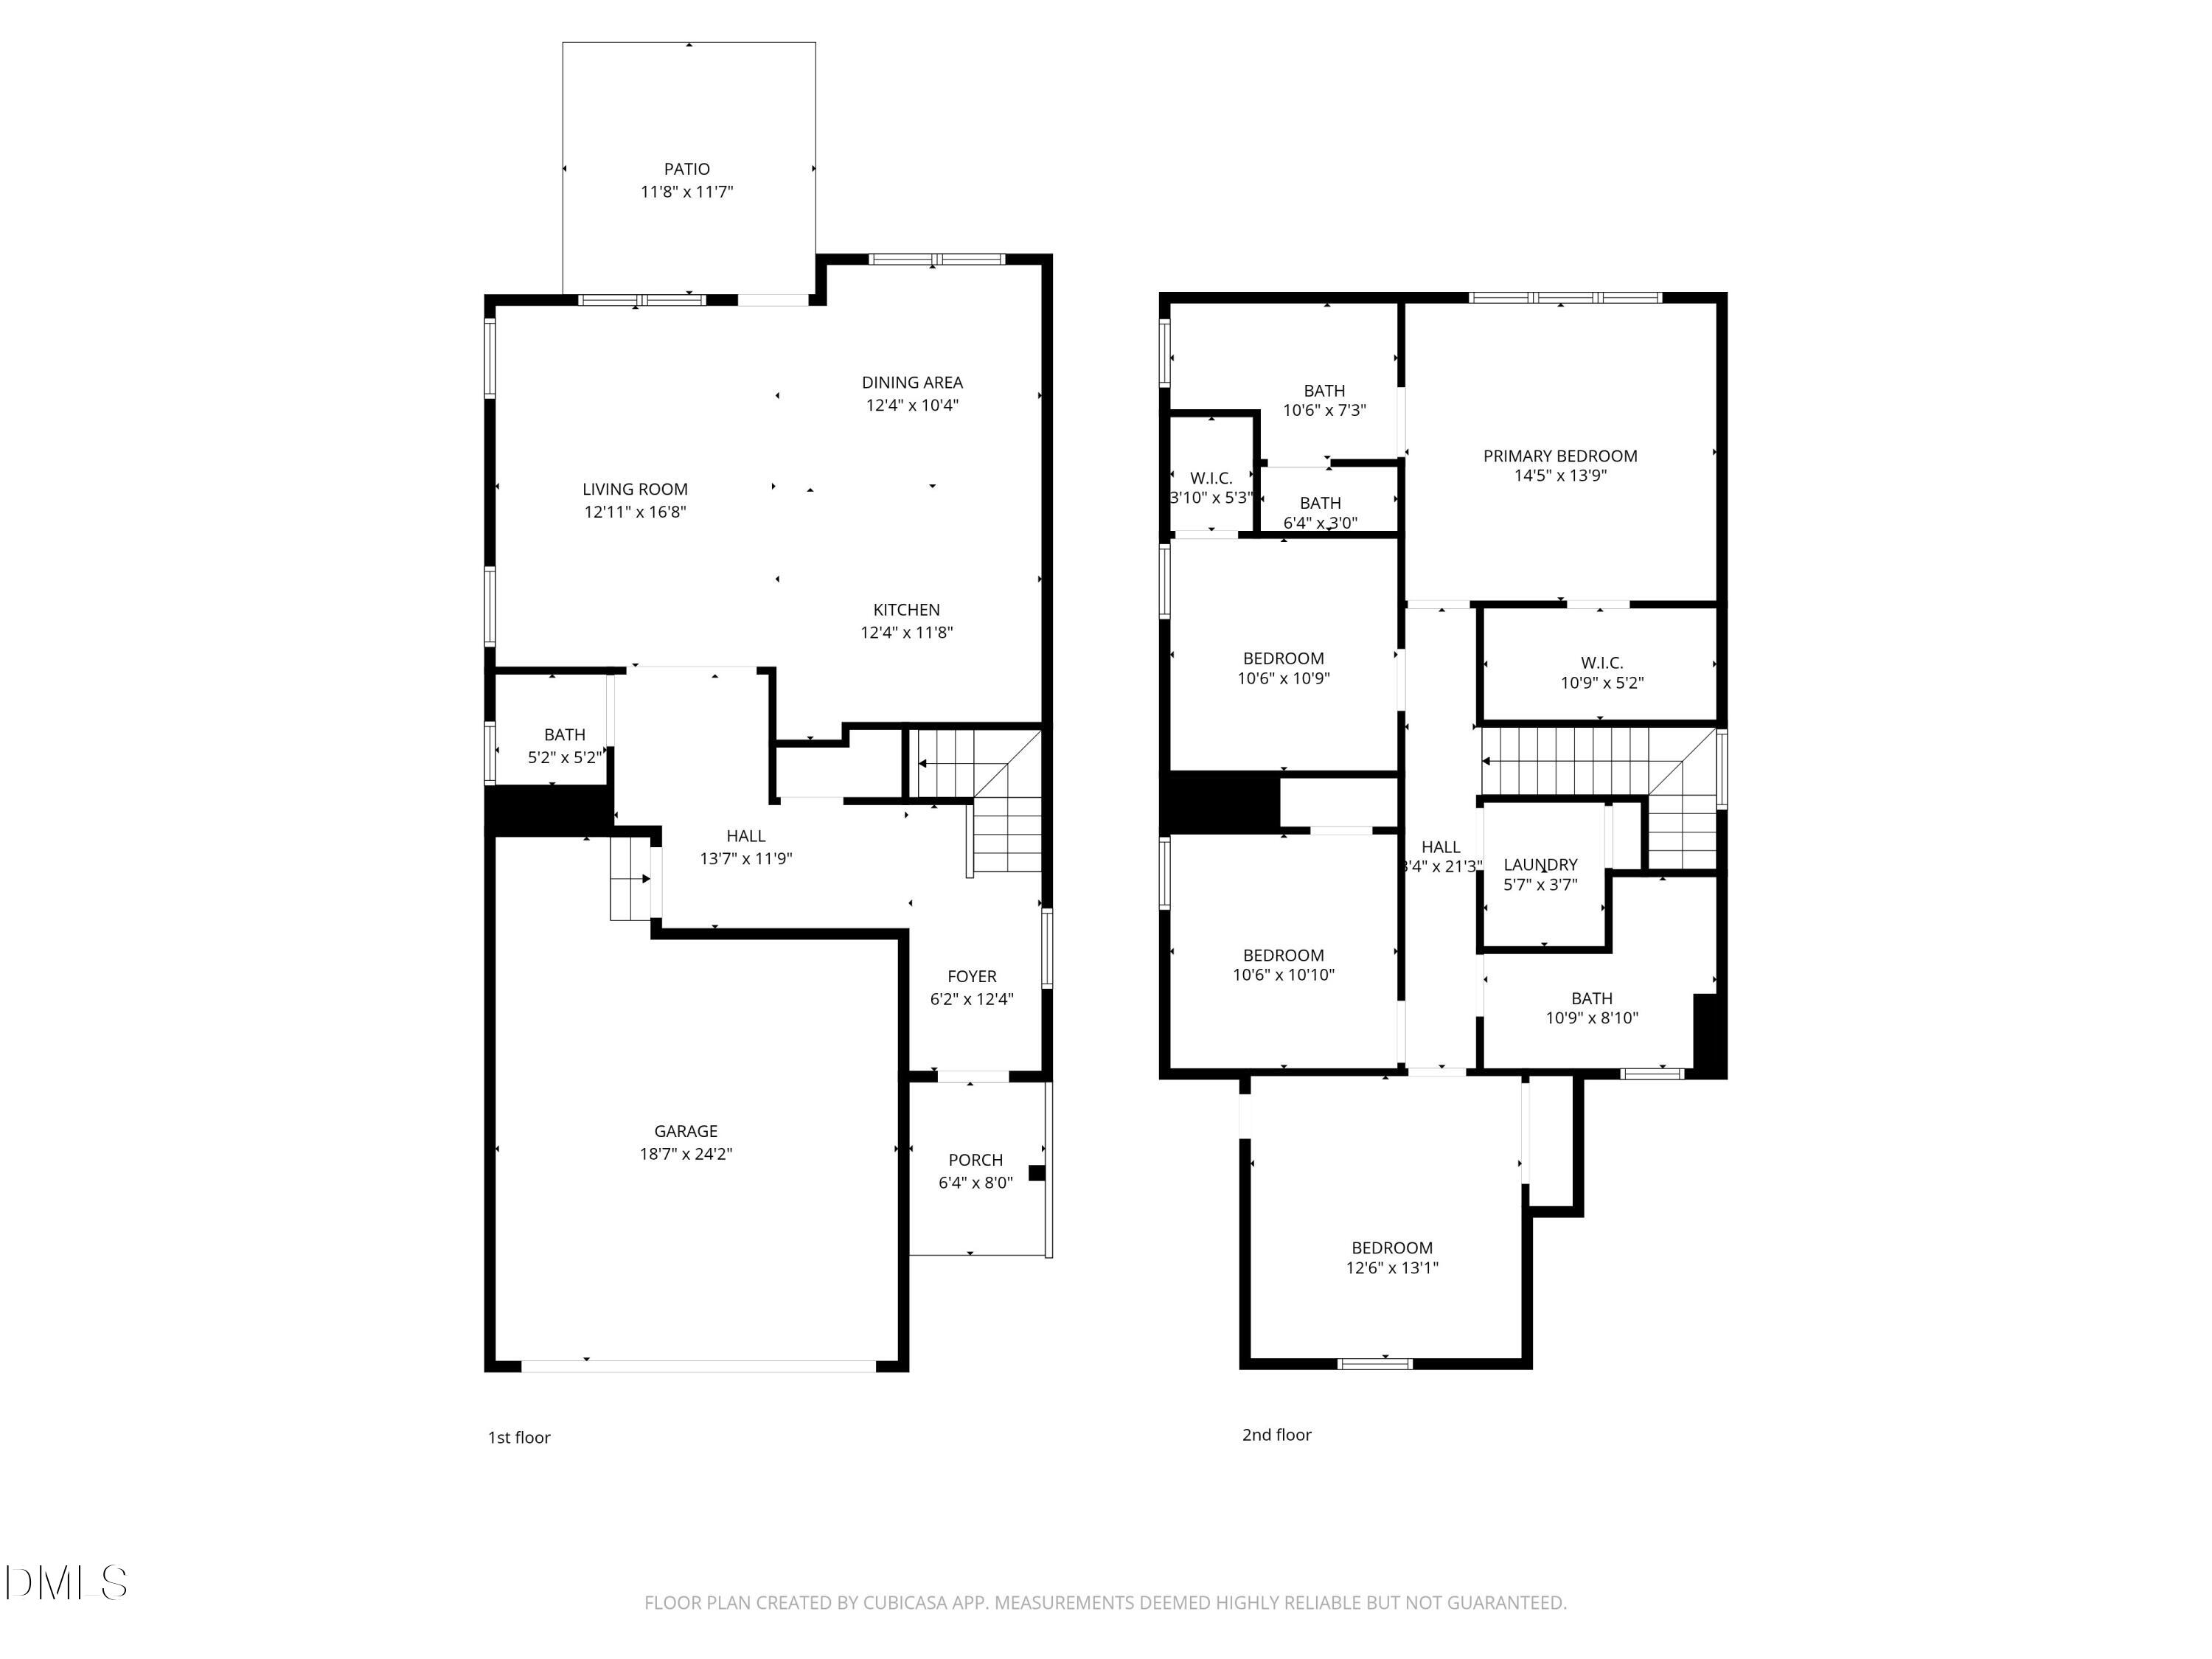
Room Information
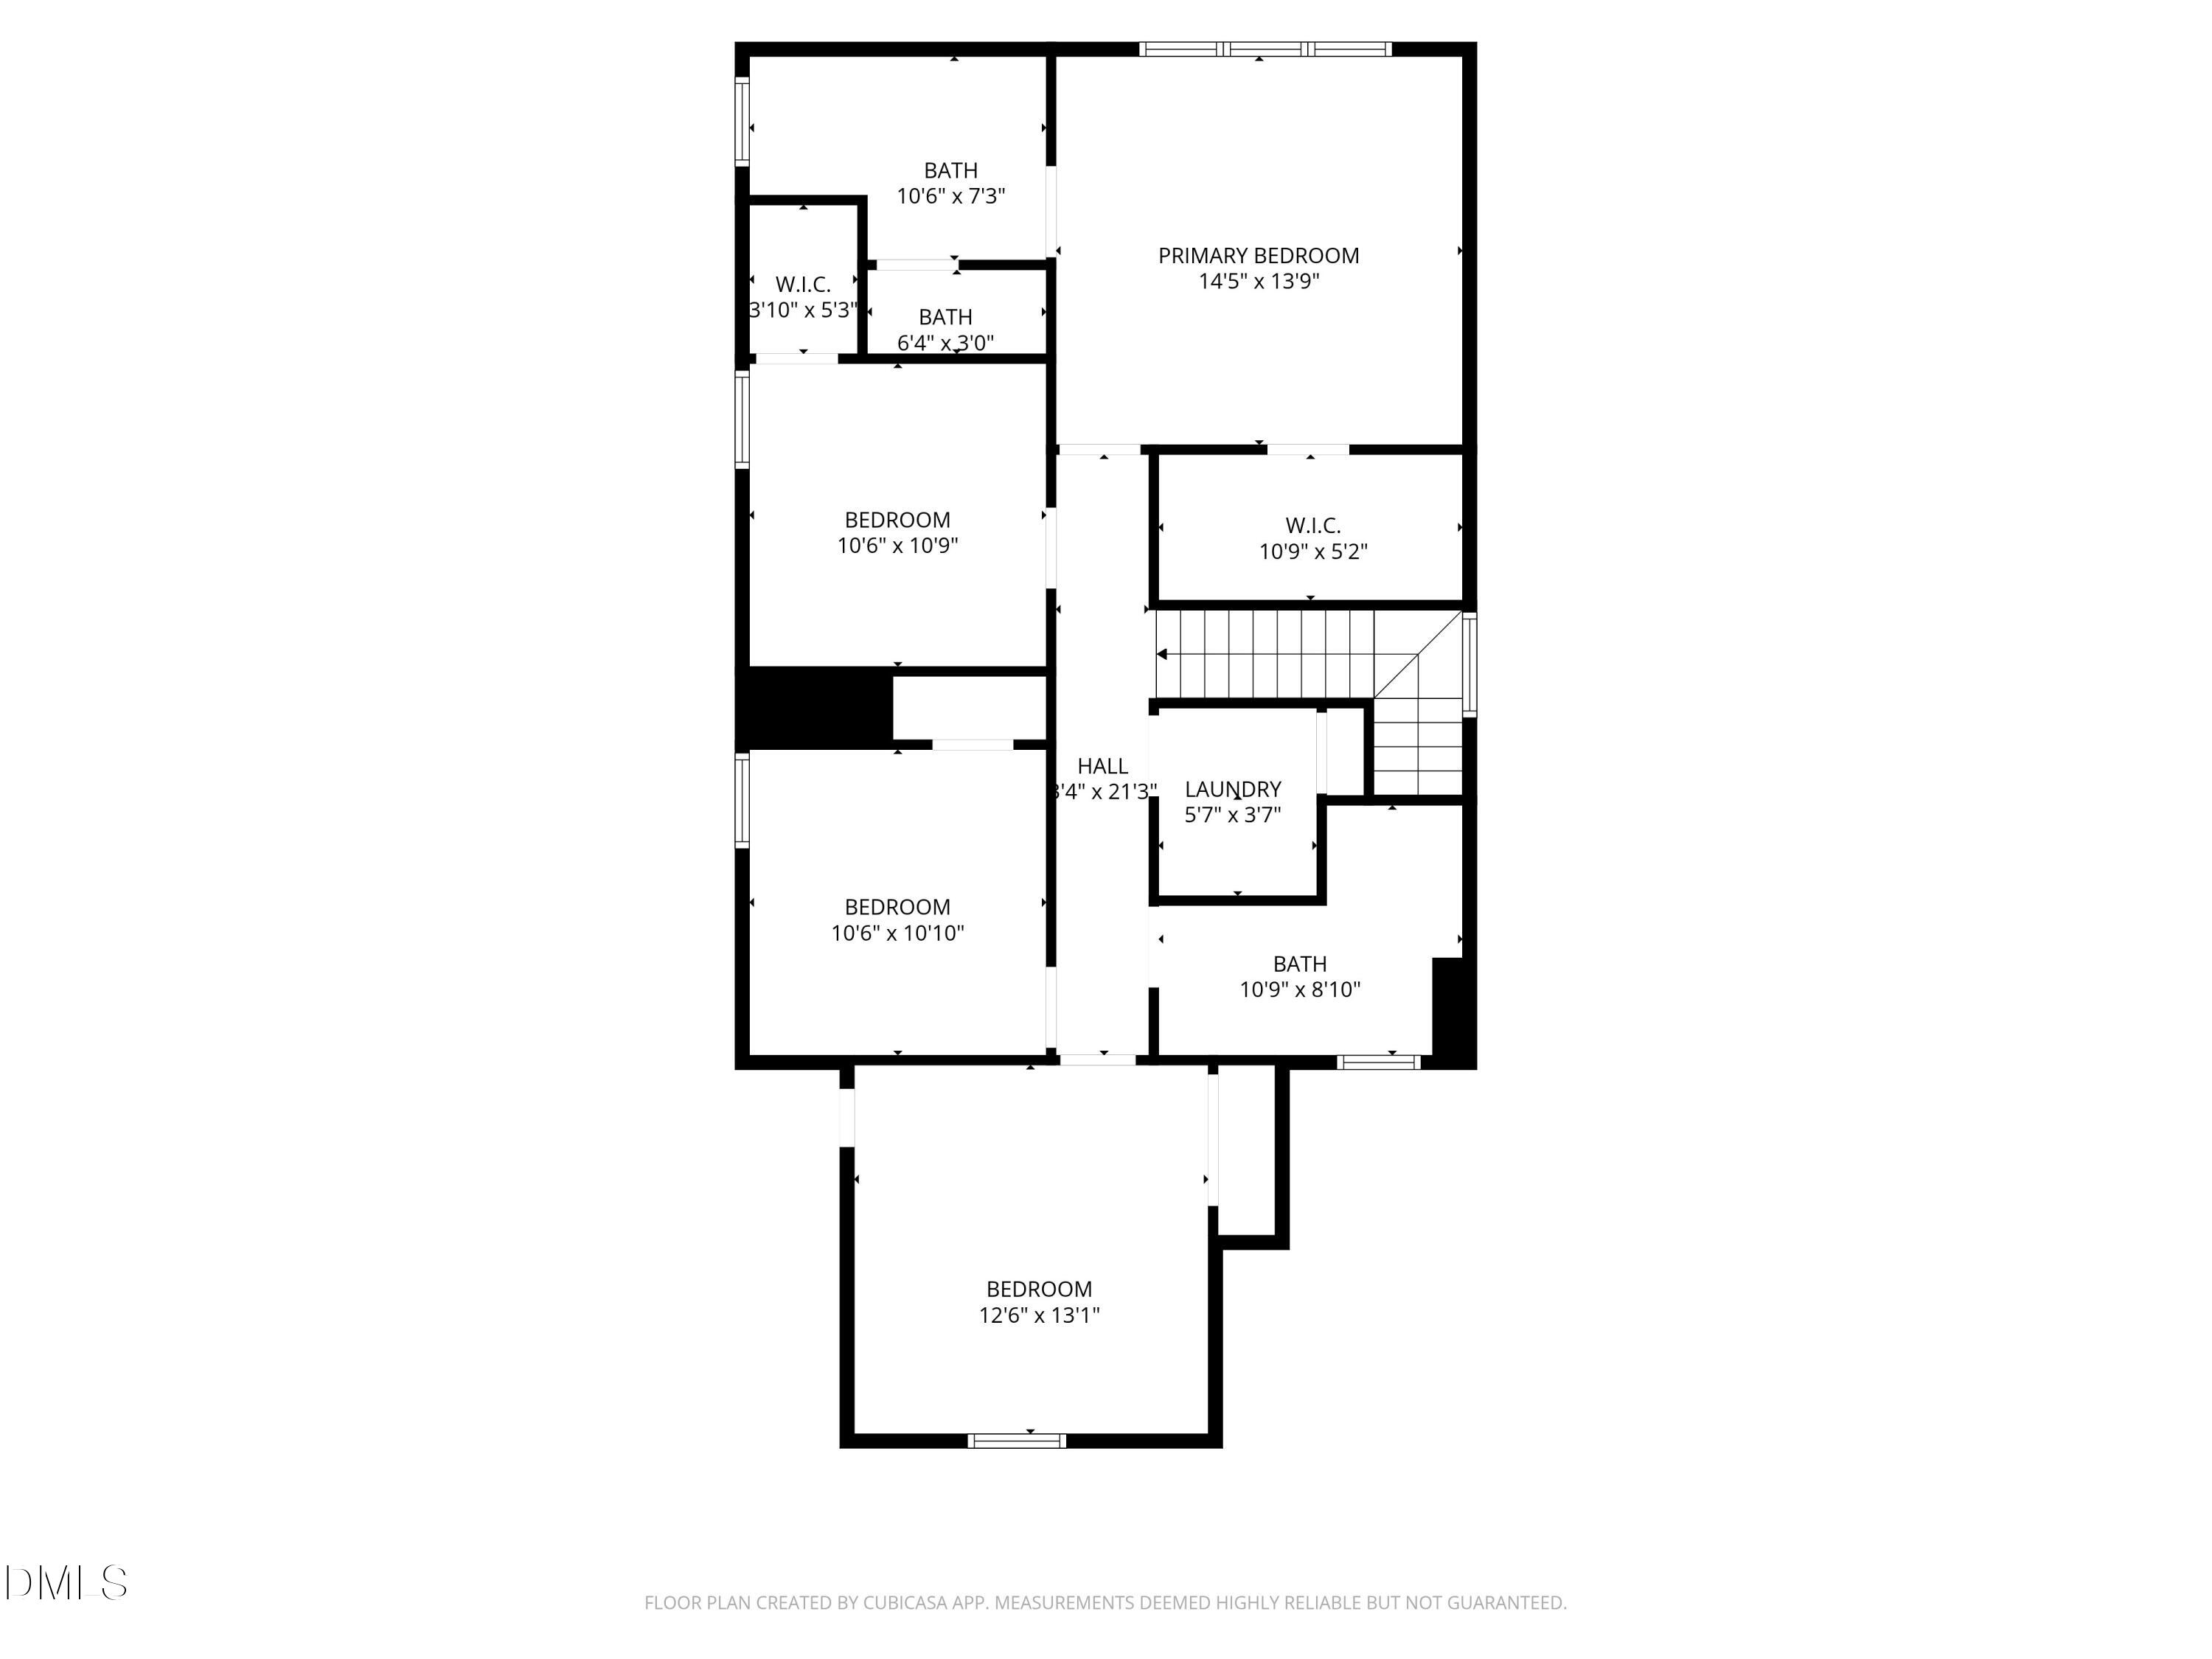
- Rooms Total: 7.0
Room 1
- Type: Primary Bedroom
- Level: Second
- Length: 145.0
- Width: 139.0
Room 2
- Type: Other
- Level: Main
- Description: Foyer
- Length: 62.0
- Width: 124.0
Room 3
- Type: Other
- Level: Main
- Description: Garage
- Length: 187.0
- Width: 242.0
Room 4
- Type: Other
- Level: Main
- Description: Patio
- Length: 118.0
- Width: 117.0
Room 5
- Type: Kitchen
- Level: Main
- Length: 124.0
- Width: 118.0
Room 6
- Type: Living Room
- Level: Main
- Length: 1211.0
- Width: 168.0
Room 7
- Type: Dining Room
- Level: Main
- Length: 124.0
- Width: 104.0
Room 8
- Type: Primary Bathroom
- Level: Second
- Length: 106.0
- Width: 73.0
Room 9
- Type: Primary Bathroom
- Level: Second
- Length: 64.0
- Width: 30.0
Room 10
- Type: Bathroom 2
- Level: Second
- Length: 109.0
- Width: 810.0
Room 11
- Type: Other
- Level: Main
- Description: Porch
- Length: 64.0
- Width: 80.0
Room 12
- Type: Bathroom 3
- Level: Main
- Length: 52.0
- Width: 52.0
Room 13
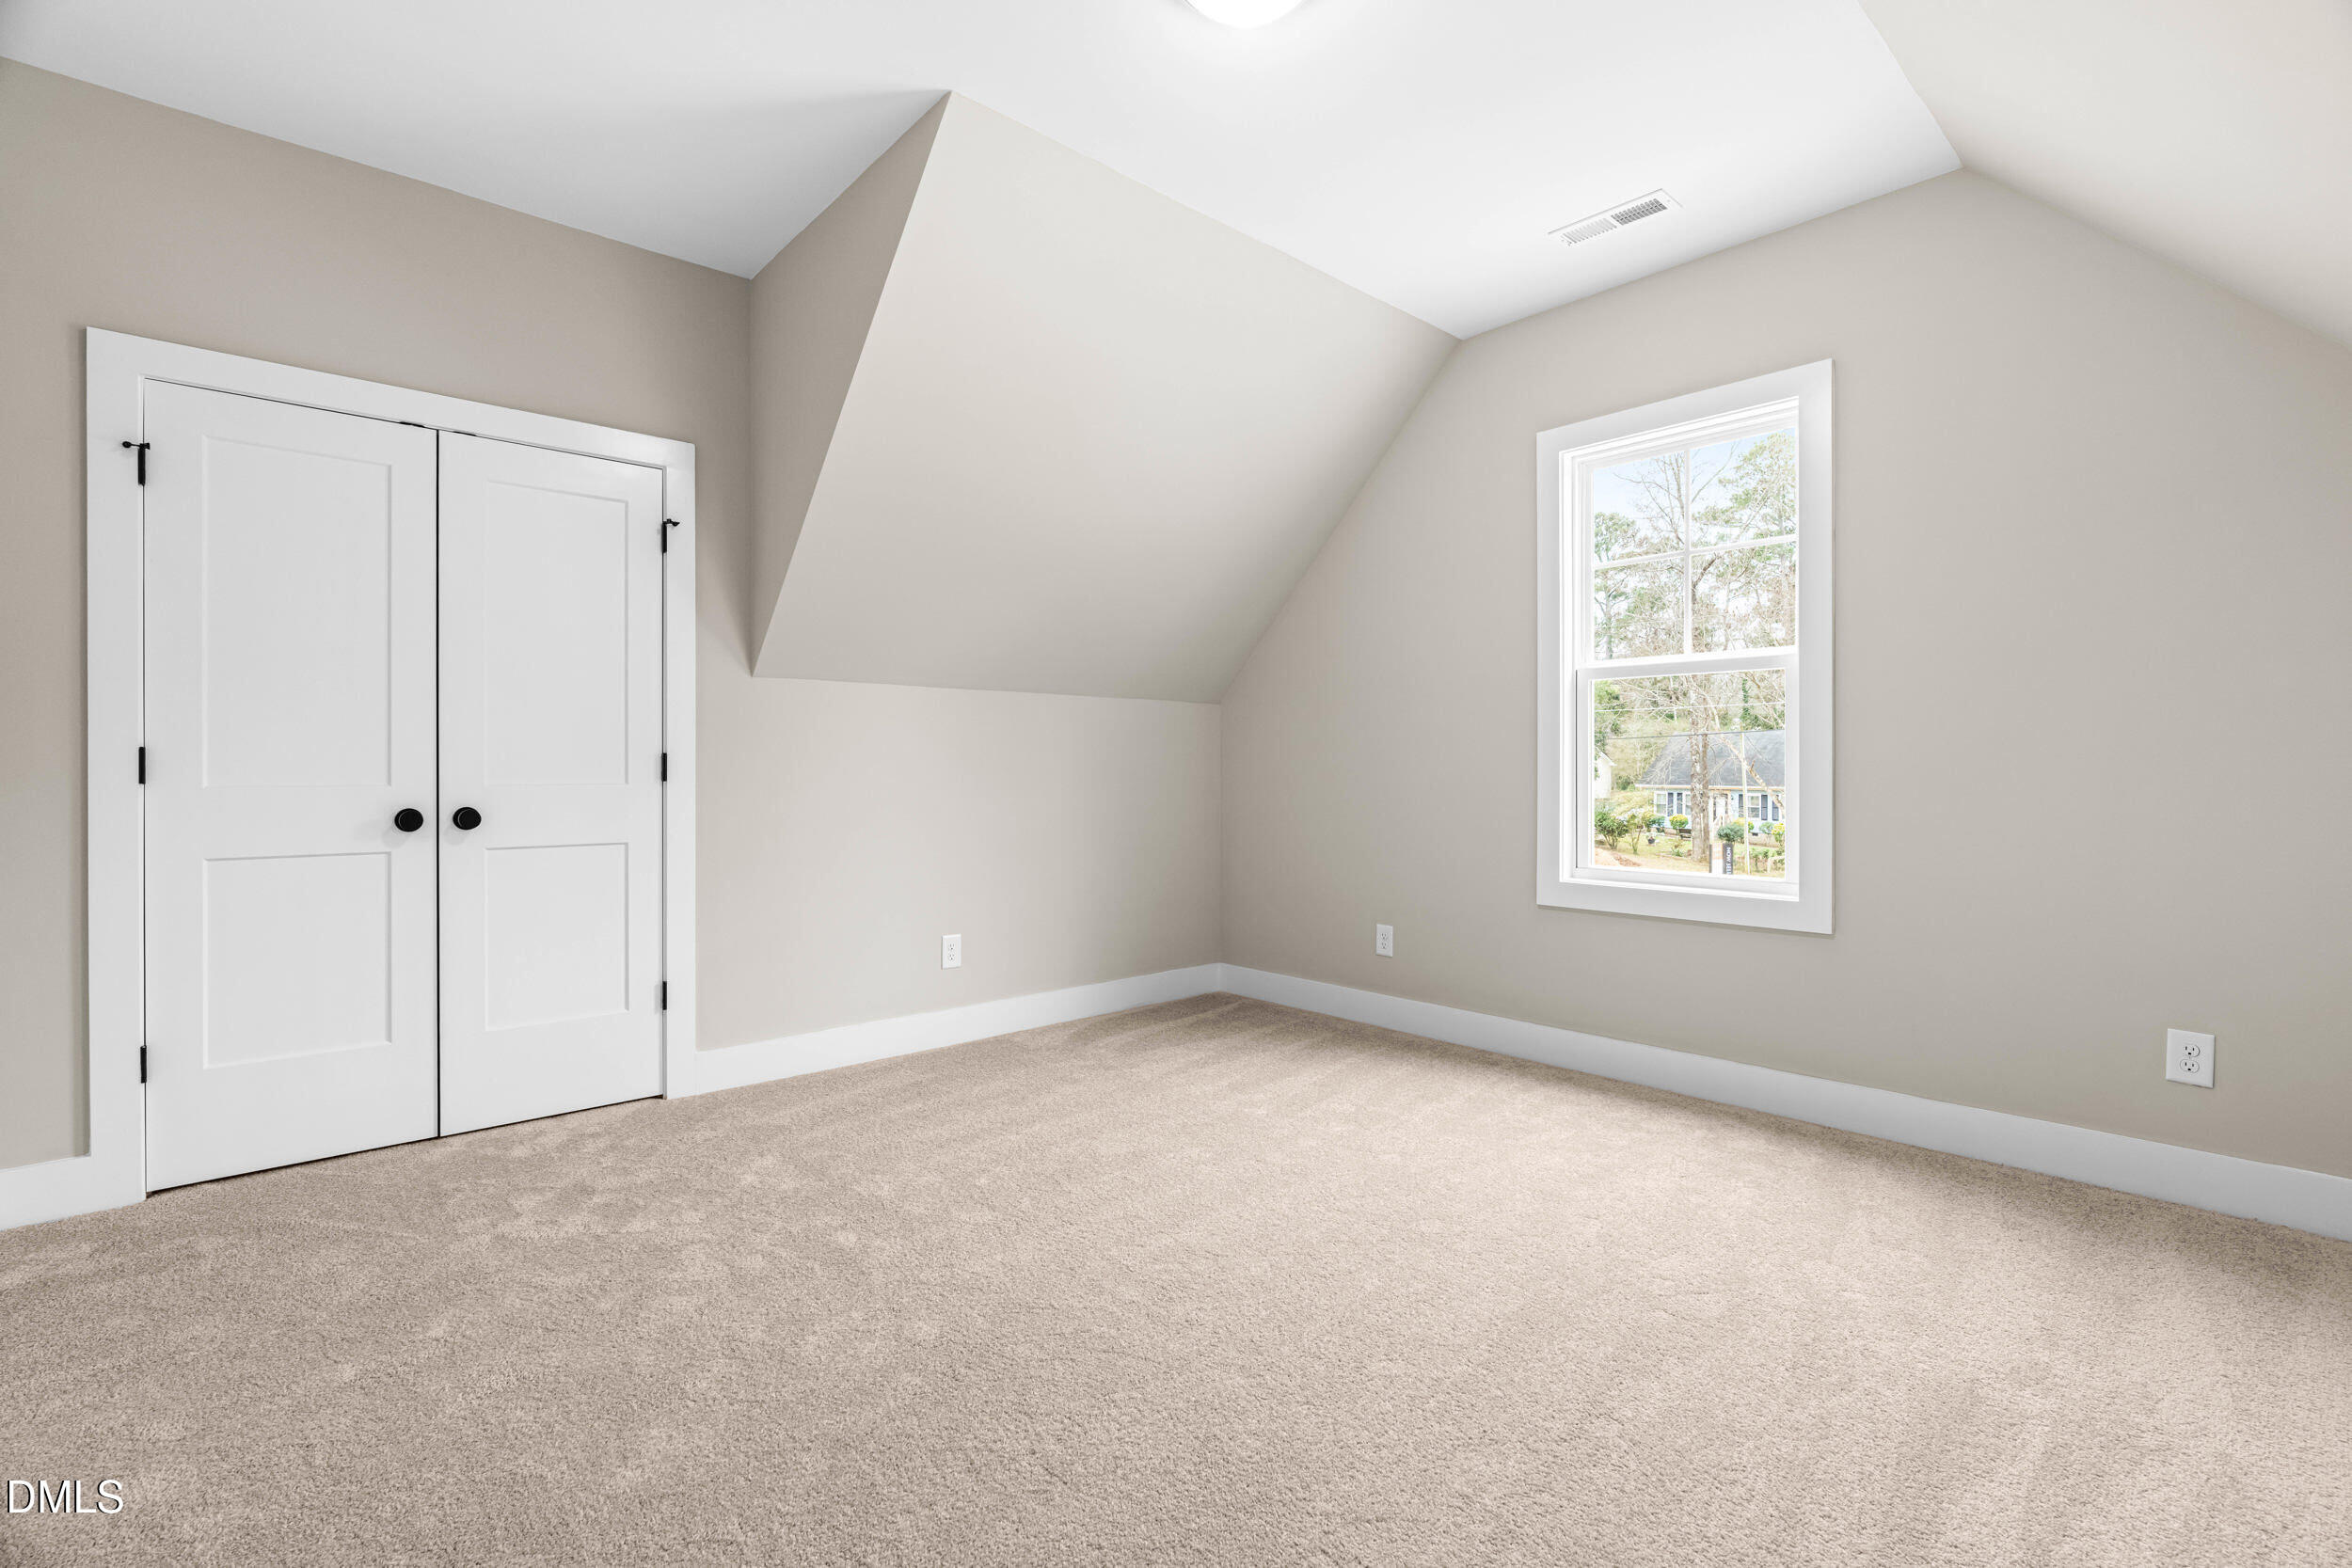
- Type: Bedroom 2
- Level: Second
- Length: 126.0
- Width: 131.0
Room 14
- Type: Bathroom 3
- Level: Second
- Length: 106.0
- Width: 1010.0
Room 15
- Type: Bathroom 4
- Level: Second
- Length: 106.0
- Width: 109.0
Mobile Home
Mobile Home Information
- Builder Model: Pine B
Property History
1016 Harper Road
| Date | Event | Price |
|---|---|---|
| Jun 5, 2026 | Sold Doorify MLS (fka Triangle MLS) #10136555 | $470,600 |
| Mar 13, 2026 | Pending Doorify MLS (fka Triangle MLS) #10136555 | — |
| Dec 9, 2025 | Listed (Active) Doorify MLS (fka Triangle MLS) #10136555 | $485,000 |
| Date | Event | Price |
|---|---|---|
| 06/05/2026 | Sold Doorify MLS (fka Triangle MLS) #10136555 | $470,600 |
| 03/13/2026 | Pending Doorify MLS (fka Triangle MLS) #10136555 | — |
| 12/09/2025 | Listed (Active) Doorify MLS (fka Triangle MLS) #10136555 | $485,000 |
For completeness, we often displays two records for one sale: the MLS record and the public record.
Schools
Near 1016 Harper Road
This home is within Wake County School District.
- Rated 4 out of 104/10Penny Road ElementaryPublic · K-5 · 7.9 mi · Serves this home
- Rated 10 out of 1010/10Apex MiddlePublic · 6-8 · 10.5 mi · Serves this home
- Rated 8 out of 108/10Apex HighPublic · 9-12 · 9.9 mi · Serves this home
- Rated 8 out of 108/10Vernon Malone College and Career AcademyPublic · 9-13 · 1.2 mi · Nearby school
- Rated 9 out of 109/10Wake Young Women's Leadership AcademyPublic · 6-13 · 2.3 mi · Nearby school
- Rated 10 out of 1010/10Wake Young Men's Leadership AcademyPublic · 6-13 · 2.9 mi · Nearby school
School ratings and boundaries are provided by GreatSchools.org and Pitney Bowes. This information should only be used as a reference. Proximity or boundaries shown here are not a guarantee of enrollment. Please reach out to schools directly to verify all information and enrollment eligibility.
 1
Similar Homes
New listings in 27603


Nearby home values
| Address | Sold price | Beds | Baths | Sqft | Lot (Sqft) |
|---|---|---|---|---|---|
This home: 1016 Harper Road, Raleigh, NC 27603 | $470,600 | 4 | 3 | 1,953 | 10,628 |
$510,055 | 4 | 3 | 1,898 | 8,145 | |
$475,000 | 4 | 3 | 1,953 | 8,145 | |
$459,950 | 4 | 3 | 1,898 | 8,145 | |
$475,400 | 4 | 3 | 1,898 | 8,145 | |
$462,500 | 4 | 3 | 1,953 | 8,145 | |
– | 3 | 2 | 1,165 | – | |
$259,900 | 3 | 2 | 1,128 | 12,632 | |
– | – | 3 | 1,025 | 13,068 | |
$100,000 | 3 | 2 | 1,025 | 13,068 | |
– | – | 2 | 1,216 | 11,326 | |
$96,000 | 3 | 2 | 988 | 13,939 | |
$103,900 | 2 | 2 | 910 | 10,890 | |
– | – | 3 | 1,025 | 12,632 | |
– | – | 3 | 1,050 | 11,326 | |
– | – | 3 | 1,025 | 12,632 |
Explore Nearby Homes
- Boylan Heights Homes for Sale
- West Homes for Sale
- Swift Creek Township - Wake County Homes for Sale
- South Park Homes for Sale
- Seaboard Person Street District Homes for Sale
- Roanoke Park Homes for Sale
- Pullen Park Homes for Sale
- Pleasant Grove Township - Johnston County Homes for Sale
- Mordecai Homes for Sale
- Middle Creek Township - Wake County Homes for Sale
- Historic Glenwood-Brooklyn Homes for Sale
- Glenwood South Homes for Sale
- Georgetown Homes for Sale
- Five Points East Homes for Sale
- Five Points Homes for Sale
- Raleigh Homes for Sale
- Garner Homes for Sale
- Fuquay-Varina Homes for Sale
- Cary Homes for Sale
- Holly Springs Homes for Sale
- Willow Spring Homes for Sale
- Knightdale Homes for Sale
- Apex Homes for Sale
- Angier Homes for Sale
- Clayton Homes for Sale
- Morrisville Homes for Sale
- Wake Forest Homes for Sale
- New Hill Homes for Sale
- Coats Homes for Sale
- Rolesville Homes for Sale
- 27606 Homes for Sale
- 27605 Homes for Sale
- 27604 Homes for Sale
- 27601 Homes for Sale
- 27592 Homes for Sale
- 27539 Homes for Sale
- 27529 Homes for Sale
- 27526 Homes for Sale
- 27610 Homes for Sale
- 27608 Homes for Sale
- 27607 Homes for Sale
- 27609 Homes for Sale
- 27697 Homes for Sale
- 27518 Homes for Sale
- 27612 Homes for Sale
No guarantee, warranty or representation of any kind is made regarding the completeness or accuracy of any information, descriptions or measurements (including square footage measurements and property condition), such should be independently verified through appropriate means, including, but not limited to, in person inspection and public records, and Compass International Holdings, its subsidiaries, affiliates and independently owned and operated franchisees, and their affiliated agents and associated third parties expressly disclaim any liability in connection therewith. Photos may be virtually staged or digitally enhanced and may not reflect actual property conditions. Offers of compensation are subject to change at the seller's discretion. No financial or legal advice provided. Equal Housing Opportunity.
Listings marked with a Doorify MLS icon are provided courtesy of the Doorify MLS, of North Carolina, Internet Data Exchange Database. Brokers make an effort to deliver accurate information, but buyers should independently verify any information on which they will rely in a transaction. The listing broker shall not be responsible for any typographical errors, misinformation, or misprints, and they shall be held totally harmless from any damages arising from reliance upon this data. This data is provided exclusively for consumers' personal, non-commercial use. Copyright 2024 Doorify MLS of North Carolina. All rights reserved.