1016 Ramsey Road













Description
- Listed by: Joseph E Hawkins 941.882.0755 joe@hawkinsrealty.com • Hawkins Real Estate Company

Location
Payment Calculator
$2,053 per month
30 year fixed, 7.03% Interest
$1,922
$132
$0
Know your buying power with a preapproval and custom rate in minutes
 1
1Property Information for 1016 Ramsey Road
- Taxes: $1,579 / year
- MLS Type: Residential / Fee Simple
- County: Randolph County
- Tax ID Number: 13 143000300010000
- Ownership: Fee Simple
- Condo Coop Association: No
- HOA: No
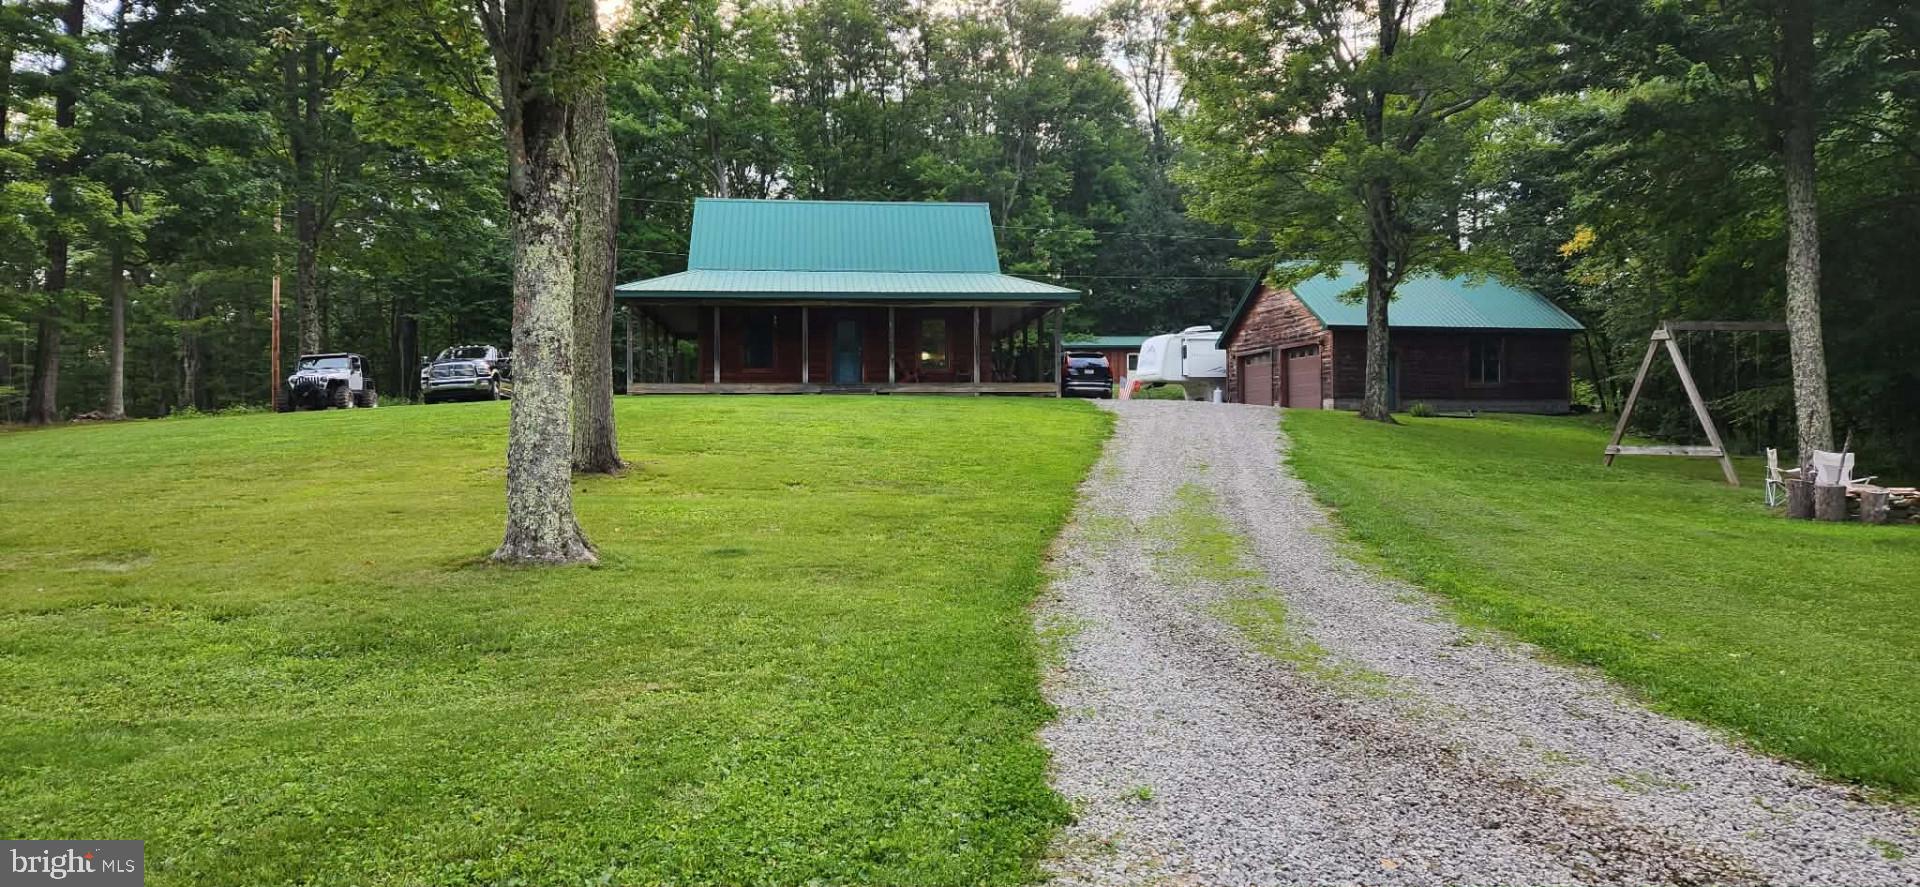
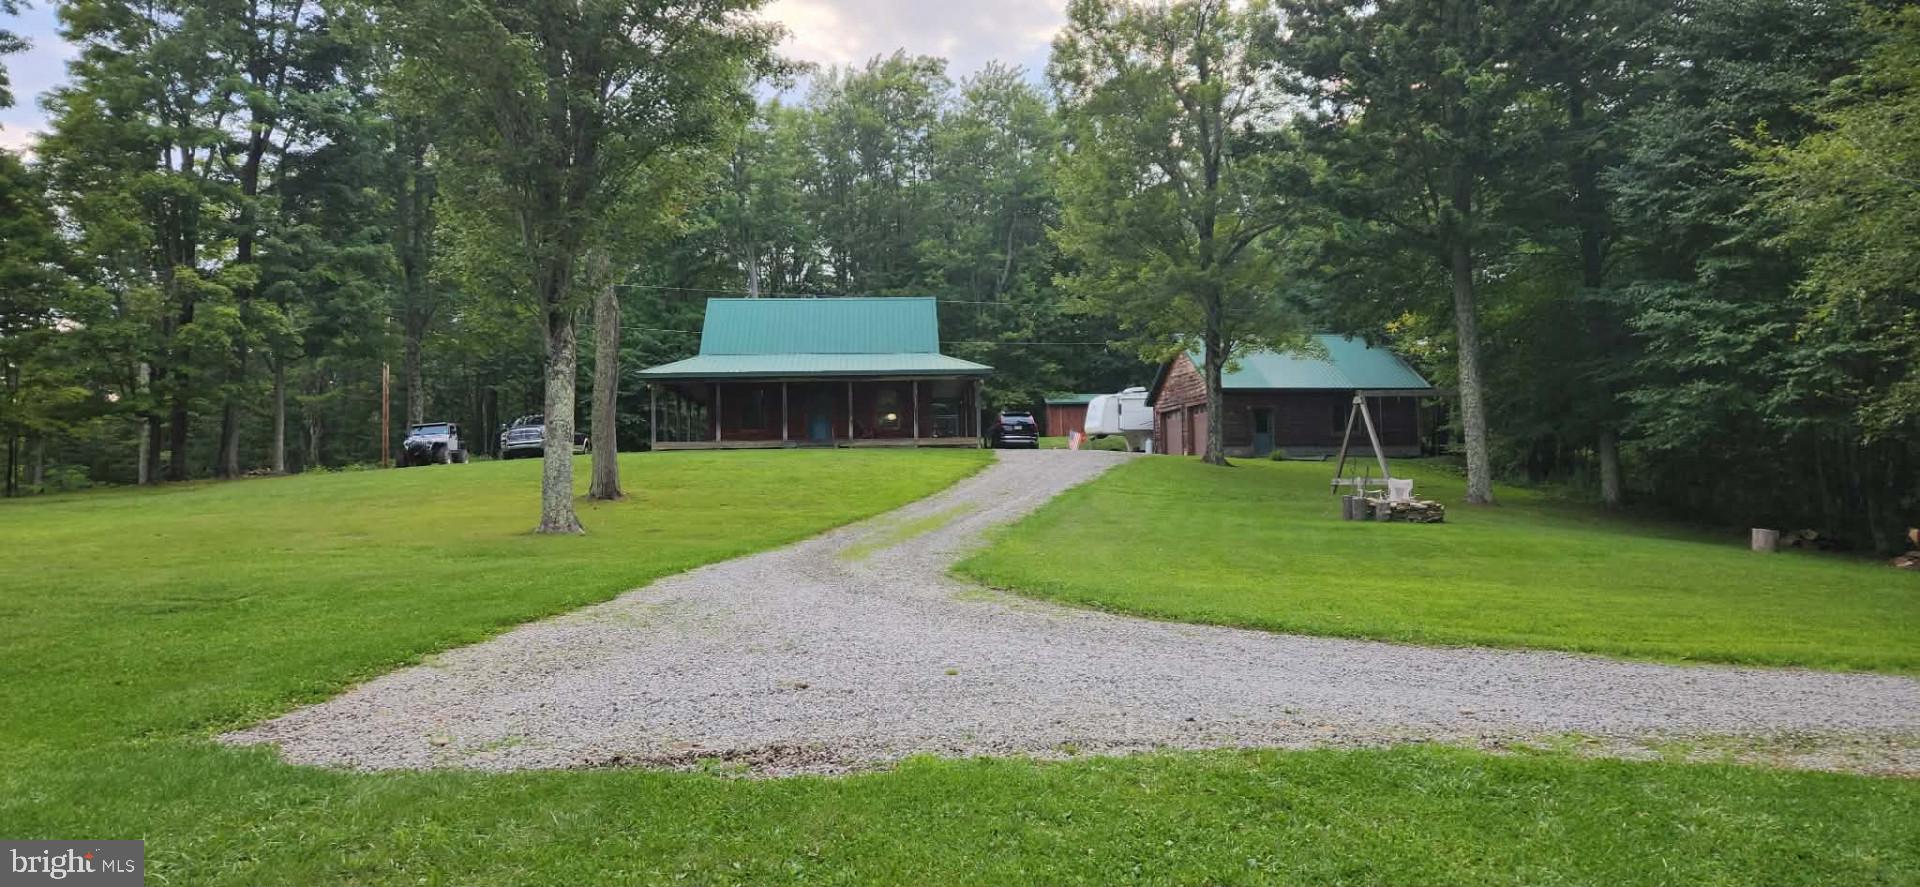
- Structure Type: Detached
- Style: Transitional
- Levels/Stories: 1.5
- Waterfront: No
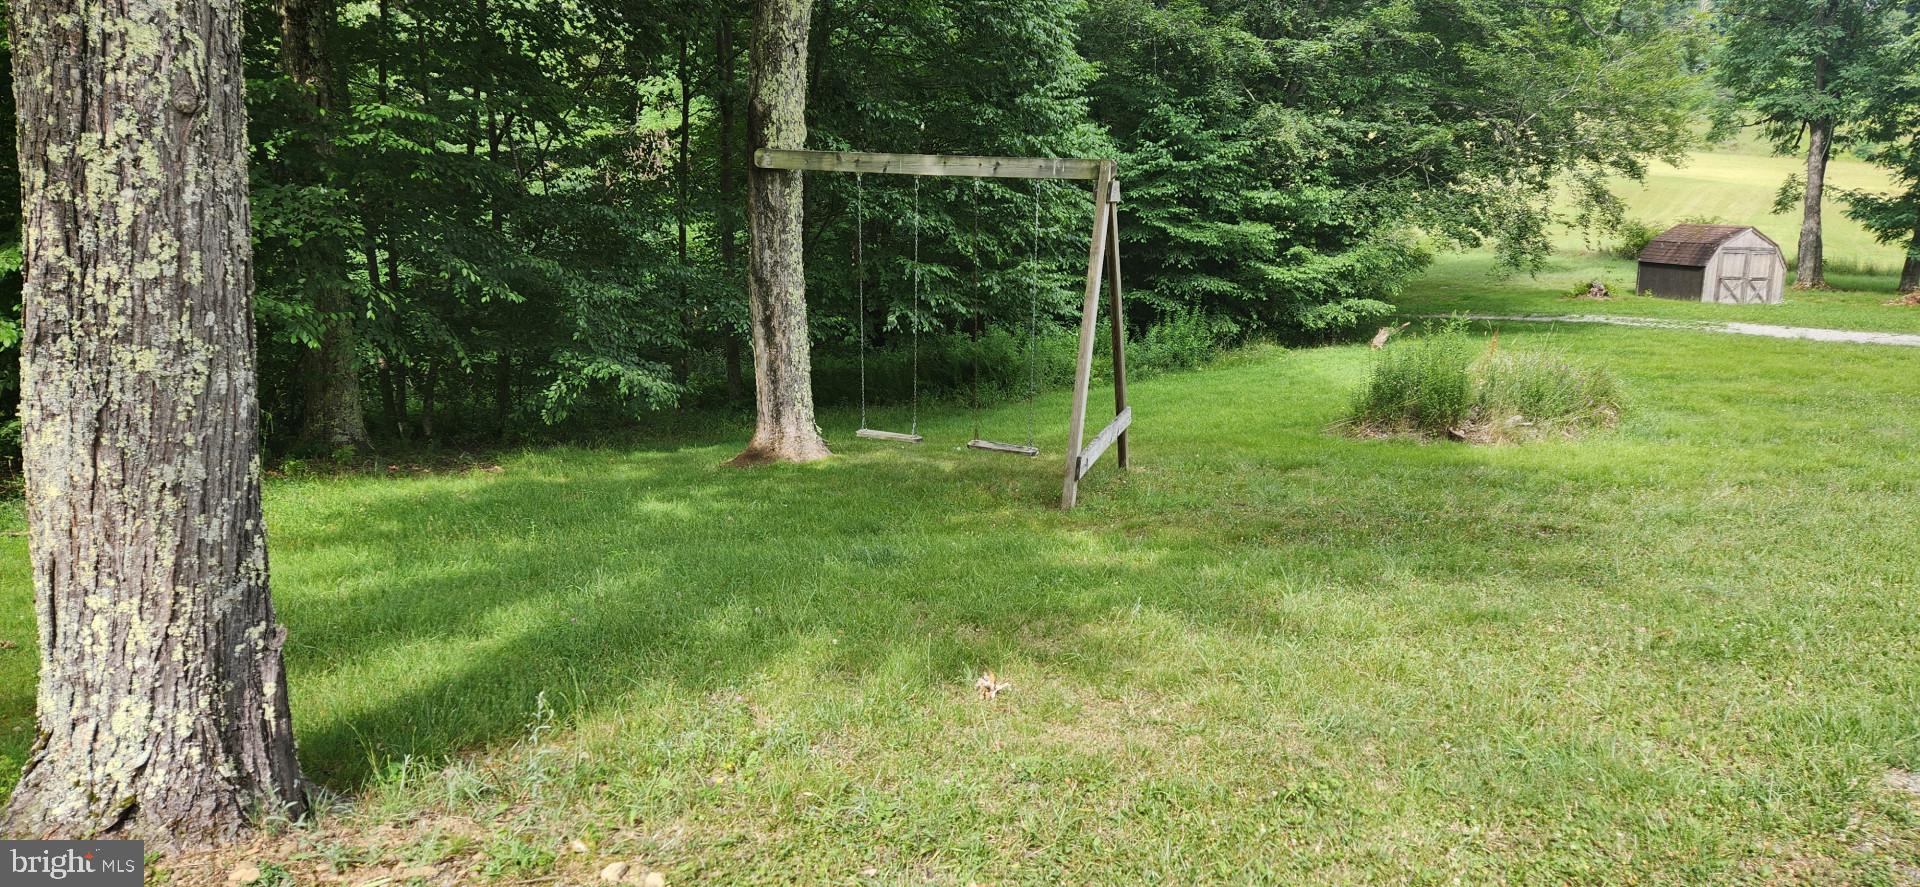
- Views: Pasture, Trees/Woods
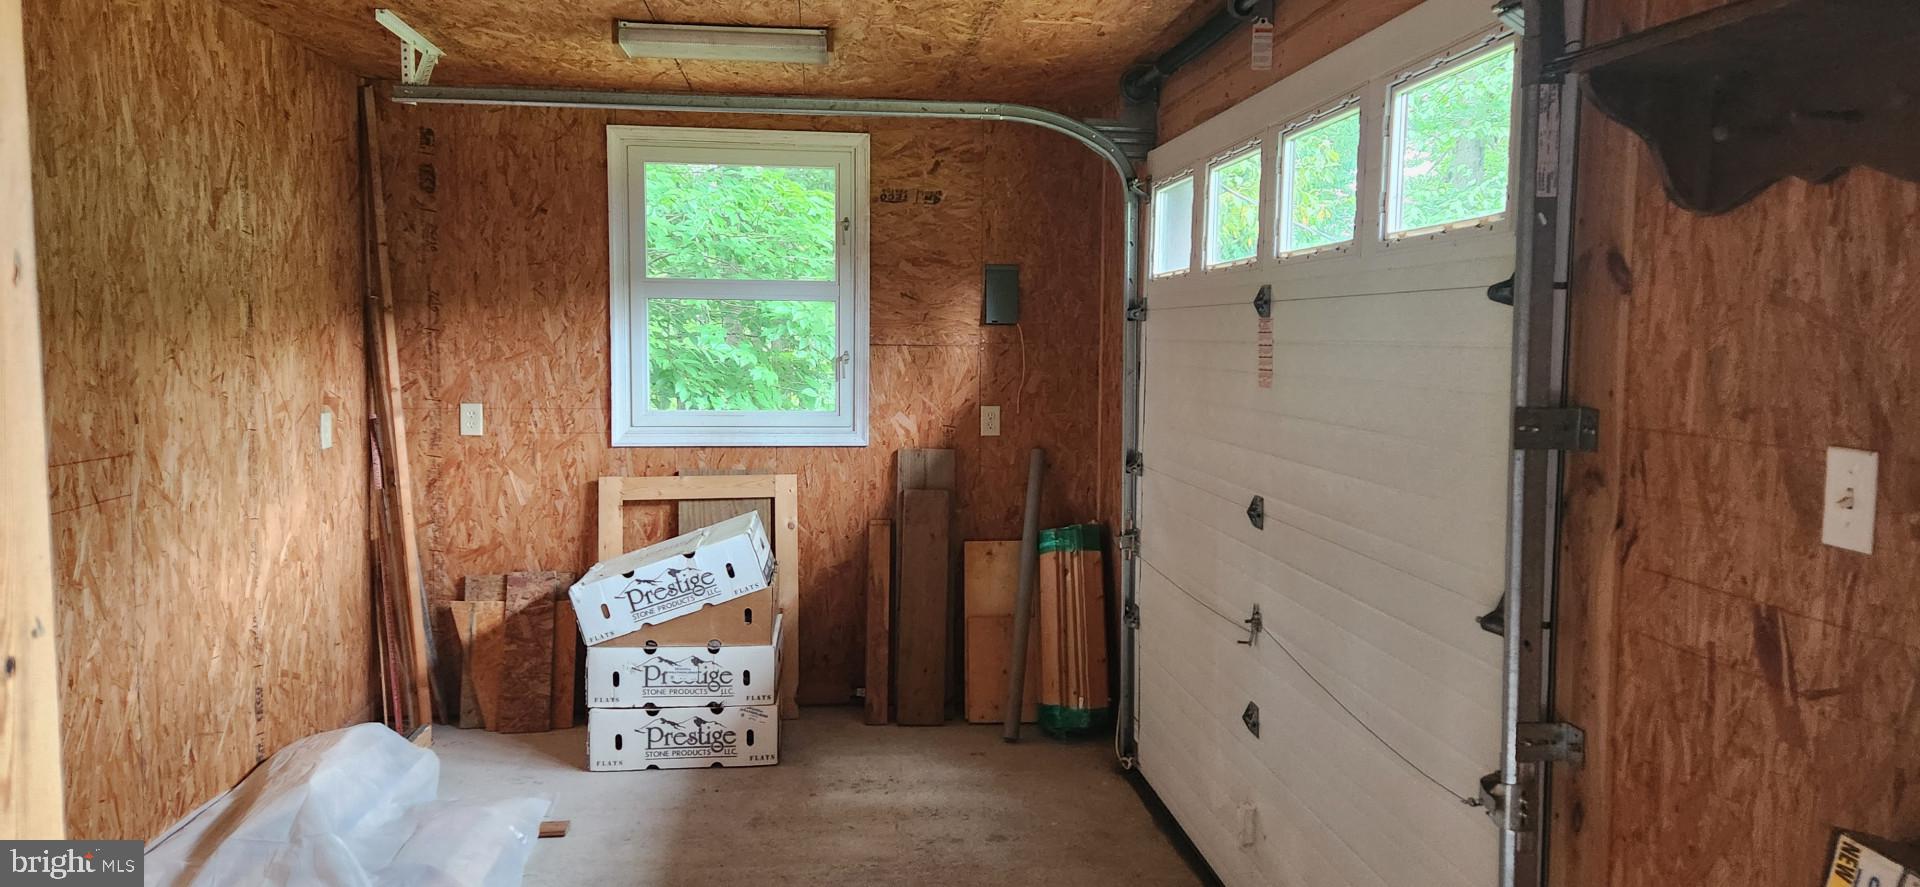
- Garage: Yes
- Subdivision: NONE
- Subdivision: NONE (RANDOLPH WV)
- Municipality: Mingo
- Total Parking Spaces: 100
- Central Air: No
- Basement: Yes
- Above Grade Finished SQFT: 1,400.00
- Above Grade Fin SQFT Source: Estimated
- Below Grade Finished SQFT: .00
- Below Grade Fin SQFT Source: Assessor
- Below Grade Unfinished SQFT: .00
- Below Grade Unfin SQFT Source: Assessor
- Total Below Grade SQFT: .00
- Total Below Grade SQFT Source: Assessor
- New Construction: No
- Property Condition: Excellent
- Year Built: 2005
- Lot Size: 10.00 AC / 435,600 SF
- In City Limits: No
- School District Name: RANDOLPH COUNTY SCHOOLS
- School District County ID: 300200397230
- SchoolDistrictSource: Listing Agent
- County: RANDOLPH
- Water View: No
- Water Access: No
- Water Oriented: No
- Navigable Water: No
- Tidal Water: No
- Riparian Rights Y/N: No
- Senior Community: No
- Tax Year: 2025
- Tax Assessed Value: $232,500
- Year Assessed: 2025
- County Tax: $676
- Improvement Assessed Value: $86,880
- City Town Tax: $0
- Land Assessed Value: $145,620
- Clean Green Assessed: No
- Land Use Code: 002
- Zoning: 101
- School Tax: $902
- Automatically Update Tax Values Y/N: Yes
- Pets Allowed: Yes
- Pet Restrictions: Cats OK, Dogs OK
- # Bedrooms Count Main Level: 1
- # Bathrooms Count Main Level: 2
- # Bathrooms Full Main Level: 2
- # Bathrooms Half Main Level: 0
- # Bedrooms Count All Upper Levels: 1
- # Bedrooms Count Upper Level: 1
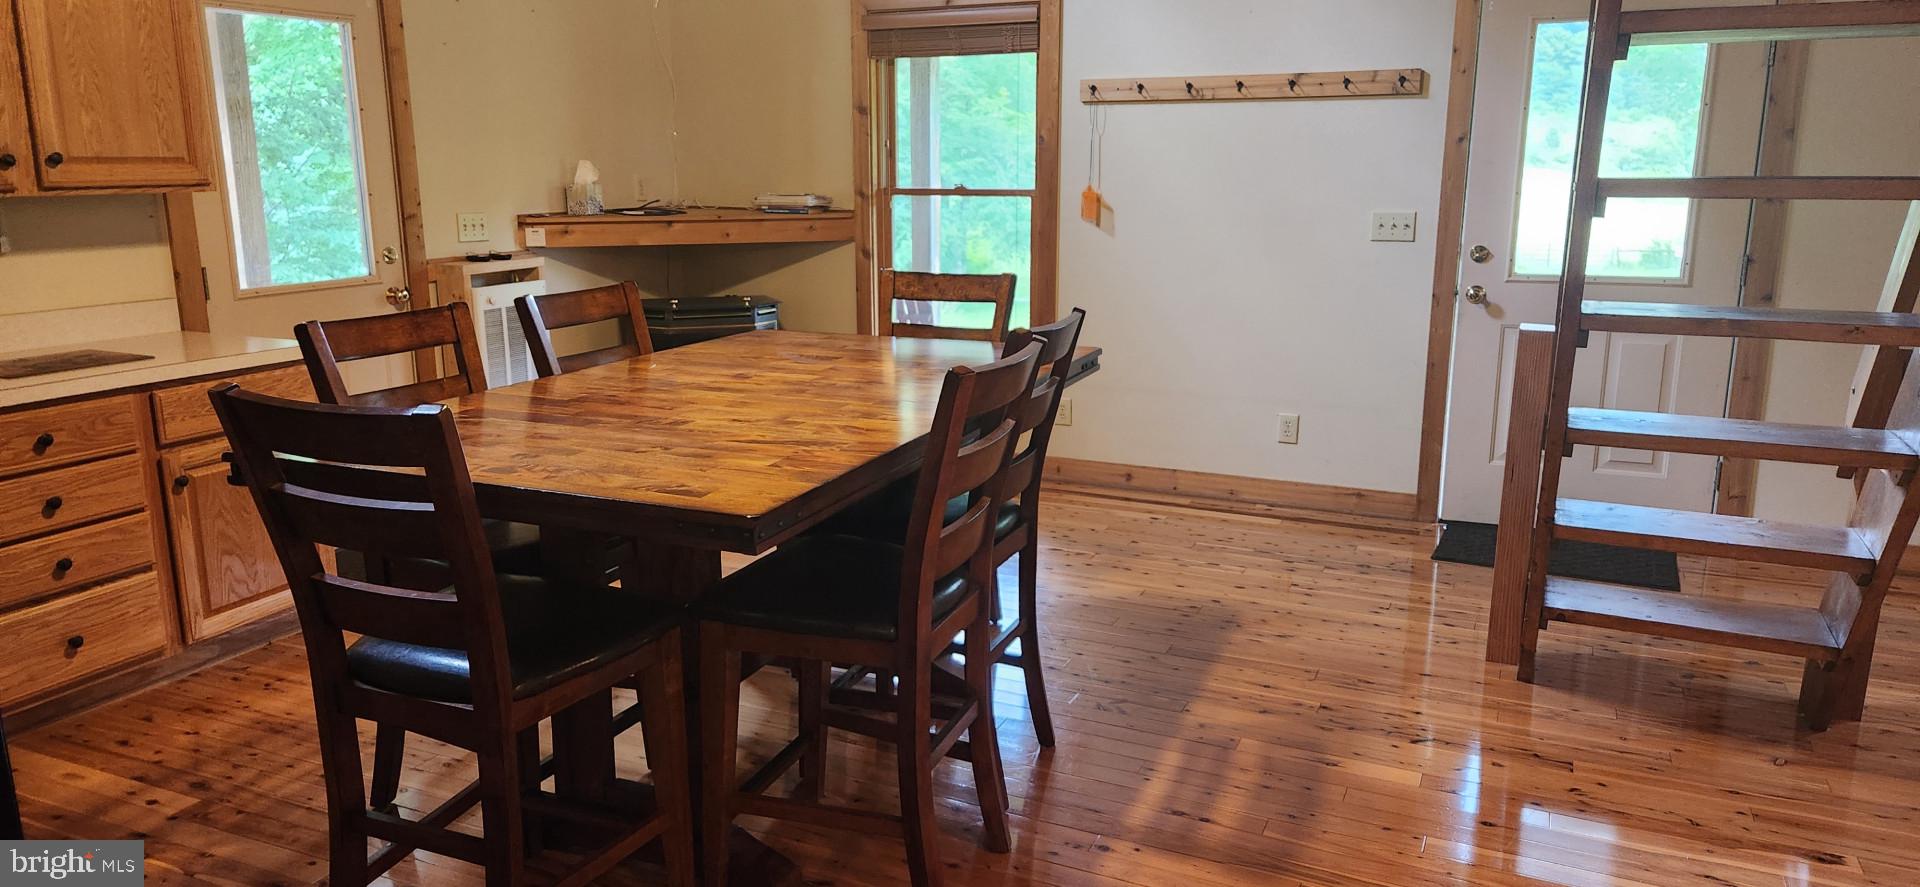
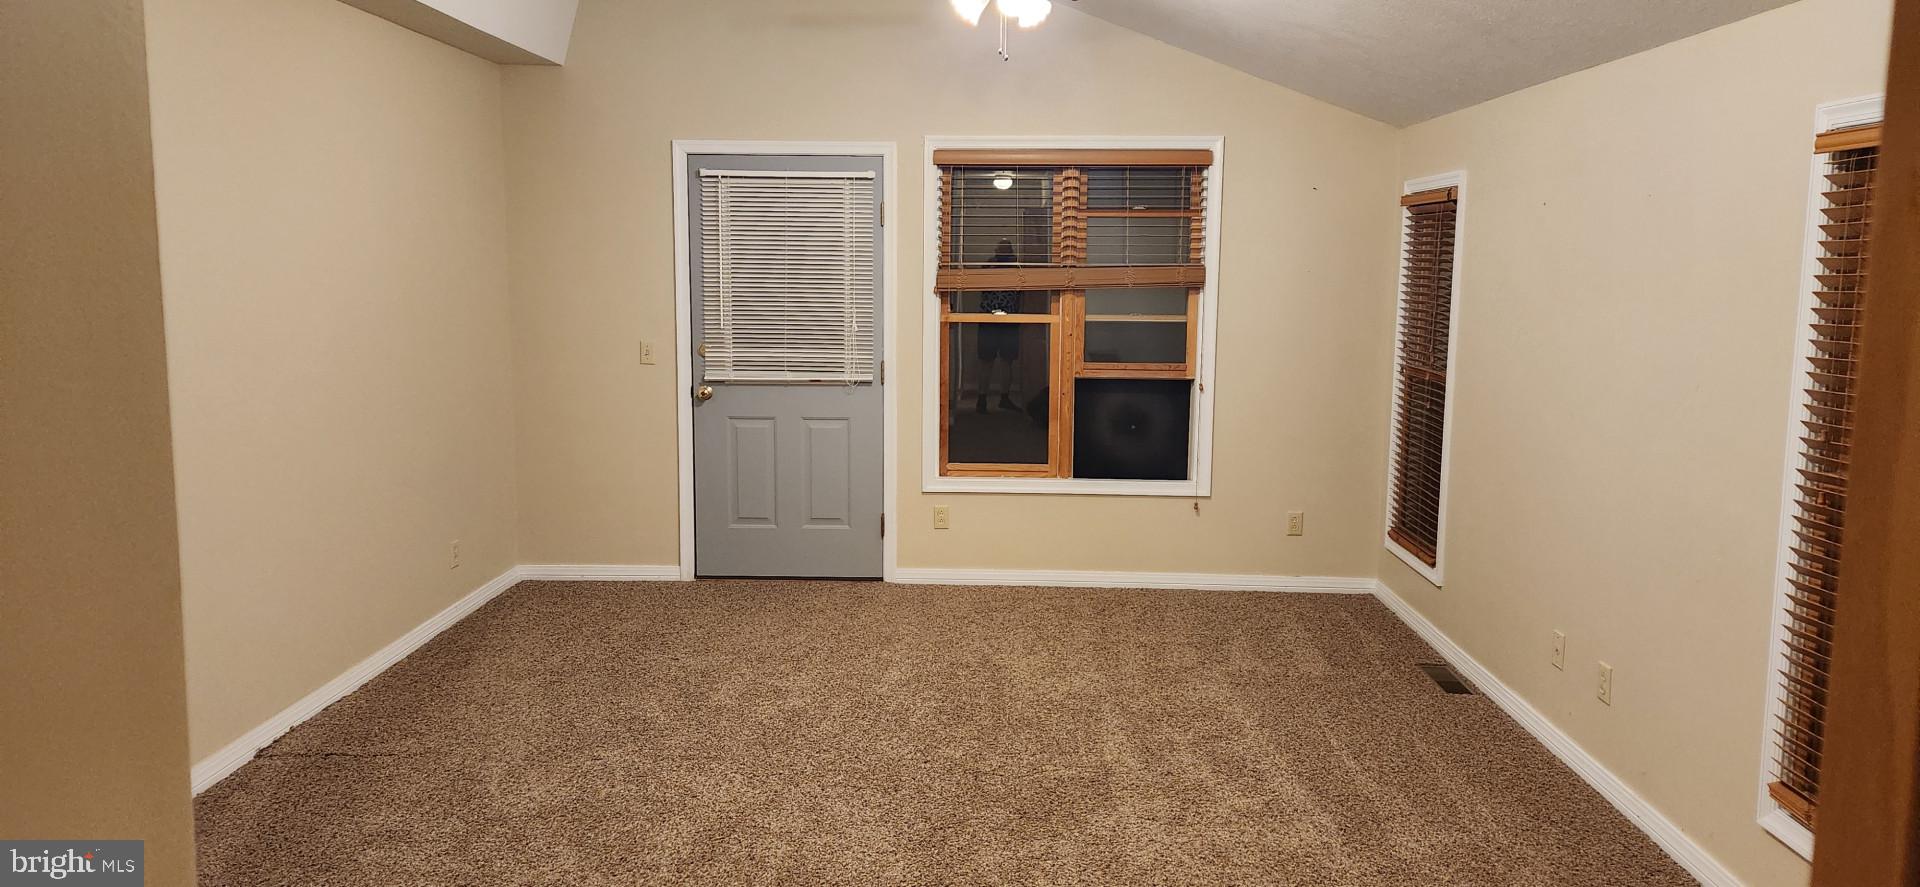
- Room List: Living Room, Dining Room, Primary Bedroom, Bedroom 2, Kitchen, Primary Bathroom, Full Bath
- Stories: Main, Upper 1
- Room Type: Primary Bedroom
- Room Length: 15.0
- Room Width: 12.0
- Room Level: Main
- Room Exists: Yes
- Room Features: Basement - Unfinished, Dining Area, Double Sink
- Room Type: Bedroom 2
- Room Length: 12.0
- Room Width: 12.0
- Room Level: Upper 1
- Room Exists: Yes
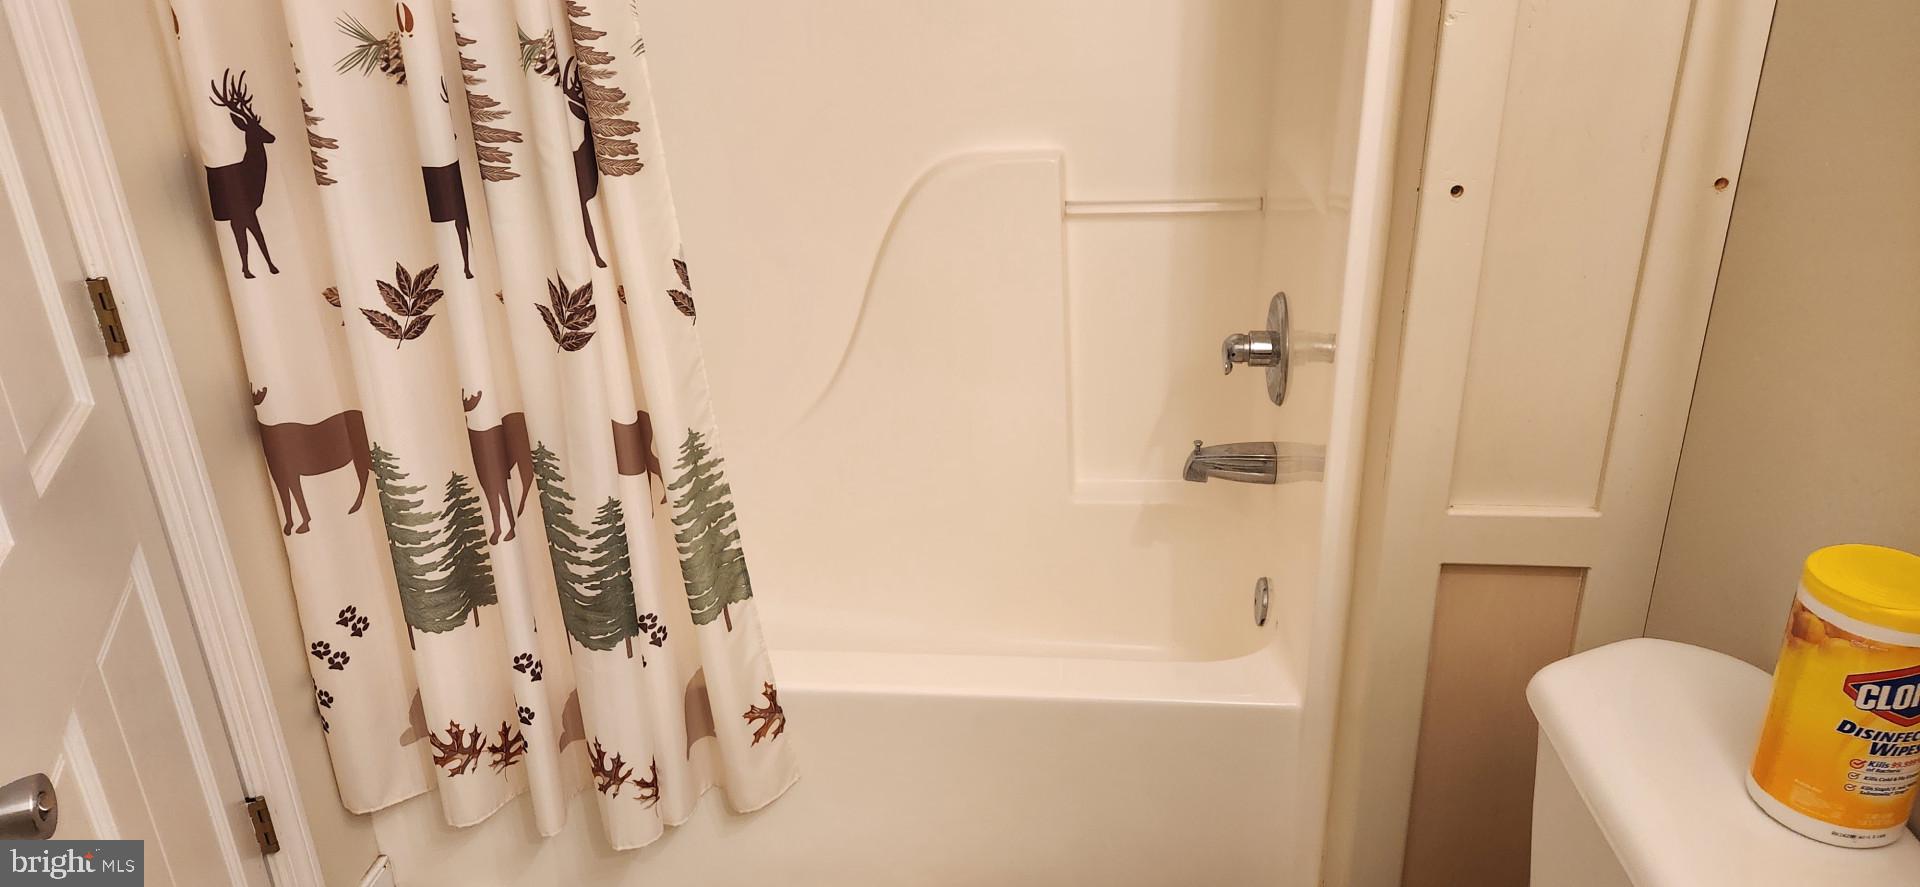
- Room Type: Primary Bathroom
- Room Length: 7.0
- Room Width: 10.0
- Room Level: Main
- Room Exists: Yes
- Room Type: Full Bath
- Room Length: 7.0
- Room Width: 10.0
- Room Level: Main
- Room Exists: Yes
- Room Type: Kitchen
- Room Level: Main
- Room Exists: Yes
- Room Type: Dining Room
- Room Level: Main
- Room Exists: Yes
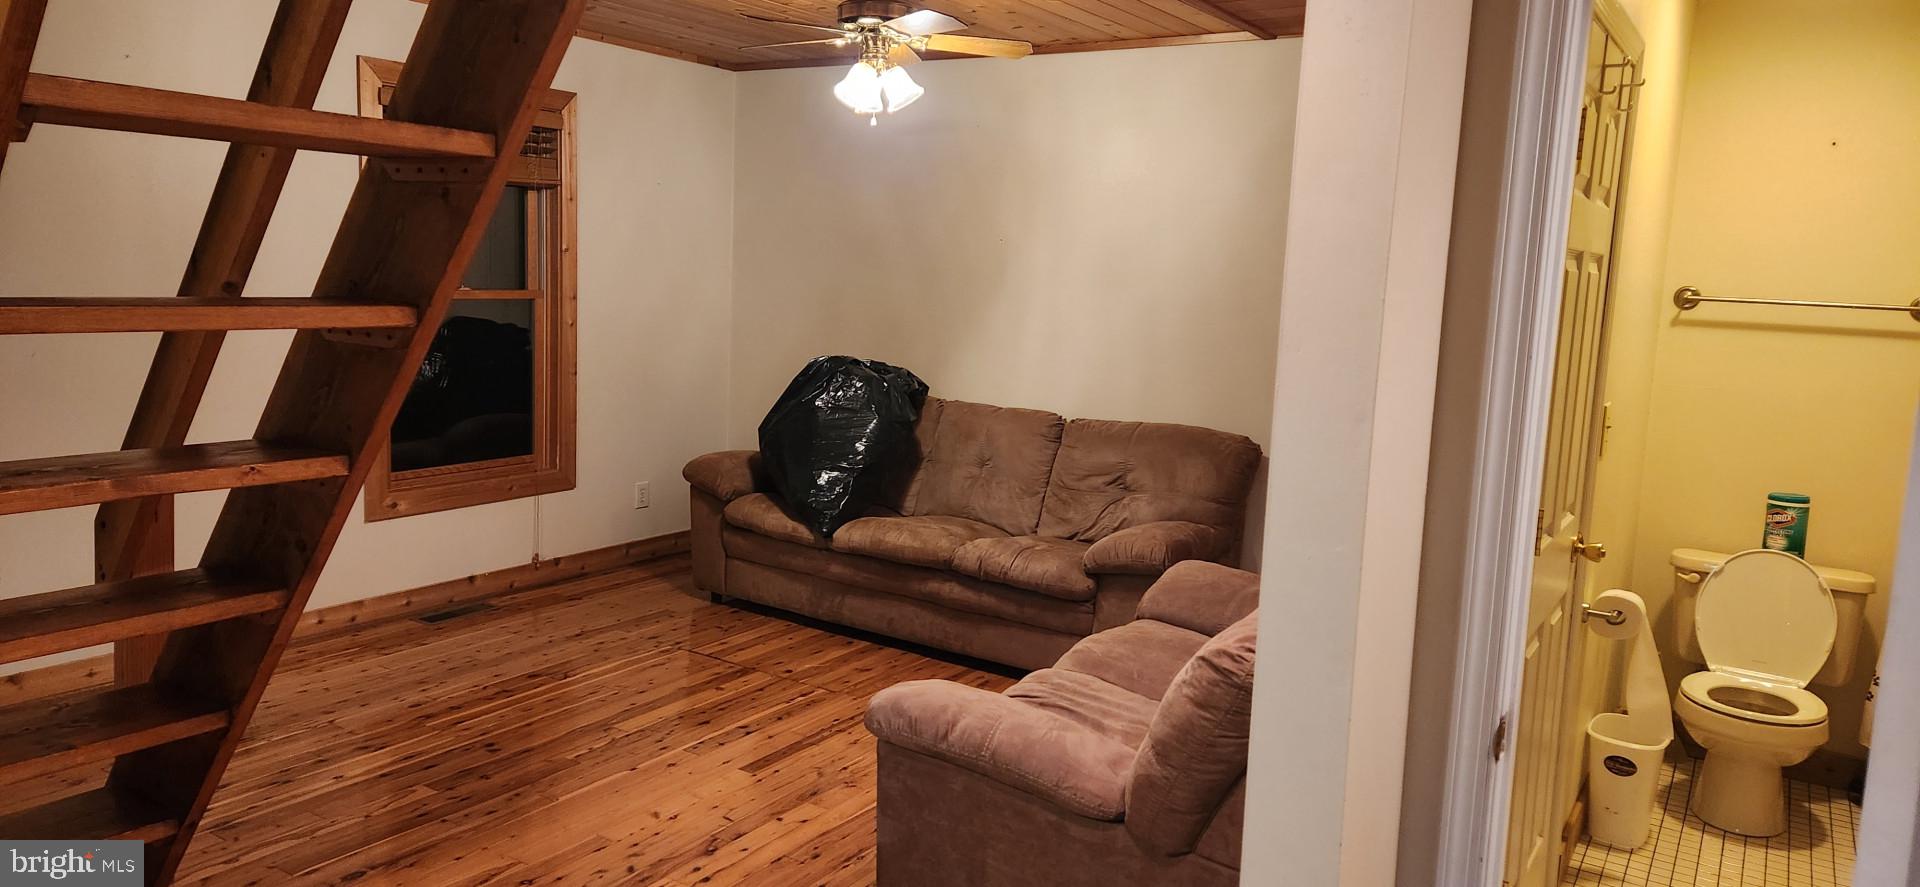
- Room Type: Living Room
- Room Length: 12.0
- Room Width: 14.0
- Room Level: Main
- Room Exists: Yes
- Total Finished SQFT: 1,400.00
- Total Finished SQFT Source: Estimated
- Tax Total Finished SQFT: 1,428.00
- Total SQFT: 1,400.00
- Total SQFT Source: Estimated
- Construction Materials: Frame
- Roof: Metal
- Flooring Type: Hardwood
- Basement Type: Dirt Floor
- Foundation Details: Concrete Perimeter
- Room and Floor: Bedrooms-Main Level-1, Bathrooms Full-Main Level-1, Bathrooms Full-Main Level-2, Bedrooms-Upper Level 1-1
- # Bathrooms Full: 2
- # Bathrooms Half: 0
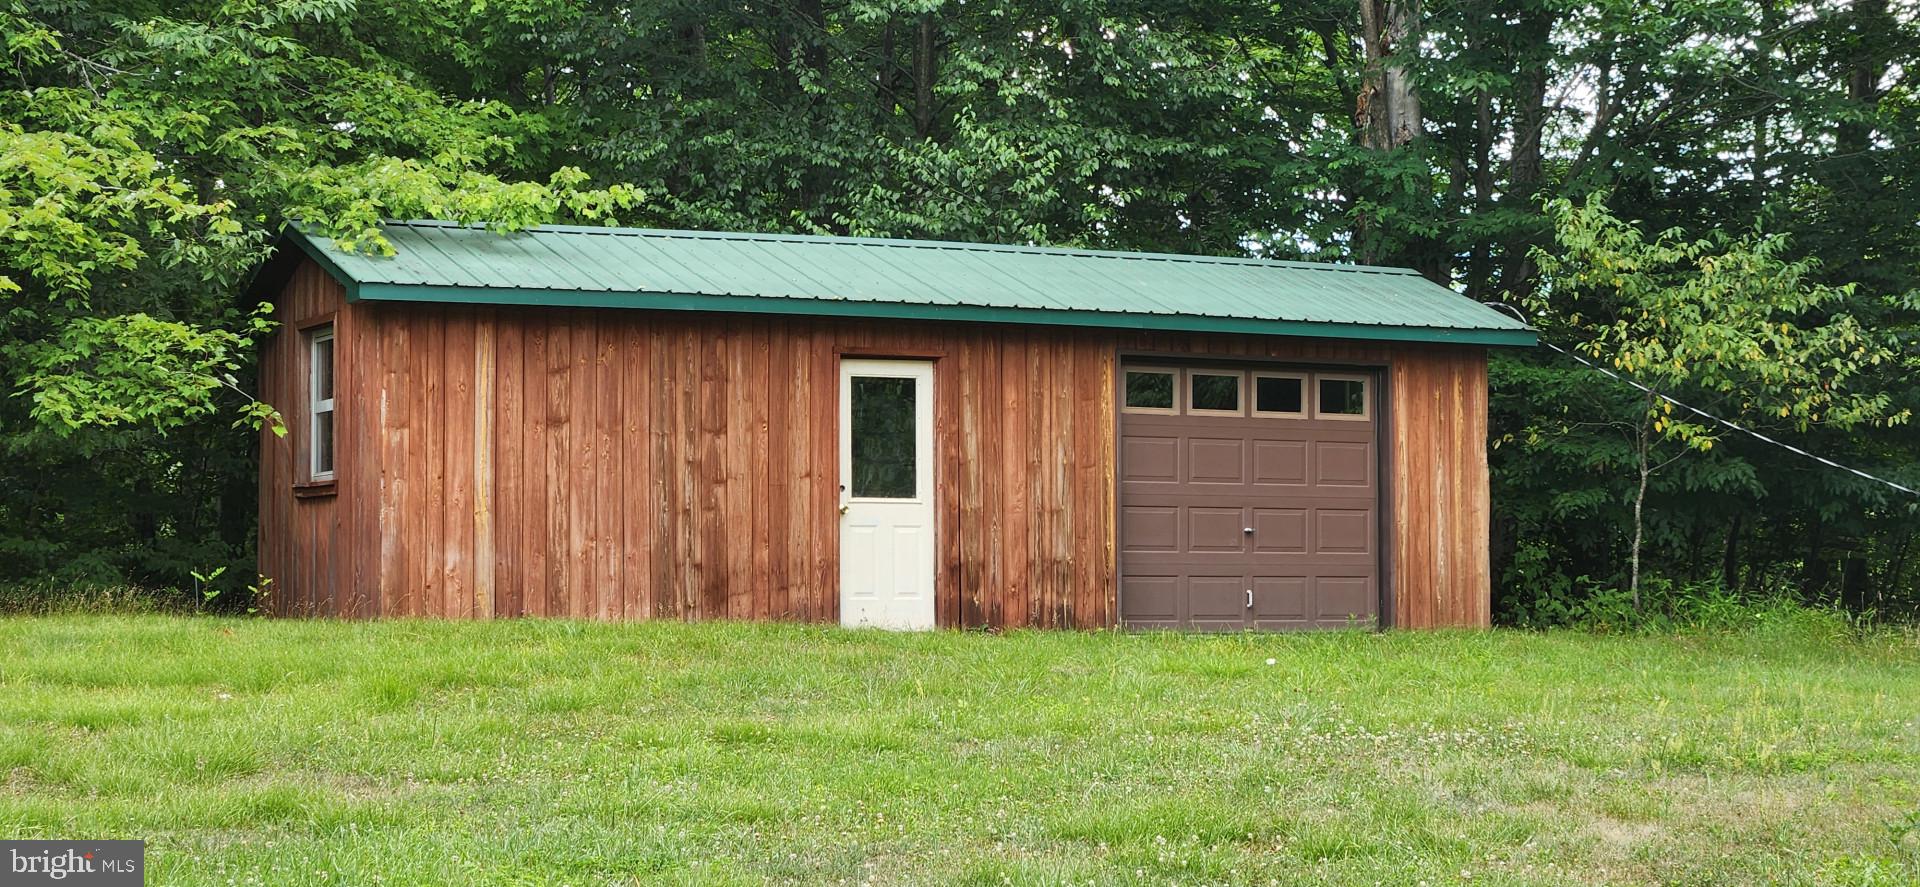
- Other Structure: Above Grade, Below Grade
- Lot Size Source: Estimated
- Lot Features: Adjoins - Game Land, Adjoins - Public Land, Fishing Available, Hunting Available, Mountainous, No Thru Street, Not In Development, Partly Wooded, Private, Rear Yard, Rural, Secluded, SideYard(s), Sloping, Stream/Creek, Trees/Wooded, Vegetation Planting, Year Round Access
- Road Surface Type: Gravel
- Road Responsibility: City/County
- Road Frontage Length: 200.00
- Fencing: Electric
- Location Type: Rural
- Parcel ID: 20560472
- Additional Parcels: No
- Type Of Parking: Off Street, Parking Garage
- Parking Garage - # of Spaces: 2
- Total Garage Spaces: 2
- Off Street - # of Spaces: 98
- Parking Features: Free, Gravel Driveway, Handicap Parking
- Garage Features: Other
- Interior Features: Ceiling Fan(s), Combination Dining/Living, Combination Kitchen/Dining, Dining Area, Efficiency, Entry Level Bedroom, Exposed Beams, Floor Plan - Open, Kitchen - Country, Wood Floors
- Fireplace: No
- Appliances: Built-In Microwave, Dryer - Electric, Dryer - Front Loading, Exhaust Fan, Microwave, Refrigerator, Stove, Washer - Front Loading, Washer/Dryer Stacked
- Accessibility Features: 2+ Access Exits
- Security Features: Smoke Detector, Carbon Monoxide Detector(s), Main Entrance Lock, Exterior Cameras, Security Gate, Surveillance Sys, Motion Detectors
- Laundry Type: Main Floor
- Pool: No Pool
- Utilities: Phone Available, Propane, Sewer Available, Water Available, Under Ground
- Heating: Yes
- Cooling Type: Attic Fan, Ceiling Fan(s)
- Cooling Fuel: Electric
- Heating Type: Baseboard - Electric, Wall Unit, Other
- Heating Fuel: Central, Electric, Propane - Owned
- Hot Water: Electric
- Water Source: Well
- Sewer Septic: Aerobic Septic
Property History for 1016 Ramsey Road
| Date | Event & Source | Price | Appreciation |
|---|---|---|---|
| Sep 2, 2026 | Listed (Active) BRIGHT #WVRN2000100 | — | |
| Aug 31, 2026 | Temporarily Off Market BRIGHT #WVRN2000100 | — | |
| Aug 26, 2026 | Listed (Active) BRIGHT #WVRN2000100 | $360,000 | — |
| Date | Event & Source | Price |
|---|---|---|
| 09/02/2026 | Listed (Active) BRIGHT #WVRN2000100 | — |
| 08/31/2026 | Temporarily Off Market BRIGHT #WVRN2000100 | — |
| 08/26/2026 | Listed (Active) BRIGHT #WVRN2000100 | $360,000 |
For completeness, we often displays two records for one sale: the MLS record and the public record.
Schools near 1016 Ramsey Road
Rating | School | Type | Grades | Distance |
|---|---|---|---|---|
| Public - | PK to 12 | |||
| Public - | 6 to 12 | |||
| Public - | PK to 5 | |||
| Public - | PK to 5 |
Rating | School | Distance |
|---|---|---|
Pickens Elementary/High School PublicPK to 12 | ||
Tygarts Valley Middle/High School Public6 to 12 | ||
George Ward Elementary School PublicPK to 5 | ||
Beverly Elementary School PublicPK to 5 |
School ratings and boundaries are provided by GreatSchools.org and Pitney Bowes. This information should only be used as a reference. Proximity or boundaries shown here are not a guarantee of enrollment. Please reach out to schools directly to verify all information and enrollment eligibility.
Similar Homes
New listings in 26294


$150,000
- Unavailable
- Bedrooms
- Unavailable
- Bathrooms
- Unavailable
- Square Feet
- 48.18
- Acres


Explore Nearby Homes
- Frank Homes for Sale
- Virginia Homes for Sale
- East Dailey Homes for Sale
- Parcoal Homes for Sale
- Addison Webster Springs Homes for Sale
- Huntersville Homes for Sale
- Womelsdorf Coalton Homes for Sale
- Hinkleville Homes for Sale
- Junior Homes for Sale
- Camden-on-Gauley Homes for Sale
- Century Homes for Sale
- Falling Spring Homes for Sale
- Augusta Springs Homes for Sale
- St. George Homes for Sale
- Galloway Homes for Sale
- Valley Head Homes for Sale
- Snowshoe Homes for Sale
- Slatyfork Homes for Sale
- Monterville Homes for Sale
- Durbin Homes for Sale
- Cass Homes for Sale
- Bartow Homes for Sale
- Green Bank Homes for Sale
- Webster Springs Homes for Sale
- Huttonsville Homes for Sale
- Arbovale Homes for Sale
- Pickens Homes for Sale
- Mill Creek Homes for Sale
- Glady Homes for Sale
- Helvetia Homes for Sale
- 26282 Homes for Sale
- 26291 Homes for Sale
- 24927 Homes for Sale
- 26209 Homes for Sale
- 26264 Homes for Sale
- 26273 Homes for Sale
- 26280 Homes for Sale
- 24954 Homes for Sale
- 24915 Homes for Sale
- 24920 Homes for Sale
- 26230 Homes for Sale
- 26288 Homes for Sale
- 24934 Homes for Sale
- 26298 Homes for Sale
- 24944 Homes for Sale
No guarantee, warranty or representation of any kind is made regarding the completeness or accuracy of any information, descriptions or measurements (including square footage measurements and property condition), such should be independently verified through appropriate means, including, but not limited to, in person inspection and public records, and Compass International Holdings, its subsidiaries, affiliates and independently owned and operated franchisees, and their affiliated agents and associated third parties expressly disclaim any liability in connection therewith. Photos may be virtually staged or digitally enhanced and may not reflect actual property conditions. Offers of compensation are subject to change at the seller's discretion. No financial or legal advice provided. Equal Housing Opportunity.
Listing Courtesy of Hawkins Real Estate Company