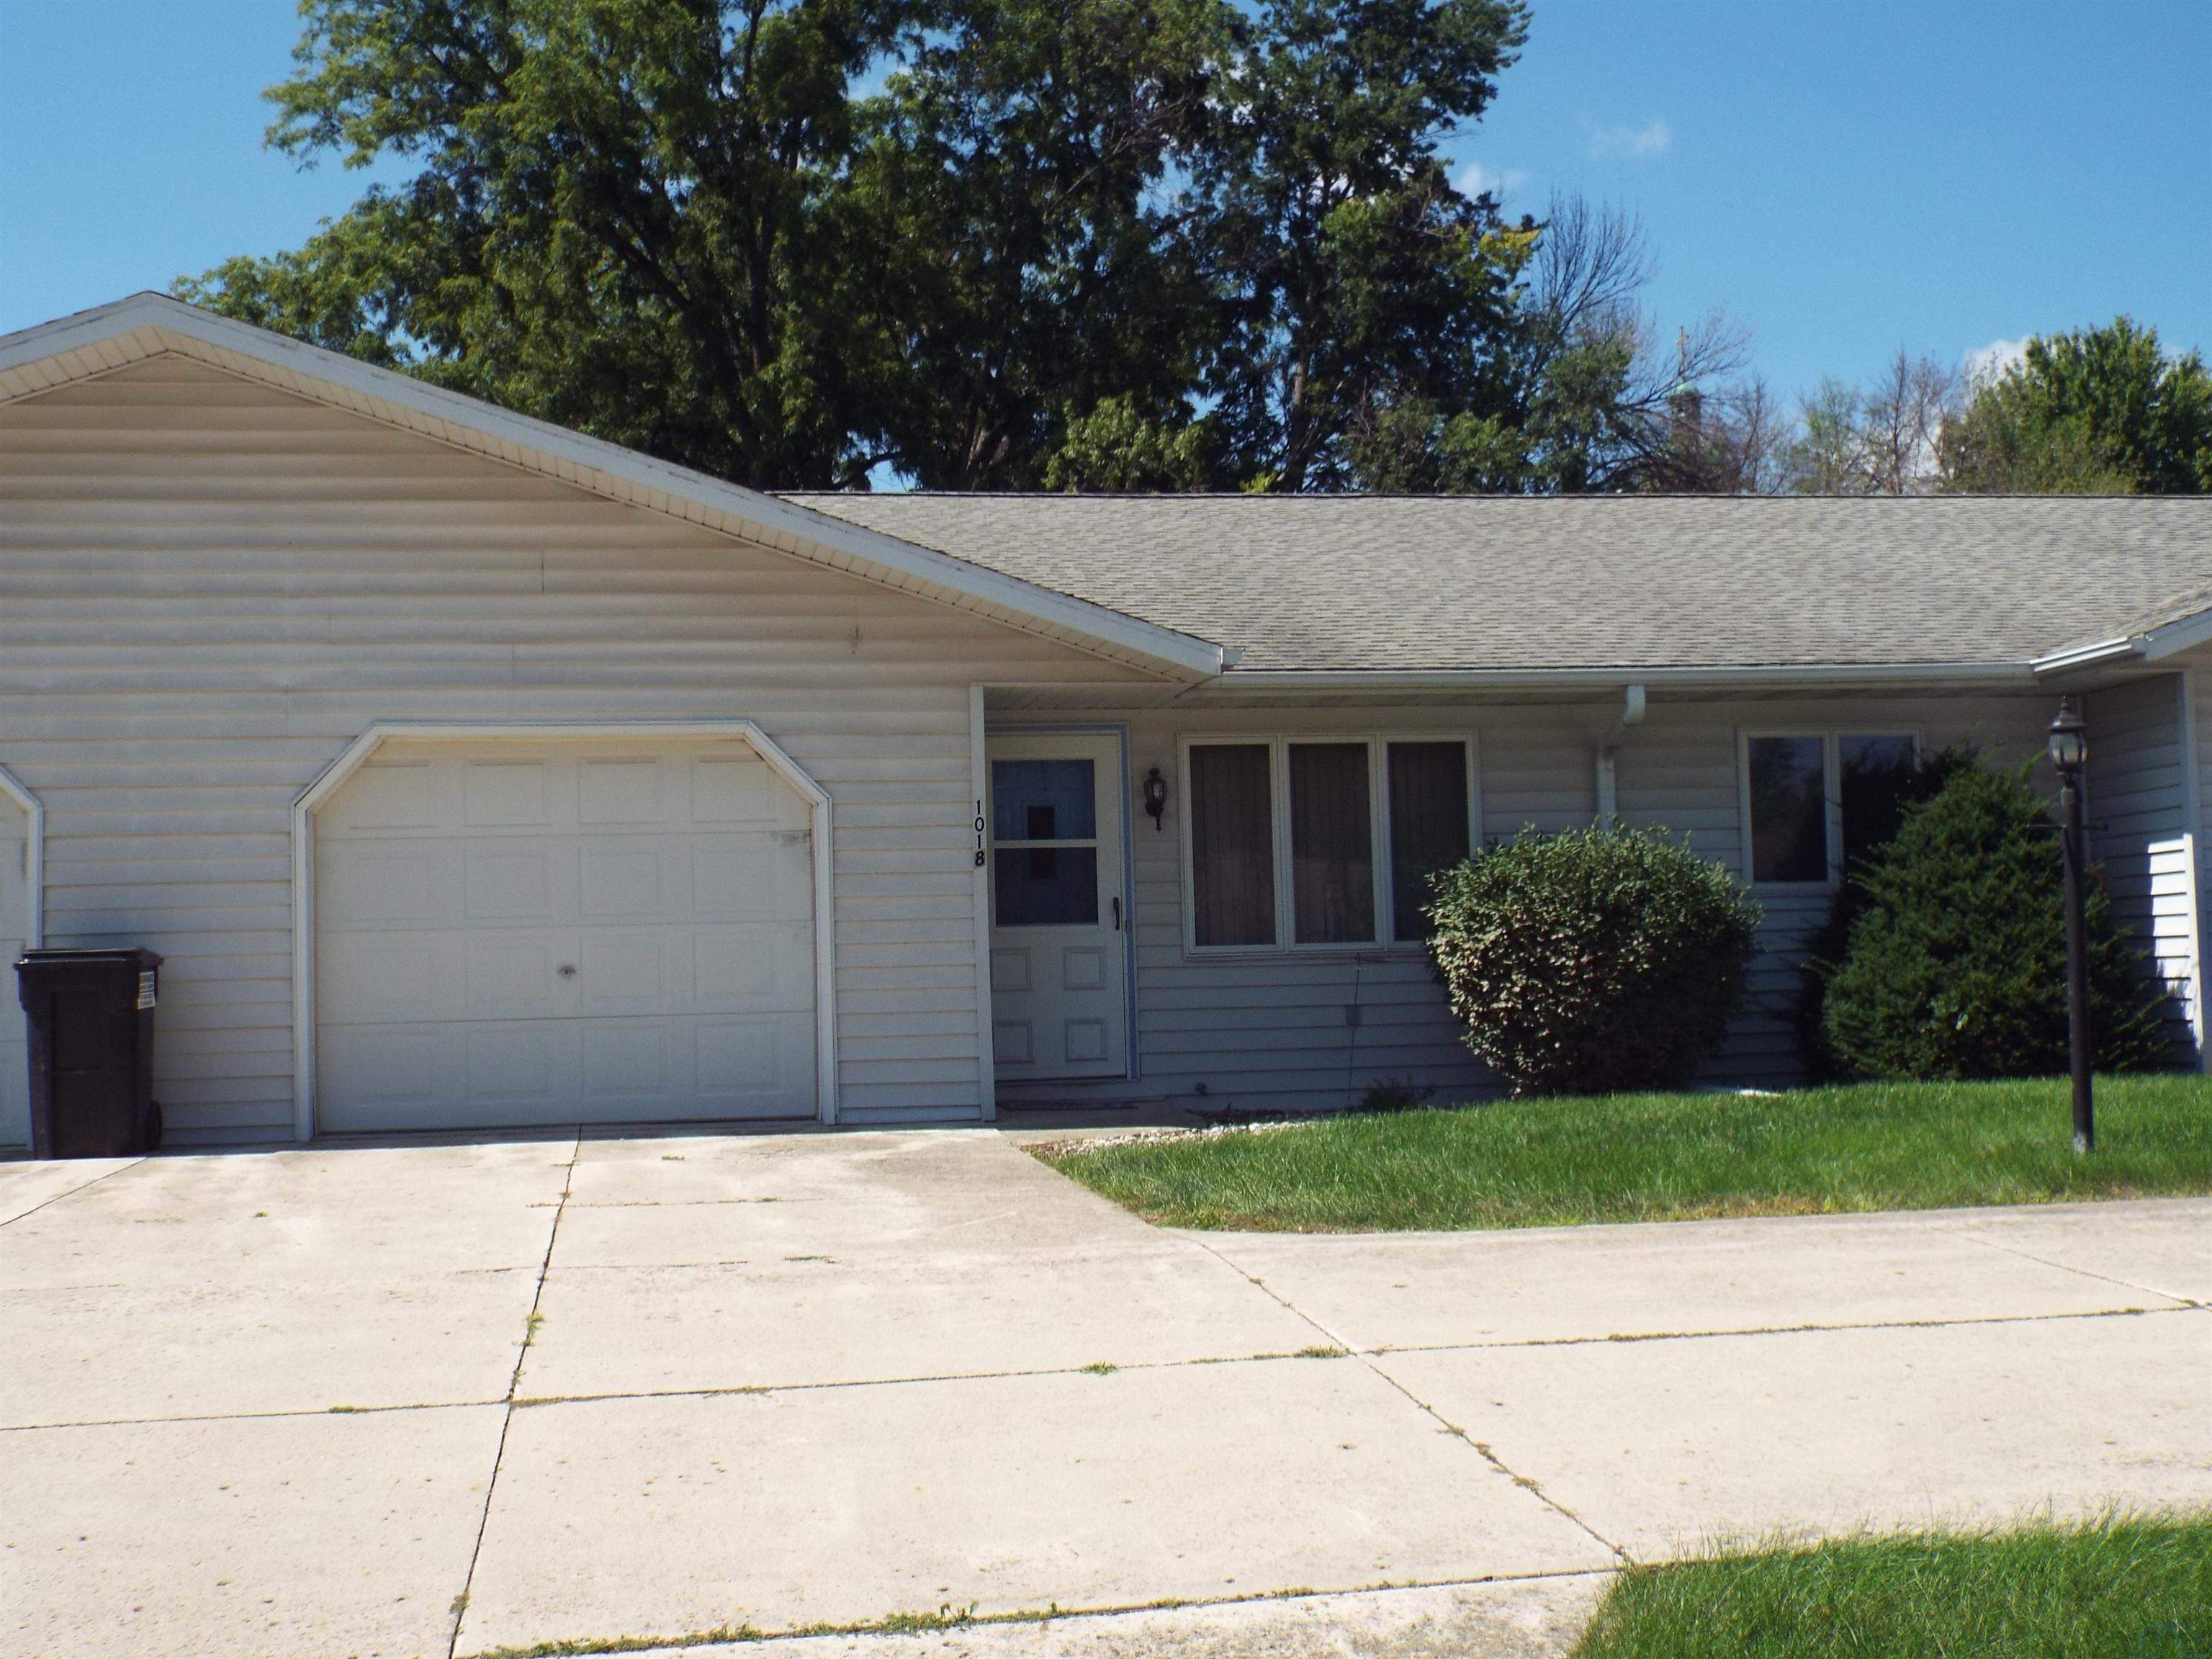
1018 5th Avenue, Unit 2







Description
- Listed by: Pamela DeBoom 712.461.0597 pamdb@klaassenrealty.com • Klaassen Realty - Sibley

Location
$1,197 per month
30 year fixed, 7.03% Interest
$881
$151
$165
 1
1Property Information for 1018 5th Avenue, Unit 2
Property Details
- Taxes: $1,814 / year
- MLS Type: Residential / Condominium
- County: O'Brien County
- Architectural Style: Ranch
- Zoning: Residentia
- Zoning Description: Residentia
Building Information
- Building/Complex: 1018 5th Ave
- Year Built: 1990
Summary
- Carrier Route: C002
- Latitude: 43.178706
- Longitude: -95.853277
- Unit Number: 2
- Association Fee: $165.00
- Association Fee Frequency: Monthly
- Association: Yes
- Association Fee Monthly: $165.00
- Parcel Number: 0032340000
- Tax Annual Amount: $1,814.00
- Tax Year: 2025
- Elementary School: Sheldon
- High School: Sheldon
- Middle Or Junior School: Sheldon
- Attached Garage: Yes
- Garage Spaces: 1.0
- Garage: Yes
- Parking Features: Garage Door Opener, Shared Driveway, Attached
Property
- Lot Features: Level
- Living Area: 1062.0
- Property Sub Type: Condominium
- Property Type: Residential
- Year Built: 1990
- Construction Materials: Vinyl Siding
- Roof: Shingle
- Sewer: Public Sewer
- Water Source: Public
Interior and Exterior Features
- Patio And Porch Features: Patio
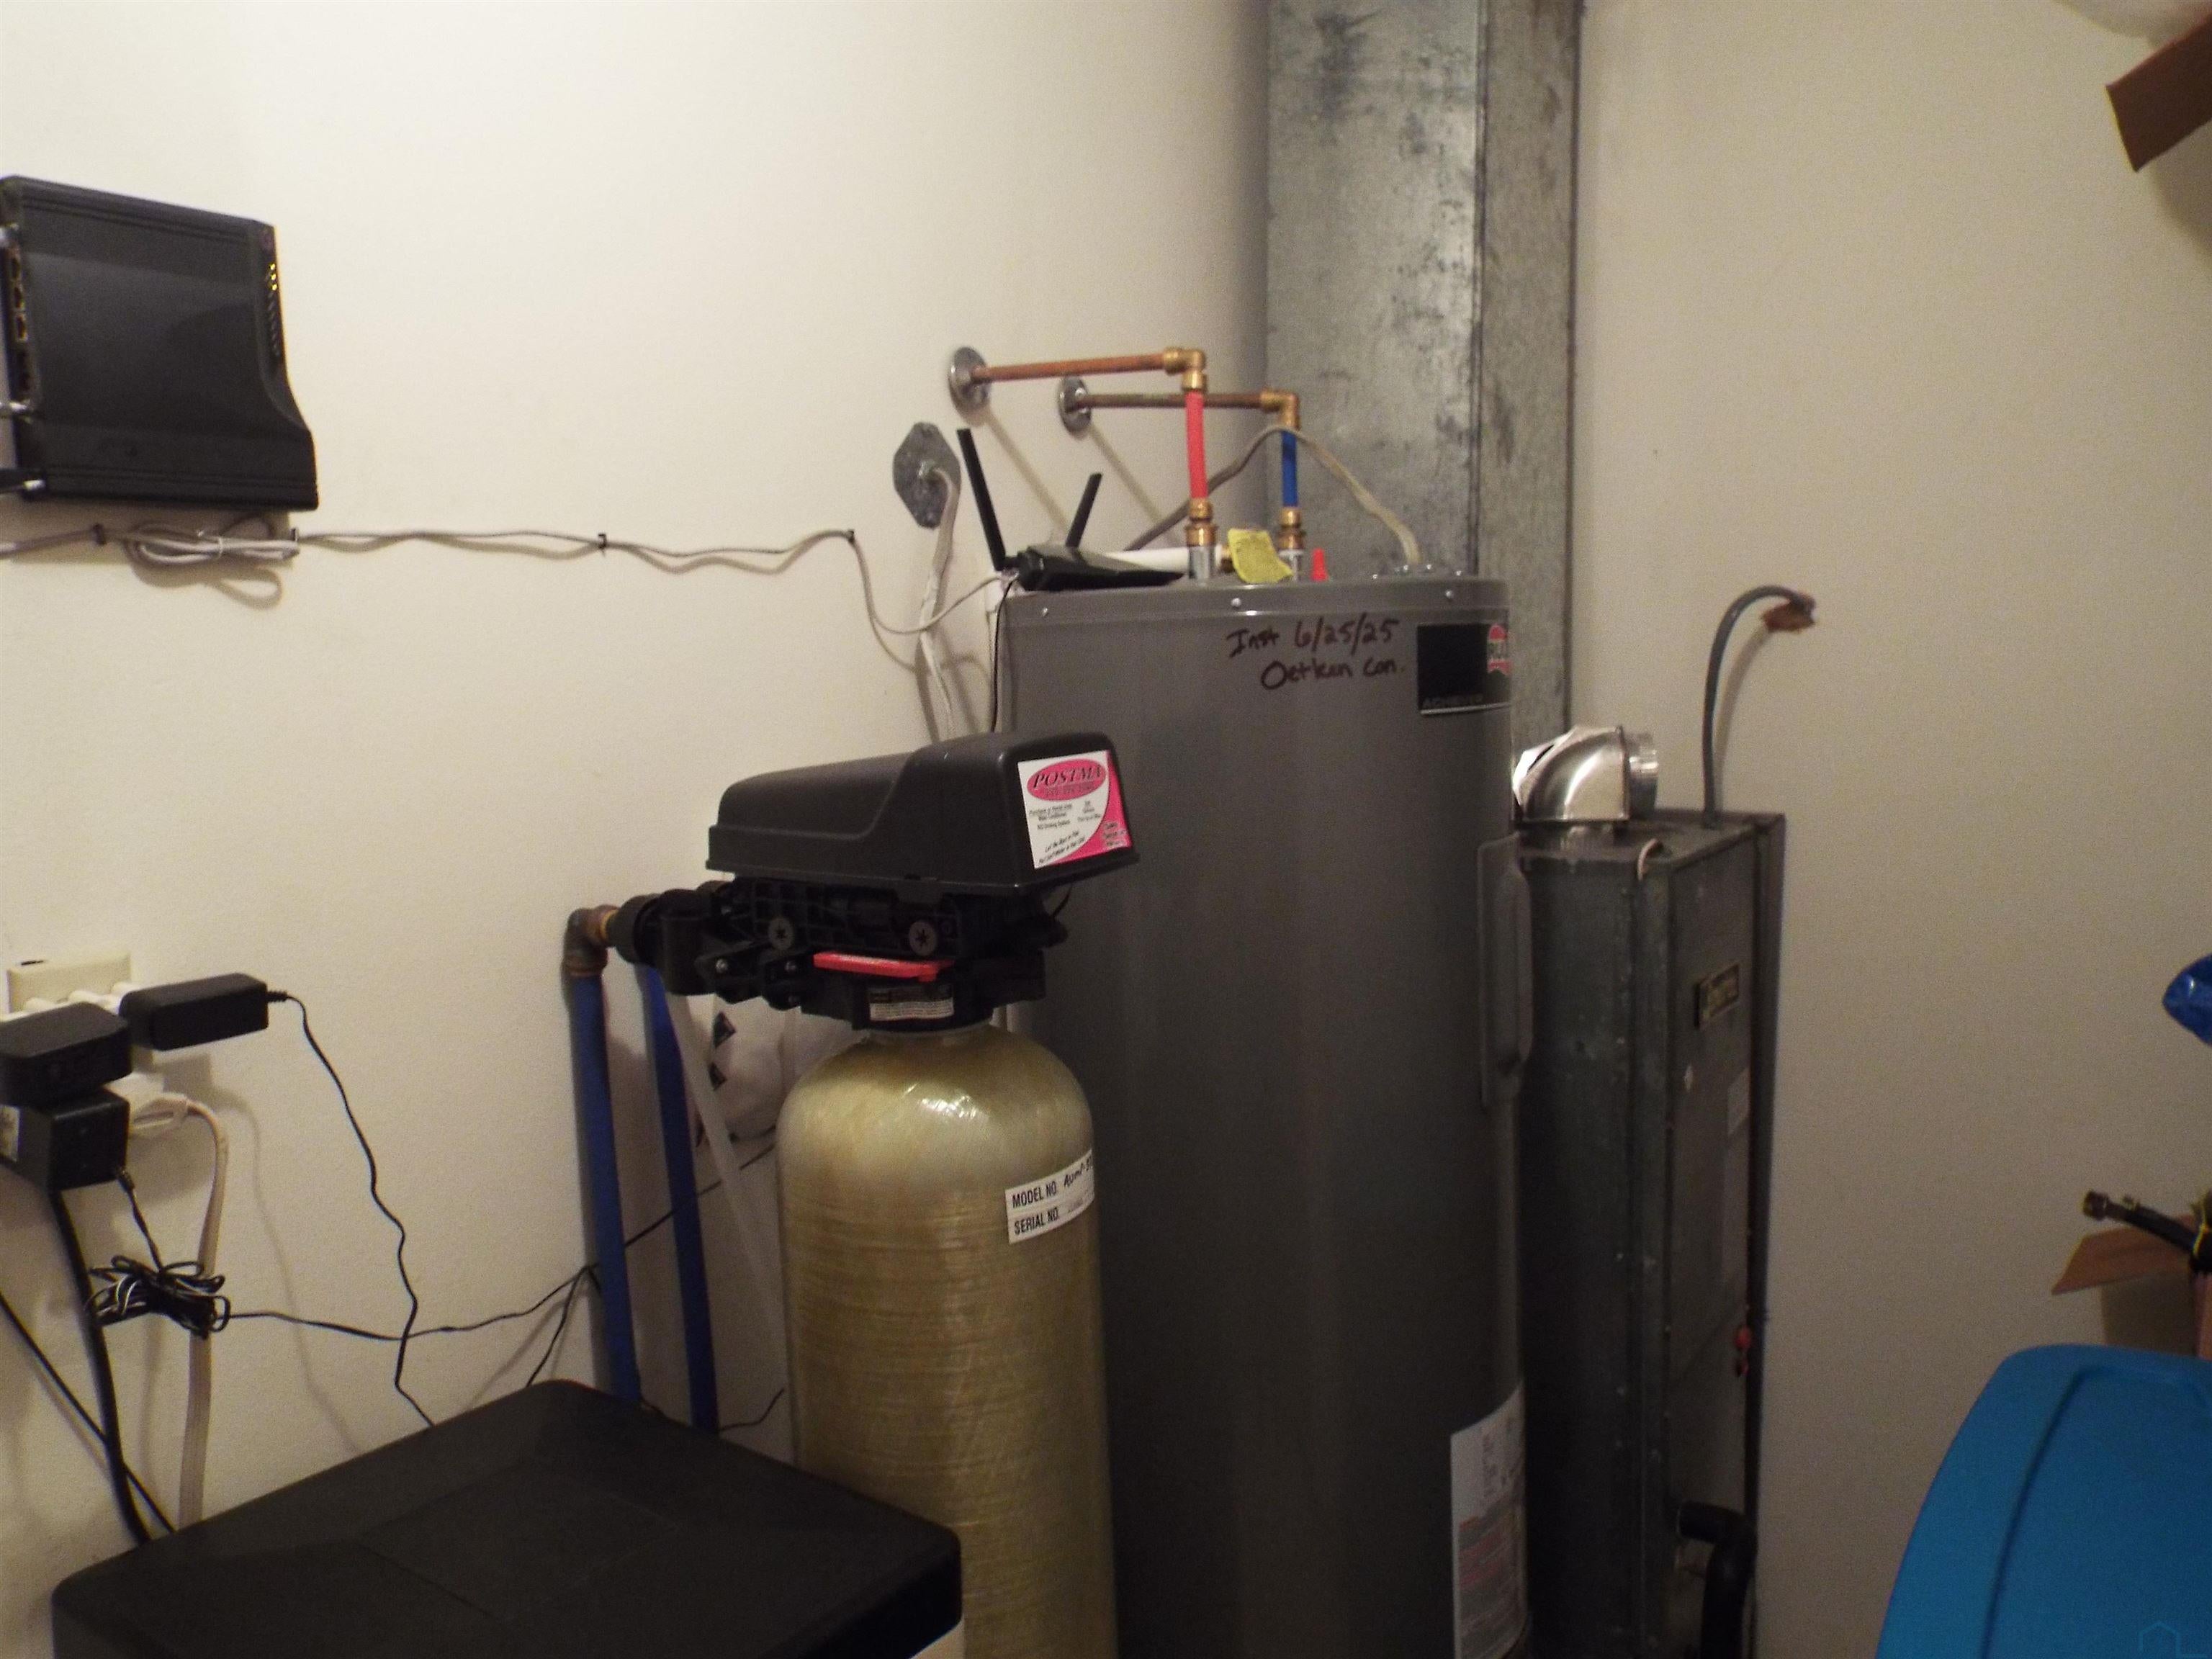
- Appliances: Water Softener
- Basement: Crawl Space
- Full Bathrooms: 1
- Three Quarter Bathrooms: 1
- Total Bedrooms: 2
- Cooling: Central Air
- Has Cooling: Yes
- Heating: Electric, Forced Air
- Has Heating: Yes
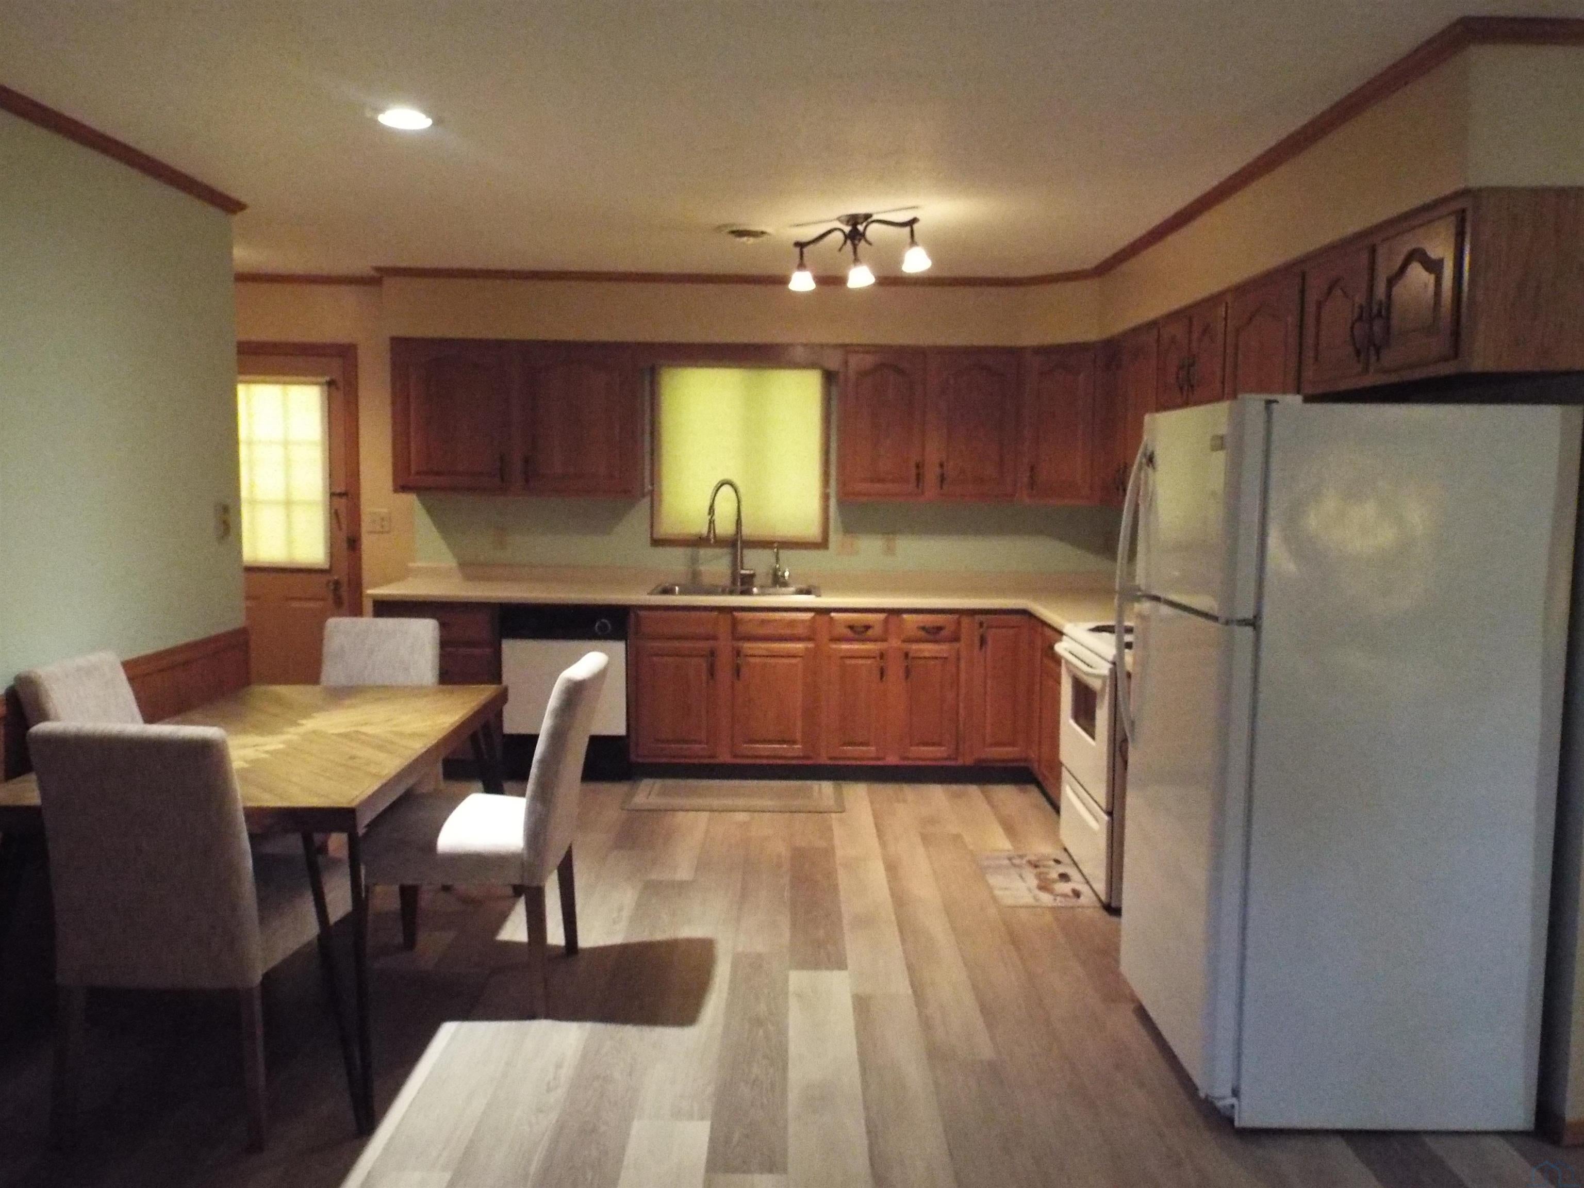
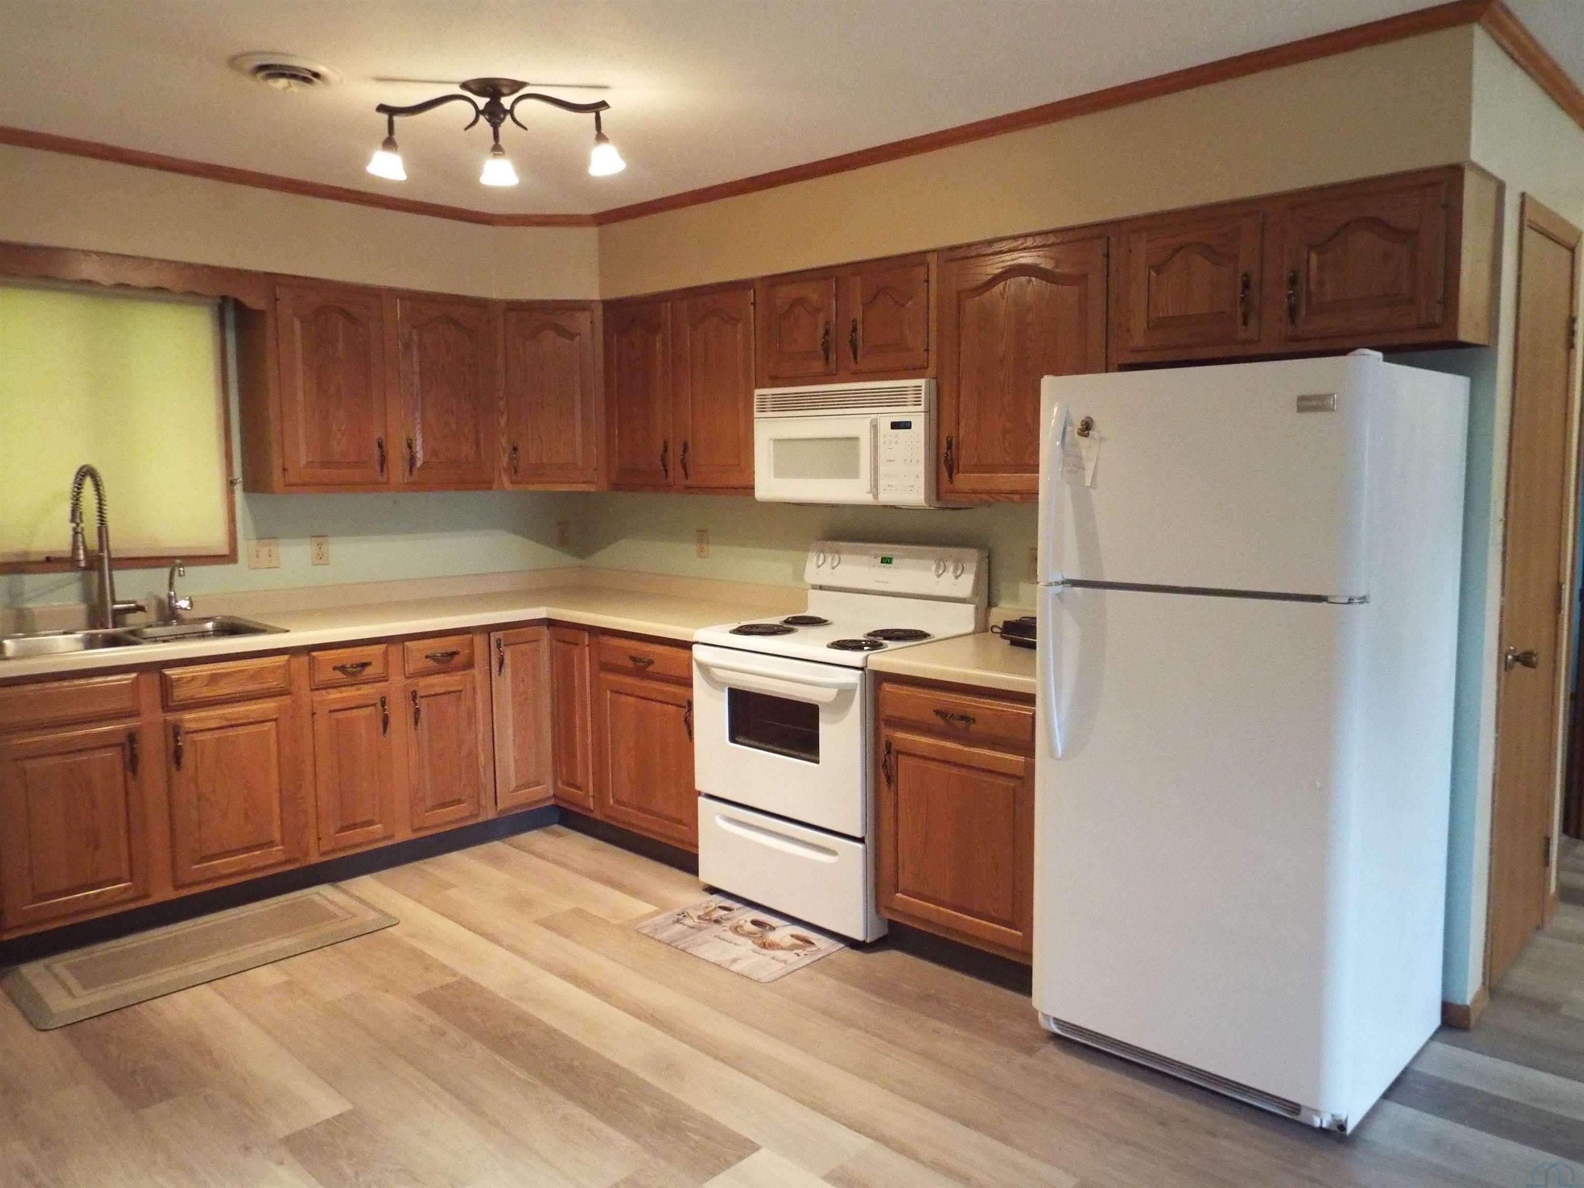
- Interior Features: Central Vacuum, Eat-in Kitchen
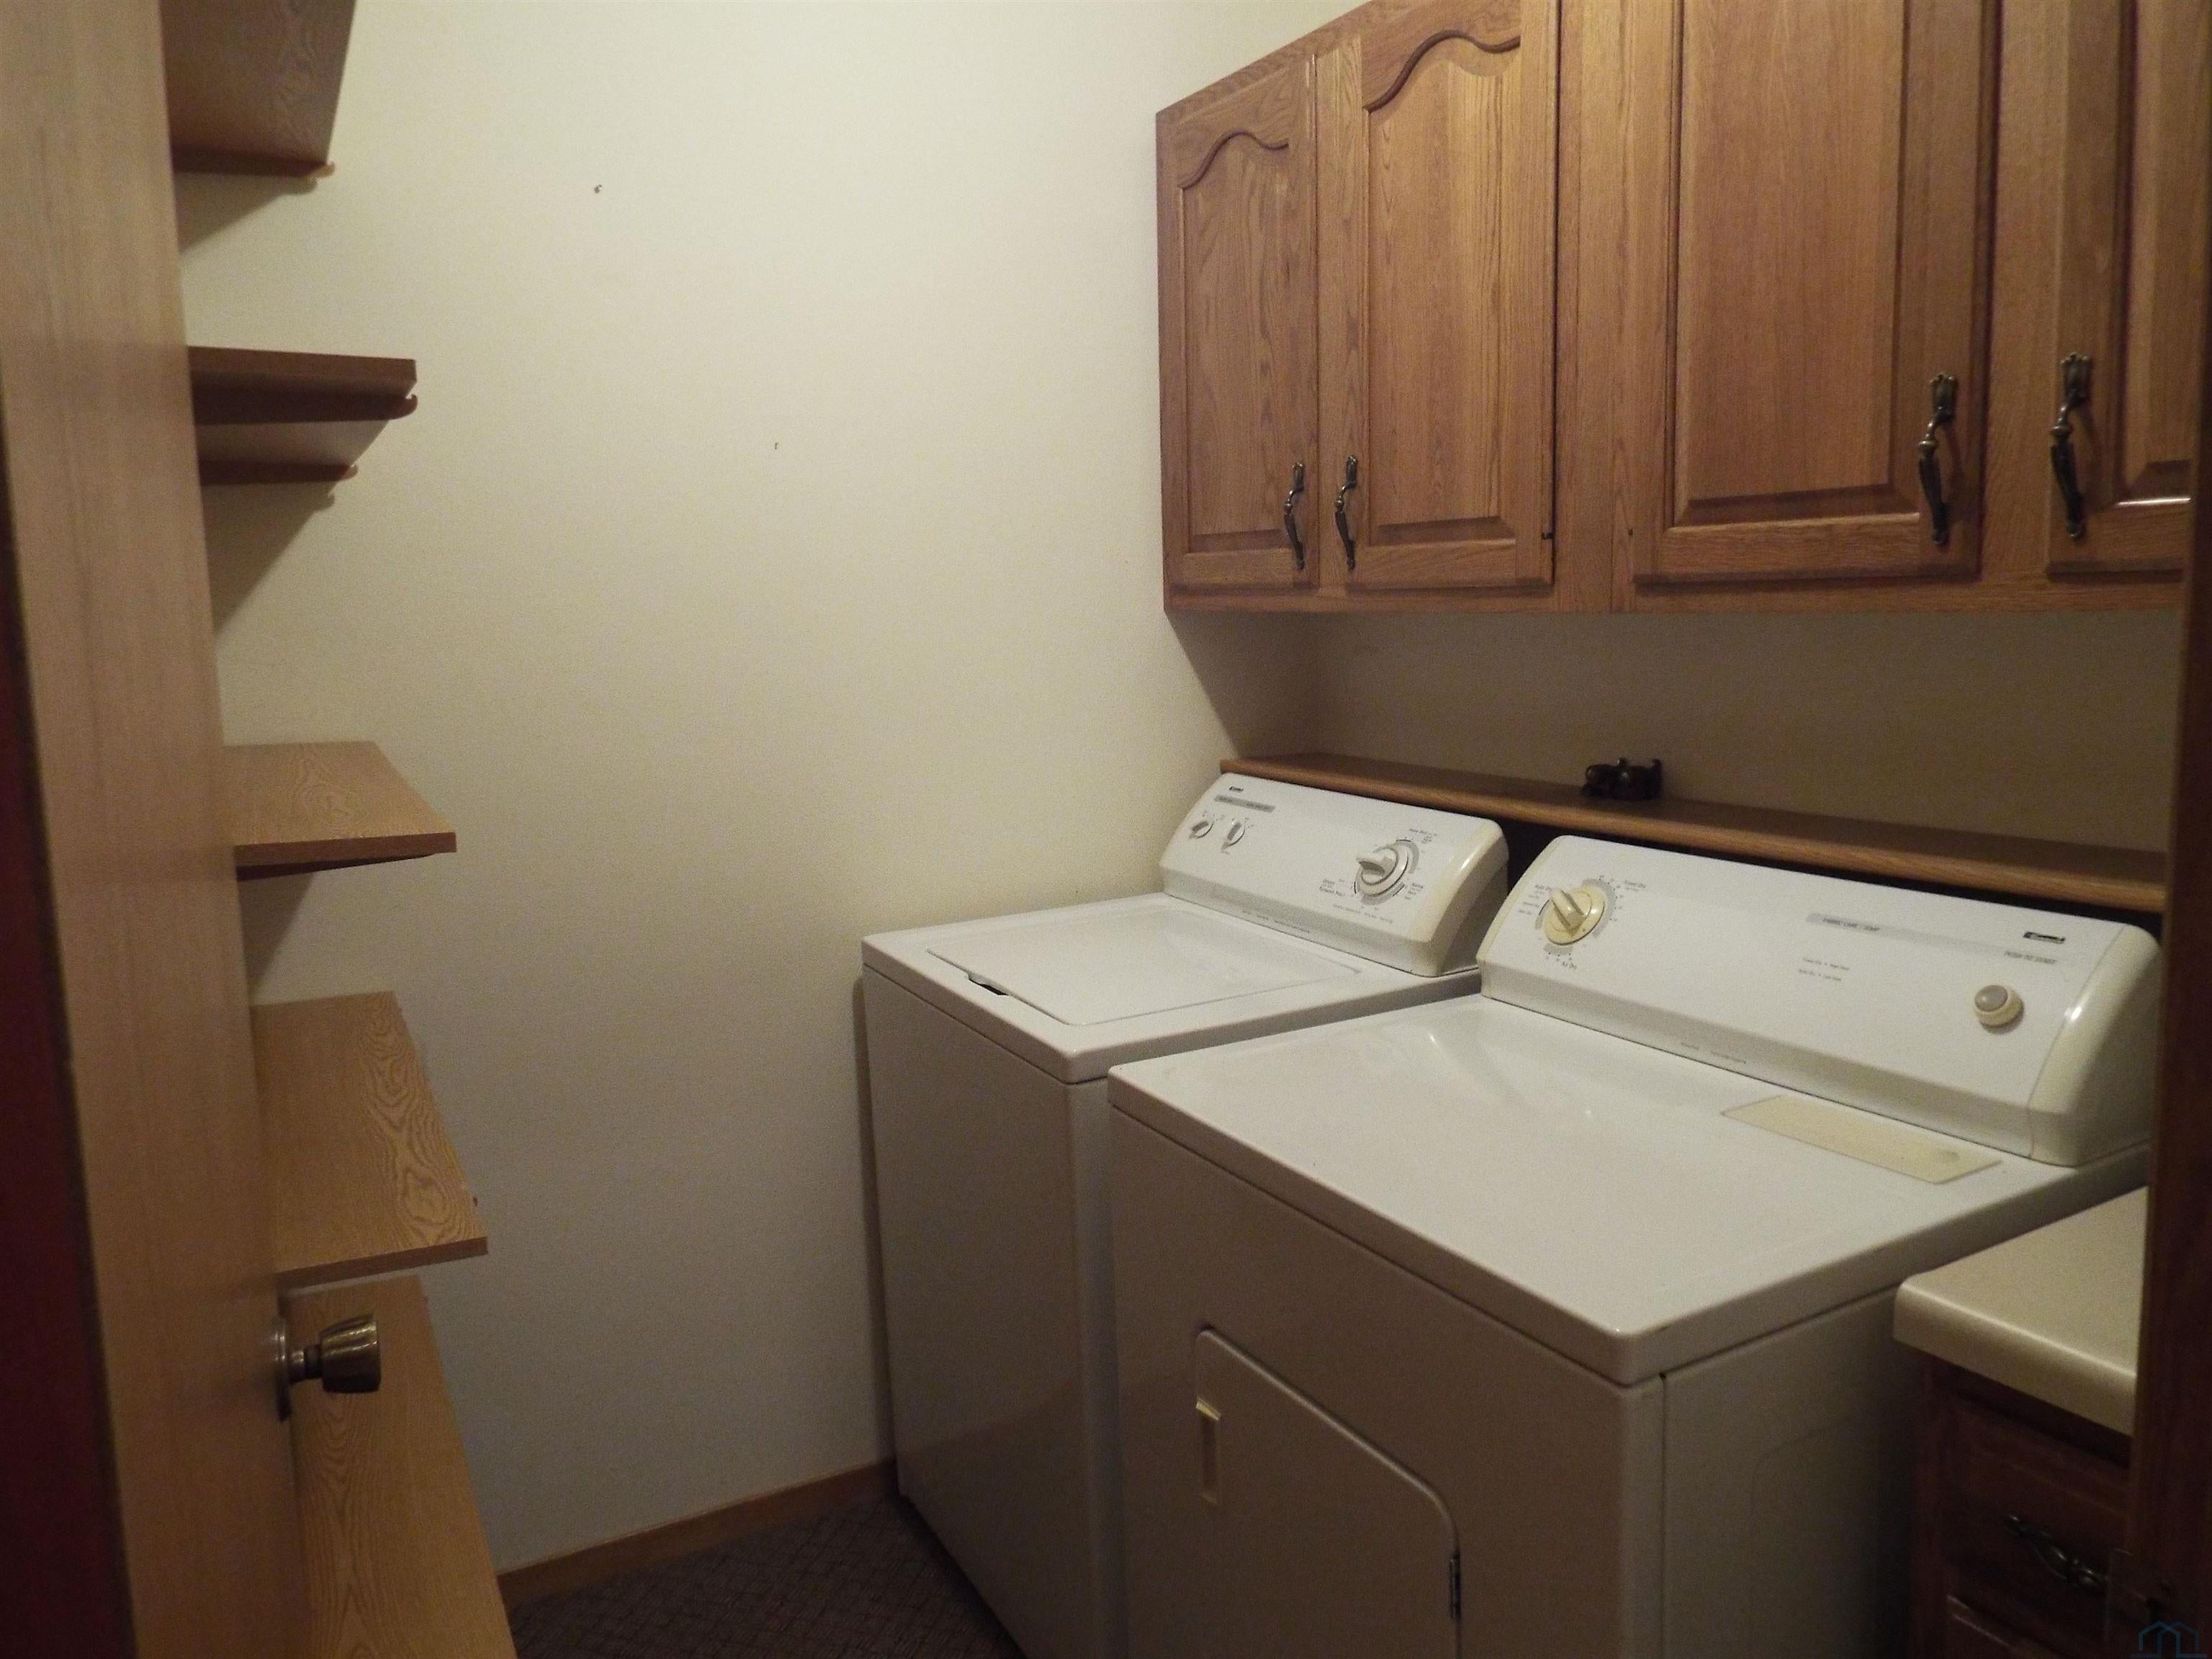
- Laundry Features: Main Level
- Has Spa: No
Room Information
- Type: Living Room
- Level: Main
- Description: laminate, ceiling fan
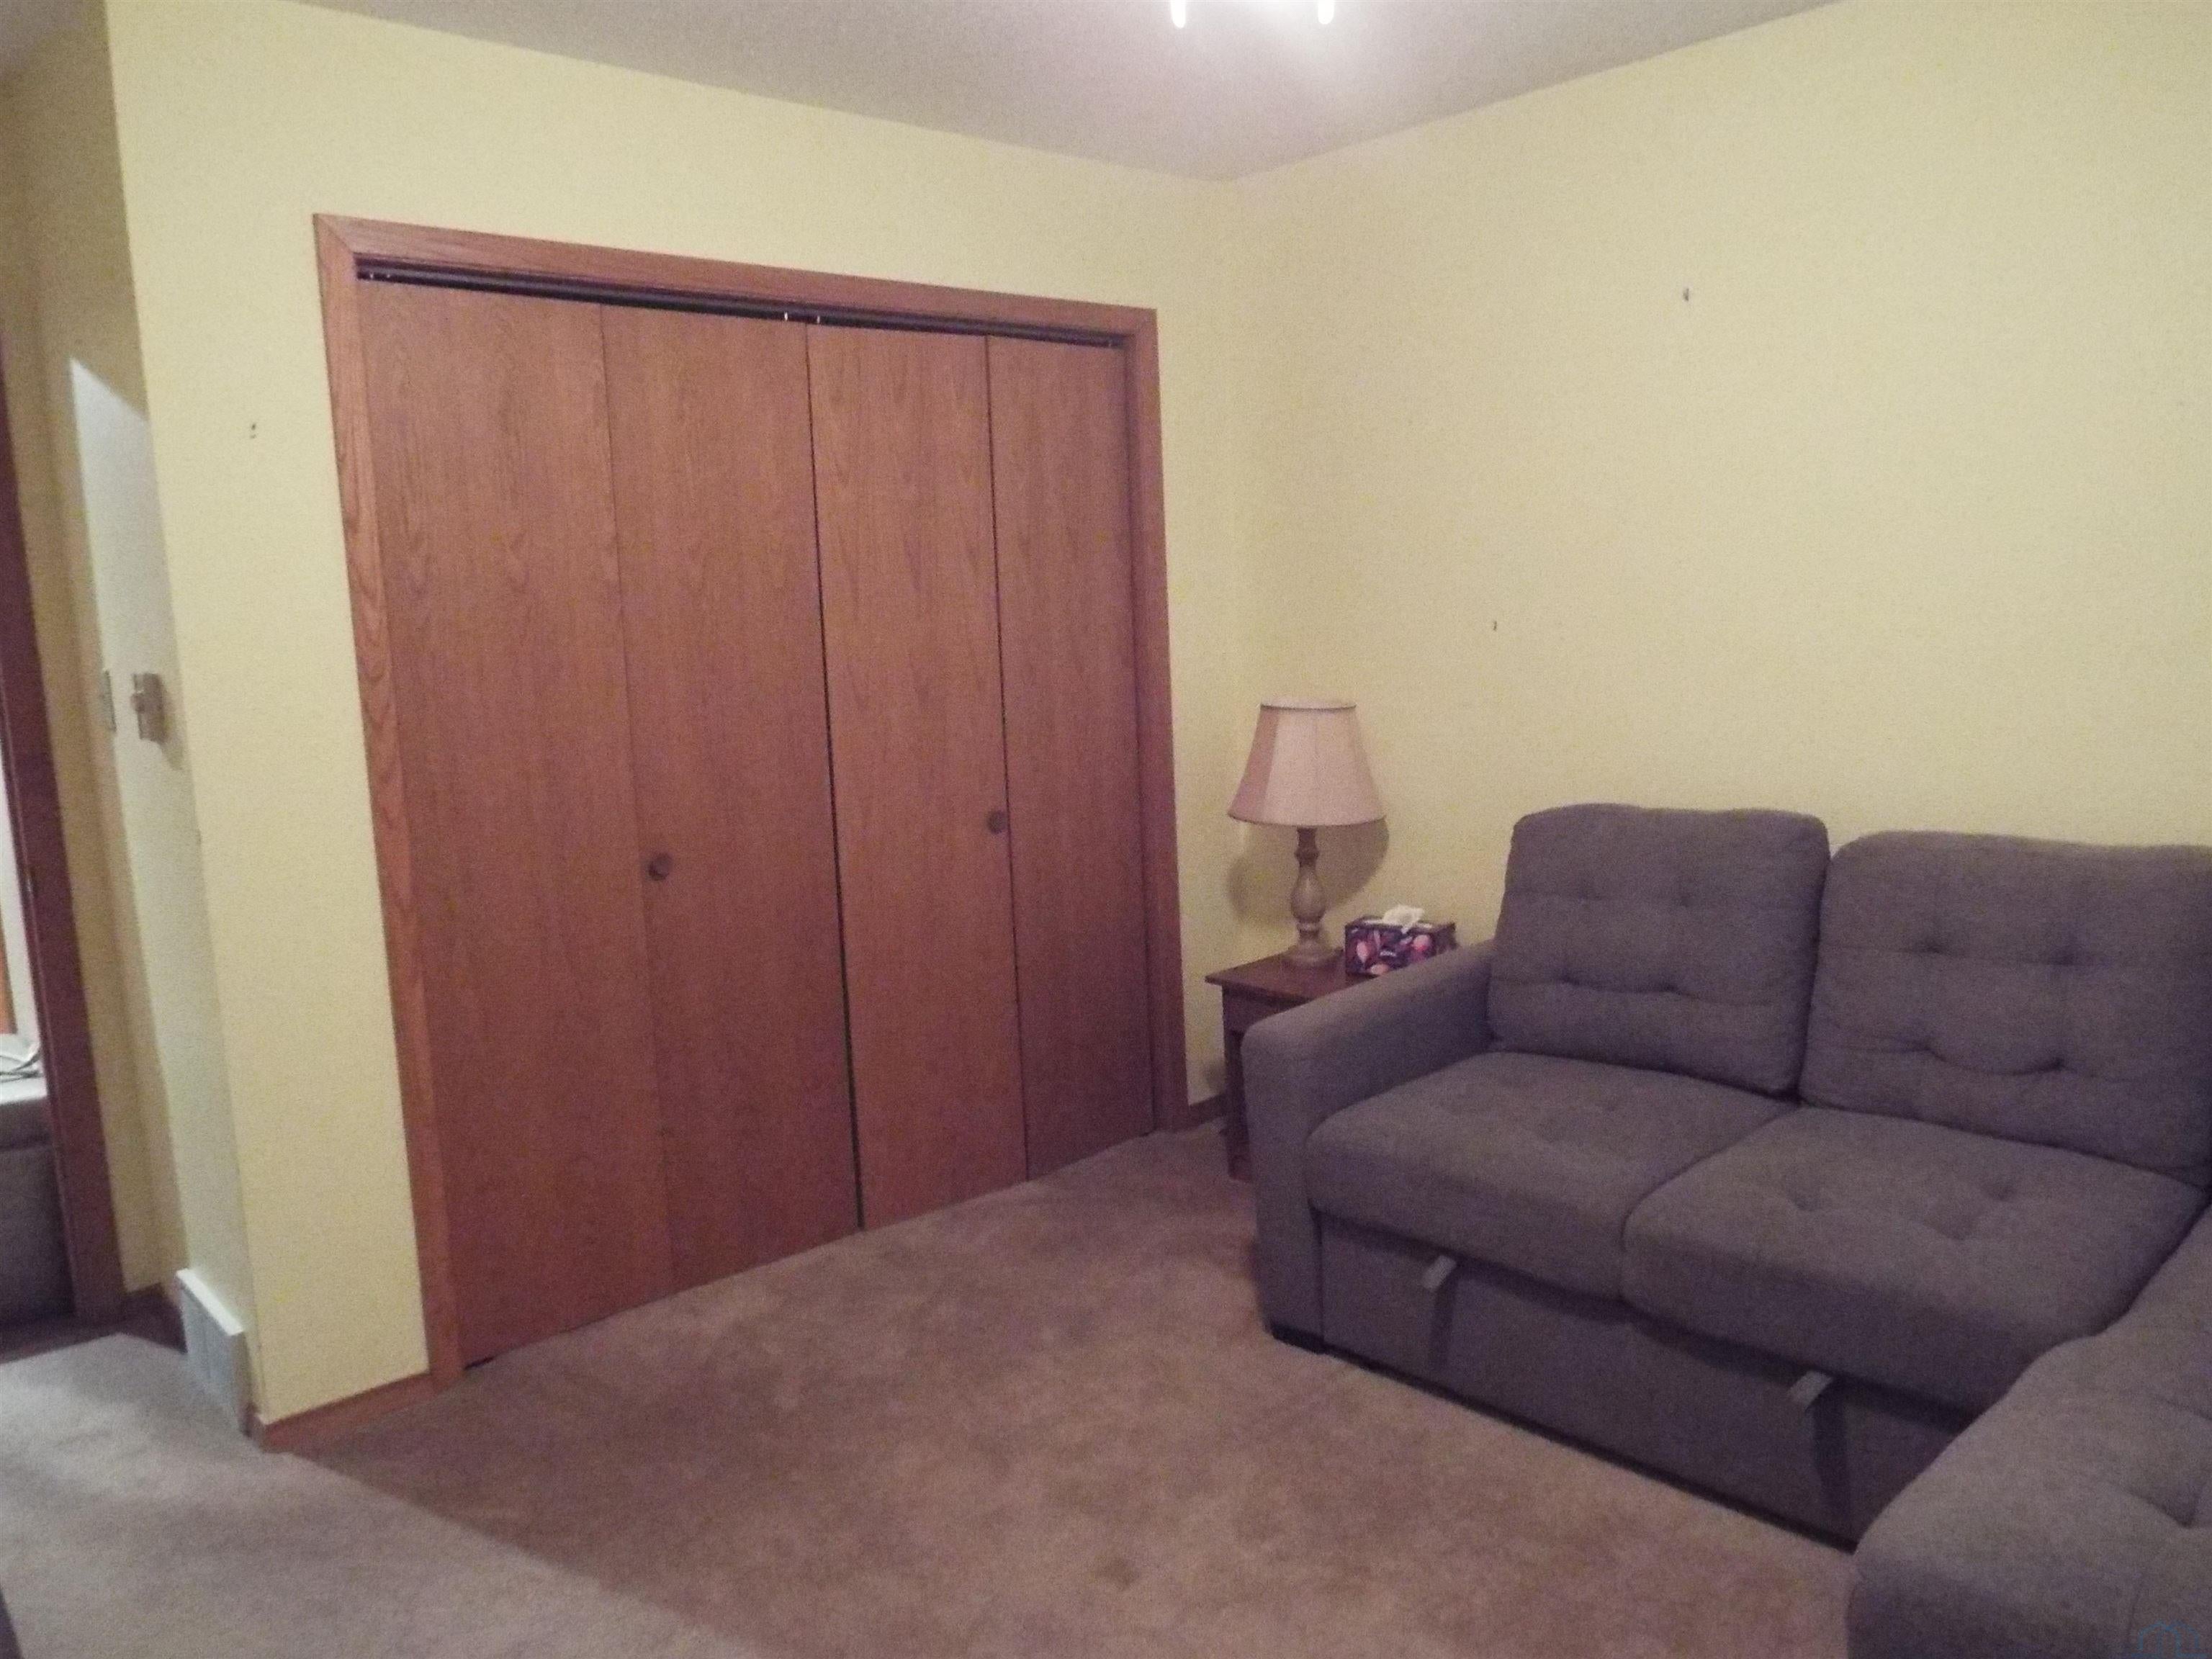
- Type: Bedroom 1
- Level: Main
- Description: carpet ceiling fan, double closet
- Type: Bedroom 2
- Level: Main
- Description: carpet, double closet, ceiling fan
- Type: Laundry
- Level: Main
- Description: carpet, shelving, cabinets, washer & dryer
- Type: Bathroom 1
- Level: Main
- Description: vinyl flooring, lots of storage, vanity, tub/shower
- Type: Kitchen
- Level: Main
- Description: eat-in kitchen, laminate
- Type: Bathroom 2
- Level: Main
- Description: laminate, vanity, walk-in shower
Property History for 1018 5th Avenue, Unit 2
| Date | Event & Source | Price | Appreciation |
|---|---|---|---|
| Aug 24, 2026 | Listed (Active) Northwest Iowa Regional Board of REALTORS #834354 | $165,000 | — |
| Dec 15, 2017 | Sold (Public Record) Public Record #1279660459 | $81,500 | — |
| Date | Event & Source | Price |
|---|---|---|
| 08/24/2026 | Listed (Active) Northwest Iowa Regional Board of REALTORS #834354 | $165,000 |
| 12/15/2017 | Sold (Public Record) Public Record #1279660459 | $81,500 |
For completeness, we often displays two records for one sale: the MLS record and the public record.
Public Records for 1018 5th Avenue, Unit 2
Taxable Value
Land
$10,280Additions
$108,600Tax Record
2025
$1,814 ($151 / month)Home Facts
Beds
2Baths
2Total Finished SqFt
1,062 SqFtAbove Grade Finished SqFt
1,062 SqFtStories
1Lot Size
27,552 SqFtStyle
CondominiumYear Built
1990Year Renovated
1990County
O'BRIENAPN
0032340000Schools near 1018 5th Avenue, Unit 2
Rating | School | Type | Grades | Distance |
|---|---|---|---|---|
| Public - | PK to 4 | |||
| Public - | 5 to 8 | |||
| Public - | 9 to 12 | |||
| Private - | PK to 8 |
Rating | School | Distance |
|---|---|---|
East Elementary School PublicPK to 4 | ||
Sheldon Middle School Public5 to 8 | ||
Sheldon High School Public9 to 12 | ||
St Patrick Elementary School PrivatePK to 8 |
School ratings and boundaries are provided by GreatSchools.org and Pitney Bowes. This information should only be used as a reference. Proximity or boundaries shown here are not a guarantee of enrollment. Please reach out to schools directly to verify all information and enrollment eligibility.
Similar Homes
Explore Nearby Homes
- Capel Township - Sioux County Homes for Sale
- Carroll Township - O'Brien County Homes for Sale
- Dale Township - Lyon County Homes for Sale
- Floyd Township - O'Brien County Homes for Sale
- Franklin Township - O'Brien County Homes for Sale
- Gilman Township - Osceola County Homes for Sale
- Grant Township - Sioux County Homes for Sale
- Lynn Township - Sioux County Homes for Sale
- Sheridan Township - Sioux County Homes for Sale
- Summit Township - O'Brien County Homes for Sale
- Goewey Township - Osceola County Homes for Sale
- Wheeler Township - Lyon County Homes for Sale
- Baker Township - O'Brien County Homes for Sale
- Holland Township - Sioux County Homes for Sale
- Floyd Township - Sioux County Homes for Sale
- Sheldon Homes for Sale
- Matlock Homes for Sale
- Boyden Homes for Sale
- Archer Homes for Sale
- Hospers Homes for Sale
- Ashton Homes for Sale
- Sanborn Homes for Sale
- George Homes for Sale
- Orange City Homes for Sale
- Hull Homes for Sale
- Melvin Homes for Sale
- Alton Homes for Sale
- Sioux Center Homes for Sale
- Primghar Homes for Sale
- Granville Homes for Sale
- 51238 Homes for Sale
- 51244 Homes for Sale
- 51041 Homes for Sale
- 51231 Homes for Sale
- 51232 Homes for Sale
- 51234 Homes for Sale
- 51237 Homes for Sale
- 51248 Homes for Sale
- 51003 Homes for Sale
- 51239 Homes for Sale
- 51350 Homes for Sale
- 51022 Homes for Sale
- 51046 Homes for Sale
- 51250 Homes for Sale
- 51245 Homes for Sale
No guarantee, warranty or representation of any kind is made regarding the completeness or accuracy of any information, descriptions or measurements (including square footage measurements and property condition), such should be independently verified through appropriate means, including, but not limited to, in person inspection and public records, and Compass International Holdings, its subsidiaries, affiliates and independently owned and operated franchisees, and their affiliated agents and associated third parties expressly disclaim any liability in connection therewith. Photos may be virtually staged or digitally enhanced and may not reflect actual property conditions. Offers of compensation are subject to change at the seller's discretion. No financial or legal advice provided. Equal Housing Opportunity.
Listing Courtesy of Klaassen Realty - Sibley
The data relating to real estate for sale on this website comes in part from the Internet Data Exchange of the Northwest Iowa Regional Board of REALTORS®. The information being provided is for consumers' personal, non-commercial use and may not be used for any purpose other than to identify prospective properties consumers may be interested in purchasing. Information Deemed Reliable But Not Guaranteed. Copyright ©2026 Northwest Iowa Regional Board of REALTORS®. All rights reserved.
