1018 Windsor Road
Description
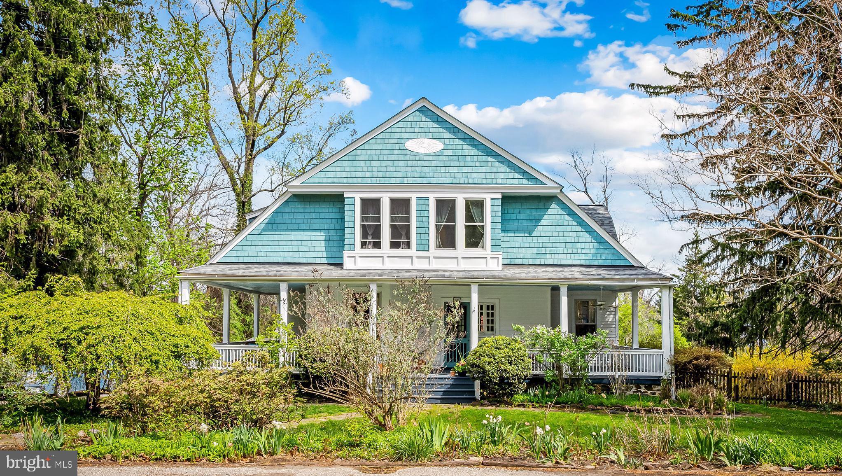
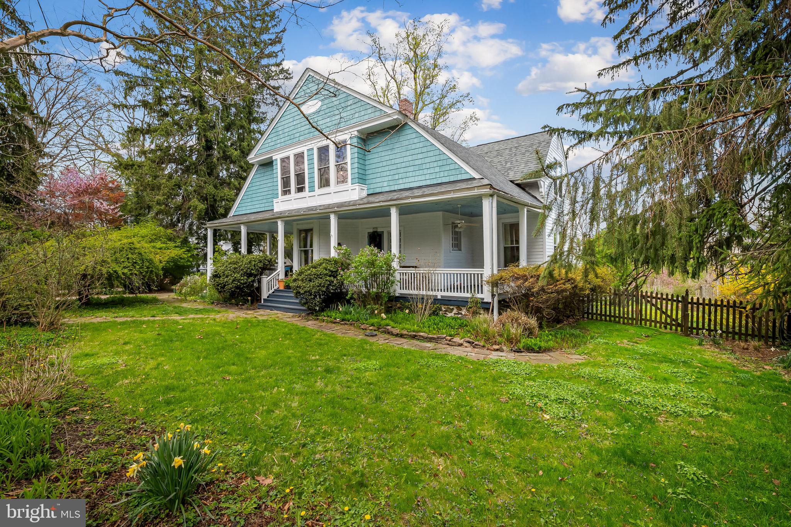
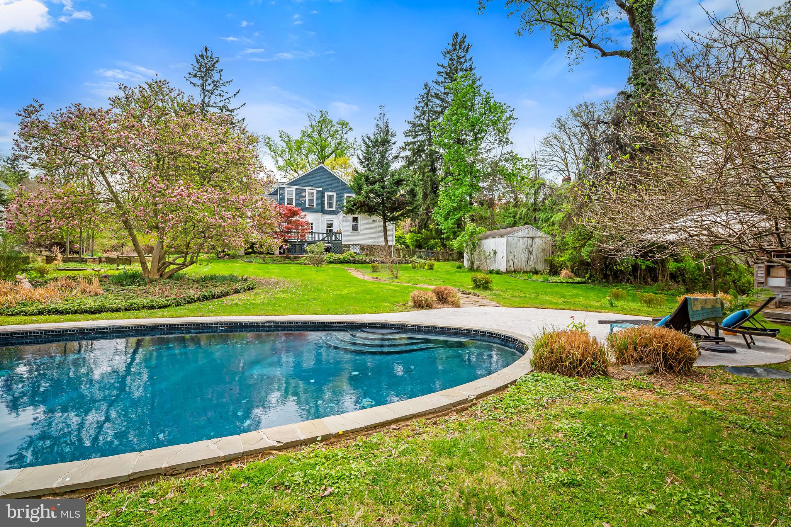
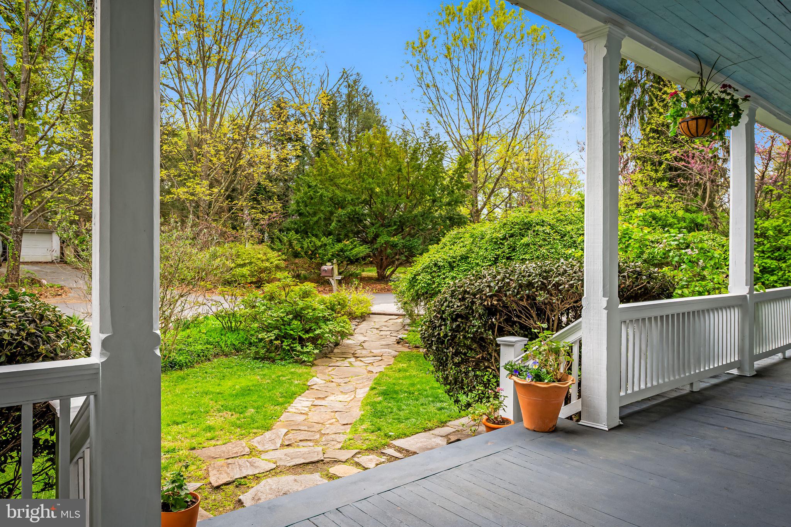
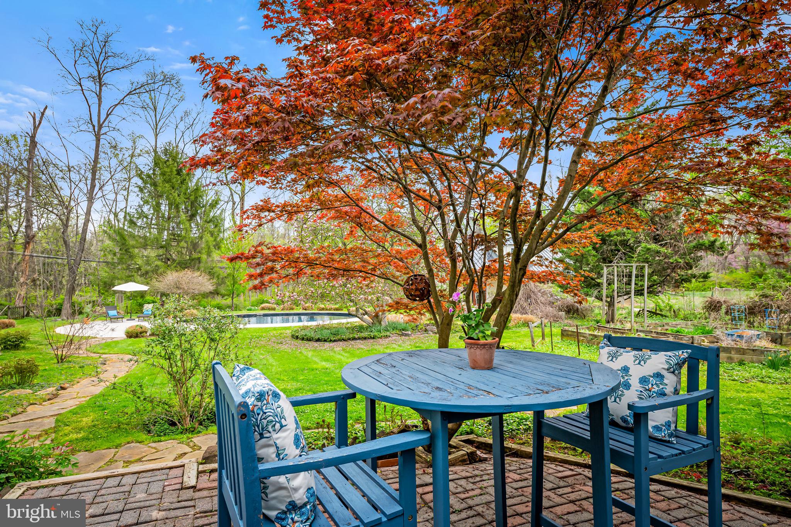
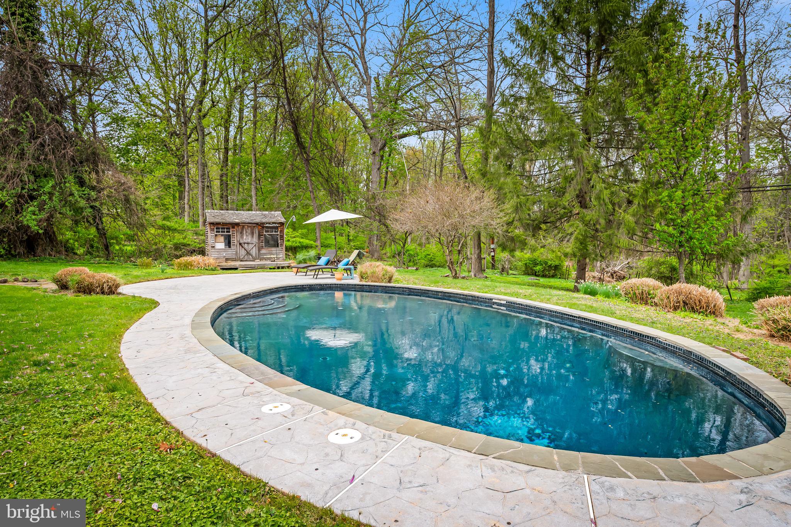
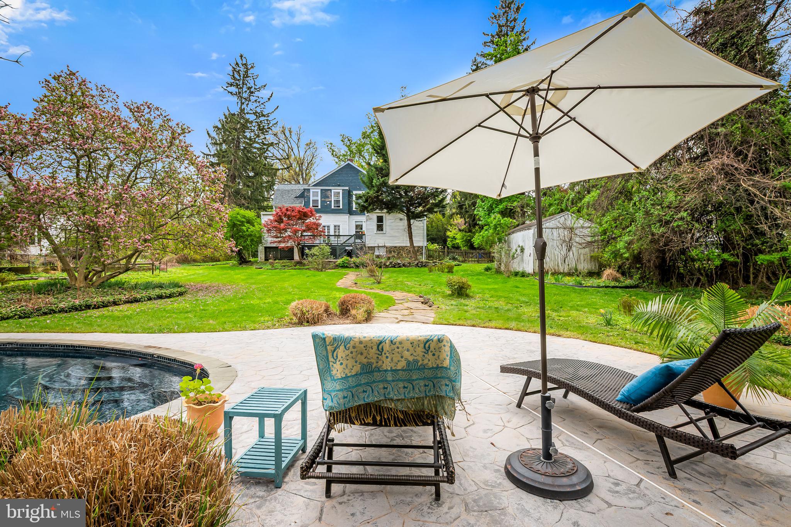
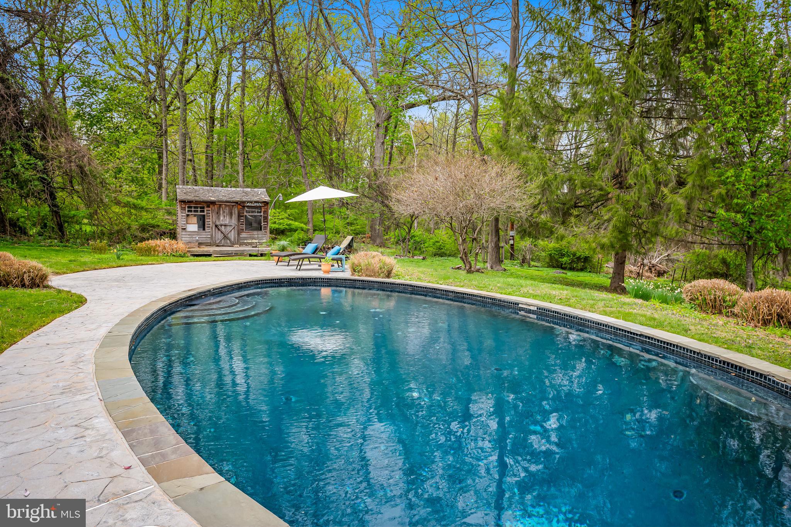
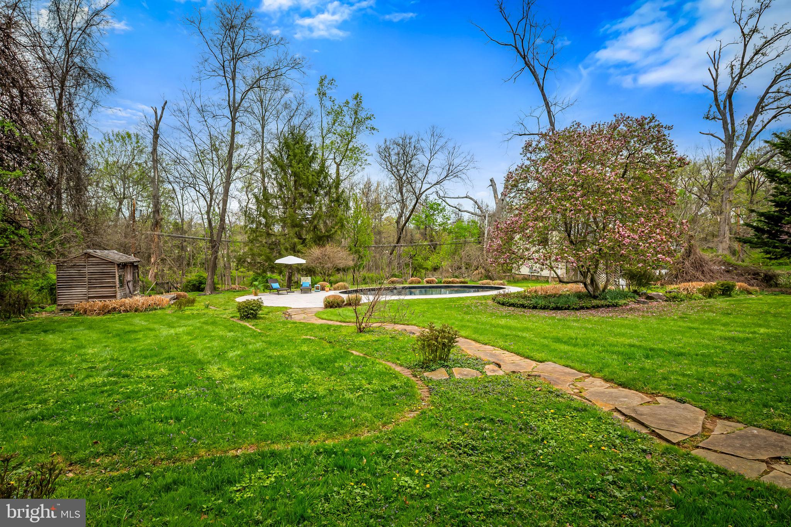
You’ll fall in love with this enchanting home nestled in the cozy historic neighborhood of Sudbrook Park, designed by Frederick Law Olmsted. 1018 Windsor Road is situated on a lot of almost 3/4 of an acre, surrounded by mature trees, lush gardens, and an inground pool. Lovely in all seasons and most colorful in the Spring, you’ll delight in all that the home and property have to offer. This home offers a true sanctuary, yet just minutes from the conveniences...OFFER DEADLINE - WEDNESDAY, MAY 7th - 7pm.
You’ll fall in love with this enchanting home nestled in the cozy historic neighborhood of Sudbrook Park, designed by Frederick Law Olmsted. 1018 Windsor Road is situated on a lot of almost 3/4 of an acre, surrounded by mature trees, lush gardens, and an inground pool. Lovely in all seasons and most colorful in the Spring, you’ll delight in all that the home and property have to offer. This home offers a true sanctuary, yet just minutes from the conveniences of Reisterstown and Pikesville, with easy access to multiple commuter routes.
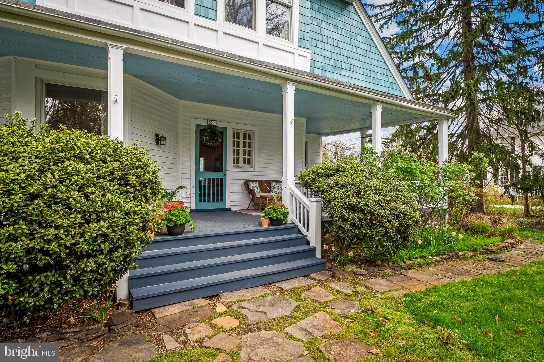
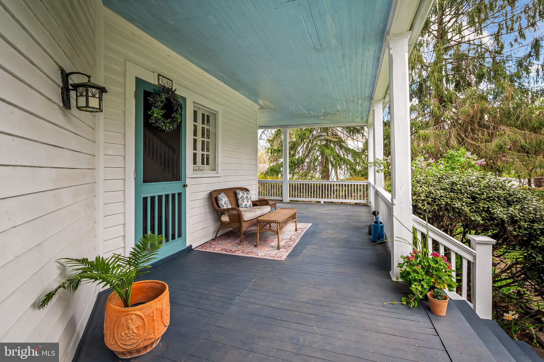
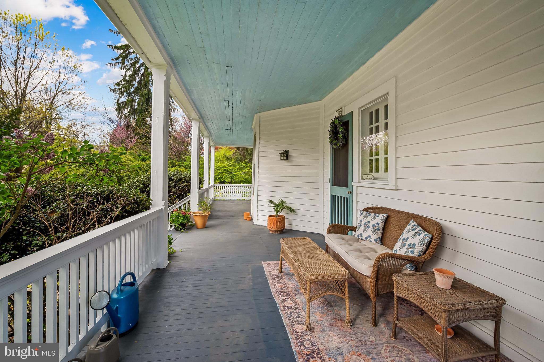
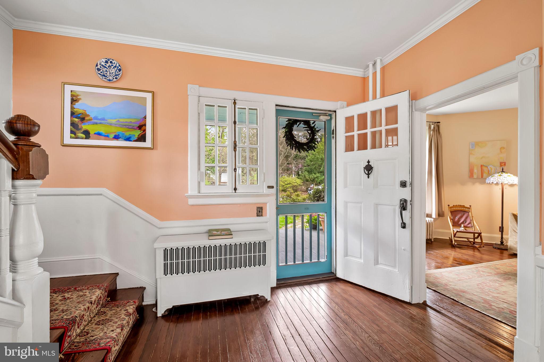
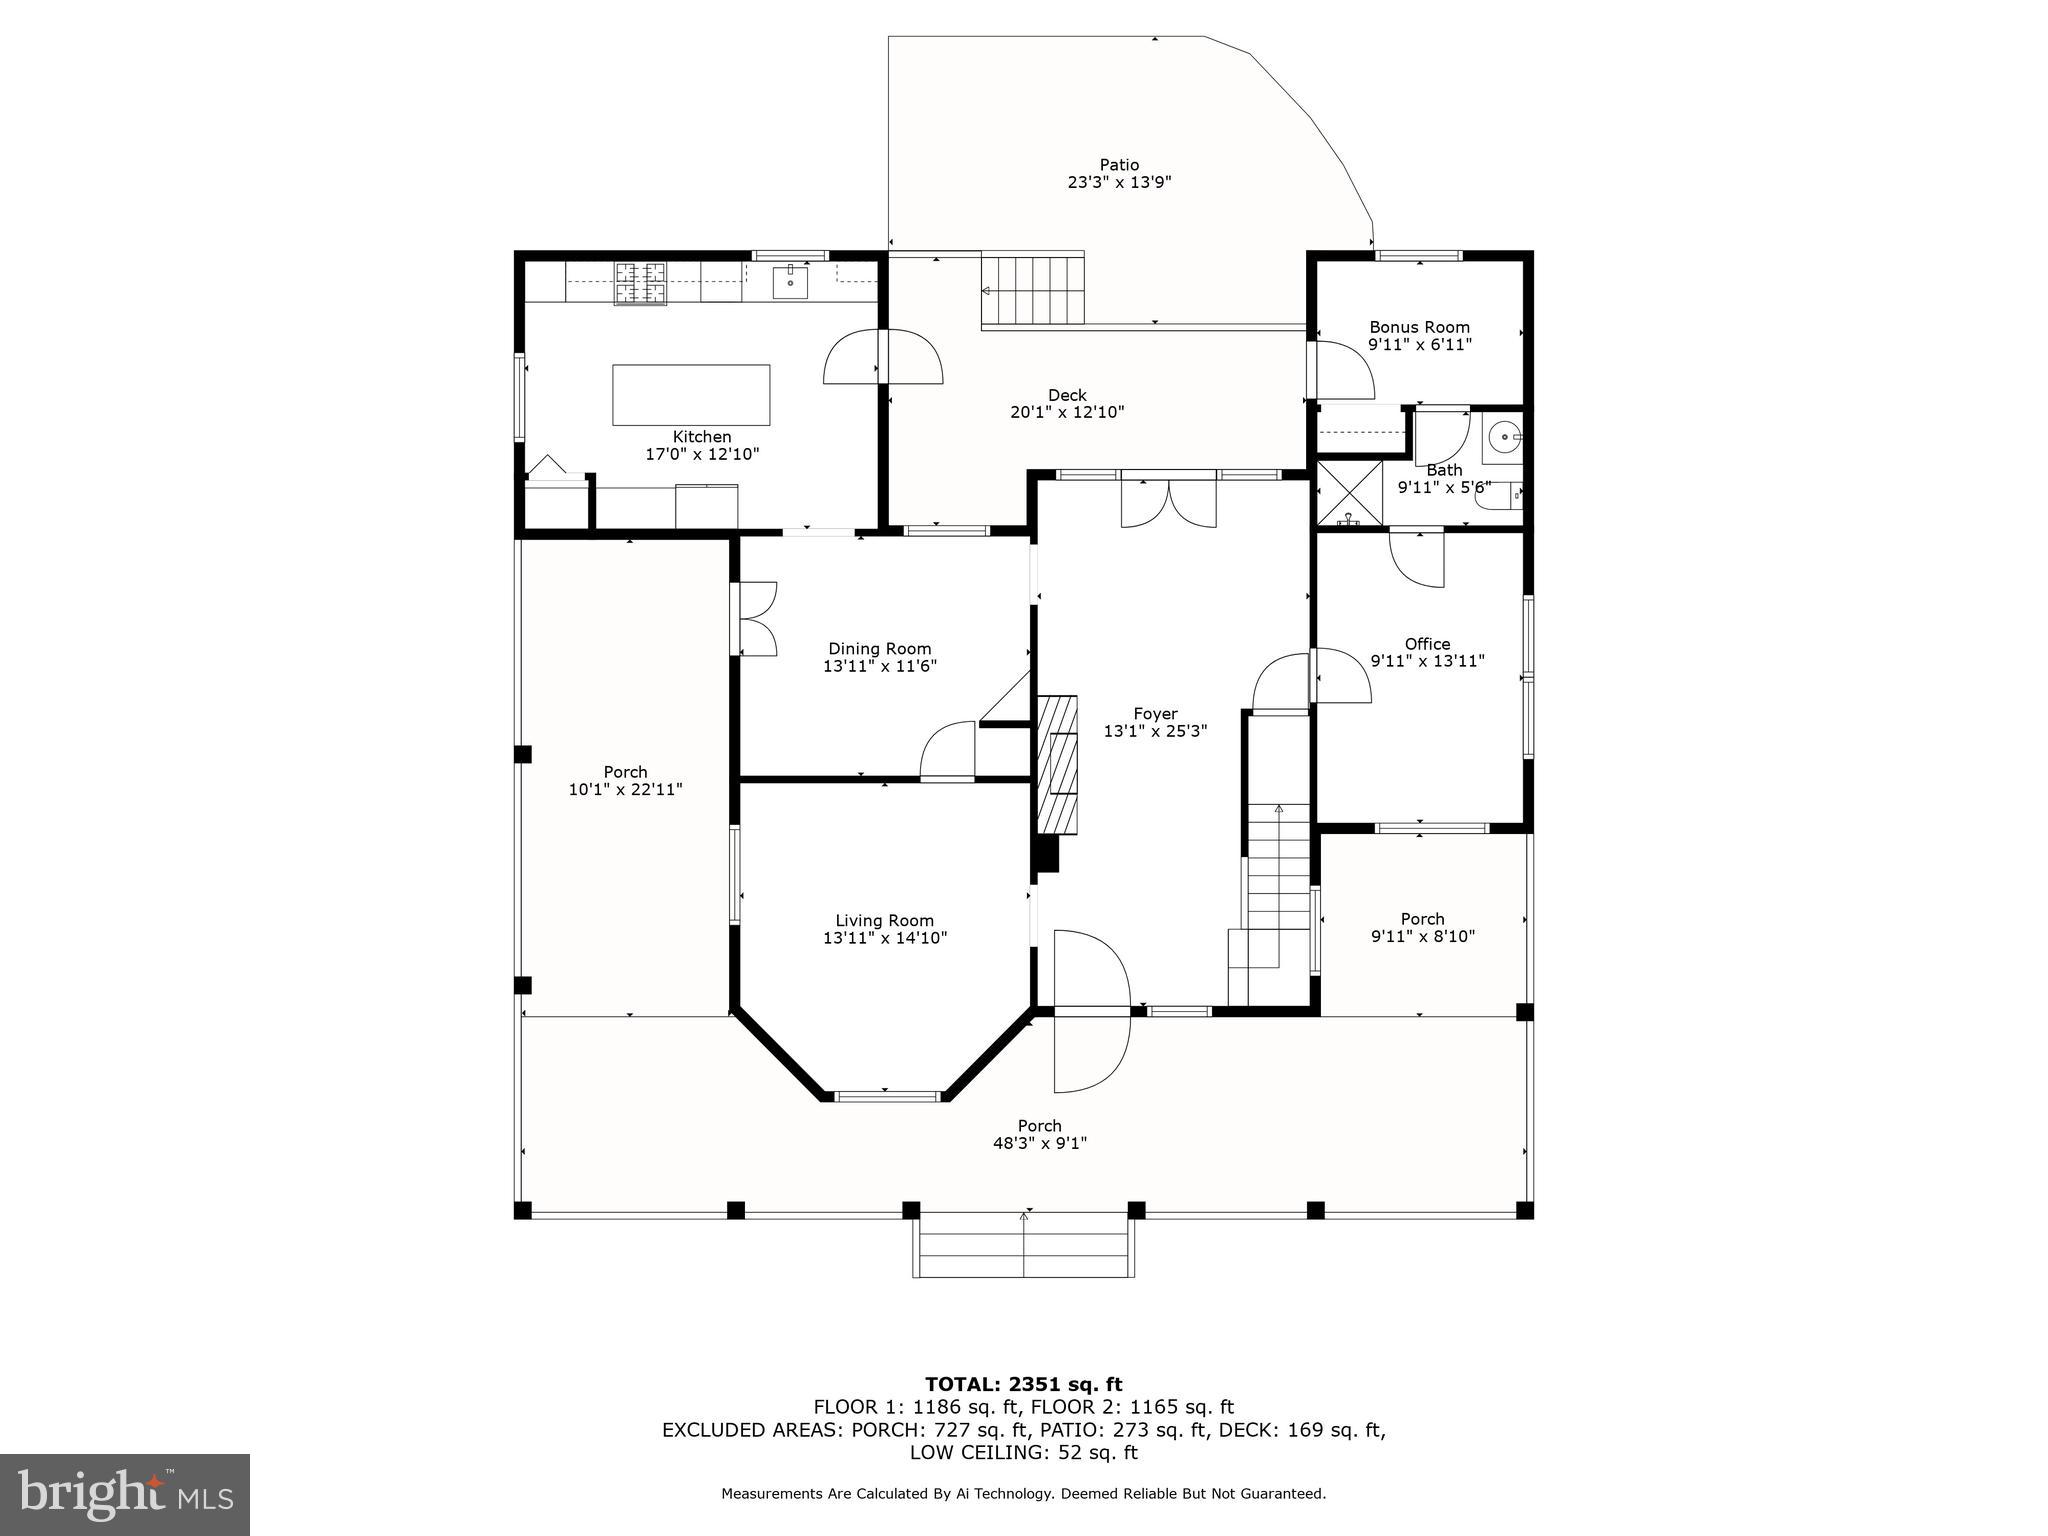
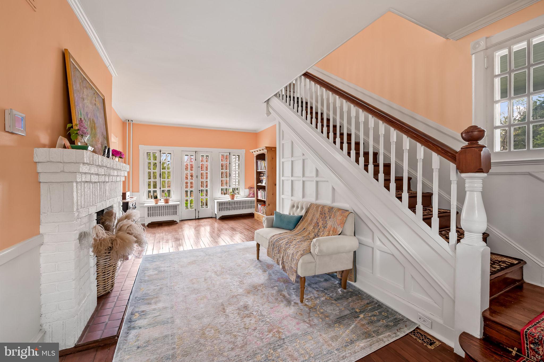
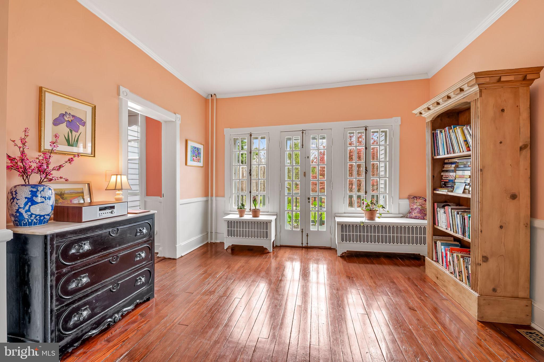
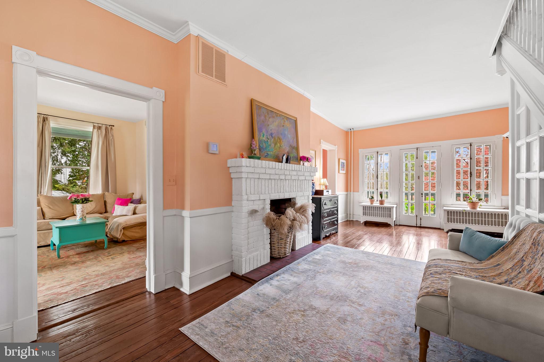
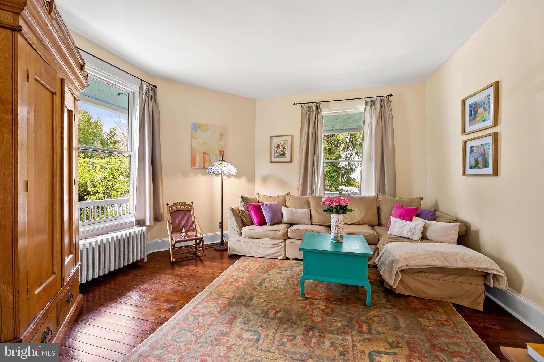
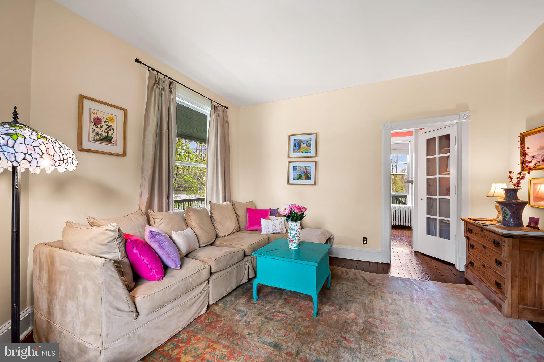
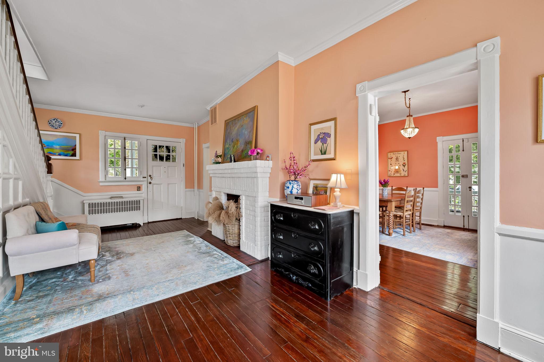
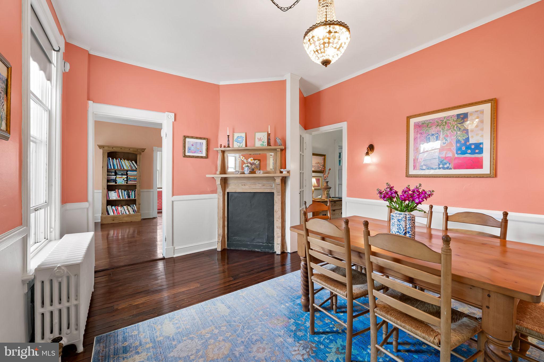
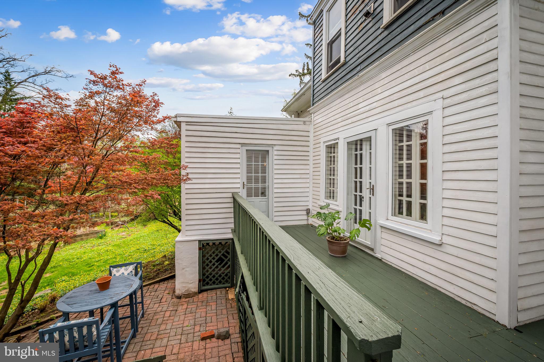
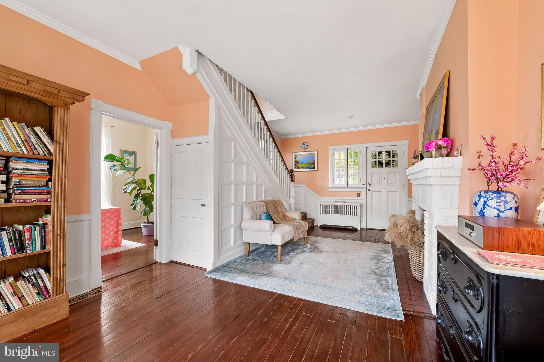
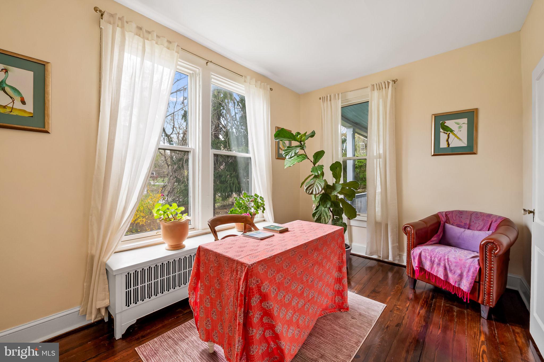
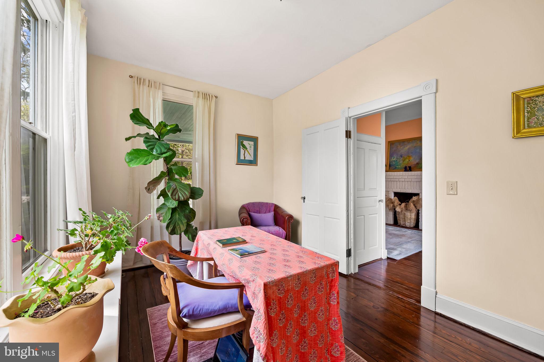
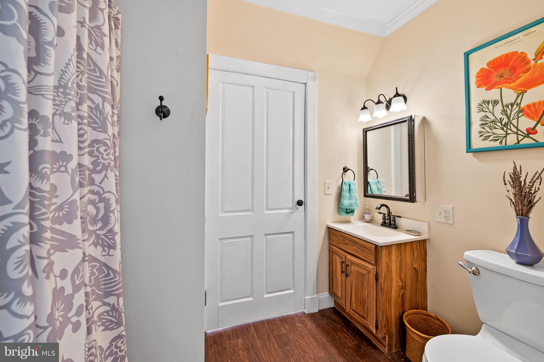
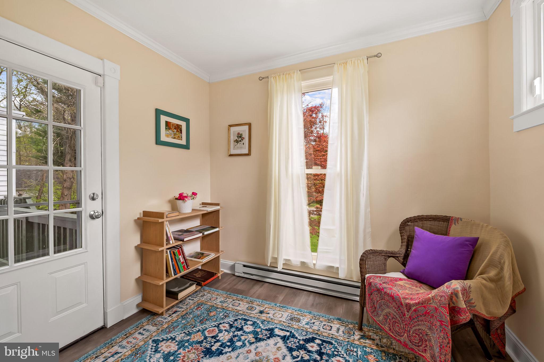
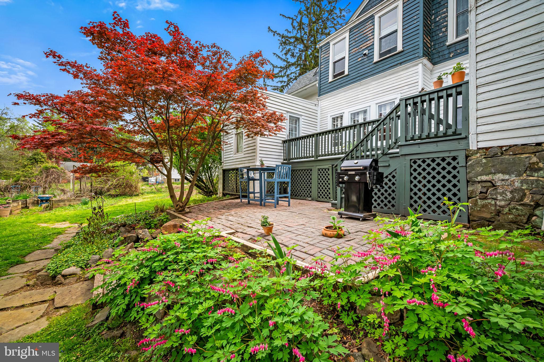
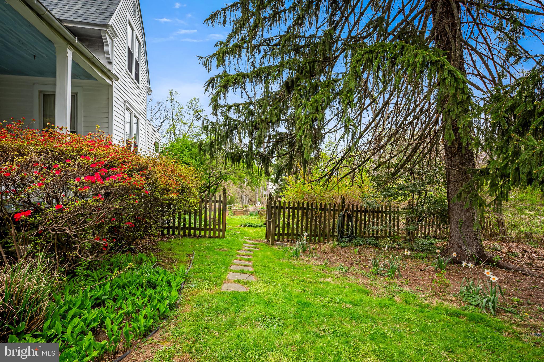
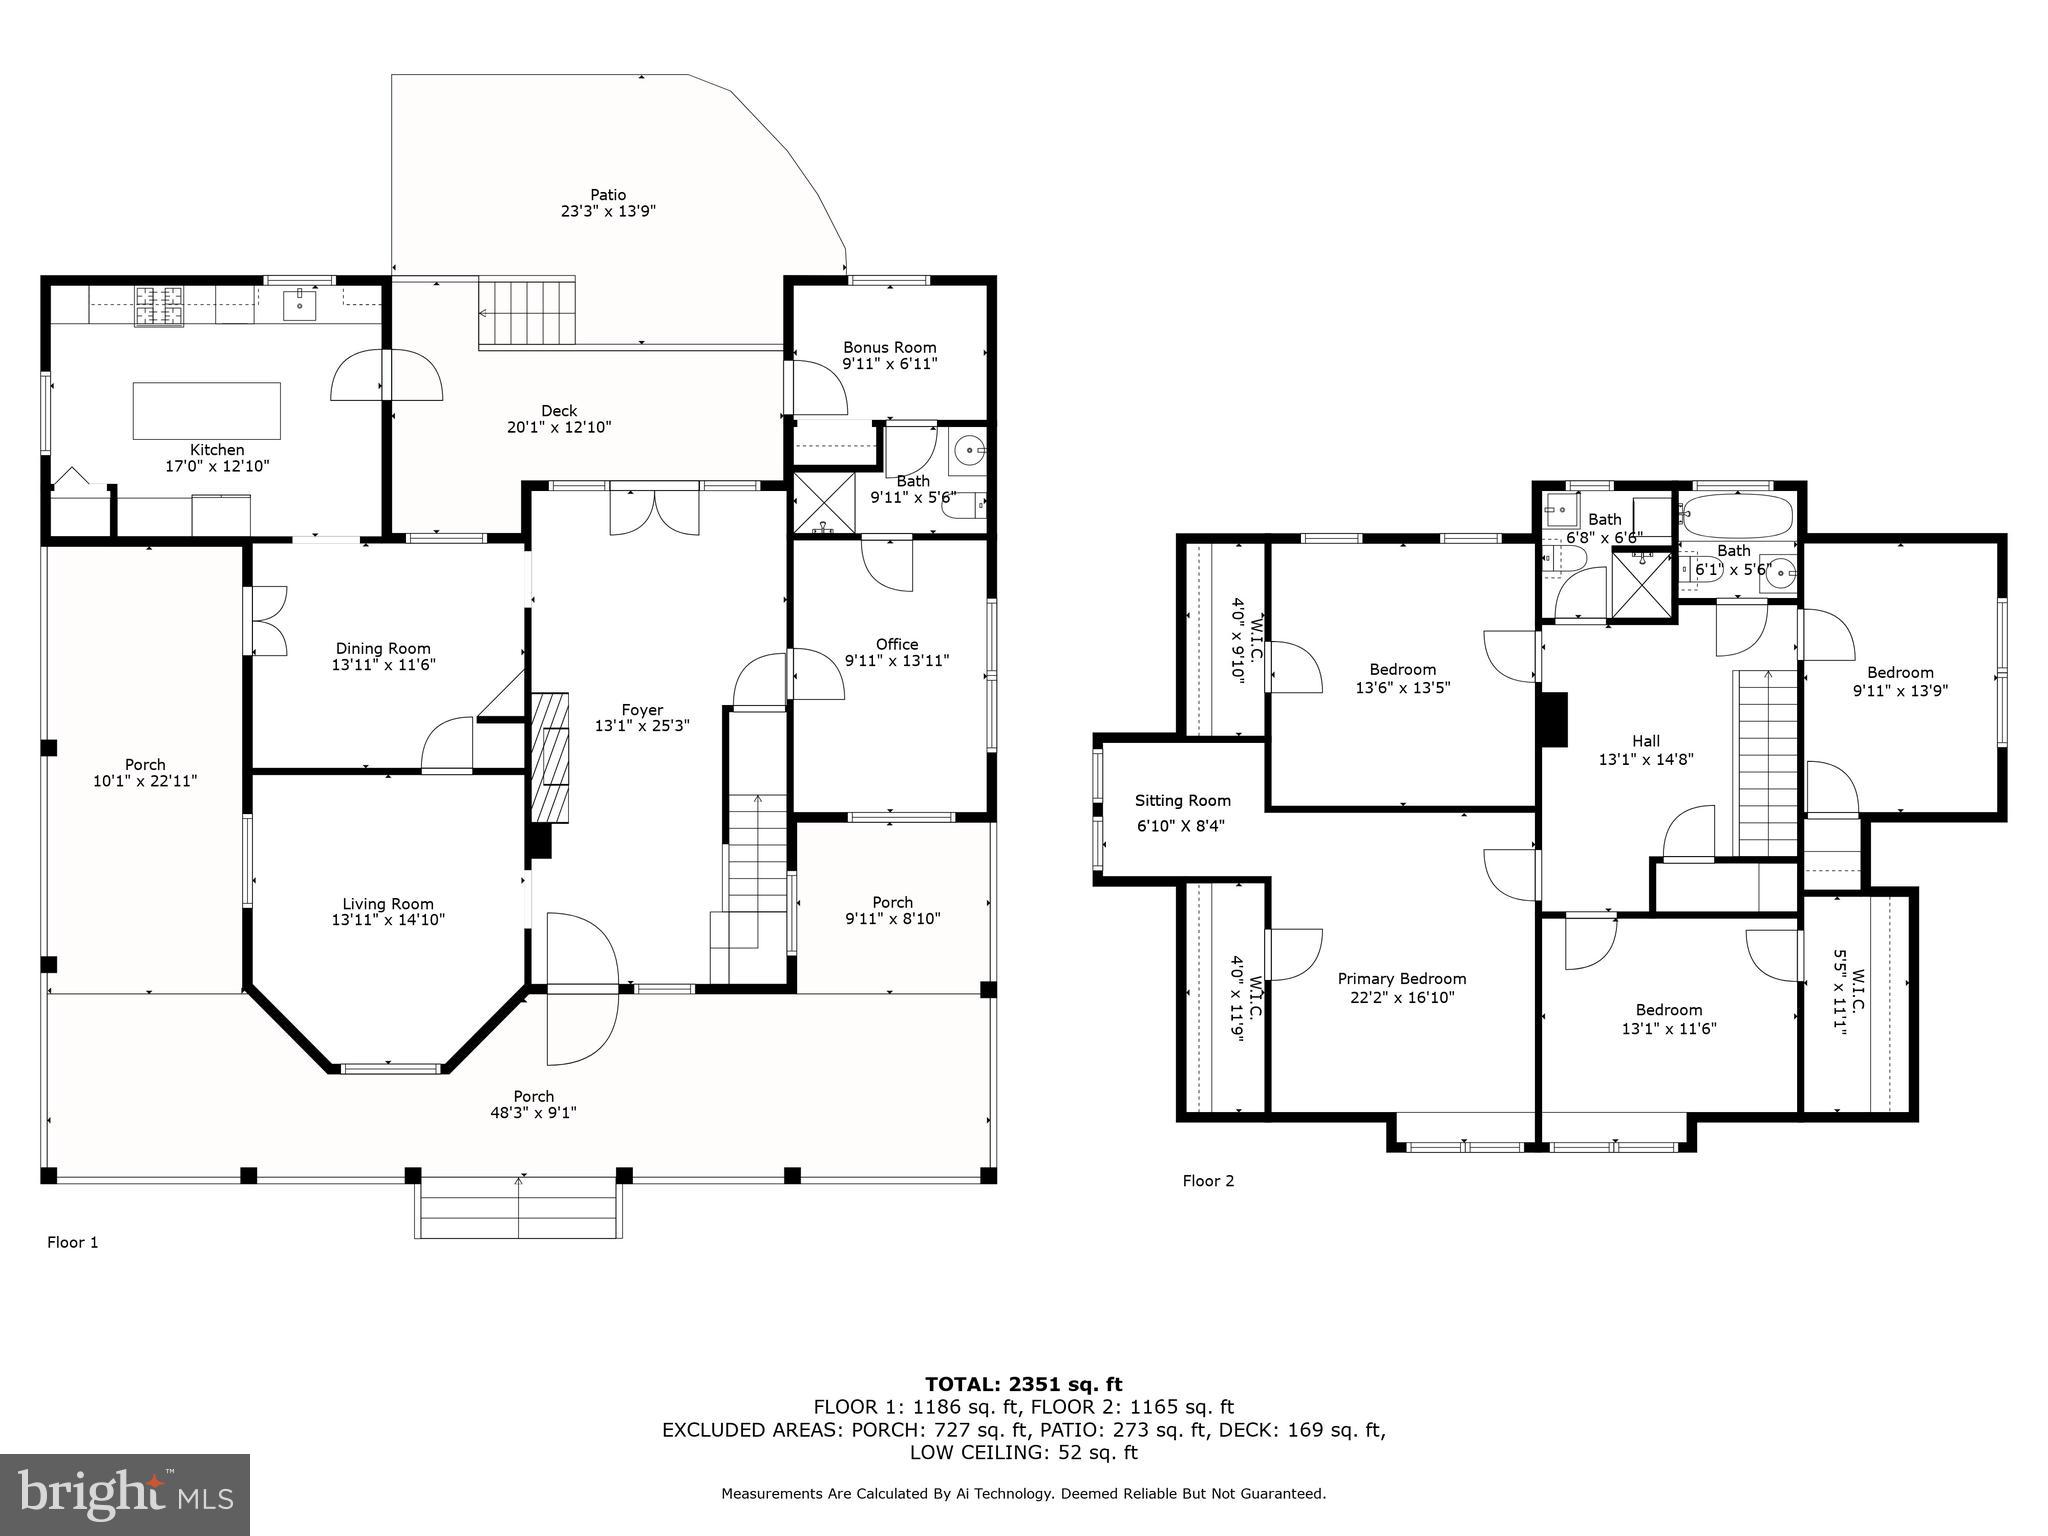
There are so many lovely exterior spaces to enjoy. A gracious wrap-around front porch welcomes you and is ideal for relaxing, taking in the scenic surroundings, and greeting friends and neighbors. The rear deck overlooking the expansive yard, pool, and patios is ideal for entertaining. Welcome your guests into the bright and gracious foyer, which connects seamlessly to many lovely living areas. Your eyes will immediately be drawn to the wall of original windows, along with the decorative fireplace. Just off the foyer, you’ll find the cozy living room, the dining room, and a convenient office with an adjacent bonus room and half bath.
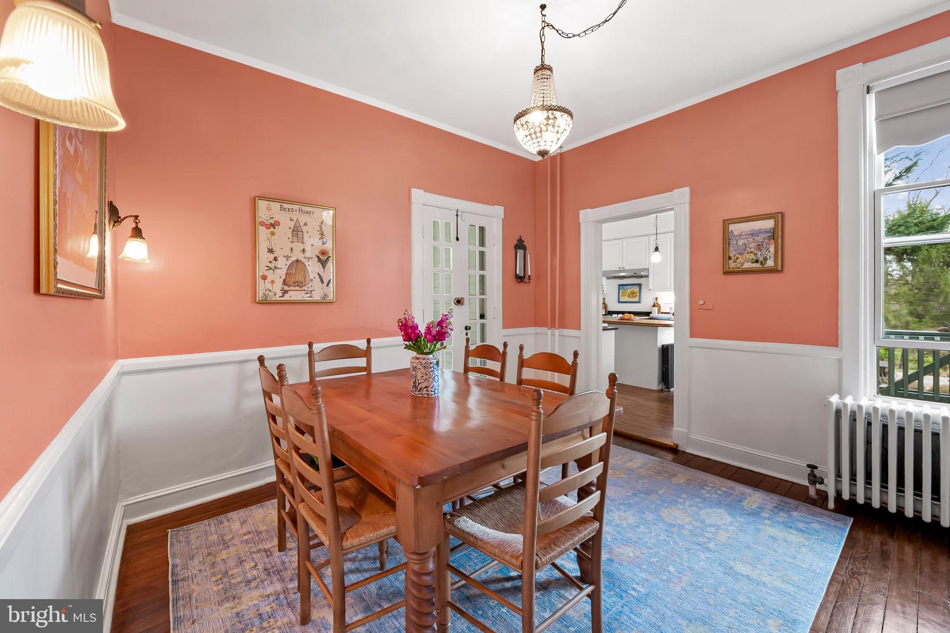
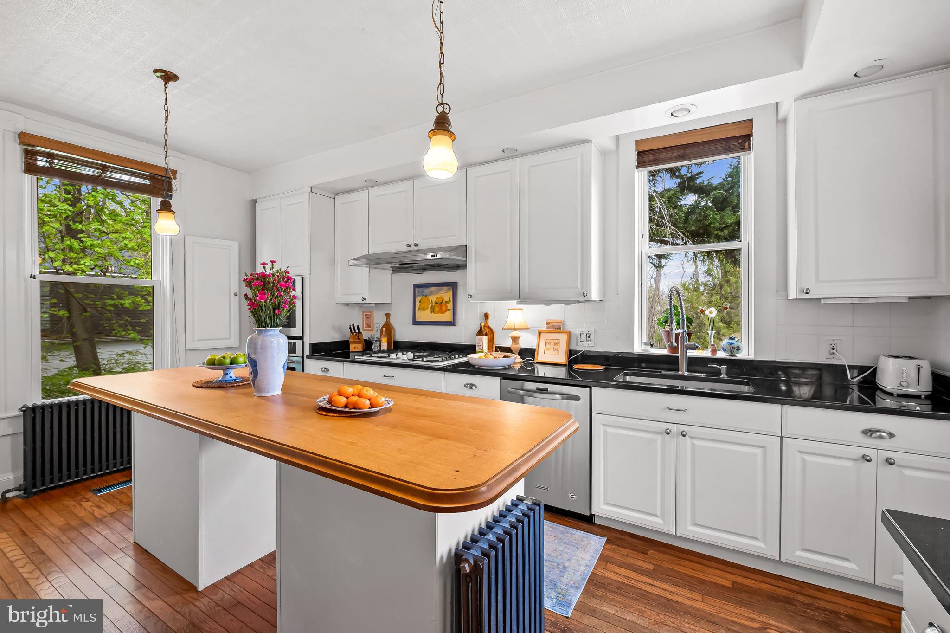
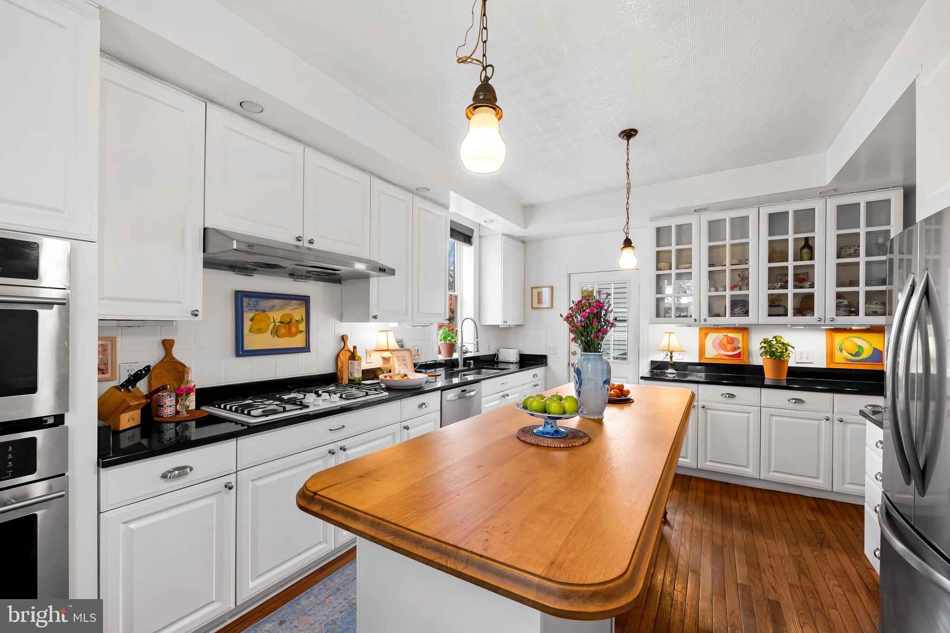
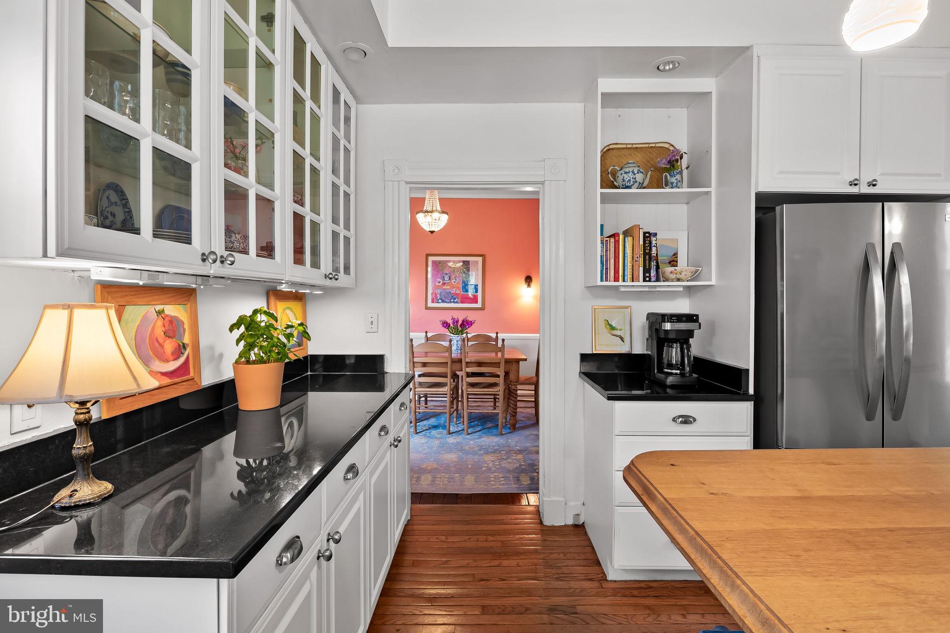
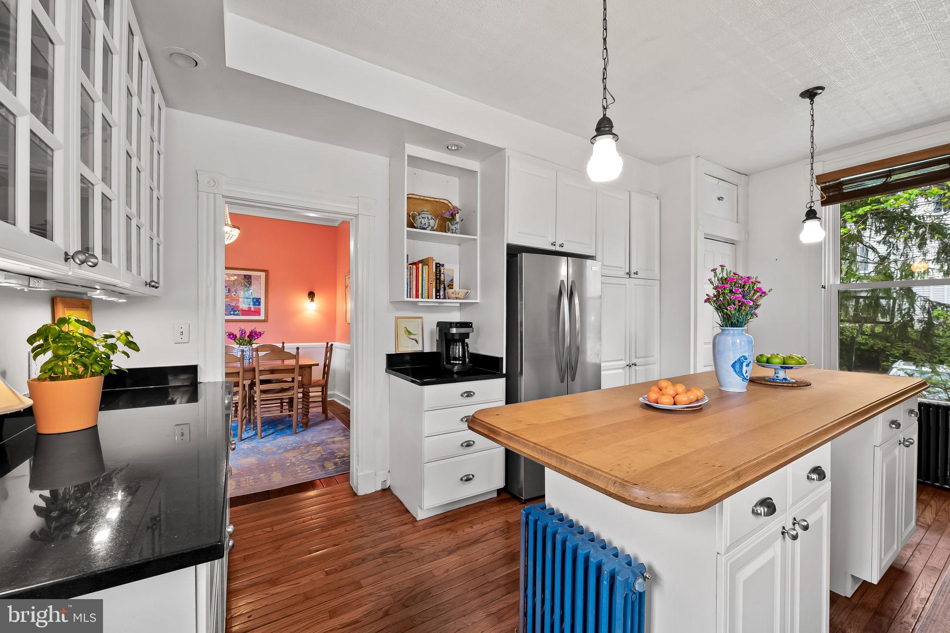
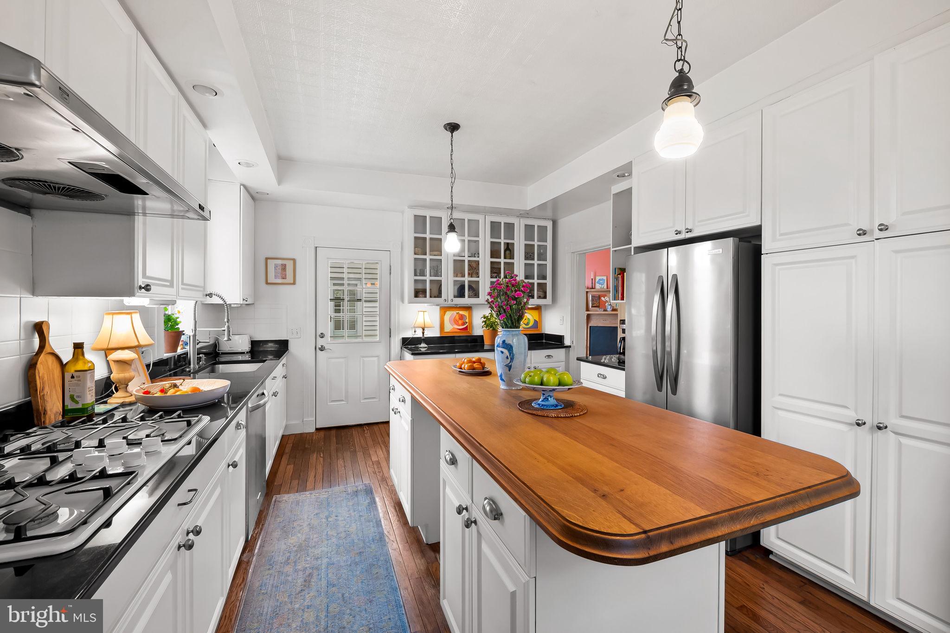
Off the dining room with its gracious proportions and French doors, you’ll appreciate the beautiful kitchen, offering the perfect blend of modern amenities and vintage charm. The heart of the kitchen centers around the custom local oak island which spans the length of the room, along with ample counter and storage space and a direct connection to the rear deck. You’ll love the views of the expansive yard through the seasons and sightings of wildlife from the kitchen window.
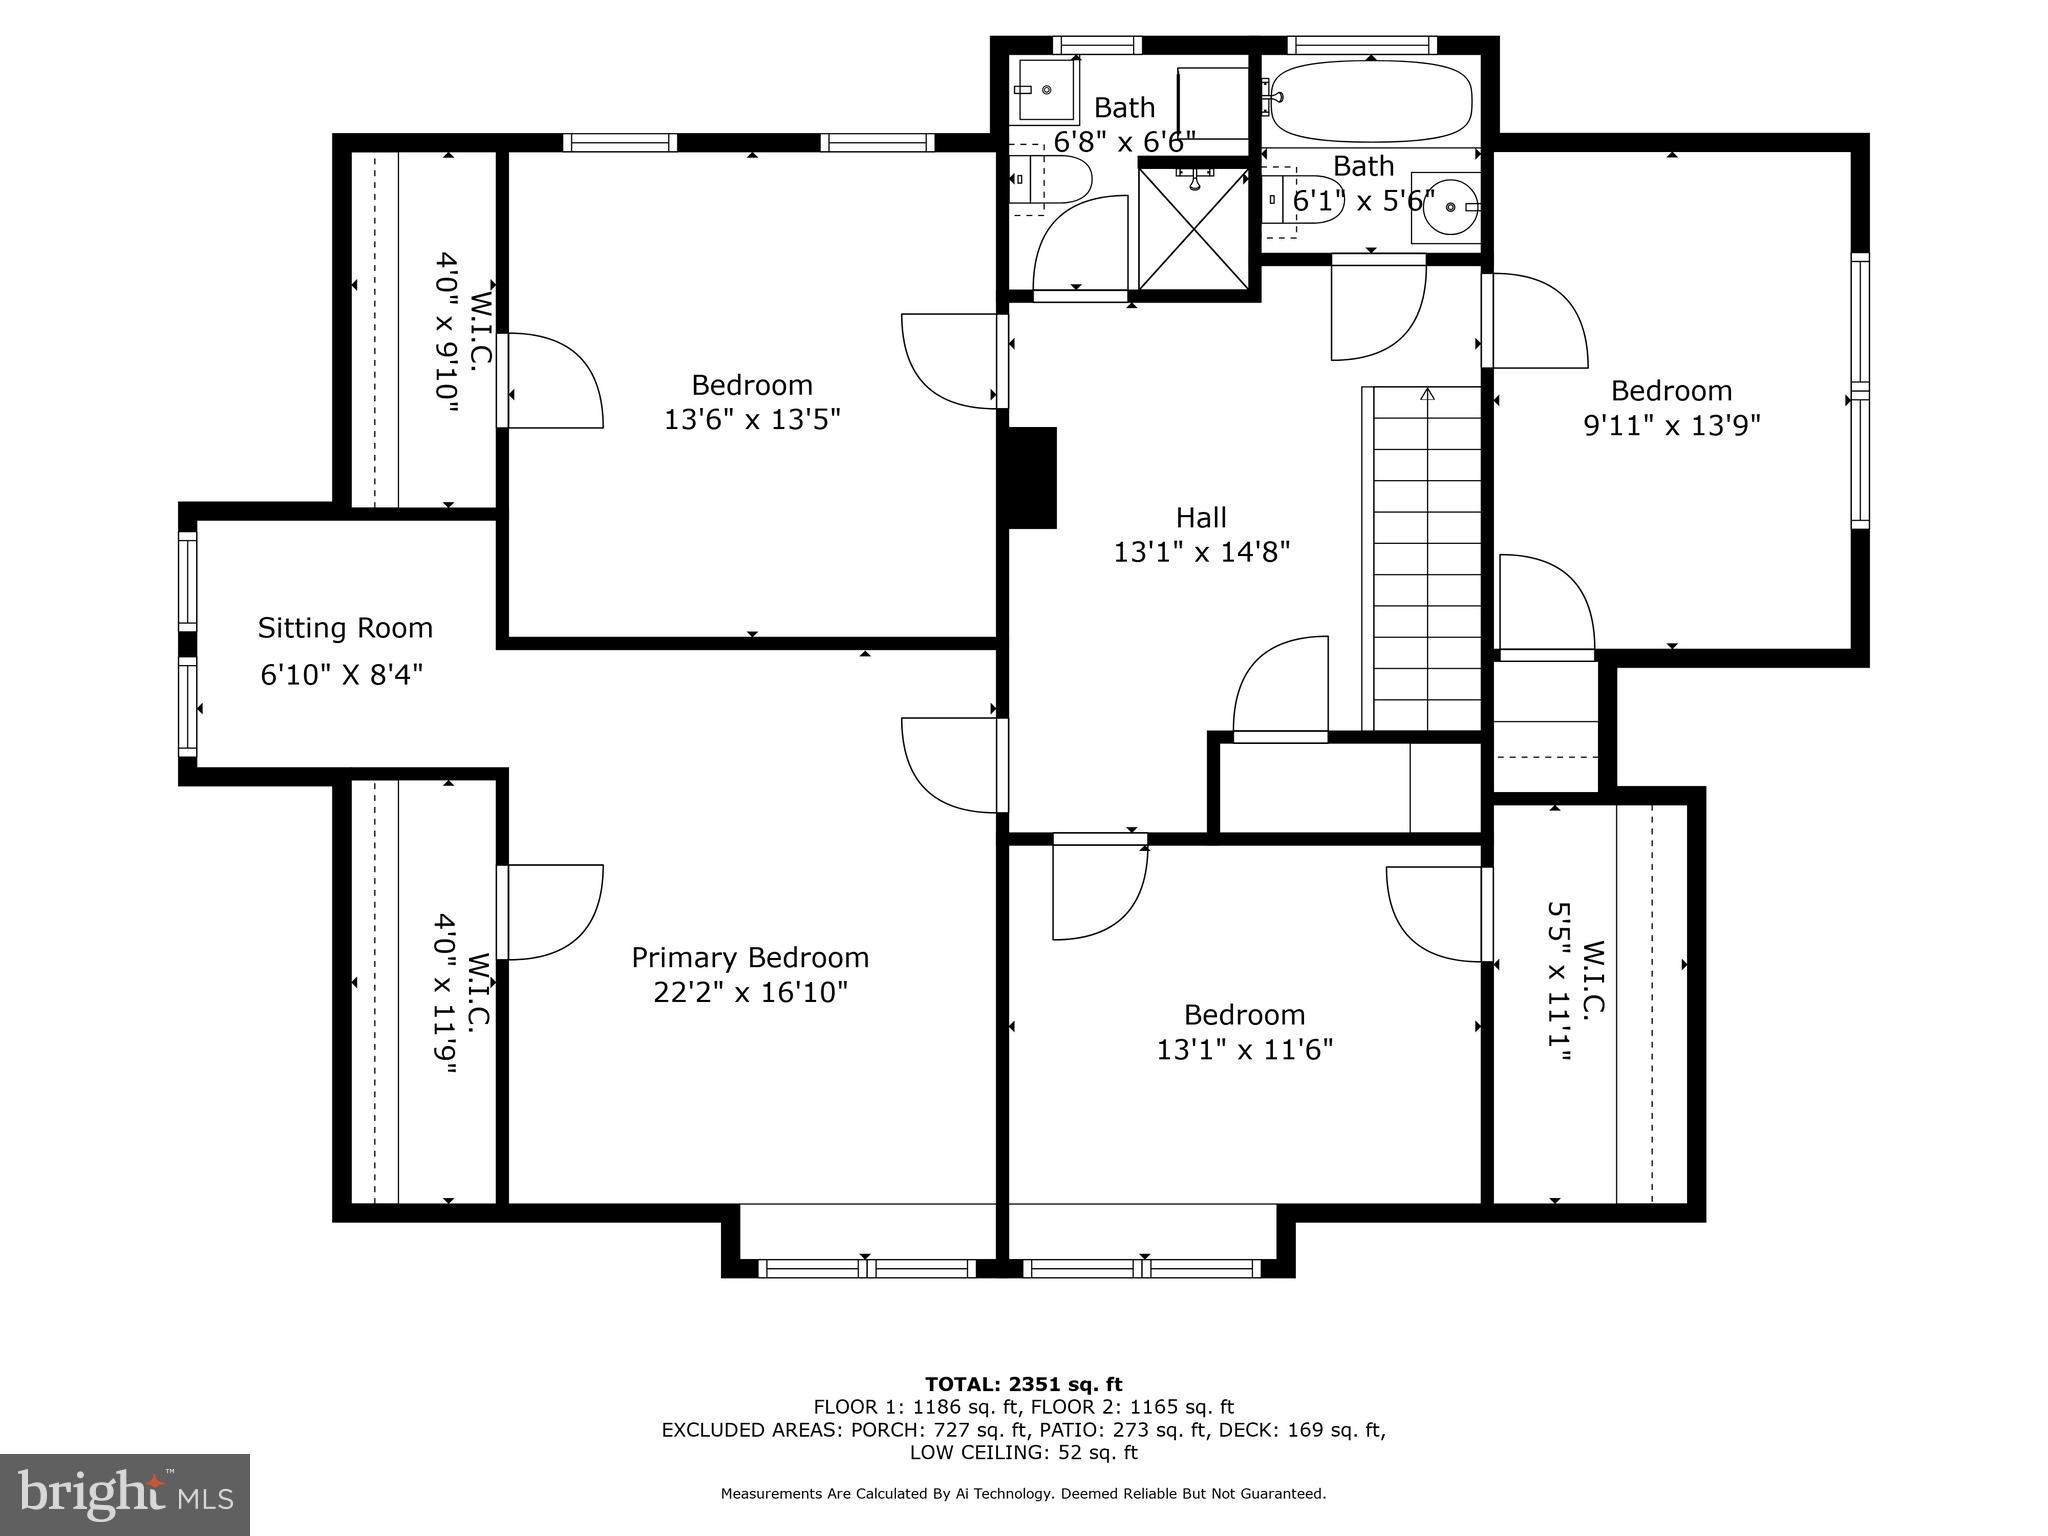
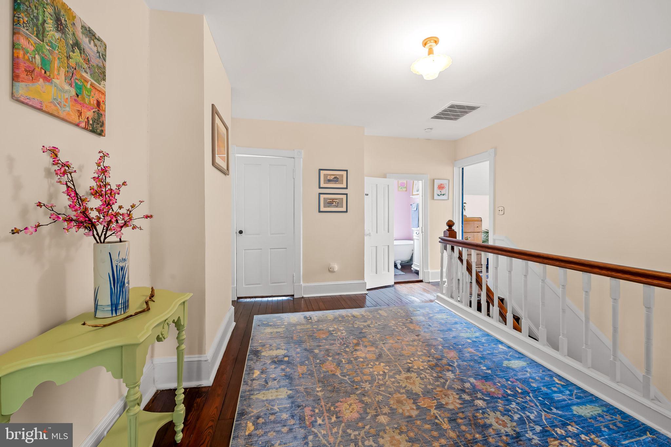
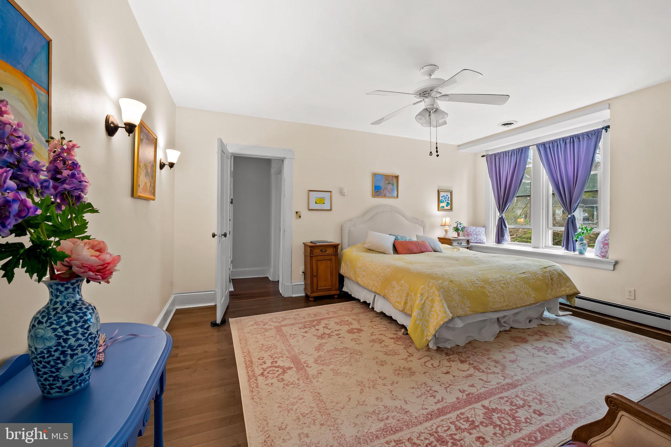
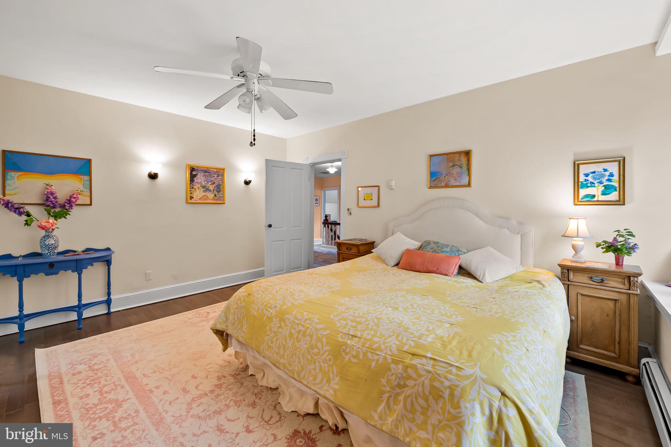
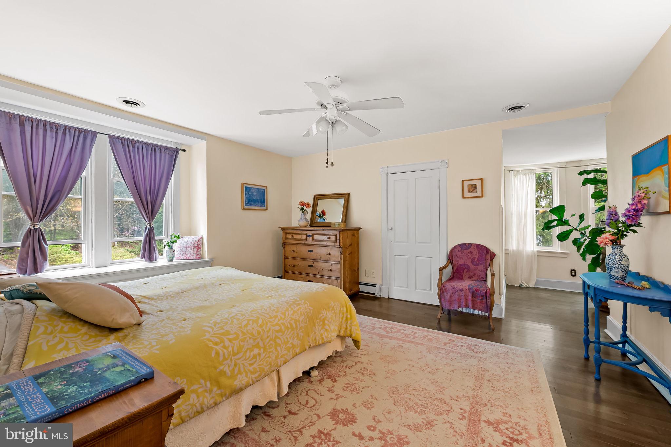
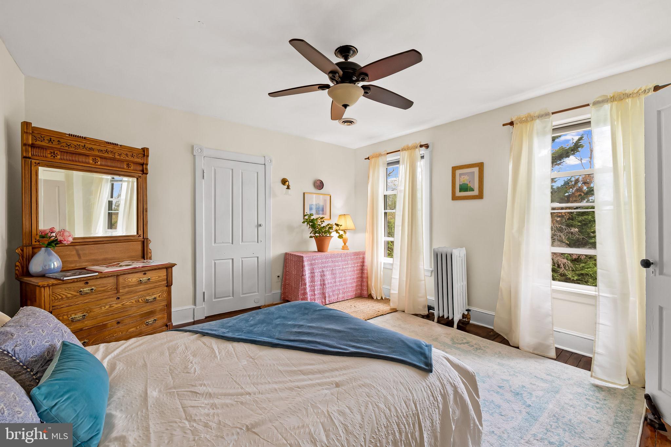
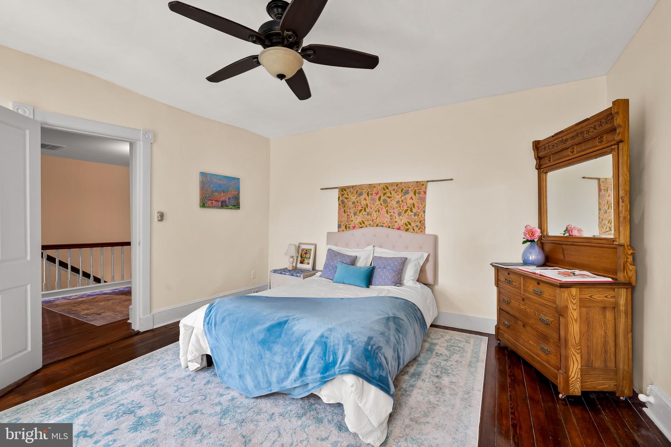
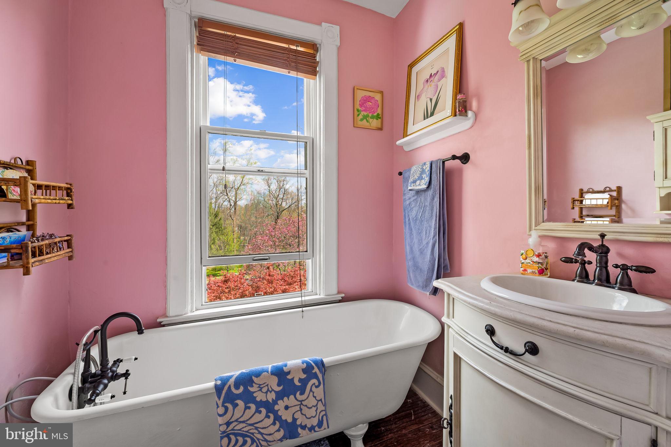
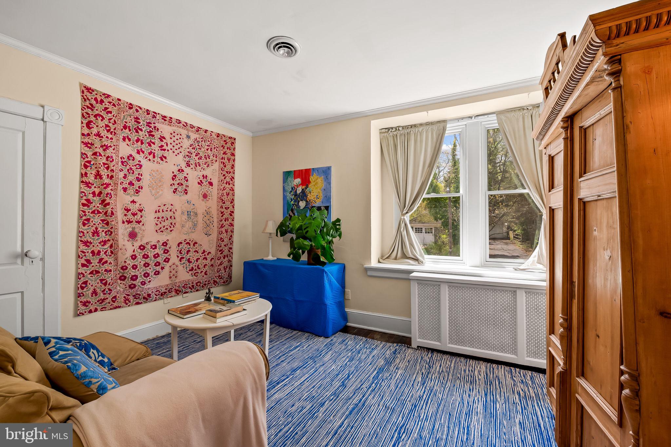
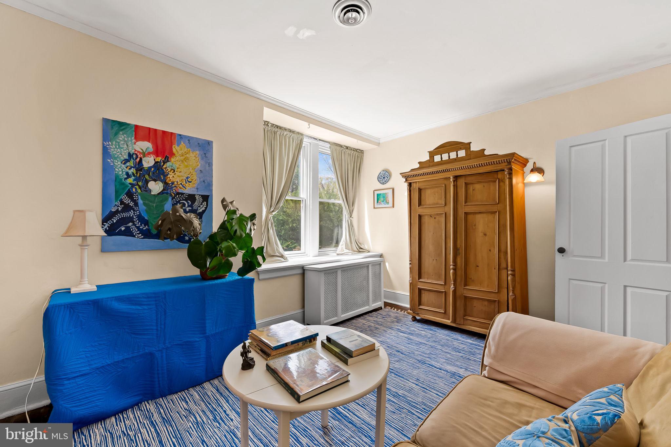
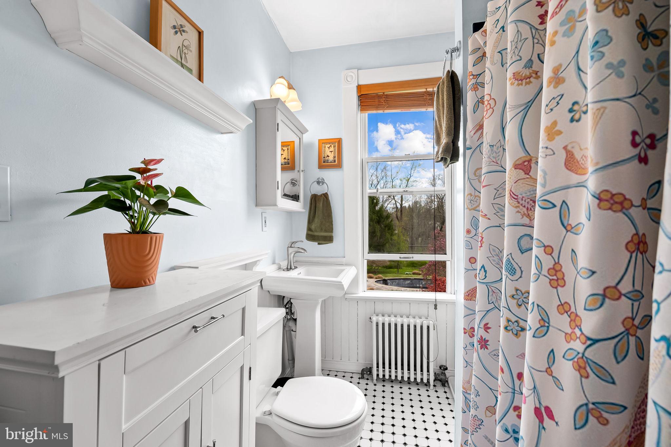
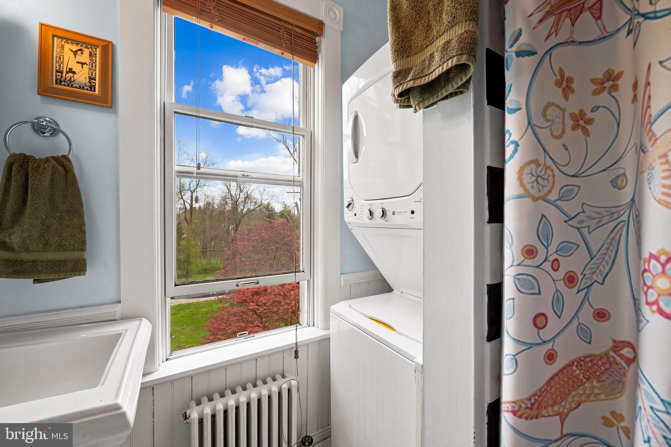
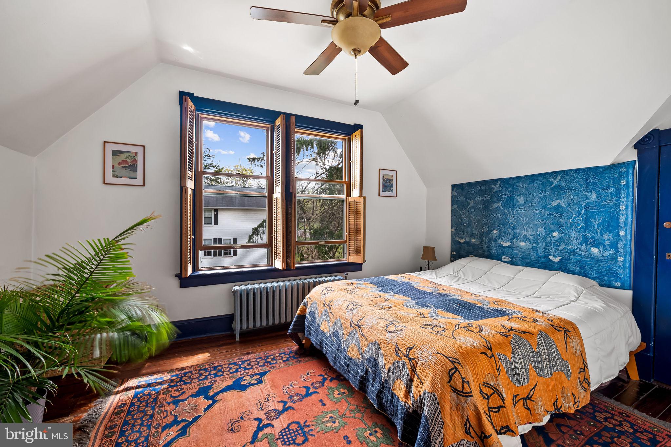
The upper level features a large open landing that connects to four bedrooms and two full bathrooms, filled with character and charm including a vintage clawfoot tub for soaks with garden views. One of the bathrooms features a convenient, energy efficient stacked washer/dryer. The upstairs bedrooms offer beautiful garden views along with ample walk-in closets.
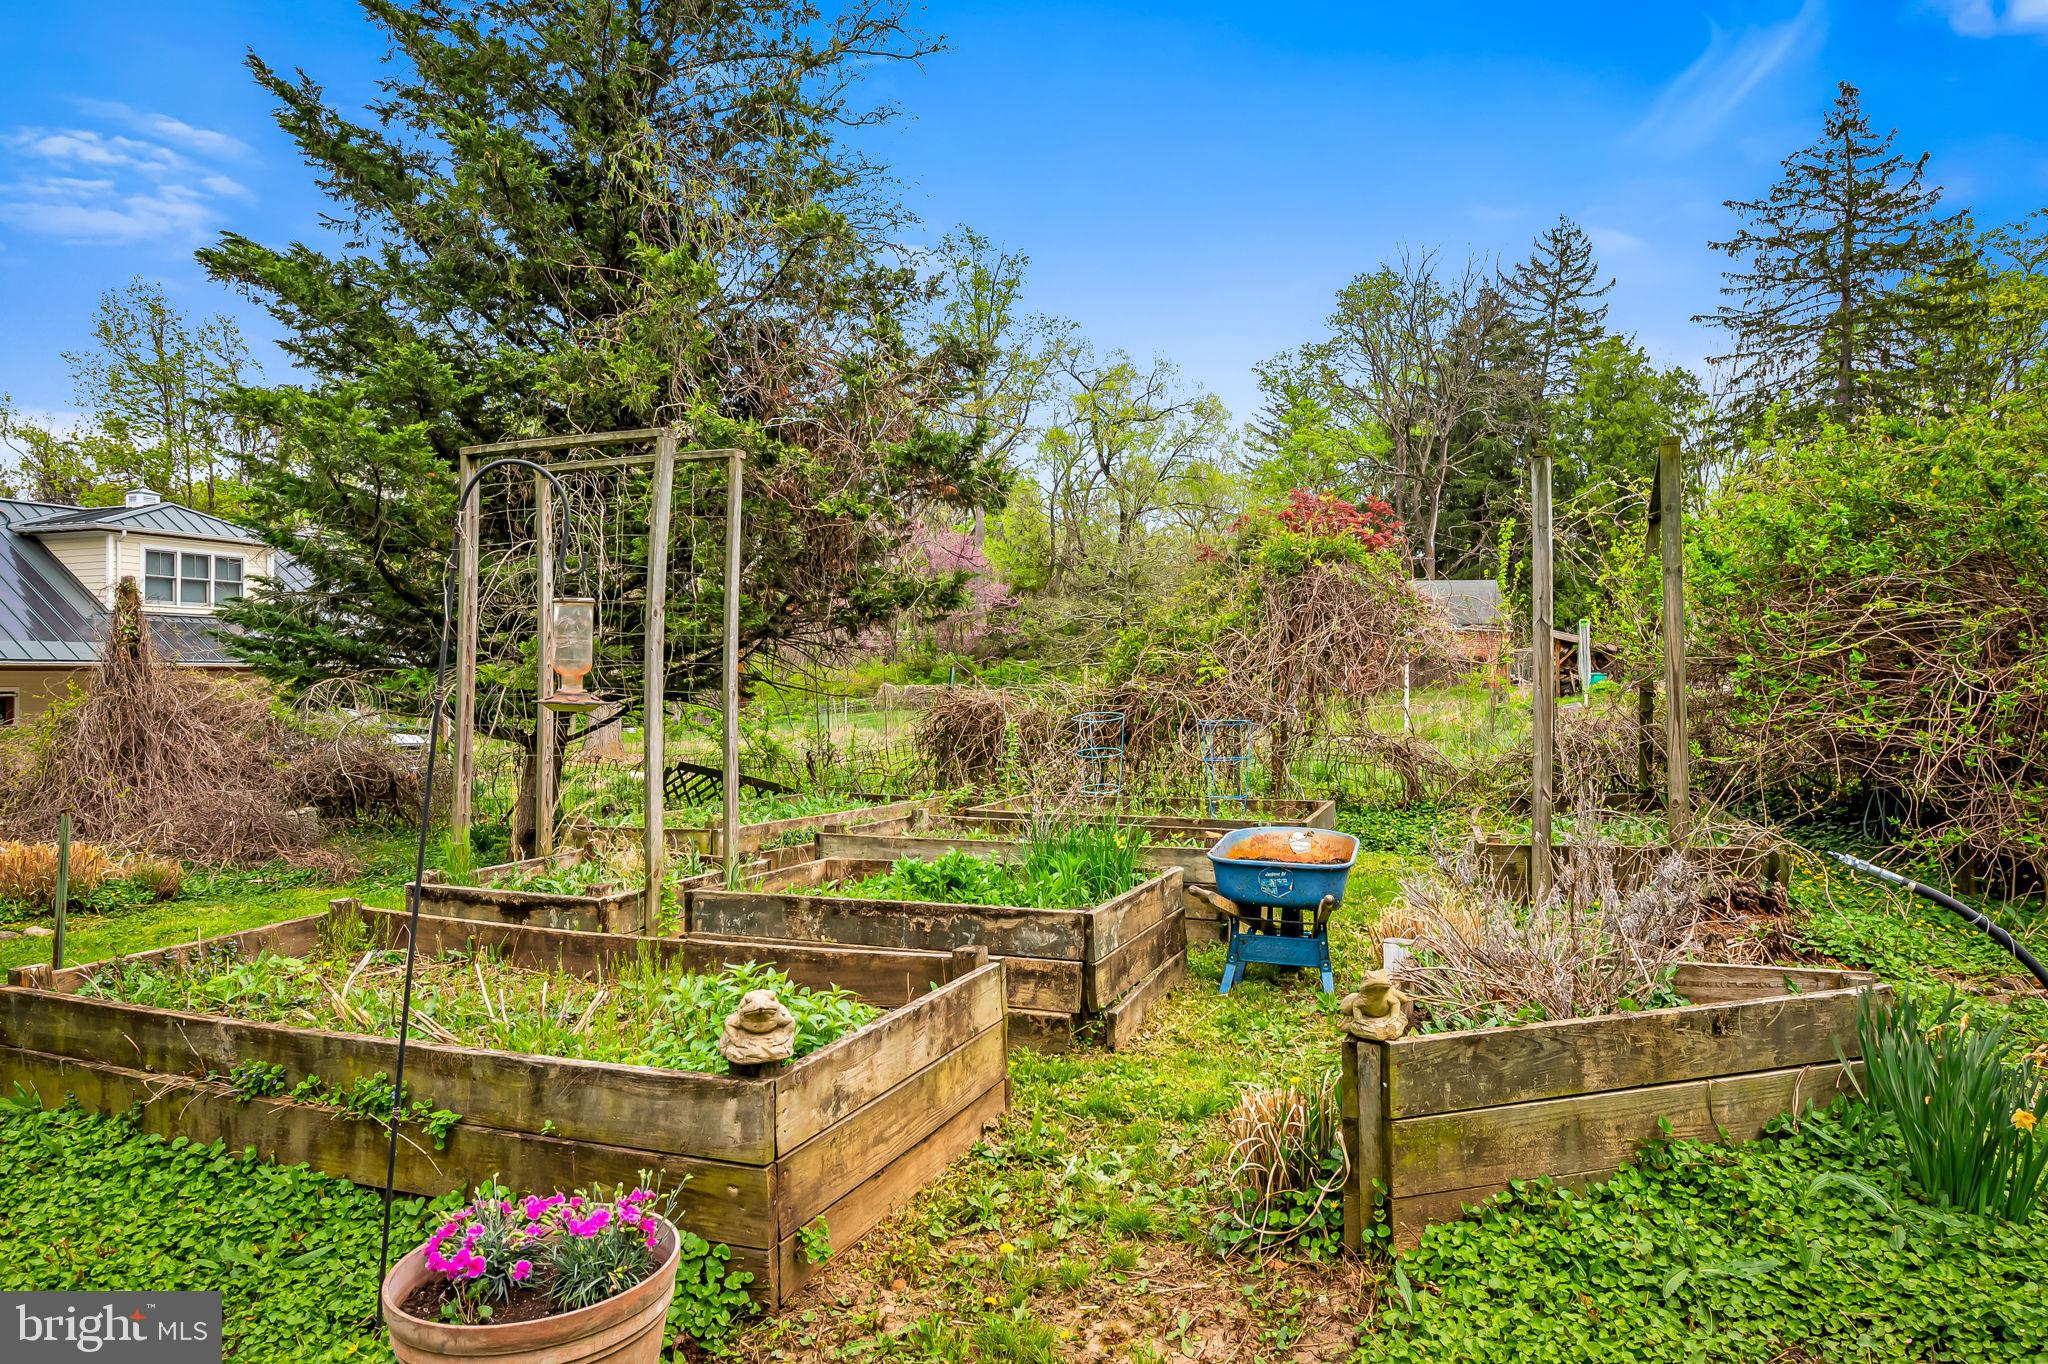
The large and landscaped grounds offer the perfect canvas for entertaining, playing, and, of course, additional plantings for the garden enthusiast. These gardens have been lovingly curated by the current owners, and the grounds feature mature trees including a large and stunning magnolia and charming weeping cherry tree. The saltwater pool backs to woods and offers a wonderful opportunity for summer fun and entertaining.
The current owners have invested over $110,000 in enhancing and restoring the home and property. Important improvements include new 40-year Owens Corning roof with transferable warranty (2022), new boiler (2021), new water heater (2021), new washer and dryer (2021), new refrigerator (2024), chimney repairs (2021), new stove top (2021), sump pump with battery back-up (2021), interior and exterior painting and wallpaper removal, new perennial gardens including roses, iris, peonies, butterfly bushes and deer resistant flora.
A comprehensive list of improvements, along with their related costs, is also available. The home and pool are being sold As-Is. 1018 Windsor Road has wonderful curb appeal, a romantic aesthetic, and is ready for its next lucky stewards to care for and love this special home. A true delight for the senses and a serene refuge in the historic Sudbrook neighborhood.
Listing Agents


Location
Sold By Mr. Lister Realty
Payment Calculator
$3,009 per month
30 year fixed, 7.03% Interest
$2,616
$393
$0
Know your buying power with a preapproval and custom rate in minutes
 1
1Property Information for 1018 Windsor Road
- Taxes: $4,717 / year
- MLS Type: Residential / Fee Simple
- County: Baltimore County
- Buyer's Agent Compensation: 2.5%
- Tax ID Number: 04030318010550
- Ownership: Fee Simple
- Condo Coop Association: No
- HOA: No
- Structure Type: Detached
- Style: Victorian
- Levels/Stories: 2
- Waterfront: No
- Garage: No
- Expected On Market Date: 05-01-2025
- Subdivision: SUDBROOK PARK
- Subdivision: SUDBROOK PARK (BALTIMORE MD)
- Legal Subdivision: SUDBROOK PARK
- Total Parking Spaces: 4
- Central Air: Yes
- Basement: Yes
- Room Count: 15
- Above Grade Finished SQFT: 2,306.00
- Above Grade Fin SQFT Source: Assessor
- Below Grade Finished SQFT: .00
- Below Grade Fin SQFT Source: Assessor
- Below Grade Unfinished SQFT: 874.00
- Below Grade Unfin SQFT Source: Assessor
- Total Below Grade SQFT: 874.00
- Total Below Grade SQFT Source: Assessor
- New Construction: No
- Stories: 2
- Year Built: 1893
- Lot Size: 0.72 AC / 31,354 SF
- In City Limits: No
- School District Name: BALTIMORE COUNTY PUBLIC SCHOOLS
- School District County ID: 121140087473
- SchoolDistrictSource: 3rd Party
- County: BALTIMORE
- Water View: No
- Water Access: No
- Water Oriented: No
- Navigable Water: No
- Tidal Water: No
- Riparian Rights Y/N: No
- Senior Community: No
- Tax Year: 2024
- Tax Assessed Value: $441,500
- Year Assessed: 2025
- County Tax: $4,717
- Improvement Assessed Value: $358,100
- Land Assessed Value: $83,400
- Special Assessment Pymnt: Annually
- Clean Green Assessed: No
- Land Use Code: R
- Agricultural Tax Due: No
- Historic: Yes
- Zoning: DR
- School Tax: $0
- Tax Page Number: 7
- Automatically Update Tax Values Y/N: Yes
- # Bathrooms Count Main Level: 1
- # Bathrooms Half Main Level: 1
- # Bedrooms Count All Upper Levels: 4
- # Bathrooms Count All Upper Levels: 2
- # Bathrooms Full All Upper Levels: 2
- # Bathrooms Half All Upper Levels: 0
- # Bedrooms Count Upper Level: 4
- # Bathrooms Count Upper Level: 2
- # Bathrooms Full Upper Level: 2
- # Bathrooms Half Upper Level: 0
- Room List: Living Room, Dining Room, Primary Bedroom, Sitting Room, Bedroom 2, Bedroom 3, Bedroom 4, Kitchen, Foyer, Office, Bathroom 1, Bathroom 2, Bonus Room, Half Bath
- Stories: Main, Upper 1
- Room Type: Living Room
- Room Length: 13.0
- Room Width: 14.0
- Room Level: Main
- Room Exists: Yes
- Room Dimensions: 25 X 13
- Room Features: Flooring - HardWood
- Room Type: Dining Room
- Room Length: 13.0
- Room Width: 11.0
- Room Level: Main
- Room Exists: Yes
- Room Dimensions: 14 X 12
- Room Features: Flooring - HardWood
- Room Type: Bedroom 3
- Room Length: 9.0
- Room Width: 13.0
- Room Level: Upper 1
- Room Exists: Yes
- Room Dimensions: 14 X 9
- Room Features: Flooring - HardWood, Walk-In Closet(s)
- Room Type: Kitchen
- Room Length: 12.0
- Room Width: 17.0
- Room Level: Main
- Room Exists: Yes
- Room Dimensions: 17 X 12
- Room Features: Flooring - HardWood, Kitchen - Gas Cooking, Breakfast Bar, Island
- Room Type: Foyer
- Room Length: 13.0
- Room Width: 25.0
- Room Level: Main
- Room Exists: Yes
- Room Features: Flooring - HardWood, Fireplace - Other
- Room Type: Bonus Room
- Room Length: 6.0
- Room Width: 6.0
- Room Level: Main
- Room Exists: Yes
- Room Features: Flooring - Laminate Plank
- Room Type: Bathroom 1
- Room Length: 6.0
- Room Width: 6.0
- Room Level: Upper 1
- Room Exists: Yes
- Room Features: Flooring - Ceramic Tile
- Room Type: Bathroom 2
- Room Length: 6.0
- Room Width: 5.0
- Room Level: Upper 1
- Room Exists: Yes
- Room Features: Flooring - Ceramic Tile
- Room Type: Office
- Room Length: 9.0
- Room Width: 13.0
- Room Level: Main
- Room Exists: Yes
- Room Features: Flooring - HardWood
- Room Type: Half Bath
- Room Length: 9.0
- Room Width: 5.0
- Room Level: Main
- Room Exists: Yes
- Room Features: Flooring - Laminate Plank
- Room Type: Primary Bedroom
- Room Length: 22.0
- Room Width: 16.0
- Room Level: Upper 1
- Room Exists: Yes
- Room Features: Flooring - HardWood, Walk-In Closet(s), Ceiling Fan(s)
- Room Type: Bedroom 2
- Room Length: 13.0
- Room Width: 13.0
- Room Level: Upper 1
- Room Exists: Yes
- Room Features: Flooring - HardWood, Walk-In Closet(s), Ceiling Fan(s)
- Room Type: Bedroom 4
- Room Length: 13.0
- Room Width: 11.0
- Room Level: Upper 1
- Room Exists: Yes
- Room Features: Flooring - HardWood, Ceiling Fan(s)
- Room Type: Sitting Room
- Room Length: 6.0
- Room Width: 8.0
- Room Level: Upper 1
- Room Exists: Yes
- Total Finished SQFT: 2,306.00
- Total Finished SQFT Source: Assessor
- Tax Total Finished SQFT: 2,306.00
- Total SQFT: 3,180.00
- Total SQFT Source: Assessor
- Construction Materials: Cedar
- Roof: Architectural Shingle
- Wall and Ceiling Types: Dry Wall, Plaster Walls
- Flooring Type: Hardwood, Ceramic Tile
- Basement Type: Unfinished, Sump Pump
- Foundation Details: Other
- Room and Floor: Bathrooms Half-Main Level-1, Bedrooms-Upper Level 1-1, Bedrooms-Upper Level 1-2, Bedrooms-Upper Level 1-3, Bedrooms-Upper Level 1-4, Bathrooms Full-Upper Level 1-1, Bathrooms Full-Upper Level 1-2
- # Bathrooms Full: 2
- # Bathrooms Half: 1
- Other Structure: Shed
- Lot Size Source: Assessor
- Lot Size Dimensions: 1.00 x
- Lot Dimensions Source: Assessor
- Lot Features: Landscaping
- Parcel ID: 11723345
- Type Of Parking: Driveway, Off Street
- Driveway - # of Spaces: 4
- Parking Features: Paved Driveway
- Interior Features: Kitchen - Island, Dining Area, Built-Ins, Upgraded Countertops, Wood Floors, Floor Plan - Traditional, Ceiling Fan(s)
- Fireplace: Yes
- Fireplaces Count: 1
- Appliances: Cooktop, Dishwasher, Disposal, Range Hood, Refrigerator, Oven - Wall, Stainless Steel Appliances, Washer/Dryer Stacked, Water Heater
- Accessibility Features: None
- Door Features: French, Storm
- Laundry Type: Upper Floor
- Exterior Features: Play Area
- Outdoor Living Structures: Porch(es), Patio(s), Deck(s)
- Pool: Yes - Personal
- Heating: Yes
- Cooling Type: Central A/C
- Cooling Fuel: Electric
- Heating Type: Forced Air
- Heating Fuel: Natural Gas
- Hot Water: Natural Gas
- Water Source: Public
- Sewer Septic: Public Sewer
- List Agent AOR: Greater Baltimore Board of REALTORS
Property History for 1018 Windsor Road
| Date | Event & Source | Price | Appreciation |
|---|---|---|---|
| Jun 6, 2025 | Closed (Public Record) Public Record #1902703040 | $490,000 | +2.9% / yr |
| Jun 6, 2025 | Closed BRIGHT #MDBC2123822 | $490,000 | — |
| May 8, 2025 | Pending BRIGHT #MDBC2123822 | — | |
| May 8, 2025 | Active Under Contract BRIGHT #MDBC2123822 | — | |
| May 7, 2025 | Temp Off Market BRIGHT #MDBC2123822 | — | |
| Apr 30, 2025 | Listed (Active) BRIGHT #MDBC2123822 | $490,000 | — |
| Aug 31, 2021 | Closed (Public Record) Public Record #1473971777 | $440,000 | +5.3% / yr |
| Aug 31, 2021 | Closed BRIGHT #MDBC2006162 | $440,000 | — |
| Aug 28, 2021 | Pending BRIGHT #MDBC2006162 | — | |
| Aug 7, 2021 | Active Under Contract BRIGHT #MDBC2006162 | — | |
| Aug 6, 2021 | Pending BRIGHT #MDBC2006162 | — | |
| Aug 6, 2021 | Active Under Contract BRIGHT #MDBC2006162 | — | |
| Aug 3, 2021 | Price Change BRIGHT #MDBC2006162 | $398,000 | — |
| Aug 2, 2021 | Listed (Active) BRIGHT #MDBC2006162 | $379,000 | — |
| Oct 28, 2011 | Closed (Public Record) Public Record #318663135 | $264,700 | -6.6% / yr |
| Oct 28, 2011 | Closed BRIGHT #1004492170 | $264,700 | — |
| Jul 21, 2011 | Pending BRIGHT #1004492170 | — | |
| Jul 4, 2011 | Listed (Active) BRIGHT #1004492170 | $289,500 | — |
| Jan 31, 2005 | Closed (Public Record) Public Record #157851931 | $420,000 | — |
| Jan 31, 2005 | Closed BRIGHT #MDBC162306 | $420,000 | — |
| Nov 28, 2004 | Pending BRIGHT #MDBC162306 | — | |
| Sep 13, 2004 | Listed (Active) BRIGHT #MDBC162306 | $440,000 | — |
| Sep 12, 2004 | Withdrawn BRIGHT #MDBC427462 | — | |
| May 10, 2004 | Listed (Active) BRIGHT #MDBC427462 | $430,000 | — |
| Date | Event & Source | Price |
|---|---|---|
| 06/06/2025 | Closed (Public Record) Public Record #1902703040 | $490,000 +2.9% / yr |
| 06/06/2025 | Closed BRIGHT #MDBC2123822 | $490,000 |
| 05/08/2025 | Pending BRIGHT #MDBC2123822 | — |
| 05/08/2025 | Active Under Contract BRIGHT #MDBC2123822 | — |
| 05/07/2025 | Temp Off Market BRIGHT #MDBC2123822 | — |
| 04/30/2025 | Listed (Active) BRIGHT #MDBC2123822 | $490,000 |
| 08/31/2021 | Closed (Public Record) Public Record #1473971777 | $440,000 +5.3% / yr |
| 08/31/2021 | Closed BRIGHT #MDBC2006162 | $440,000 |
| 08/28/2021 | Pending BRIGHT #MDBC2006162 | — |
| 08/07/2021 | Active Under Contract BRIGHT #MDBC2006162 | — |
| 08/06/2021 | Pending BRIGHT #MDBC2006162 | — |
| 08/06/2021 | Active Under Contract BRIGHT #MDBC2006162 | — |
| 08/03/2021 | Price Change BRIGHT #MDBC2006162 | $398,000 |
| 08/02/2021 | Listed (Active) BRIGHT #MDBC2006162 | $379,000 |
| 10/28/2011 | Closed (Public Record) Public Record #318663135 | $264,700 -6.6% / yr |
| 10/28/2011 | Closed BRIGHT #1004492170 | $264,700 |
| 07/21/2011 | Pending BRIGHT #1004492170 | — |
| 07/04/2011 | Listed (Active) BRIGHT #1004492170 | $289,500 |
| 01/31/2005 | Closed (Public Record) Public Record #157851931 | $420,000 |
| 01/31/2005 | Closed BRIGHT #MDBC162306 | $420,000 |
| 11/28/2004 | Pending BRIGHT #MDBC162306 | — |
| 09/13/2004 | Listed (Active) BRIGHT #MDBC162306 | $440,000 |
| 09/12/2004 | Withdrawn BRIGHT #MDBC427462 | — |
| 05/10/2004 | Listed (Active) BRIGHT #MDBC427462 | $430,000 |
For completeness, we often displays two records for one sale: the MLS record and the public record.
Public Records for 1018 Windsor Road
Schools near 1018 Windsor Road
Rating | School | Type | Grades | Distance |
|---|---|---|---|---|
| Public - | PK to 5 | |||
| Public - | 6 to 8 | |||
| Public - | 9 to 12 | |||
| Public - | 6 to 8 |
Rating | School | Distance |
|---|---|---|
Bedford Elementary School PublicPK to 5 | ||
Pikesville Middle School Public6 to 8 | ||
Milford Mill Academy Public9 to 12 | ||
Sudbrook Magnet Middle School Public6 to 8 |
School ratings and boundaries are provided by GreatSchools.org and Pitney Bowes. This information should only be used as a reference. Proximity or boundaries shown here are not a guarantee of enrollment. Please reach out to schools directly to verify all information and enrollment eligibility.
Neighborhood Map and Transit
Similar Homes
Explore Nearby Homes
- Annen Woods Condominiums Homes for Sale
- Cross Country Homes for Sale
- Fallstaff Homes for Sale
- Garrison Homes for Sale
- Lochearn Homes for Sale
- Maryland Homes for Sale
- Milford Mill Homes for Sale
- Northwestern Baltimore Homes for Sale
- Queen Anne Village Homes for Sale
- Ruxton Homes for Sale
- Silver Creek Homes for Sale
- Stevenson Village Condominiums Homes for Sale
- Sudbrook Park Homes for Sale
- Ward 27 Homes for Sale
- Ward 28 Homes for Sale
- Windsor Mill Homes for Sale
- Towson Homes for Sale
- Stevenson Homes for Sale
- Randallstown Homes for Sale
- Pikesville Homes for Sale
- Owings Mills Homes for Sale
- Baltimore Homes for Sale
- Gwynn Oak Homes for Sale
- Woodstock Homes for Sale
- Lutherville-Timonium Homes for Sale
- Hunt Valley Homes for Sale
- Reisterstown Homes for Sale
- Cockeysville Homes for Sale
- Ellicott City Homes for Sale
- Phoenix Homes for Sale
- 21153 Homes for Sale
- 21117 Homes for Sale
- 21244 Homes for Sale
- 21215 Homes for Sale
- 21209 Homes for Sale
- 21207 Homes for Sale
- 21204 Homes for Sale
- 21133 Homes for Sale
- 21093 Homes for Sale
- 21212 Homes for Sale
- 21210 Homes for Sale
- 21163 Homes for Sale
- 21030 Homes for Sale
- 21136 Homes for Sale
- 21216 Homes for Sale
No guarantee, warranty or representation of any kind is made regarding the completeness or accuracy of any information, descriptions or measurements (including square footage measurements and property condition), such should be independently verified through appropriate means, including, but not limited to, in person inspection and public records, and Compass International Holdings, its subsidiaries, affiliates and independently owned and operated franchisees, and their affiliated agents and associated third parties expressly disclaim any liability in connection therewith. Photos may be virtually staged or digitally enhanced and may not reflect actual property conditions. Offers of compensation are subject to change at the seller's discretion. No financial or legal advice provided. Equal Housing Opportunity.
© 2026 Bright MLS. All rights reserved. All information is deemed reliable, but accuracy is not guaranteed. Listing information is from various brokers who participate in IDX and not all listings may be visible on the site. The property information being provided is for the consumer’s personal, non-commercial use and may not be used for any purpose other than to identify prospective properties consumers may be interested in purchasing. Data last updated on 06/07/2025 11:19 AM