102 Bluffs Ridge Road
















































Description
- Listed by: Keenan L Shanholtz 304.813.4858 4wvland@gmail.com • WEST VIRGINIA LAND & HOME REALTY
Location
Sold By Railey WV Properties
Payment Calculator
$3,634 per month
30 year fixed, 6.71% Interest
$3,488
$88
$58
Know your buying power with a preapproval and custom rate in minutes
 1
1Property Information for 102 Bluffs Ridge Road
- Taxes: $1,061 / year
- MLS Type: Residential / Fee Simple
- County: Mineral County
- Tax ID Number: NO TAX RECORD
- Ownership: Fee Simple
- Condo Coop Association: No
- HOA: Yes
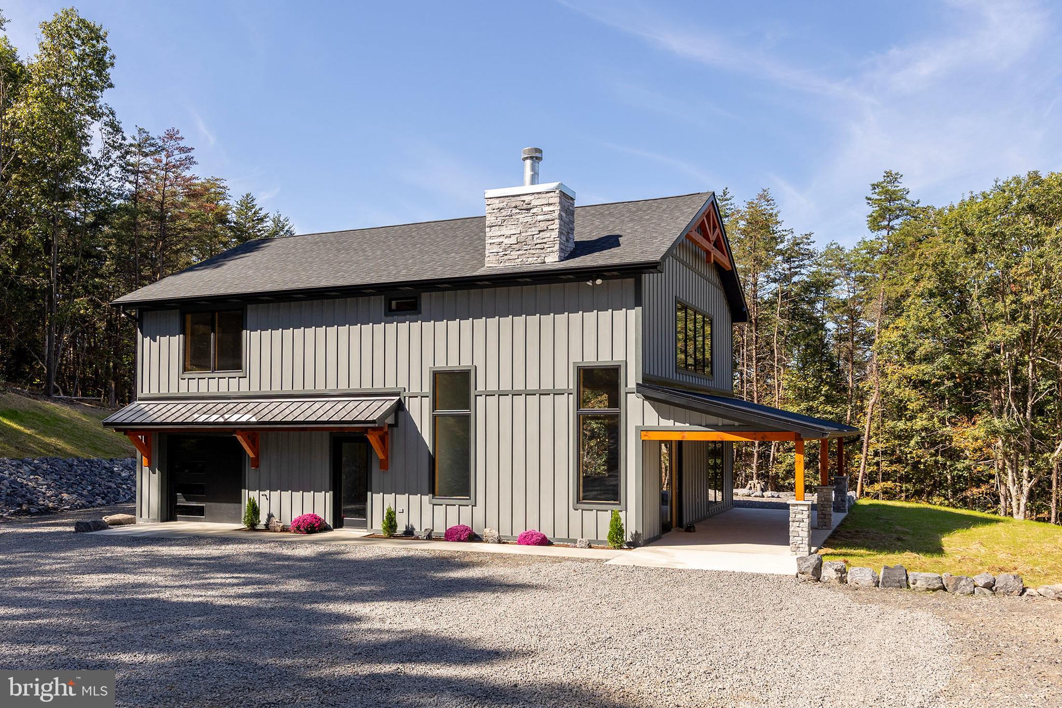
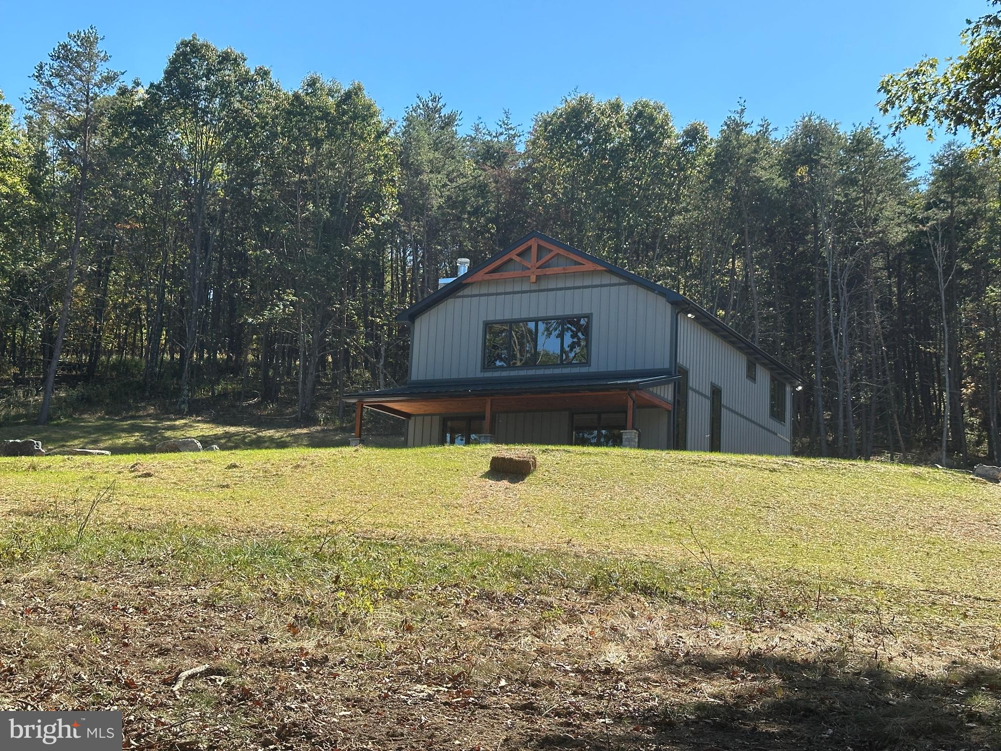
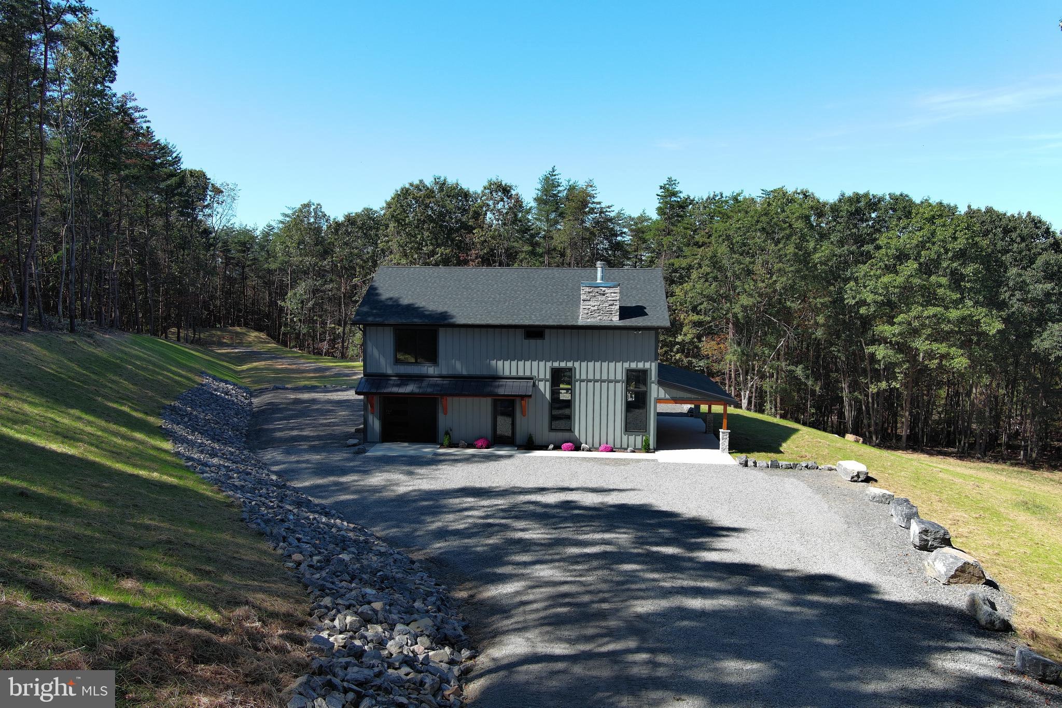
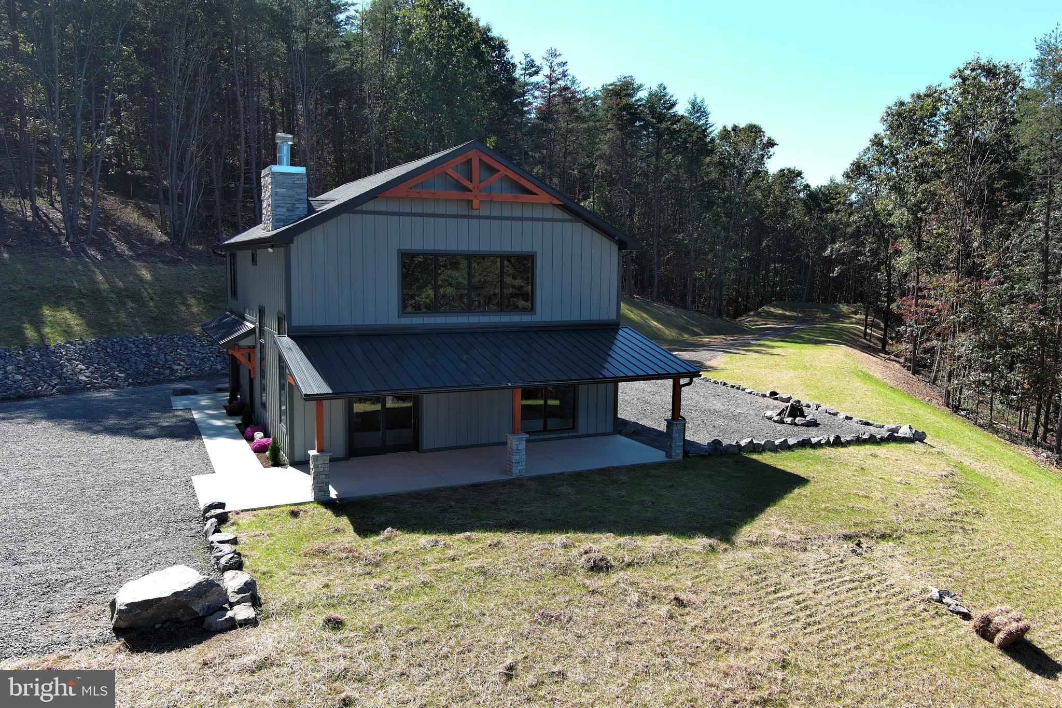
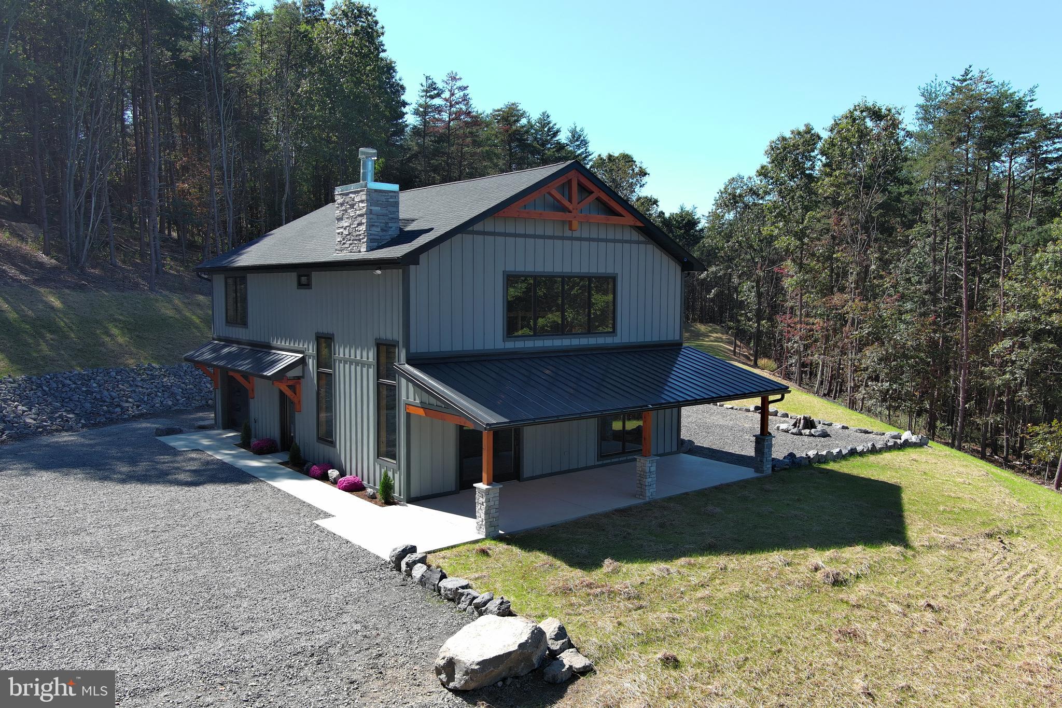
- Structure Type: Detached
- Style: Contemporary
- Levels/Stories: 1.5
- Waterfront: No
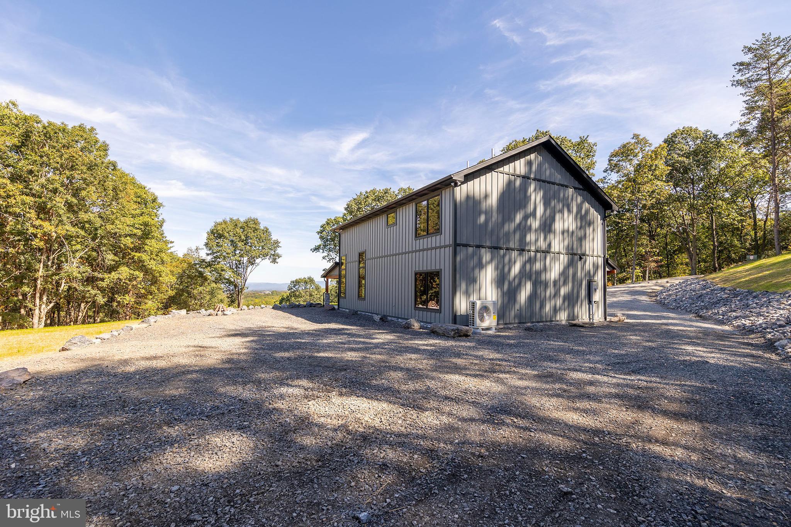
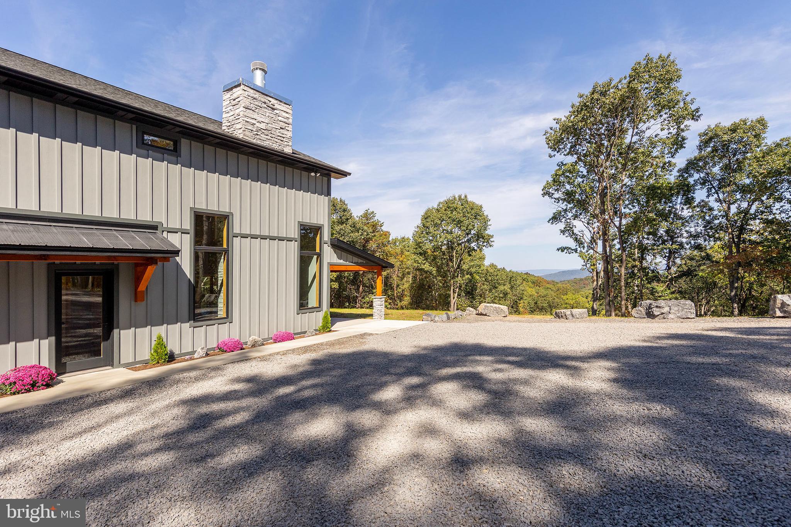
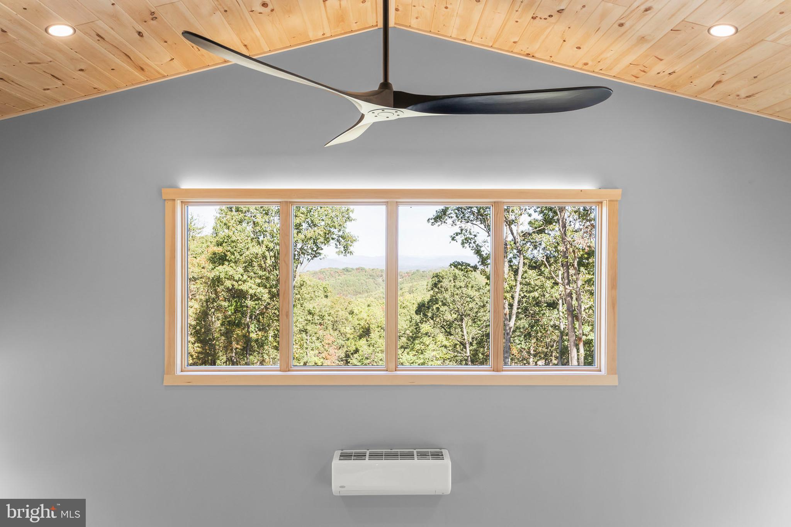
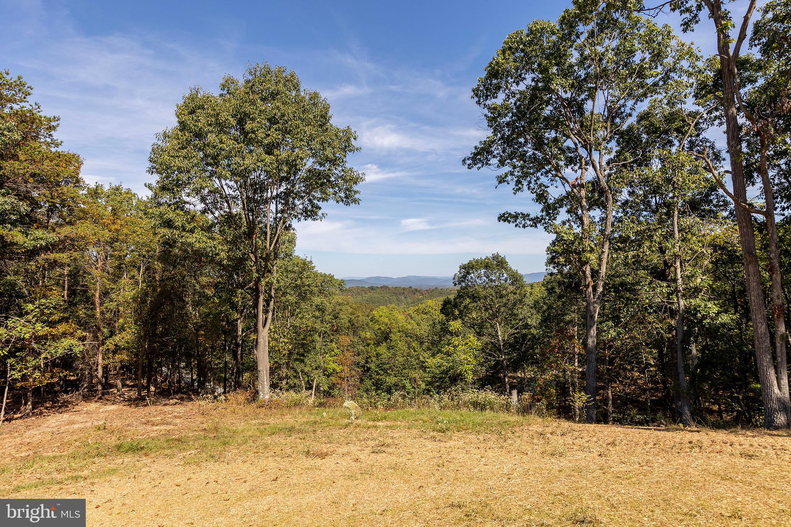
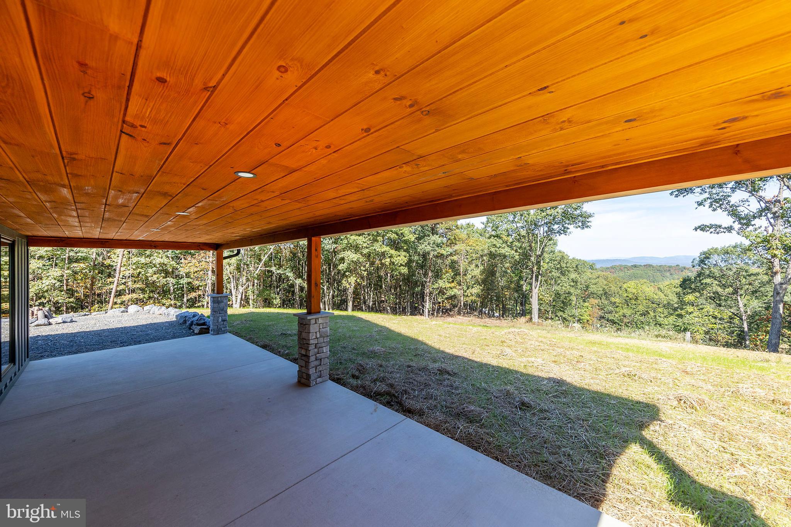
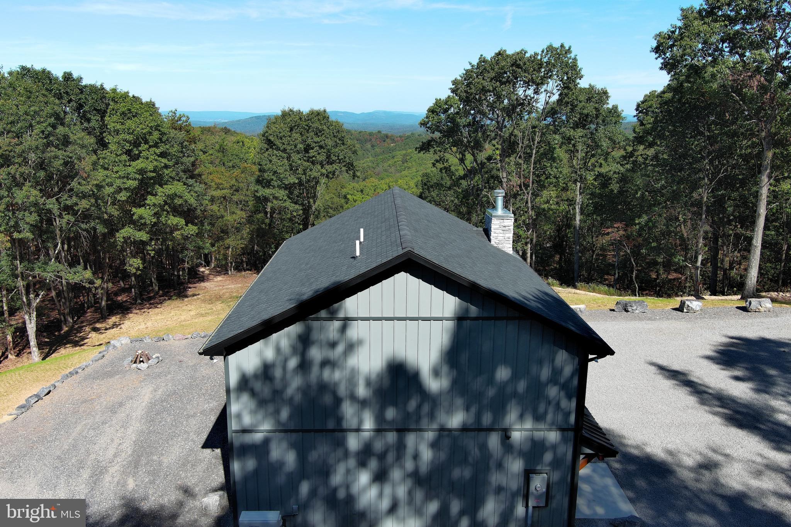
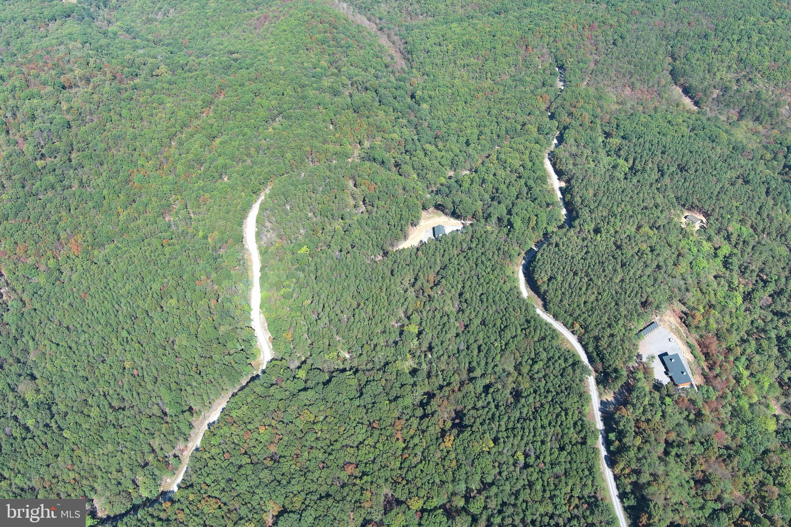
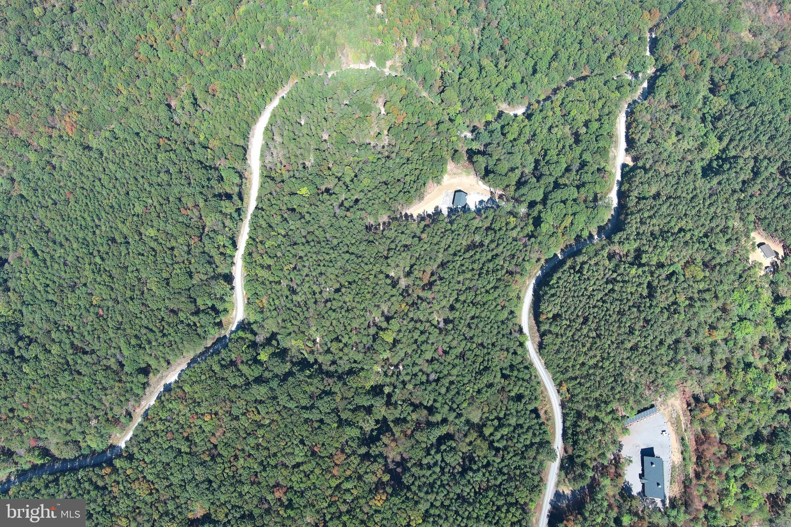
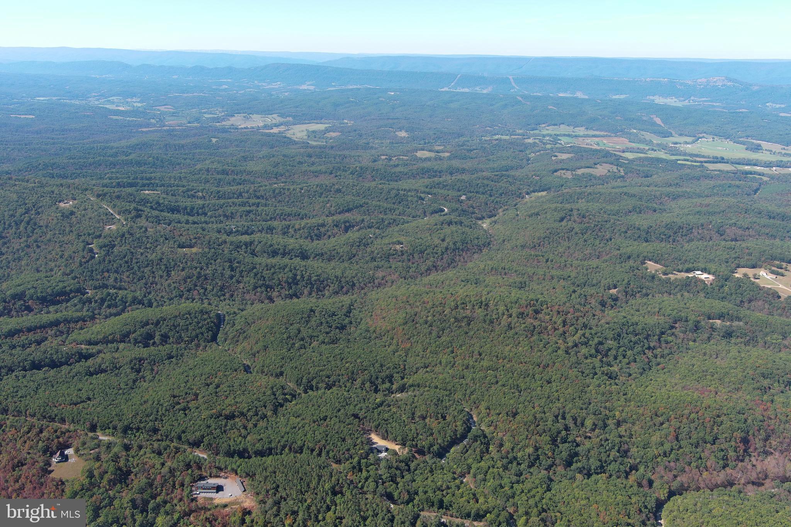
- Views: Mountain, Panoramic, Scenic Vista
- Garage: Yes
- Subdivision: BLUFFS ON THE POTOMAC
- Subdivision: BLUFFS ON THE POTOMAC (MINERAL WV)
- Total Parking Spaces: 1
- Central Air: No
- Basement: No
- Above Grade Finished SQFT: 1,760.00
- Above Grade Fin SQFT Source: Estimated
- New Construction: Yes
- Construction Completed: No
- Property Condition: Excellent
- Garage SQFT: 258
- Year Built: 2025
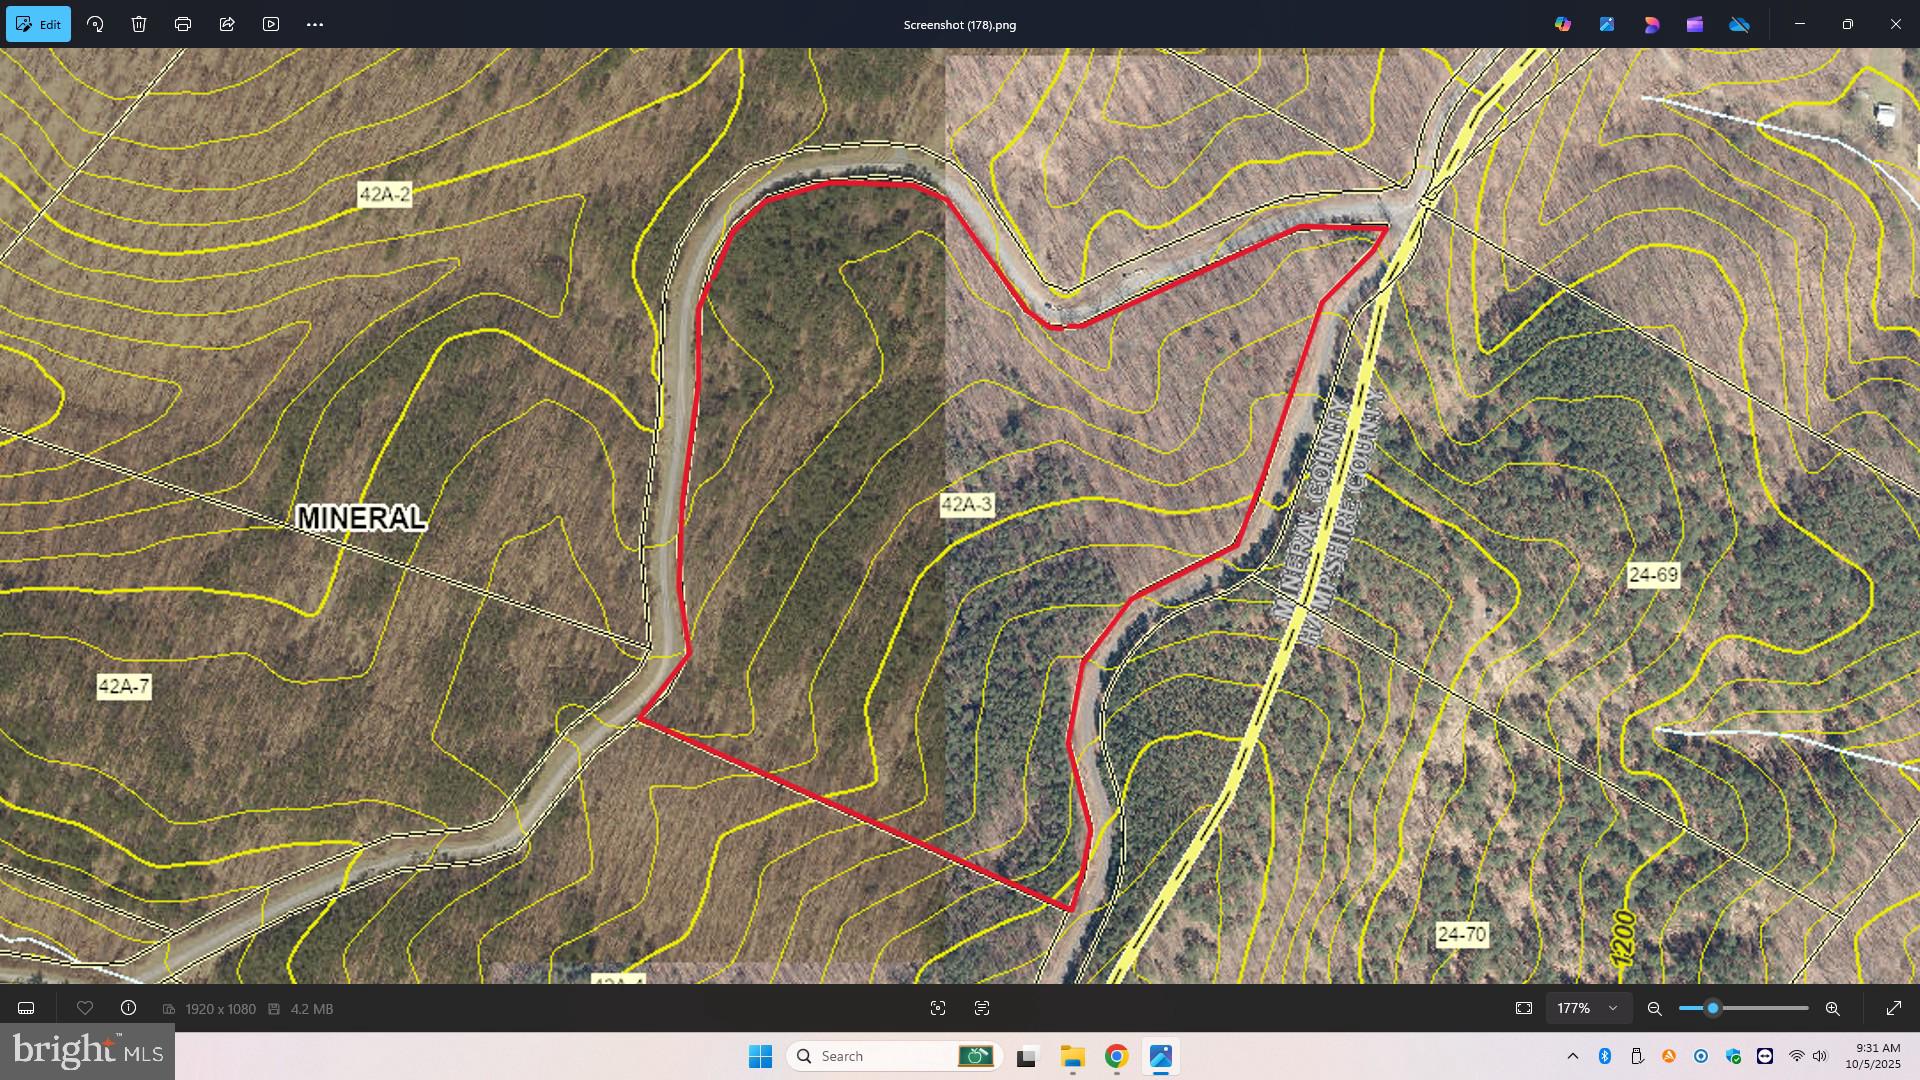
- Lot Size: 20.23 AC / 881,218 SF
- In City Limits: No
- School District Name: MINERAL COUNTY SCHOOLS
- School District County ID: 121141738247
- SchoolDistrictSource: Listing Agent
- County: MINERAL
- Water View: No
- Water Access: No
- Water Oriented: Yes
- Navigable Water: No
- Tidal Water: No
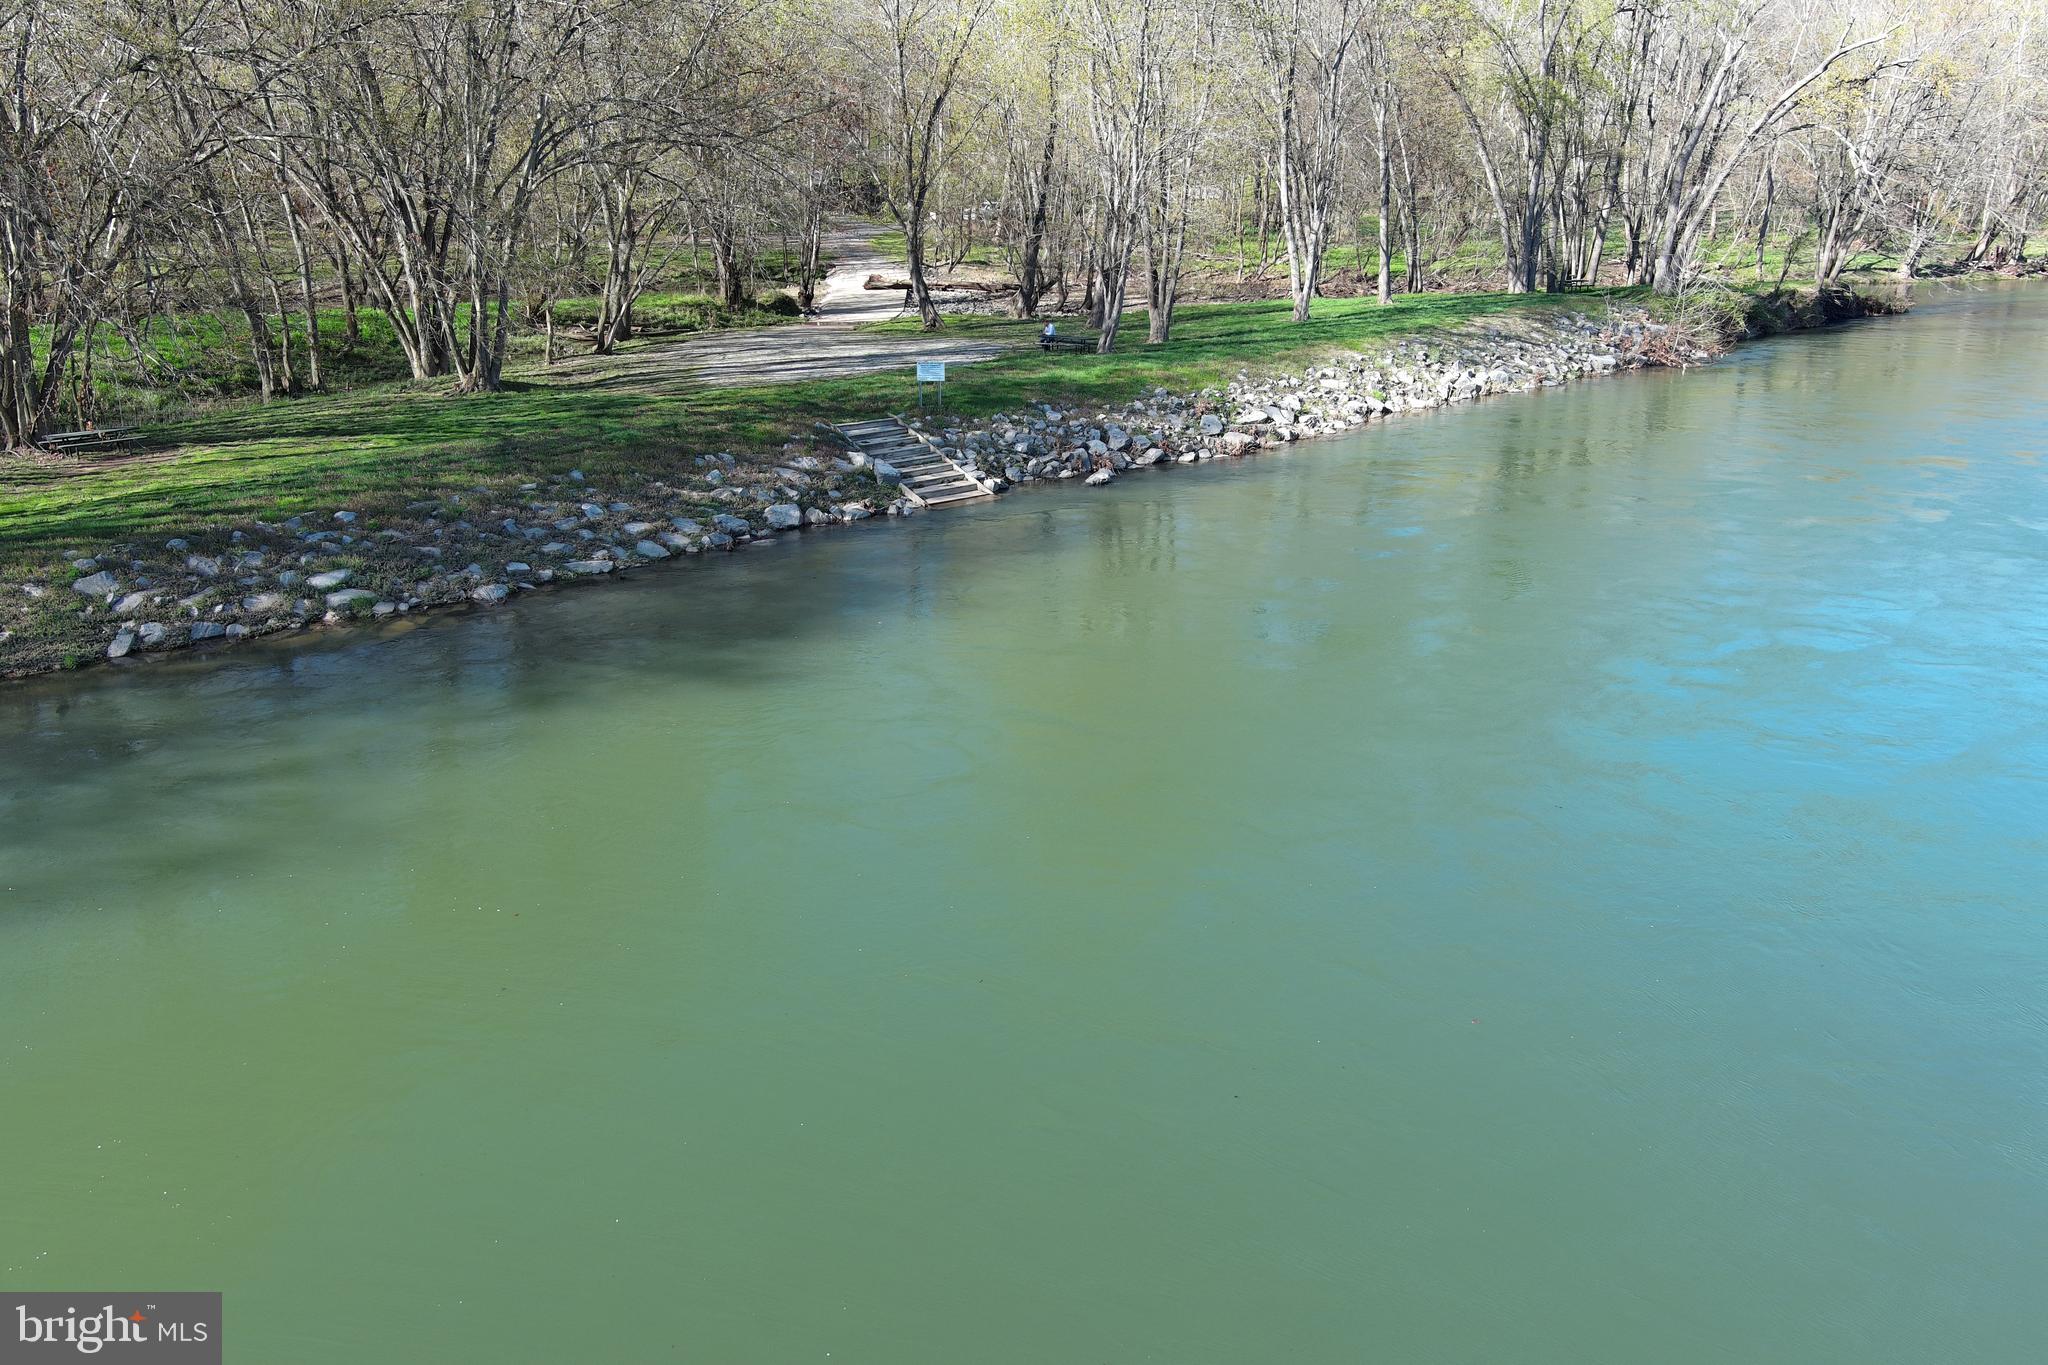
- Water Body Name: SOUTH BRANCH OF POTOMAC
- Water Body Type: River
- Riparian Rights Y/N: No
- Distance To Body Of Water: 3.00
- Distance To Body Of Water Units: Miles
- Senior Community: No
- Type of Condo: Home Owner Association
- Tax Year: 2026
- Tax Assessed Value: $0
- Zoning: NA
- Automatically Update Tax Values Y/N: No
- # Bedrooms Count Main Level: 1
- # Bathrooms Count Main Level: 1
- # Bathrooms Full Main Level: 1
- # Bedrooms Count All Upper Levels: 2
- # Bathrooms Count All Upper Levels: 2
- # Bathrooms Full All Upper Levels: 2
- # Bedrooms Count Upper Level: 2
- # Bathrooms Count Upper Level: 2
- # Bathrooms Full Upper Level: 2
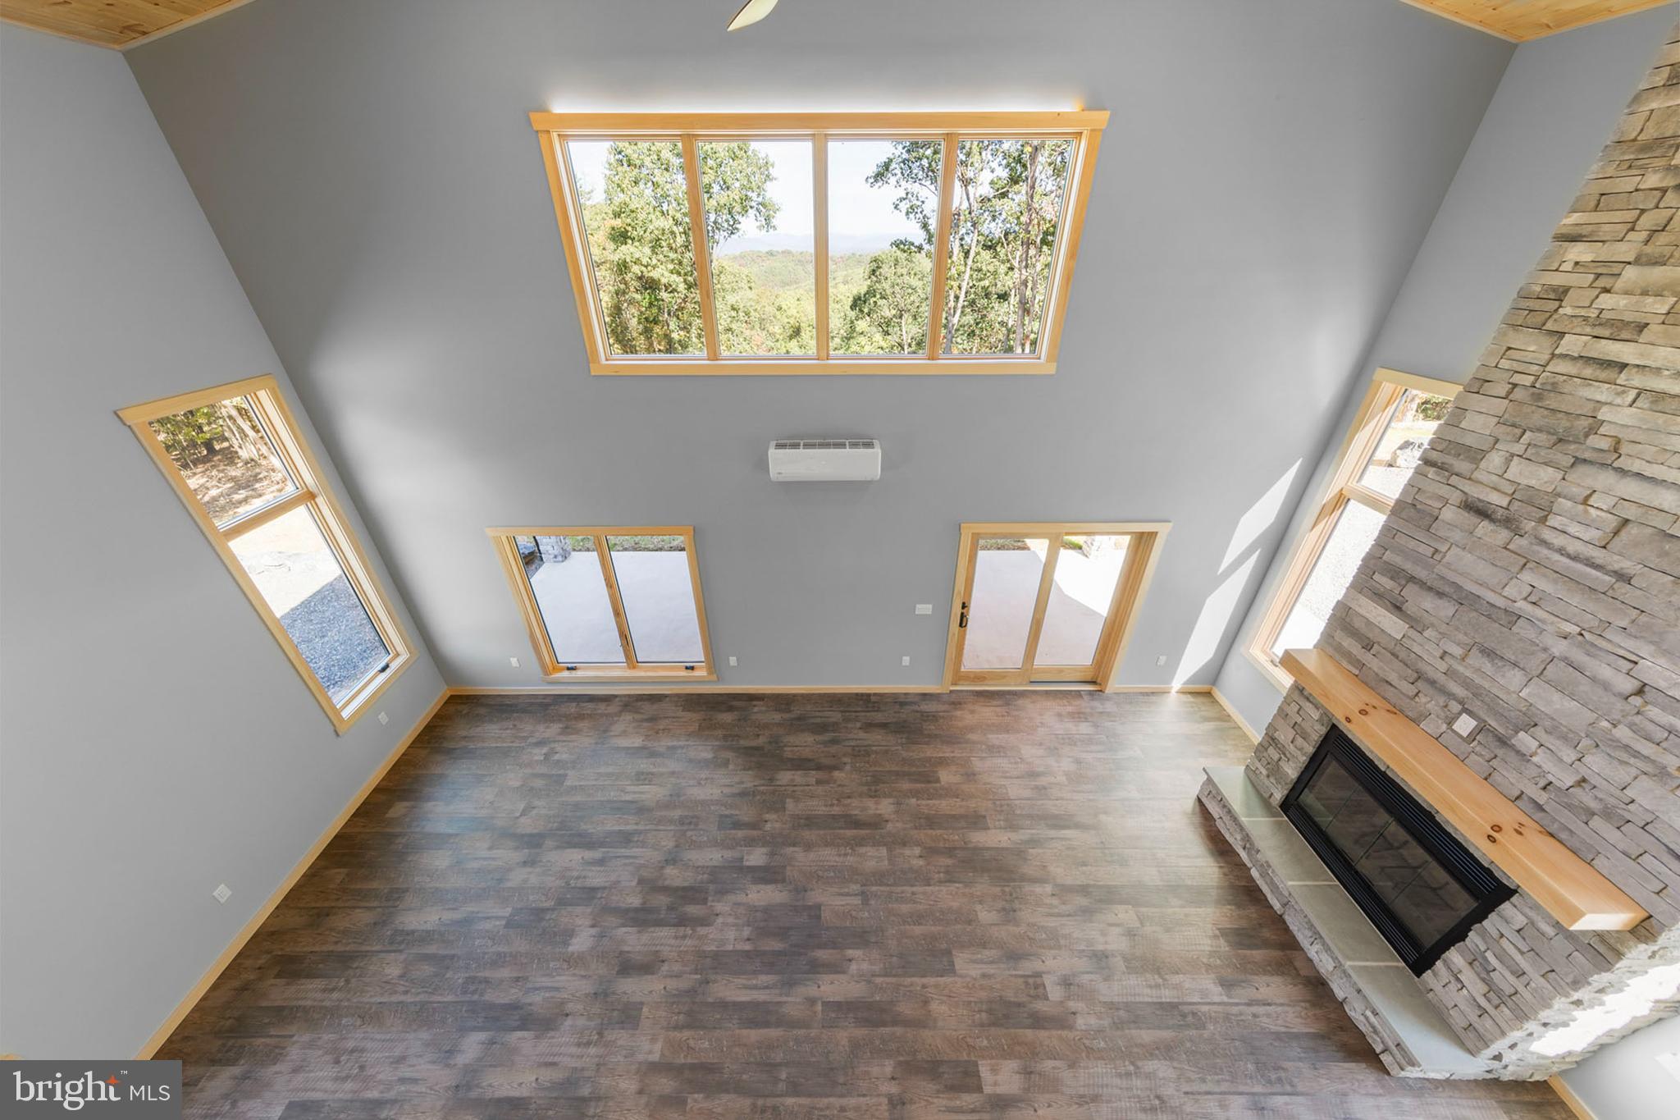
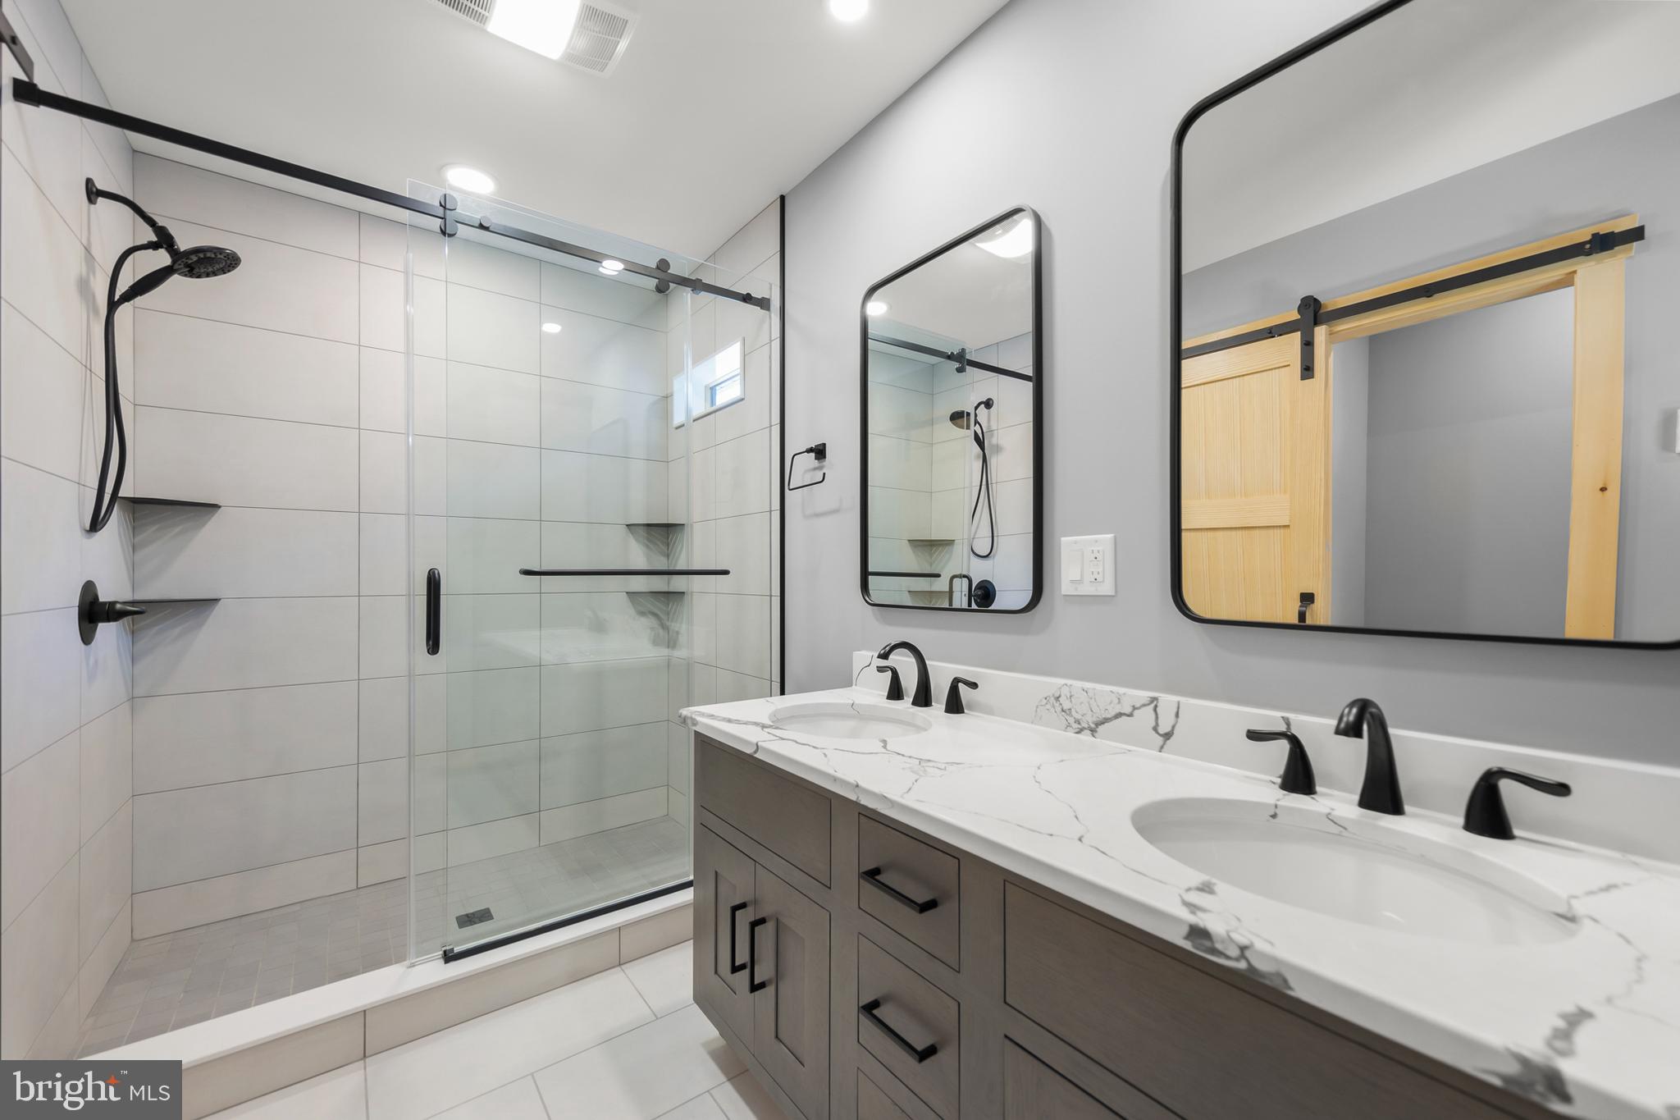
- Room List: Bedroom 2, Bedroom 3, Kitchen, Foyer, Bedroom 1, Great Room, Laundry, Loft, Bathroom 1, Bathroom 2, Bathroom 3
- Stories: Main, Upper 1
- Room Type: Laundry
- Room Level: Upper 1
- Room Exists: Yes
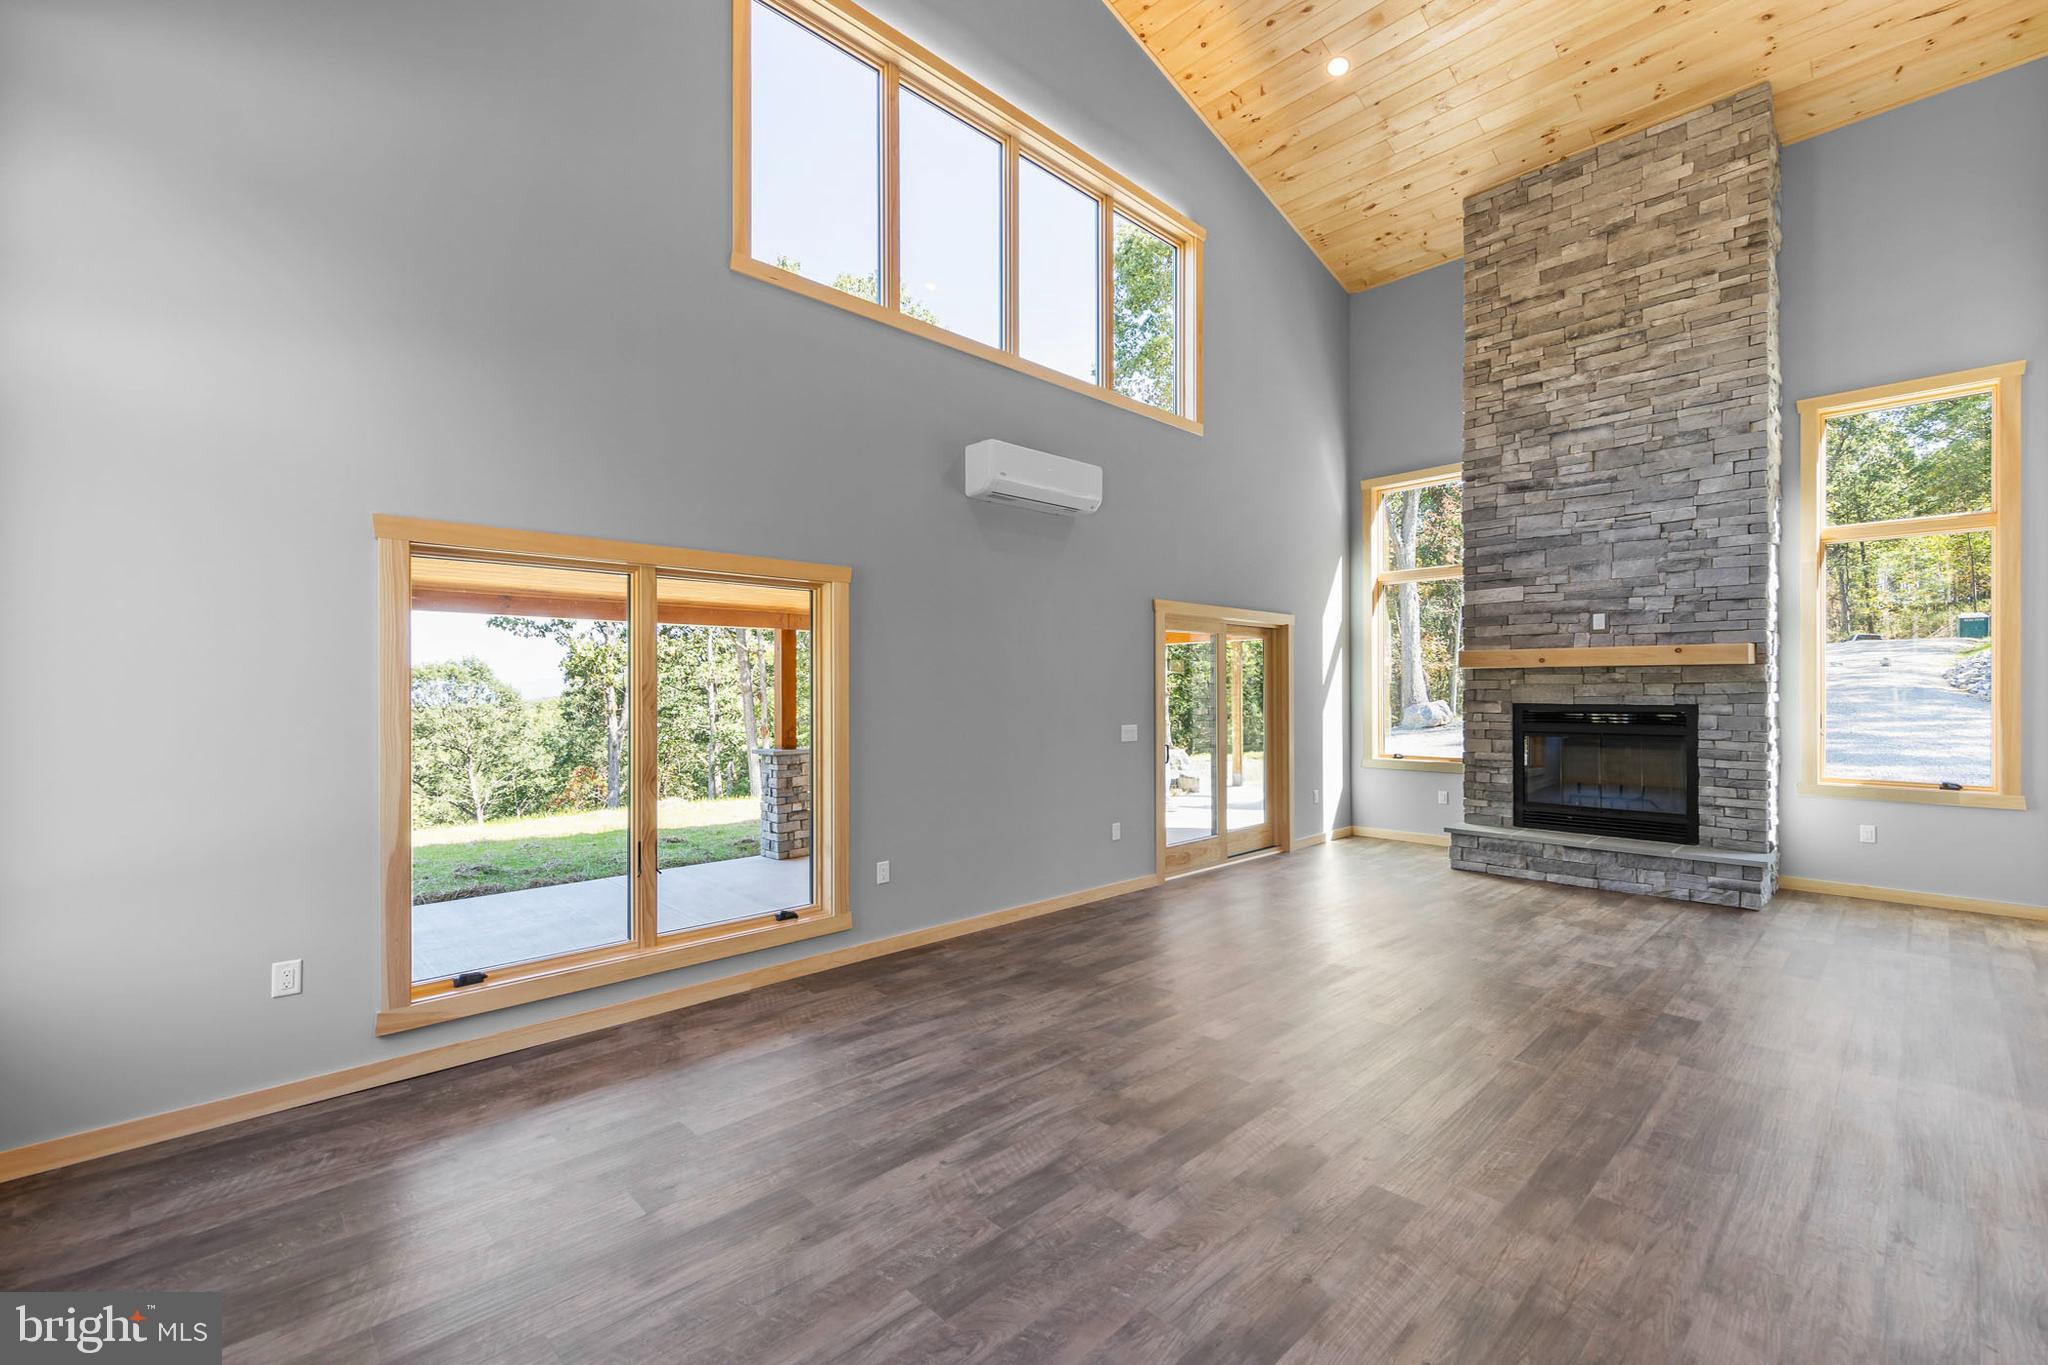
- Room Type: Great Room
- Room Length: 29.0
- Room Width: 15.0
- Room Level: Main
- Room Exists: Yes
- Room Features: Cathedral/Vaulted Ceiling, Fireplace - Wood Burning, Flooring - Luxury Vinyl Plank, Lighting - LED
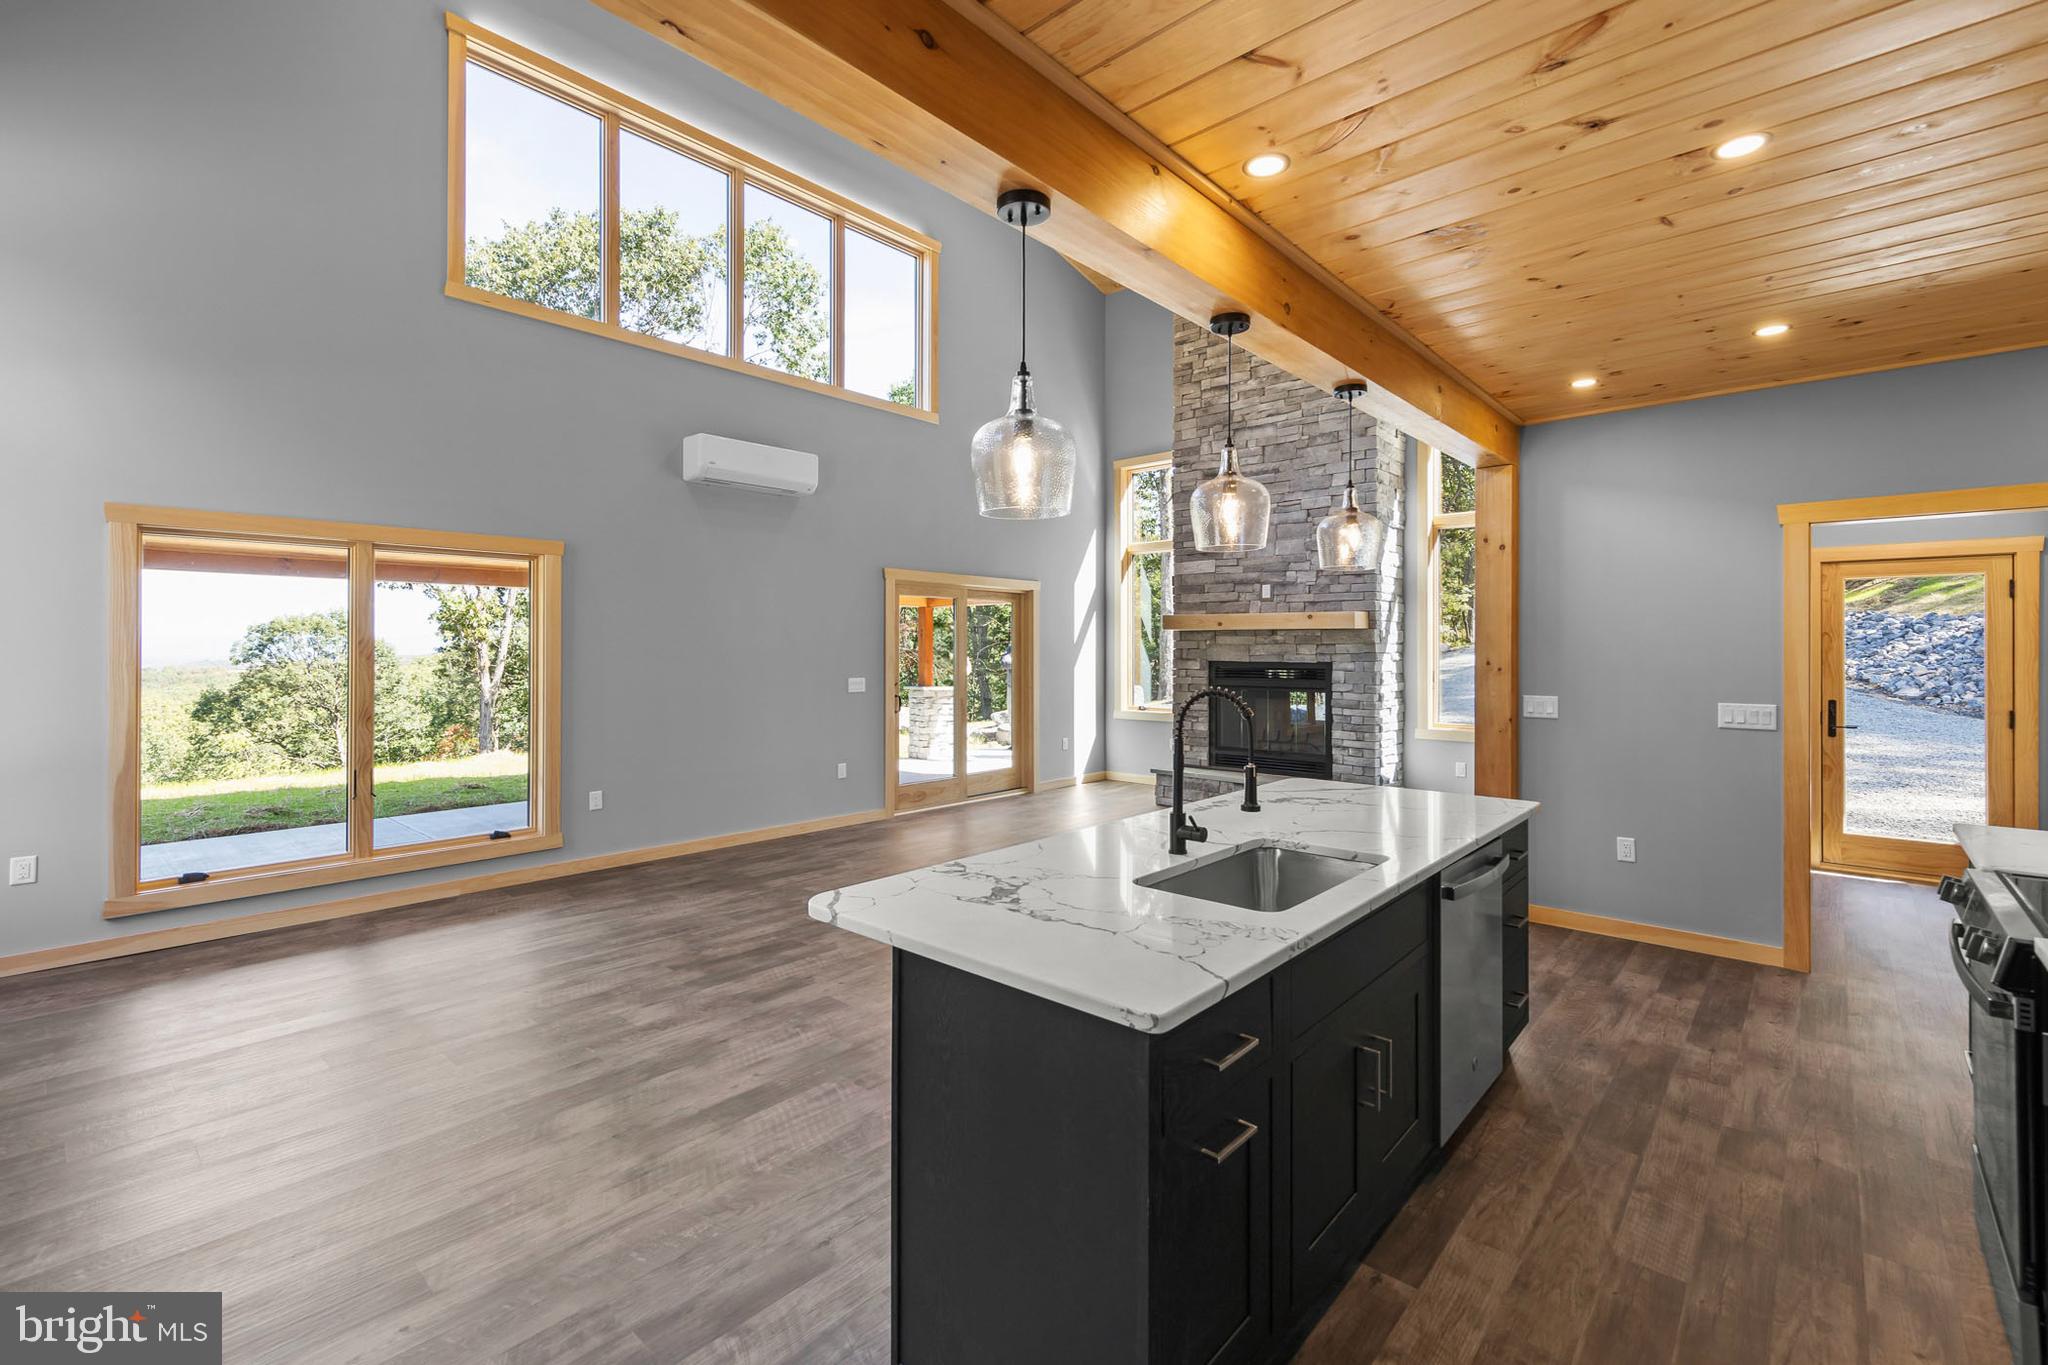
- Room Type: Kitchen
- Room Length: 17.0
- Room Width: 11.0
- Room Level: Main
- Room Exists: Yes
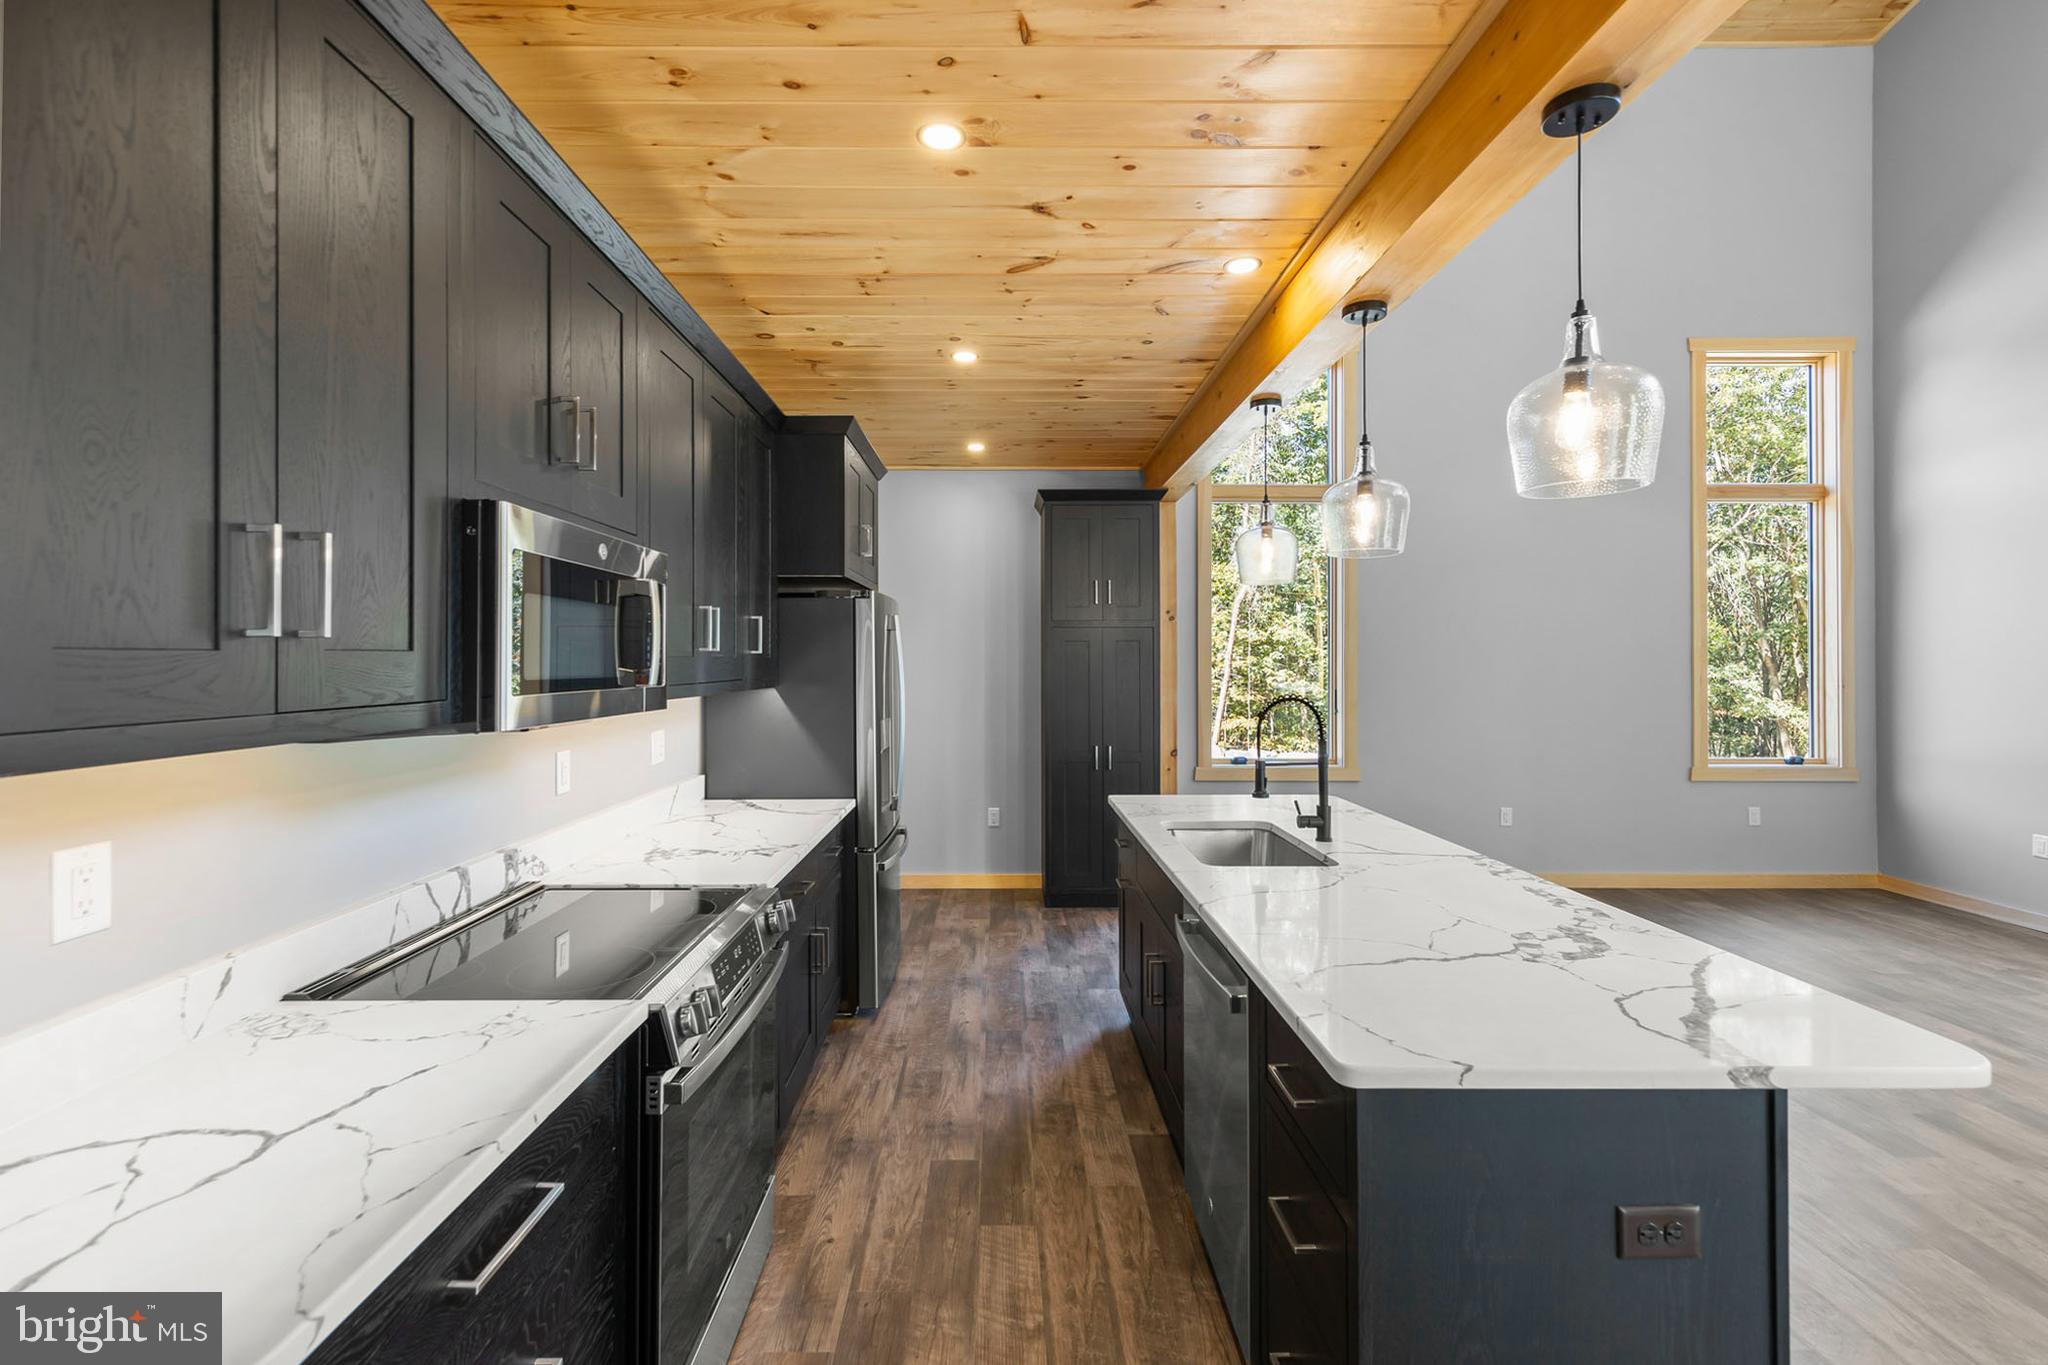
- Room Features: Countertop(s) - Quartz, Flooring - Luxury Vinyl Plank, Island, Kitchen - Electric Cooking, Lighting - LED
- Room Type: Bedroom 3
- Room Length: 14.0
- Room Width: 10.0
- Room Level: Main
- Room Exists: Yes
- Room Features: Flooring - Luxury Vinyl Plank, Lighting - LED
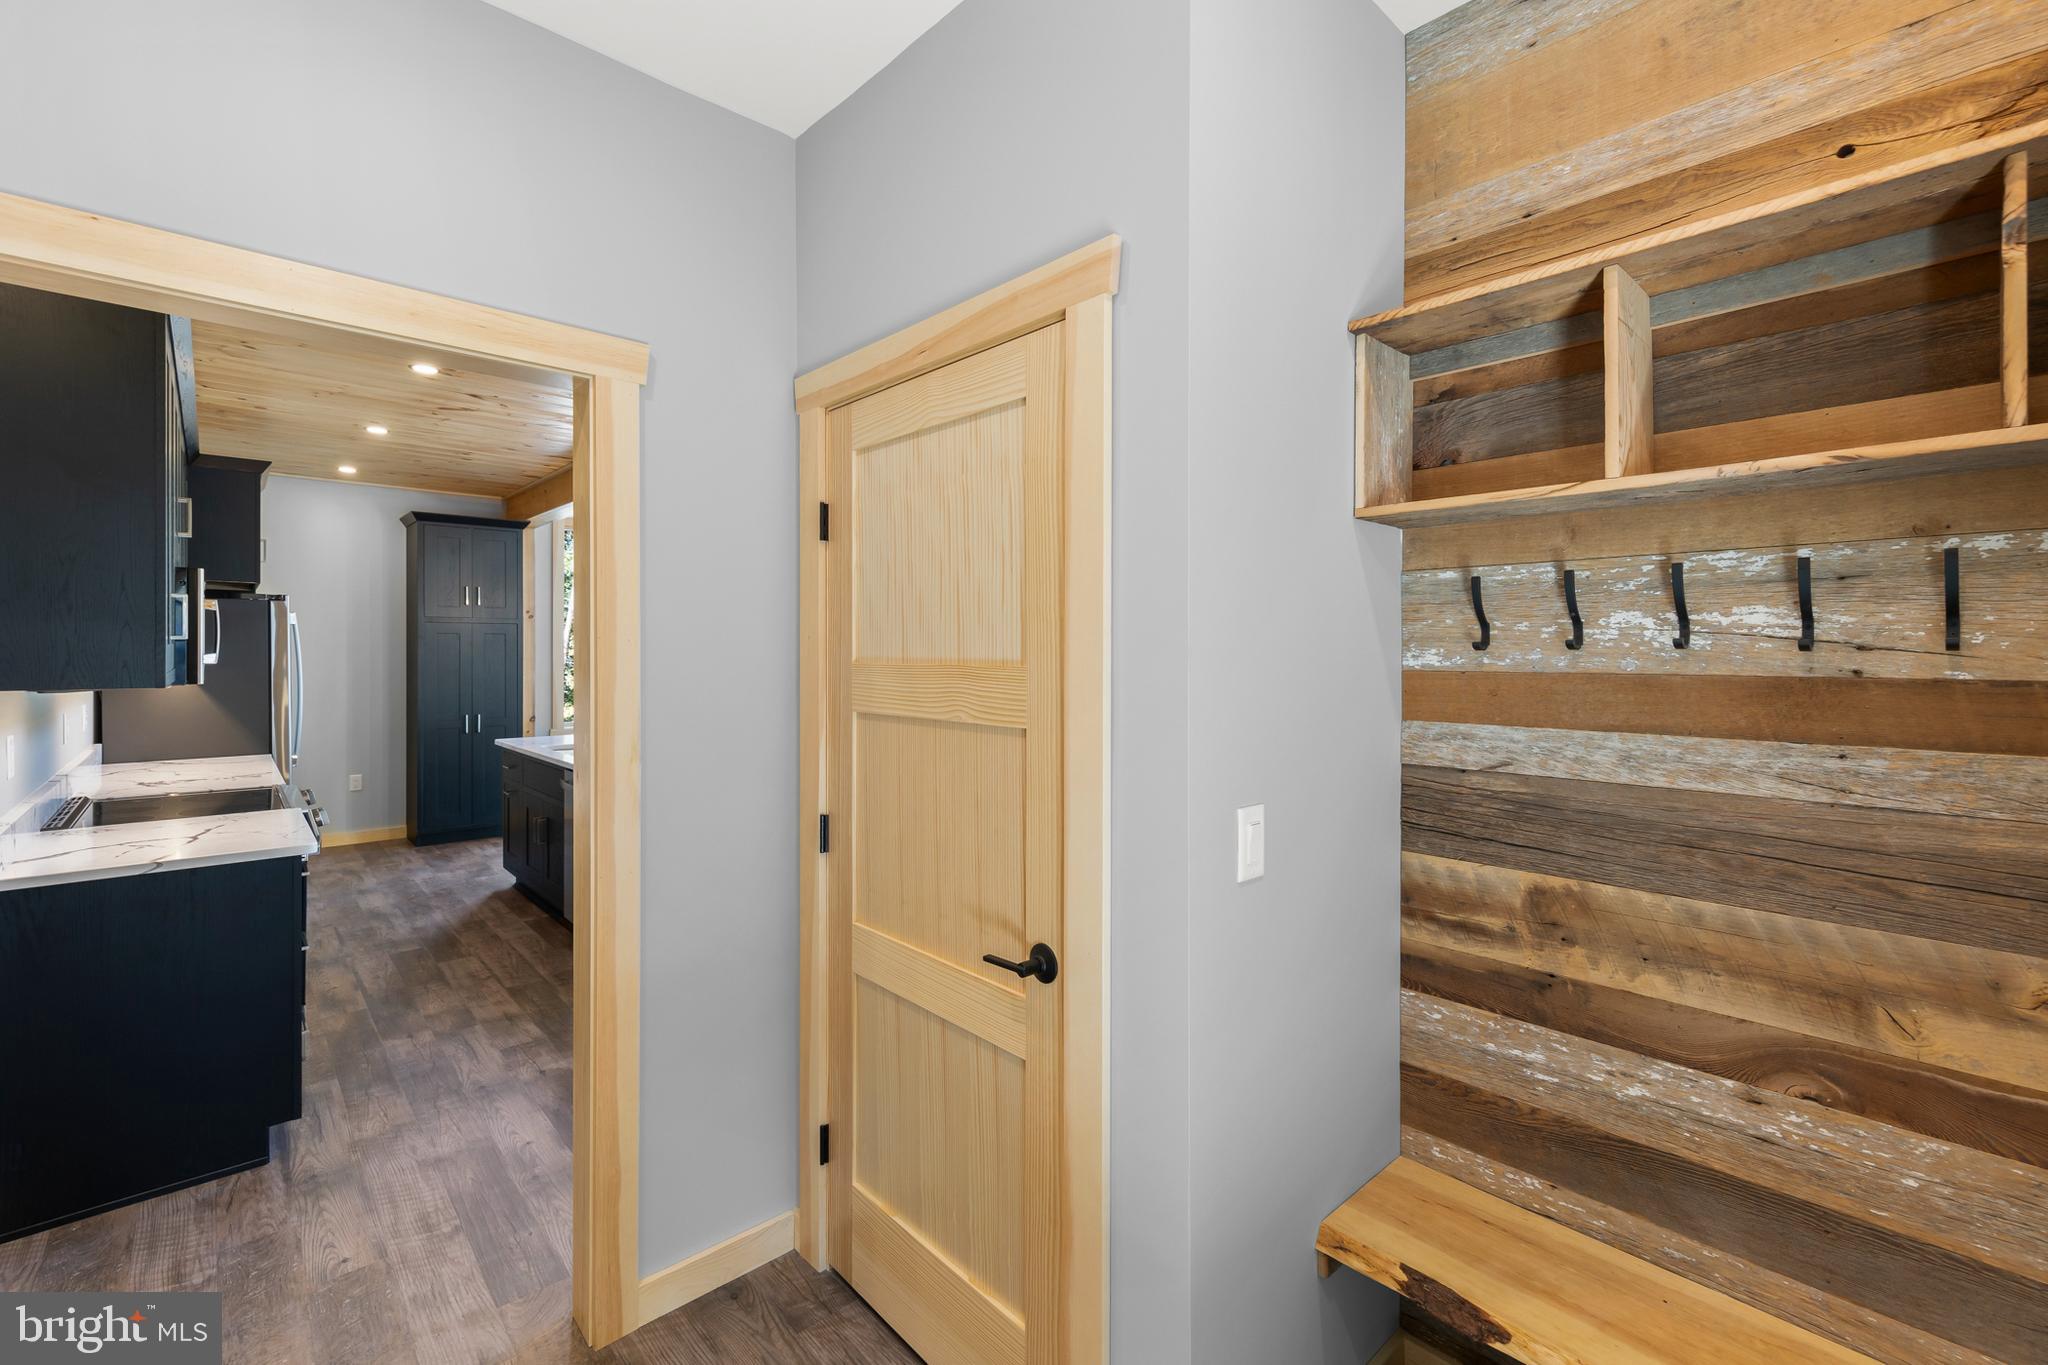
- Room Type: Foyer
- Room Length: 8.0
- Room Width: 8.0
- Room Level: Main
- Room Exists: Yes
- Room Type: Bathroom 3
- Room Level: Main
- Room Exists: Yes
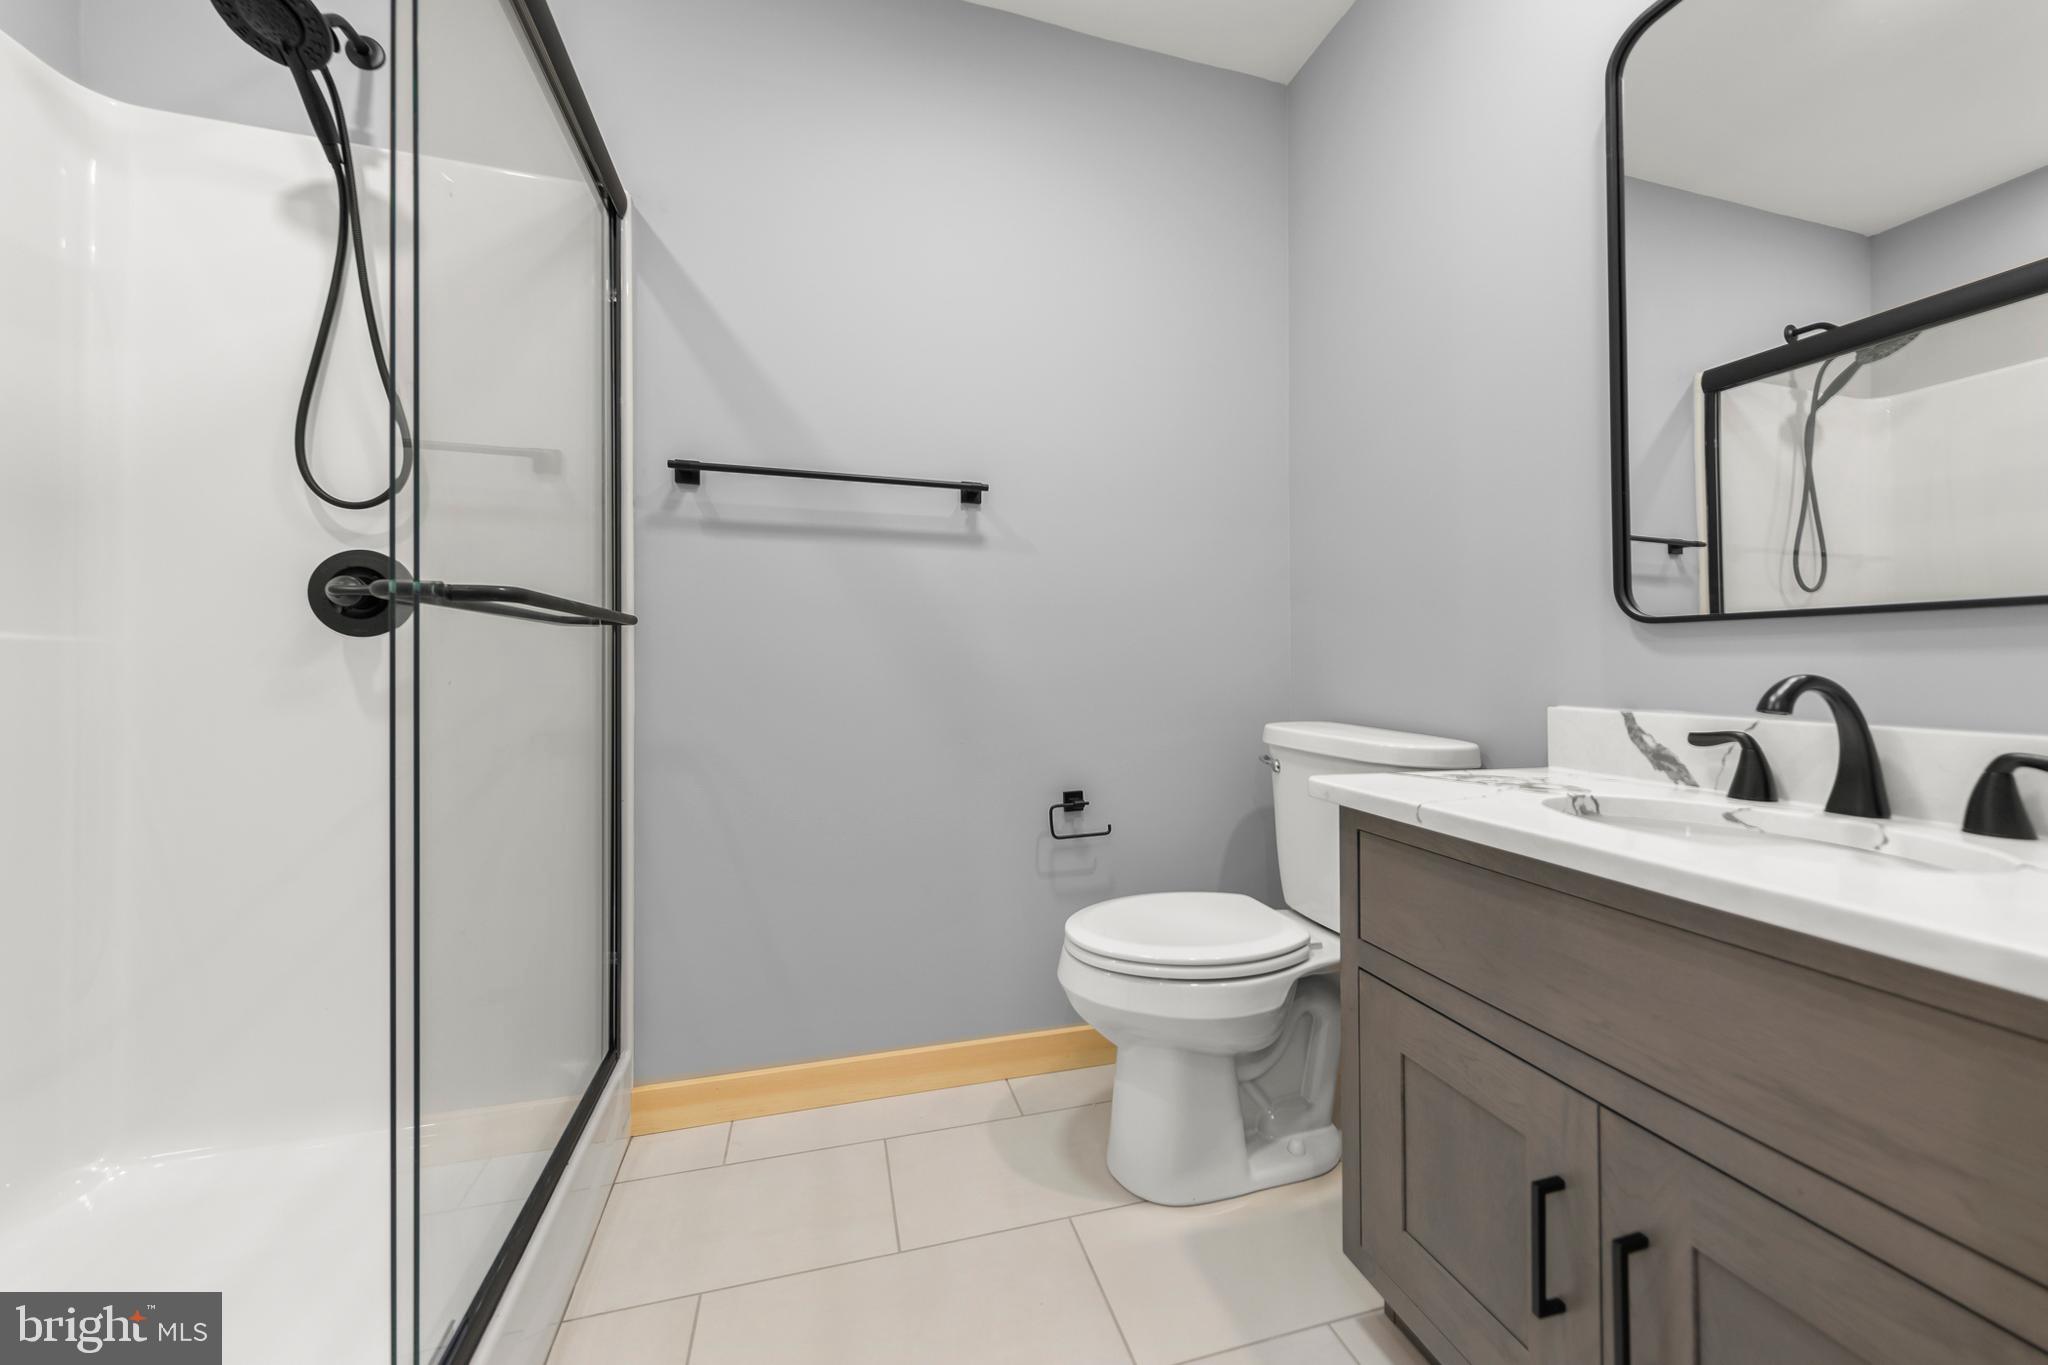
- Room Features: Countertop(s) - Quartz, Flooring - Ceramic Tile
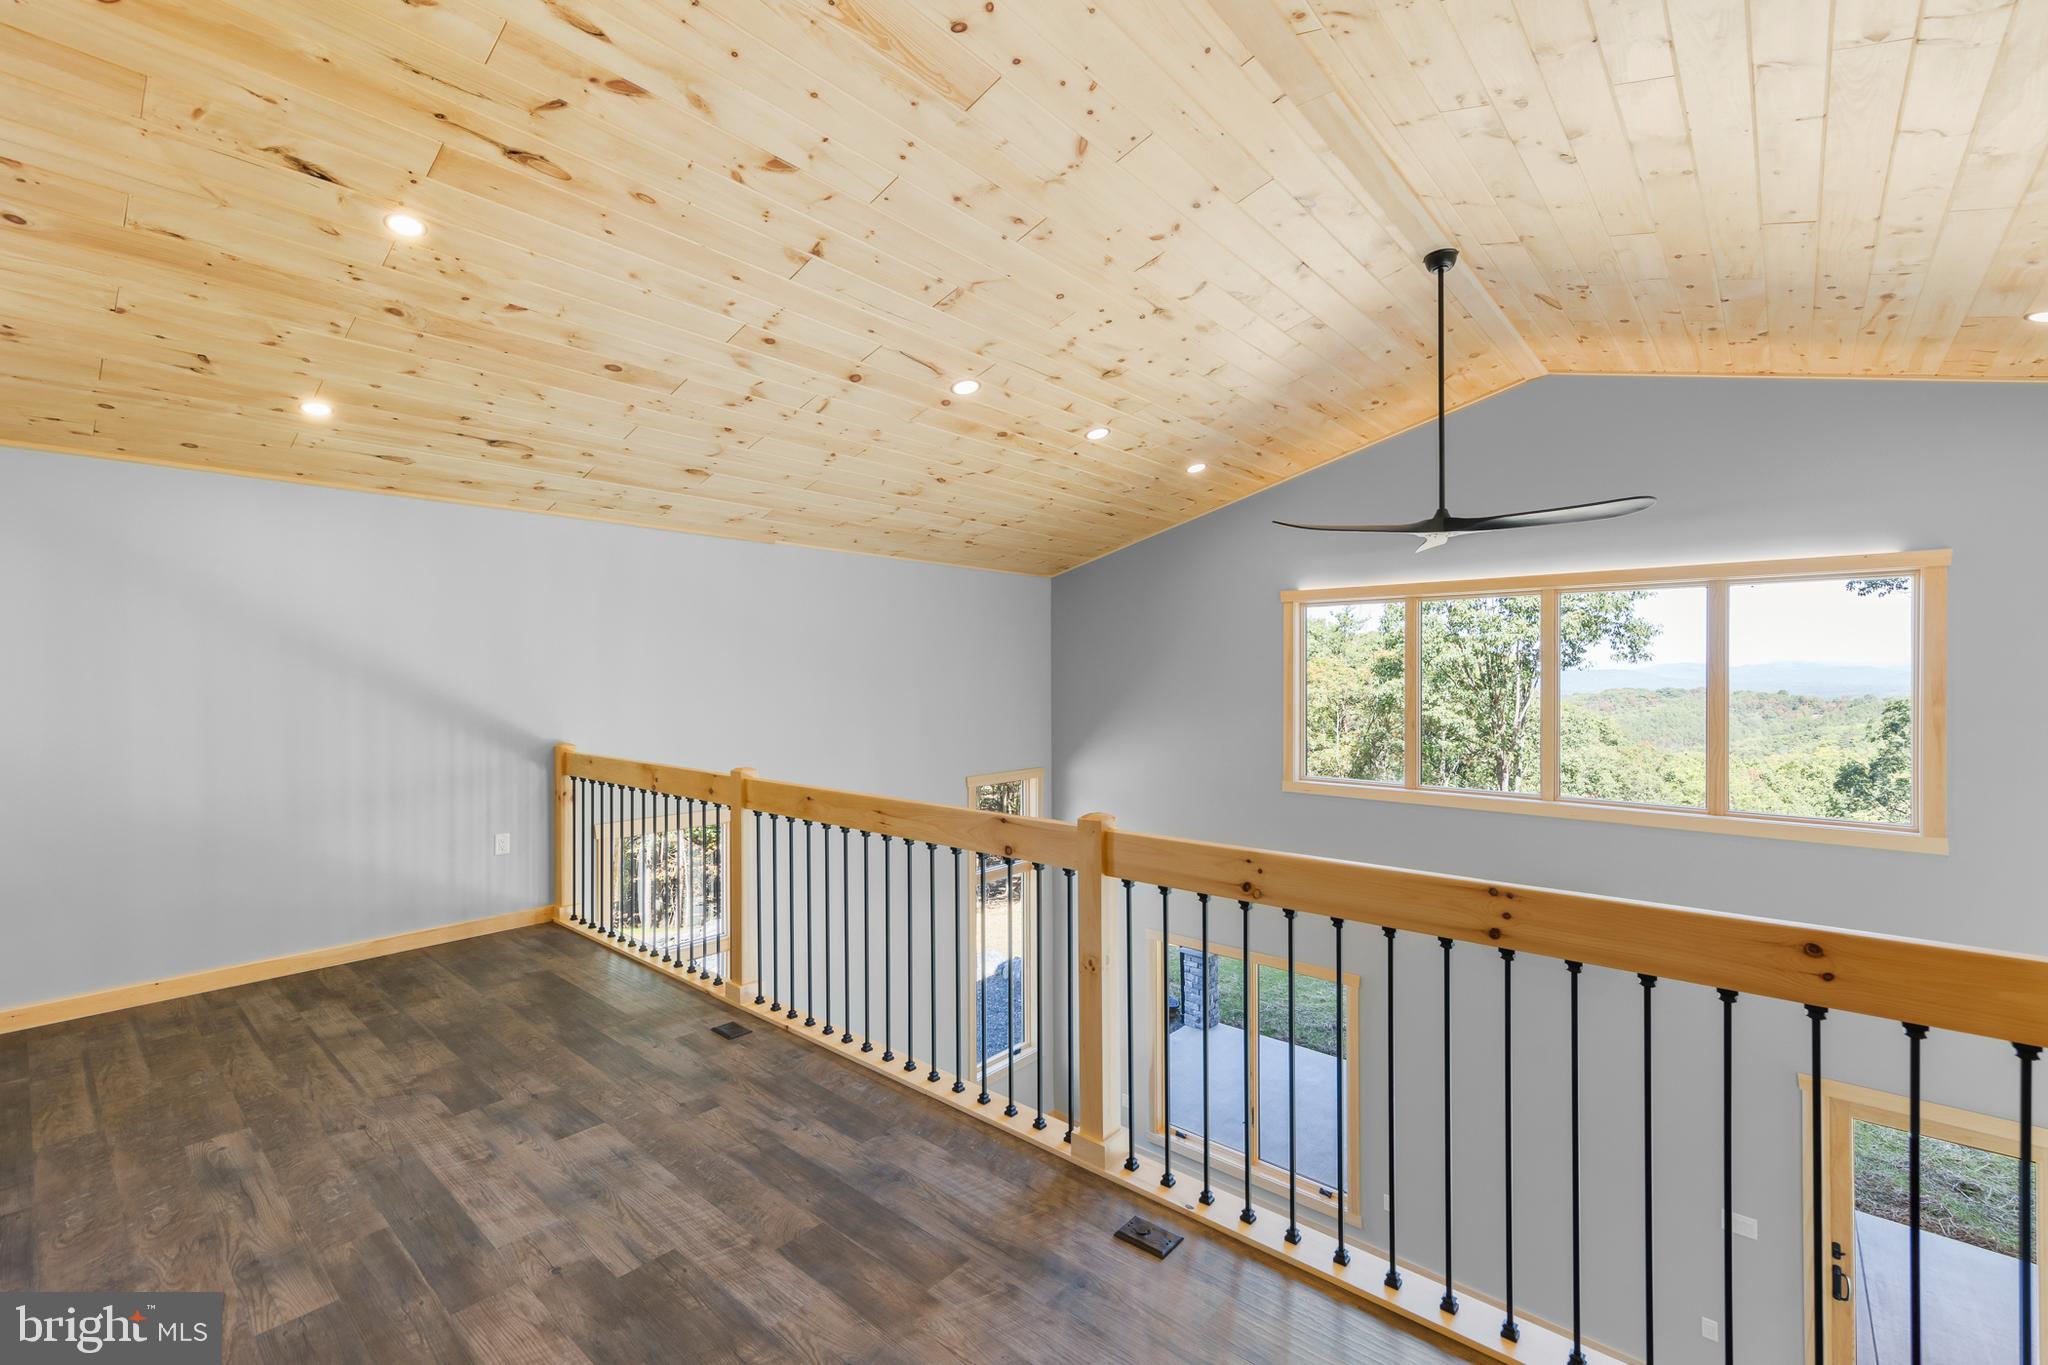
- Room Type: Loft
- Room Length: 20.0
- Room Width: 9.0
- Room Level: Upper 1
- Room Exists: Yes
- Room Features: Flooring - Luxury Vinyl Plank
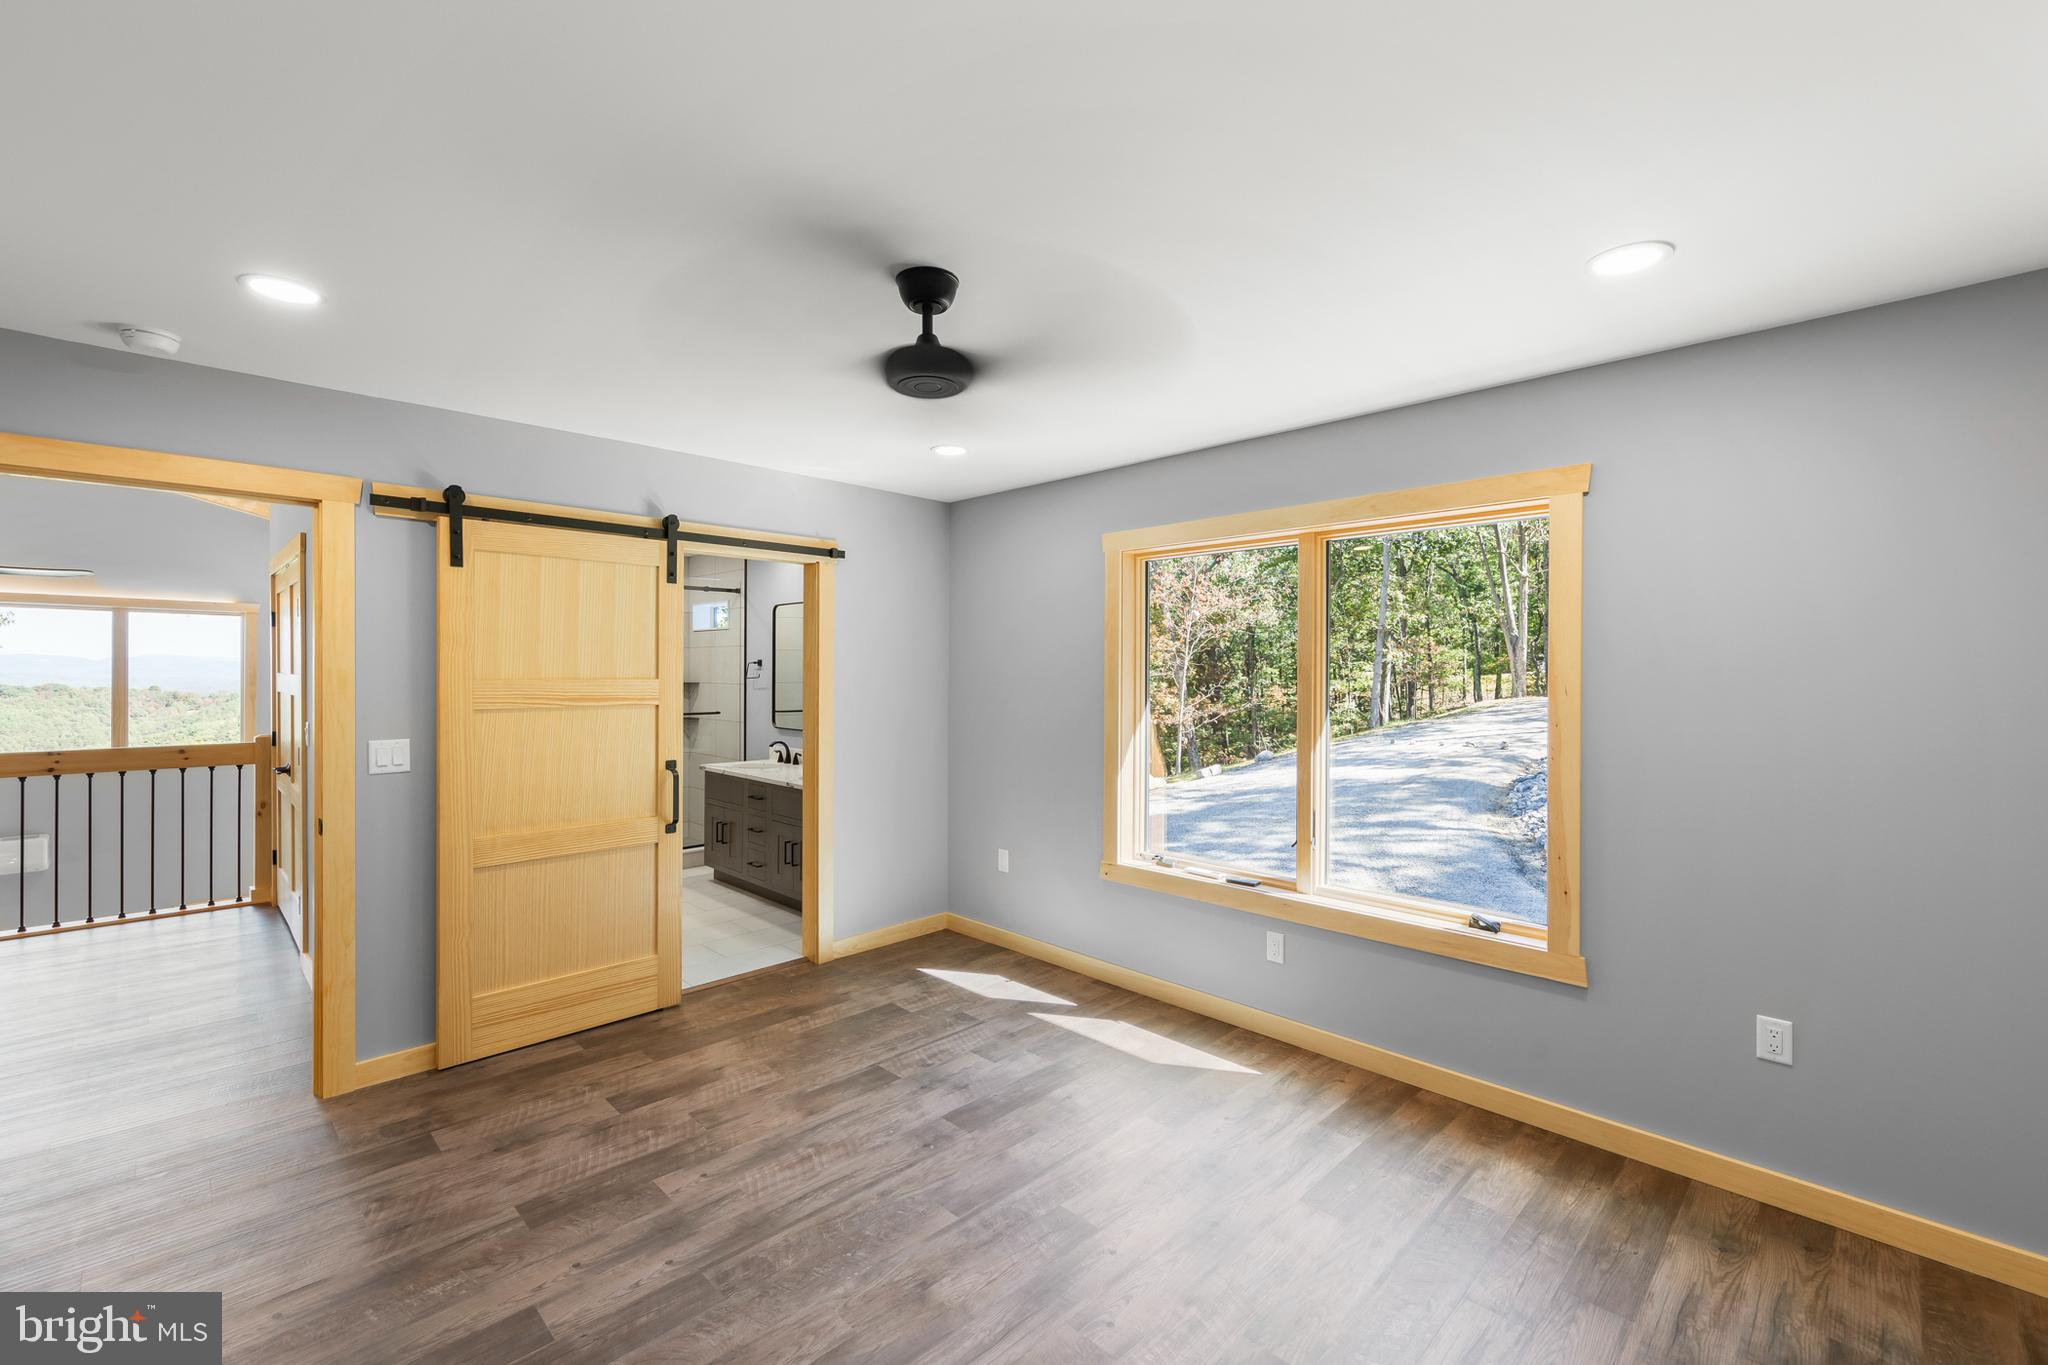
- Room Type: Bedroom 1
- Room Length: 14.0
- Room Width: 12.0
- Room Level: Upper 1
- Room Exists: Yes
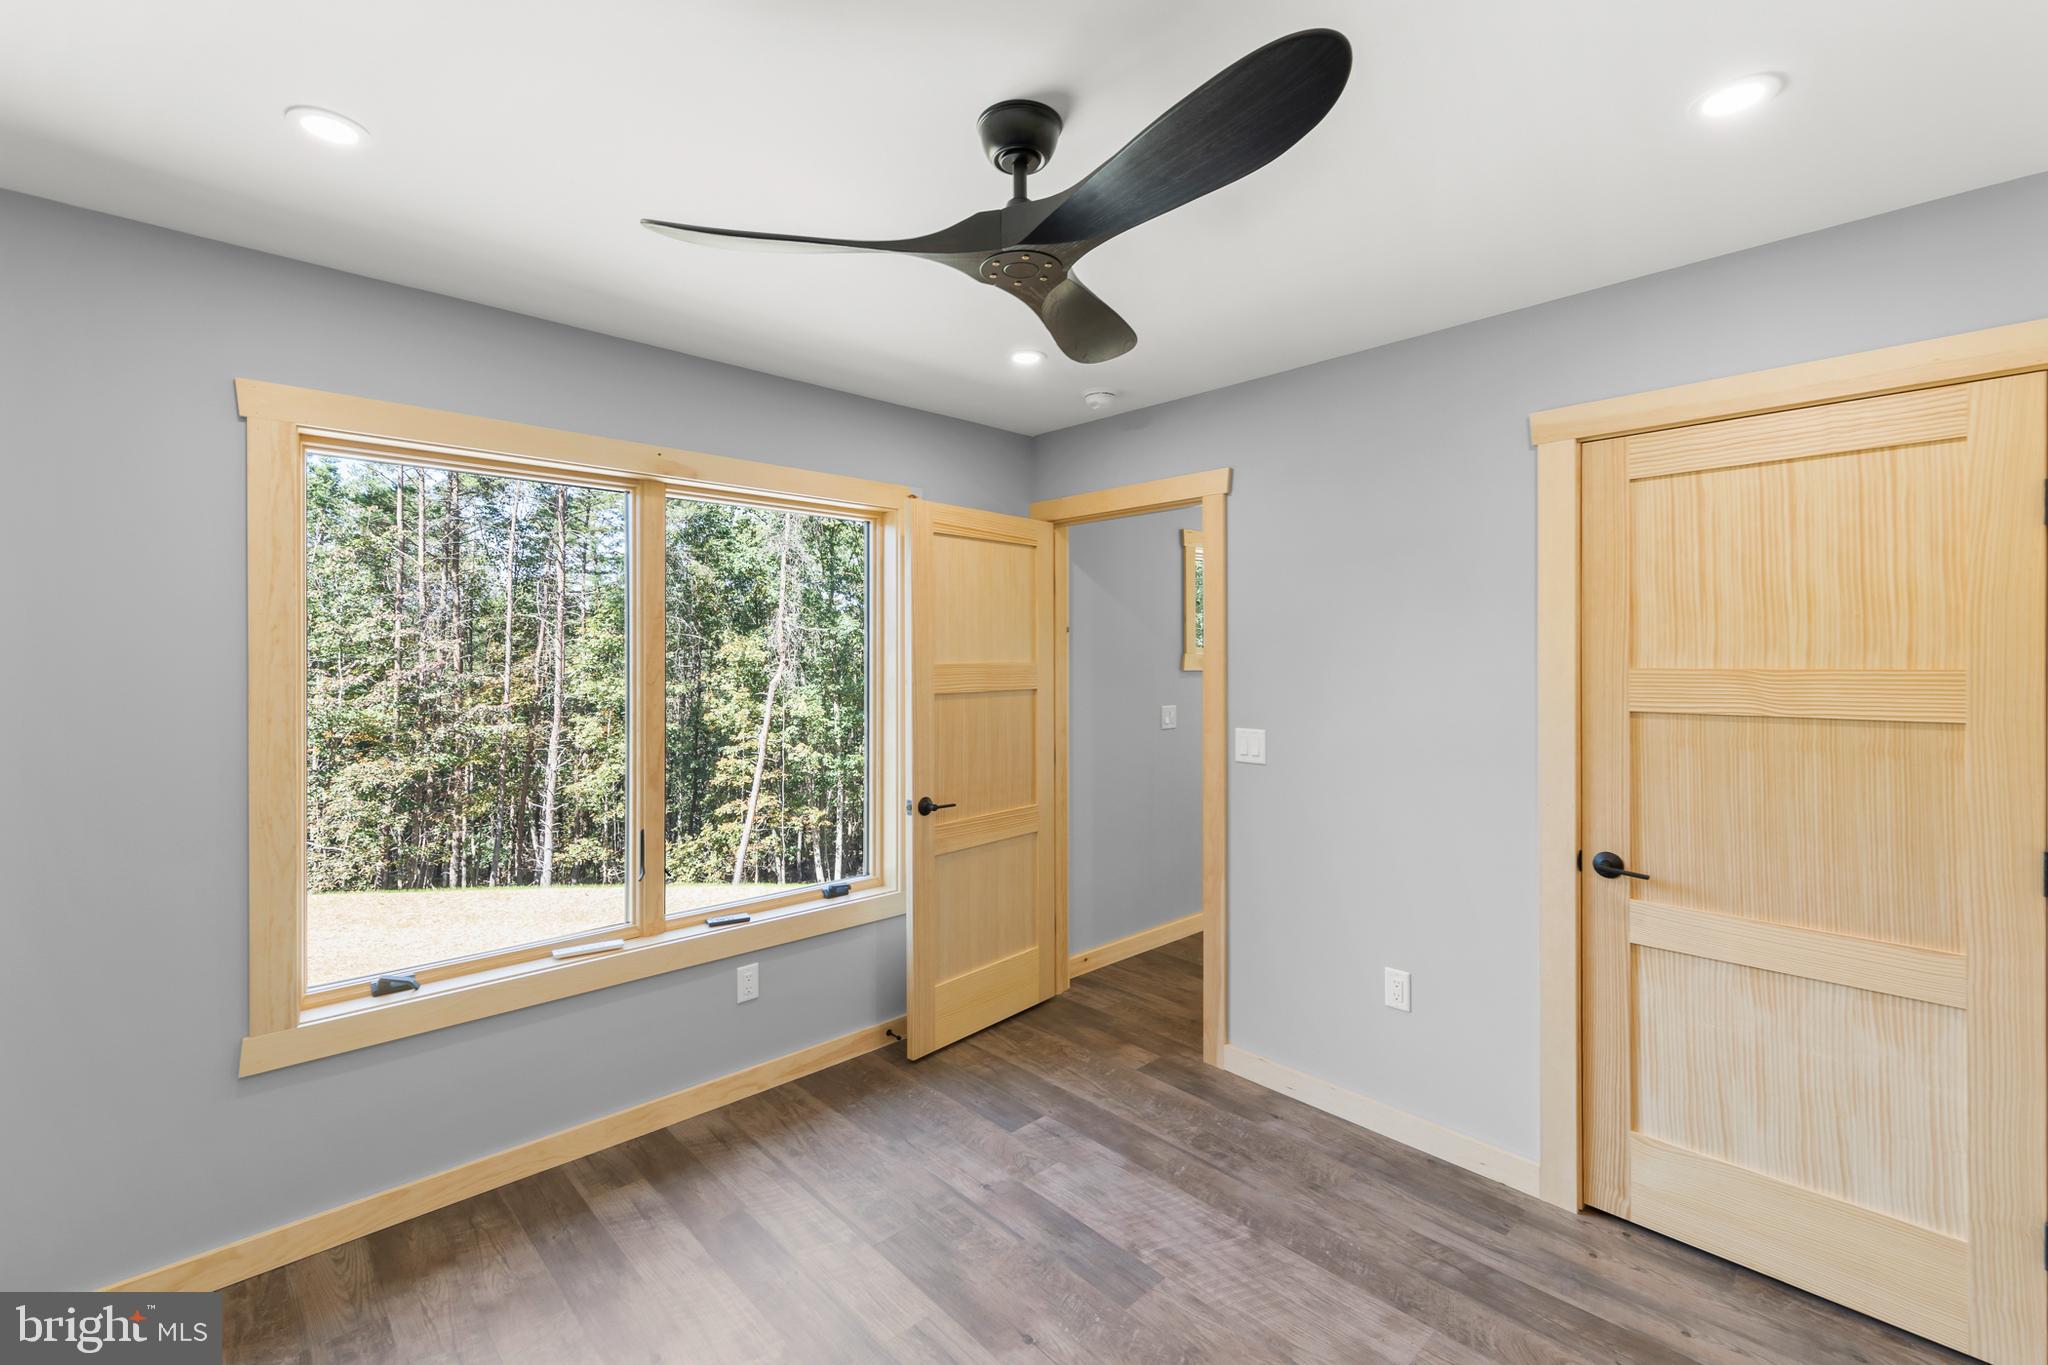
- Room Features: Flooring - Luxury Vinyl Plank
- Room Type: Bathroom 1
- Room Level: Upper 1
- Room Exists: Yes
- Room Features: Bathroom - Walk-In Shower, Countertop(s) - Quartz, Double Sink, Flooring - Ceramic Tile
- Room Type: Bedroom 2
- Room Length: 11.0
- Room Width: 11.0
- Room Level: Upper 1
- Room Exists: Yes
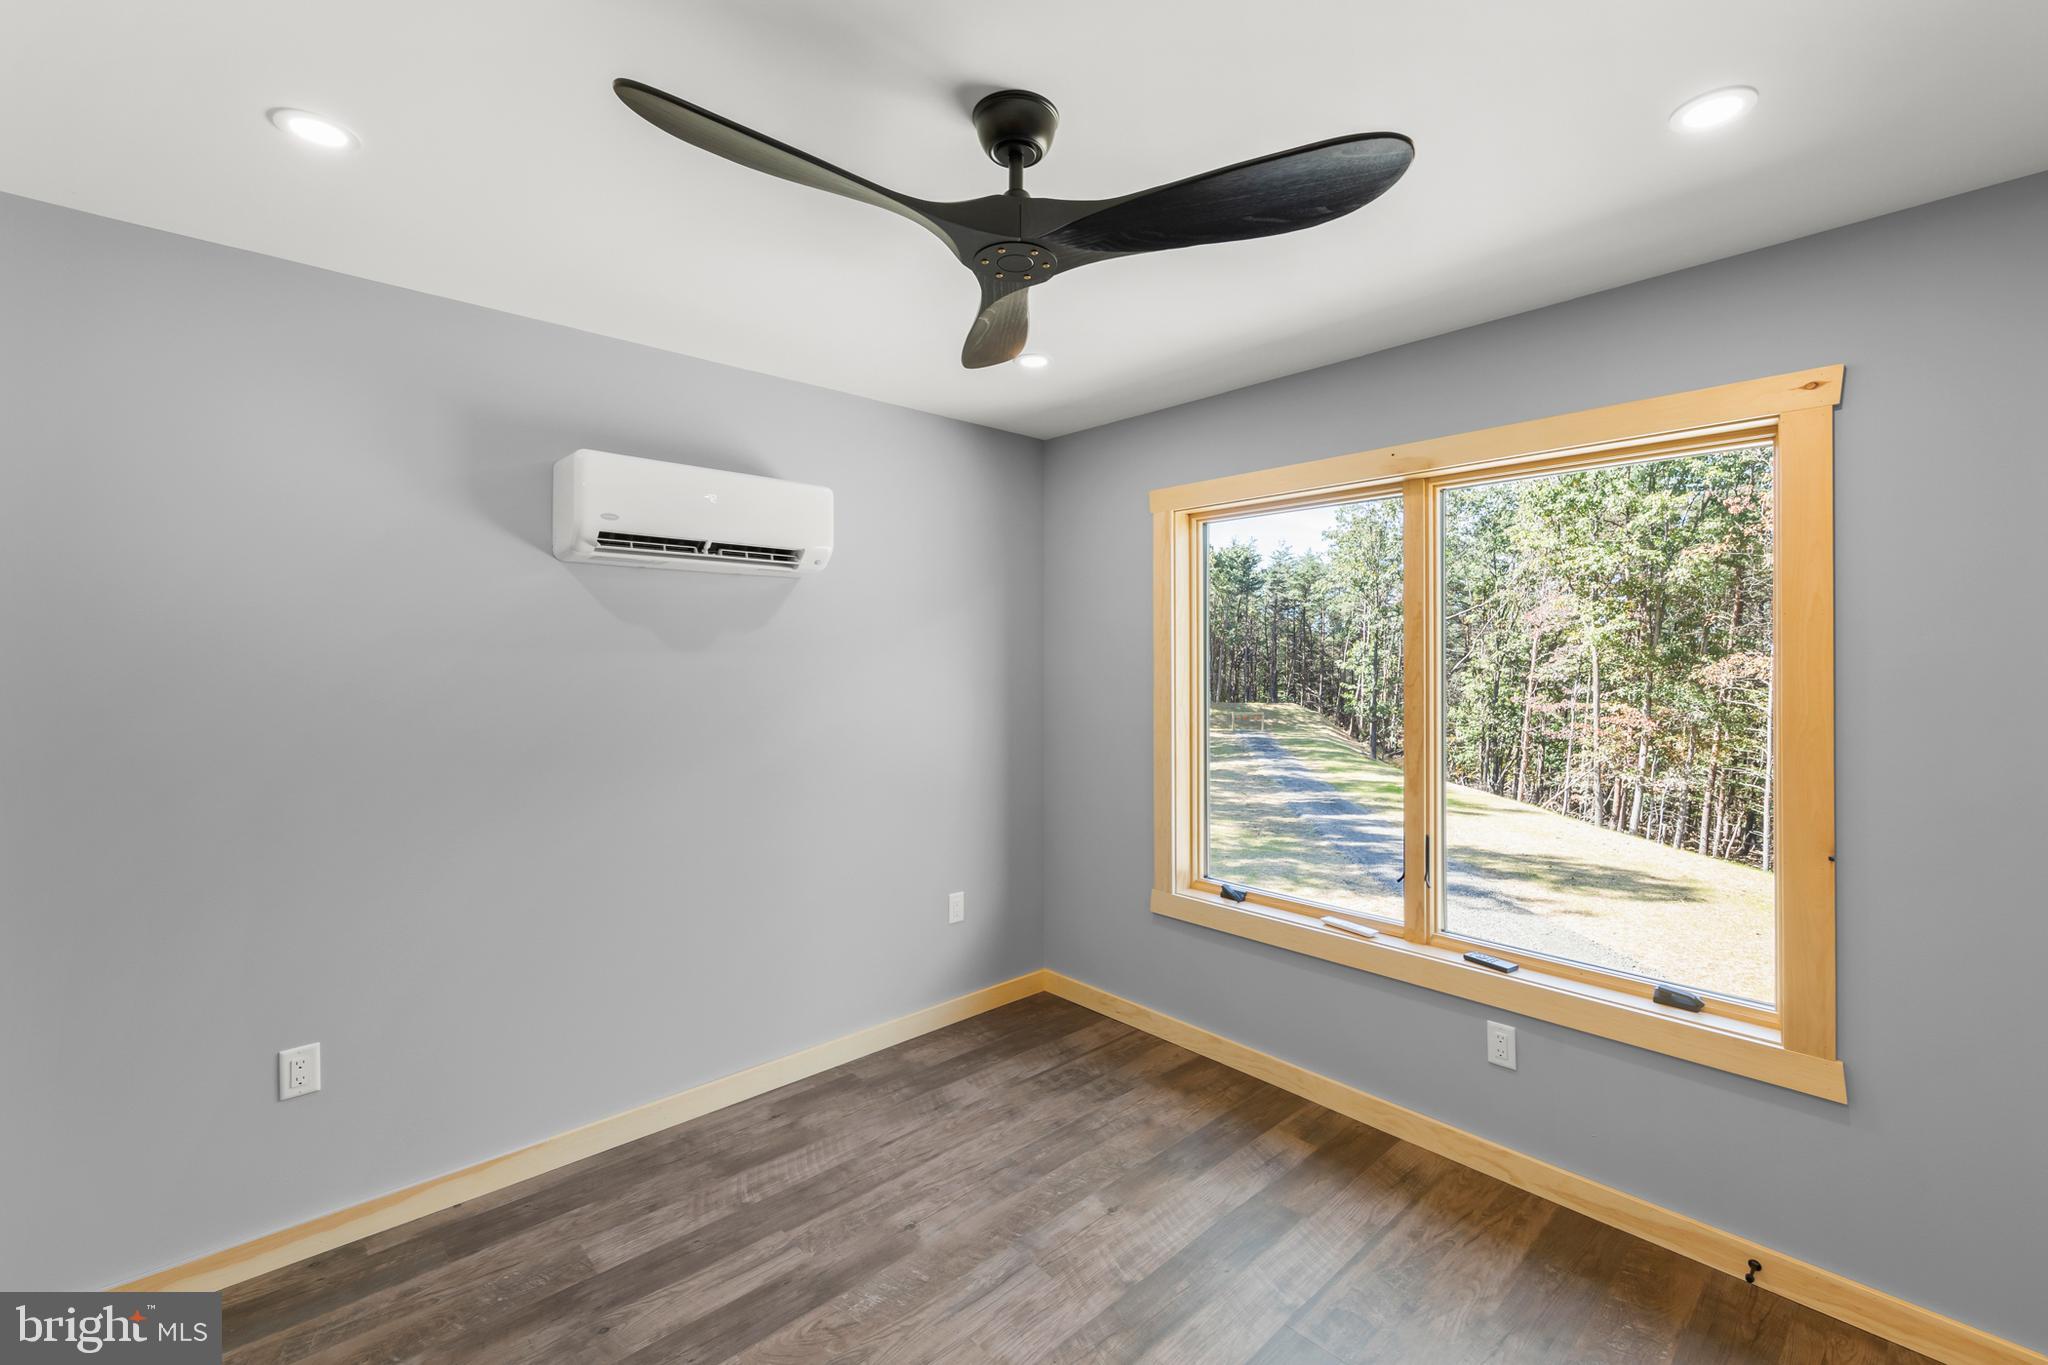
- Room Features: Flooring - Luxury Vinyl Plank
- Room Type: Bathroom 2
- Room Level: Upper 1
- Room Exists: Yes
- Room Features: Countertop(s) - Quartz, Flooring - Ceramic Tile
- Total Finished SQFT: 1,760.00
- Total Finished SQFT Source: Estimated
- Total SQFT: 1,760.00
- Total SQFT Source: Estimated
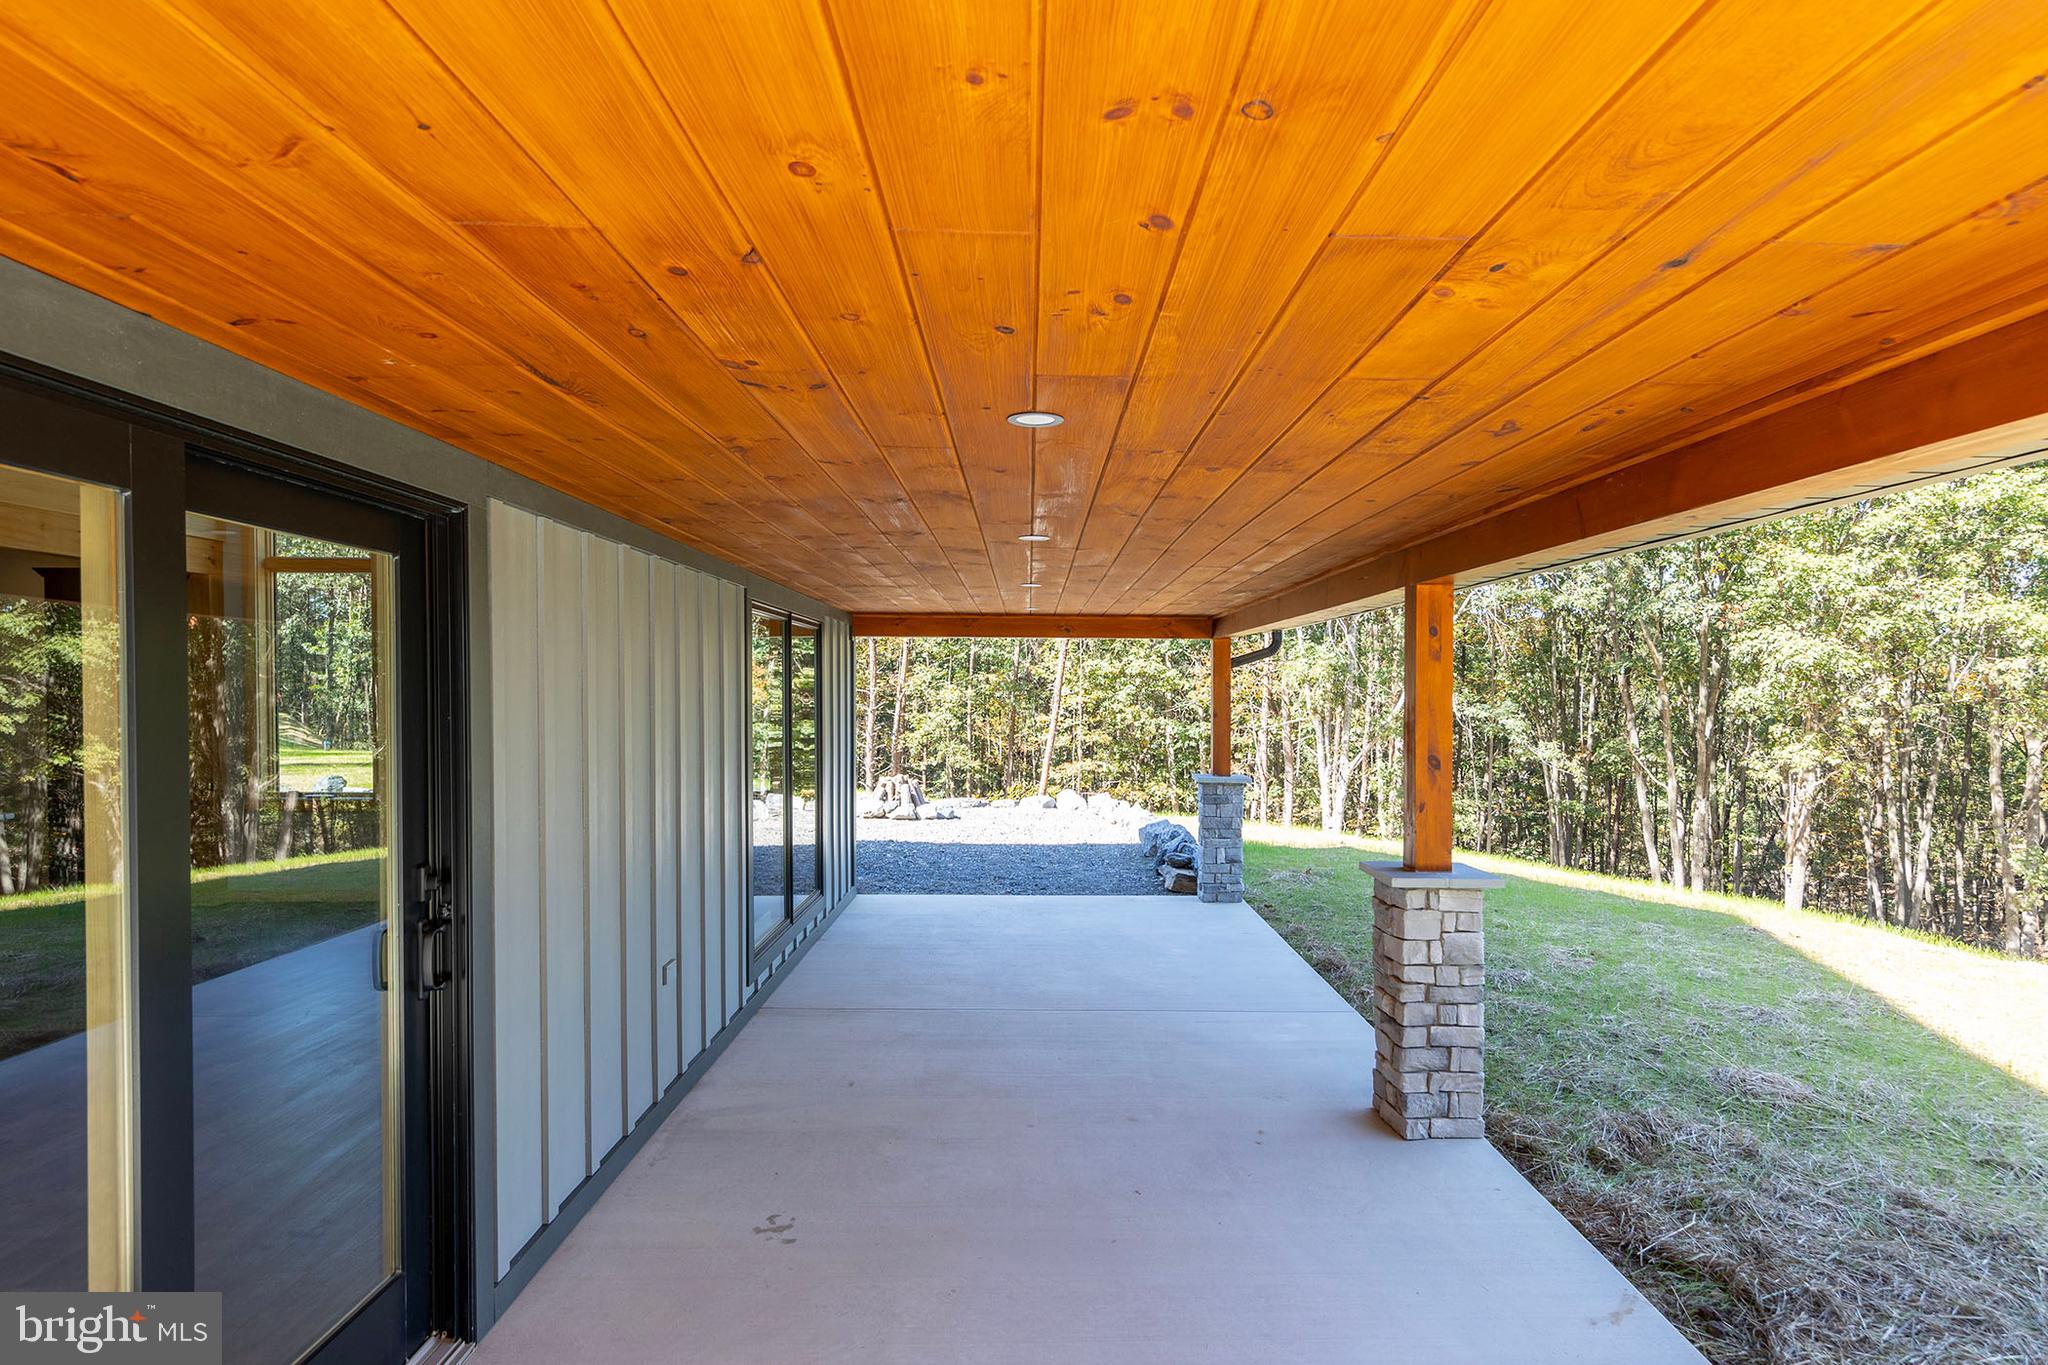
- Construction Materials: HardiPlank Type
- Roof: Architectural Shingle
- Foundation Details: Slab
- Room and Floor: Bedrooms-Main Level-1, Bathrooms Full-Main Level-1, Bedrooms-Upper Level 1-1, Bedrooms-Upper Level 1-2, Bathrooms Full-Upper Level 1-1, Bathrooms Full-Upper Level 1-2
- # Bathrooms Full: 3
- Other Structure: Above Grade
- Lot Size Source: Estimated
- Road Surface Type: Gravel
- Road Responsibility: HOA
- Type Of Parking: Attached Garage
- Num of Attached Garage Spaces: 1
- Total Garage Spaces: 1
- Garage Features: Garage Door Opener
- Interior Features: Combination Kitchen/Living, Entry Level Bedroom, Floor Plan - Open, Upgraded Countertops, Kitchen - Island
- Fireplace: Yes
- Fireplaces Count: 1
- Fireplace Features: Fireplace - Glass Doors, Mantel(s), Stone
- Appliances: Built-In Microwave, Dishwasher, Dryer - Front Loading, Washer - Front Loading, Refrigerator, Stainless Steel Appliances, Oven/Range - Electric
- Accessibility Features: Other
- Laundry Type: Upper Floor
- Pool: No Pool
- Heating: Yes
- Cooling Type: Ductless/Mini-Split
- Cooling Fuel: Electric
- Heating Type: Forced Air, Wall Unit
- Heating Fuel: Electric
- Hot Water: Electric
- Water Source: Well
- Sewer Septic: Septic Exists
- List Agent AOR: Potomac Highlands Board of REALTORS (WV)
Property History for 102 Bluffs Ridge Road
| Date | Event & Source | Price | Appreciation |
|---|---|---|---|
| Aug 28, 2026 | Sold BRIGHT #WVMI2004402 | $675,000 | — |
| Aug 6, 2026 | Contract Signed BRIGHT #WVMI2004402 | — | |
| Aug 6, 2026 | Listed (Active) BRIGHT #WVMI2004402 | $725,000 | — |
| Jun 22, 2026 | Permanently Off Market BRIGHT #WVMI2004056 | — | |
| Mar 4, 2026 | Listed (Active) BRIGHT #WVMI2004056 | $725,000 | — |
| Date | Event & Source | Price |
|---|---|---|
| 08/28/2026 | Sold BRIGHT #WVMI2004402 | $675,000 |
| 08/06/2026 | Contract Signed BRIGHT #WVMI2004402 | — |
| 08/06/2026 | Listed (Active) BRIGHT #WVMI2004402 | $725,000 |
| 06/22/2026 | Permanently Off Market BRIGHT #WVMI2004056 | — |
| 03/04/2026 | Listed (Active) BRIGHT #WVMI2004056 | $725,000 |
For completeness, we often displays two records for one sale: the MLS record and the public record.
Schools near 102 Bluffs Ridge Road
Rating | School | Type | Grades | Distance |
|---|---|---|---|---|
| Public - | 5 to 8 | |||
| Public - | 9 to 12 | |||
| Public - | PK to 4 | |||
| Public - | PK to 4 |
Rating | School | Distance |
|---|---|---|
Frankfort Middle School Public5 to 8 | ||
Frankfort High School Public9 to 12 | ||
Frankfort Intermediate School PublicPK to 4 | ||
Fountain Primary School PublicPK to 4 |
School ratings and boundaries are provided by GreatSchools.org and Pitney Bowes. This information should only be used as a reference. Proximity or boundaries shown here are not a guarantee of enrollment. Please reach out to schools directly to verify all information and enrollment eligibility.
Similar Homes
New listings in 26719


Nearby home values
| Address | Sold price | Beds | Baths | Sqft | Lot (Sqft) |
|---|---|---|---|---|---|
This home: 102 Bluffs Ridge Road, Fort Ashby, WV 26719 | $675,000 | 3 | 3 | 1,760 | 881,218 |
– | 3 | 2 | 2,558 | 34,848 | |
$371,000 | 4 | 4 | 2,767 | 26,136 | |
$242,900 | 4 | 3 | 3,024 | 30,928 | |
– | 3 | 2 | 1,750 | 43,124 | |
$229,000 | 3 | 3 | 3,446 | 39,640 | |
– | 4 | 3 | 2,756 | 37,462 | |
– | 4 | 3 | 2,480 | 30,056 | |
– | 3 | 3 | 2,016 | 25,265 | |
– | 3 | 2 | 1,456 | 37,026 | |
$243,000 | 3 | 3 | 2,796 | 56,628 | |
– | 3 | 3 | 2,440 | 217,800 | |
– | 3 | 2 | 2,808 | 33,106 | |
– | 3 | 2 | 1,680 | 25,700 | |
– | 3 | 4 | 3,798 | 37,462 | |
– | 3 | 3 | 1,784 | 24,829 |
Explore Nearby Homes
- Maryland Homes for Sale
- Spring Gap Homes for Sale
- Bier Homes for Sale
- Bel Air Homes for Sale
- Cresaptown Homes for Sale
- Potomac Park Homes for Sale
- Carpendale Homes for Sale
- Bowling Green Homes for Sale
- Danville Homes for Sale
- Vale Summit Homes for Sale
- Dawson Homes for Sale
- Midland Homes for Sale
- Clarysville Homes for Sale
- Gilmore Homes for Sale
- Ocean Homes for Sale
- Fort Ashby Homes for Sale
- Springfield Homes for Sale
- Wiley Ford Homes for Sale
- Rawlings Homes for Sale
- Green Spring Homes for Sale
- Cumberland Homes for Sale
- Ridgeley Homes for Sale
- Romney Homes for Sale
- La Vale Homes for Sale
- Oldtown Homes for Sale
- Levels Homes for Sale
- Points Homes for Sale
- Frostburg Homes for Sale
- Keyser Homes for Sale
- Lonaconing Homes for Sale
- 26763 Homes for Sale
- 26753 Homes for Sale
- 26726 Homes for Sale
- 21502 Homes for Sale
- 26757 Homes for Sale
- 26722 Homes for Sale
- 21555 Homes for Sale
- 26710 Homes for Sale
- 21557 Homes for Sale
- 26767 Homes for Sale
- 21532 Homes for Sale
- 25437 Homes for Sale
- 21539 Homes for Sale
- 25431 Homes for Sale
- 21562 Homes for Sale
No guarantee, warranty or representation of any kind is made regarding the completeness or accuracy of any information, descriptions or measurements (including square footage measurements and property condition), such should be independently verified through appropriate means, including, but not limited to, in person inspection and public records, and Compass International Holdings, its subsidiaries, affiliates and independently owned and operated franchisees, and their affiliated agents and associated third parties expressly disclaim any liability in connection therewith. Photos may be virtually staged or digitally enhanced and may not reflect actual property conditions. Offers of compensation are subject to change at the seller's discretion. No financial or legal advice provided. Equal Housing Opportunity. Subject to change at any time. Compass, Inc., its subsidiaries, affiliates and their agents and associated third parties make no guarantee, warranty or representation regarding the accuracy of any waterfront feature, water view or waterfront view.
Listing Courtesy of WEST VIRGINIA LAND & HOME REALTY