102 Cherry Hill Road


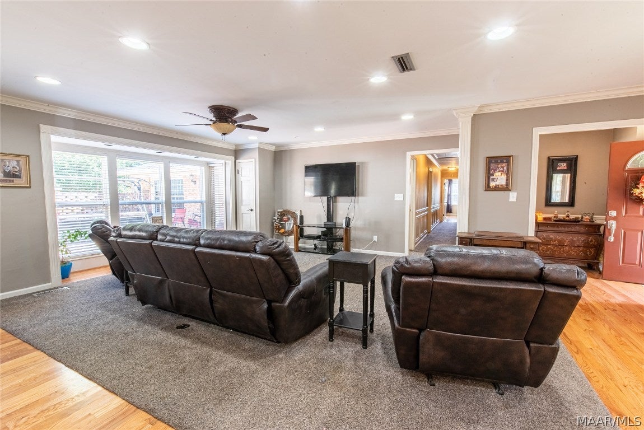


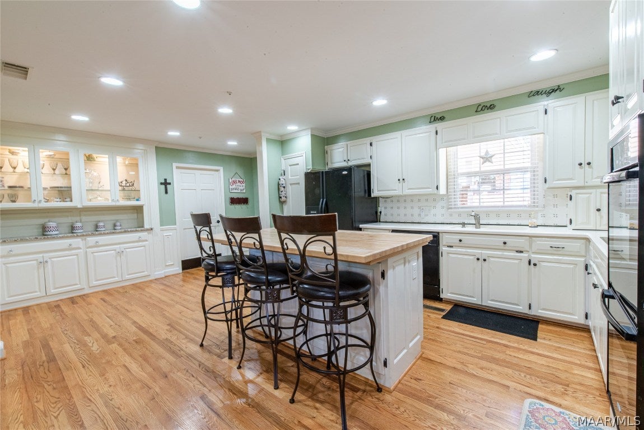

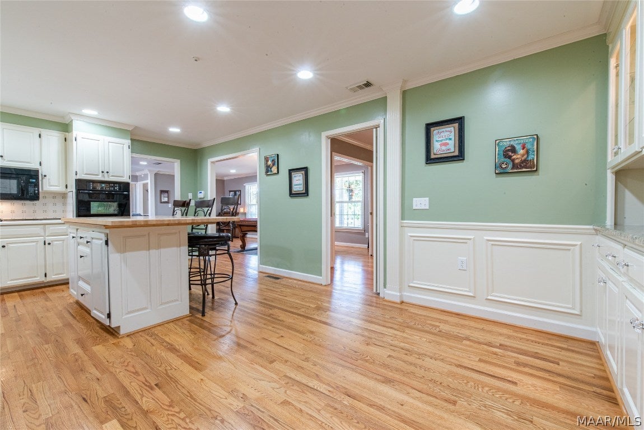
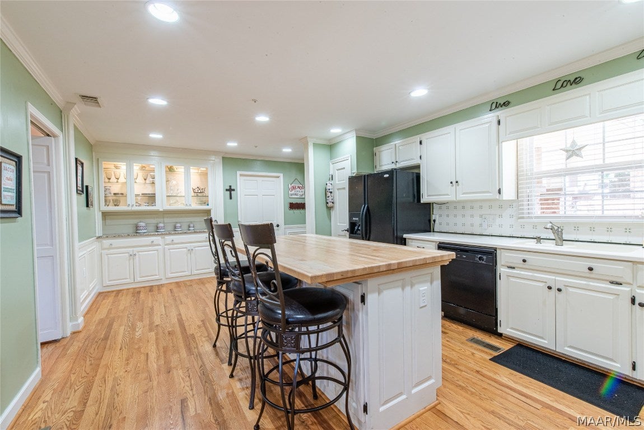
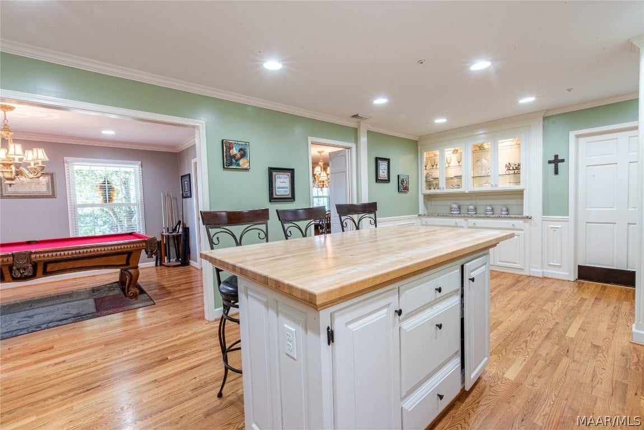
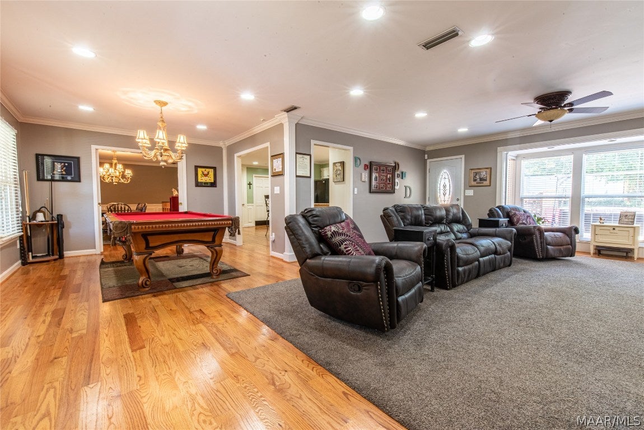


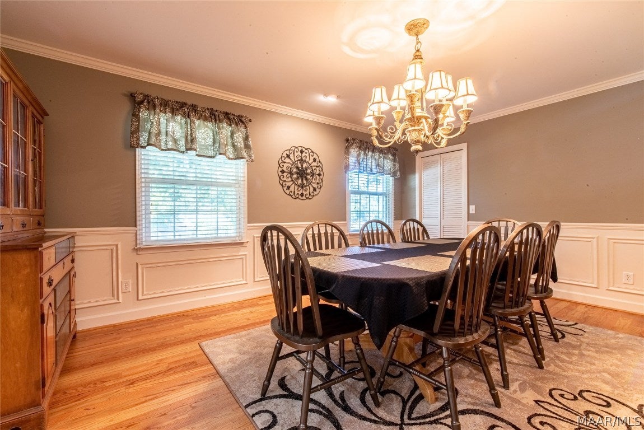


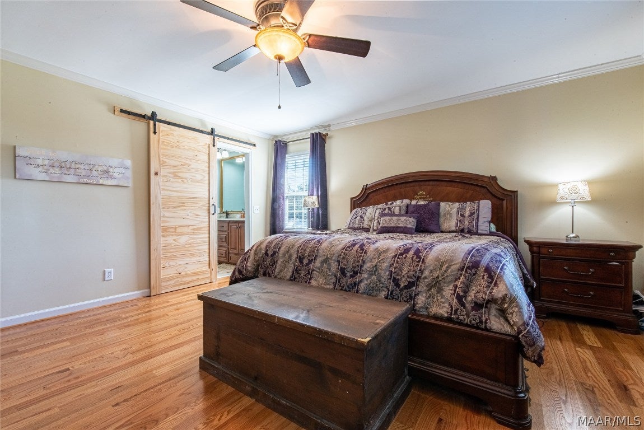


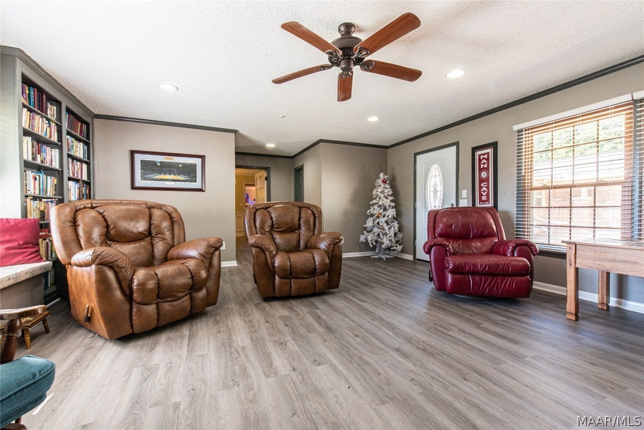


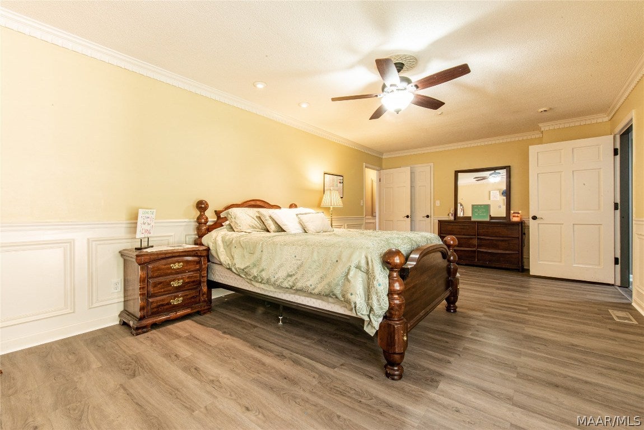


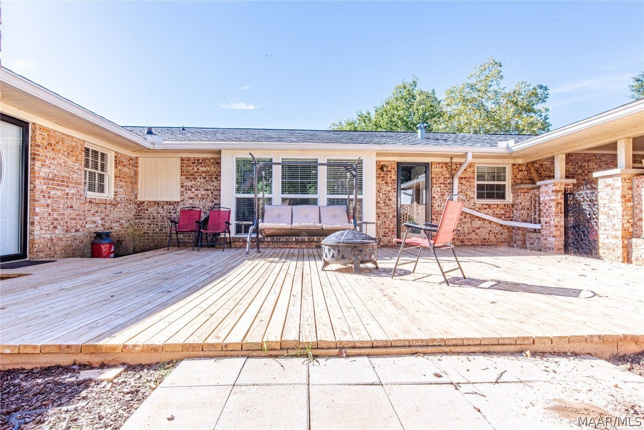

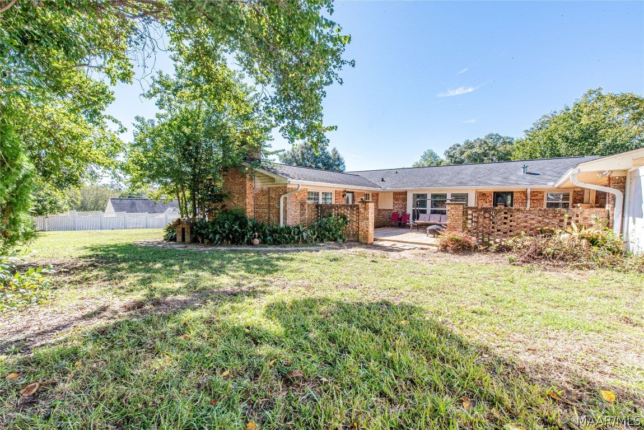
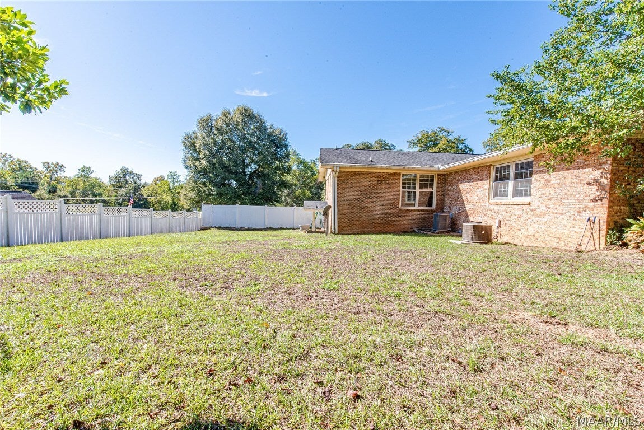


Description
- Listed by: JUDY POSS 334.894.8844 judyandjustin@teamlindasimmons.com • TEAM LINDA SIMMONS REAL ESTATE
- Listed by: JUSTIN POSS 334.347.0048 judyandjustin@teamlindasimmons.com • TEAM LINDA SIMMONS REAL ESTATE
Location
Sold By COLDWELL BANKER PRESTIGE HOMES AND REAL ESTATE
Payment Calculator
$1,424 per month
30 year fixed, 6.55% Interest
$1,296
$128
$0
Know your buying power with a preapproval and custom rate in minutes
 1
1Property Information for 102 Cherry Hill Road
- MLS Type: Residential / Single Family Residence
- County: Coffee County
- Architectural Style: One Story
- Subdivision Name: MORGAN
- Has Waterfront: No
- Stories: 1
- Year Built: 1975
- Lot Size: 0.41 AC / 17,859 SF
- Directions: FROM BOLL WEEVIL CIRCLE TURN ON LEE STREET AT CB&T BANK. RIGHT ON ALBERTA. RIGHT ON CHERRY HILL- HOUSE ON RIGHT
- Latitude: 31.32867999
- Longitude: -85.84598599
- MLS Area Major: 201 Enterprise
- MLS Area Minor: Wiregrass
- Association: No
- Parcel Number: 1602094003042000
- Elementary School: HILLCREST ENT
- High School: Enterprise High
- Middle Or Junior School: Dauphin Junior High School,
- Carport Spaces: 2.0
- Carport: Yes
- Parking Features: Attached Carport
- Lot Features: City Lot
- Lot Size Acres: 0.41
- Lot Size Area: 0.41
- Lot Size Units: Acres
- Lot Size Dimensions: 100X150X150X124.8
- Road Surface Type: Paved
- Living Area: 3822.0
- Living Area Source: Assessor
- New Construction: No
- Property Sub Type: Single Family Residence
- Property Type: Residential
- Year Built: 1975
- Year Built Source: Owner
- Construction Materials: Brick, Vinyl Siding
- Foundation Details: Slab
- Levels: One
- Stories: 1
- Total Stories: 1
- Green Energy Efficient: Doors, Windows
- Sewer: Public Sewer
- Utilities: Cable Available, Electricity Available
- Water Source: Public
- Exterior Features: Storage
- Fencing: Fenced, Full
- Patio And Porch Features: Patio, Porch, Covered
- Appliances: Oven, Dishwasher, Electric Cooktop, Electric Oven, Gas Water Heater, Microwave, Range Hood, Self Cleaning Oven, Water Purifier
- Basement: Finished
- Has Basement: Yes
- Full Bathrooms: 3
- Total Bathrooms: 3
- Total Bedrooms: 4
- Cooling: Central Air, Ceiling Fan(s), Electric, Heat Pump
- Has Cooling: Yes
- Total Fireplaces: 1
- Has Fireplace: Yes
- Flooring: Tile, Wood
- Heating: Hot Water, Central, Electric, Heat Pump
- Has Heating: Yes
- Interior Features: Wet Bar, Double Vanity, Walk-In Closet(s)
- Laundry Features: Washer Hookup
- Window Features: Insulated Windows, Double Pane Windows
Property History for 102 Cherry Hill Road
| Date | Event & Source | Price | Appreciation |
|---|---|---|---|
| Jan 29, 2020 | Sold (Public Record) Public Record #1356686158 | $255,000 | +1.5% / yr |
| Jan 29, 2020 | Sold Wiregrass REALTORS® #464758 | $255,000 | — |
| Jan 6, 2020 | Contract Signed Wiregrass REALTORS® #464758 | — | |
| Nov 2, 2019 | Listed (Active) Wiregrass REALTORS® #464758 | $260,000 | — |
| Apr 24, 2018 | Permanently Off Market Wiregrass REALTORS® #W20121810 | $239,900 | — |
| Apr 24, 2018 | Permanently Off Market Wiregrass REALTORS® #W20120881 | $255,000 | — |
| Apr 24, 2018 | Permanently Off Market Wiregrass REALTORS® #W20110961 | $272,900 | — |
| Apr 24, 2018 | Permanently Off Market Wiregrass REALTORS® #W27849 | $285,800 | — |
| Dec 28, 2015 | Sold (Public Record) Public Record #1084225160 | $240,000 | +9.6% / yr |
| Dec 28, 2015 | Sold Wiregrass REALTORS® #W20151109 | $240,000 | — |
| Oct 13, 2015 | Contract Signed Wiregrass REALTORS® #W20151109 | — | |
| Jun 12, 2015 | Listed (Active) Wiregrass REALTORS® #W20151109 | $269,000 | — |
| Jul 31, 2013 | Sold (Public Record) Public Record #1081356743 | $192,250 | -2.3% / yr |
| Aug 1, 2012 | Listed (Active) Wiregrass REALTORS® #W20121810 | $239,900 | — |
| Apr 18, 2012 | Listed (Active) Wiregrass REALTORS® #W20120881 | $269,500 | — |
| Apr 22, 2011 | Listed (Active) Wiregrass REALTORS® #W20110961 | $279,900 | — |
| May 22, 2009 | Listed (Active) Wiregrass REALTORS® #W27849 | $285,800 | — |
| Mar 25, 2009 | Sold (Public Record) Public Record #1087878138 | $212,500 | — |
| Date | Event & Source | Price |
|---|---|---|
| 01/29/2020 | Sold (Public Record) Public Record #1356686158 | $255,000 +1.5% / yr |
| 01/29/2020 | Sold Wiregrass REALTORS® #464758 | $255,000 |
| 01/06/2020 | Contract Signed Wiregrass REALTORS® #464758 | — |
| 11/02/2019 | Listed (Active) Wiregrass REALTORS® #464758 | $260,000 |
| 04/24/2018 | Permanently Off Market Wiregrass REALTORS® #W20121810 | $239,900 |
| 04/24/2018 | Permanently Off Market Wiregrass REALTORS® #W20120881 | $255,000 |
| 04/24/2018 | Permanently Off Market Wiregrass REALTORS® #W20110961 | $272,900 |
| 04/24/2018 | Permanently Off Market Wiregrass REALTORS® #W27849 | $285,800 |
| 12/28/2015 | Sold (Public Record) Public Record #1084225160 | $240,000 +9.6% / yr |
| 12/28/2015 | Sold Wiregrass REALTORS® #W20151109 | $240,000 |
| 10/13/2015 | Contract Signed Wiregrass REALTORS® #W20151109 | — |
| 06/12/2015 | Listed (Active) Wiregrass REALTORS® #W20151109 | $269,000 |
| 07/31/2013 | Sold (Public Record) Public Record #1081356743 | $192,250 -2.3% / yr |
| 08/01/2012 | Listed (Active) Wiregrass REALTORS® #W20121810 | $239,900 |
| 04/18/2012 | Listed (Active) Wiregrass REALTORS® #W20120881 | $269,500 |
| 04/22/2011 | Listed (Active) Wiregrass REALTORS® #W20110961 | $279,900 |
| 05/22/2009 | Listed (Active) Wiregrass REALTORS® #W27849 | $285,800 |
| 03/25/2009 | Sold (Public Record) Public Record #1087878138 | $212,500 |
For completeness, we often displays two records for one sale: the MLS record and the public record.
Public Records for 102 Cherry Hill Road
Schools near 102 Cherry Hill Road
Rating | School | Type | Grades | Distance |
|---|---|---|---|---|
| Public - | K to 6 | |||
| Public - | 7 to 8 | |||
| Public - | 9 to 12 | |||
| Public - | 9 to 12 |
Rating | School | Distance |
|---|---|---|
Hillcrest Elementary School PublicK to 6 | ||
Dauphin Junior High School Public7 to 8 | ||
Enterprise High School Public9 to 12 | ||
Enterprise Career and Technology Center Public9 to 12 |
School ratings and boundaries are provided by GreatSchools.org and Pitney Bowes. This information should only be used as a reference. Proximity or boundaries shown here are not a guarantee of enrollment. Please reach out to schools directly to verify all information and enrollment eligibility.
Similar Homes
Explore Nearby Homes
- Fort Novosel Homes for Sale
- Level Plains Homes for Sale
- Clayhatchee Homes for Sale
- Eunola Homes for Sale
- Malvern Homes for Sale
- Onycha Homes for Sale
- Esto Homes for Sale
- Napier Field Homes for Sale
- Chapelwood Homes for Sale
- Grimes Homes for Sale
- Horn Hill Homes for Sale
- Taylor Homes for Sale
- Noma Homes for Sale
- Babbie Homes for Sale
- Rehobeth Homes for Sale
- New Brockton Homes for Sale
- Enterprise Homes for Sale
- Fort Rucker Homes for Sale
- Daleville Homes for Sale
- Chancellor Homes for Sale
- Bellwood Homes for Sale
- Ozark Homes for Sale
- Coffee Springs Homes for Sale
- Elba Homes for Sale
- Hartford Homes for Sale
- Newton Homes for Sale
- Samson Homes for Sale
- Geneva Homes for Sale
- Kinston Homes for Sale
- Jack Homes for Sale
- 36316 Homes for Sale
- 36318 Homes for Sale
- 36322 Homes for Sale
- 36323 Homes for Sale
- 36362 Homes for Sale
- 36360 Homes for Sale
- 36351 Homes for Sale
- 36477 Homes for Sale
- 36313 Homes for Sale
- 36453 Homes for Sale
- 36344 Homes for Sale
- 36352 Homes for Sale
- 36311 Homes for Sale
- 36340 Homes for Sale
- 36346 Homes for Sale
No guarantee, warranty or representation of any kind is made regarding the completeness or accuracy of any information, descriptions or measurements (including square footage measurements and property condition), such should be independently verified through appropriate means, including, but not limited to, in person inspection and public records, and Compass International Holdings, its subsidiaries, affiliates and independently owned and operated franchisees, and their affiliated agents and associated third parties expressly disclaim any liability in connection therewith. Photos may be virtually staged or digitally enhanced and may not reflect actual property conditions. Offers of compensation are subject to change at the seller's discretion. No financial or legal advice provided. Equal Housing Opportunity.
Listing Courtesy of TEAM LINDA SIMMONS REAL ESTATE
IDX information is provided exclusively for personal, non-commercial use, and may not be used for any purpose other than to identify prospective properties consumers may be interested in purchasing. Information is deemed reliable but not guaranteed.
