102 Wilson Road










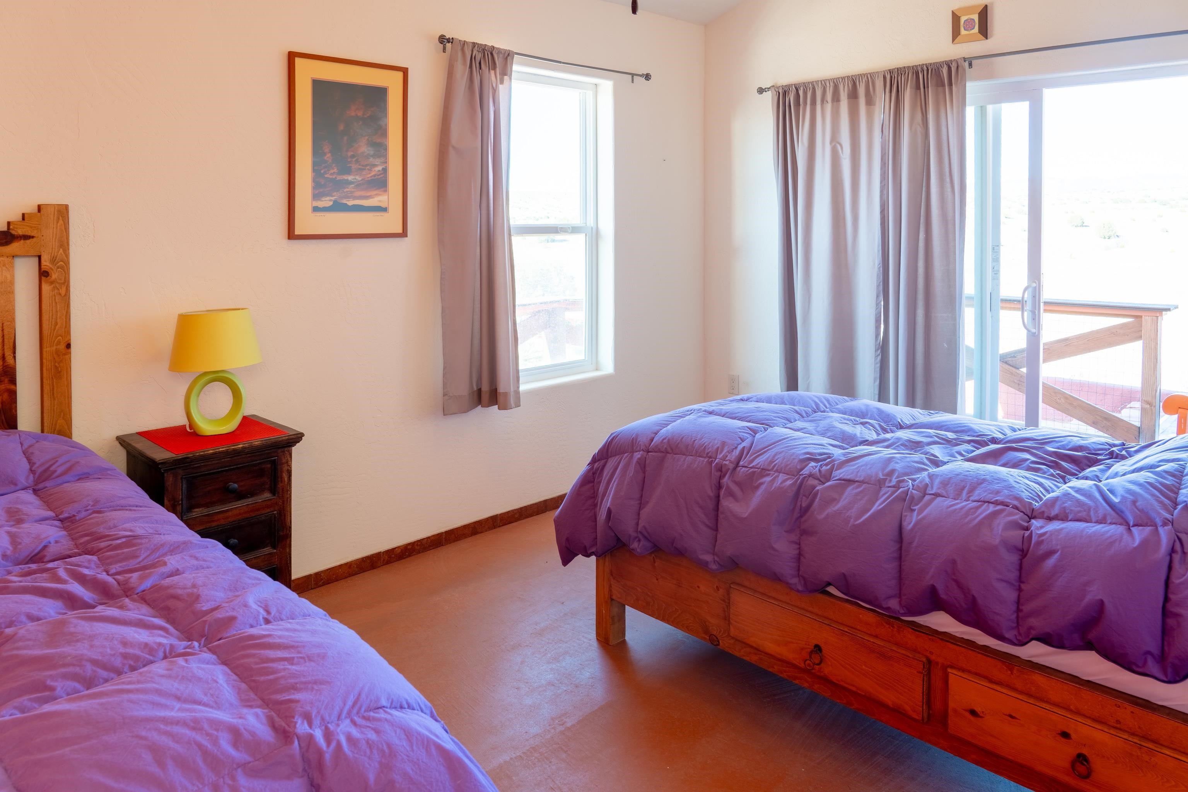


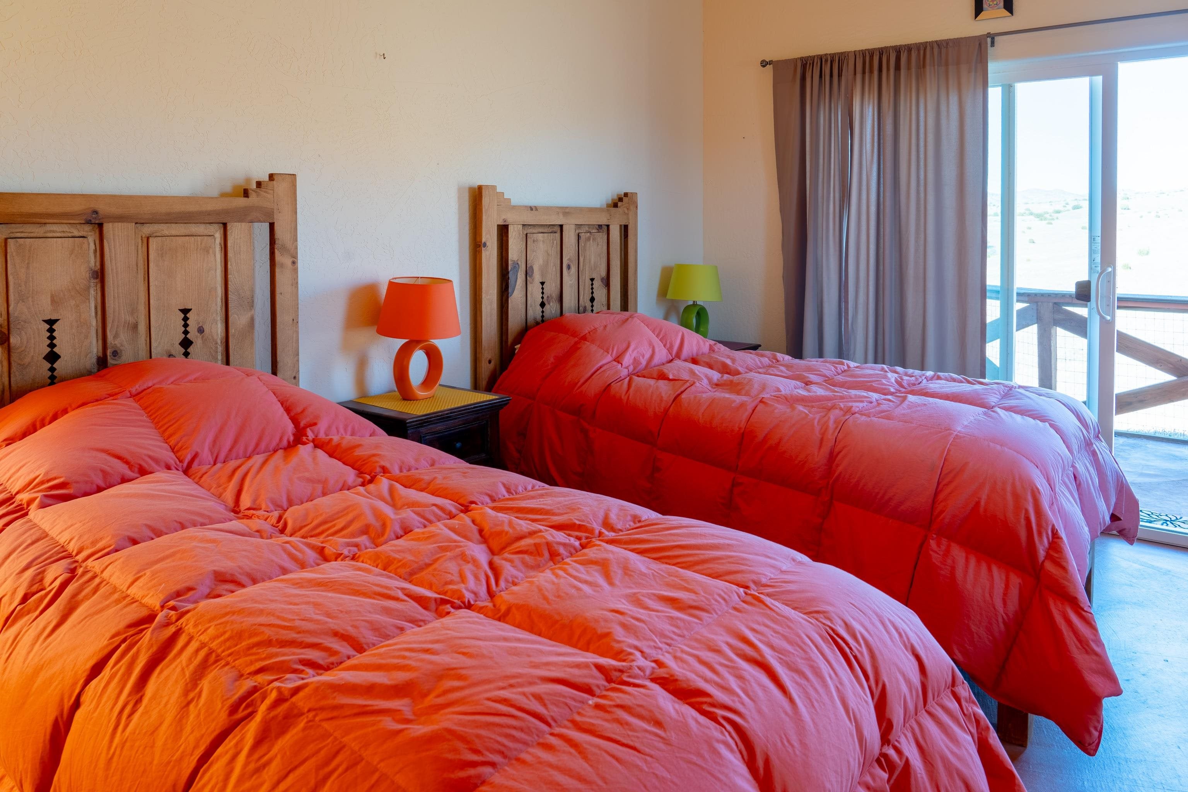


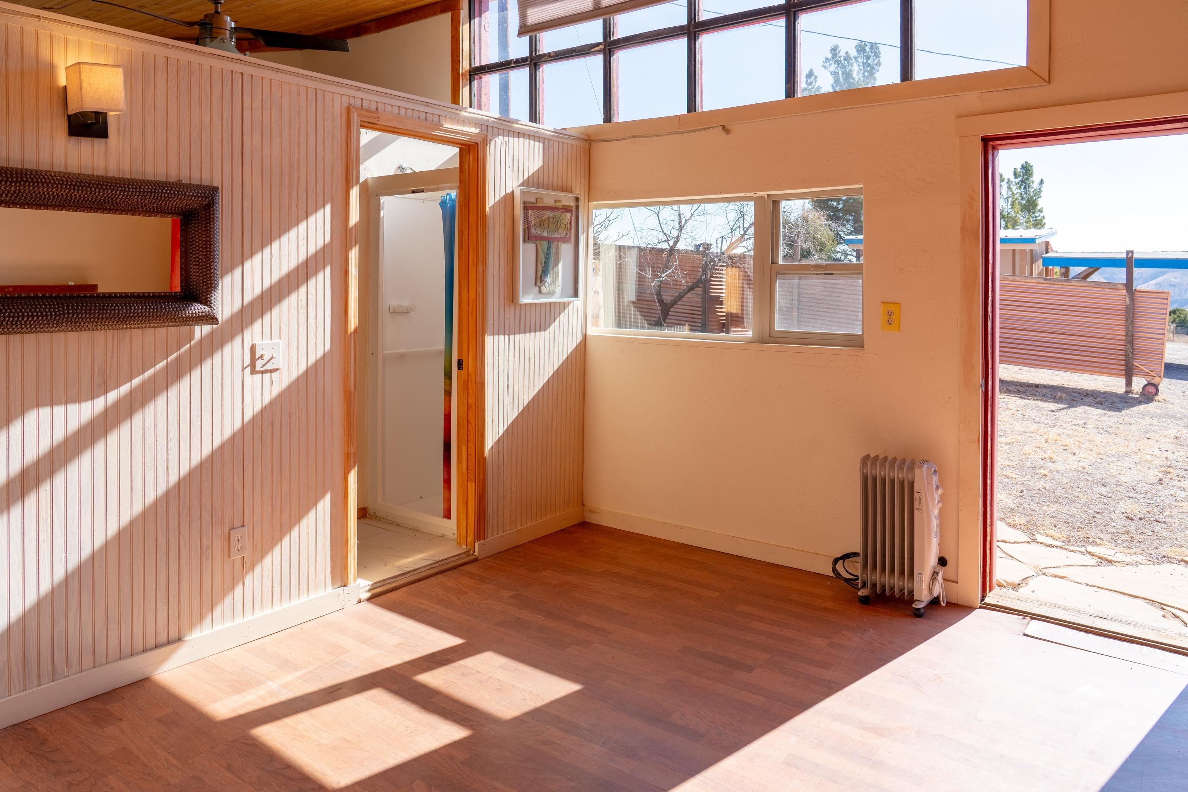


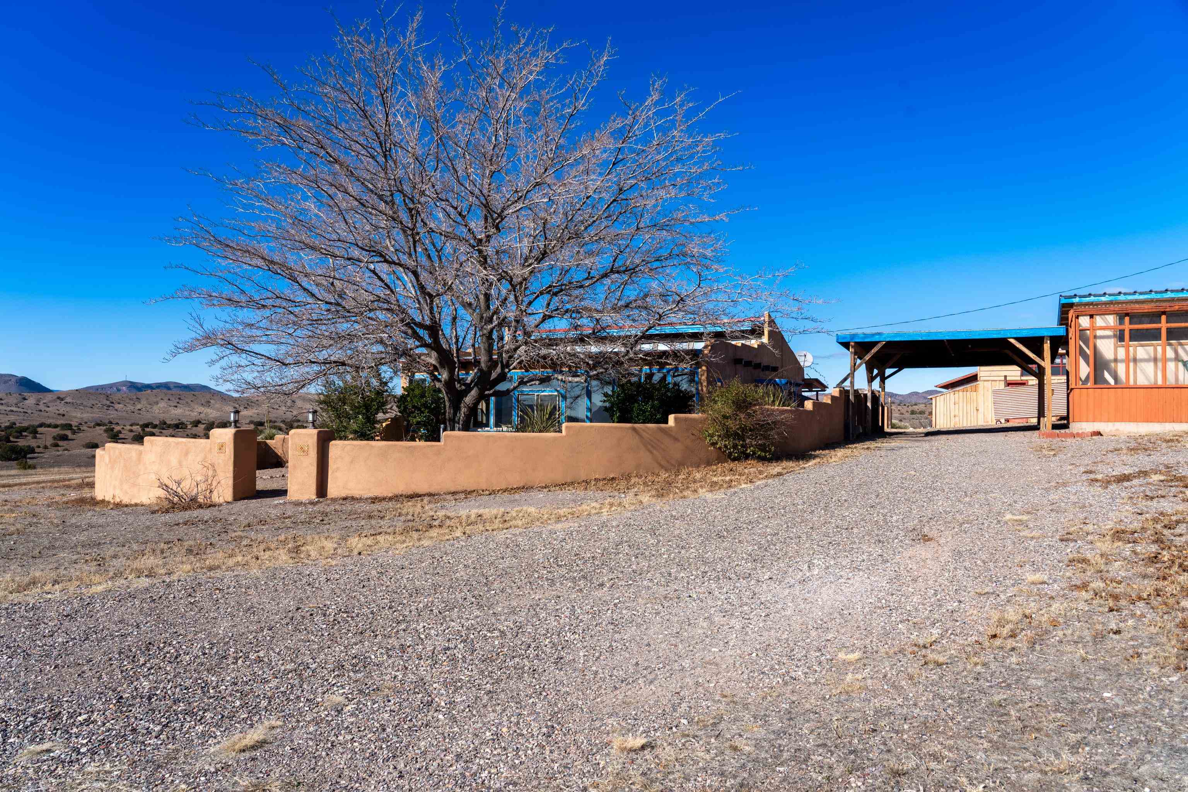


Description
- Listed by: Patrick L Hoskins 575.574.8301 patrick@patrickhoskins.com • Better Homes and Gardens Real Estate | Silver City

Location
Payment Calculator
$2,769 per month
30 year fixed, 6.71% Interest
$2,584
$185
$0
Know your buying power with a preapproval and custom rate in minutes
 1
1Property Information for 102 Wilson Road
- MLS Type: Residential / Single Family Residence
- County: Grant County
- Architectural Style: Bungalow, Cabin, Southwestern
- Subdivision Name: Unsubdivided Other
- Has View: Yes
- View: Mountain(s), Valley
- Zoning Description: County - NONE
- Year Built: 1984
- Lot Size: 5.24 AC / 228,254 SF
- Directions: Take Hwy 180 to NM 152 North to Hwy 61 South. Turn left on Royal John Mine Road, left again on Wilson Road.
- Latitude: 32.76121
- Longitude: -107.867871
- MLS Area Major: Mimbres Valley
- Parcel Number: R074805
- Tax Year: 2025
- Carport Spaces: 1.0
- Carport: Yes
- Parking Features: Detached Carport, RV Access/Parking
- Virtual Tour URL Unbranded: https://mls.ricoh360.com/e6a3c7bb-38f5-4b71-a033-b0da33912e5c?floorplans=false
- Lot Features: Native Plants, Rolling Slope
- Lot Size Acres: 5.24
- Lot Size Source: Assessor
- Road Frontage Type: Unimproved
- Road Responsibility: Private Maintained Road
- Road Surface Type: Dirt
- Building Area Source: Assessor
- Building Area Total: 2509.0
- Living Area: 2509.0
- Living Area Source: Assessor
- Property Sub Type: Single Family Residence
- Property Type: Residential
- Year Built: 1984
- Year Built Details: 21 Or More
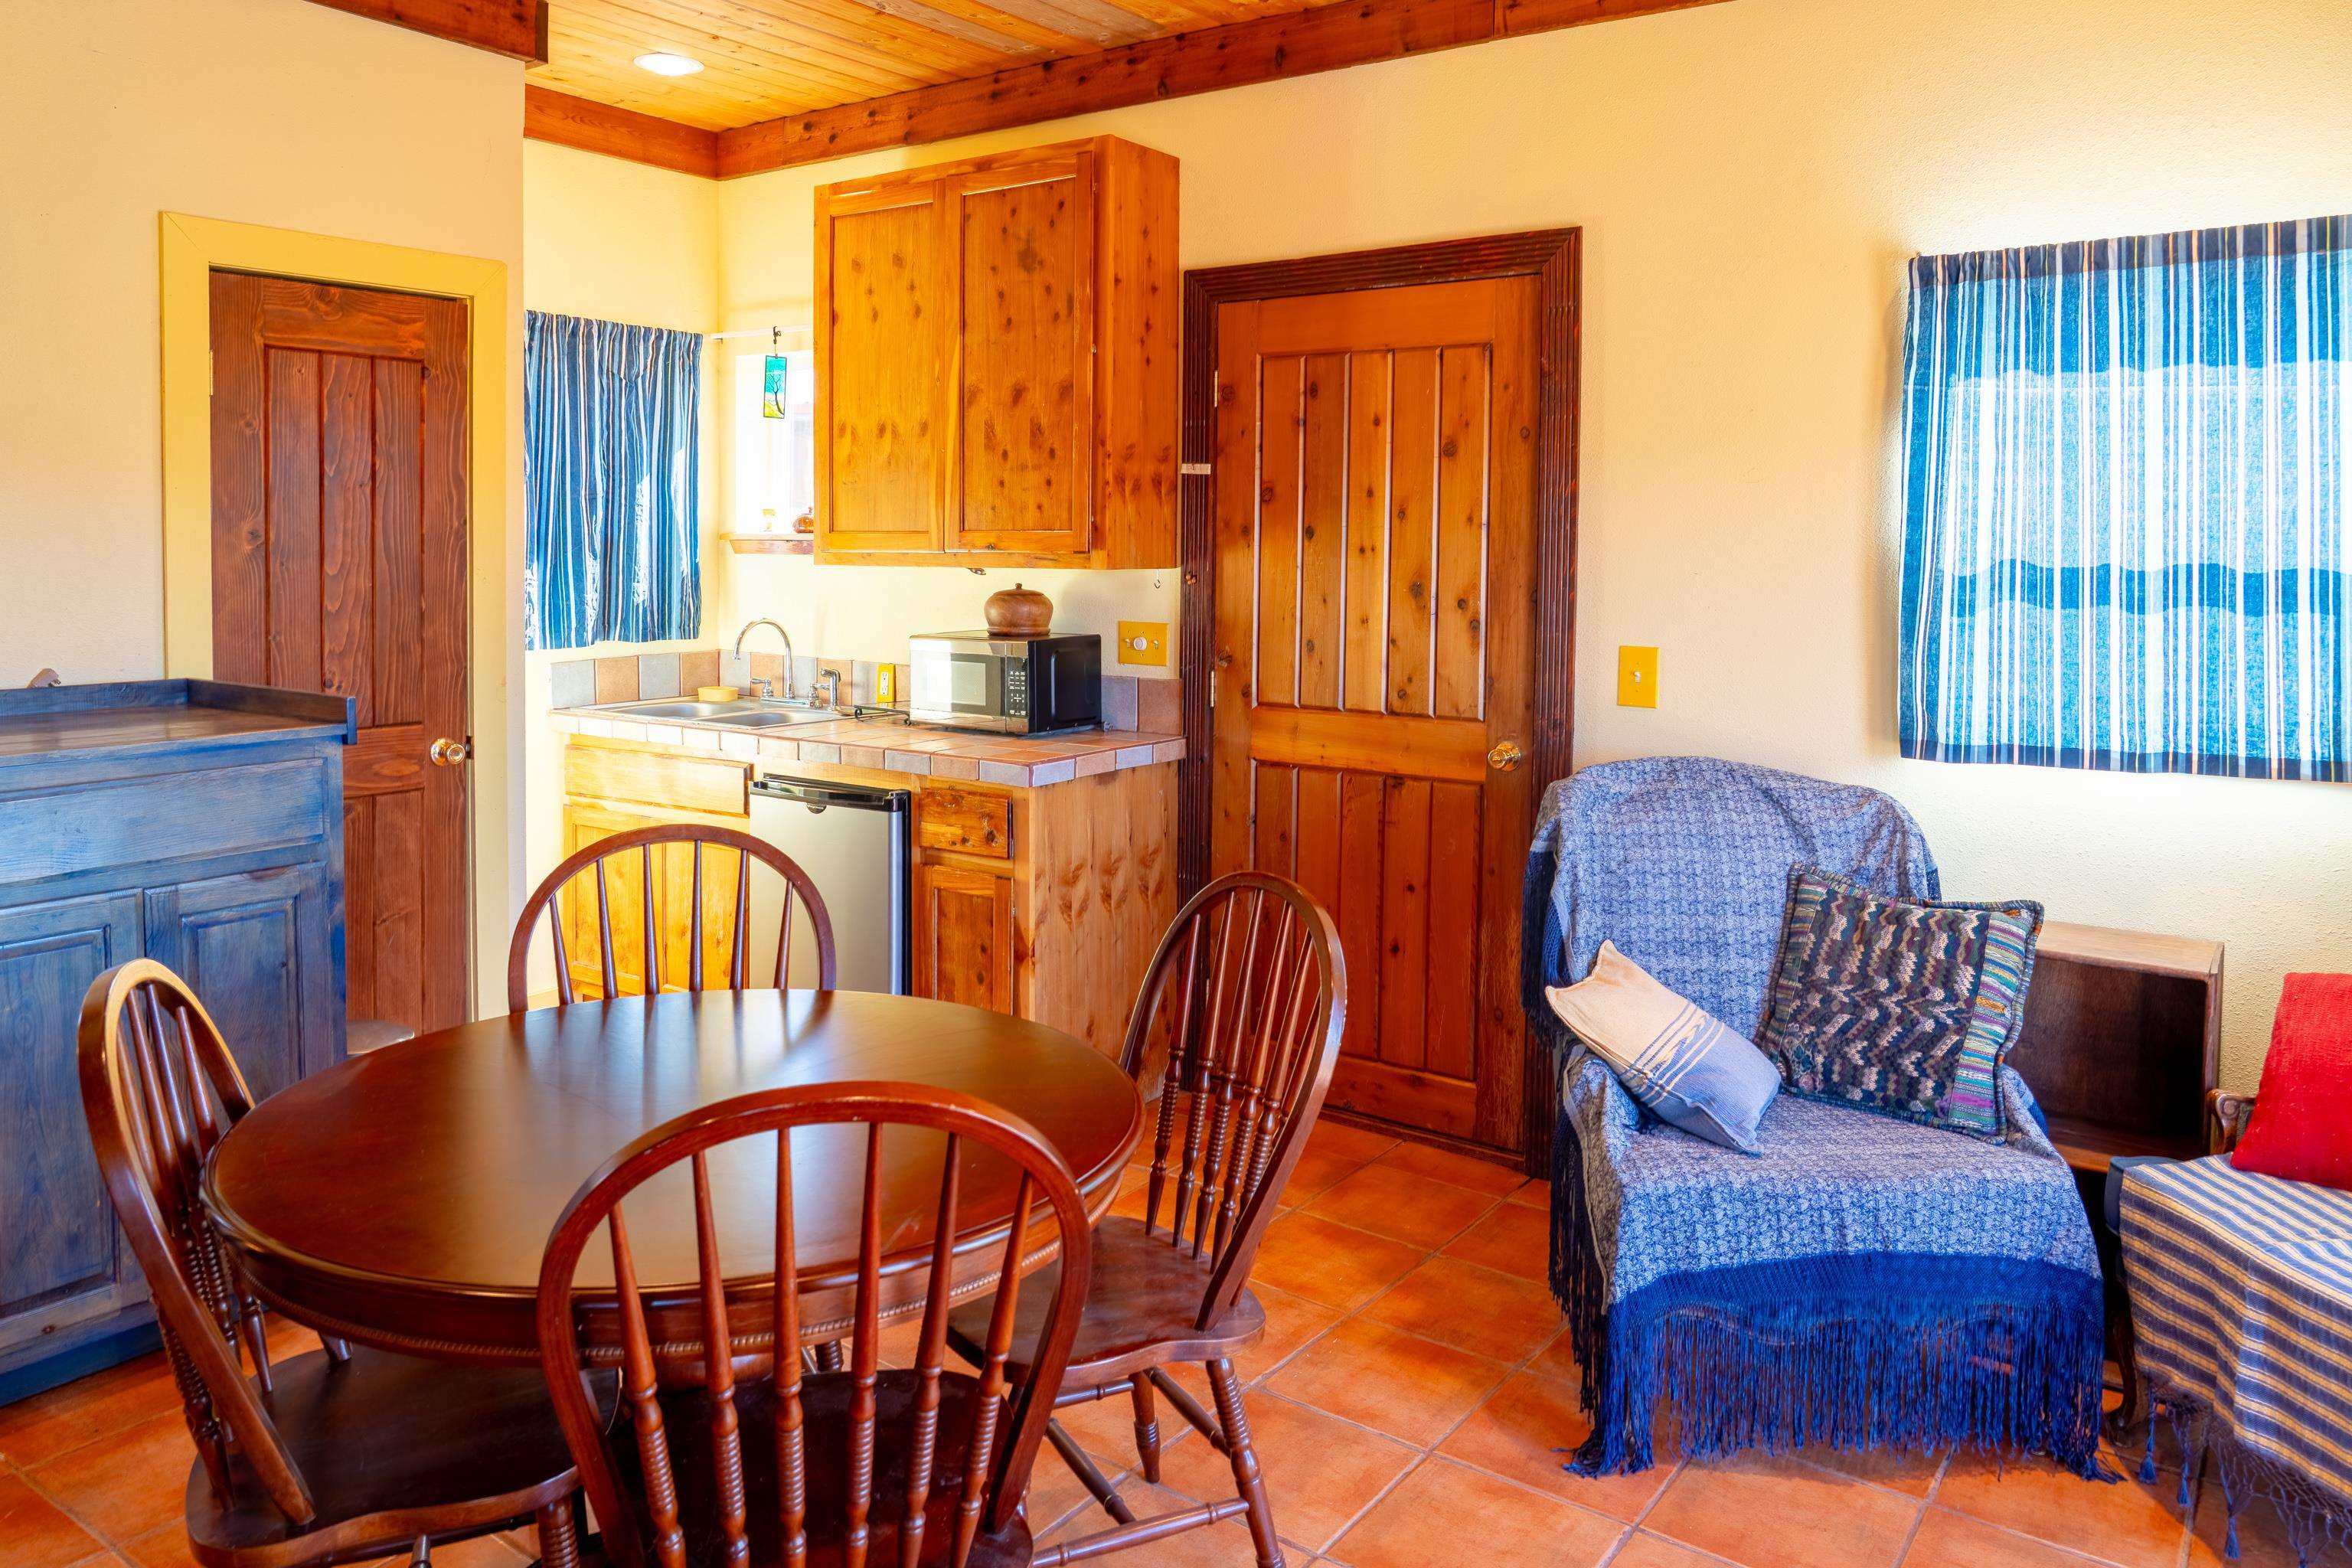
- Other Structures: Guest House, Greenhouse, Gazebo, Workshop
- Construction Materials: Adobe, Frame, Other, Stucco, Vinyl Siding, Wood Siding
- Foundation Details: Slab
- Roof: Flat, Metal
- Other Equipment: Satellite Dish
- Sewer: Septic Tank, Aerobic Septic
- Utilities: Electricity Available, Phone Available
- Water Source: Private, Well
- Exterior Features: Dog Run, RV Hookup, Storage
- Fencing: Block, Wire
- Patio And Porch Features: Covered, Patio, Porch
- Appliances: Oven, Dryer, Dishwasher, Electric Range, Microwave, Refrigerator
- Has Basement: No
- Full Bathrooms: 5
- Total Bathrooms: 5
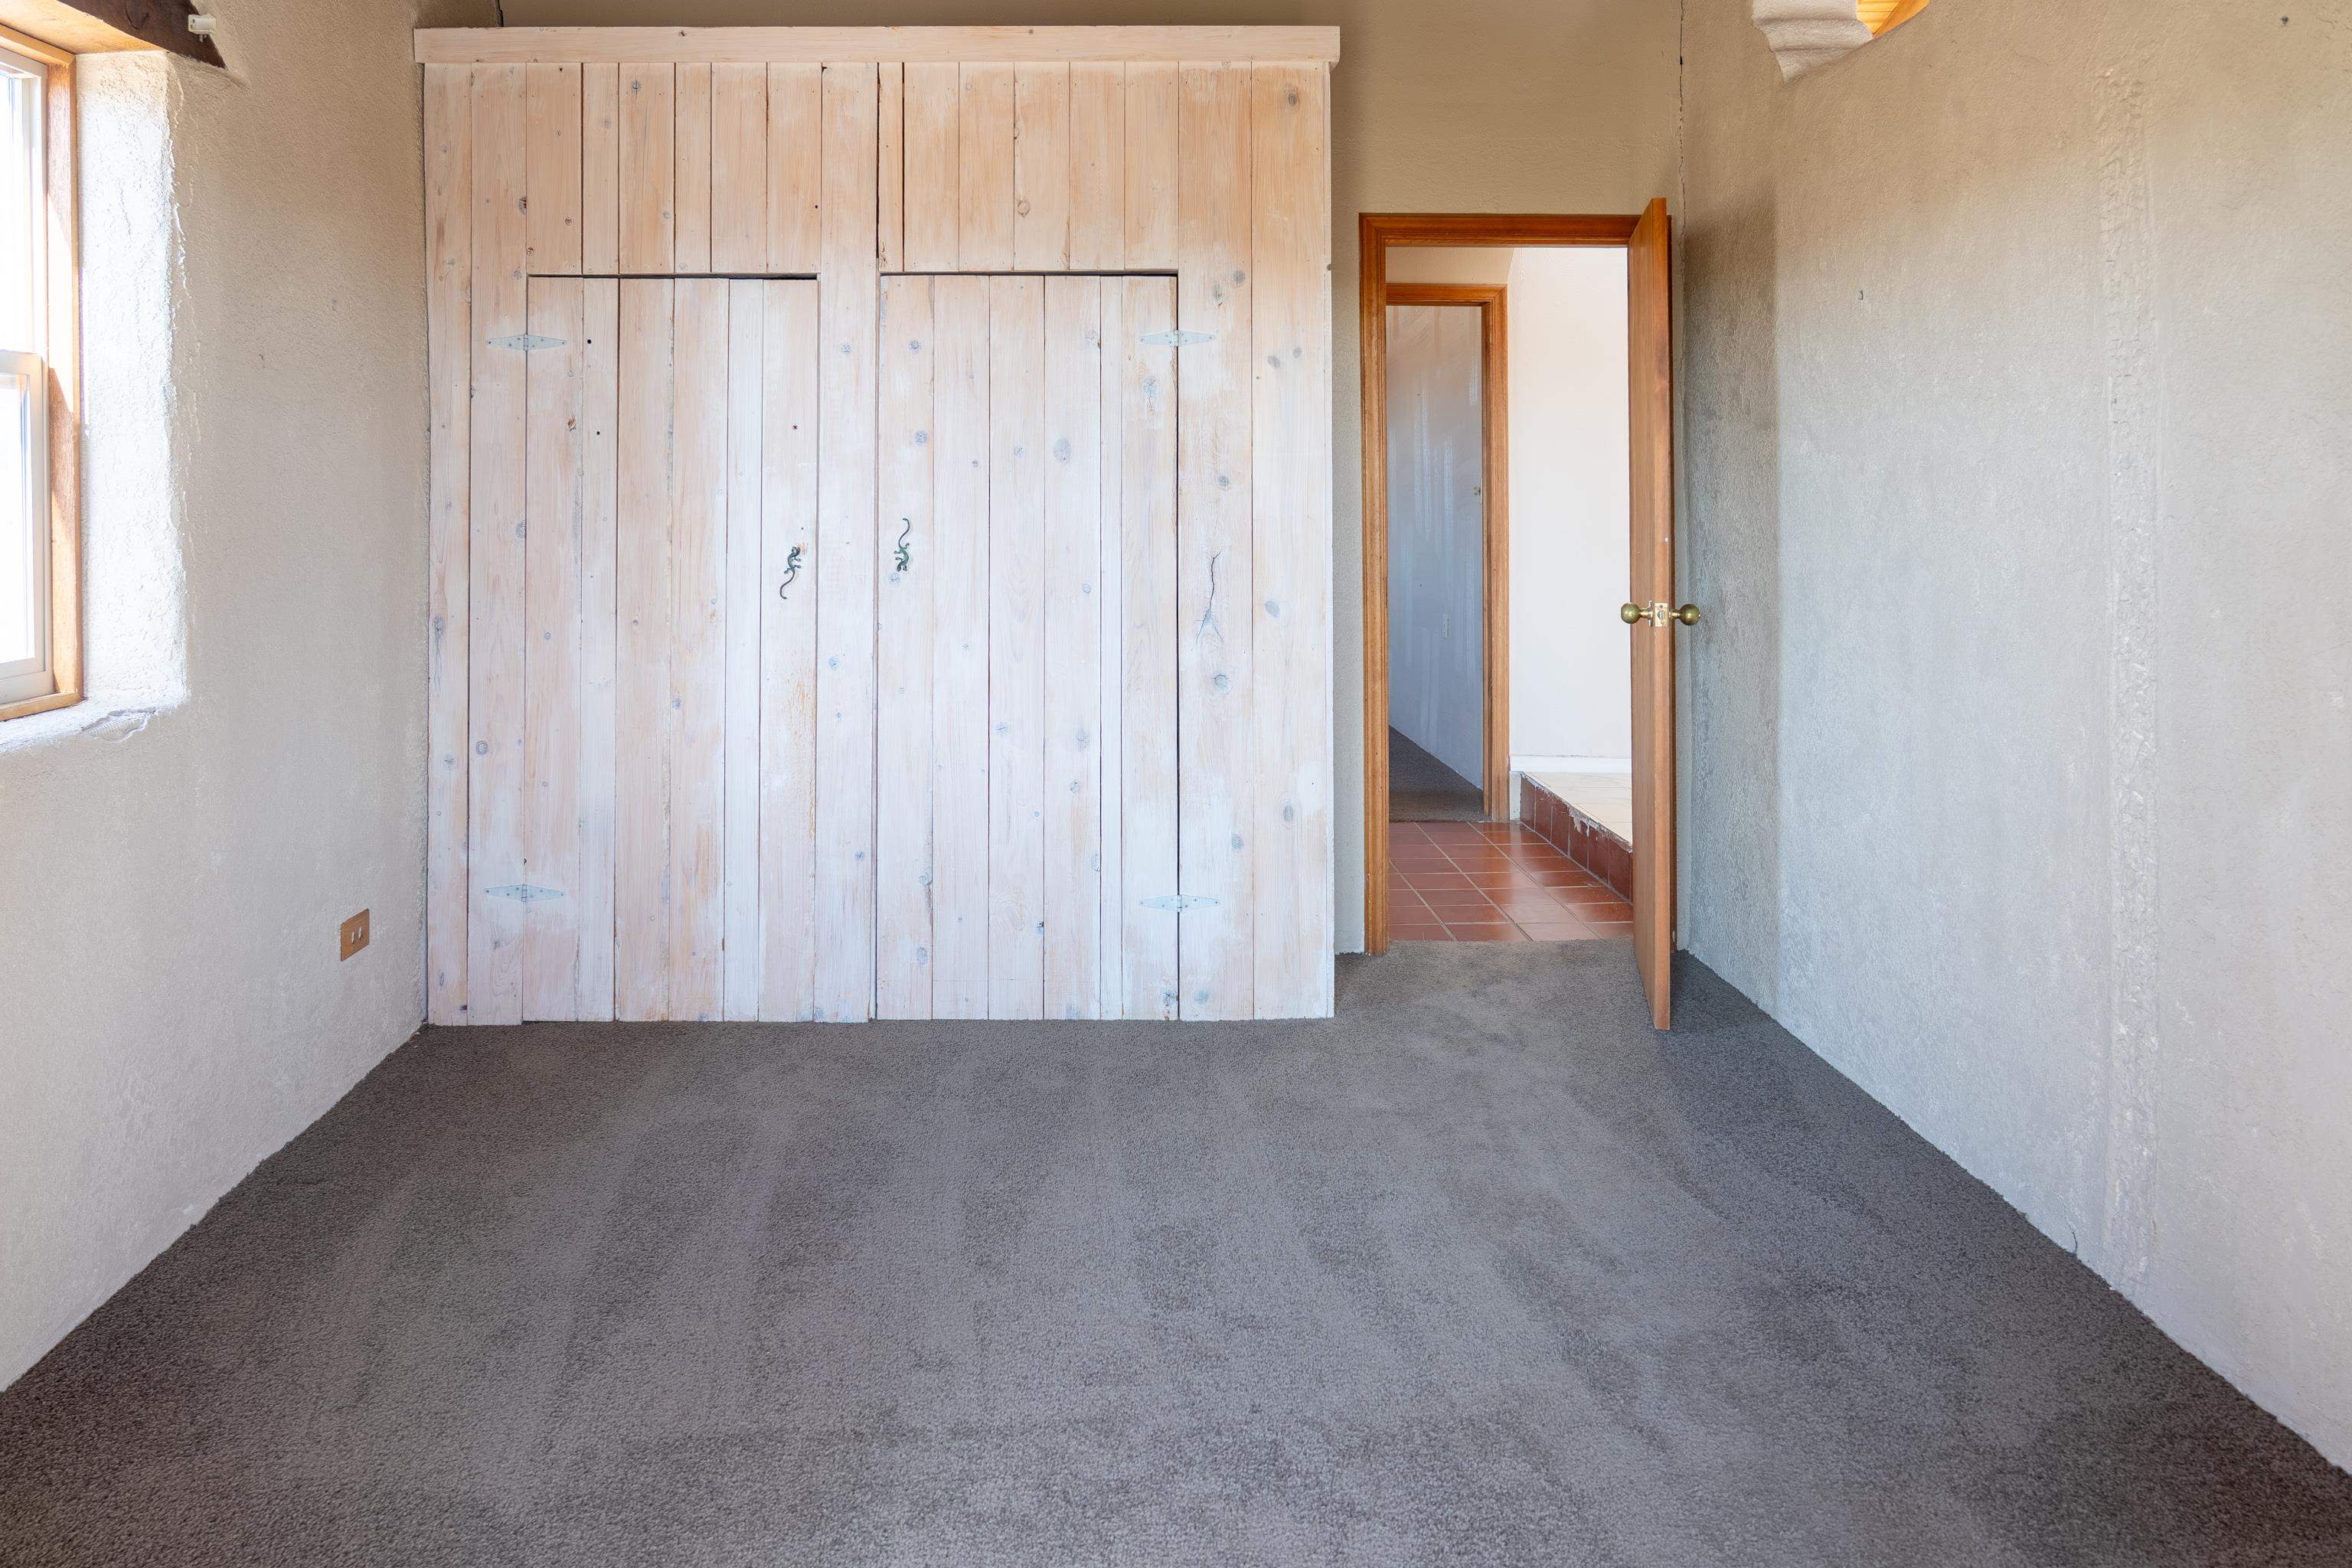
- Total Bedrooms: 7
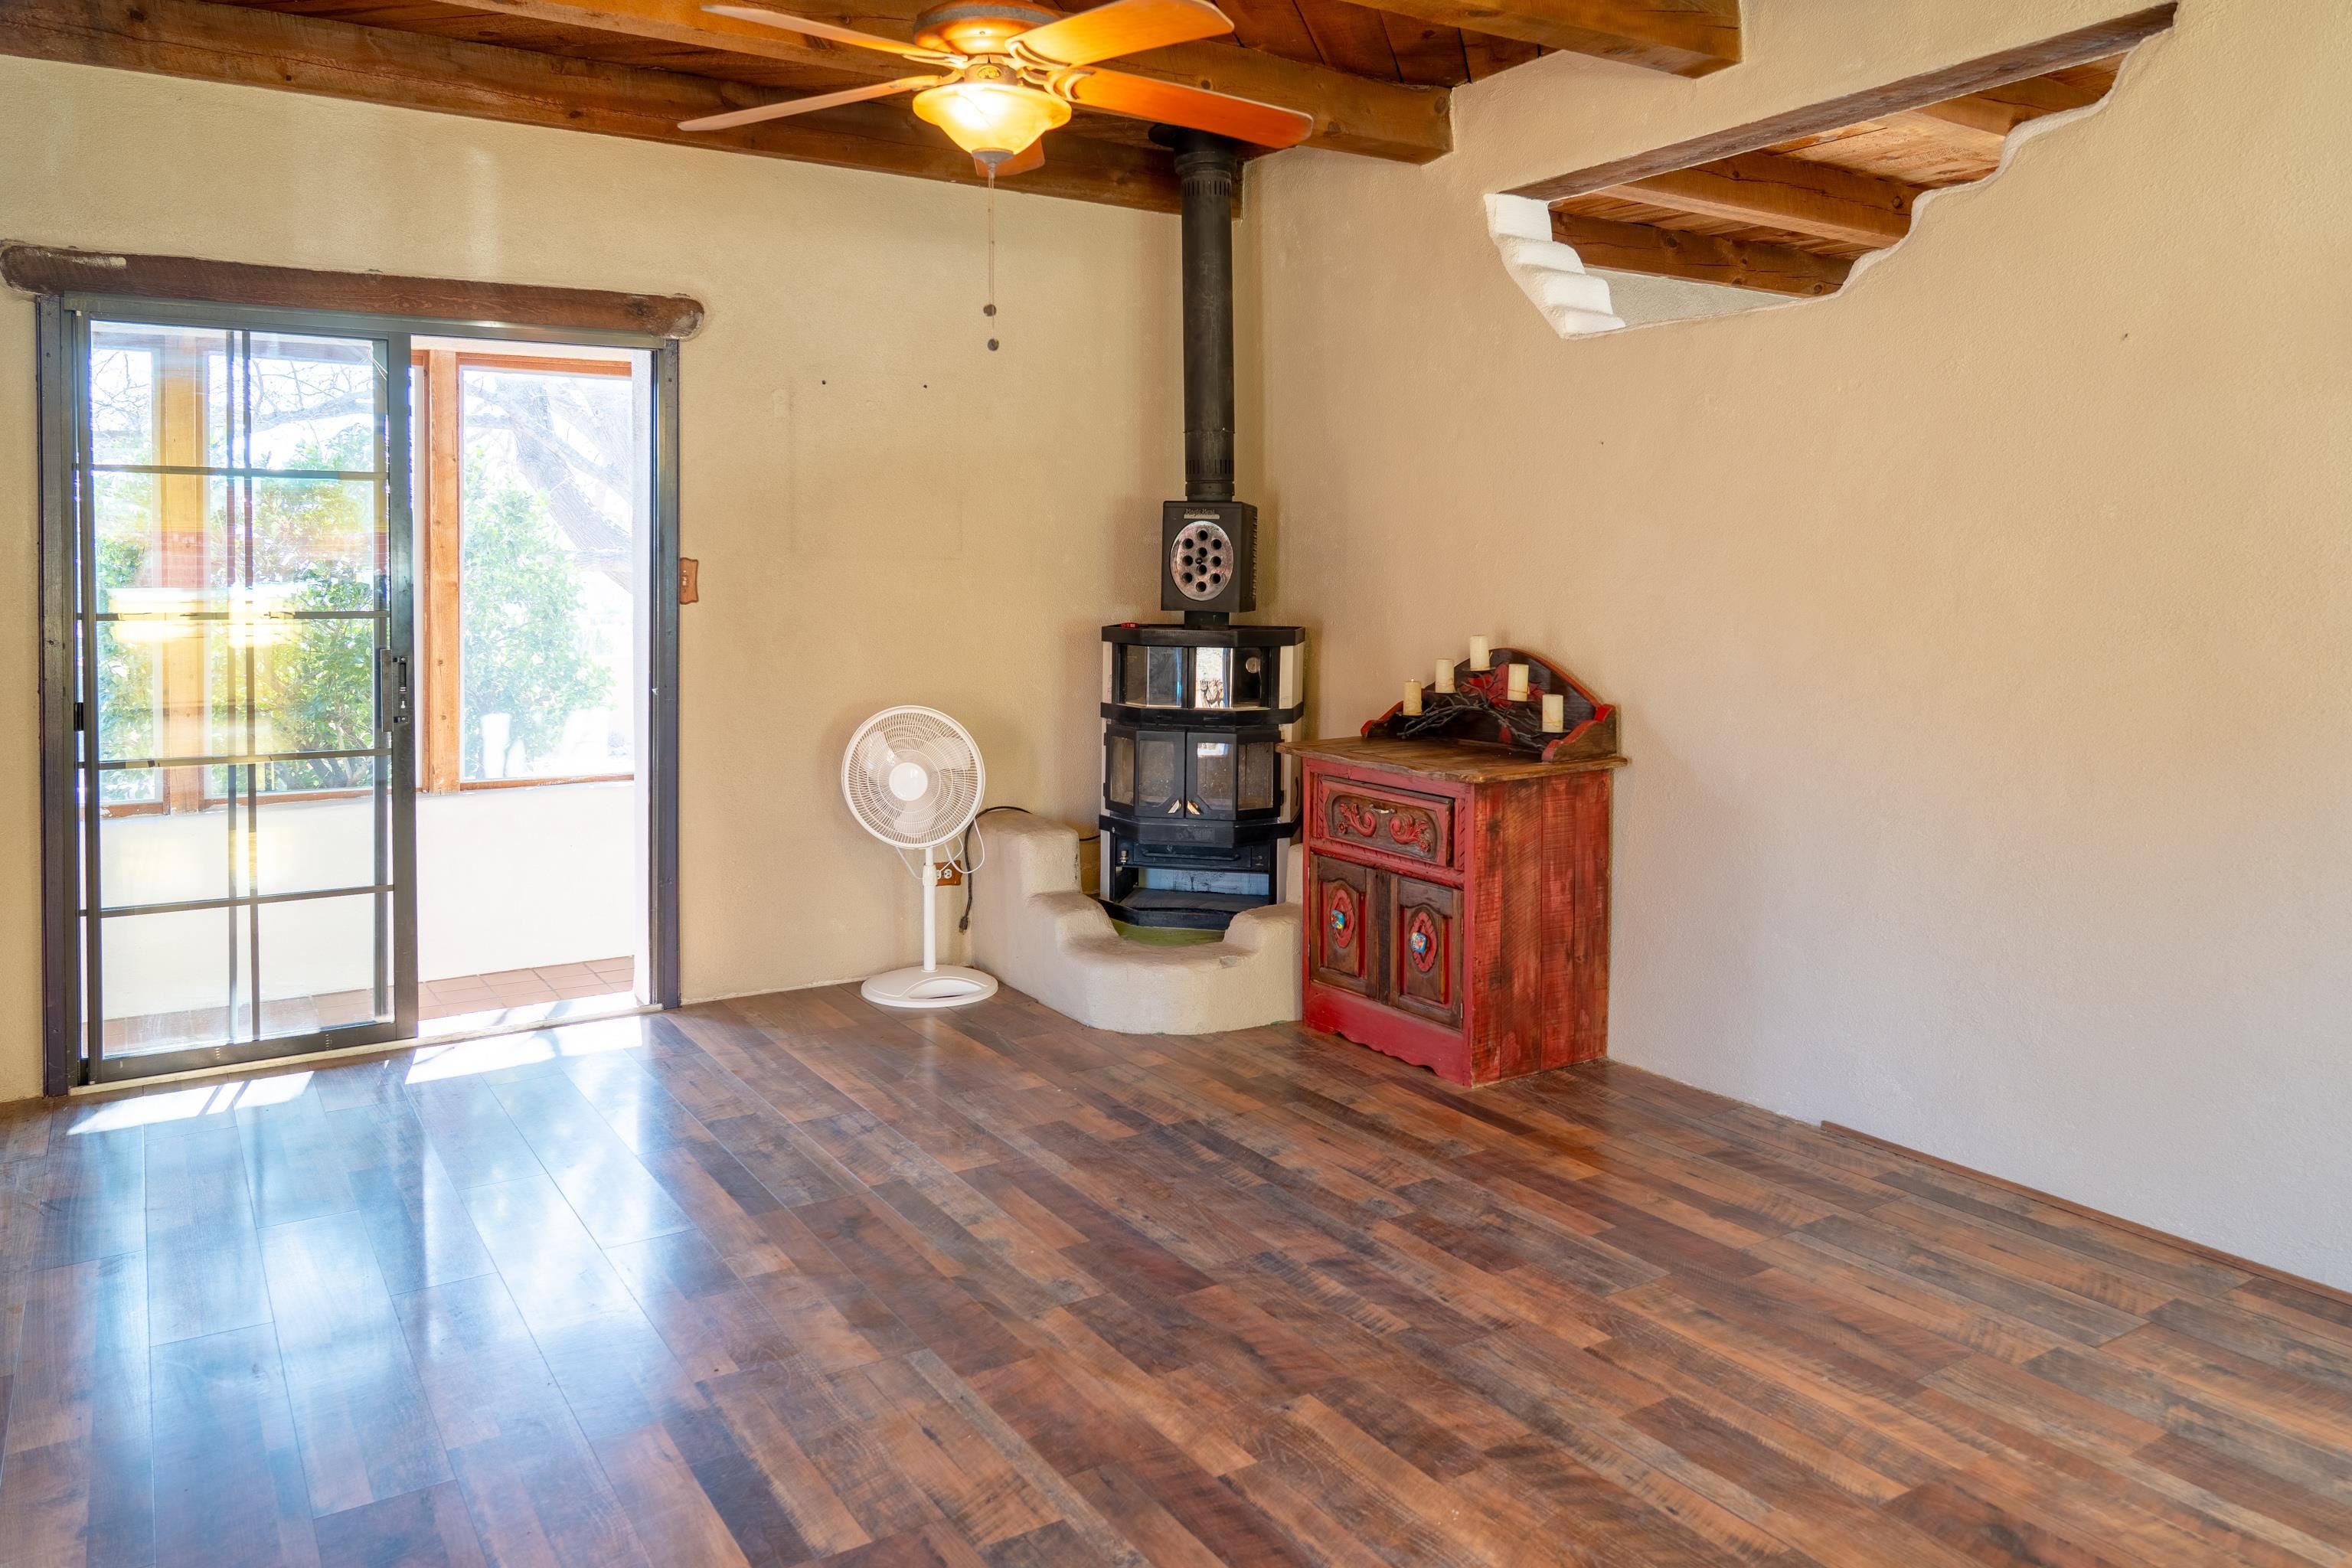
- Heating: Electric, Radiant, Wood Stove
- Has Heating: Yes
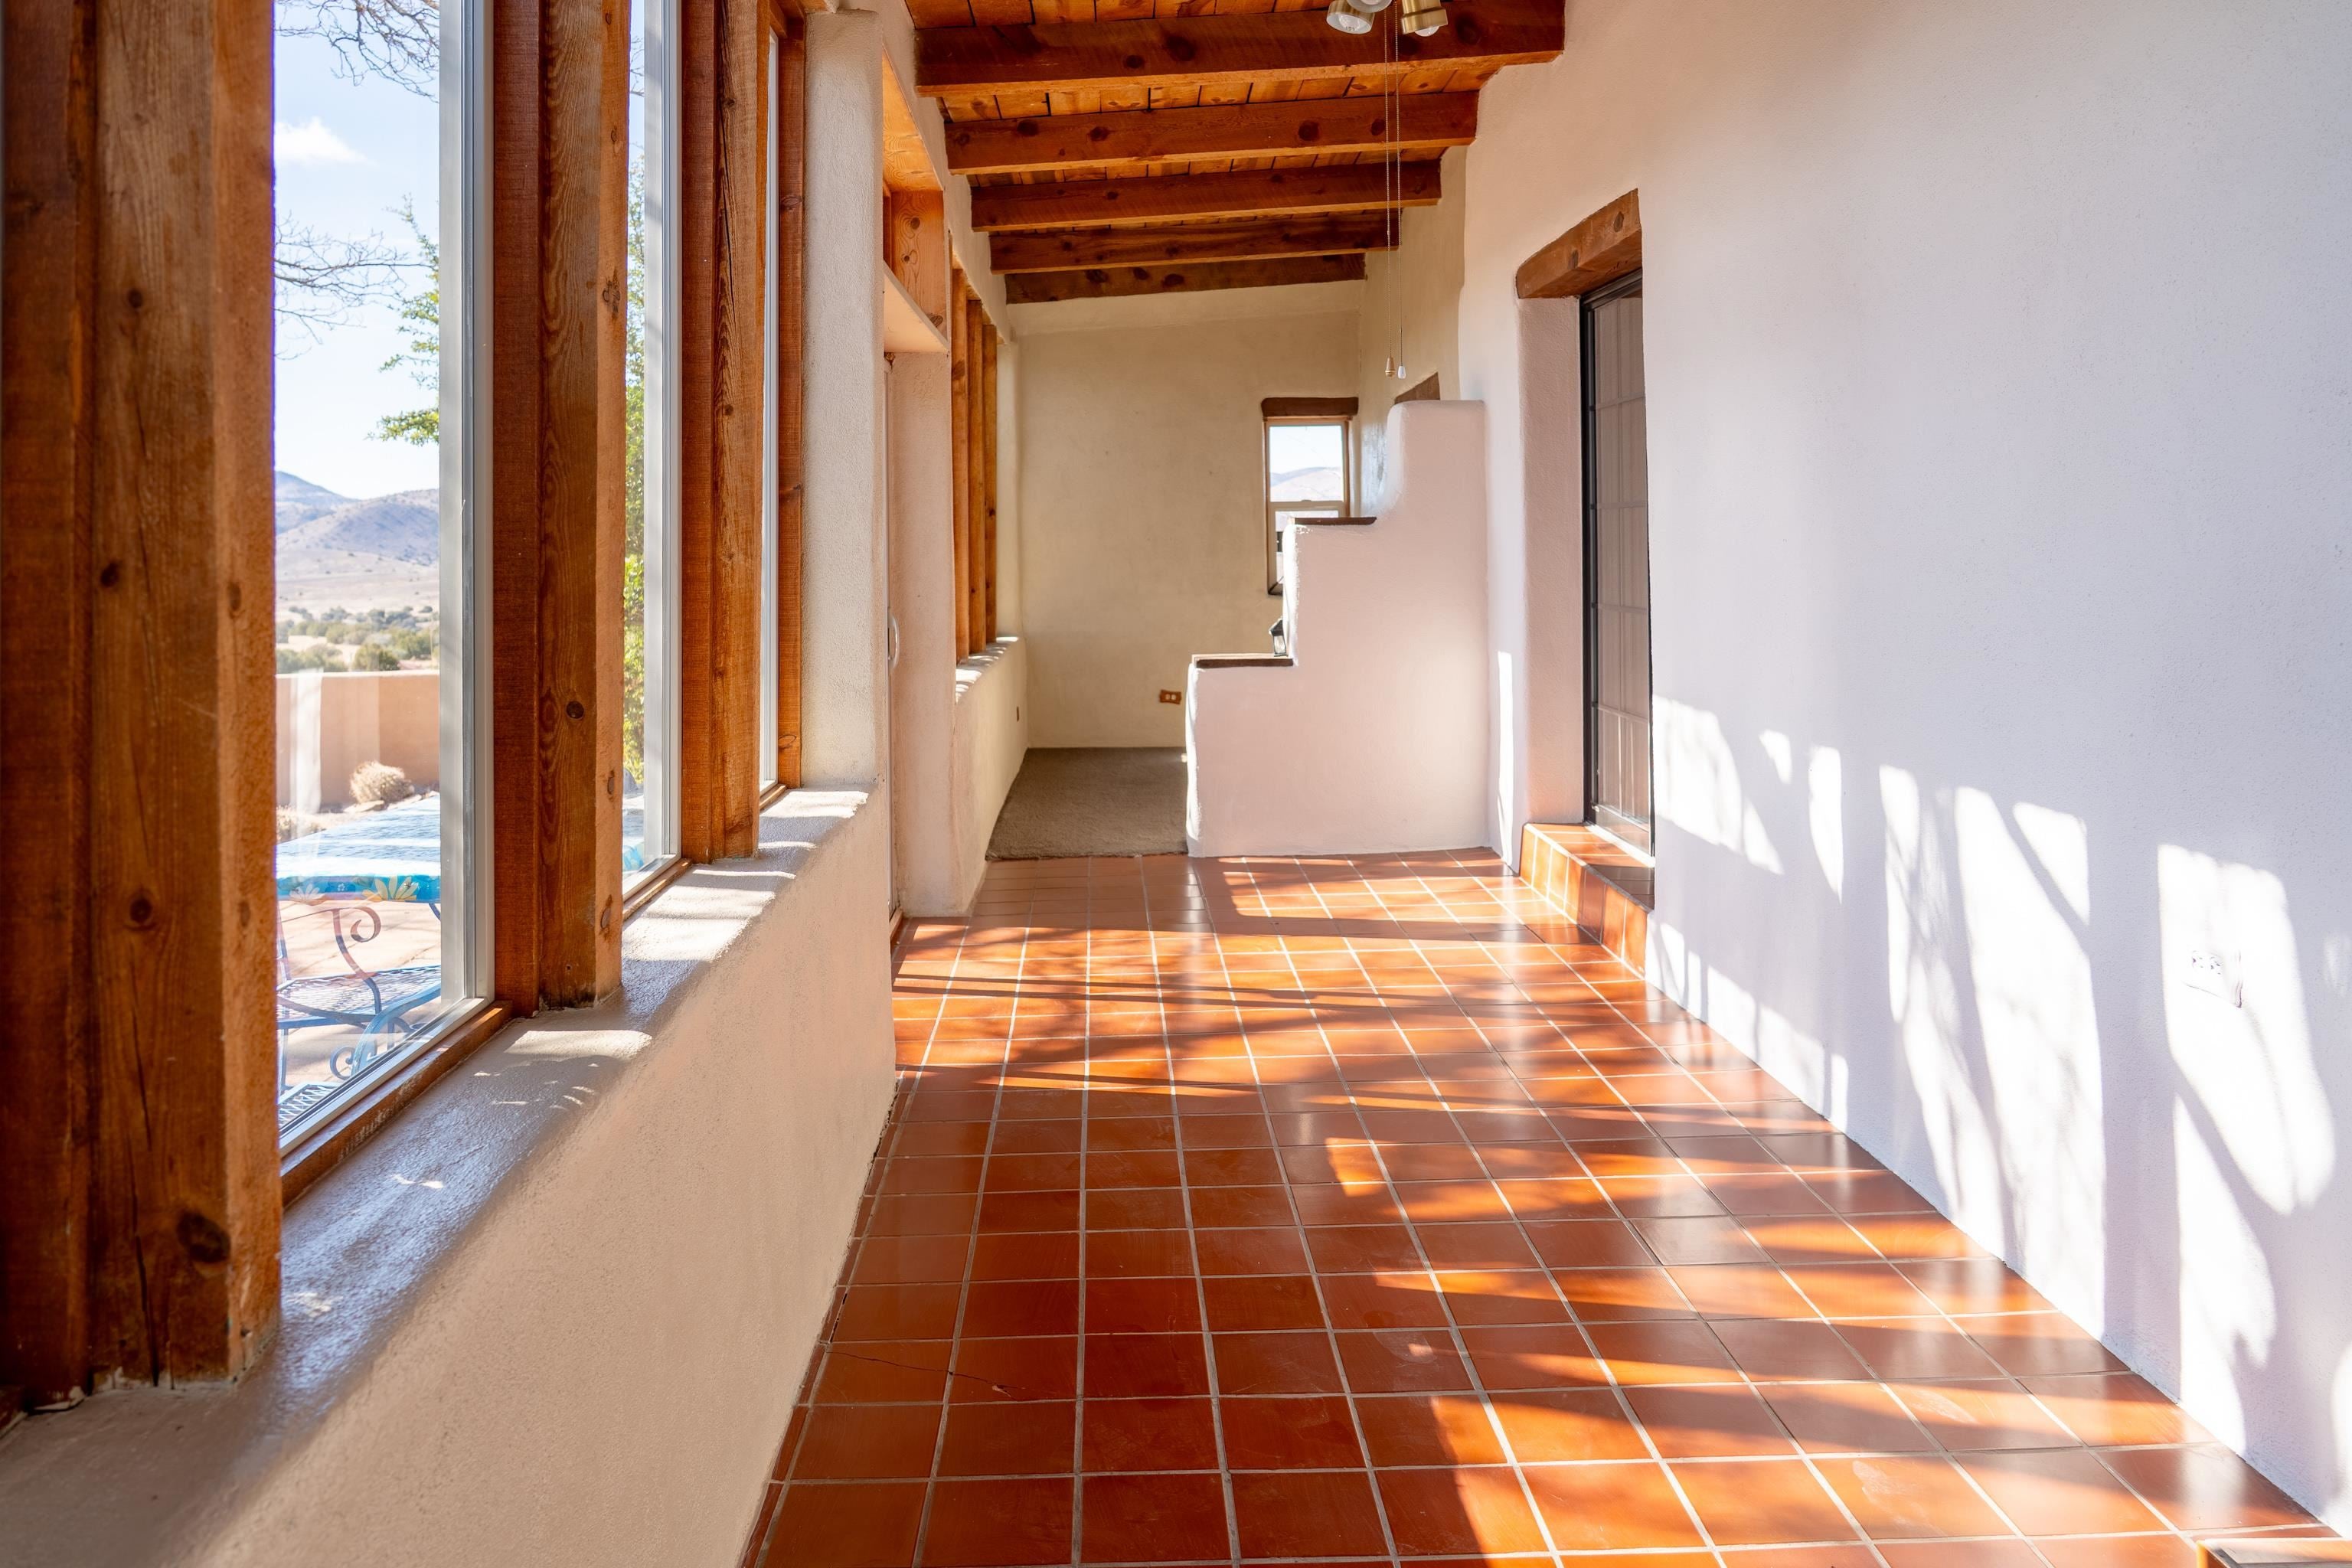
- Flooring: Carpet, Ceramic Tile, Laminate
- Laundry Features: Washer Hookup, Electric Dryer Hookup, Sink
- Room Type: Loft
- Window Features: Insulated Windows, Double Pane Windows
Property History for 102 Wilson Road
| Date | Event & Source | Price | Appreciation |
|---|---|---|---|
| Aug 27, 2026 | Permanently Off Market Silver City Regional MLS #39997 | $500,000 | — |
| Aug 17, 2026 | Temporarily Off Market Silver City Regional MLS #39997 | — | |
| Jan 15, 2026 | Listed (Active) Silver City Regional MLS #41429 | $500,000 | — |
| Jan 15, 2026 | Permanently Off Market New Mexico MLS #20235855 | $500,000 | — |
| Aug 25, 2025 | Permanently Off Market Silver City Regional MLS #39997 | — | |
| Nov 13, 2024 | Listed (Active) Silver City Regional MLS #39997 | $500,000 | — |
| Nov 1, 2023 | Listed (Active) New Mexico MLS #20235855 | $500,000 | — |
| Date | Event & Source | Price |
|---|---|---|
| 08/27/2026 | Permanently Off Market Silver City Regional MLS #39997 | $500,000 |
| 08/17/2026 | Temporarily Off Market Silver City Regional MLS #39997 | — |
| 01/15/2026 | Listed (Active) Silver City Regional MLS #41429 | $500,000 |
| 01/15/2026 | Permanently Off Market New Mexico MLS #20235855 | $500,000 |
| 08/25/2025 | Permanently Off Market Silver City Regional MLS #39997 | — |
| 11/13/2024 | Listed (Active) Silver City Regional MLS #39997 | $500,000 |
| 11/01/2023 | Listed (Active) New Mexico MLS #20235855 | $500,000 |
For completeness, we often displays two records for one sale: the MLS record and the public record.
Public Records for 102 Wilson Road
Schools near 102 Wilson Road
Rating | School | Type | Grades | Distance |
|---|---|---|---|---|
| Public - | PK to 5 | |||
| Public - | 6 to 8 | |||
| Public - | 9 to 12 | |||
| Public - | PK to 5 |
Rating | School | Distance |
|---|---|---|
San Lorenzo Elementary School PublicPK to 5 | ||
Snell Middle School Public6 to 8 | ||
Cobre High School Public9 to 12 | ||
Bayard Elementary School PublicPK to 5 |
School ratings and boundaries are provided by GreatSchools.org and Pitney Bowes. This information should only be used as a reference. Proximity or boundaries shown here are not a guarantee of enrollment. Please reach out to schools directly to verify all information and enrollment eligibility.
Similar Homes
Explore Nearby Homes
- Cobre Homes for Sale
- San Lorenzo Homes for Sale
- Casas Adobes Homes for Sale
- North Hurley Homes for Sale
- Kingston Homes for Sale
- Little Walnut Village Homes for Sale
- Rosedale Homes for Sale
- Old Town Homes for Sale
- Lake Roberts Heights Homes for Sale
- Lake Roberts Homes for Sale
- Trout Valley Homes for Sale
- White Signal Homes for Sale
- Keeler Farm Homes for Sale
- Gila Hot Springs Homes for Sale
- Pecan Park Homes for Sale
- Fort Bayard Homes for Sale
- Santa Clara Homes for Sale
- Mimbres Homes for Sale
- Hanover Homes for Sale
- Bayard Homes for Sale
- Arenas Valley Homes for Sale
- Pinos Altos Homes for Sale
- Faywood Homes for Sale
- Silver City Homes for Sale
- Hurley Homes for Sale
- Hillsboro Homes for Sale
- Truth Or Consequences Homes for Sale
- Tyrone Homes for Sale
- Deming Homes for Sale
- Gila Homes for Sale
- 88049 Homes for Sale
- 88061 Homes for Sale
- 88022 Homes for Sale
- 88023 Homes for Sale
- 88026 Homes for Sale
- 88030 Homes for Sale
- 88034 Homes for Sale
- 88036 Homes for Sale
- 88042 Homes for Sale
- 88043 Homes for Sale
- 88053 Homes for Sale
- 88038 Homes for Sale
- 88065 Homes for Sale
- 87930 Homes for Sale
- 87931 Homes for Sale
No guarantee, warranty or representation of any kind is made regarding the completeness or accuracy of any information, descriptions or measurements (including square footage measurements and property condition), such should be independently verified through appropriate means, including, but not limited to, in person inspection and public records, and Compass International Holdings, its subsidiaries, affiliates and independently owned and operated franchisees, and their affiliated agents and associated third parties expressly disclaim any liability in connection therewith. Photos may be virtually staged or digitally enhanced and may not reflect actual property conditions. Offers of compensation are subject to change at the seller's discretion. No financial or legal advice provided. Equal Housing Opportunity.
Listing Courtesy of Better Homes and Gardens Real Estate | Silver City
Copyright ©2026 Silver City Regional MLS. All rights reserved. All information provided by the listing agent/broker is deemed reliable but is not guaranteed and should be independently verified. Information being provided is for consumers' personal, non-commercial use and may not be used for any purpose other than to identify prospective properties consumers may be interested in purchasing. Information being provided is for consumers' personal, non-commercial use and may not be used for any purpose other than to identify prospective properties consumers may be interested in purchasing.
