Active
4 beds2,860 sqft

10218 Yellow Brick Rd, Amherst, WI 54406

Est: $4,938/moGet pre-approved
Single FamilyProperty Type
2.14 acresLot Size
2026Year Built
$323/sq ftPrice per sq ft
4 carsParking Spaces

Description

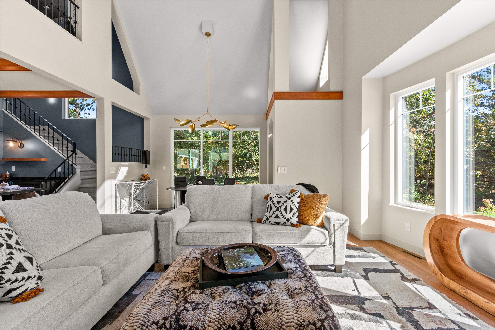
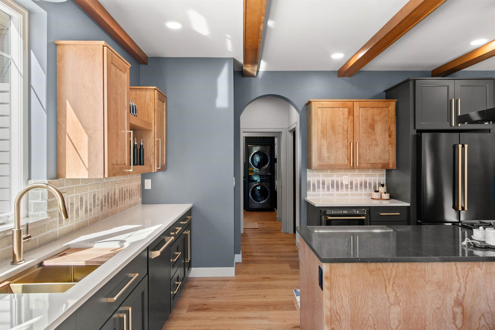
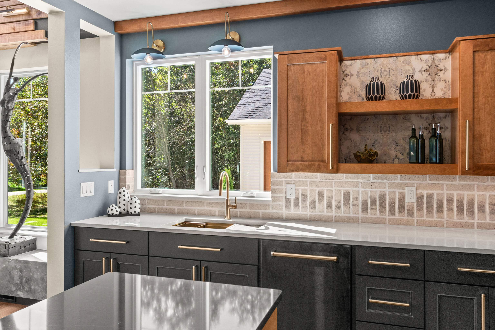
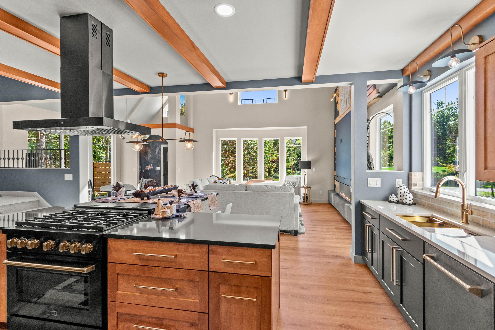
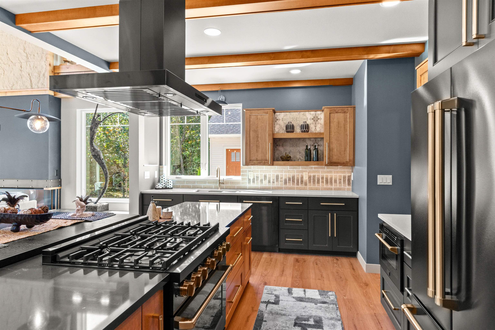
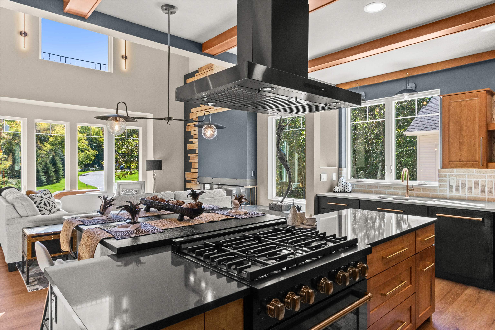
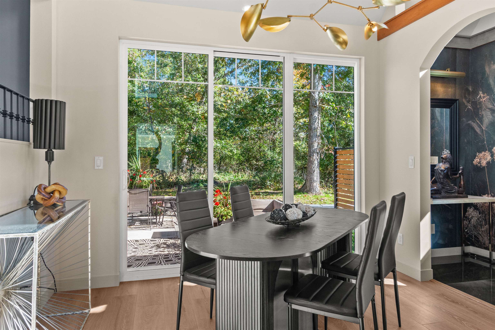
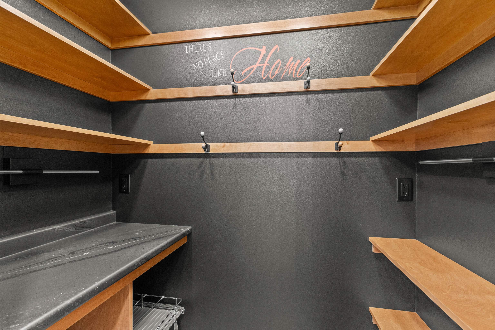
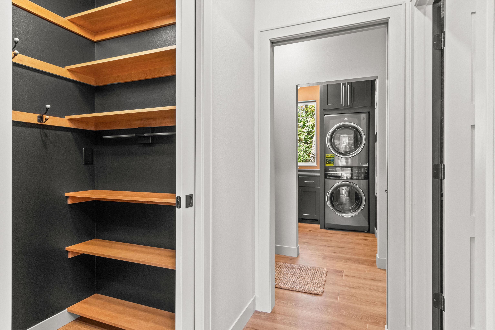
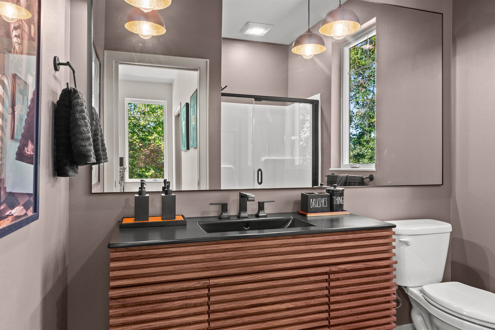
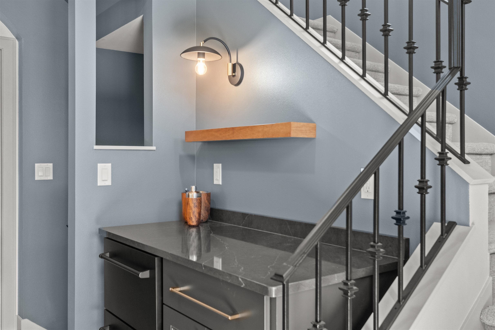
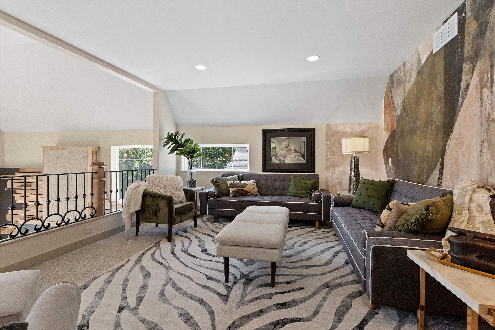
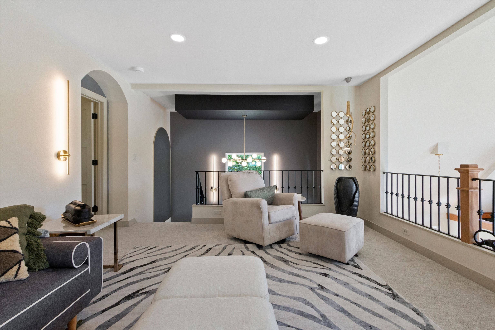
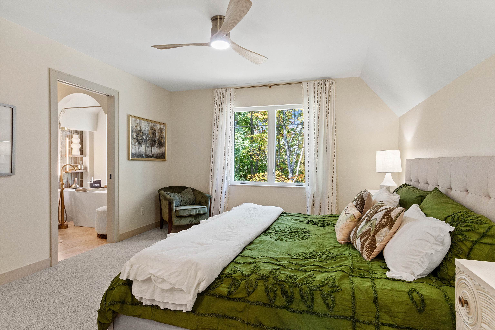
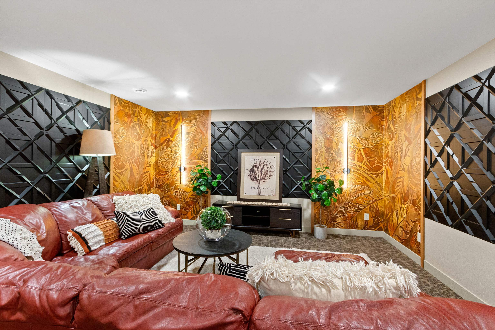
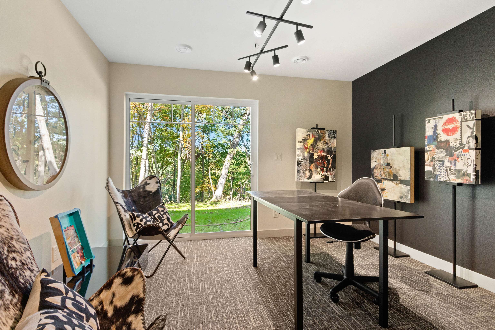
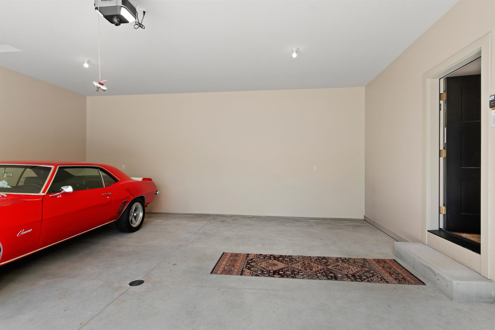
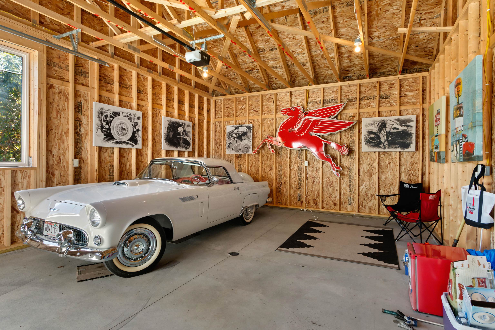
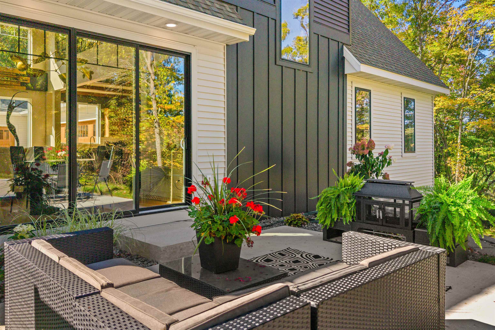
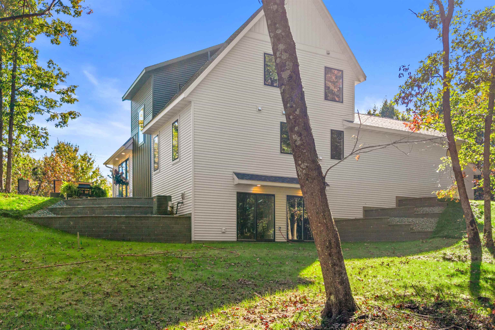
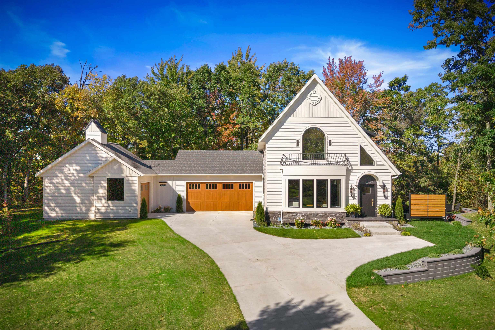
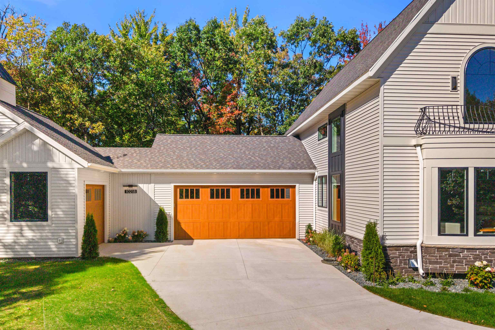
Follow the Yellow Brick Road to an extraordinary creation by Blenker Construction! Built as their stunning 2026 Parade Home, this one-of-a-kind modern cottage home is a masterful blend of imaginative design, uncompromising quality, and storybook charm. Privately positioned on 2.14 acres of mature hardwoods and rolling topography, the home makes an unforgettable first impression. A concrete driveway leads to dramatic rooflines, custom-crafted steelwork, and a distinctive rooftop cupola, setting the...Follow the Yellow Brick Road to an extraordinary creation by Blenker Construction! Built as their stunning 2026 Parade Home, this one-of-a-kind modern cottage home is a masterful blend of imaginative design, uncompromising quality, and storybook charm. Privately positioned on 2.14 acres of mature hardwoods and rolling topography, the home makes an unforgettable first impression. A concrete driveway leads to dramatic rooflines, custom-crafted steelwork, and a distinctive rooftop cupola, setting the stage for the exceptional details waiting inside. Step through the front door and discover the warmth and character so often missing from today’s new construction. Graceful arched openings, state-of-the-art fixtures, rich natural tones, and thoughtfully selected finishes come together with effortless sophistication. Soaring 21-foot ceilings and walls of windows fill the main living area with natural light while capturing peaceful views of the wooded surroundings. Designed to perform as beautifully as it presents, the gourmet kitchen showcases custom two-tone cabinetry with soft-close construction, quartz countertops, under-cabinet lighting, a brick backsplash, an oversized center island, and a commercial-grade appliance suite featuring a six-burner gas range. A generous walk-in pantry keeps everything organized and close at hand. Dual dining areas and a dedicated bar provide outstanding flexibility for everything from quiet dinners to lively gatherings. The finely appointed living room serves as the heart of the home, centered around a striking fireplace accented with timber harvested directly from the property. It is a remarkable space, grand enough for entertaining, yet warm and comfortable enough for everyday living. A king-sized main-floor guest suite offers a walk-in closet and private full bathroom, making it equally suited for overnight visitors or as a future primary suite for aging in place. The main level also features a thoughtfully designed drop zone with dedicated closet with built-in organization system, a showstopping powder room, and a beautiful laundry room complete with cabinetry, a utility sink, designated hanging and folding areas, an Electrolux washer and dryer, and tranquil backyard views. Ascend the open staircase with its custom-crafted steel railing to a spectacular loft overlooking the main living area. This versatile space can become exactly what you need: an additional entertaining area, home office, peaceful reading retreat, or guest space with a future Murphy bed. Whatever its purpose, the setting and views are nothing short of exceptional. Beyond an arched doorway awaits the serene upper-level primary suite. Its private en-suite bathroom features a soaking tub positioned to enjoy the wooded surroundings, a dual vanity, and a separate stall shower. Peace, privacy, and elevated design come together beautifully in this personal retreat. The walkout lower level introduces an entirely new dimension of living space. A spacious family room with a designer’s touch would make an outstanding home theater, game room, or casual gathering area. Two additional bedrooms, each with a walk-in closet, and a third full bathroom provide exceptional accommodations for family members or weekend guests. Even the area beneath the staircase has been thoughtfully finished, creating the perfect children’s hideaway or a clever storage solution. Outside, professionally designed landscaping and multi-tiered retaining walls perfectly complement the home’s architecture. A concrete patio with a privacy screen is ready for outdoor dining, evenings around the firepit, or the addition of a future hot tub. Garage space is equally impressive, with two separate yet connected oversized garages. Both include floor drains and high-end LiftMaster Secure View garage-door openers with integrated cameras, providing outstanding functionality, security, and convenience- sorry the Camaro and Thunderbird are not included. Ideally located between Stevens Point and Waupaca, this remarkable home is just minutes from Highway 10, a stone’s throw from the Tomorrow River Trail, and close to everything the charming community of Amherst has to offer. Brand-new, architecturally distinctive, and completely move-in ready, this exceptional Parade Home delivers the craftsmanship and individuality of a custom build—without the delays, decisions, or uncertainty of building from scratch. Click your heels and follow the Yellow Brick Road and discover a home unlike anything else on the market. Call today to schedule your private showing!
Days on Market Listed Today
Last updated: 10/06/2026 01:27 PM • Source: Central Wisconsin Multiple Listing Service, MLS#: 22604971
See It First™ on Compass

Find homes before they're listed on other real estate sites.

Start your search

Location

Listing Courtesy of KELLER WILLIAMS STEVENS POINT
Add your commute
Payment Calculator

Get preapproved with
OriginPoint Mortgage or Rocket Mortgage1

$4,938 per month

30 year fixed, 7.03% Interest

Principal and Interest

$4,938

Property Taxes

$0

HOA Dues

$0

The Payment Calculator is for illustrative purposes only.
Know your buying power with a preapproval and custom rate in minutes
Rocket Mortgage1

Property Information for 10218 Yellow Brick Road

Property Details

  • MLS Type: Residential / Single Family Residence
  • Architectural Style: Contemporary
  • Subdivision Name: Emerald Hills
  • Zoning: Residential
  • Zoning Description: Residential

Building Information

  • Stories: 1
  • Year Built: 2026
  • Lot Size: 2.14 AC / 93,218 SF

Summary

Location and General Information
  • Directions: Tomorrow River Road to E on The Yellow Brick Road. Home on Left.
  • Latitude: 44.462429
  • Longitude: -89.272926
  • MLS Area Major: Stevens Point
Taxes and HOA
  • Parcel Number: 006231015-15.21
Parking
  • Attached Garage: Yes
  • Garage Spaces: 4.0
  • Garage: Yes
  • Parking Features: Concrete, Garage Door Opener, Attached

Property

Lot Information
  • Lot Size Acres: 2.14
Property and Assessments
  • Above Grade Finished Area: 1967.0
  • Below Grade Finished Area: 893.0
  • Below Grade Unfinished Area: 355.0
  • Living Area: 2860.0
  • New Construction: Yes
  • Property Condition: New Construction
  • Property Sub Type: Single Family Residence
  • Property Type: Residential
  • Year Built: 2026
Building Features
  • Accessibility Features: Accessible Full Bath
  • Construction Materials: Stone, Vinyl Siding, Wood Siding
  • Roof: Shingle
  • Stories: 1
  • Total Stories: 1
Utilities
  • Water Source: Private

Interior and Exterior Features

Exterior Features
  • Patio And Porch Features: Patio
Interior Features
  • Appliances: Dishwasher, Dryer, Refrigerator, Microwave, Range, Washer, Gas Water Heater
  • Basement: Finished, Full, Walk-Out Access
  • Has Basement: Yes
  • Full Bathrooms: 3
  • Half Bathrooms: 1
  • Total Bedrooms: 4
  • Cooling: Ceiling Fan(s), Central Air
  • Has Cooling: Yes
  • Heating: Forced Air, Natural Gas
  • Has Heating: Yes
  • Has Fireplace: Yes
  • Total Fireplaces: 1
  • Flooring: Carpet, Tile, Vinyl
  • Laundry Features: Main Level
  • Has Spa: No
  • Water Heater: Gas

Property History for 10218 Yellow Brick Road
DateEvent & SourcePriceAppreciation
Oct 6, 2026

Listed (Active)

Central Wisconsin Multiple Listing Service #22604971

$925,000—
DateEvent & SourcePrice
10/06/2026

Listed (Active)

Central Wisconsin Multiple Listing Service #22604971

$925,000

For completeness, we often displays two records for one sale: the MLS record and the public record.

Schools near 10218 Yellow Brick Road

This home is within Tomorrow River School District.
Rating
School
Type
Grades
Distance
Public - PK to 4
Public - 5 to 8
Public - 9 to 12
Charter - PK to 8
Rating
School
Distance
Amherst Elementary School
PublicPK to 4

Amherst Middle School
Public5 to 8

Amherst High School
Public9 to 12

School ratings and boundaries are provided by GreatSchools.org and Pitney Bowes. This information should only be used as a reference. Proximity or boundaries shown here are not a guarantee of enrollment. Please reach out to schools directly to verify all information and enrollment eligibility.

Similar Homes

New listings in 54406

$199,900 | 7973 Old Amish Road, Amherst, WI 54406
1/14

$199,900

3
Bedrooms
1,508
Square Feet
5.4
Acres
$485,000 | 8325 County Rd B, Amherst, WI 54406
1/40
Open: 10/10 09:30AM - 10:30AM

$485,000

3
Bedrooms
2,588
Square Feet
2.14
Acres
$299,900 | 188 Pond Street, Amherst, WI 54406
1/47

$299,900

3
Bedrooms
1,392
Square Feet
0.6
Acres
$212,500 | 126 Wilson Street, Unit 136/ 146 WILSON STREET, Amherst, WI 54406
1/6

$212,500

5
Bedrooms
3
Bathrooms
2,328
Square Feet
Unavailable
Acres
$295,000 | 511 Mill Street, Amherst, WI 54406
1/60
Active - Bump

$295,000

3
Bedrooms
2,520
Square Feet
0.38
Acres
$264,900 | 338 North Main Street, Amherst, WI 54406
1/31

$264,900

3
Bedrooms
1,496
Square Feet
0.72
Acres
$379,900 | 4308 Kubisiak Road, Amherst, WI 54406
1/47
Active - With Offer

$379,900

3
Bedrooms
2,621
Square Feet
2.29
Acres
$319,000 | 9787 County Rd KK, Amherst, WI 54406
1/46

$319,000

3
Bedrooms
1,820
Square Feet
0.98
Acres
$379,900 | 420 Red Tail Drive, Amherst, WI 54406
1/32
Active - With Offer

$379,900

5
Bedrooms
2,158
Square Feet
0.36
Acres

10218 Yellow Brick Road is a single family home for sale in Amherst, WI 54406. This listing's school district is Tomorrow River School District. Nearby schools include Amherst Elementary School, Amherst Middle School and Amherst High School. 10218 Yellow Brick Road is a 4-bed, 4-bath, 2,860 sqft single family home built in 2026.

No guarantee, warranty or representation of any kind is made regarding the completeness or accuracy of any information, descriptions or measurements (including square footage measurements and property condition), such should be independently verified through appropriate means, including, but not limited to, in person inspection and public records, and Compass International Holdings, its subsidiaries, affiliates and independently owned and operated franchisees, and their affiliated agents and associated third parties expressly disclaim any liability in connection therewith. Photos may be virtually staged or digitally enhanced and may not reflect actual property conditions. Offers of compensation are subject to change at the seller's discretion. No financial or legal advice provided. Equal Housing Opportunity.

Listing Courtesy of KELLER WILLIAMS STEVENS POINT

The data relating to real estate for sale on this website comes in part from the Internet Data exchange (IDX) program of Central Wisconsin Multiple Listing Service, Inc. The information published and disseminated by the Service is communicated verbatim, without change by the Service, as filed with the Service by the Participant. The Service does not verify such information provided and disclaims any responsibility for its accuracy. Copyright © 2026 Central Wisconsin Multiple Listing Service, Inc. All Rights Reserved.