1025 Northridge Road






















Description
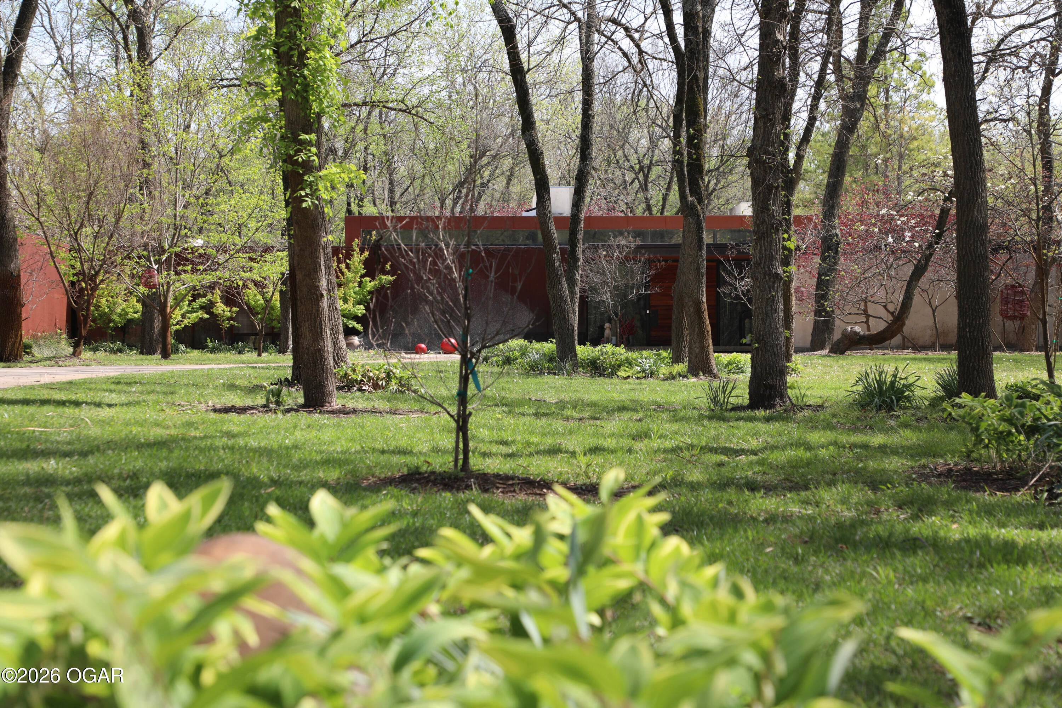
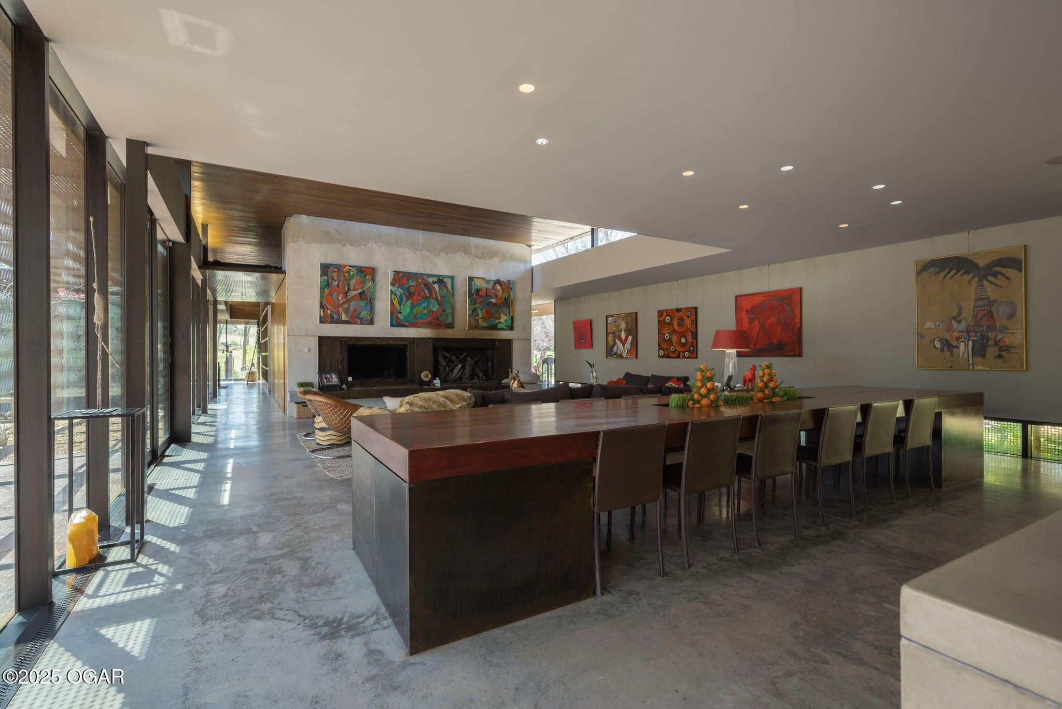
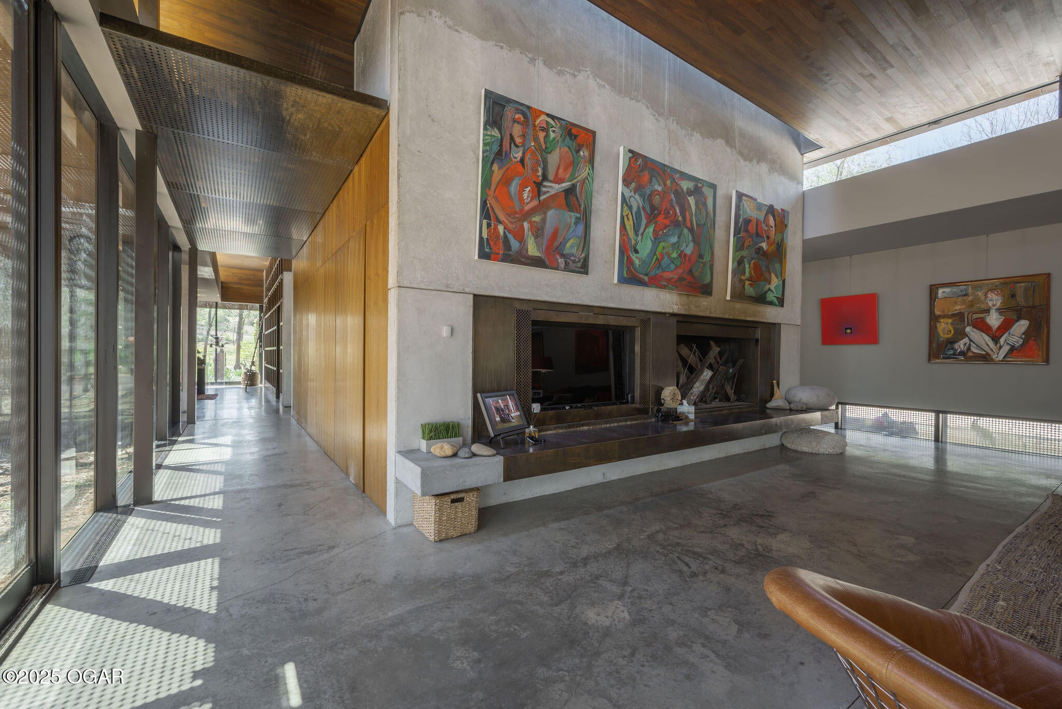
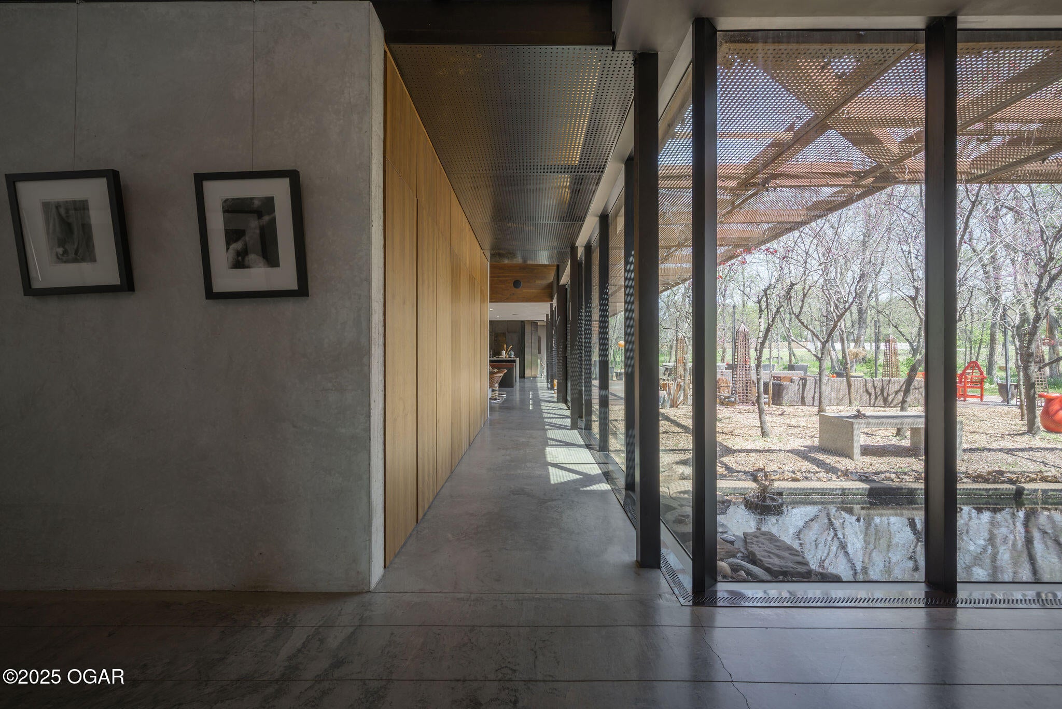
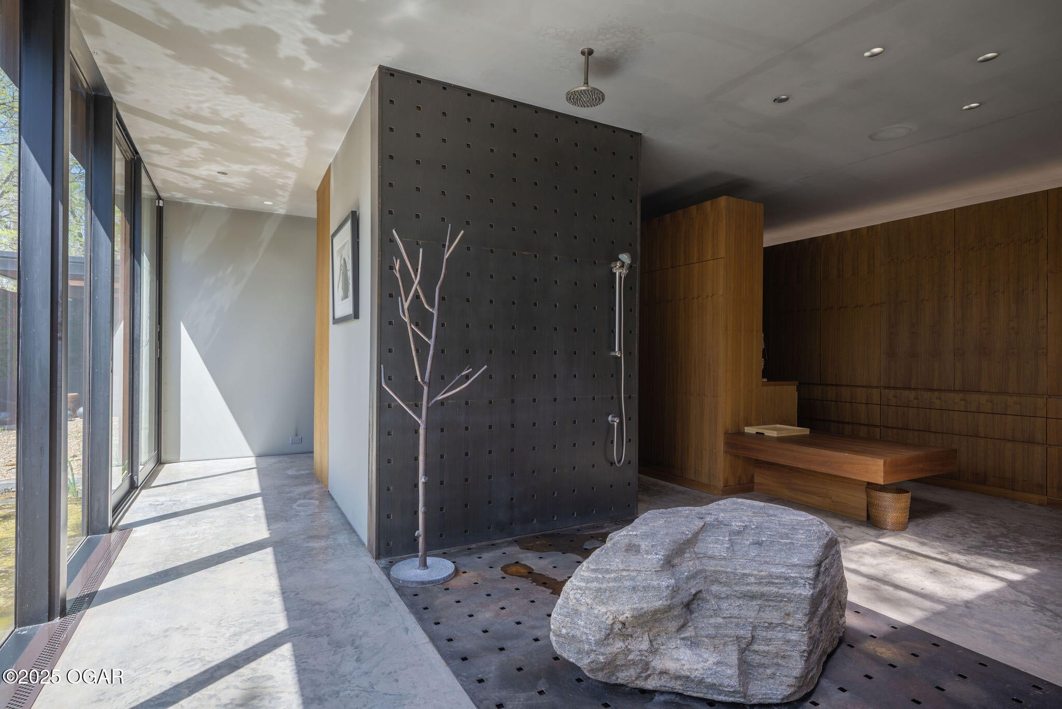
An extraordinary fusion of art, architecture, and nature — this modern estate is a residence like no other. Crafted from concrete, steel, and glass, it stands as a sculptural marvel, designed by world class architect Matthew Hufft, with the soul of a gallery and the serenity of a private retreat. Situated on 7 park-like acres that echo the grounds of a world-class museum, this 5-bedroom, 5.5-bath estate invites you to live surrounded by beauty, indoors and...A Living Masterpiece of Modern Architecture
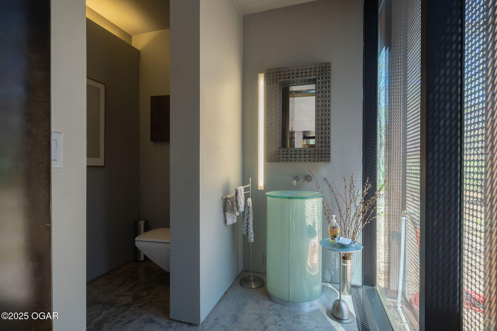
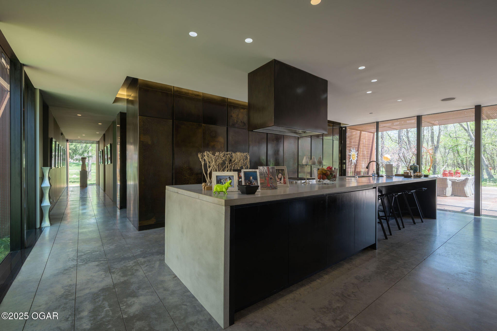
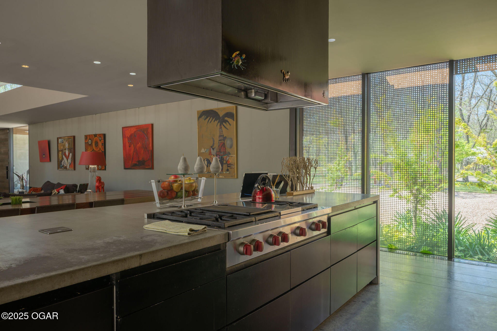
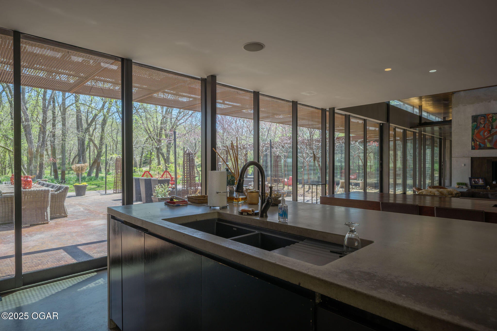
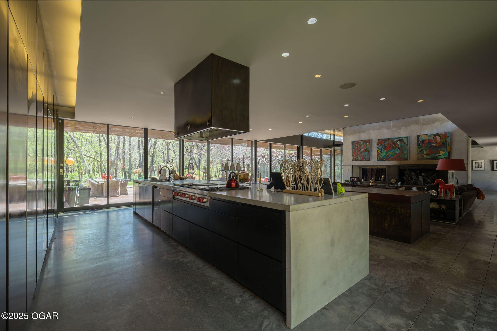
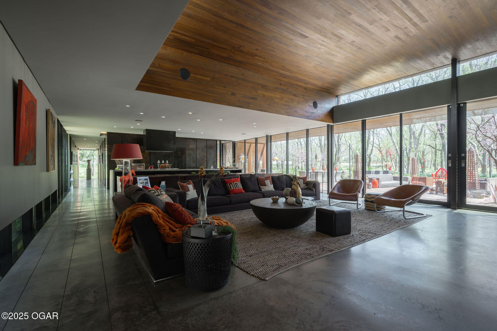
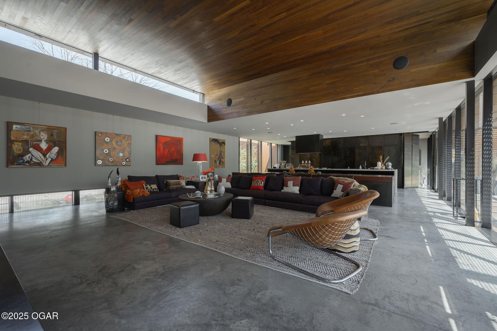
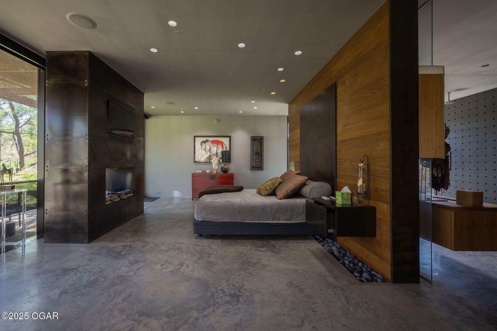
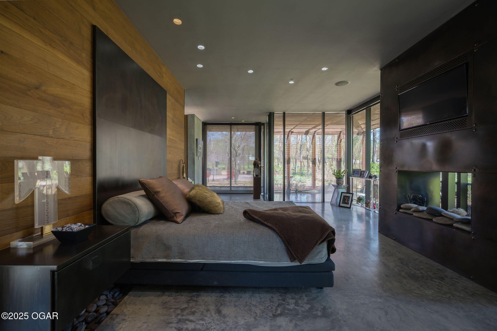
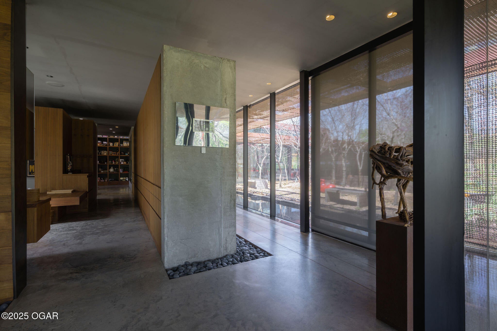
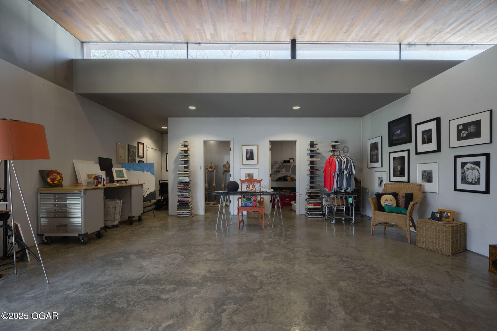
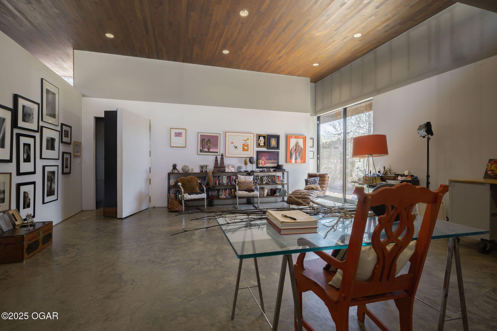
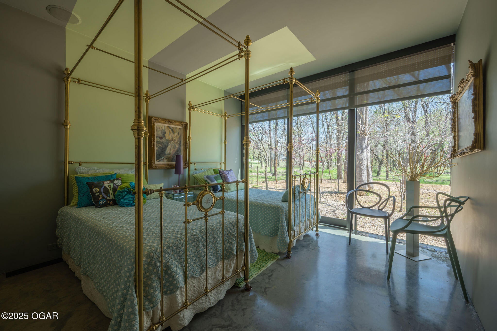
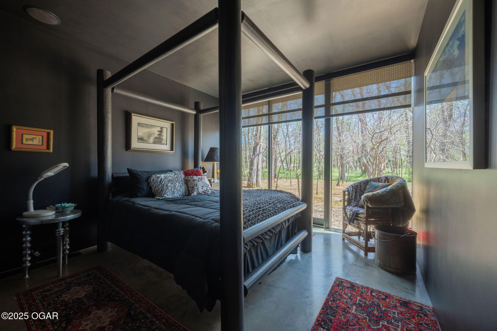
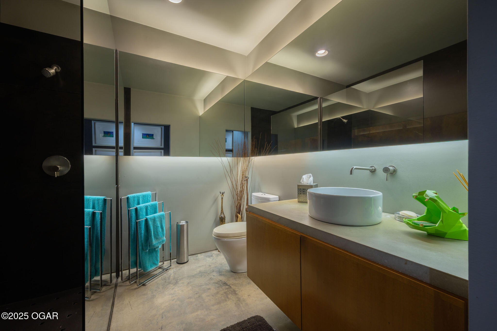
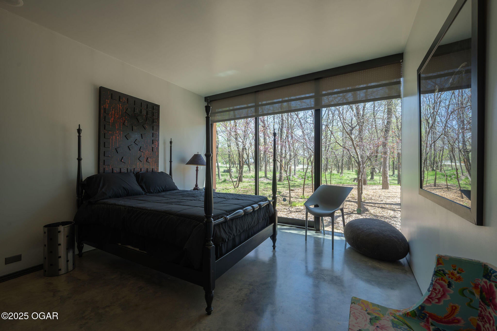
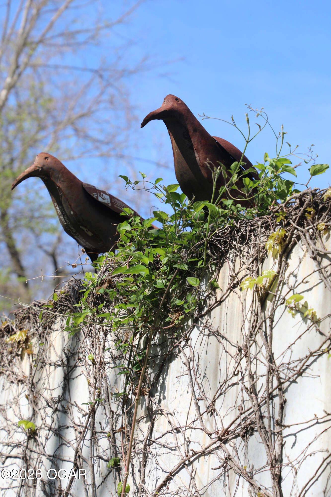
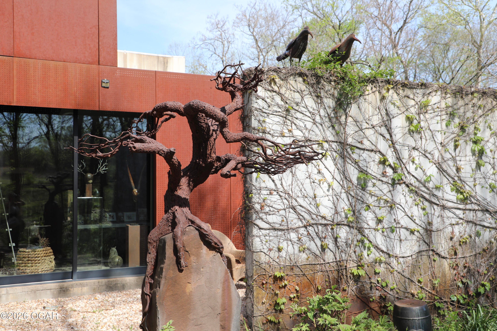
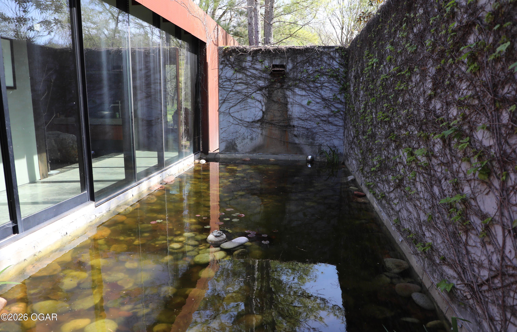
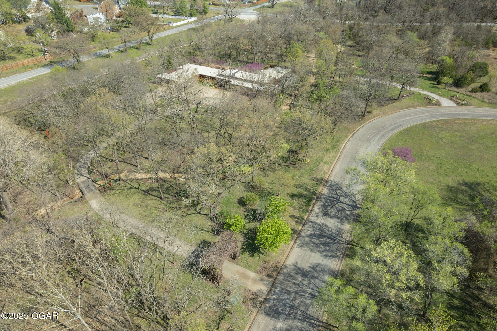
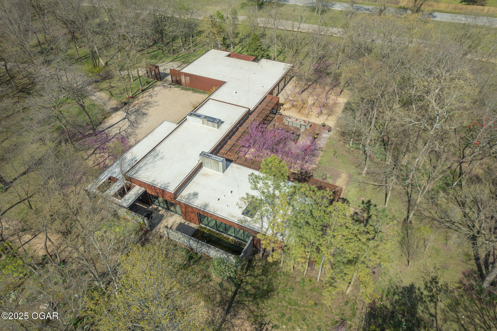
An extraordinary fusion of art, architecture, and nature — this modern estate is a residence like no other. Crafted from concrete, steel, and glass, it stands as a sculptural marvel, designed by world class architect Matthew Hufft, with the soul of a gallery and the serenity of a private retreat. Situated on 7 park-like acres that echo the grounds of a world-class museum, this 5-bedroom, 5.5-bath estate invites you to live surrounded by beauty, indoors and out. A museum-grade art track system flows throughout, transforming your personal collection into a curated exhibition. At its heart, a wood-burning fireplace wrapped in bespoke steel art brings warmth and edge to the minimalist interior. The primary suite is its own private wing — a sanctuary of tranquility. Two full walls of glass blur the line between indoor and outdoor, offering uninterrupted views of Zen-inspired koi ponds that shimmer just beyond, as if you could step out and walk across their surface. It's a space designed for reflection, rest, and total escape. With an attached 3-car garage, expansive entertaining areas, and bold, clean lines that frame the surrounding landscape like living art, this home isn't just seen — it's felt. Live inside the masterpiece.
- Listed by: The Perry Team, Hunter Perry 417.529.0351 hunter@hunterperry.net Brokerage DRE #2020022036 • Realty One Group Ovation

Location
Payment Calculator
$9,837 per month
30 year fixed, 7.03% Interest
$9,342
$495
$0
Know your buying power with a preapproval and custom rate in minutes
 1
1Property Information for 1025 Northridge Road
- Taxes: $5,935 / year
- MLS Type: Residential / Single Family Residence
- County: Jasper County
- Architectural Style: Contemporary
- Subdivision Name: Northridge Estates
- Year Built: 2010
- Lot Size: 7.00 AC / 304,920 SF
- Directions: From Main and Murphy Blvd. West on Murphy Blvd., to Lone Elm. N to Northridge Estates entrance. Left on Cambridge to home.
- Latitude: 37.102366
- Longitude: -94.526903
- MLS Area Major: 01 - Joplin City - NW
- MLS Area Minor: 01 - Joplin City - NW
- Tax Annual Amount: $5,935.39
- Elementary School: Dover Hill
- High School District: Joplin
- Middle Or Junior School: North
- Carport: No
- Garage Spaces: 3.0
- Garage: Yes
- Other Parking: 3 Car Att Garage
- Lot Features: Landscaped, Level
- Lot Size Acres: 7.0
- Lot Size Area: 7.0
- Lot Size Dimensions: 7 acres m/l
- Lot Size Square Feet: 304920.0
- Lot Size Units: Acres
- Topography: Level
- Above Grade Finished Area: 6950.0
- Building Area Total: 6950.0
- Living Area: 6950.0
- Property Sub Type: Single Family Residence
- Property Type: Residential
- Year Built: 2010
- Year Built Details: 11 - 20
- Accessibility Features: Accessible Full Bath
- Construction Materials: Concrete
- Levels: One
- Roof: See Remarks
- Sewer: Public Sewer
- Water Source: Public
- Patio And Porch Features: Covered, Deck, Patio, Porch
- Appliances: Dishwasher, Disposal, Double Oven
- Basement: Crawl Space
- Has Basement: No
- Full Bathrooms: 5
- Half Bathrooms: 1
- Total Bathrooms: 6
- Total Bedrooms: 5
- Cooling: Central Air, Multi Units
- Has Cooling: Yes
- Heating: Central, Natural Gas
- Has Heating: Yes
- Has Fireplace: Yes
- Fireplace Features: Gas Starter, Wood Burning
- Flooring: Concrete
- Interior Features: Kitchen Island, Pantry, Sound System, Walk-In Closet(s)
- Total Rooms: 14
- Window Features: Double Pane Windows, Insulated Windows
- Type: Kitchen
- Dimensions: 29.00x12.00
- Length: 29.0
- Width: 12.0
- Type: Living Room
- Description: Includes dining area
- Dimensions: 52.00x29.00
- Length: 52.0
- Width: 29.0
- Type: Bedroom 3
- Dimensions: 13.00x12.00
- Length: 13.0
- Width: 12.0
- Type: Primary Bedroom
- Dimensions: 23.00x15.00
- Length: 23.0
- Width: 15.0
- Description: Storage Room
- Dimensions: 15.00x11.00
- Length: 15.0
- Width: 11.0
- Description: Primary bath
- Dimensions: 24.00x23.00
- Length: 24.0
- Width: 23.0
- Type: Bedroom 2
- Dimensions: 30.00x22.00
- Length: 30.0
- Width: 22.0
- Type: Bedroom 4
- Dimensions: 13.00x12.00
- Length: 13.0
- Width: 12.0
- Type: Bedroom 5
- Dimensions: 13.00x11.00
- Length: 13.0
- Width: 11.0
- Type: Foyer
- Dimensions: 24.00x21.00
- Length: 24.0
- Width: 21.0
- Description: Prep Kitchen
- Dimensions: 23.00x8.00
- Length: 23.0
- Width: 8.0
- Type: Office
- Dimensions: 23.00x17.00
- Length: 23.0
- Width: 17.0
- Maintenance Expense: $3
Property History for 1025 Northridge Road
| Date | Event & Source | Price | Appreciation |
|---|---|---|---|
| Apr 24, 2026 | Expired Ozark Gateway AOR #252130 | $1,750,000 | — |
| Apr 24, 2026 | Listed (Active) Ozark Gateway AOR #262201 | $1,750,000 | — |
| Apr 23, 2025 | Listed (Active) Ozark Gateway AOR #252130 | $2,500,000 | — |
| Date | Event & Source | Price |
|---|---|---|
| 04/24/2026 | Expired Ozark Gateway AOR #252130 | $1,750,000 |
| 04/24/2026 | Listed (Active) Ozark Gateway AOR #262201 | $1,750,000 |
| 04/23/2025 | Listed (Active) Ozark Gateway AOR #252130 | $2,500,000 |
For completeness, we often displays two records for one sale: the MLS record and the public record.
Schools near 1025 Northridge Road
Rating | School | Type | Grades | Distance |
|---|---|---|---|---|
| Public - | K to 5 | |||
| Public - | 6 to 8 | |||
| Public - | 9 to 12 | |||
| Public - | 9 to 12 |
Rating | School | Distance |
|---|---|---|
Dover Hill Elementary PublicK to 5 | ||
North Middle School Public6 to 8 | ||
Joplin High School Public9 to 12 | ||
Franklin Technology Center Public9 to 12 |
School ratings and boundaries are provided by GreatSchools.org and Pitney Bowes. This information should only be used as a reference. Proximity or boundaries shown here are not a guarantee of enrollment. Please reach out to schools directly to verify all information and enrollment eligibility.
Similar Homes
Explore Nearby Homes
- Airport Drive Homes for Sale
- Briarbrook Estates Homes for Sale
- Campbell Park South Homes for Sale
- College Hill Homes for Sale
- Duquesne Homes for Sale
- Fairview Homes for Sale
- Galena Township - Jasper County Homes for Sale
- Hillcrest Homes for Sale
- Jackson Township - Jasper County Homes for Sale
- John Cox Homes for Sale
- Joplin Southern Homes for Sale
- Joplin Township - Jasper County Homes for Sale
- Leonard Park Homes for Sale
- Marion Township - Jasper County Homes for Sale
- McKinley Homes for Sale
- Webb City Homes for Sale
- Joplin Homes for Sale
- Duenweg Homes for Sale
- Carterville Homes for Sale
- Carl Junction Homes for Sale
- Galena Homes for Sale
- Oronogo Homes for Sale
- Carthage Homes for Sale
- Alba Homes for Sale
- Riverton Homes for Sale
- Purcell Homes for Sale
- Neck City Homes for Sale
- Diamond Homes for Sale
- Baxter Springs Homes for Sale
- Asbury Homes for Sale
- 64836 Homes for Sale
- 64834 Homes for Sale
- 66739 Homes for Sale
- 64870 Homes for Sale
- 64841 Homes for Sale
- 64835 Homes for Sale
- 64804 Homes for Sale
- 64855 Homes for Sale
- 64840 Homes for Sale
- 64830 Homes for Sale
- 64755 Homes for Sale
- 66770 Homes for Sale
- 64832 Homes for Sale
- 66762 Homes for Sale
- 64857 Homes for Sale
No guarantee, warranty or representation of any kind is made regarding the completeness or accuracy of any information, descriptions or measurements (including square footage measurements and property condition), such should be independently verified through appropriate means, including, but not limited to, in person inspection and public records, and Compass International Holdings, its subsidiaries, affiliates and independently owned and operated franchisees, and their affiliated agents and associated third parties expressly disclaim any liability in connection therewith. Photos may be virtually staged or digitally enhanced and may not reflect actual property conditions. Offers of compensation are subject to change at the seller's discretion. No financial or legal advice provided. Equal Housing Opportunity.
Listing Courtesy of Realty One Group Ovation
Listing information is provided by Participants of the Ozark Gateway Association of REALTORS MLS. IDX information is provided exclusively for personal, non-commercial use, and may not be used for any purpose other than to identify prospective properties consumers may be interested in purchasing. Information is deemed reliable but not guaranteed. Copyright 2026, Ozark Gateway Association of REALTORS MLS.
