10257 Yellow Brick Road







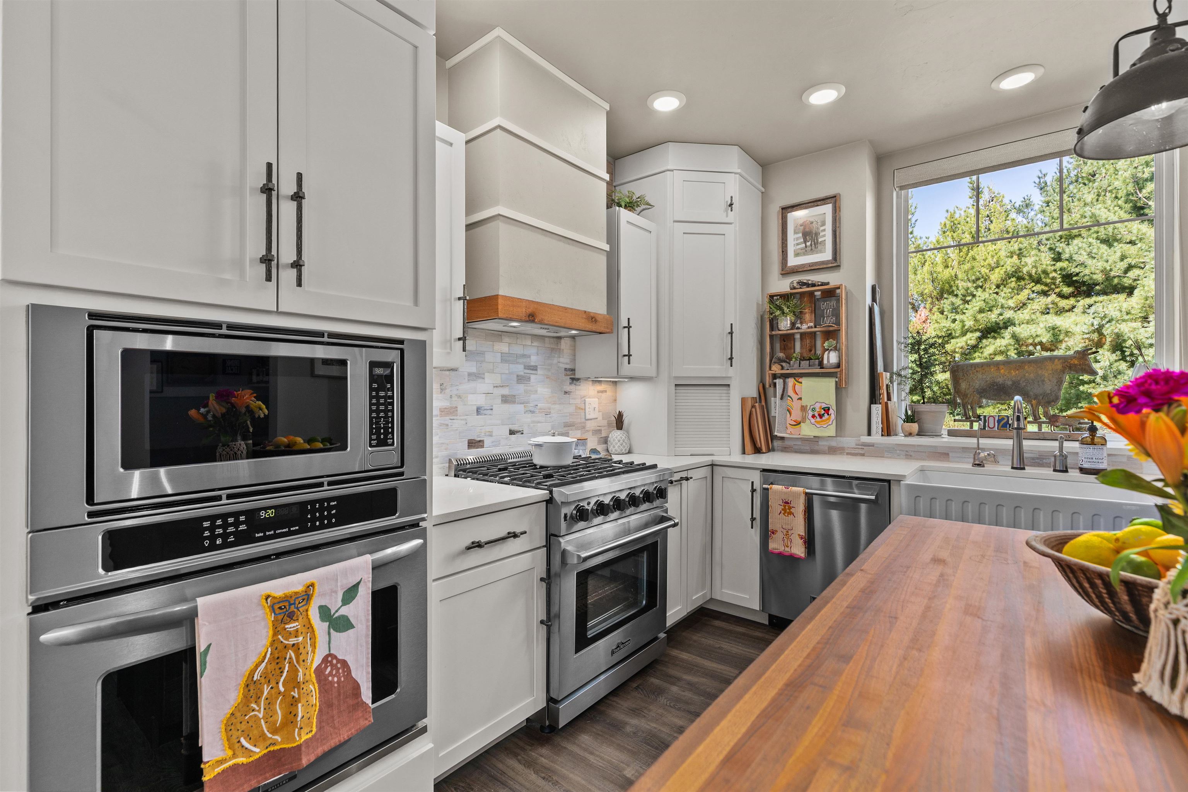
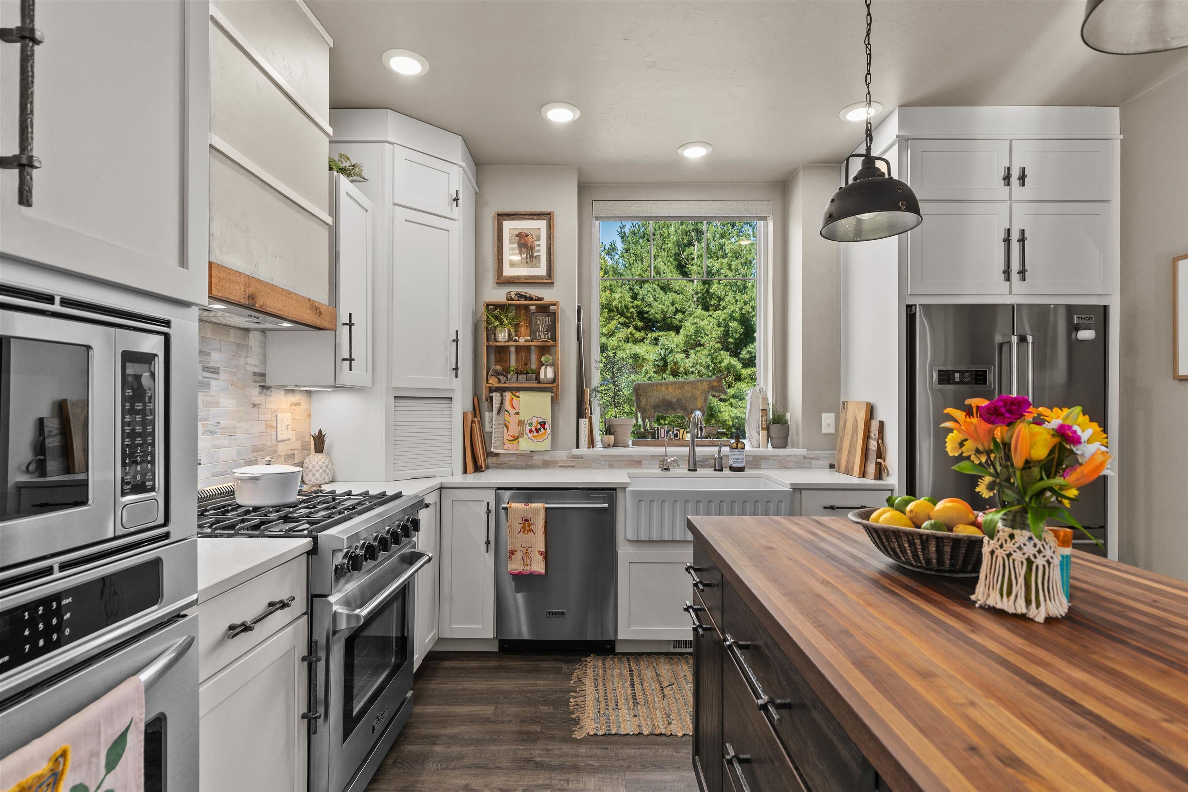


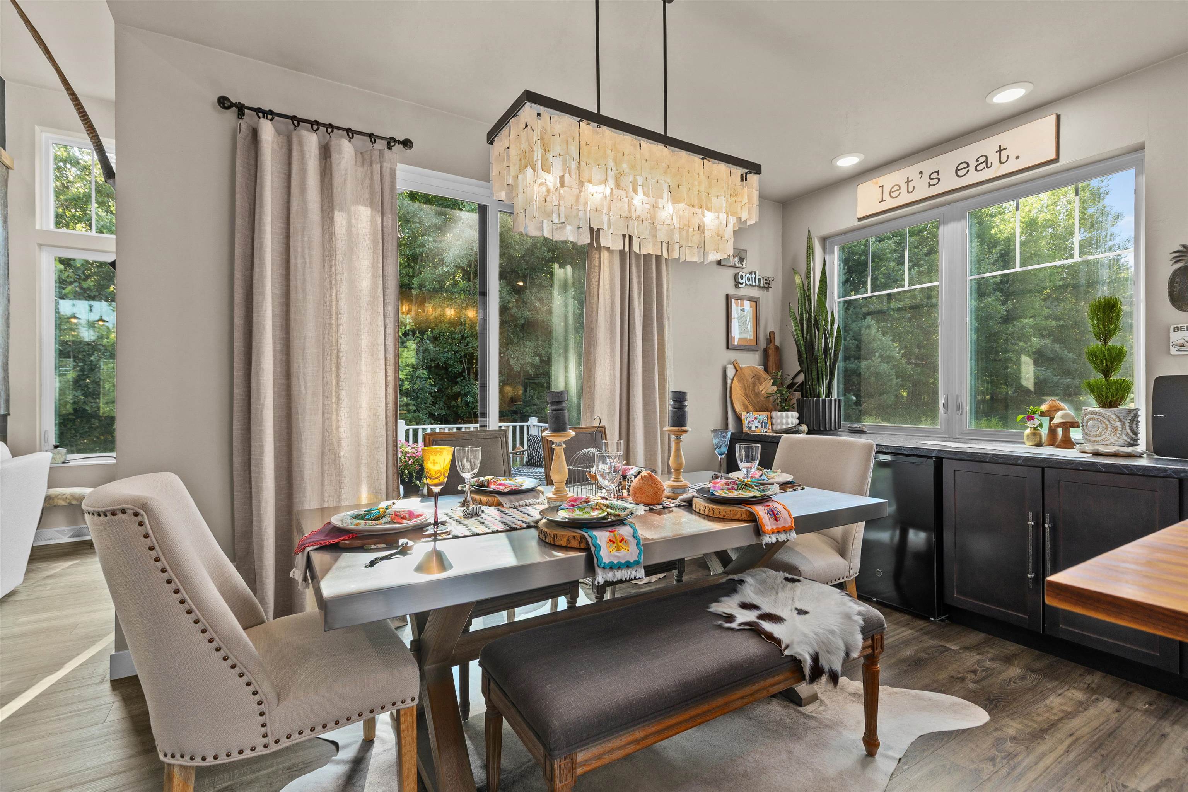

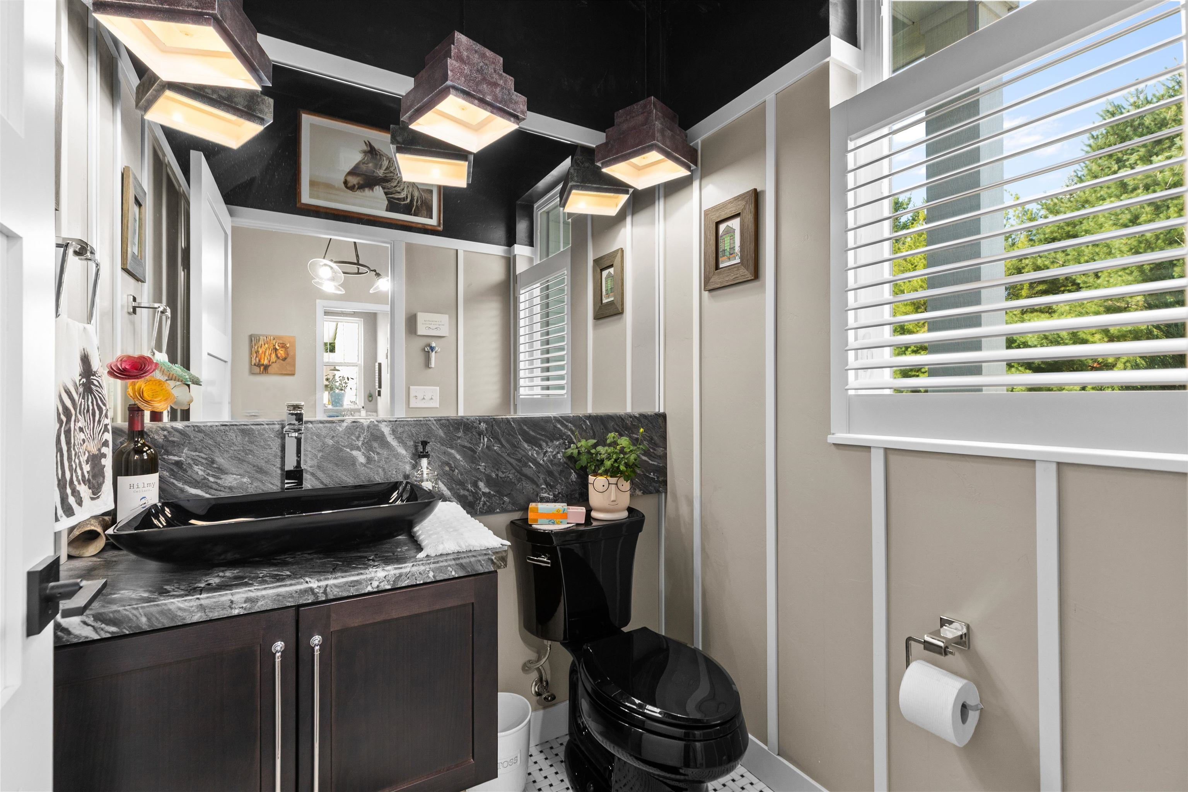
















Description
- Listed by: CADE COVI 715.498.9433 cade@cadesellshomes.com Brokerage DRE #937763-91 • KELLER WILLIAMS STEVENS POINT
Location
Payment Calculator
$3,801 per month
30 year fixed, 6.71% Interest
$3,358
$443
$0
Know your buying power with a preapproval and custom rate in minutes
 1
1Property Information for 10257 Yellow Brick Road
- Taxes: $5,317 / year
- MLS Type: Residential / Single Family Residence
- County: Portage County
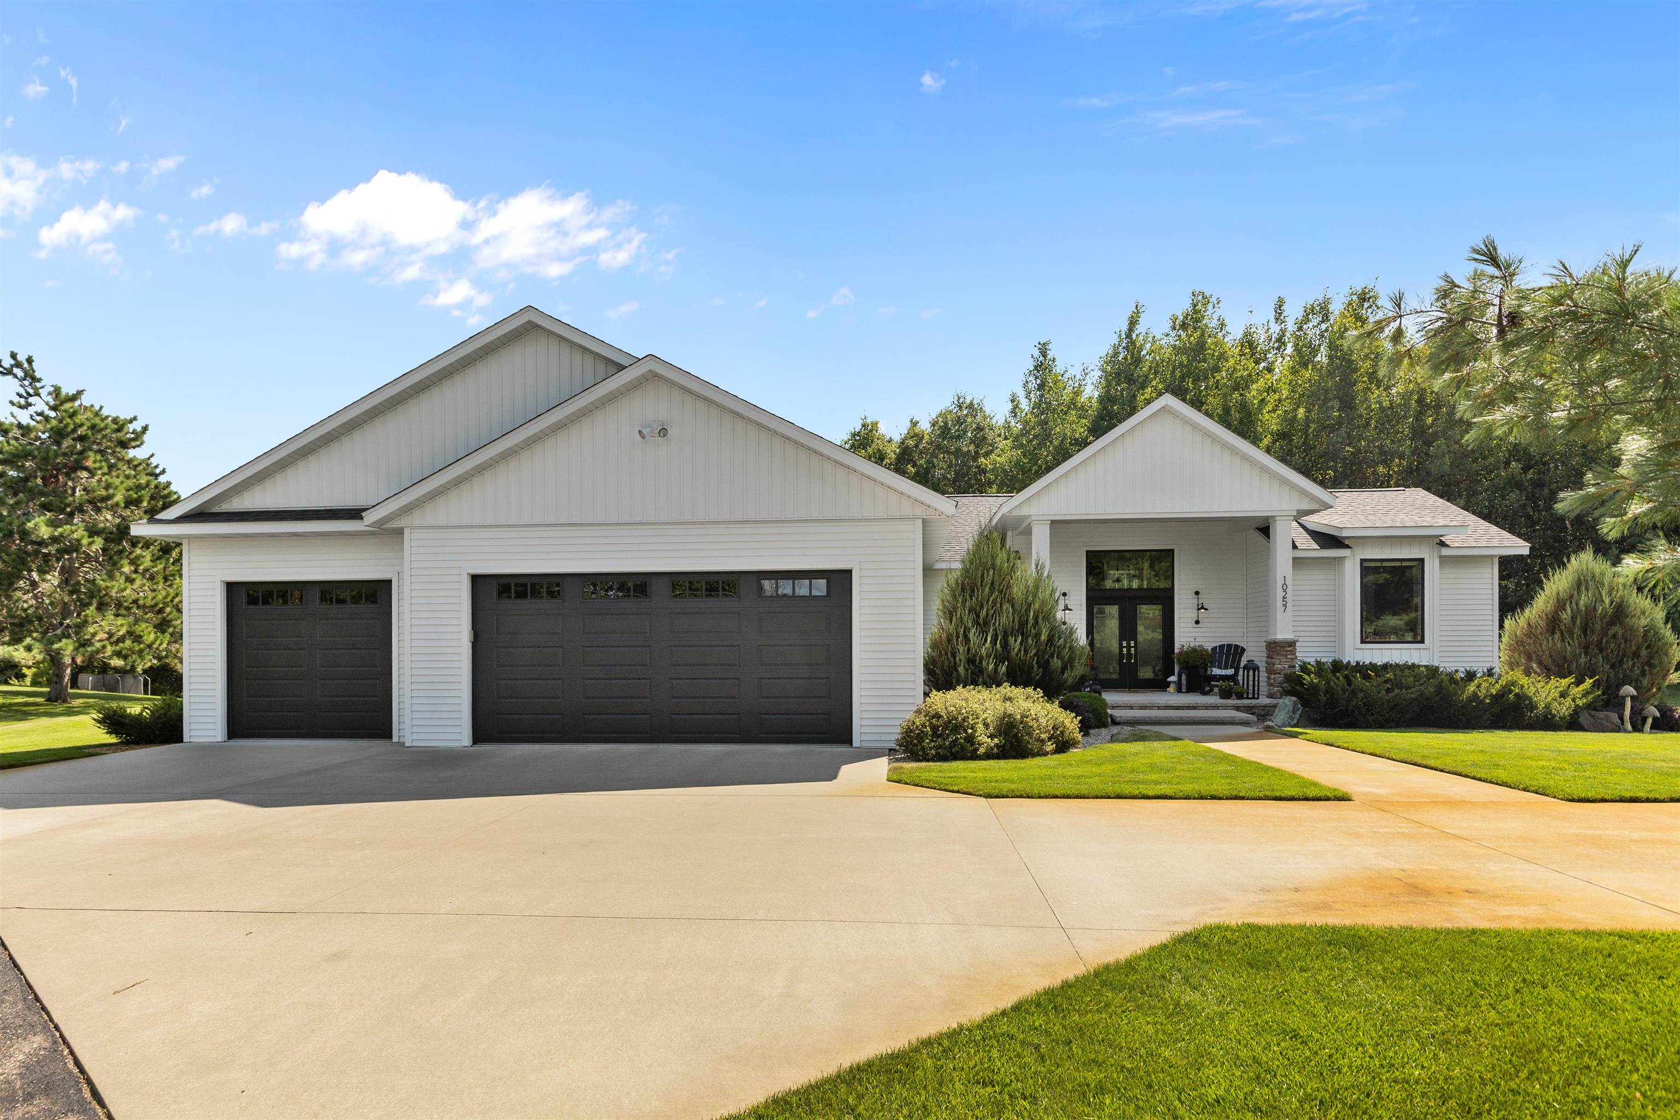
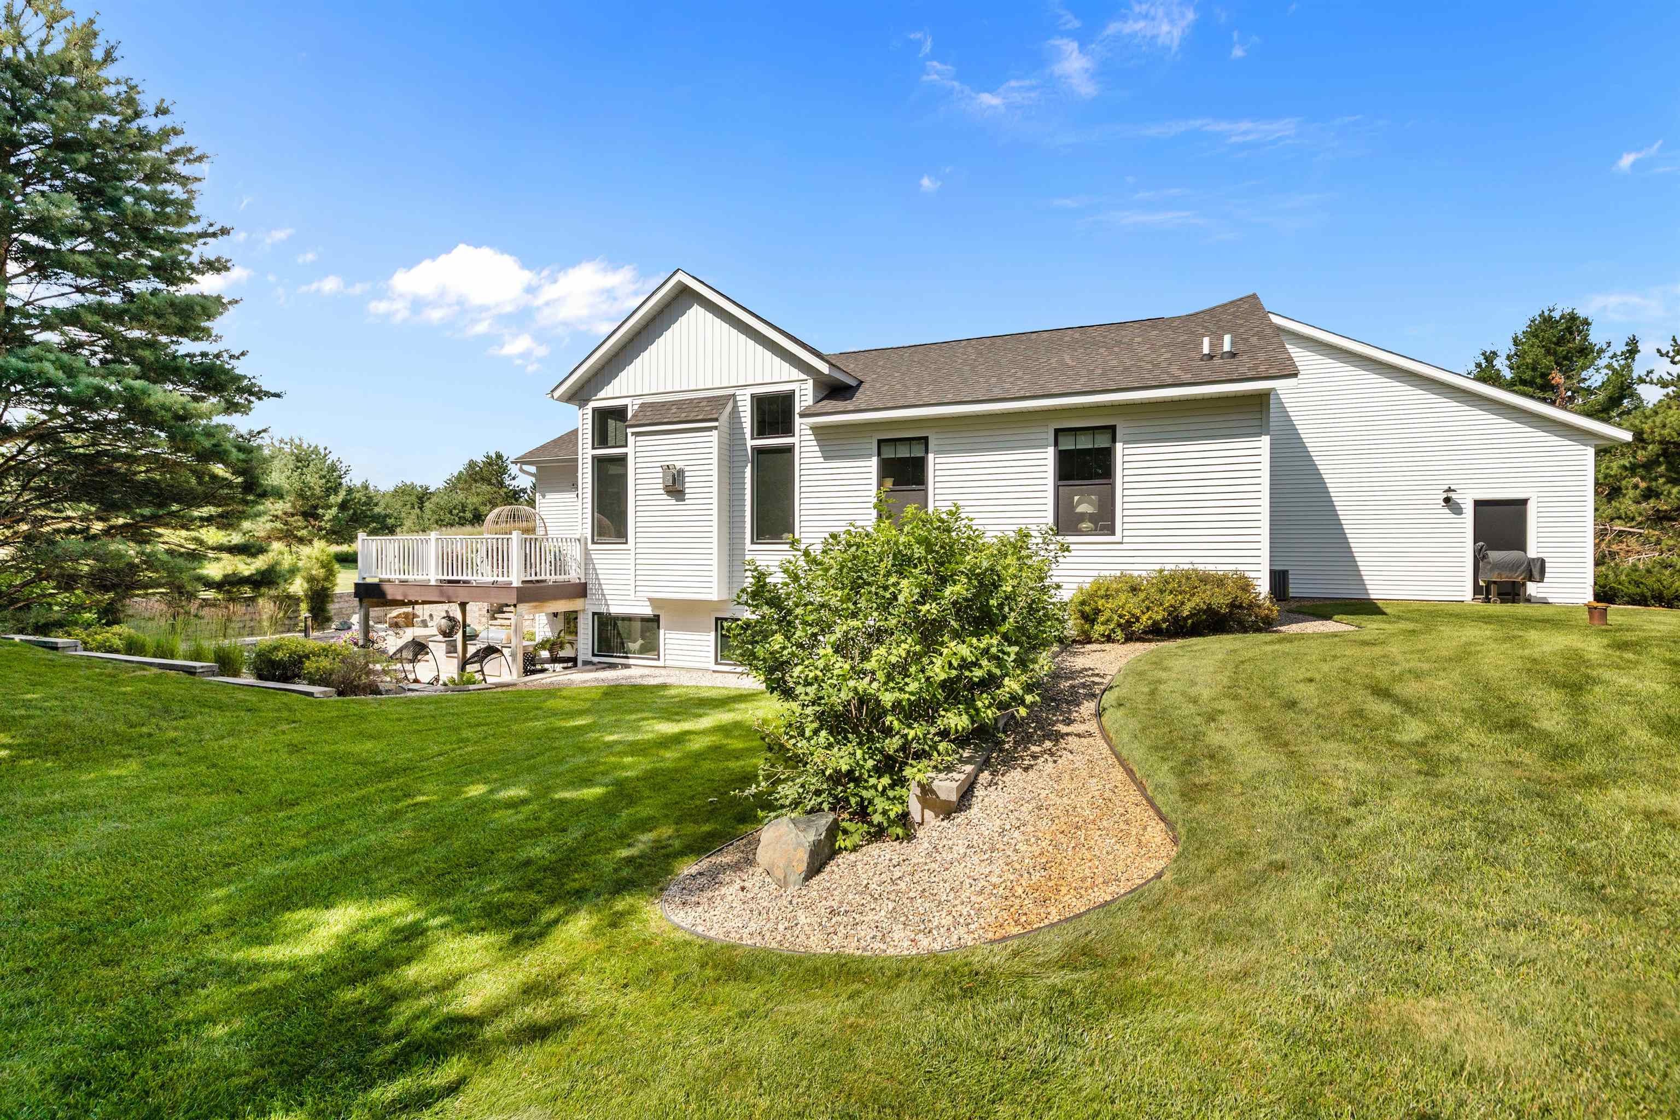
- Architectural Style: Farm House, Ranch
- Subdivision Name: Emerald Hills
- Zoning: Residential
- Zoning Description: Residential
- Stories: 1
- Year Built: 2018
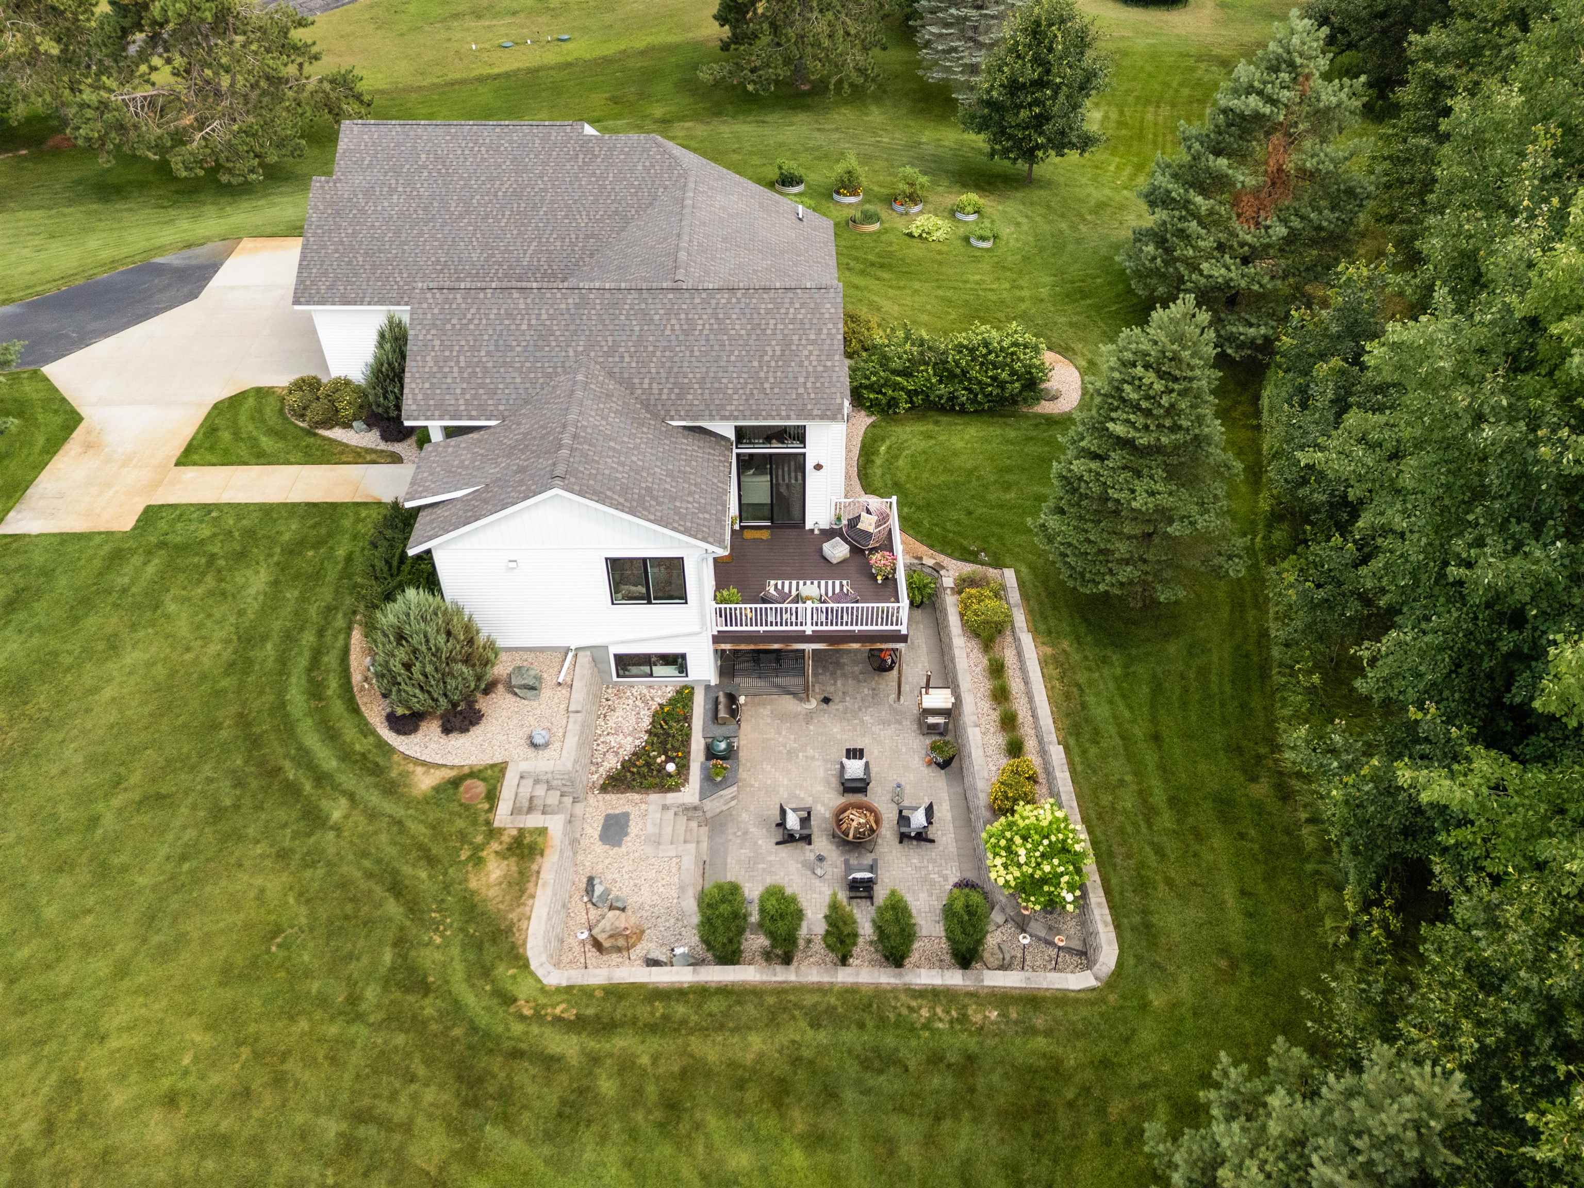
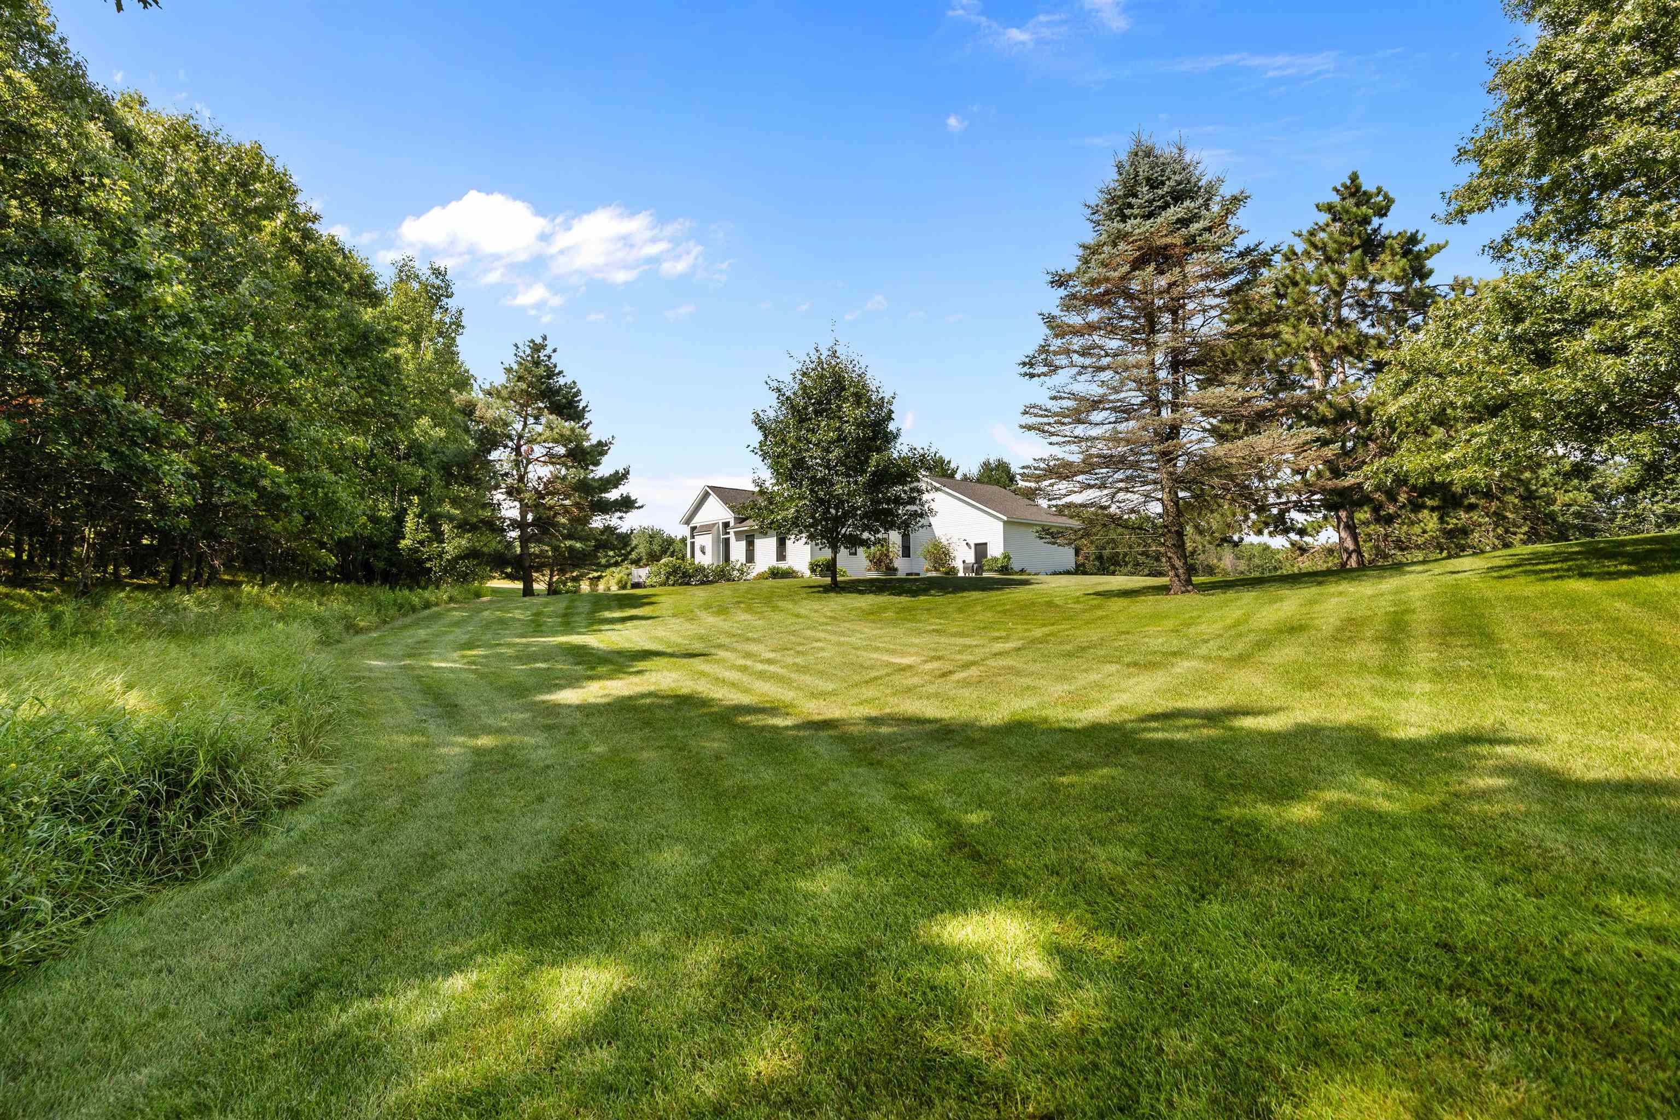
- Lot Size: 2.01 AC / 87,555 SF
- Directions: North on Tomorrow River Road . Right on Yellow Brick Road. At corner of YBR and Scarecrow
- Latitude: 44.46337201
- Longitude: -89.27005202
- MLS Area Major: Stevens Point
- Parcel Number: 006-23-1015-15.16
- Tax Annual Amount: $5,317.00
- Tax Year: 2025
- Attached Garage: Yes
- Garage Spaces: 3.0
- Garage: Yes
- Parking Features: Asphalt, Concrete, Garage Door Opener, Attached
- Lot Size Acres: 2.01
- Above Grade Finished Area: 1329.0
- Below Grade Finished Area: 1001.0
- Below Grade Unfinished Area: 328.0
- Living Area: 2330.0
- Living Area Source: Assessor
- Property Sub Type: Single Family Residence
- Property Type: Residential
- Year Built: 2018
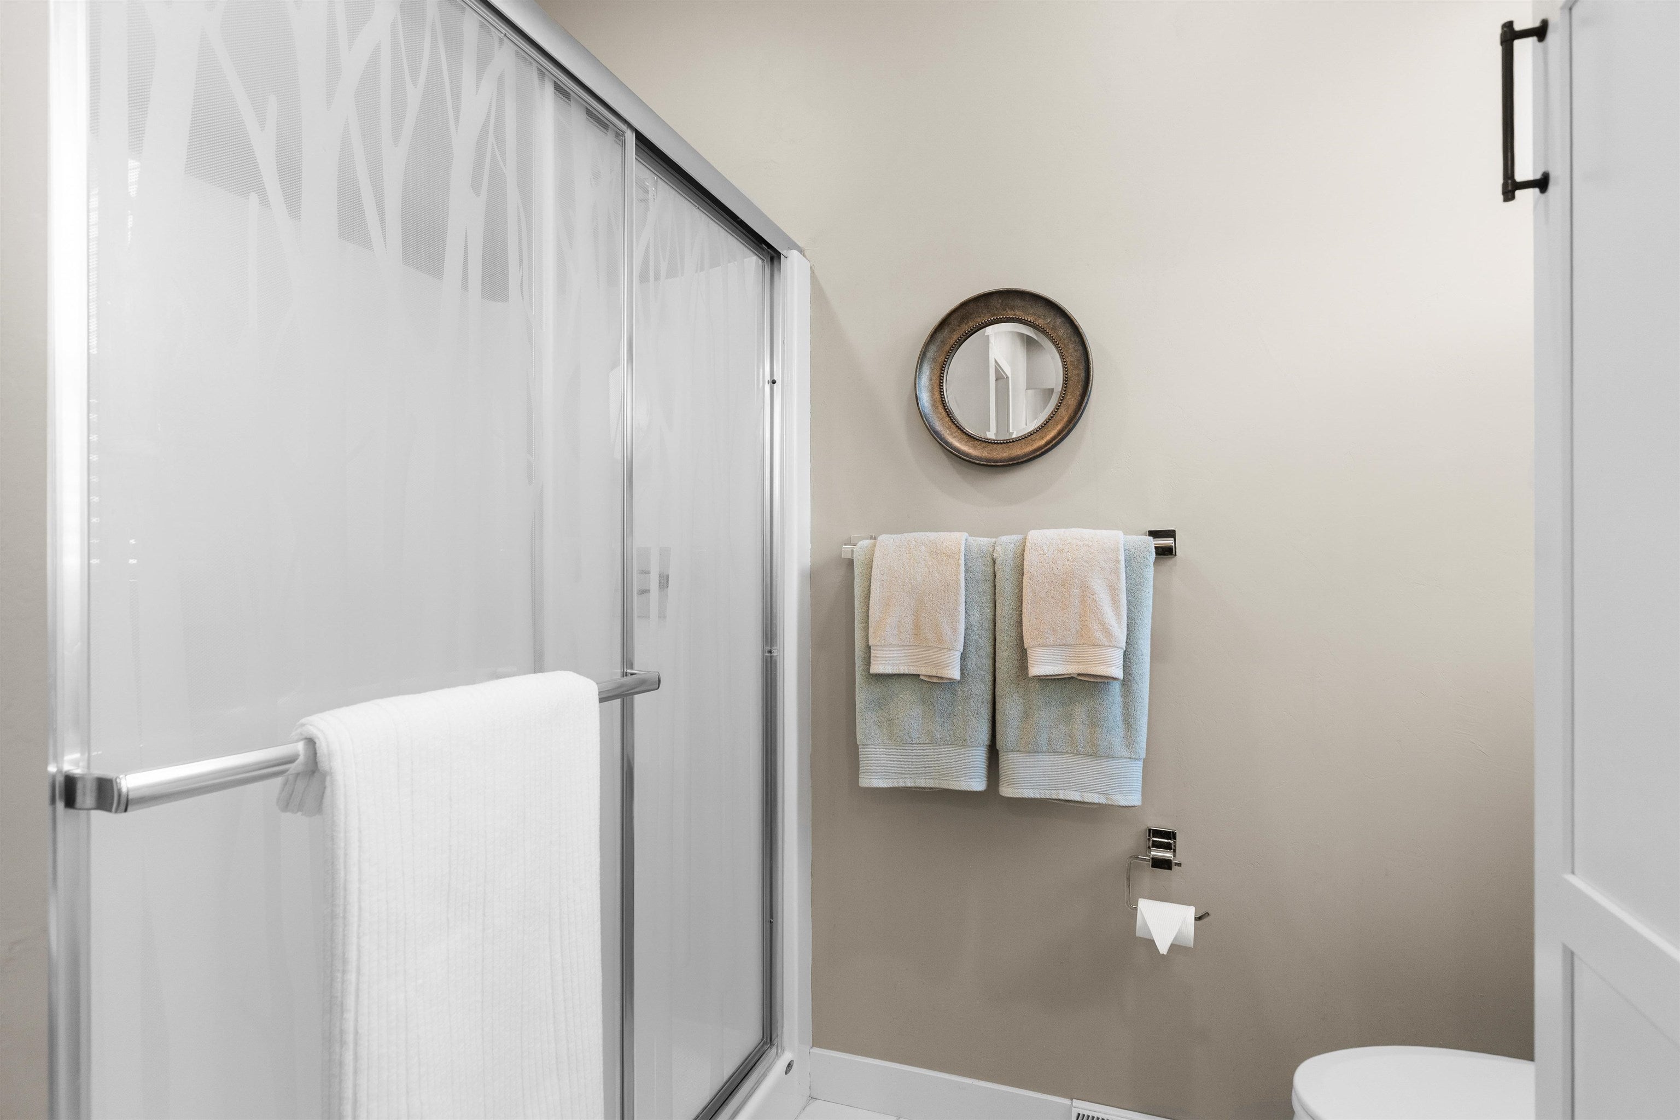
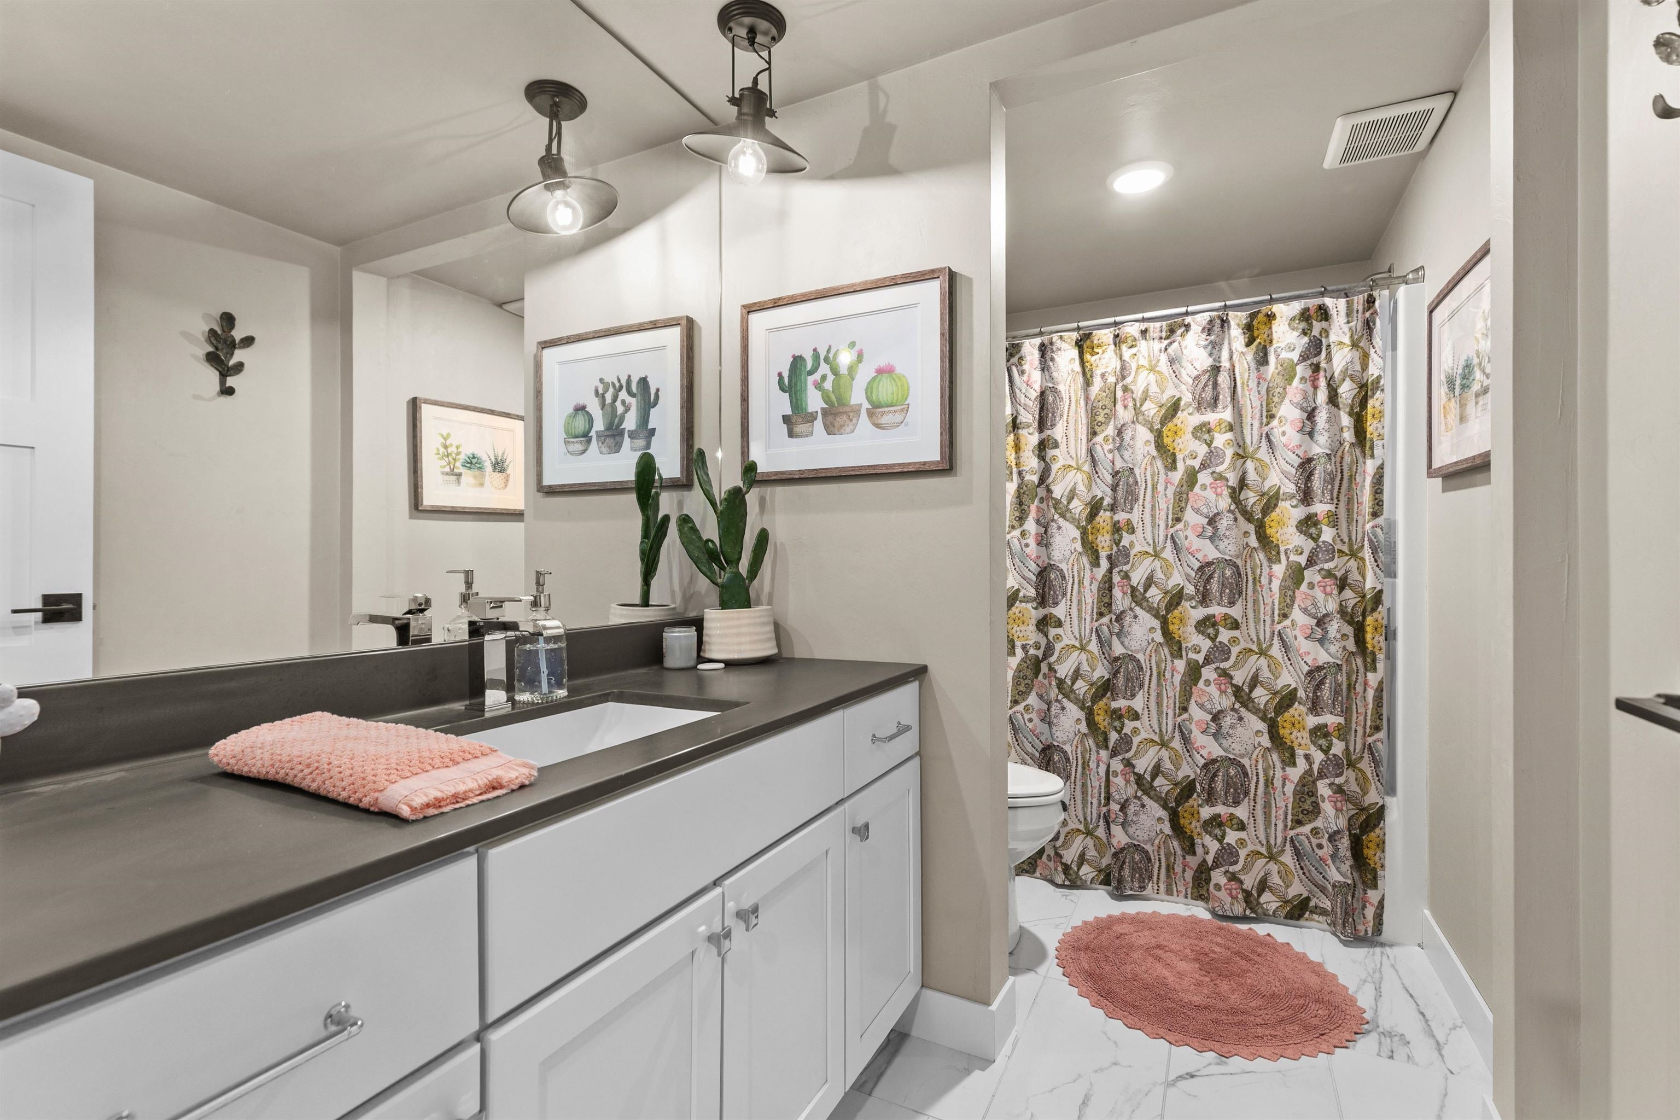
- Accessibility Features: Accessible Full Bath
- Construction Materials: Vinyl Siding
- Roof: Shingle
- Stories: 1
- Water Source: Private
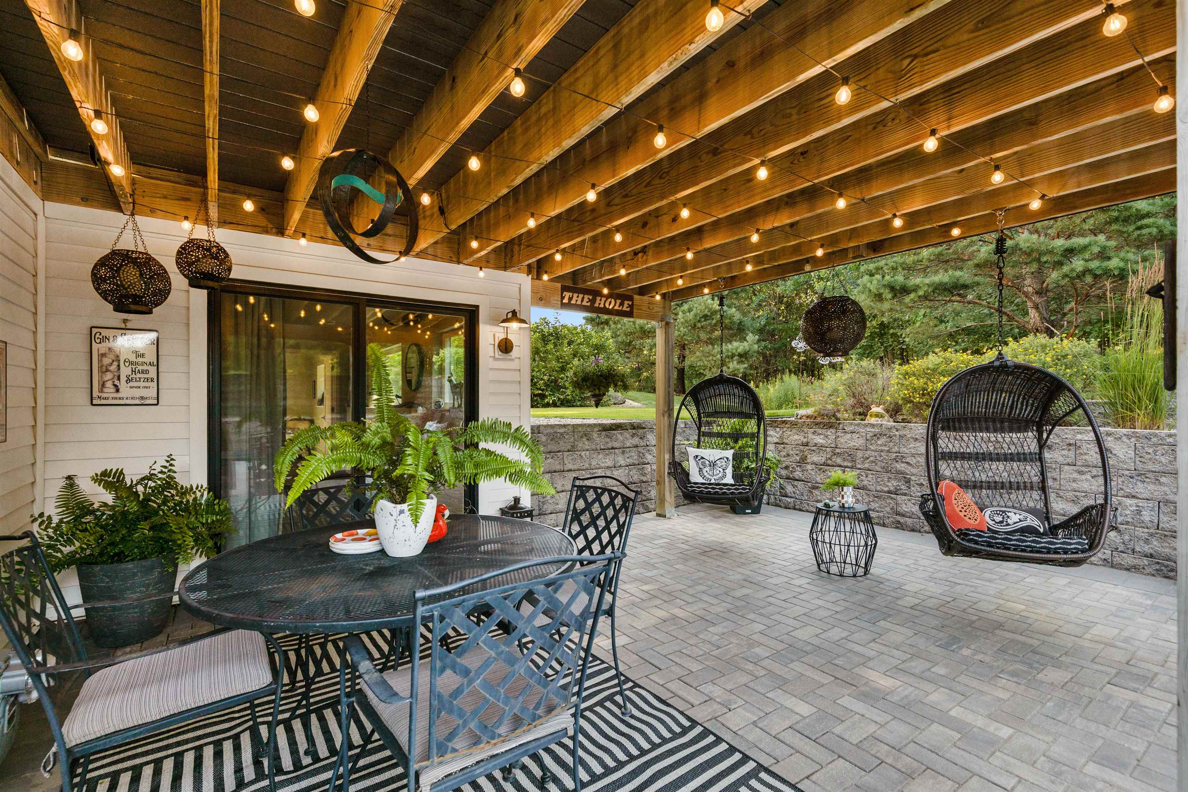
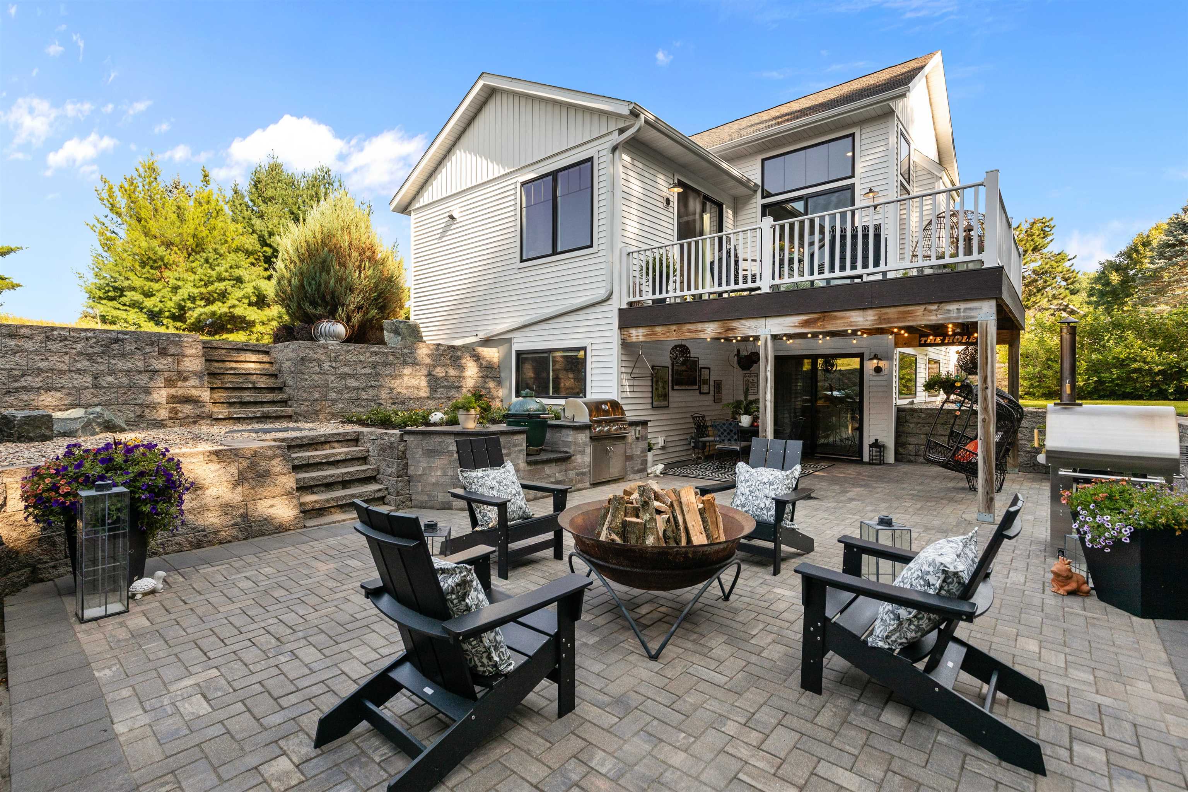
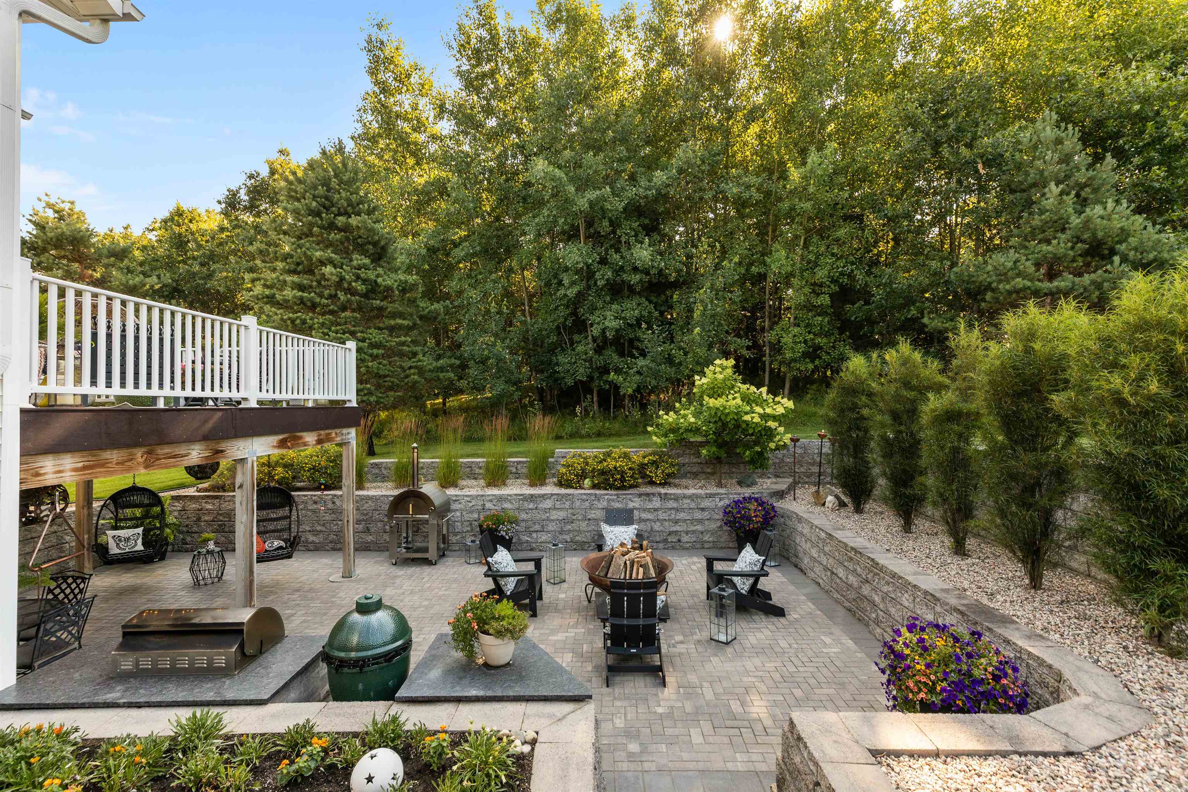
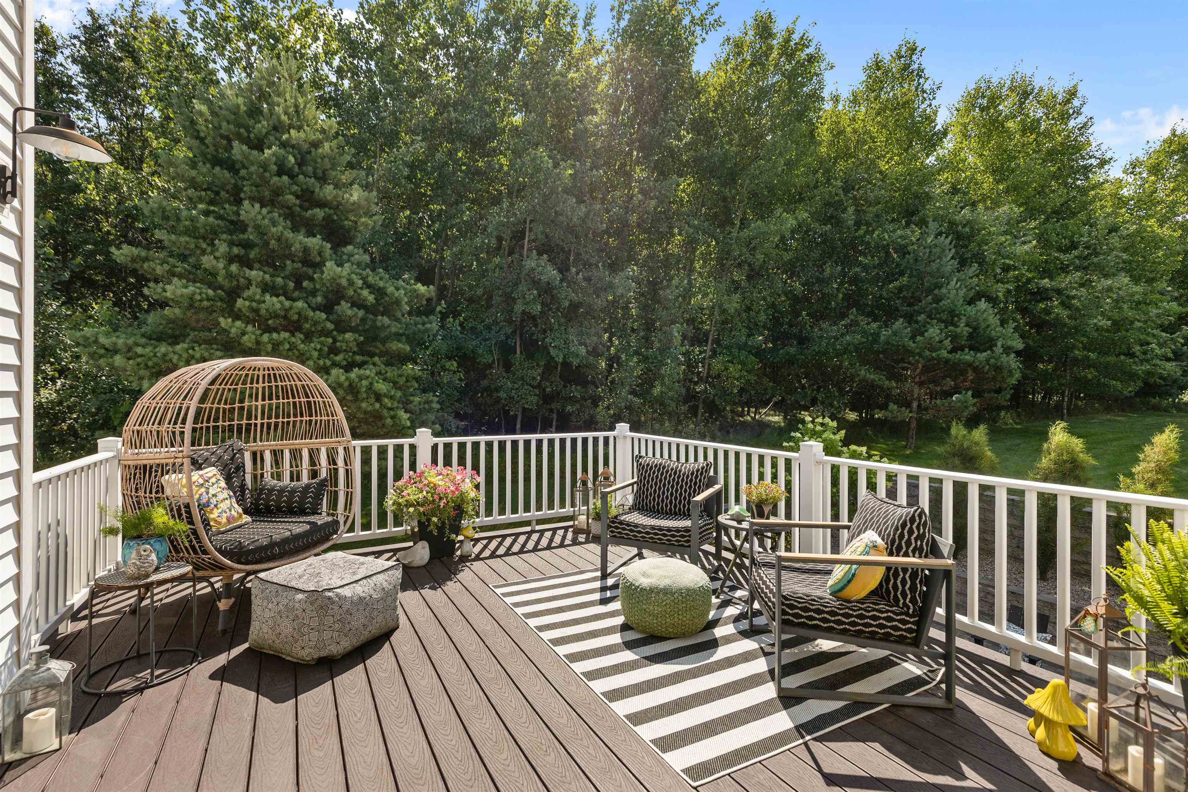
- Patio And Porch Features: Deck, Patio
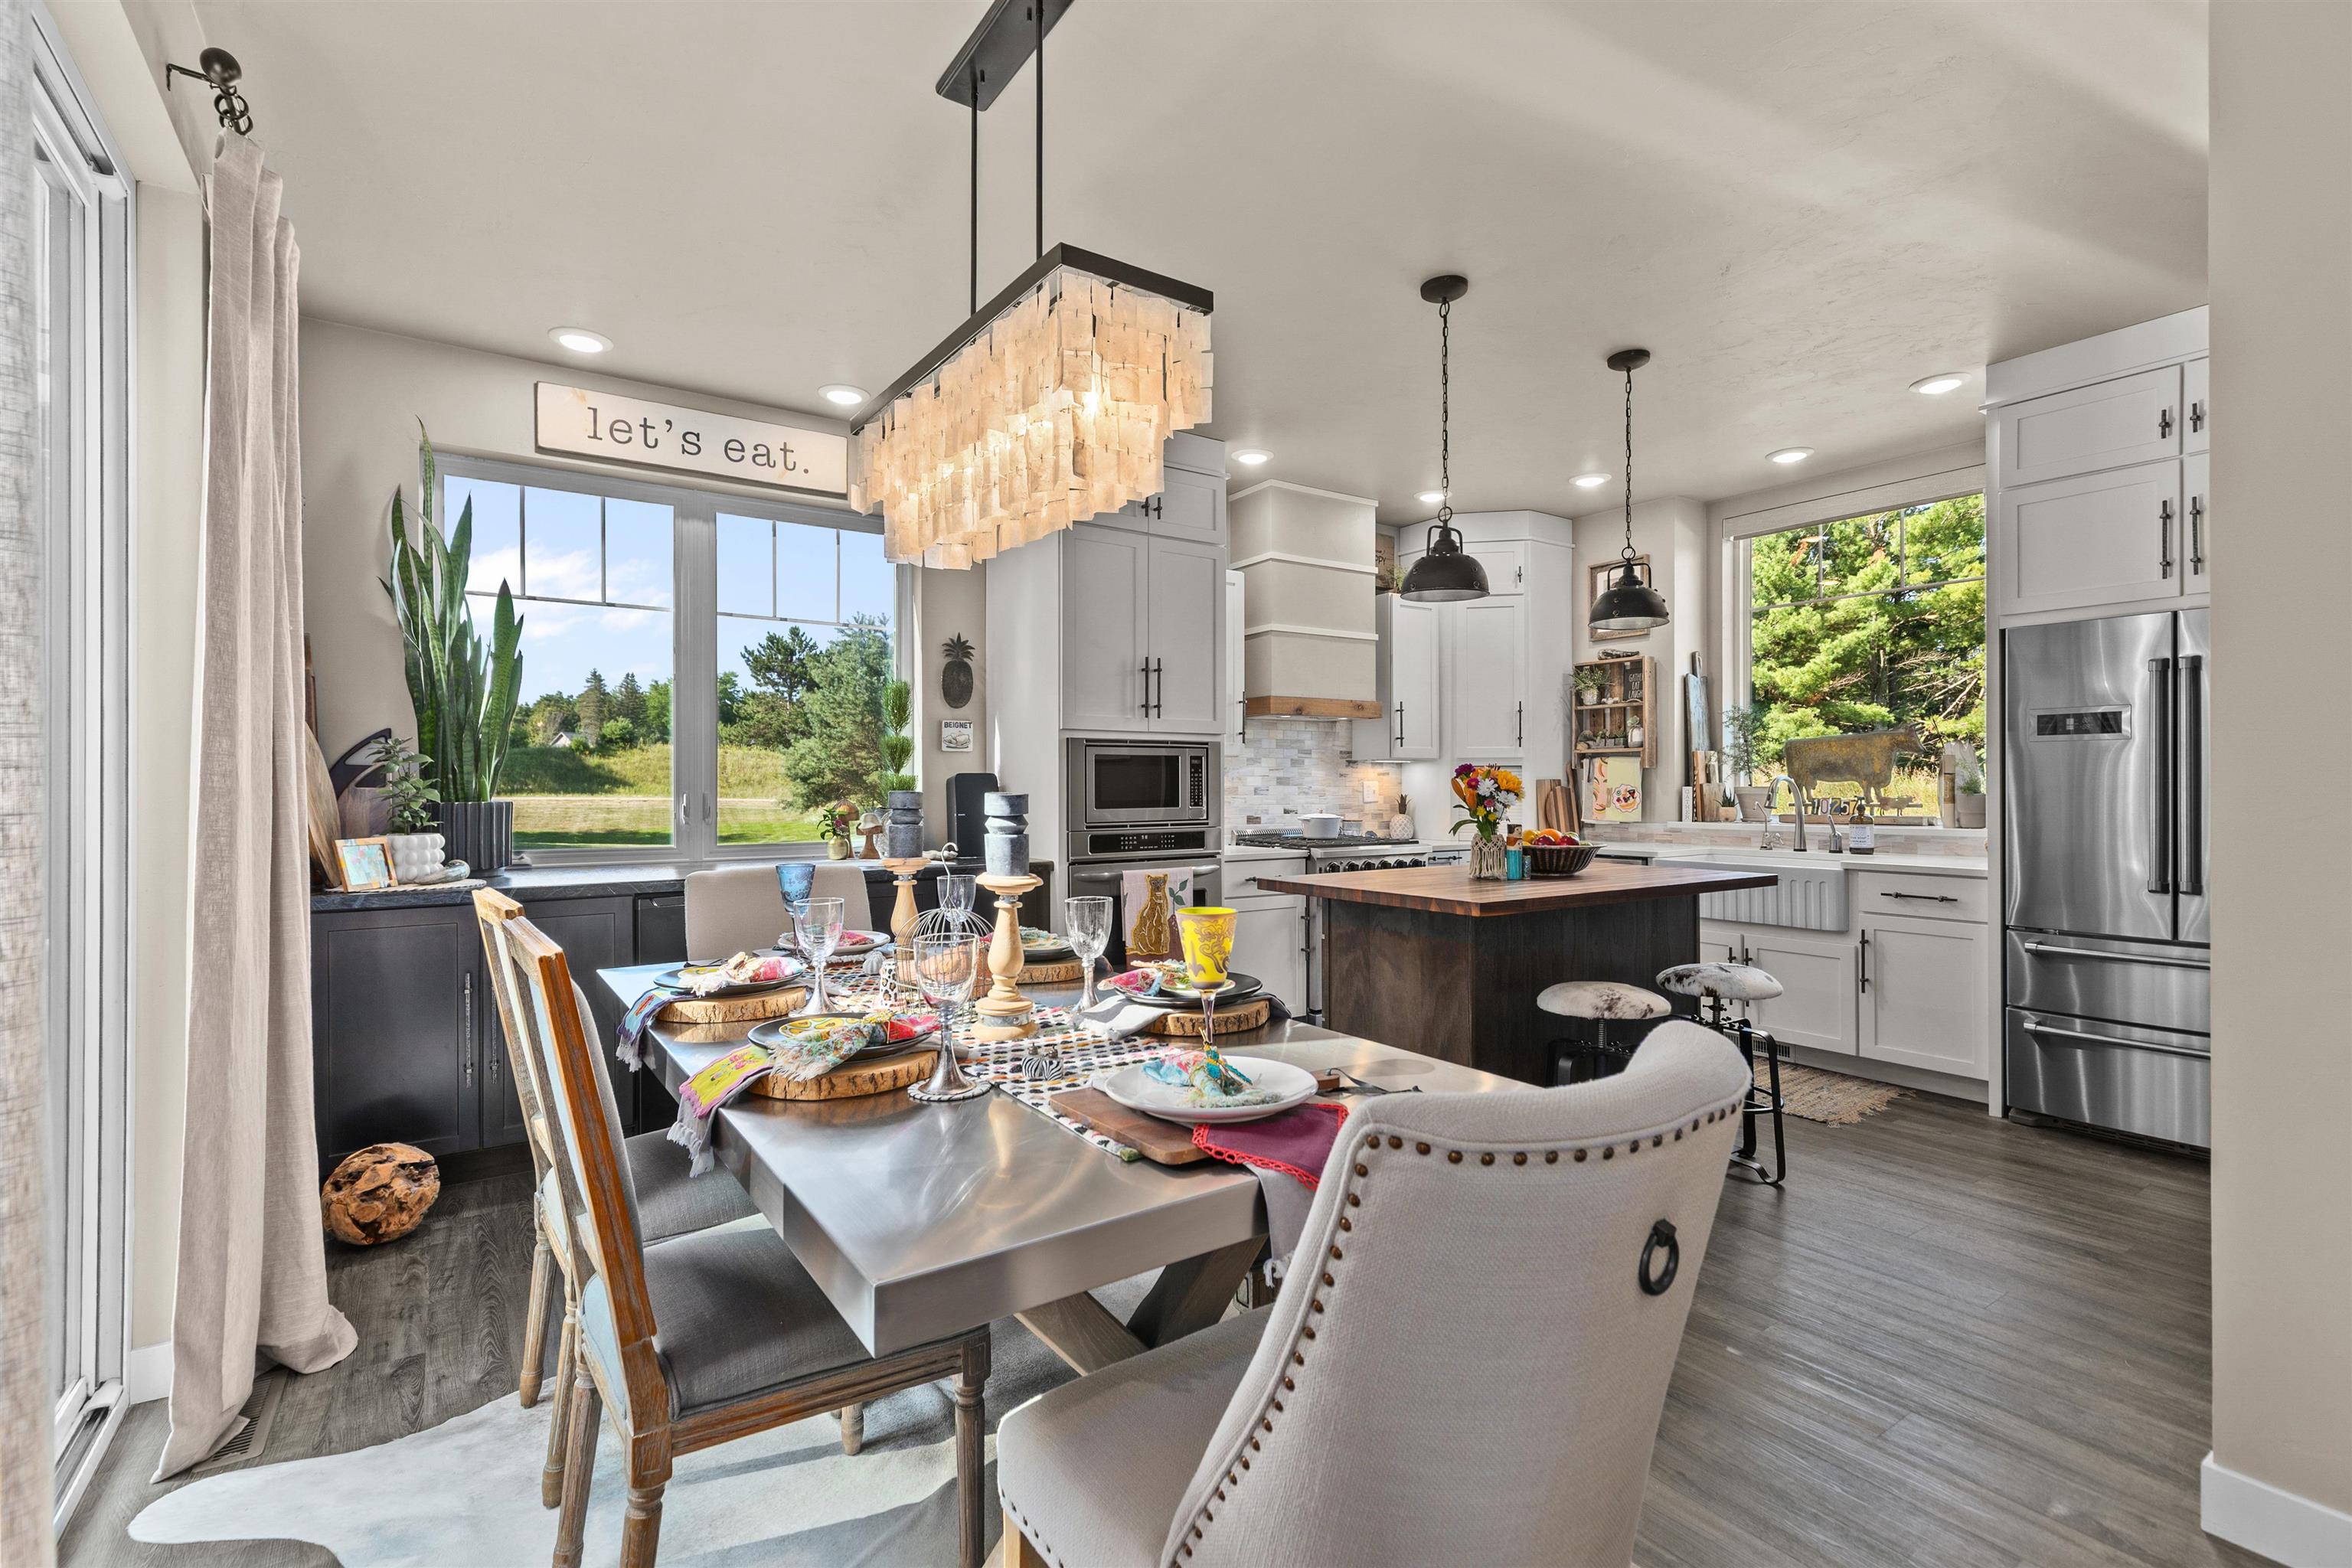
- Appliances: Dishwasher, Dryer, Refrigerator, Microwave, Range, Washer, Gas Water Heater, Disposal
- Basement: Finished, Full, Walk-Out Access
- Has Basement: Yes
- Full Bathrooms: 3
- Half Bathrooms: 1
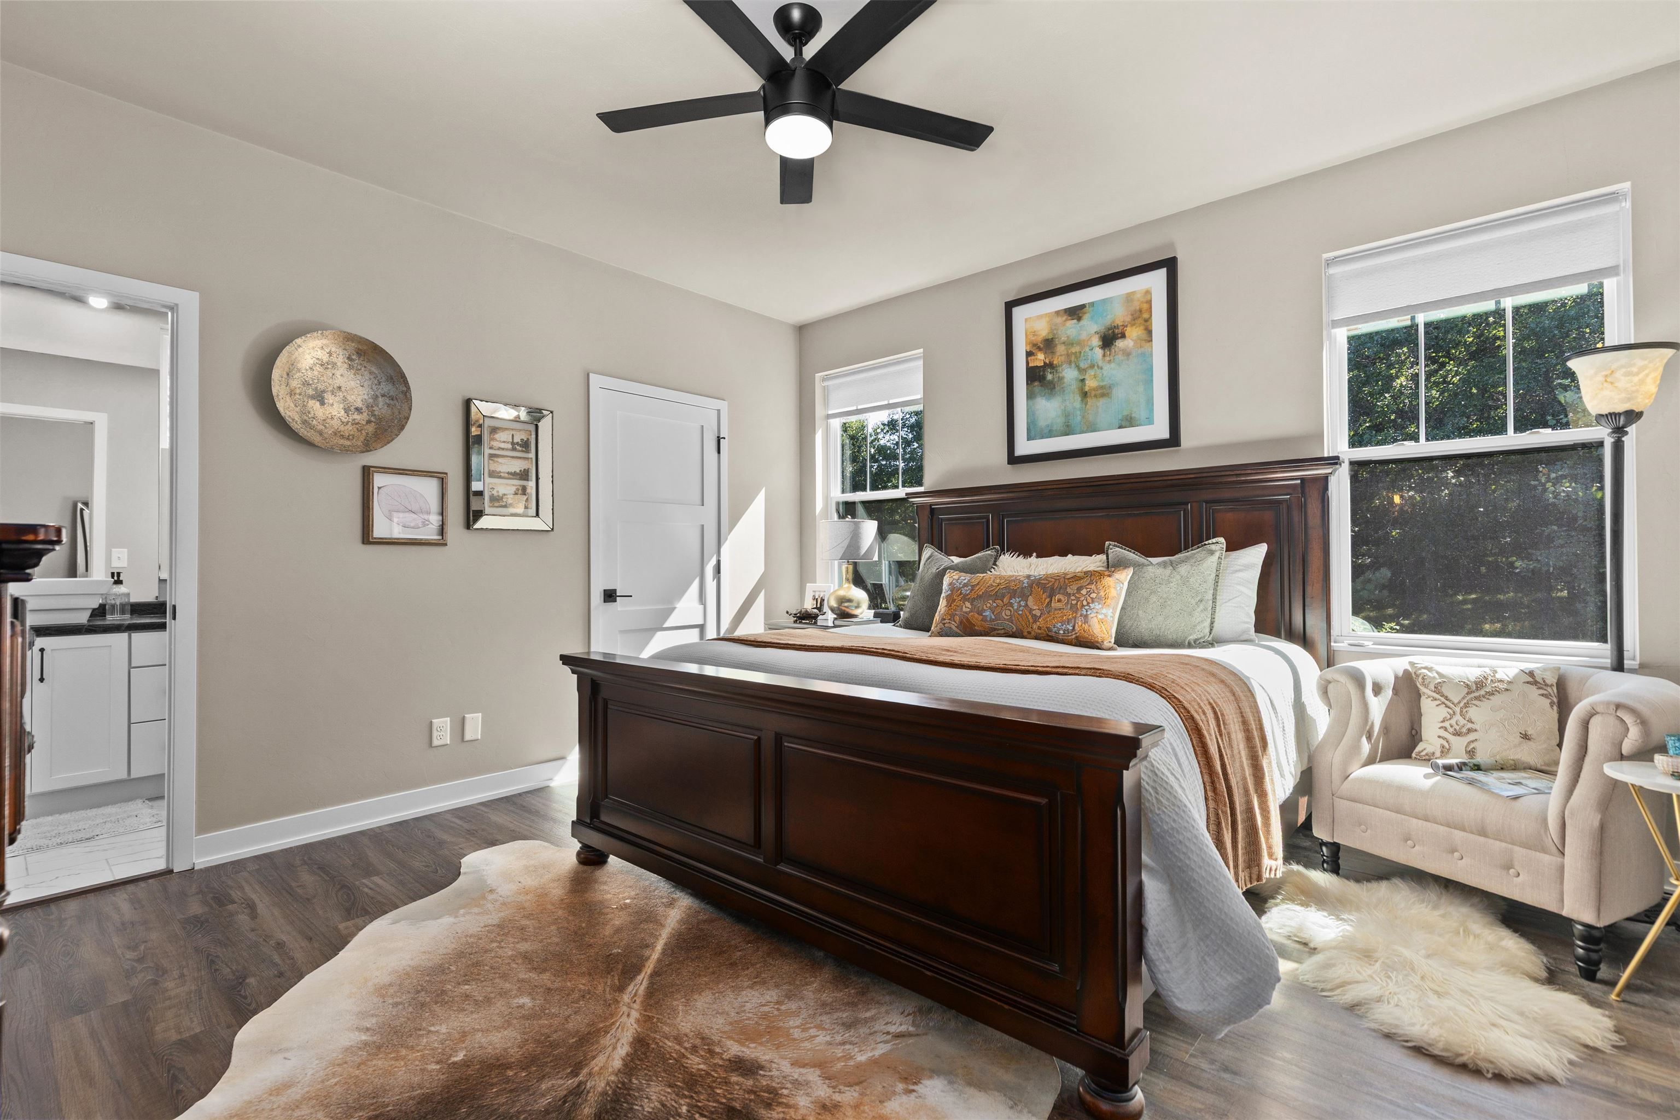
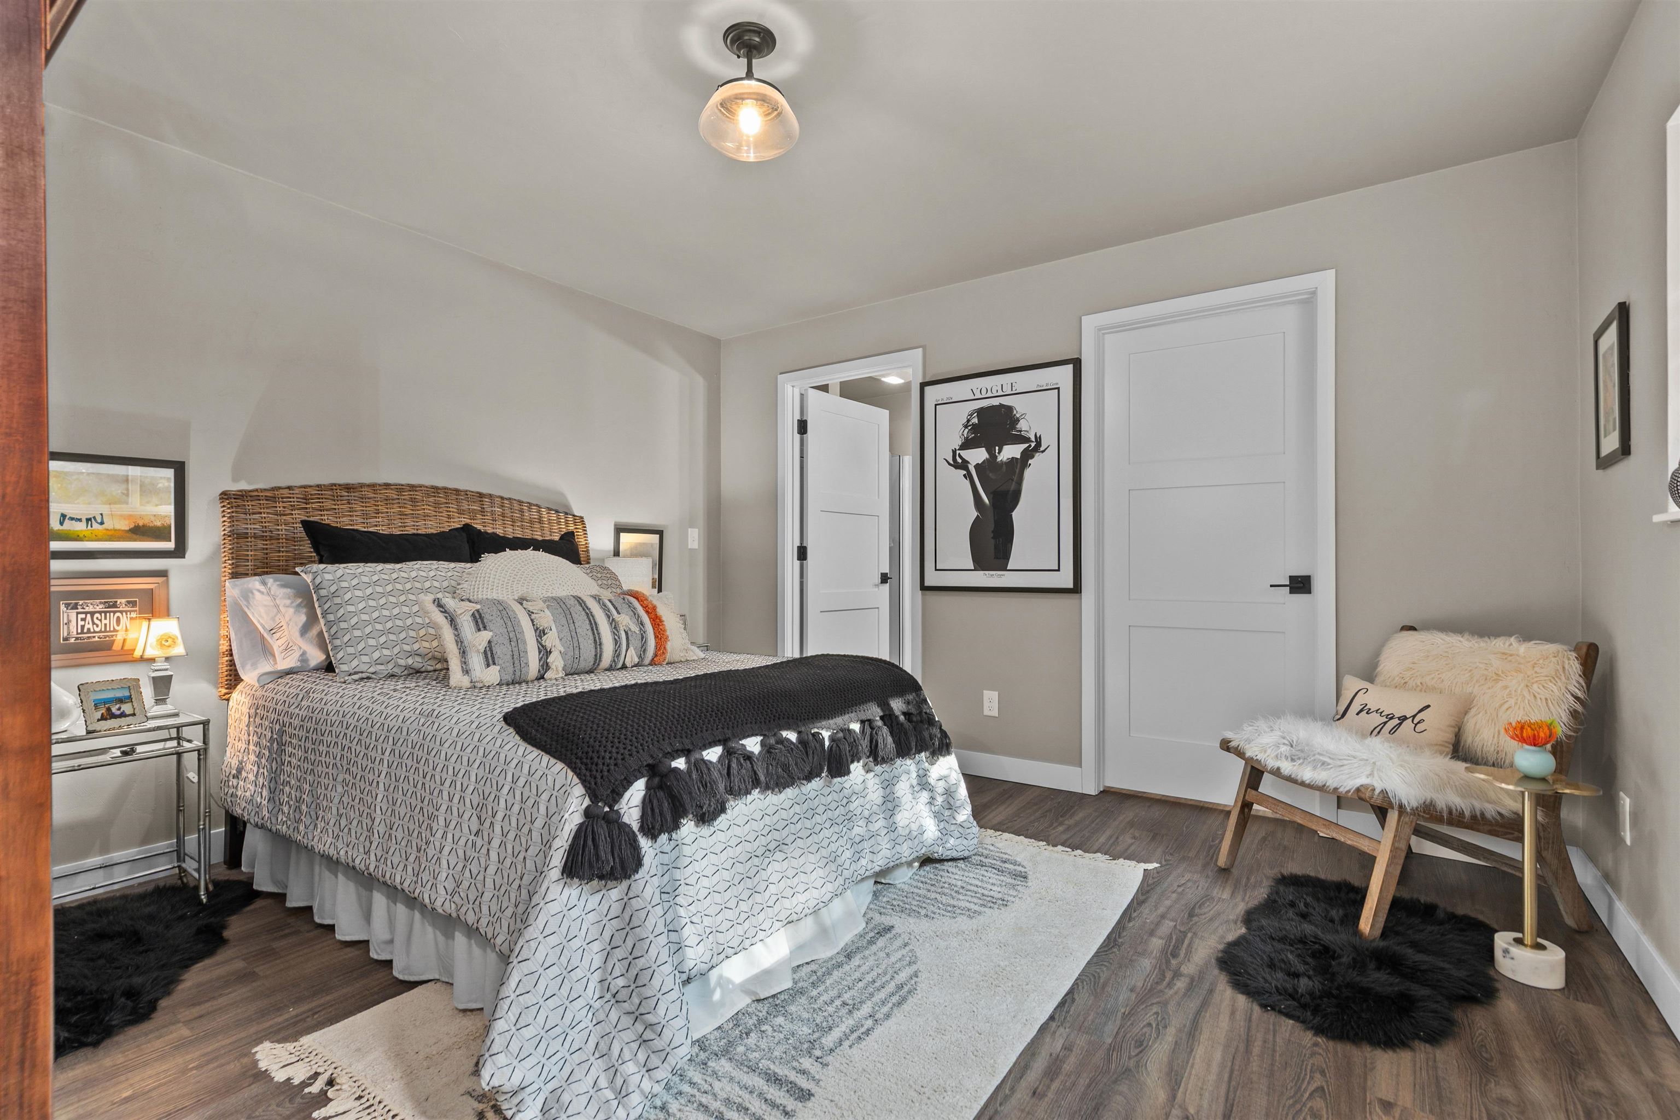
- Total Bedrooms: 3
- Cooling: Ceiling Fan(s), Central Air
- Has Cooling: Yes
- Heating: Forced Air, Natural Gas
- Has Heating: Yes
- Has Fireplace: Yes
- Total Fireplaces: 1
- Fireplace Features: Gas Log
- Flooring: Tile, Vinyl
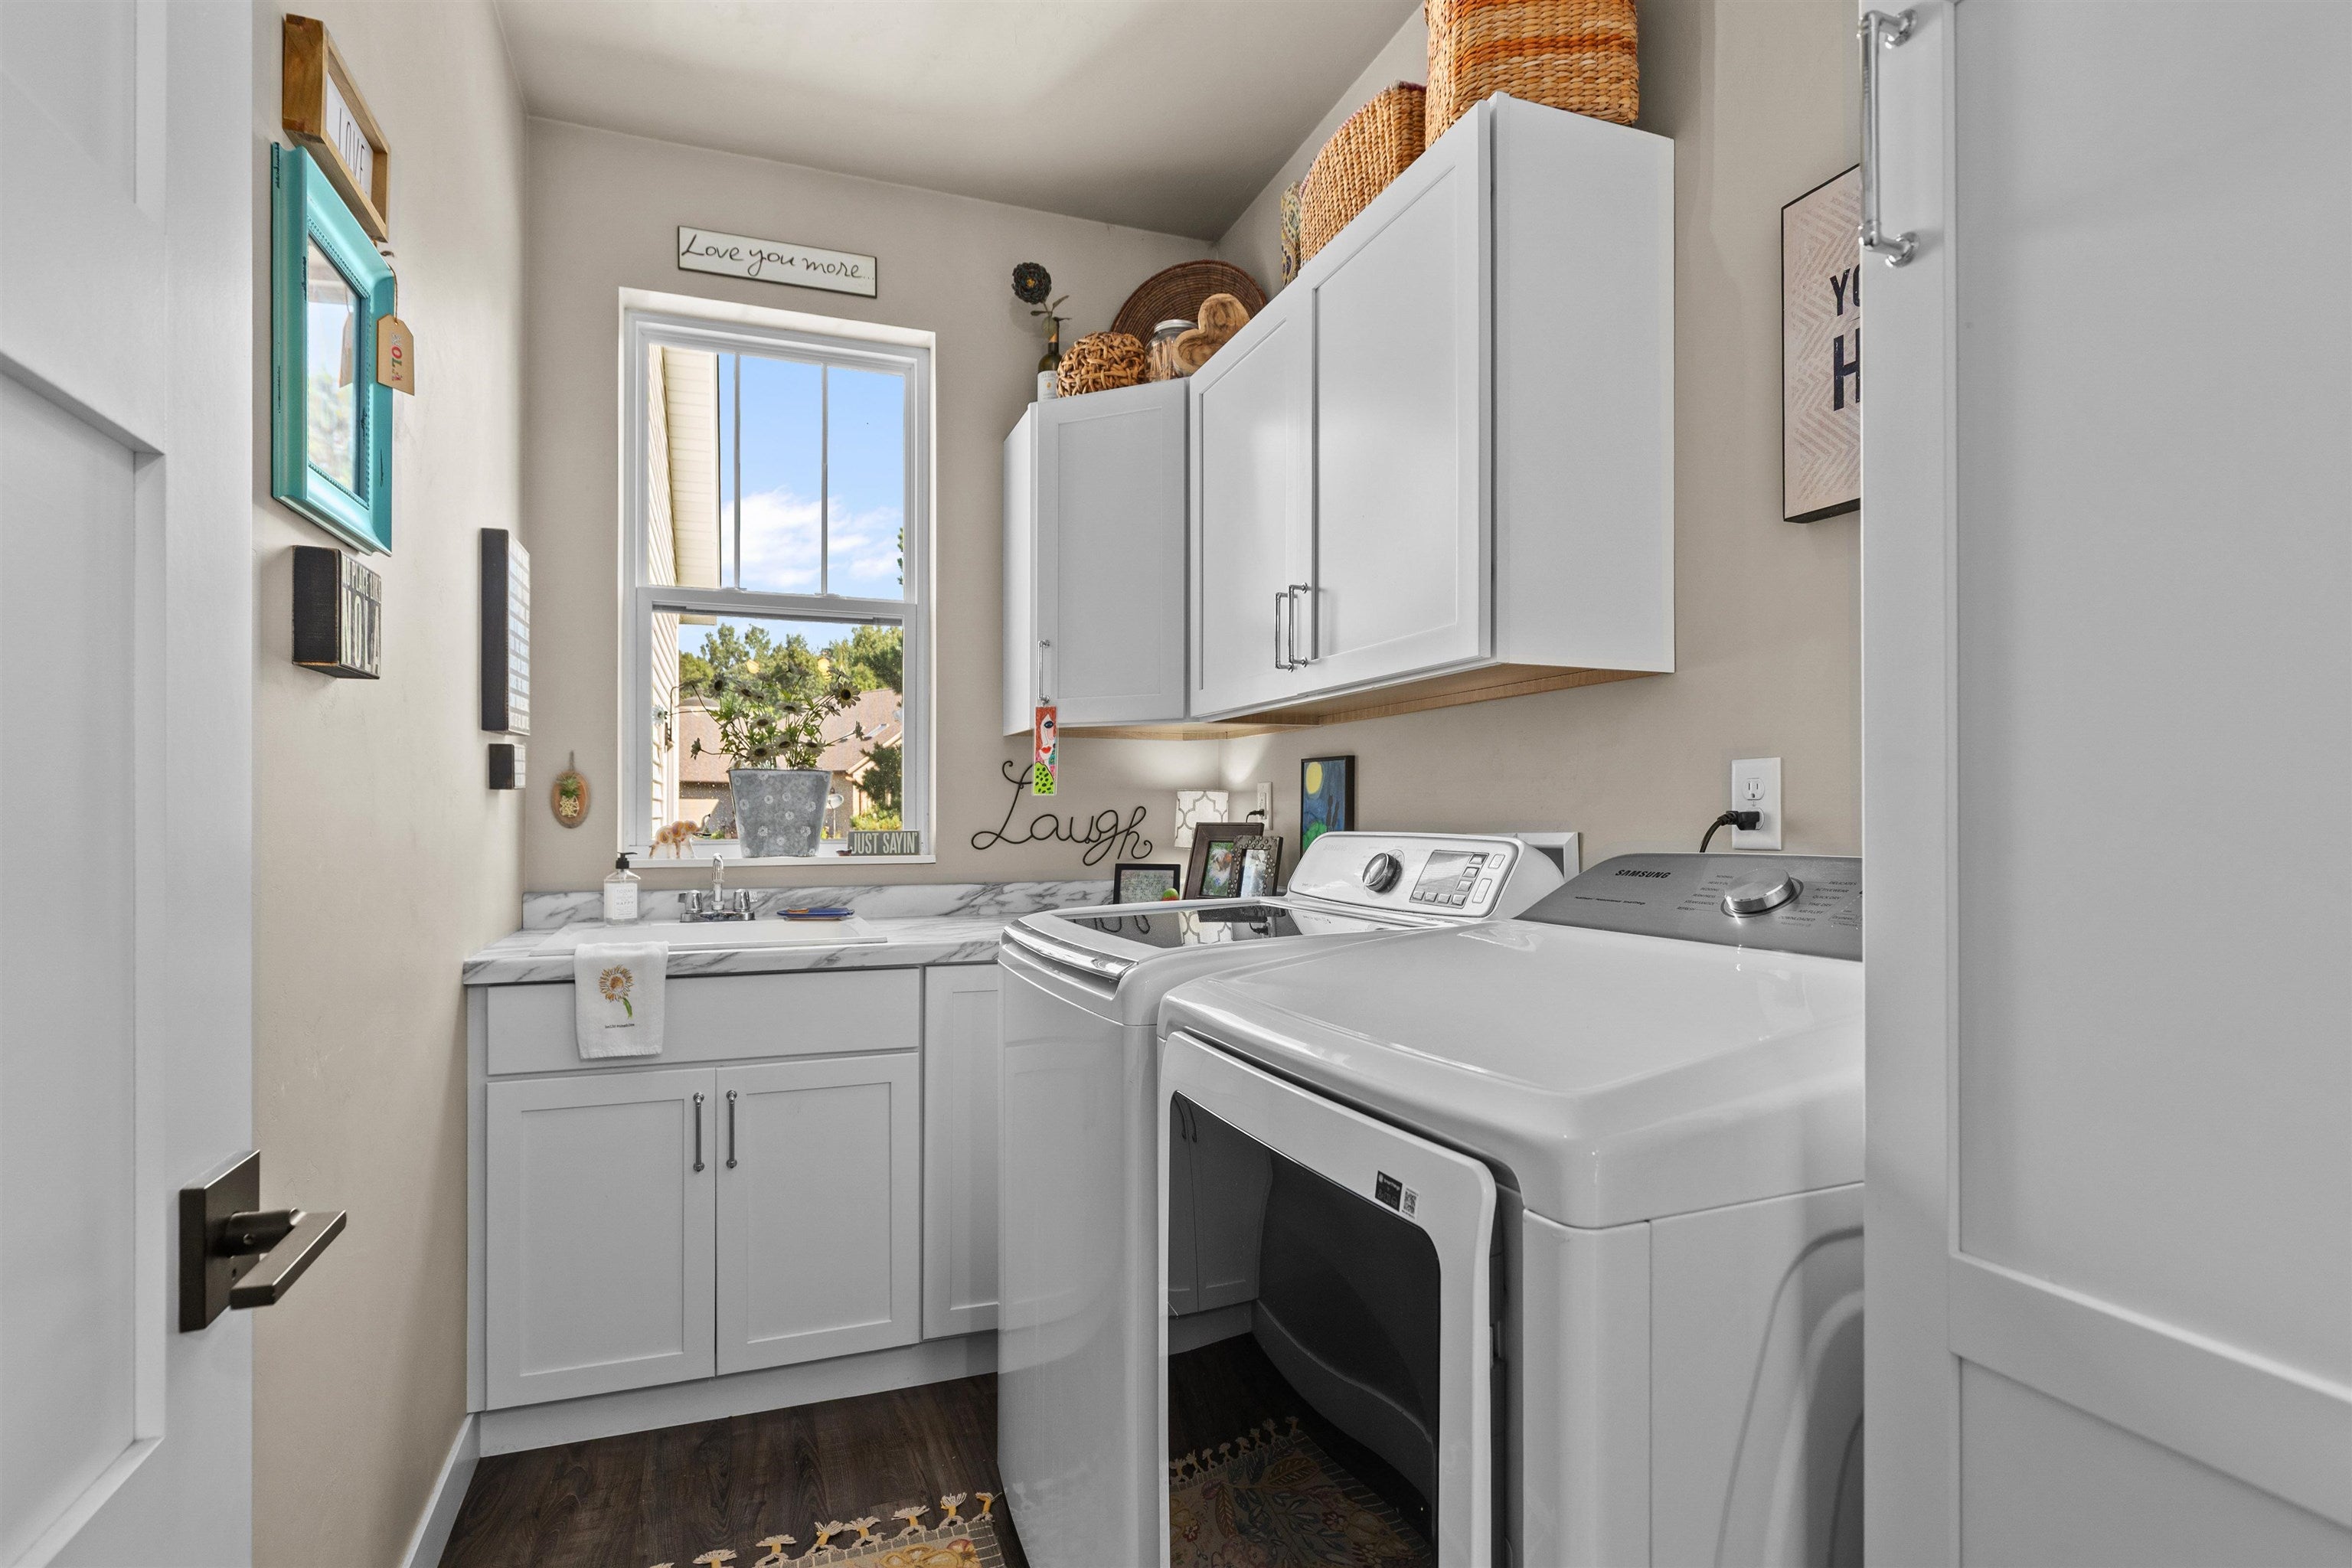
- Laundry Features: Lower Level, Main Level
- Has Spa: No
- Water Heater: Gas
Property History for 10257 Yellow Brick Road
| Date | Event & Source | Price | Appreciation |
|---|---|---|---|
| Aug 14, 2026 | Contingent Central Wisconsin Multiple Listing Service #22603591 | — | |
| Jul 29, 2026 | Listed (Active) Central Wisconsin Multiple Listing Service #22603591 | $649,900 | — |
| Jun 30, 2019 | Off Market REALTORS Association of Northeast Wisconsin #50194290 | — | |
| Feb 4, 2019 | Sold Central Wisconsin Multiple Listing Service #1806715 | — | |
| Jan 29, 2019 | Pending Central Wisconsin Multiple Listing Service #1806715 | — | |
| Nov 5, 2018 | Listed (Active) REALTORS Association of Northeast Wisconsin #50194290 | $400,000 | — |
| Oct 30, 2018 | Listed (Active) Central Wisconsin Multiple Listing Service #1806715 | $400,000 | — |
| Date | Event & Source | Price |
|---|---|---|
| 08/14/2026 | Contingent Central Wisconsin Multiple Listing Service #22603591 | — |
| 07/29/2026 | Listed (Active) Central Wisconsin Multiple Listing Service #22603591 | $649,900 |
| 06/30/2019 | Off Market REALTORS Association of Northeast Wisconsin #50194290 | — |
| 02/04/2019 | Sold Central Wisconsin Multiple Listing Service #1806715 | — |
| 01/29/2019 | Pending Central Wisconsin Multiple Listing Service #1806715 | — |
| 11/05/2018 | Listed (Active) REALTORS Association of Northeast Wisconsin #50194290 | $400,000 |
| 10/30/2018 | Listed (Active) Central Wisconsin Multiple Listing Service #1806715 | $400,000 |
For completeness, we often displays two records for one sale: the MLS record and the public record.
Public Records for 10257 Yellow Brick Road
Schools near 10257 Yellow Brick Road
Rating | School | Type | Grades | Distance |
|---|---|---|---|---|
| Public - | PK to 4 | |||
| Public - | 5 to 8 | |||
| Public - | 9 to 12 | |||
| Charter - | PK to 8 |
Rating | School | Distance |
|---|---|---|
Amherst Elementary School PublicPK to 4 | ||
Amherst Middle School Public5 to 8 | ||
Amherst High School Public9 to 12 | ||
Tomorrow River Virtual Charter School (Trvcs) CharterPK to 8 |
School ratings and boundaries are provided by GreatSchools.org and Pitney Bowes. This information should only be used as a reference. Proximity or boundaries shown here are not a guarantee of enrollment. Please reach out to schools directly to verify all information and enrollment eligibility.
Similar Homes
Explore Nearby Homes
- Buena Vista Homes for Sale
- Farmington Homes for Sale
- Lanark Homes for Sale
- Stockton Homes for Sale
- Belmont Homes for Sale
- Dayton Homes for Sale
- Chain O' Lakes Homes for Sale
- New Hope Homes for Sale
- Hull Homes for Sale
- Pine Grove Homes for Sale
- Sharon Homes for Sale
- Polonia Homes for Sale
- Whiting Homes for Sale
- St. Lawrence Homes for Sale
- Lind Homes for Sale
- Amherst Homes for Sale
- Amherst Junction Homes for Sale
- Nelsonville Homes for Sale
- Stevens Point Homes for Sale
- Plover Homes for Sale
- Custer Homes for Sale
- Scandinavia Homes for Sale
- King Homes for Sale
- Iola Homes for Sale
- Waupaca Homes for Sale
- Bancroft Homes for Sale
- Almond Homes for Sale
- Ogdensburg Homes for Sale
- Wild Rose Homes for Sale
- Rosholt Homes for Sale
- 54467 Homes for Sale
- 54482 Homes for Sale
- 54909 Homes for Sale
- 54921 Homes for Sale
- 54977 Homes for Sale
- 54981 Homes for Sale
- 54407 Homes for Sale
- 54423 Homes for Sale
- 54458 Homes for Sale
- 54945 Homes for Sale
- 54946 Homes for Sale
- 54481 Homes for Sale
- 54984 Homes for Sale
- 54966 Homes for Sale
- 54962 Homes for Sale
No guarantee, warranty or representation of any kind is made regarding the completeness or accuracy of any information, descriptions or measurements (including square footage measurements and property condition), such should be independently verified through appropriate means, including, but not limited to, in person inspection and public records, and Compass International Holdings, its subsidiaries, affiliates and independently owned and operated franchisees, and their affiliated agents and associated third parties expressly disclaim any liability in connection therewith. Photos may be virtually staged or digitally enhanced and may not reflect actual property conditions. Offers of compensation are subject to change at the seller's discretion. No financial or legal advice provided. Equal Housing Opportunity.
Listing Courtesy of KELLER WILLIAMS STEVENS POINT
The data relating to real estate for sale on this website comes in part from the Internet Data exchange (IDX) program of Central Wisconsin Multiple Listing Service, Inc. The information published and disseminated by the Service is communicated verbatim, without change by the Service, as filed with the Service by the Participant. The Service does not verify such information provided and disclaims any responsibility for its accuracy. Copyright © 2026 Central Wisconsin Multiple Listing Service, Inc. All Rights Reserved.