1028 Abbott Road







Description
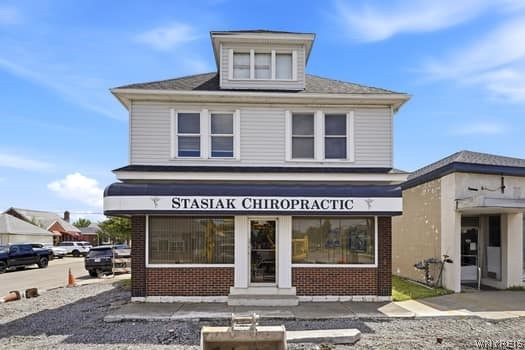
Positioned along the highly traveled Abbott Road corridor, this well-maintained property presents a rare opportunity for professional, medical, or mixed-use occupancy in one of South Buffalo's most established business districts. For more than 30 years, the building has been owner-occupied and successfully operated as professional office space. Second Floor offers a spacious 3 plus bedroom apartment with third floor bonus space...High-Demand South Buffalo Location with Exceptional Mixed-Use Potential
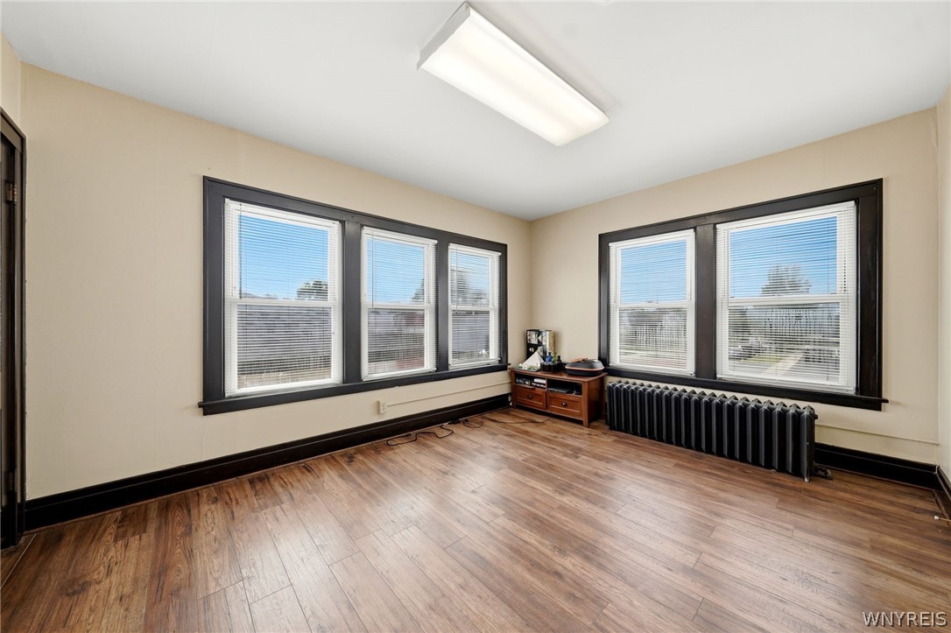
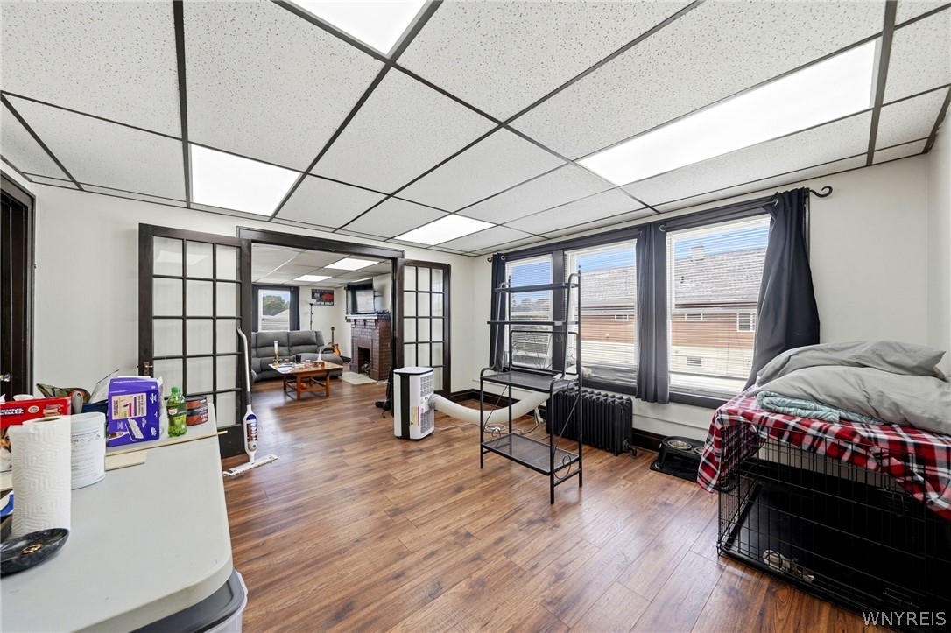
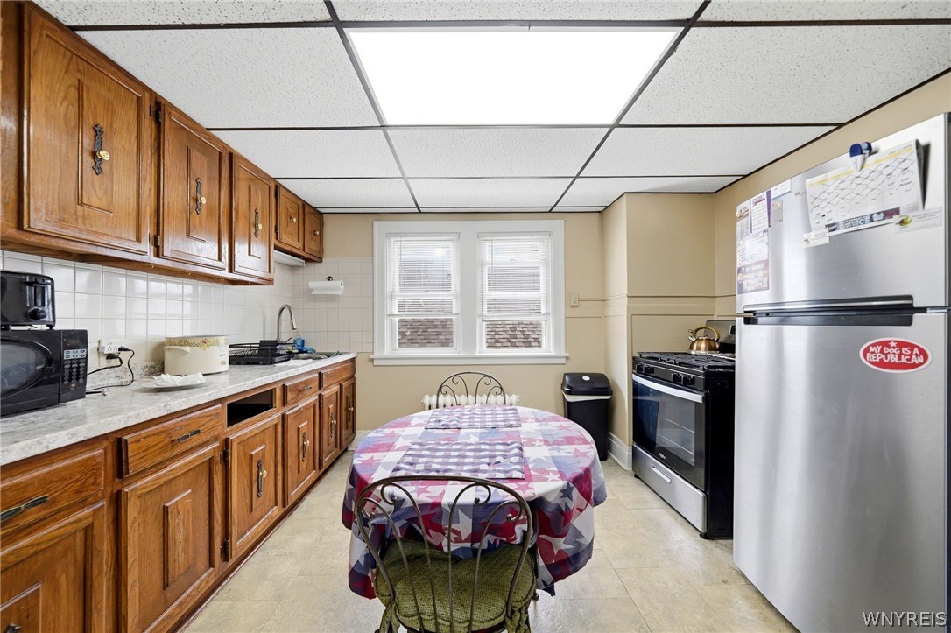
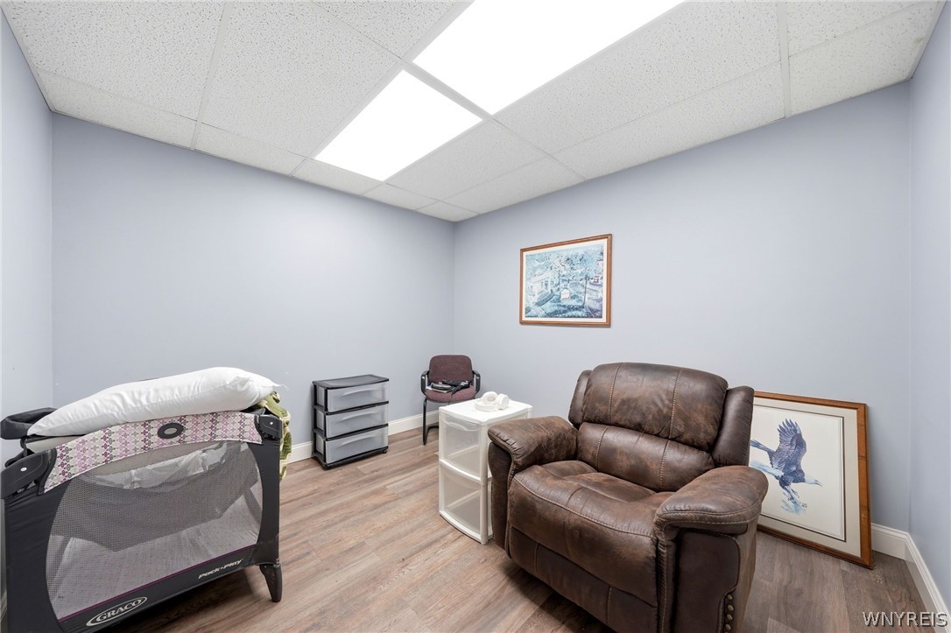
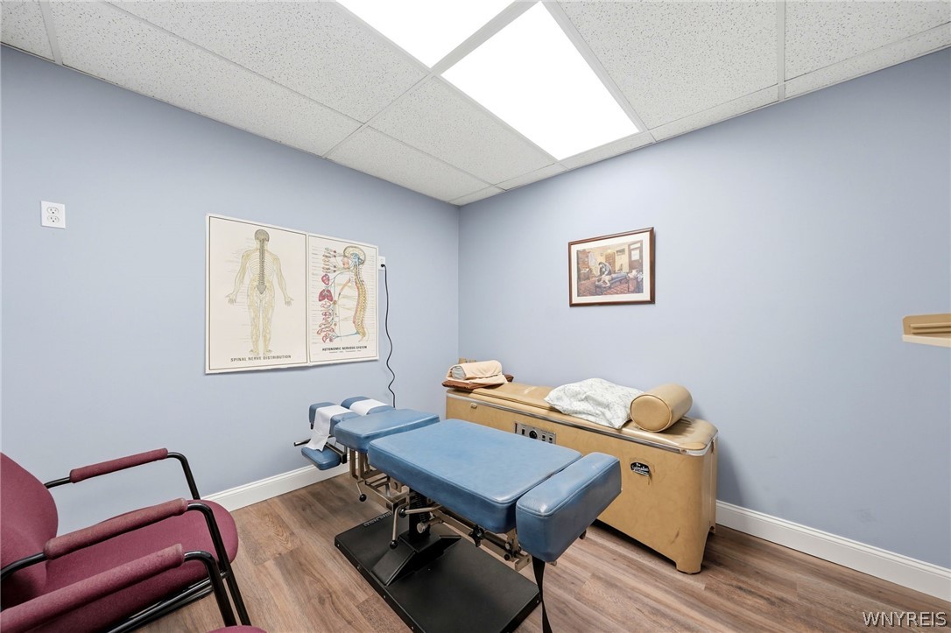
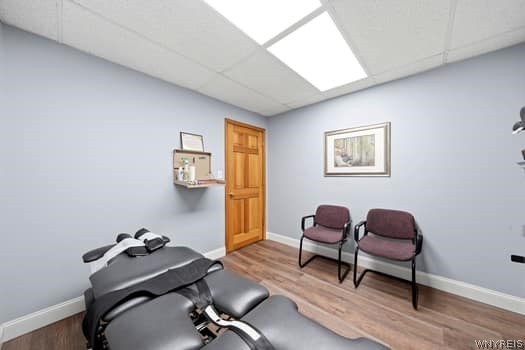
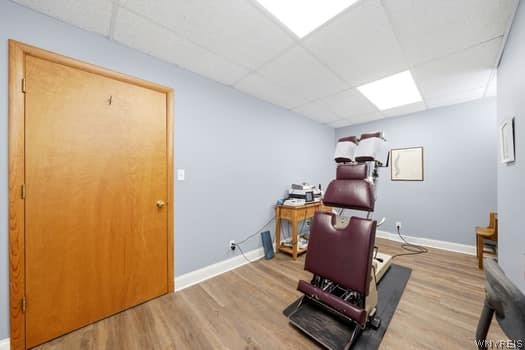
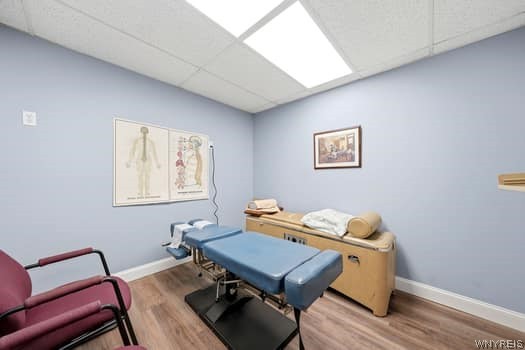
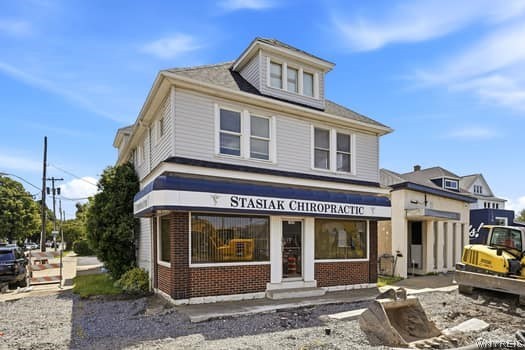
Positioned along the highly traveled Abbott Road corridor, this well-maintained property presents a rare opportunity for professional, medical, or mixed-use occupancy in one of South Buffalo's most established business districts. For more than 30 years, the building has been owner-occupied and successfully operated as professional office space. Second Floor offers a spacious 3 plus bedroom apartment with third floor bonus space and boosting an abundance of natural light gleaming. The first floor is thoughtfully configured for office or medical use, featuring a private office, reception area, waiting room, storage space, Bathroom and four examination rooms or private offices. Three dedicated entrances provide excellent functionality and flexibility, including front and rear access to the first-floor office space and a separate side entrance serving the second-floor apartment, third-floor bonus area, and basement. The property has been meticulously maintained, with numerous recent updates including a roof less than five years old, updated electrical panels, replacement windows, modern fixtures, updated flooring, and freshly painted first-floor interiors. A rear parking area offers convenient access for employees, clients, and visitors. Located in a vibrant commercial corridor with strong daily traffic counts, the property benefits from excellent visibility and exposure. The surrounding neighborhood supports significant pedestrian activity, with nearby retail shops, restaurants, parks, and established residential communities contributing to a steady flow of potential customers and clients. Whether you're seeking a turnkey professional office, investment property, or a flexible owner-user opportunity, this property offers outstanding location, accessibility, and long-term value.
- Listed by John C Schmelzinger • Howard Hanna WNY Inc.P: (716) 570-9136 C: (716) 570-9136 JohnSchmelzinger@howardhanna.com
Property Details for 1028 Abbott Road
Location
Building Information for 1028 Abbott Road
Payment Calculator
$1,858 per month
30 year fixed, 6.55% Interest
$1,524
$334
$0
Know your buying power with a preapproval and custom rate in minutes
 1
1Property Information for 1028 Abbott Road
- Cross Street: Densmore
- Directions: GPS
- Latitude: 42.836414
- Longitude: -78.806585
- MLS Area Major: Buffalo City-140200
- Has Senior Community: No
- Township: Not Applicable
- Parcel Number: 140200-133-740-0003-034-000
- Tax Annual Amount: $4,008.00
- Tax Assessed Value: 226800
- Elementary School District: Buffalo
- High School District: Buffalo
- Middle Or Junior School District: Buffalo
- Garage Spaces: 0.0
- Parking Features: Paved, Two Or More Spaces
- Virtual Tour URL Unbranded: https://listings.e-statephotography.com/sites/edvdnapl/unbranded
- Lot Features: Corner Lot, Near Public Transit, Rectangular, Rectangular Lot, Residential Lot
- Lot Size Acres: 0.1276
- Lot Size Area: 0.1276
- Lot Size Units: Acres
- Lot Size Dimensions: 36X154
- Lot Size Square Feet: 5556.0
- Road Frontage Type: City Street, Main Thoroughfare
- Building Area Source: Public Records
- Building Area Total: 5180.0
- Living Area: 5180.0
- Property Condition: Resale
- Property Sub Type: Mixed Use
- Property Type: Residential
- Year Built: 1920
- Year Built Details: Existing
- Attic: Full
- Construction Materials: Blown In Insulation, Brick, Vinyl Siding, Copper Plumbing
- Foundation Details: Block
- Levels: Two
- Number Of Separate Electric Meters: 2
- Number Of Separate Gas Meters: 2
- Sewer: Connected
- Utilities: High Speed Internet Available, Sewer Connected, Water Connected
- Water Source: Connected, Public
- Appliances: Gas Water Heater
- Basement: Full
- Has Basement: Yes
- Bathrooms Full: 2
- Bathrooms Half: 0
- Bathrooms Total Integer: 2
- Bedrooms Total: 3
- Cooling: Central Air
- Has Cooling: Yes
- Has Fireplace: No
- Flooring: Carpet, Hardwood, Laminate, Varies, Vinyl
- Heating: Gas, Baseboard, Forced Air
- Has Heating: Yes
- Interior Features: Storage, Natural Woodwork
- Main Level Bathrooms: 0
- Exterior Features: Awnings, Fence
- Fencing: Partial
- Roof: Asphalt
- Stories: 2
- Stories Total: 2
- Number Of Units In Community: 2
- Number Of Units Total: 2
- Operating Expense Includes: Other, See Remarks, Snow Removal, Trash, Water Sewer
- Actual Rent: $1,200.00
- Actual Rent Range: 1200
- Baths Total: 1
- Beds Total: 3
- Description: ,Living Room,Other - See Remarks
- Has Month To Month: Yes
- Num Full Baths: 1
- Num Half Baths: 0
- Total Rent: $1,200.00
- Actual Rent: $.00
- Actual Rent Range: 0
- Baths Total: 1
- Beds Total: 0
- Description: ,Living Room,Other - See Remarks
- Has Month To Month: Yes
- Num Full Baths: 1
- Num Half Baths: 0
- Occupant Type: Owner
- Total Rent: $.00
- Rent Includes: Common Area Maintenance, Other, See Remarks, Trash Collection, Water
- Business Type: Mixed
Property History for 1028 Abbott Road
| Date | Event & Source | Price | Appreciation |
|---|---|---|---|
| Aug 24, 2026 | Listed (Active) New York State Alliance of MLSs (Buffalo) #B1709567 | $299,900 | — |
| Aug 24, 2026 | Listed (Active) WNYREIS #B1709567 | $299,900 | — |
| Date | Event & Source | Price |
|---|---|---|
| 08/24/2026 | Listed (Active) New York State Alliance of MLSs (Buffalo) #B1709567 | $299,900 |
| 08/24/2026 | Listed (Active) WNYREIS #B1709567 | $299,900 |
For completeness, we often displays two records for one sale: the MLS record and the public record.
Public Records for 1028 Abbott Road
Schools near 1028 Abbott Road
Rating | School | Type | Grades | Distance |
|---|---|---|---|---|
| Public - | PK to 8 | |||
| Public - | 9 to 12 | |||
| Public - | PK to 8 | |||
| Public - | PK to 8 |
Rating | School | Distance |
|---|---|---|
Discovery School PublicPK to 8 | ||
South Park High School Public9 to 12 | ||
Lorraine Elementary School PublicPK to 8 | ||
P.S. 27 Hillery Park Academy PublicPK to 8 |
School ratings and boundaries are provided by GreatSchools.org and Pitney Bowes. This information should only be used as a reference. Proximity or boundaries shown here are not a guarantee of enrollment. Please reach out to schools directly to verify all information and enrollment eligibility.
Similar Homes
Explore Nearby Homes
- Abbott McKinley Homes for Sale
- Buffalo River Homes for Sale
- Cazenovia Park Homes for Sale
- First Ward Homes for Sale
- Hopkins-Tifft Homes for Sale
- Seneca Babcock Homes for Sale
- Seneca-Cazenovia Homes for Sale
- South Abbott Homes for Sale
- South Buffalo Homes for Sale
- South Park Homes for Sale
- The Valley Homes for Sale
- Triangle Homes for Sale
- Kaisertown Homes for Sale
- East Buffalo Homes for Sale
- Ellicott Homes for Sale
- West Seneca Homes for Sale
- Lackawanna Homes for Sale
- Buffalo Homes for Sale
- Cheektowaga Homes for Sale
- Hamburg Homes for Sale
- Orchard Park Homes for Sale
- Elma Homes for Sale
- Lancaster Homes for Sale
- Depew Homes for Sale
- Amherst Homes for Sale
- Grand Island Homes for Sale
- Bowmansville Homes for Sale
- Lake View Homes for Sale
- East Aurora Homes for Sale
- Eden Homes for Sale
- 14203 Homes for Sale
- 14210 Homes for Sale
- 14224 Homes for Sale
- 14218 Homes for Sale
- 14206 Homes for Sale
- 14204 Homes for Sale
- 14219 Homes for Sale
- 14227 Homes for Sale
- 14212 Homes for Sale
- 14127 Homes for Sale
- 14202 Homes for Sale
- 14211 Homes for Sale
- 14201 Homes for Sale
- 14208 Homes for Sale
- 14209 Homes for Sale
No guarantee, warranty or representation of any kind is made regarding the completeness or accuracy of any information, descriptions or measurements (including square footage measurements and property condition), such should be independently verified through appropriate means, including, but not limited to, in person inspection and public records, and Compass International Holdings, its subsidiaries, affiliates and independently owned and operated franchisees, and their affiliated agents and associated third parties expressly disclaim any liability in connection therewith. Photos may be virtually staged or digitally enhanced and may not reflect actual property conditions. Offers of compensation are subject to change at the seller's discretion. No financial or legal advice provided. Equal Housing Opportunity.
Listing Courtesy of Howard Hanna WNY Inc.
The data relating to real estate for sale on this website comes in part from the Internet Data exchange (IDX) program of the New York State Alliance MLS. IDX information is provided exclusively for consumers' personal, non-commercial use and may not be used for any purpose other than to identify prospective properties consumers may be interested in purchasing. Real estate listings held by brokerage firms other than Compass and its related brokerages, are indicated by detailed information about them such as the name of the listing firms. All information deemed reliable but not guaranteed and should be independently verified. All properties are subject to prior sale, change or withdrawal. Neither the listing broker(s) nor Compass and its related brokerages shall be responsible for any typographical errors, misinformation, misprints, and shall be held totally harmless. Copyright ©2026 New York State Alliance and participating MLS's - CNYIS, UNYREIS and WNYREIS. All Rights Reserved.
