10282 Richey Road
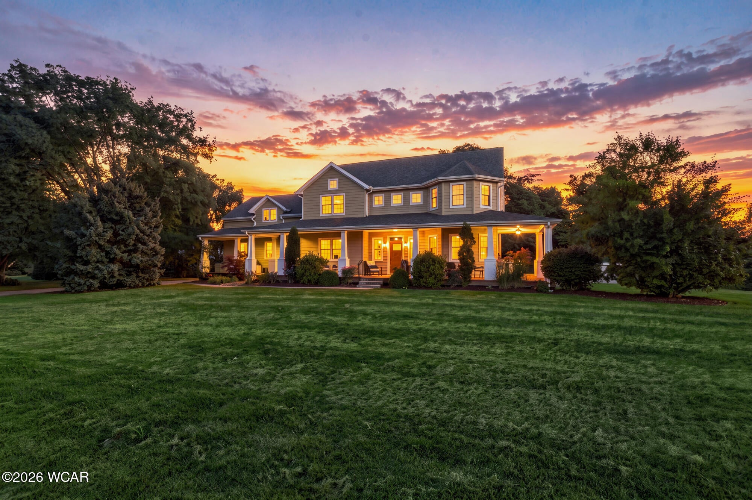


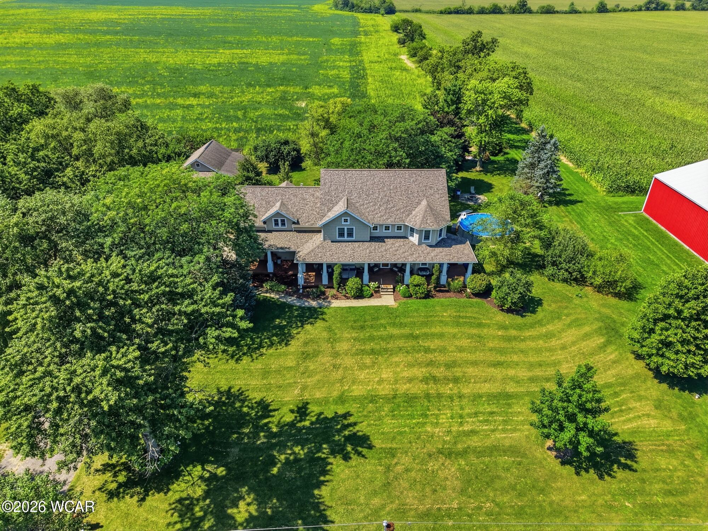
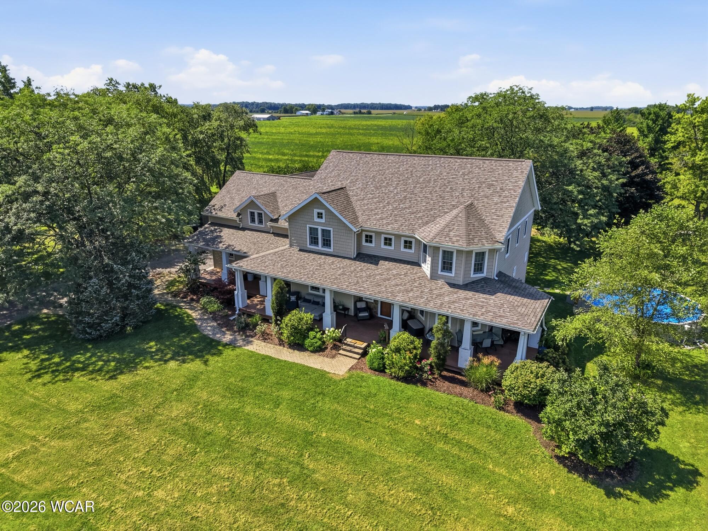
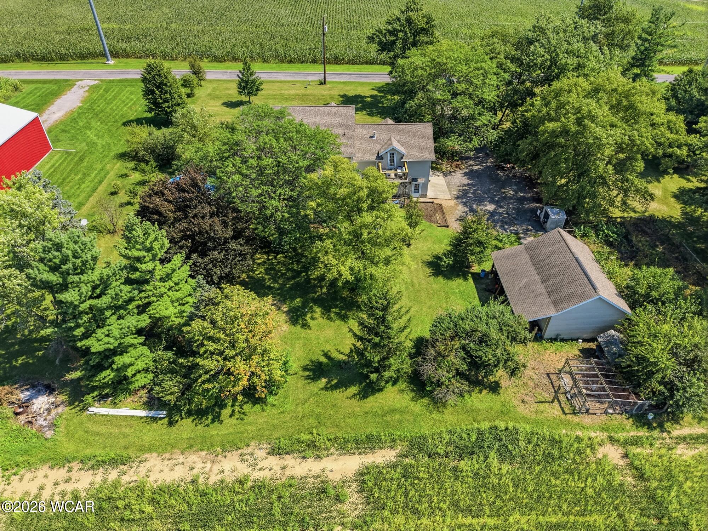
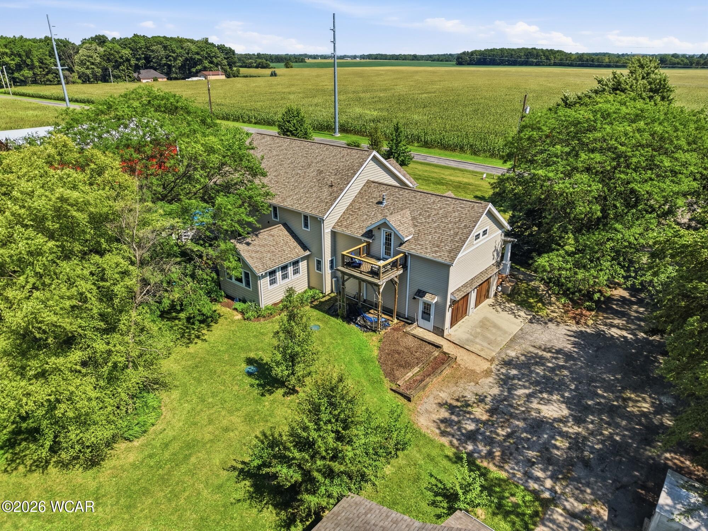

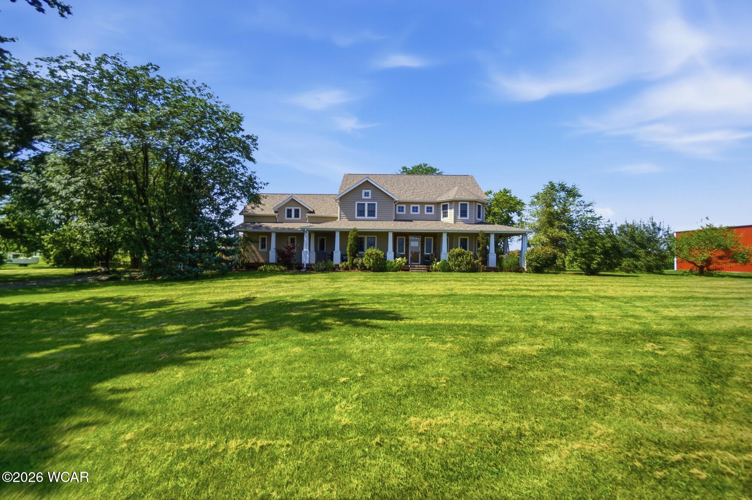
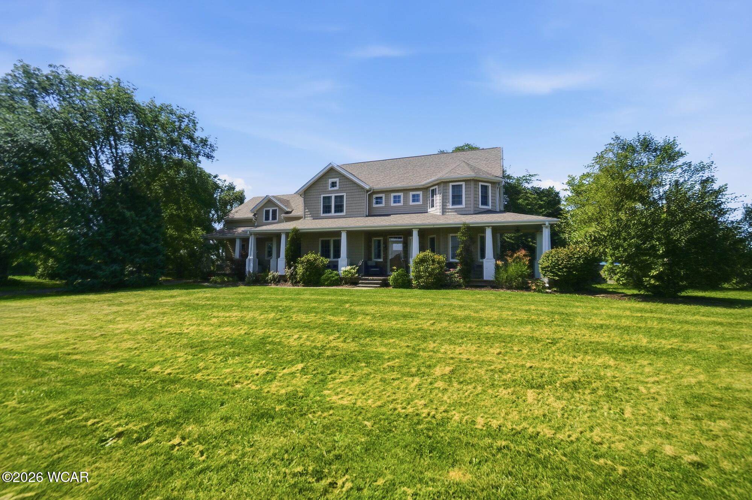
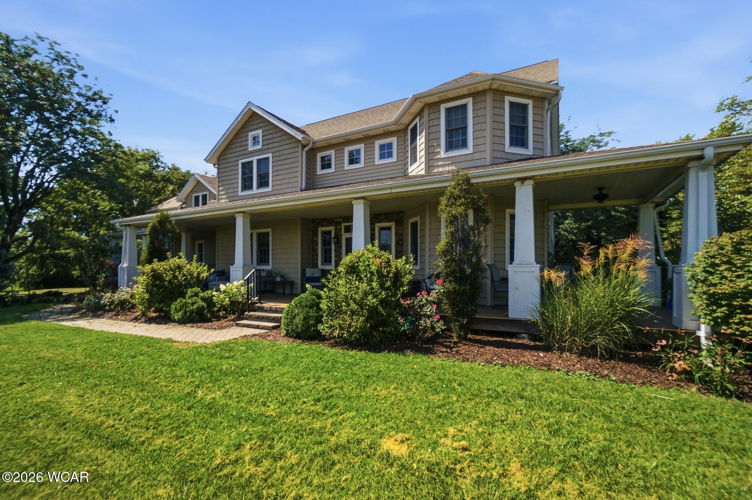











































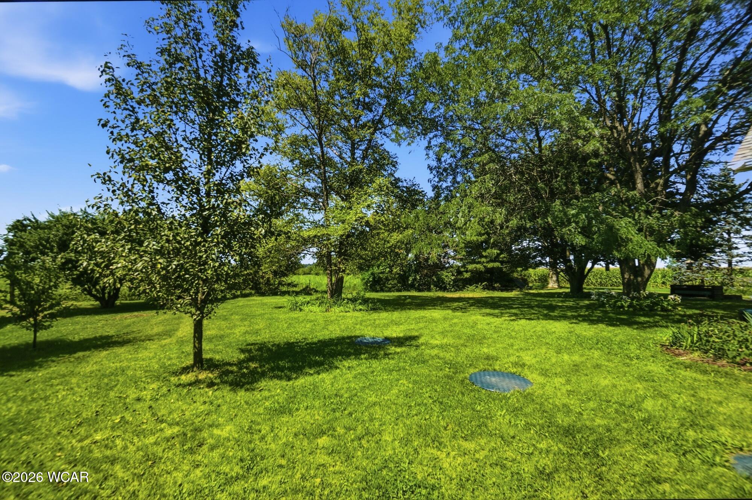
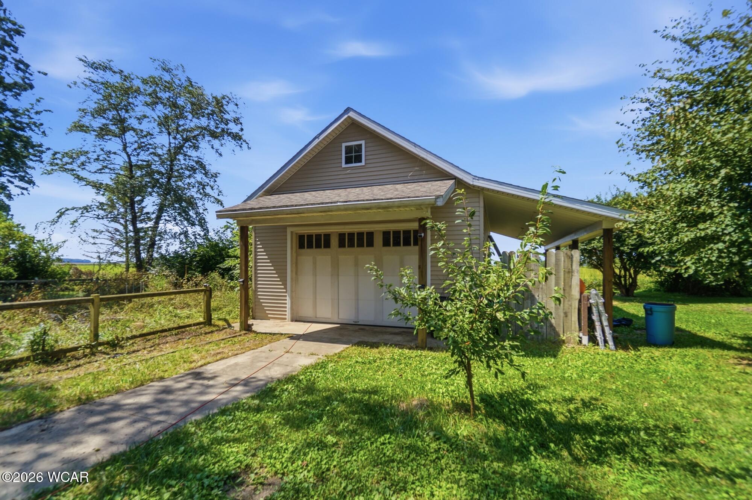


Description
- Listed by: Amber Davis 419.203.3957 davisfam16299@gmail.com Brokerage DRE #REC.2021001005 • Red Oak Realty

Open Houses
Location
$3,578 per month
30 year fixed, 7.03% Interest
$3,203
$375
$0
 1
1Property Information for 10282 Richey Road
Property Details
- Taxes: $4,500 / year
- MLS Type: Residential / Single Family Residence
- County: Van Wert County
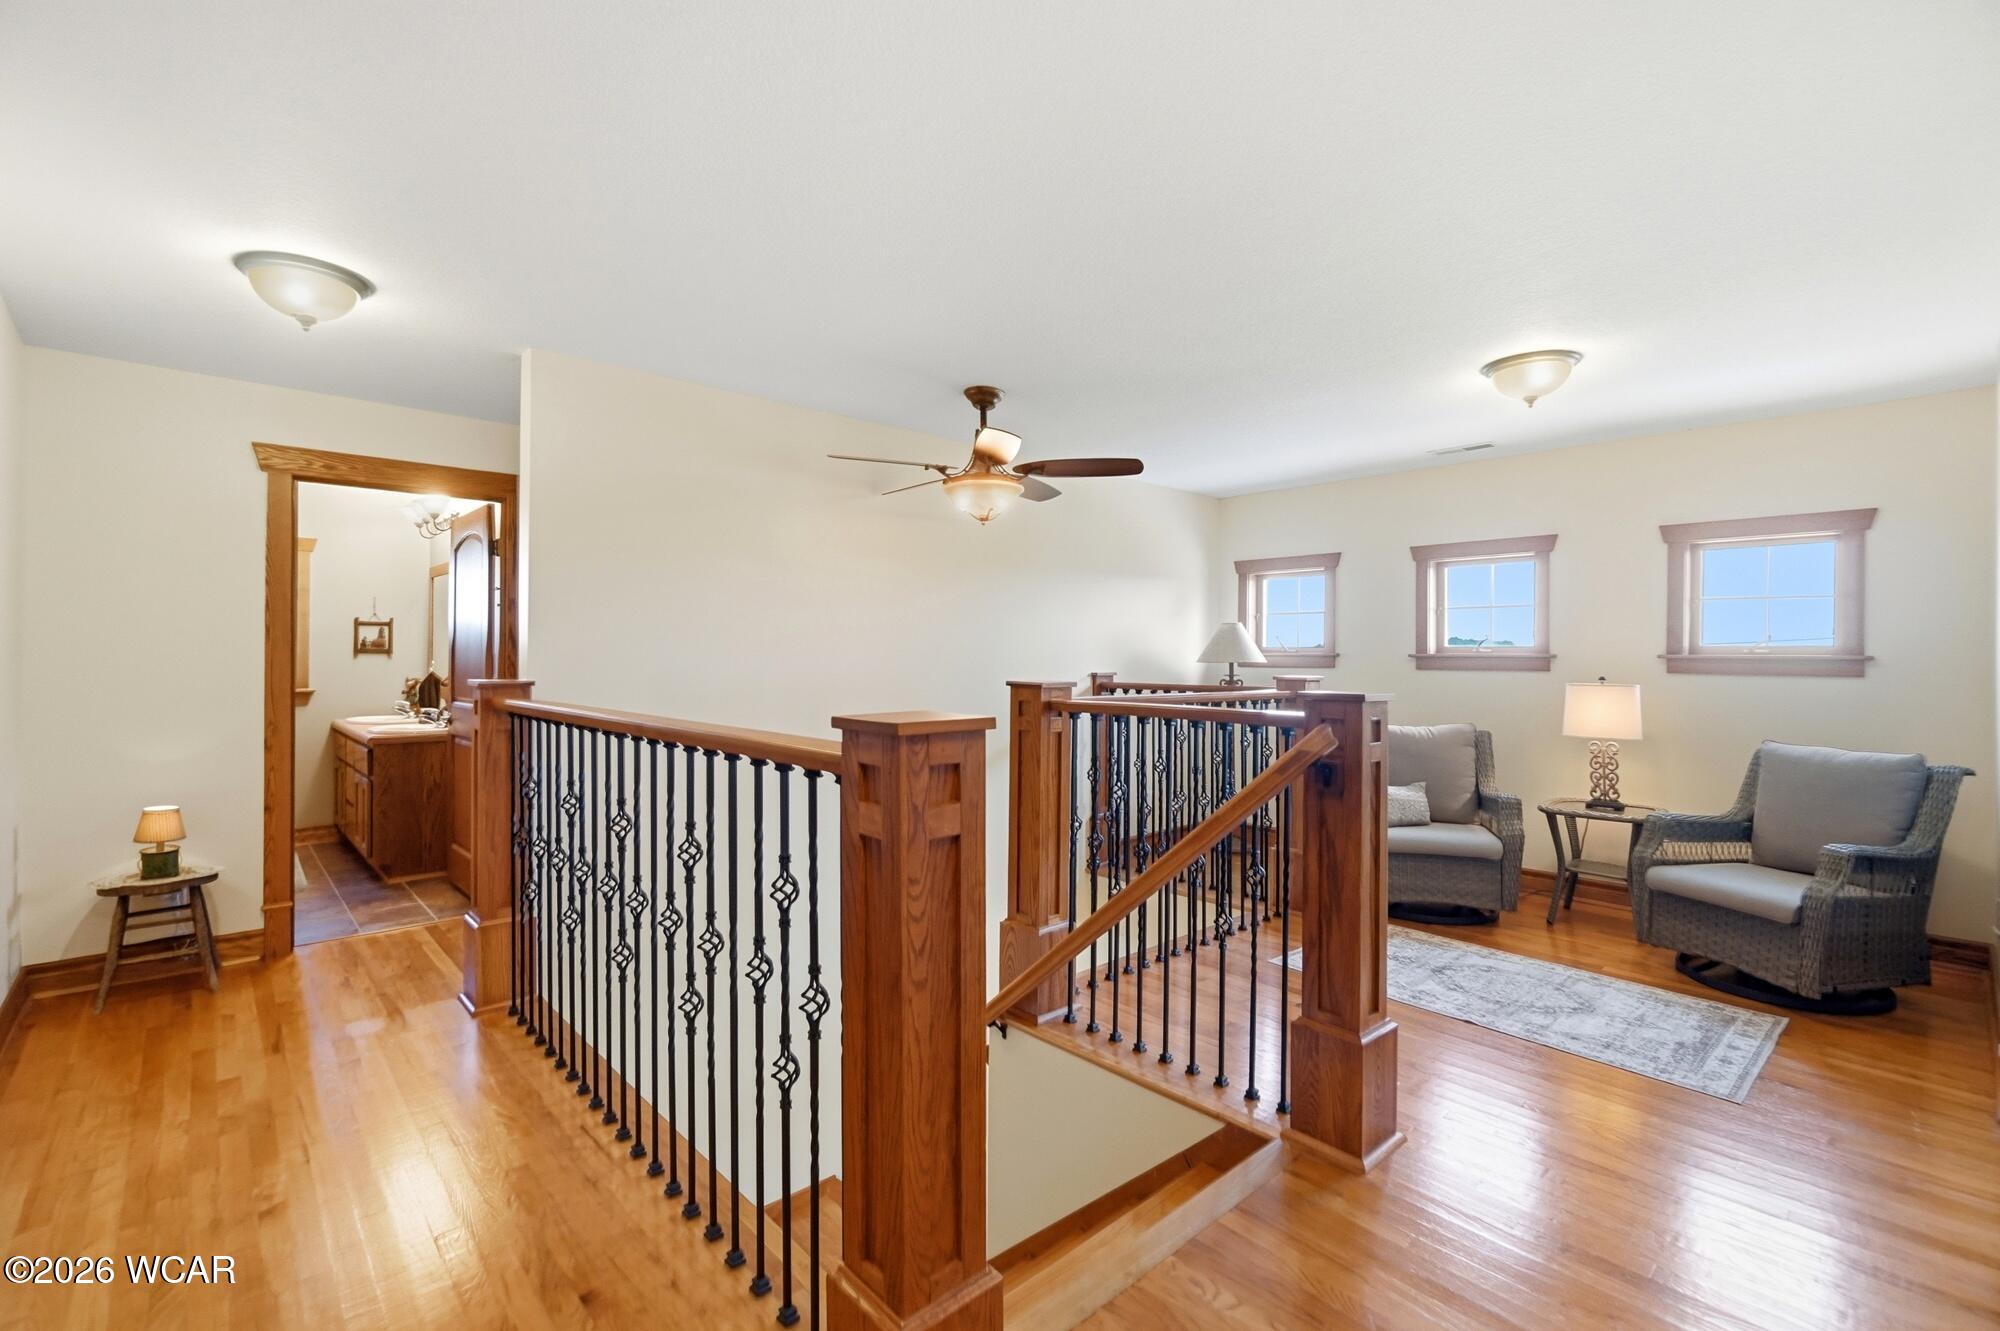
- Architectural Style: 2 Story
- Zoning Description: Residential
Building Information
- Year Built: 2008
- Lot Size: 1.50 AC / 65,340 SF
Summary
- Carrier Route: R004
- Latitude: 40.85469
- Longitude: -84.648749
- Association: No
- Parcel Number: 11-014840.0000
- Tax Annual Amount: $4,500.00
- High School District: Van Wert City
- Attached Garage: Yes
- Garage Spaces: 2.0
- Garage: Yes
- Parking Features: Attached, Garage Door Opener, Garage
Property
- Lot Features: Level
- Lot Size Acres: 1.5
- Lot Size Area: 1.5
- Lot Size Square Feet: 65340.0
- Lot Size Units: Acres
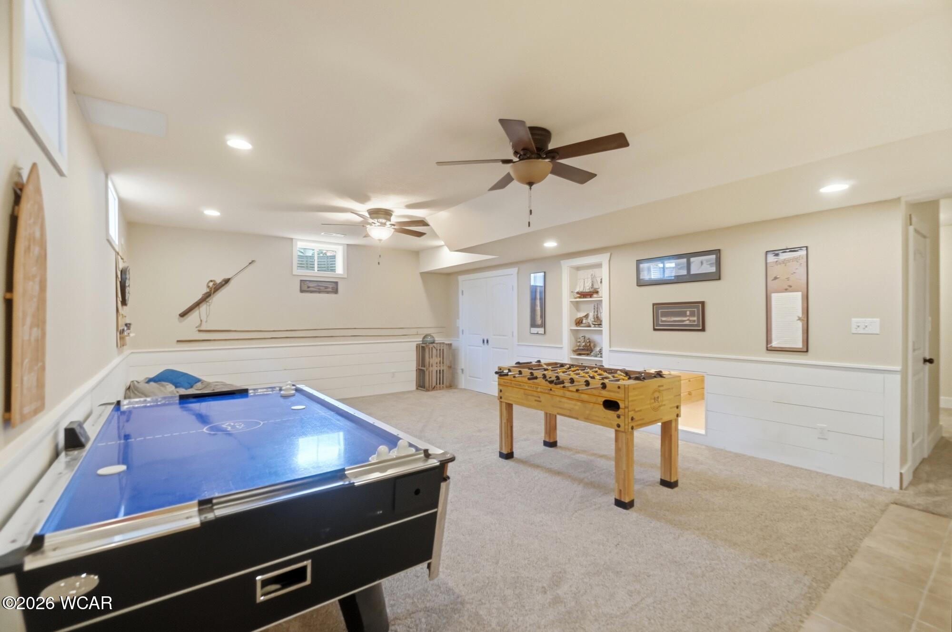
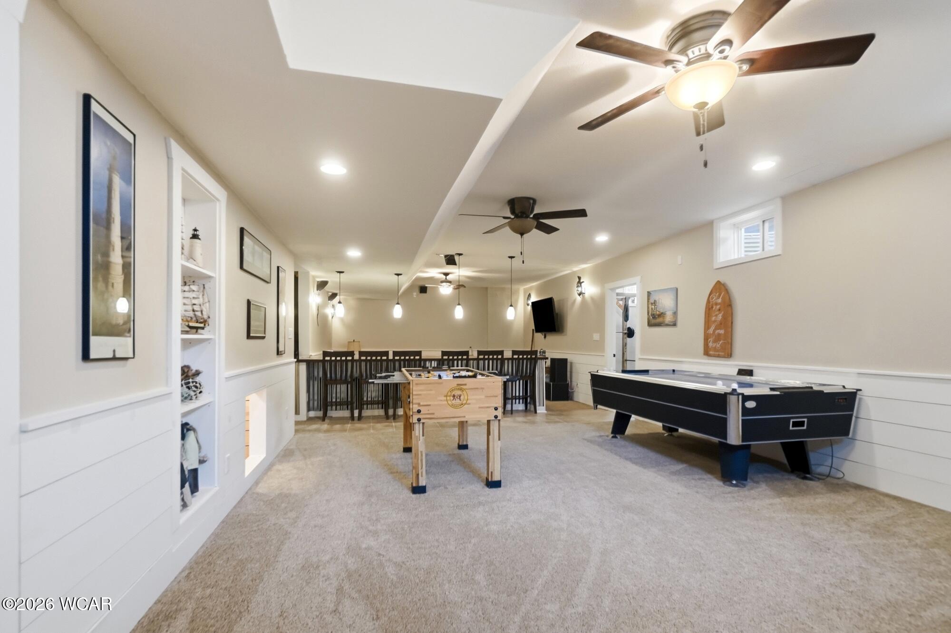
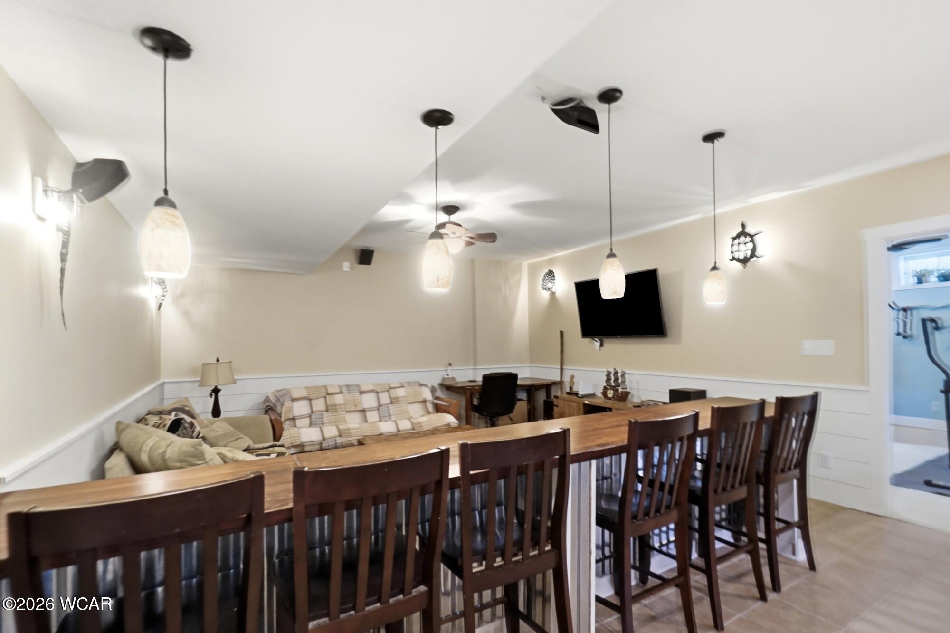
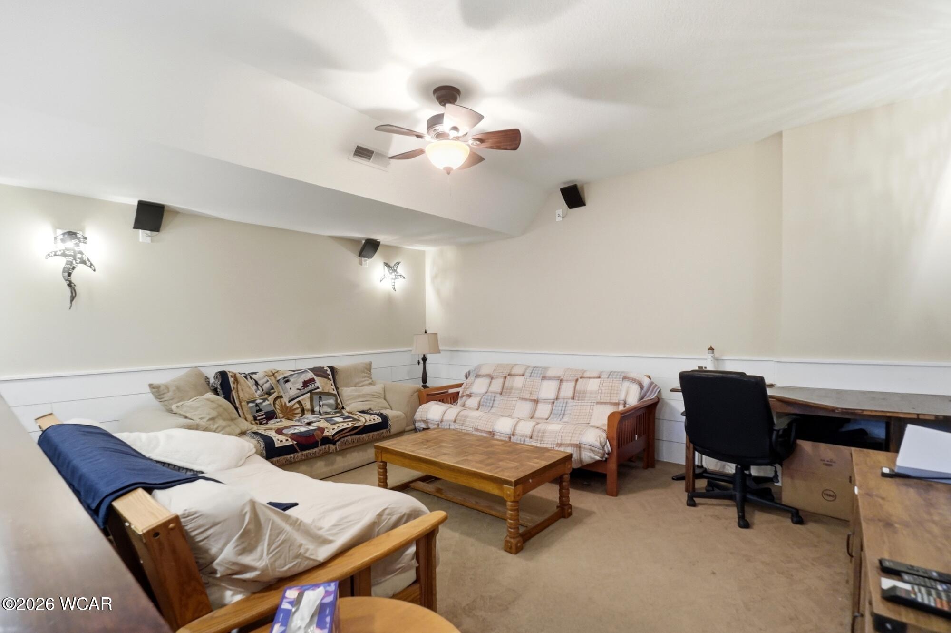
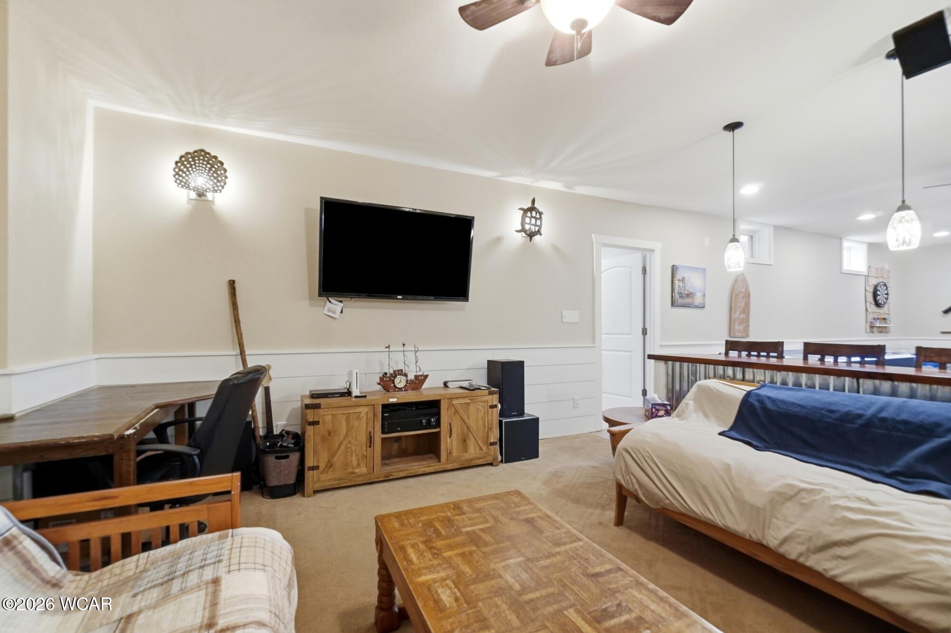
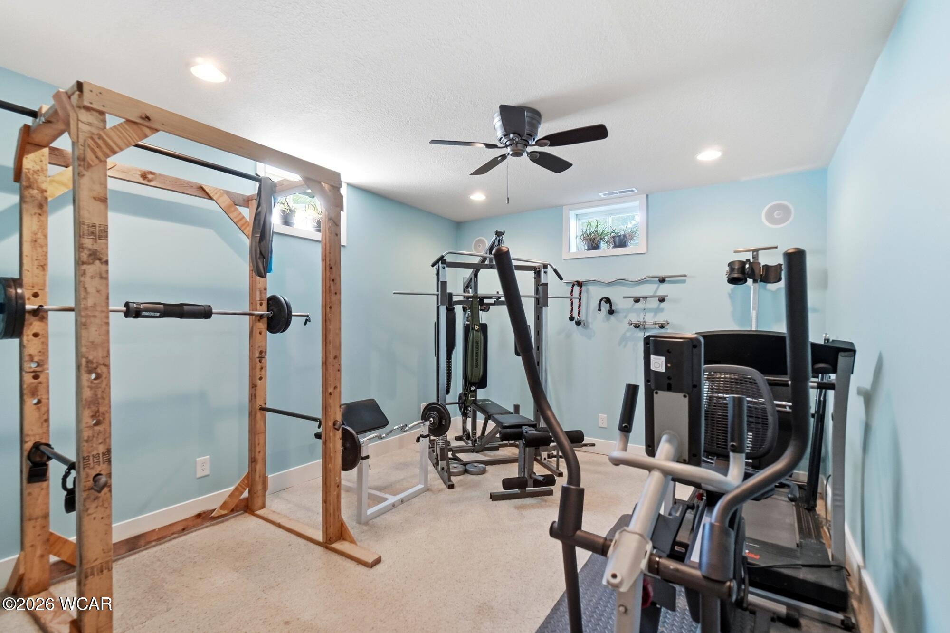
- Below Grade Finished Area: 1200.0
- Building Area Total: 3880.0
- Property Sub Type: Single Family Residence
- Property Type: Residential
- Year Built: 2008
- Other Structures: Barn(s)
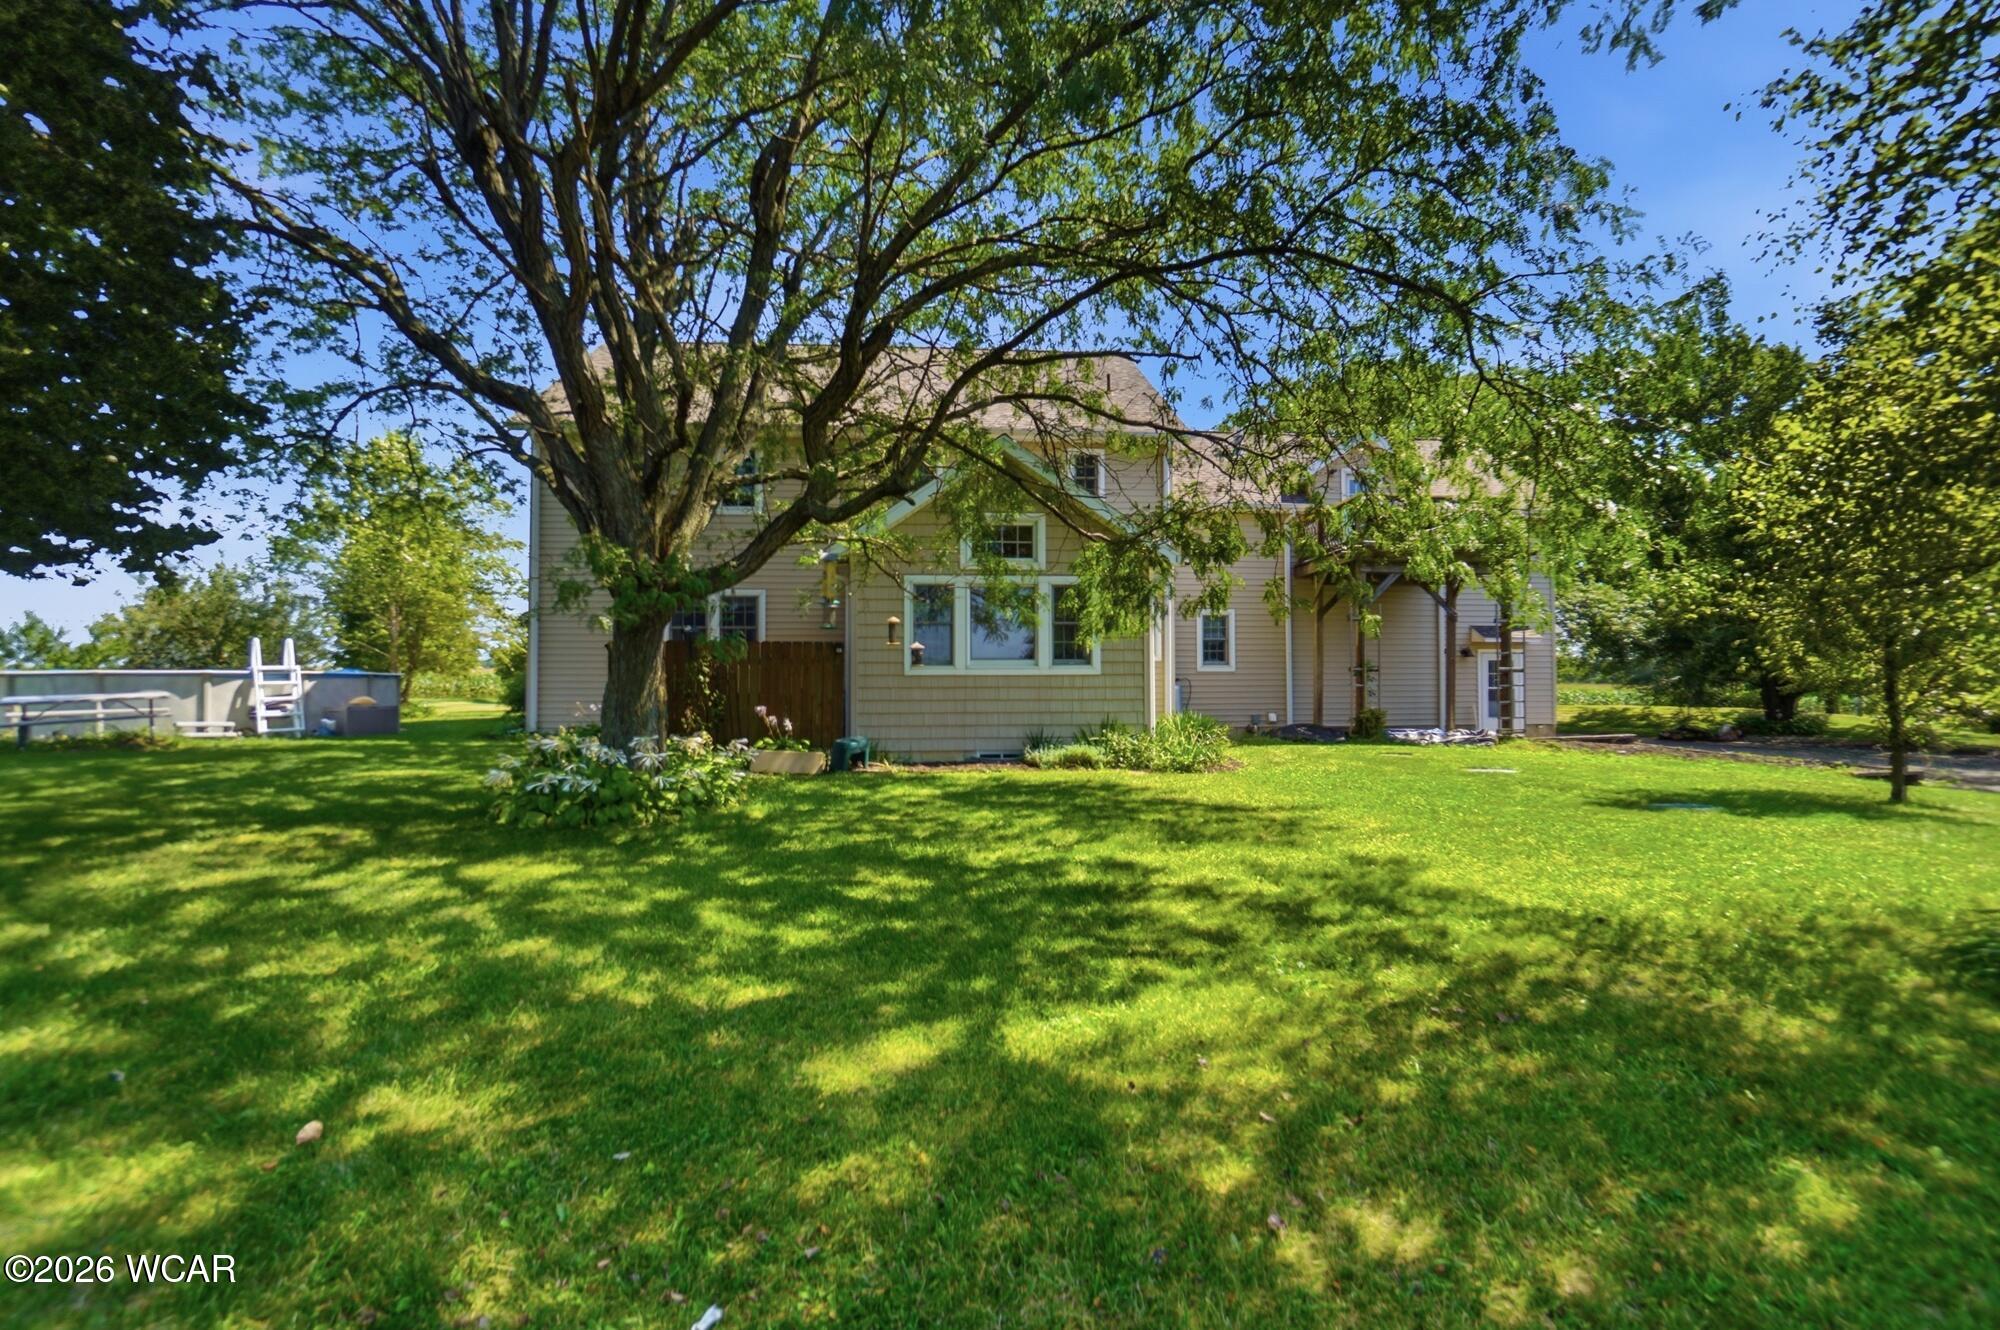
- Construction Materials: Vinyl Siding, Frame
- Levels: Two
- Sewer: Private Sewer
- Utilities: Water Connected, Electricity Connected
- Water Source: Well
Interior and Exterior Features
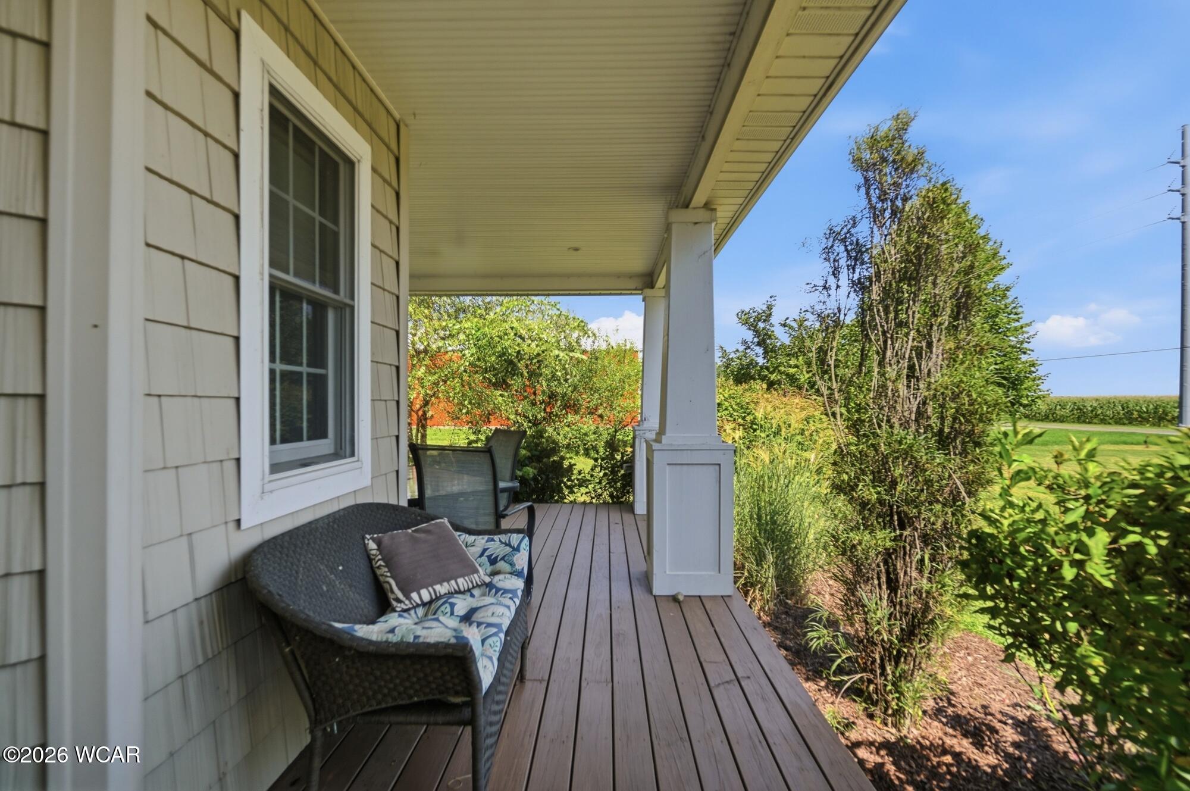
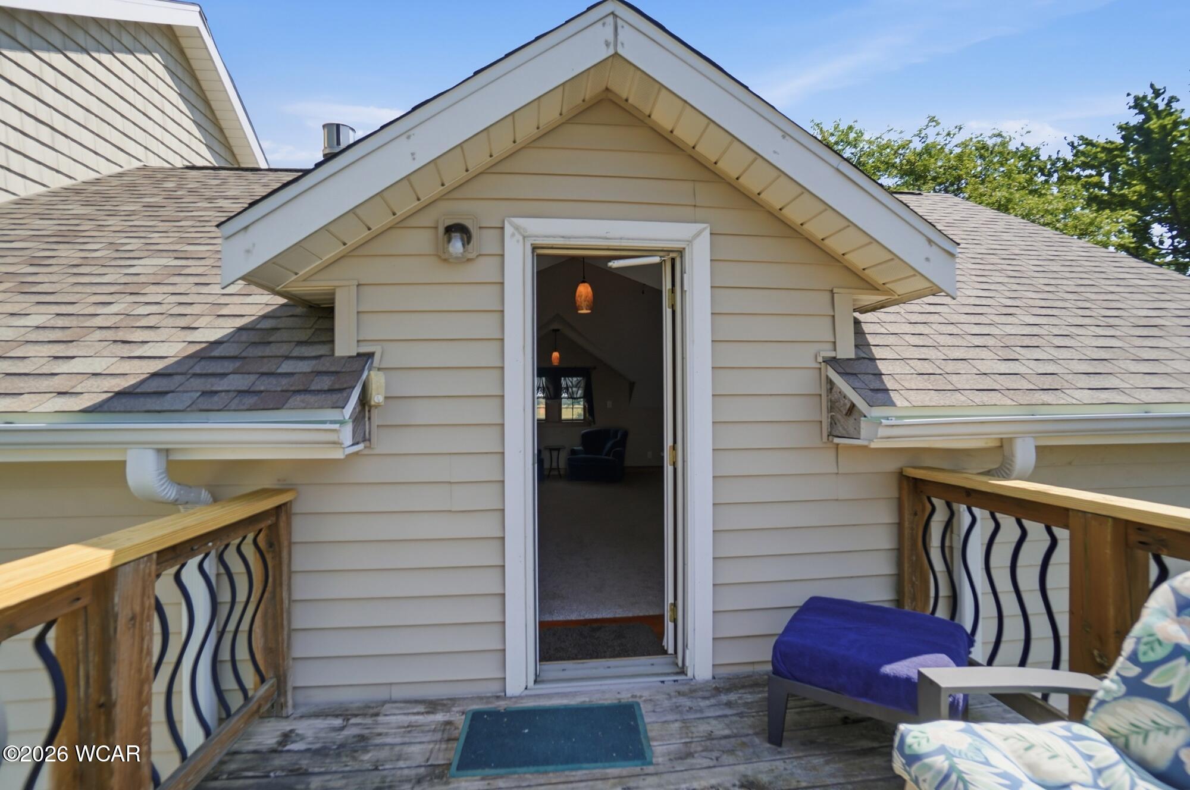
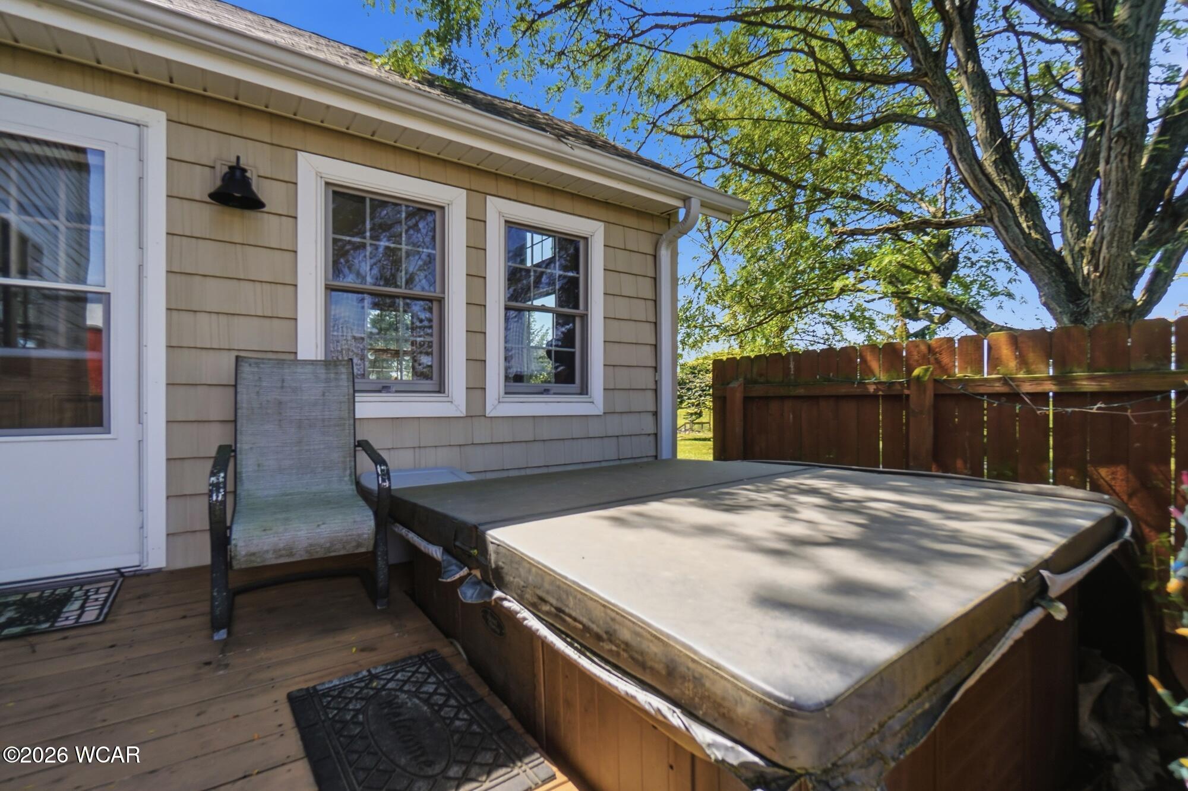
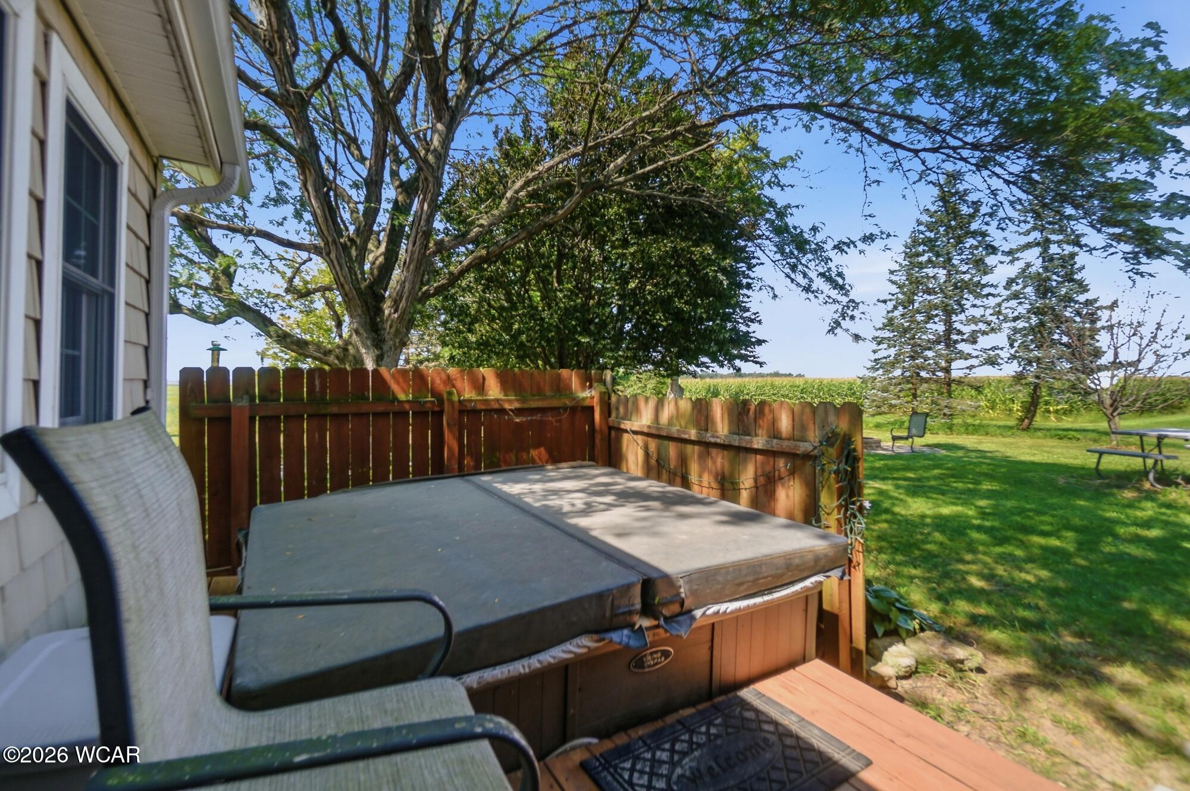
- Patio And Porch Features: Porch, Covered, Deck, Glass Enclosed
- Pool Features: Above Ground, Outdoor Pool
- Private Pool: Yes
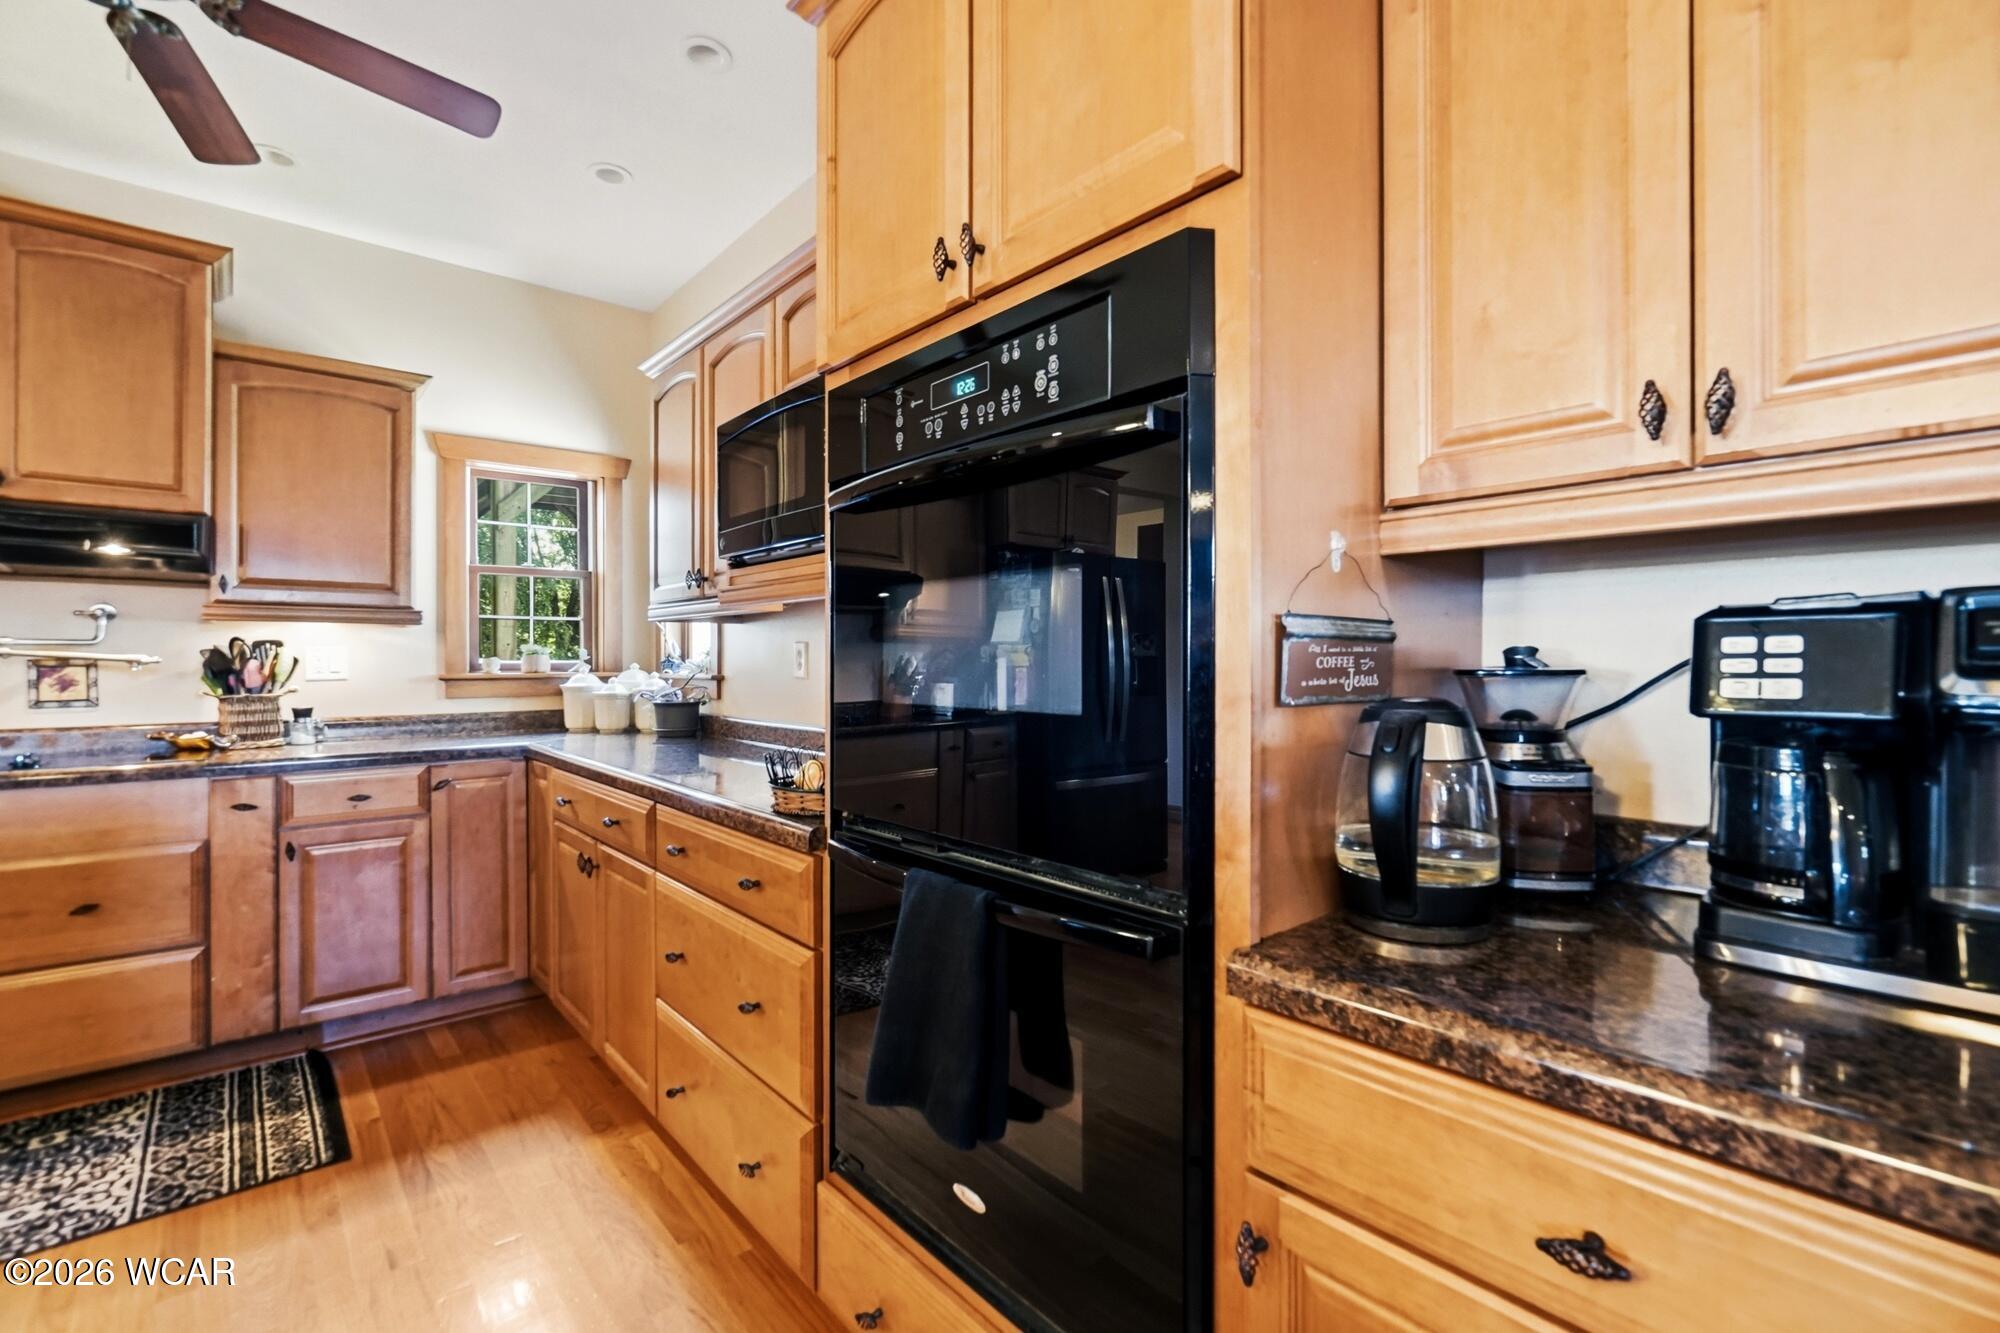
- Appliances: Dishwasher, Range, Disposal, Refrigerator, Dryer, Washer, Oven, Electric Water Heater
- Basement: Partially Finished, Full, Sump Pump, Storage Space
- Has Basement: Yes
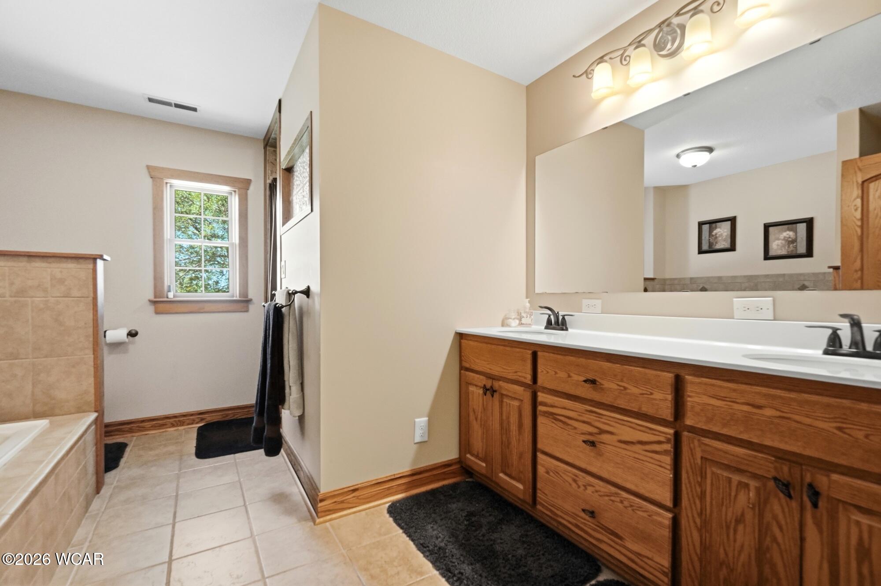
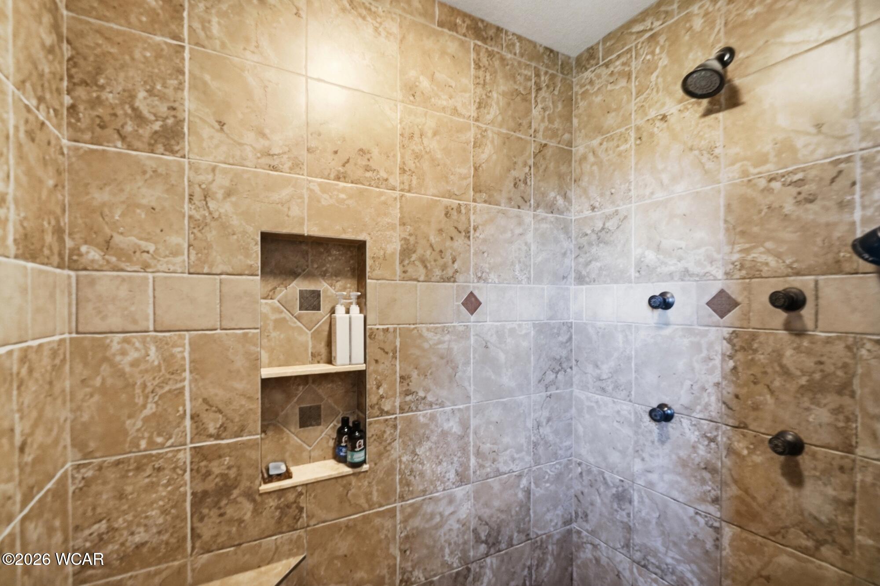
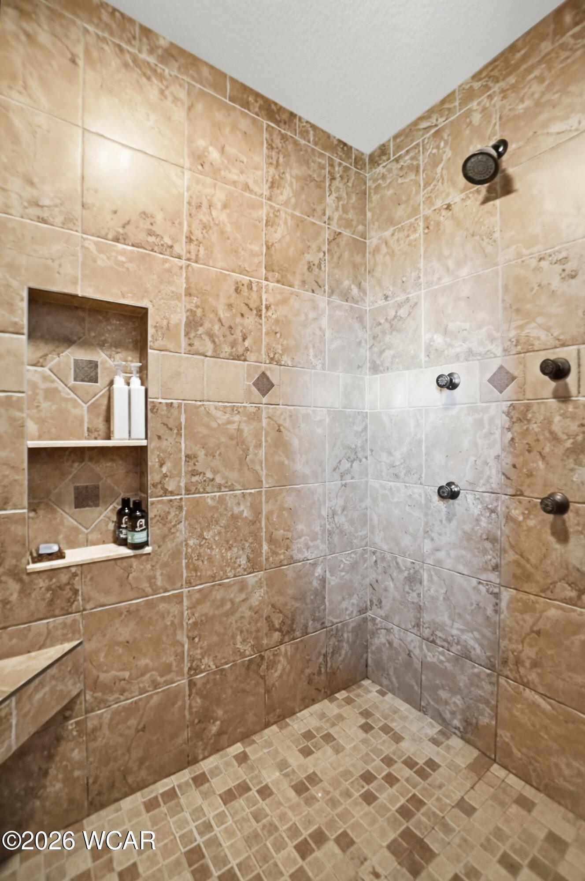
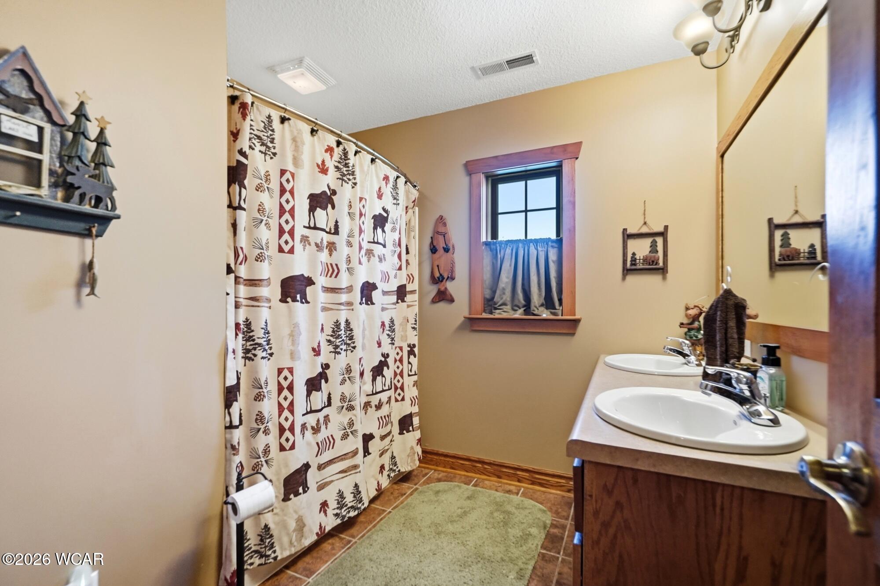
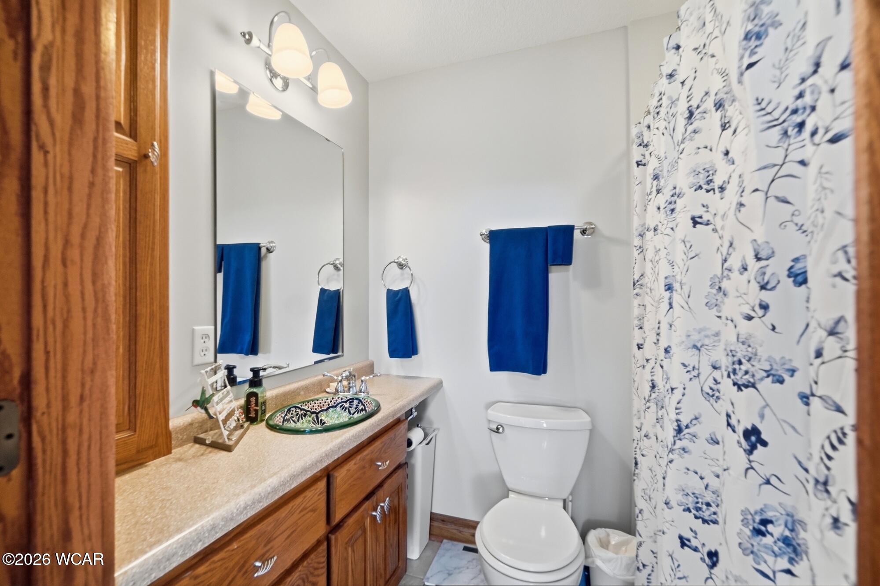
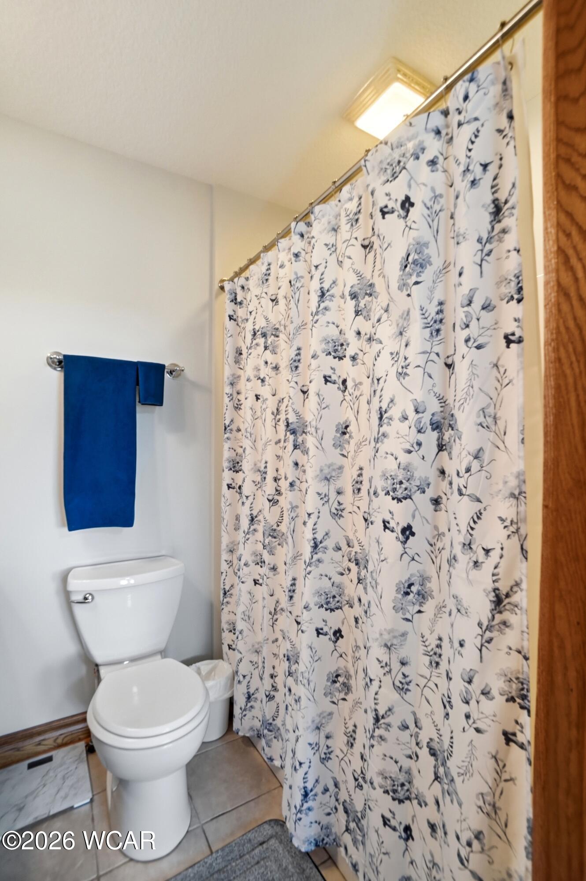
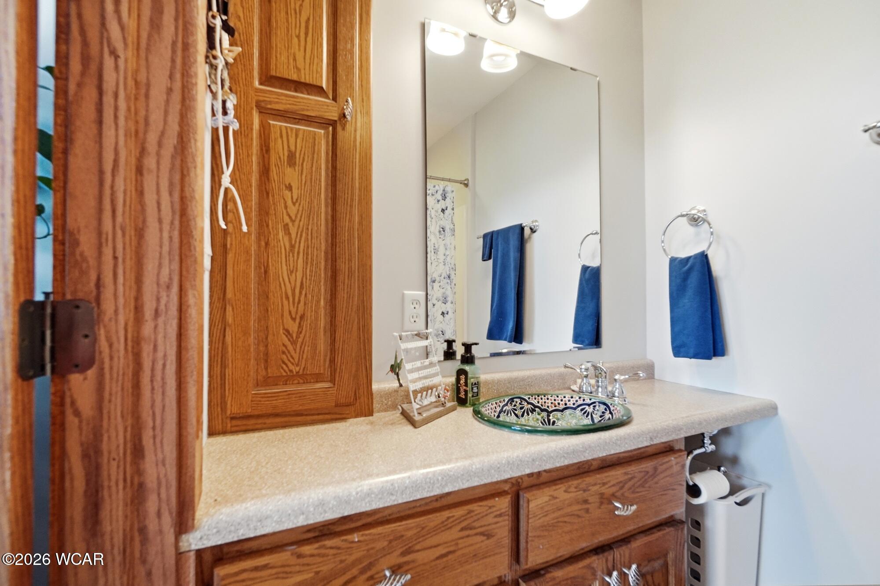
- Full Bathrooms: 3
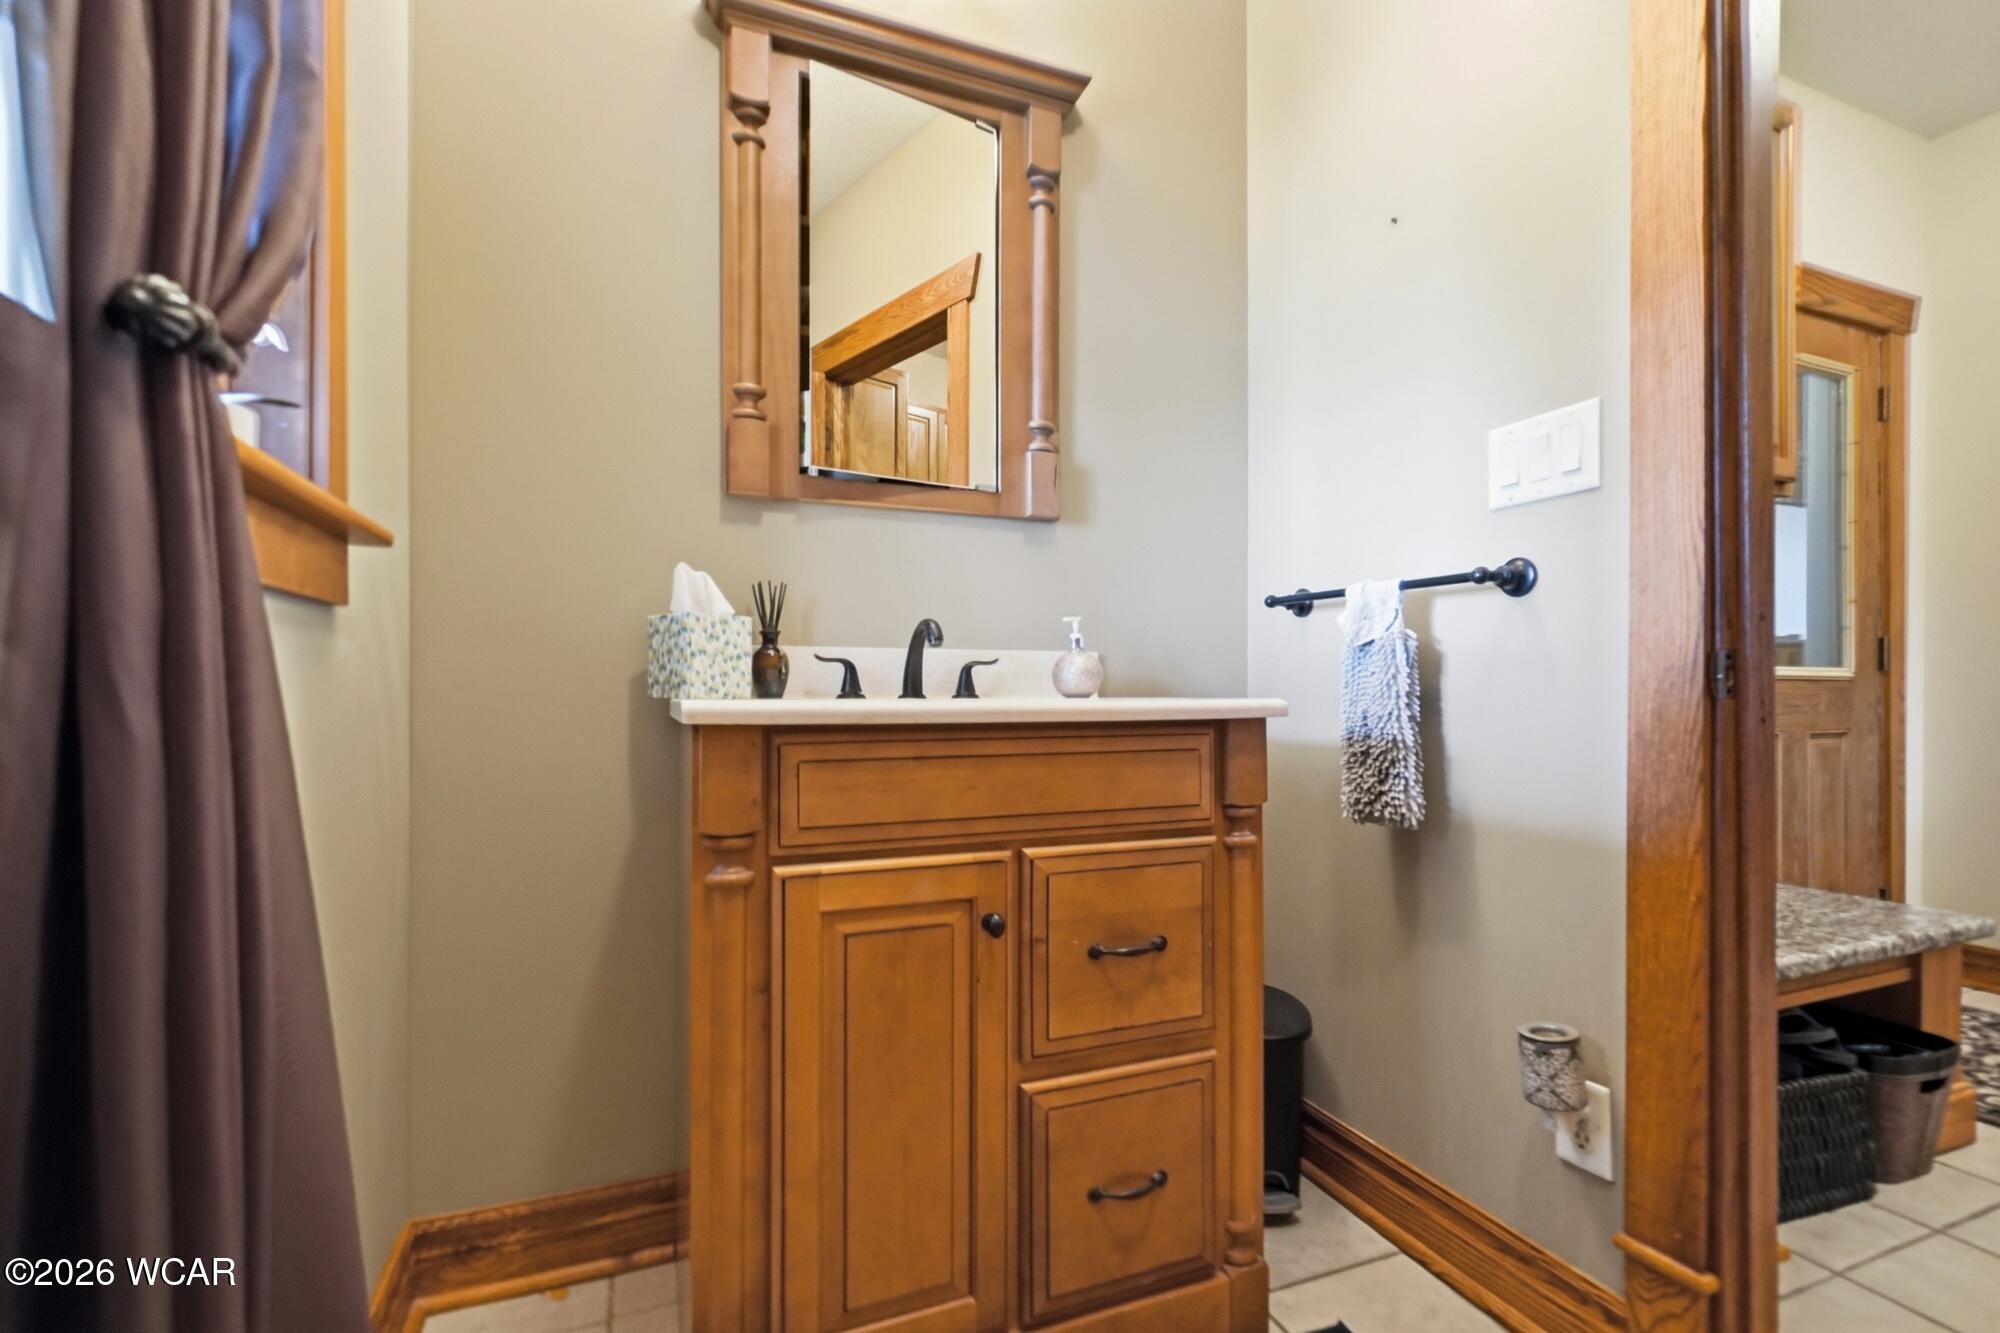
- Half Bathrooms: 1
- Total Bathrooms: 4
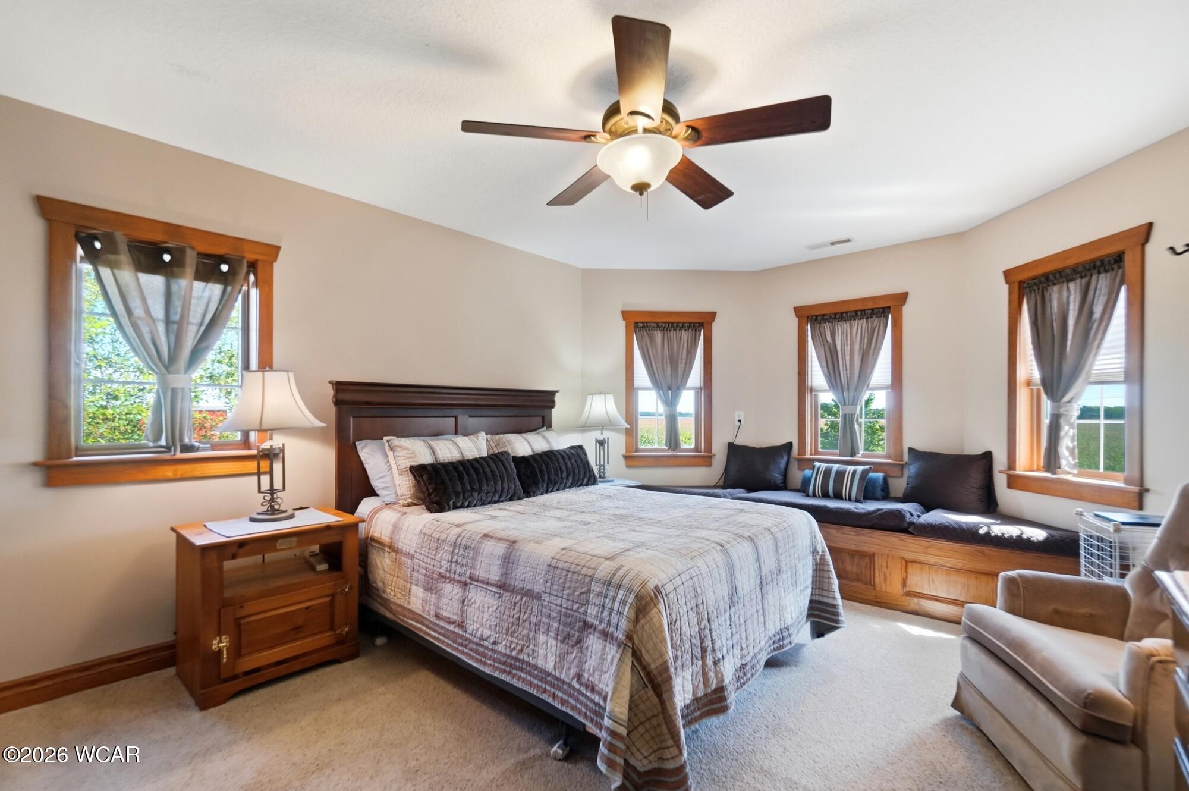
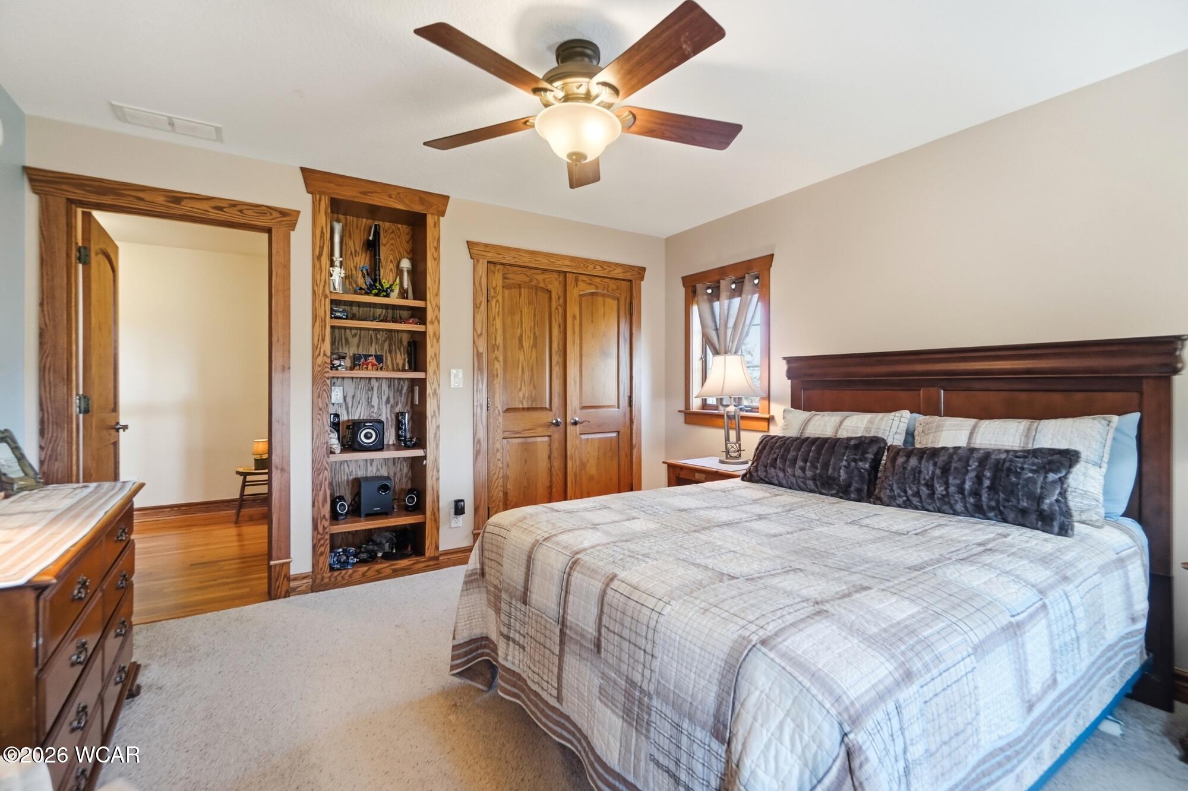
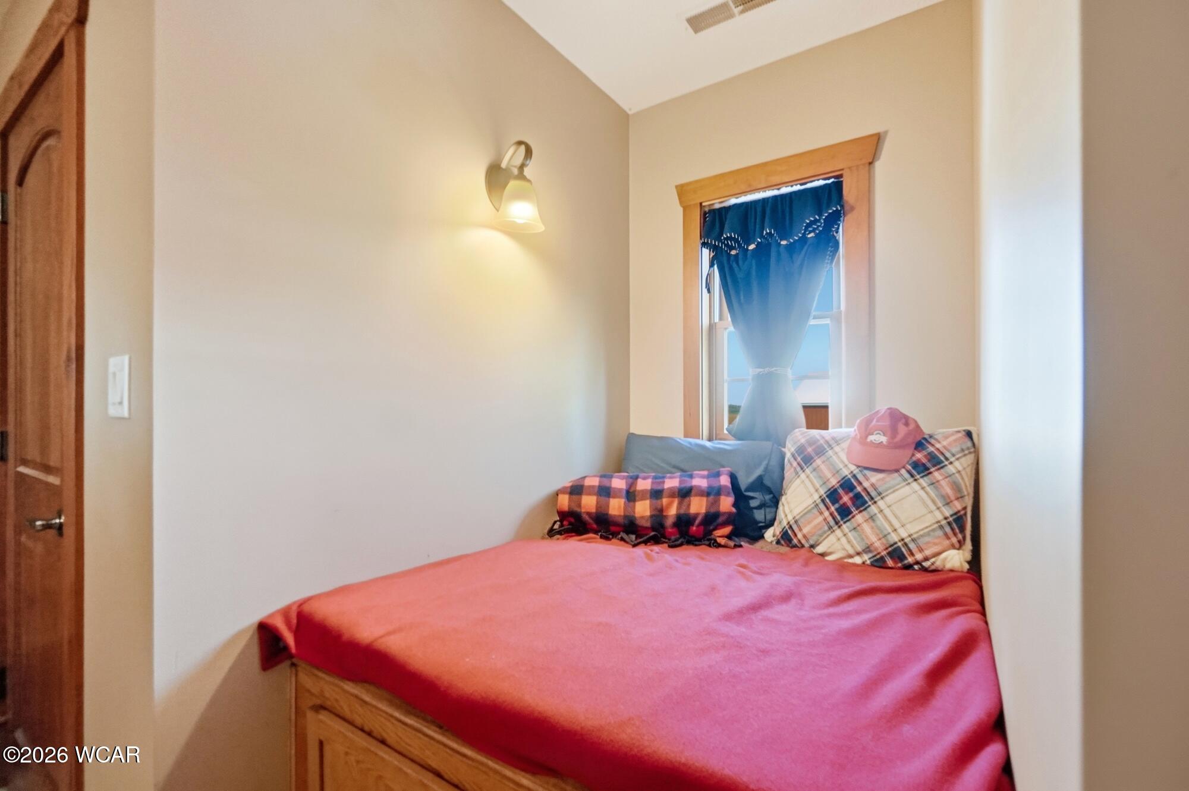
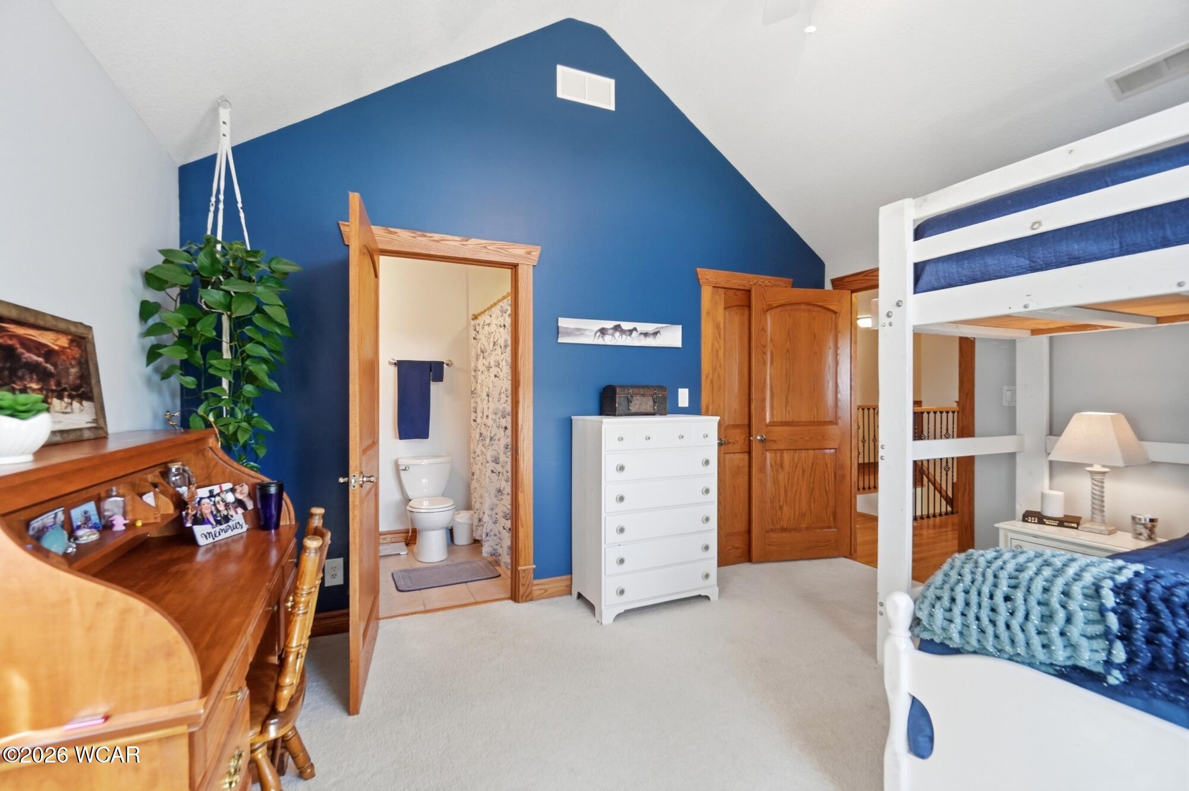
- Total Bedrooms: 4
- Cooling: Central Air
- Has Cooling: Yes
- Heating: Geothermal
- Has Heating: Yes
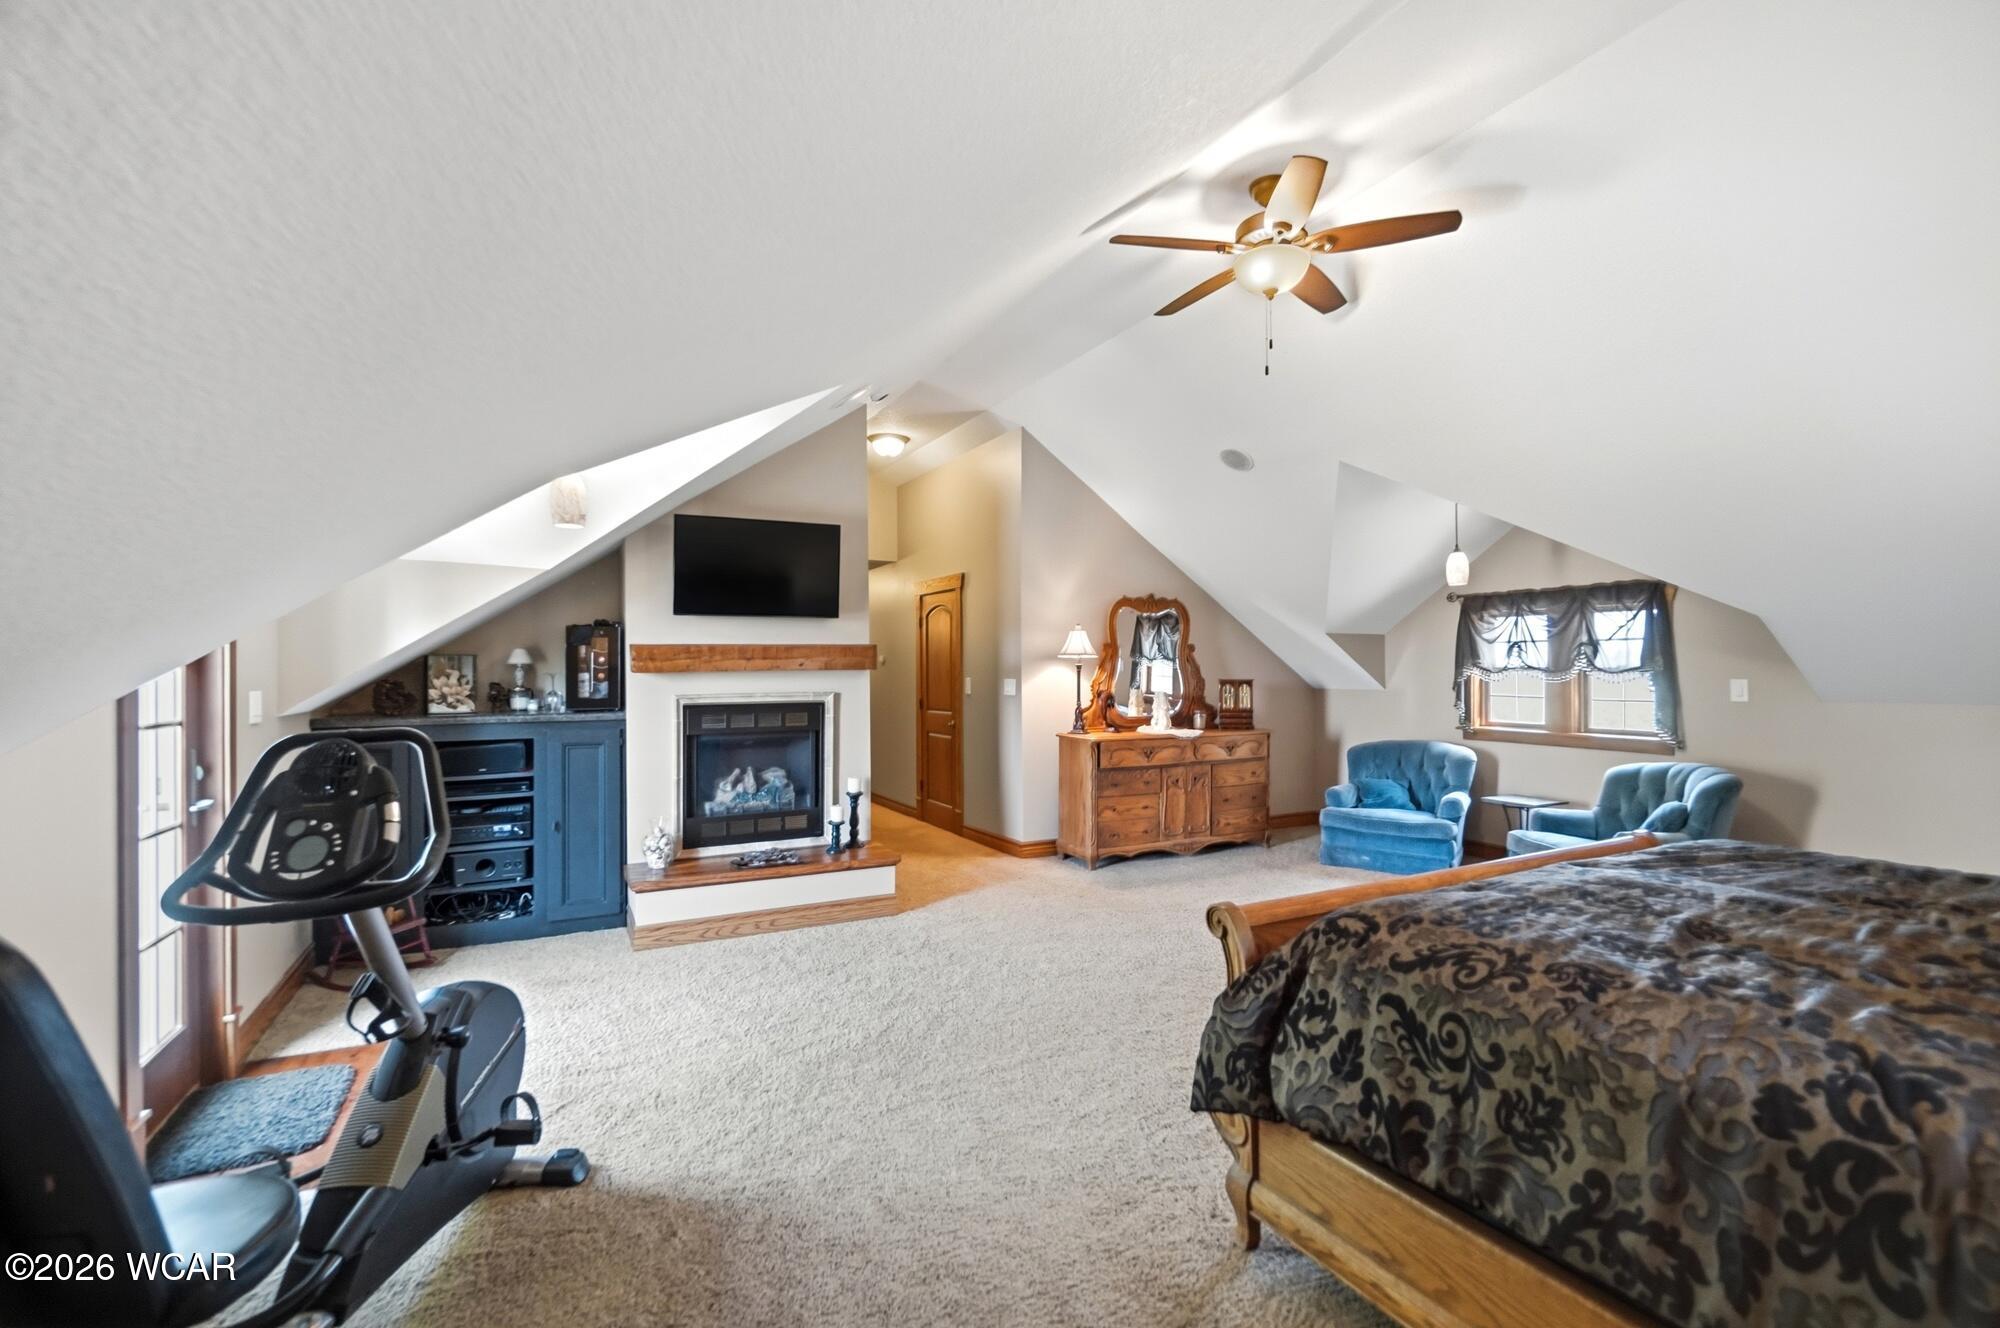
- Has Fireplace: Yes
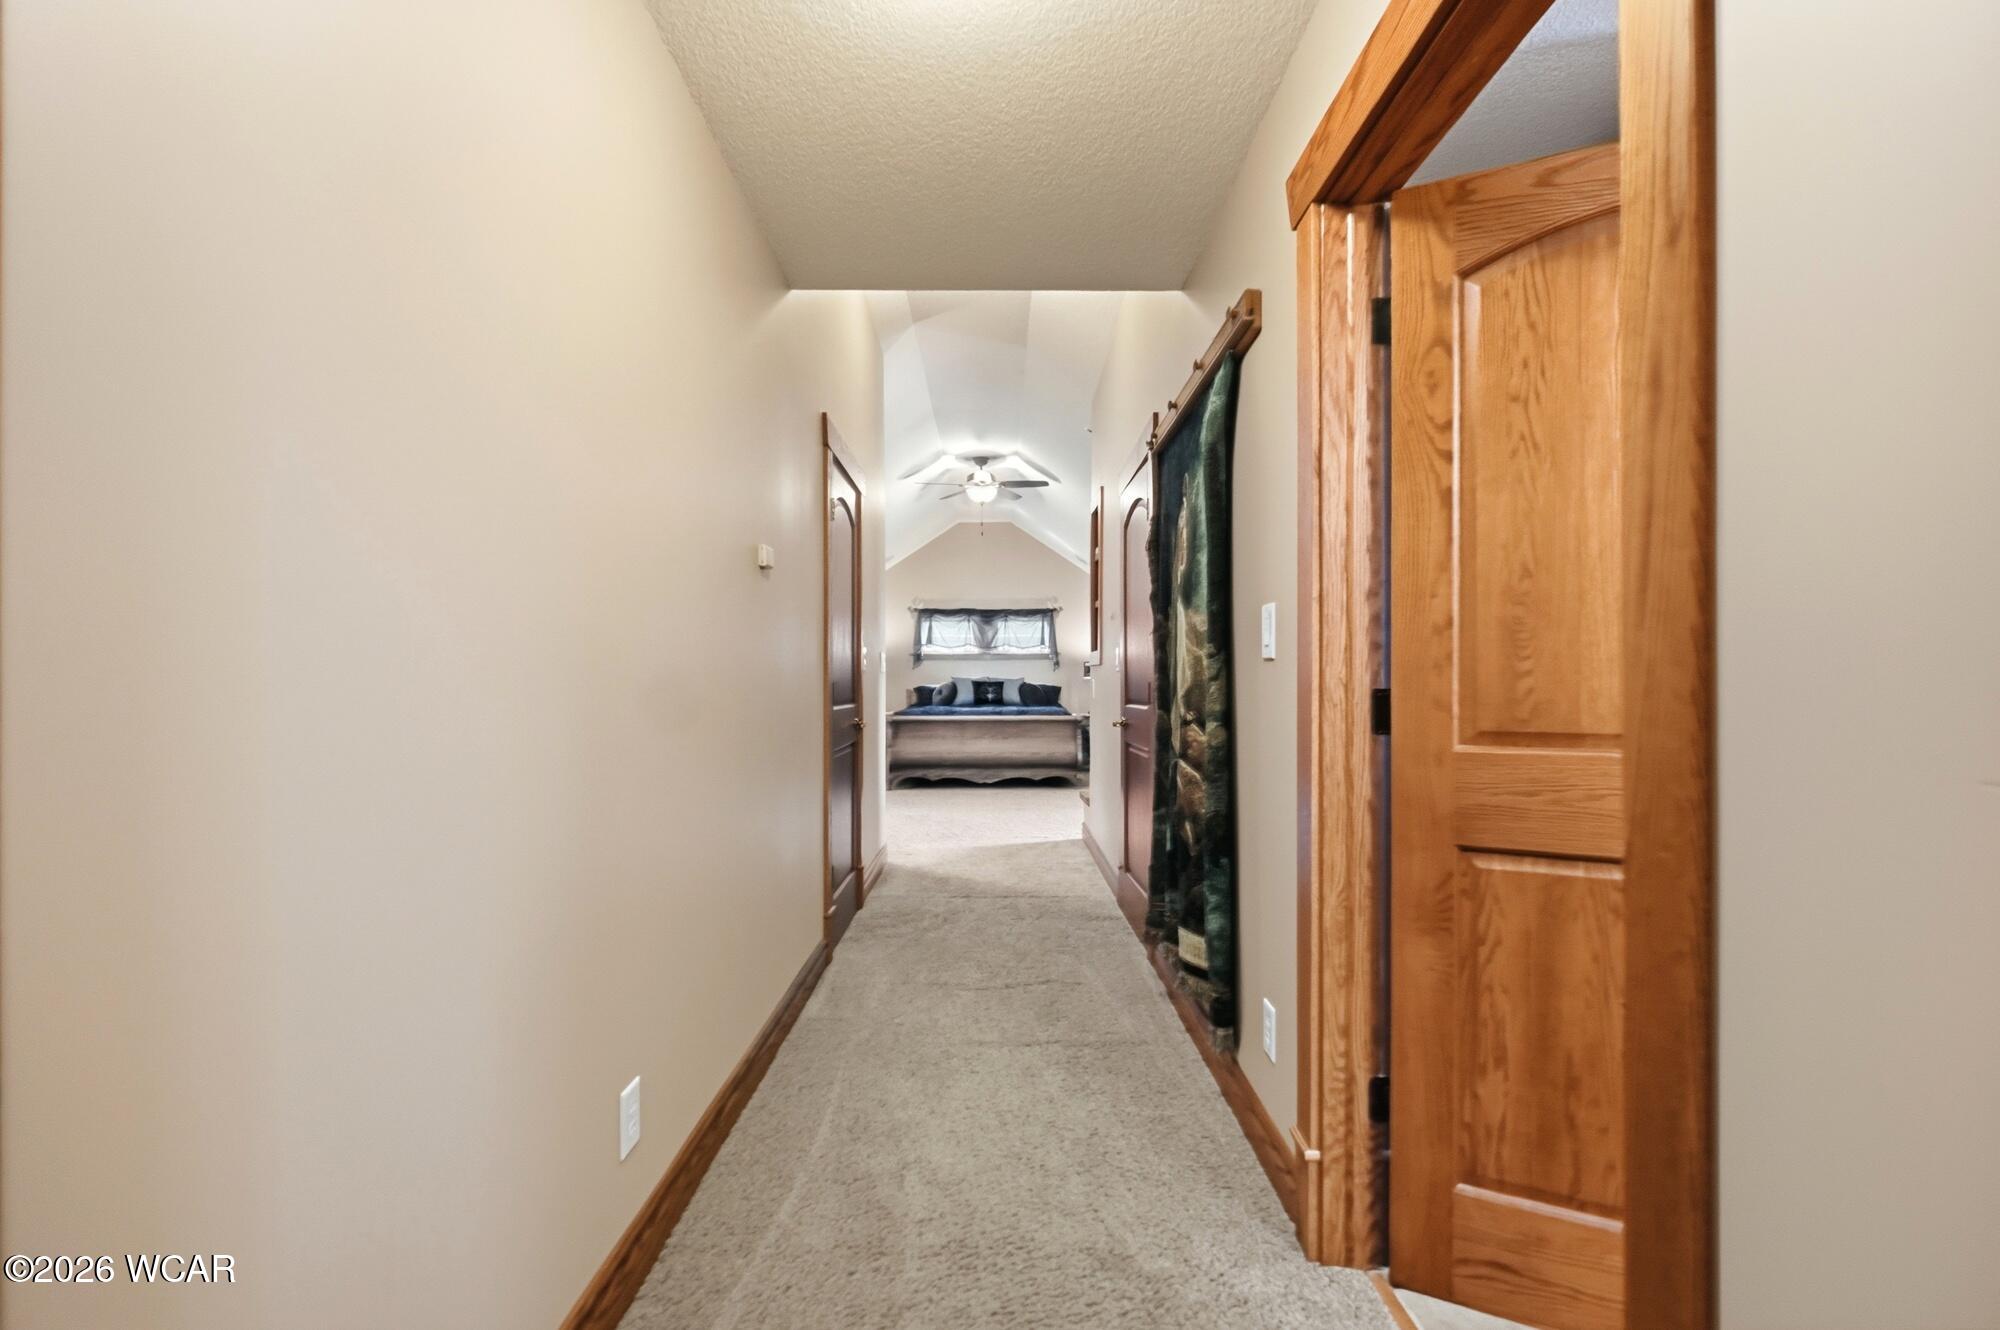
- Fireplace Features: Great Room, Gas, Fire Pit, Master Bedroom
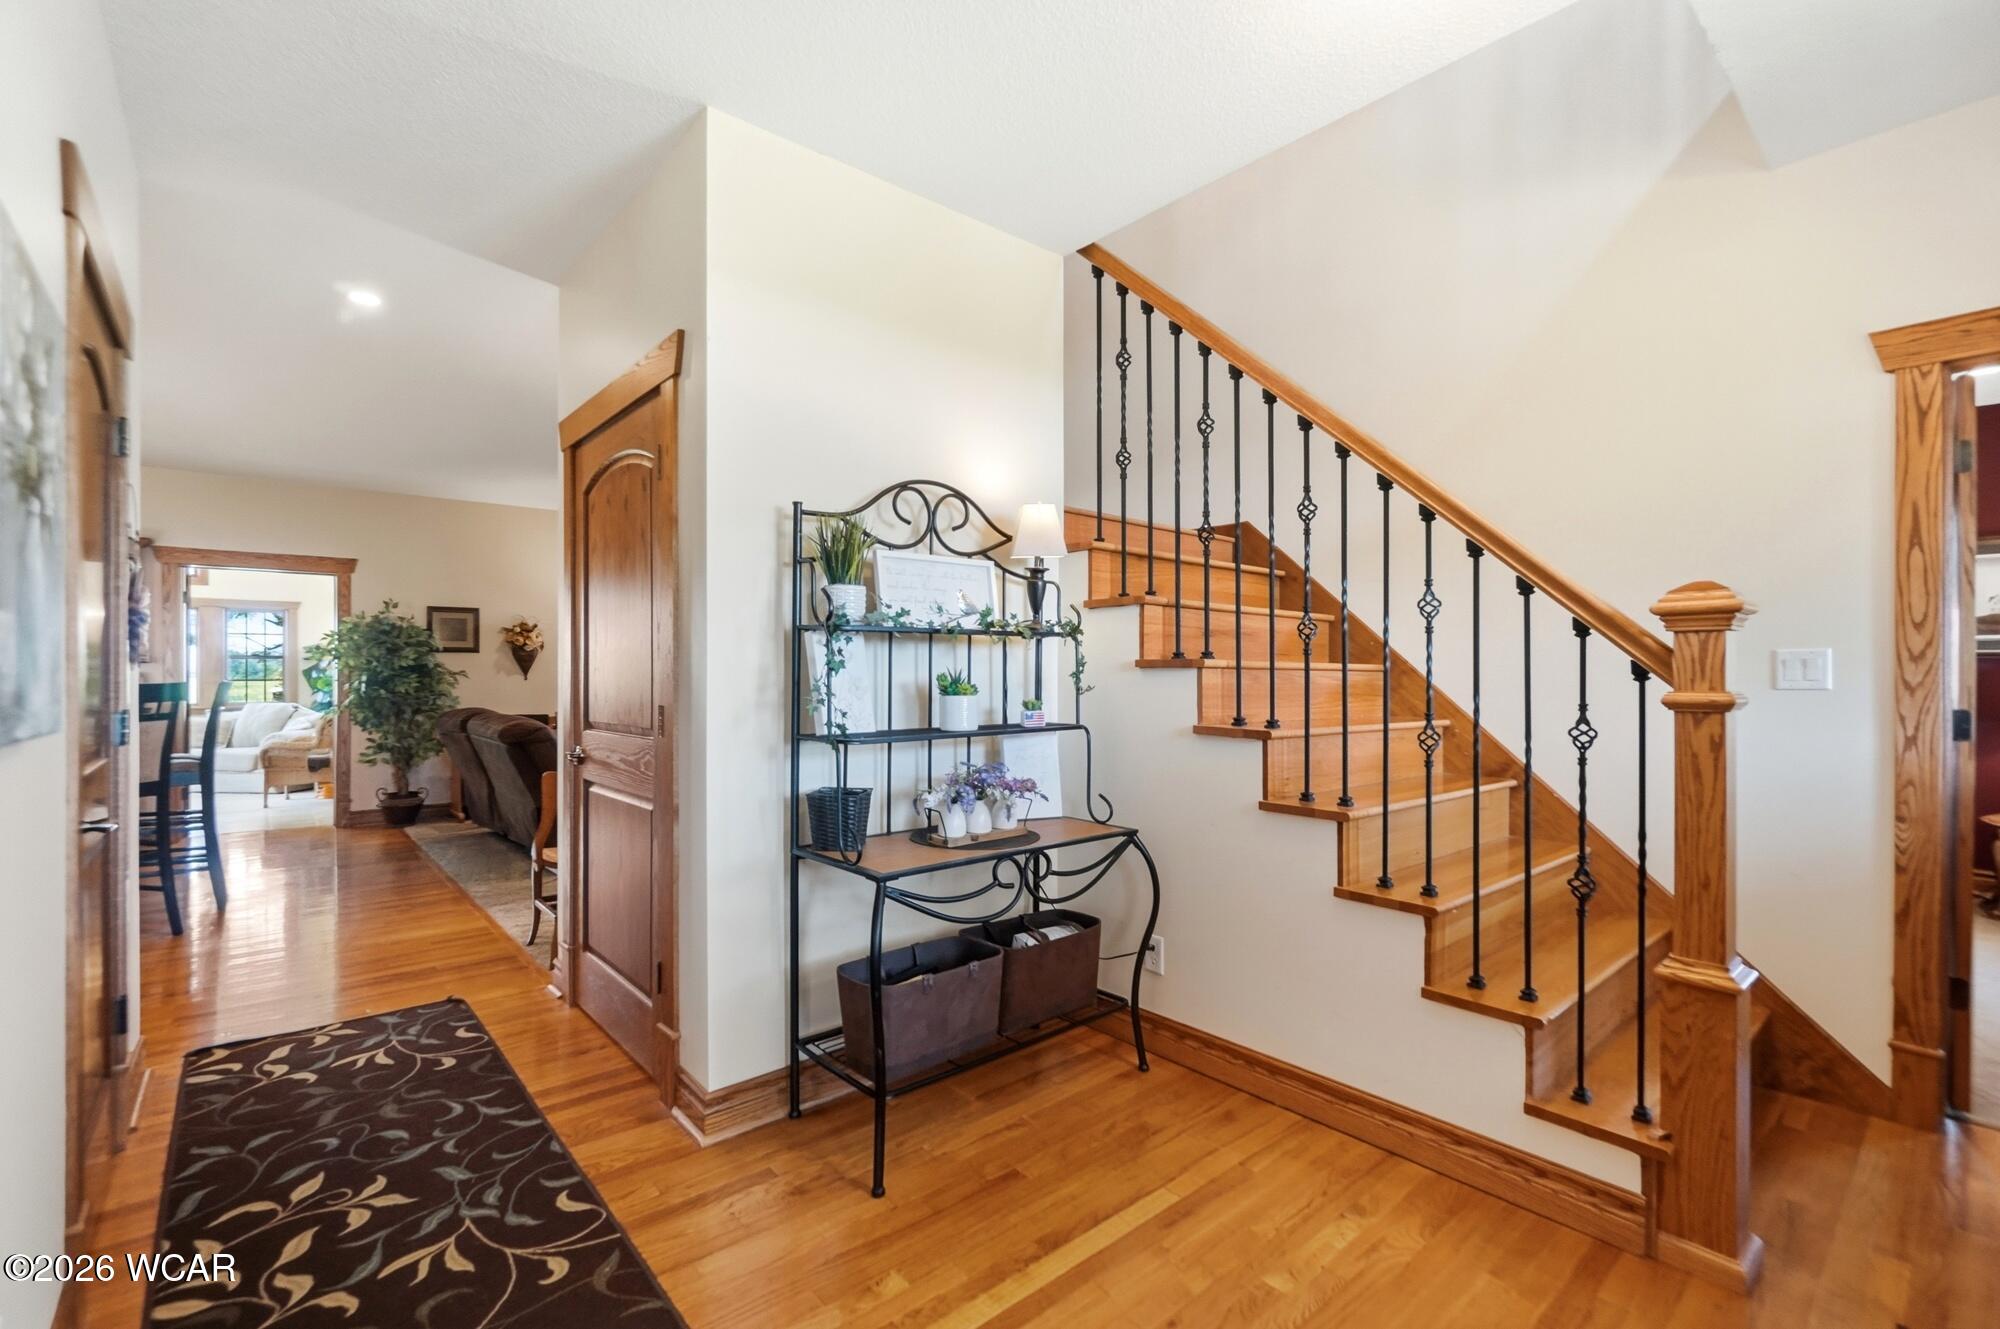
- Flooring: Carpet, Tile, Hardwood
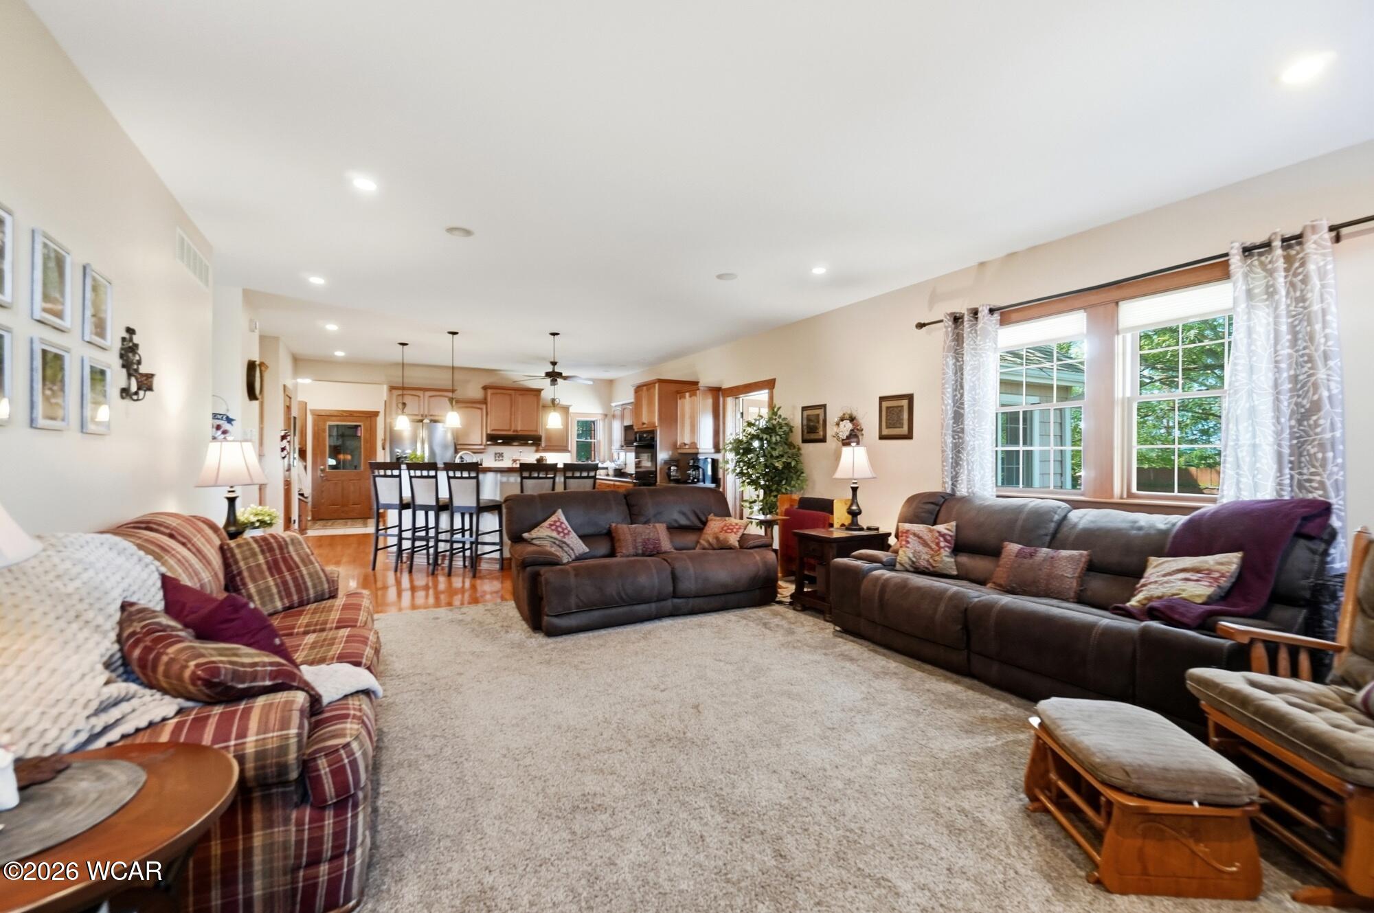
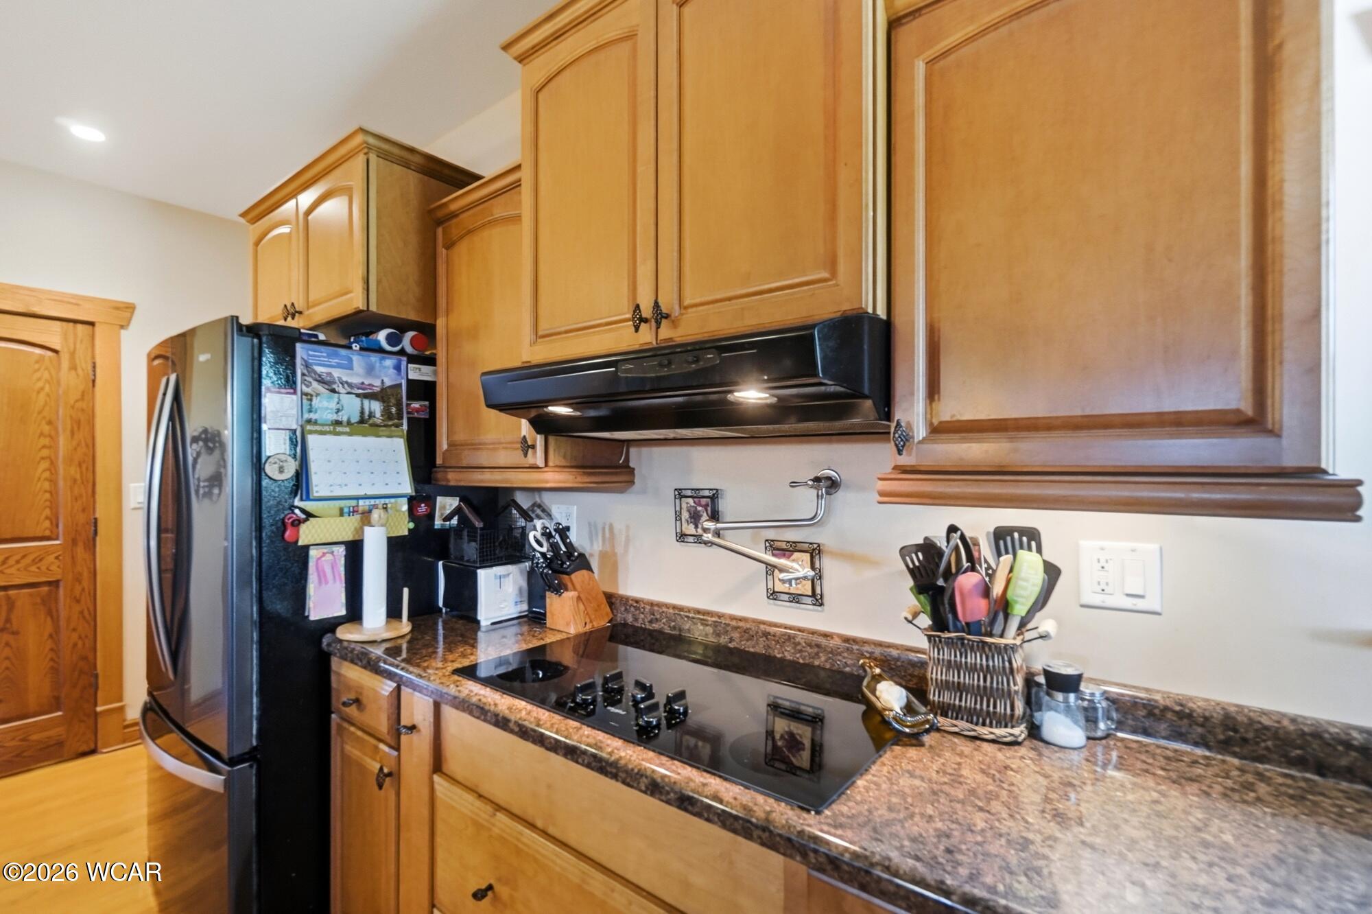
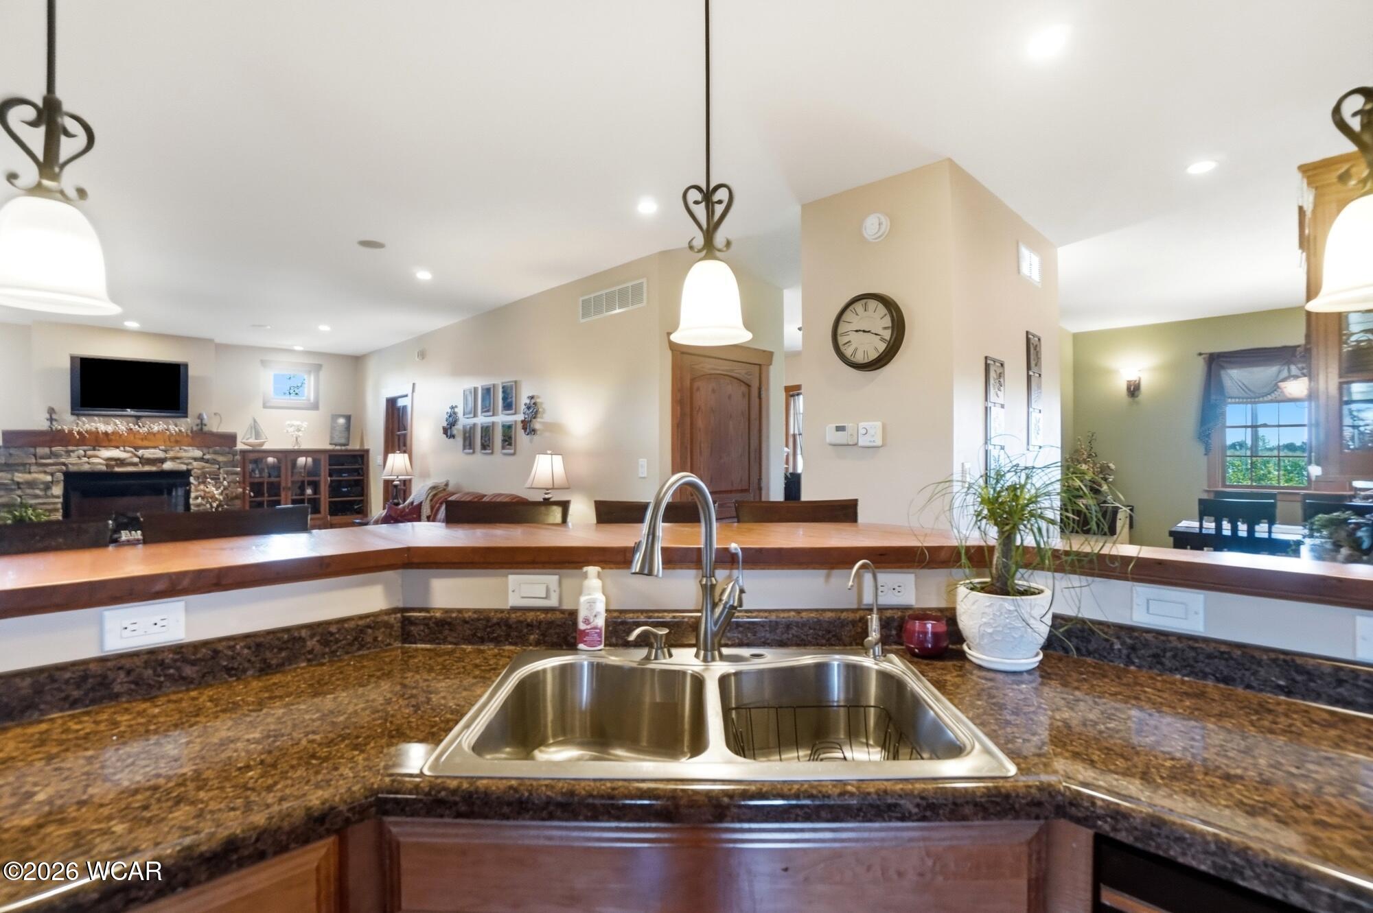
- Interior Features: Wired for Data, Cathedral Ceiling(s), Eat-in Kitchen, Kitchen Island, Laminate Counters
- Total Rooms: 14
- Water Heater: Electric
Room Information
- Type: Family Room
- Level: First
- Dimensions: 18.0 x 16.0
- Length: 18.0
- Width: 16.0
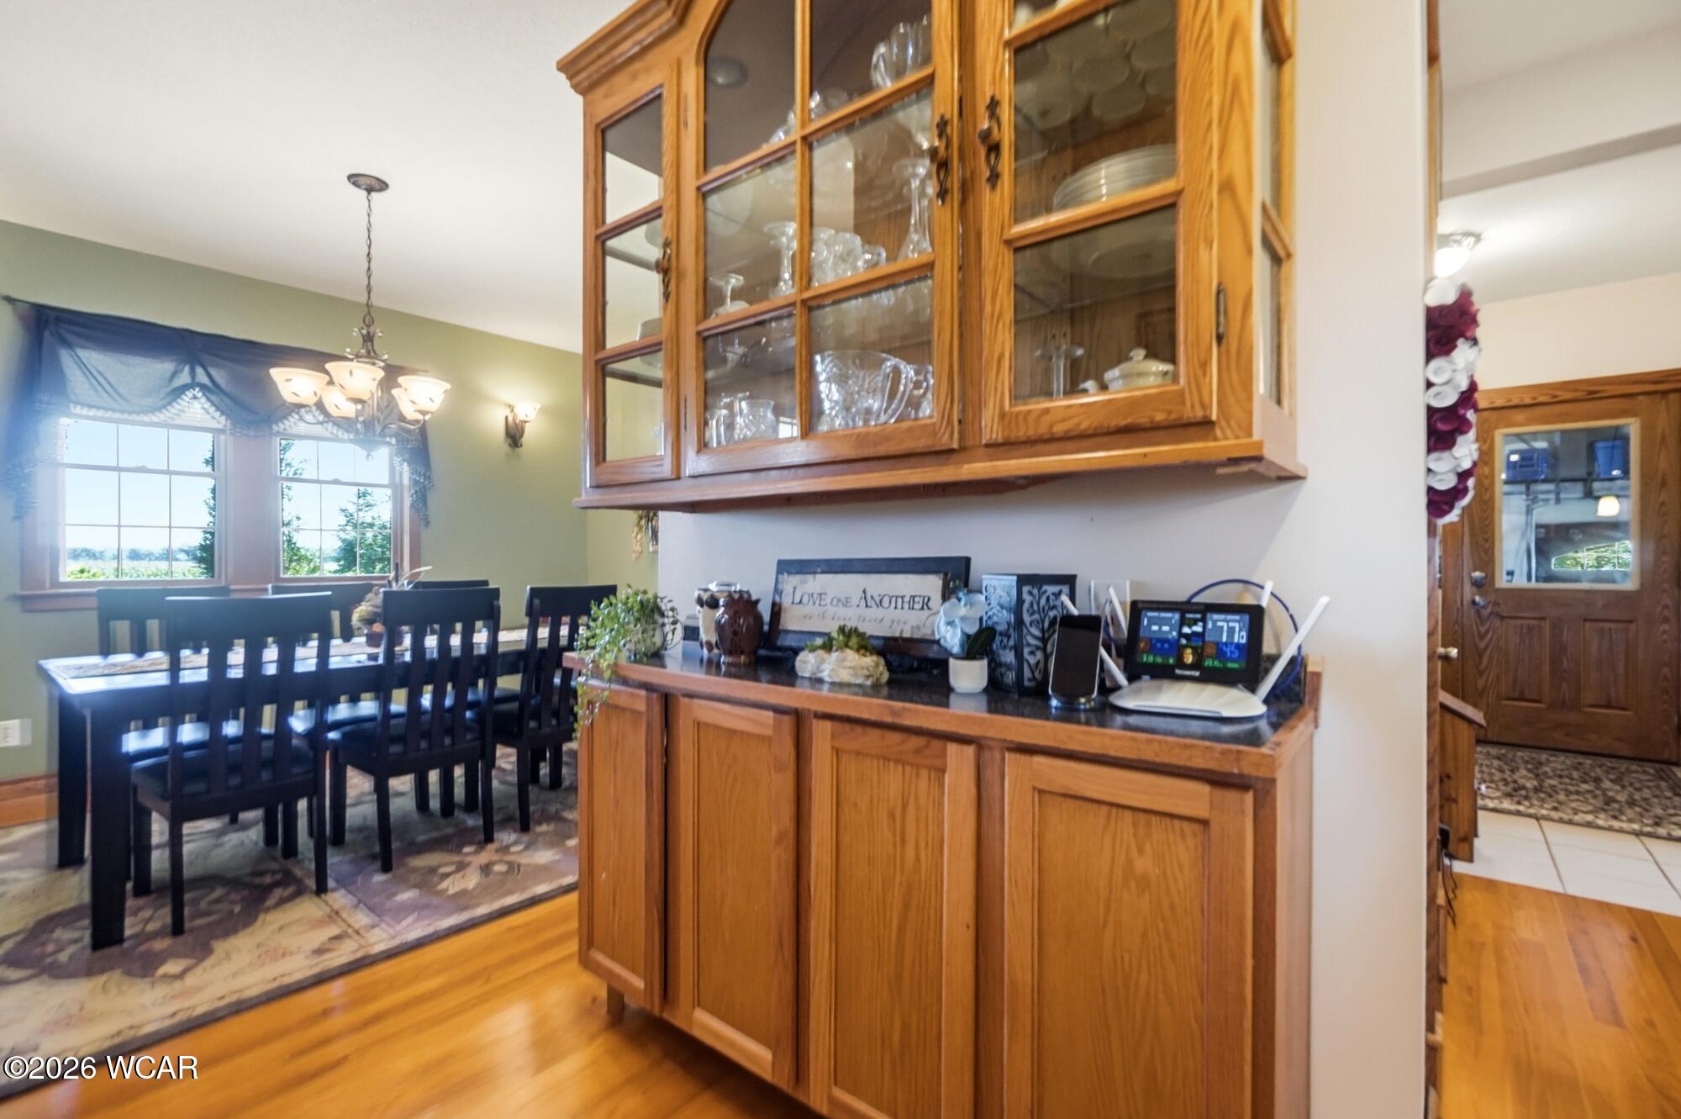
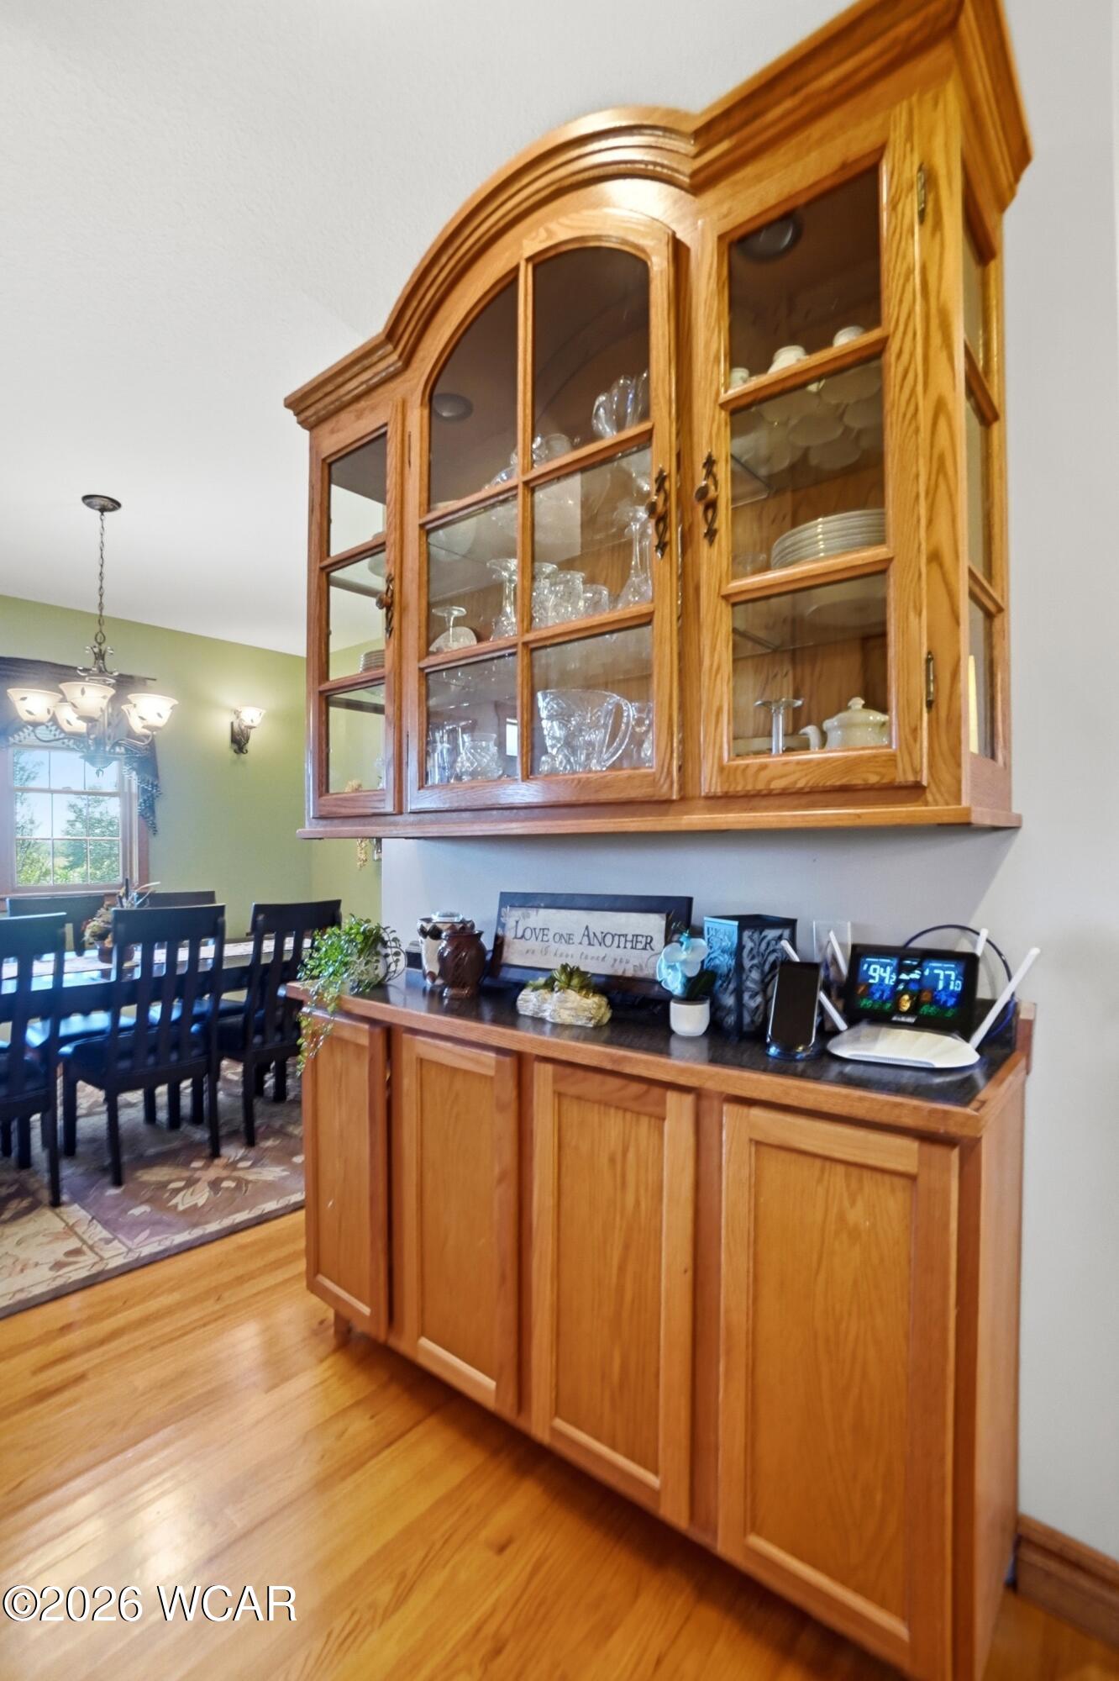
- Type: Dining Room
- Level: First
- Dimensions: 14.0 x 13.0
- Length: 14.0
- Width: 13.0
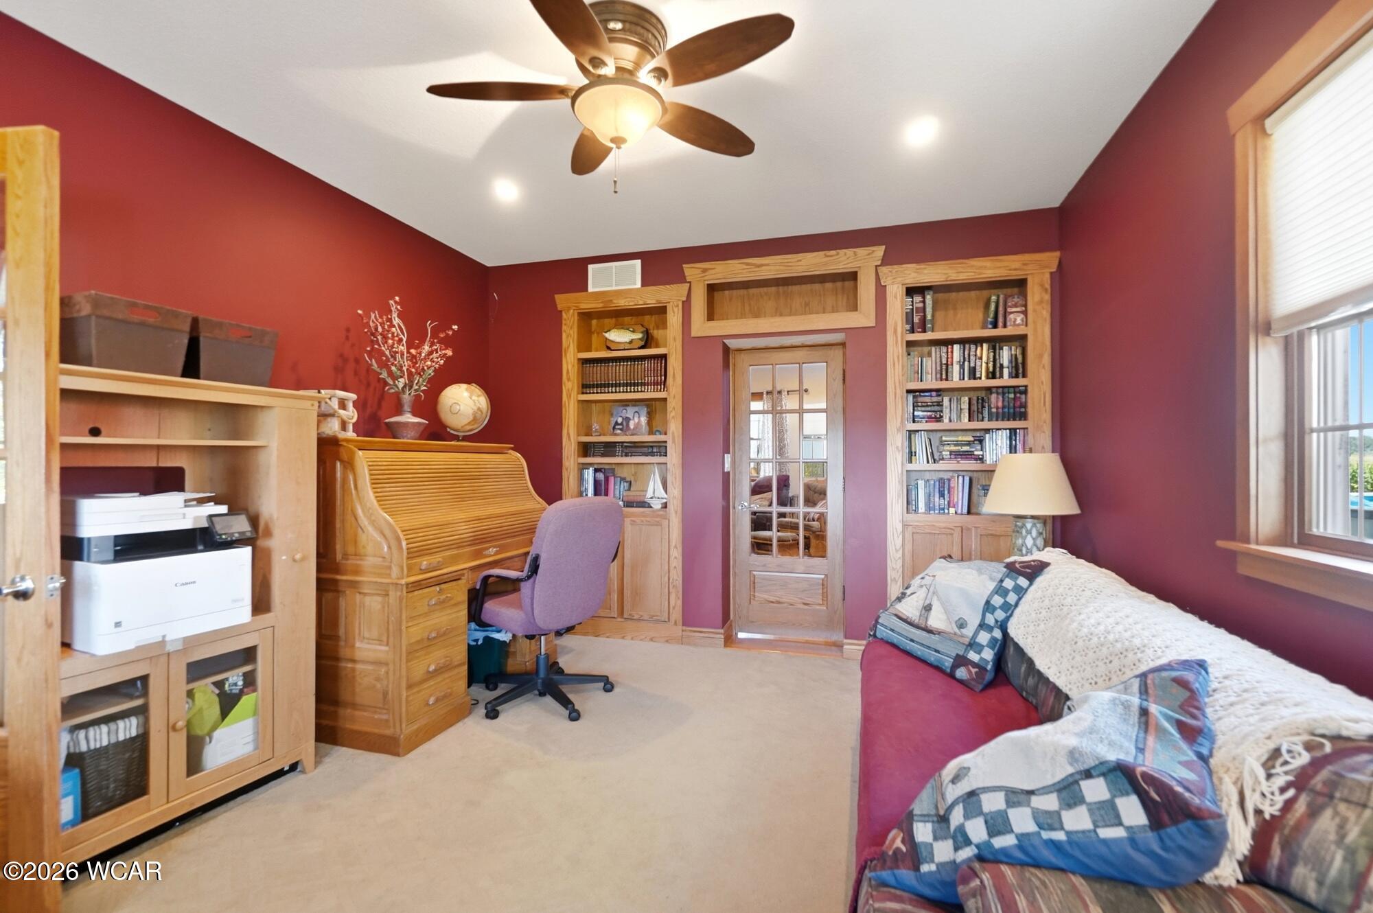
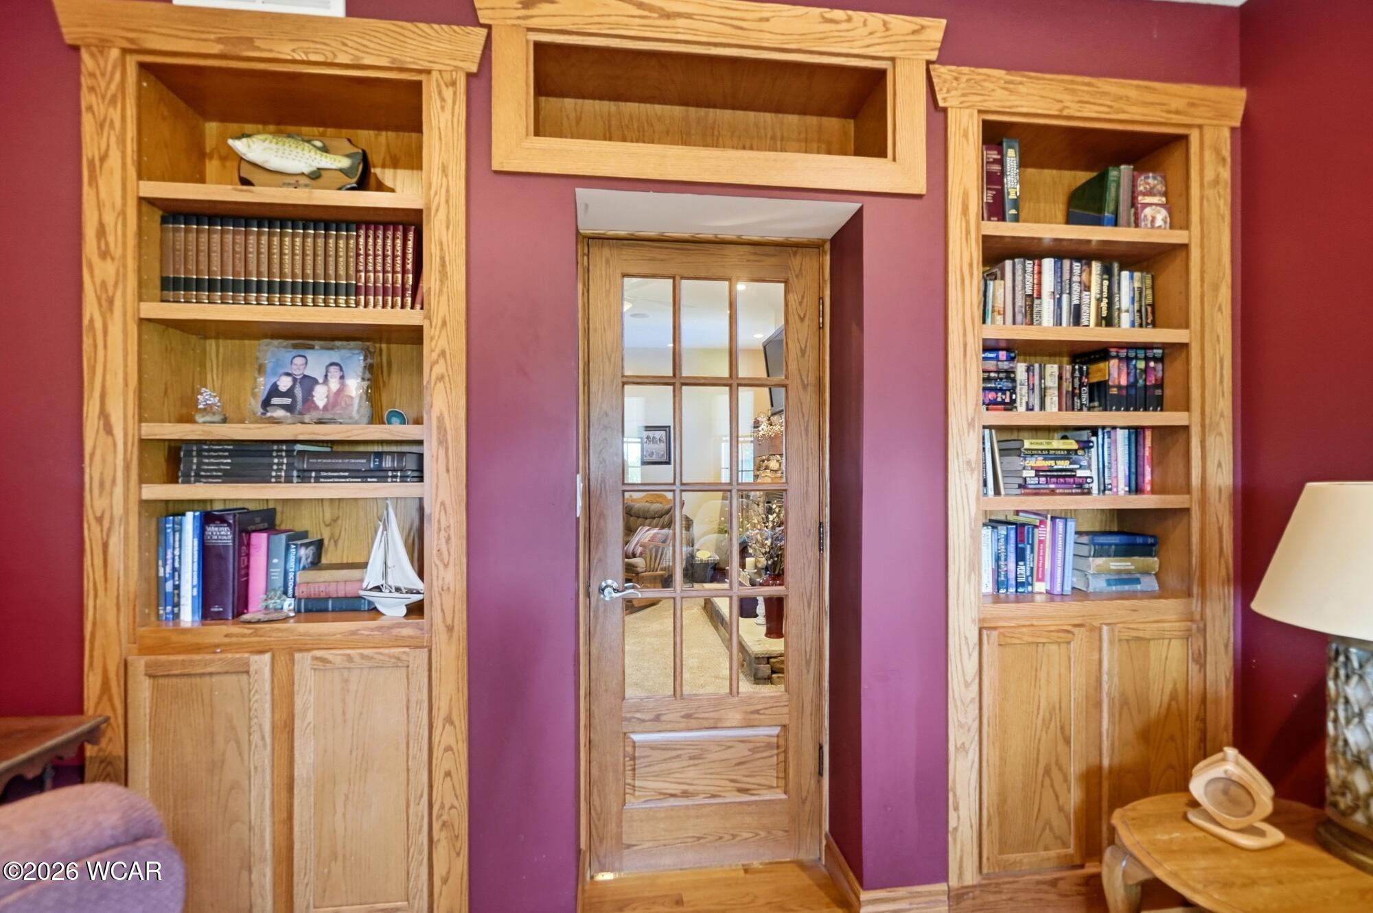
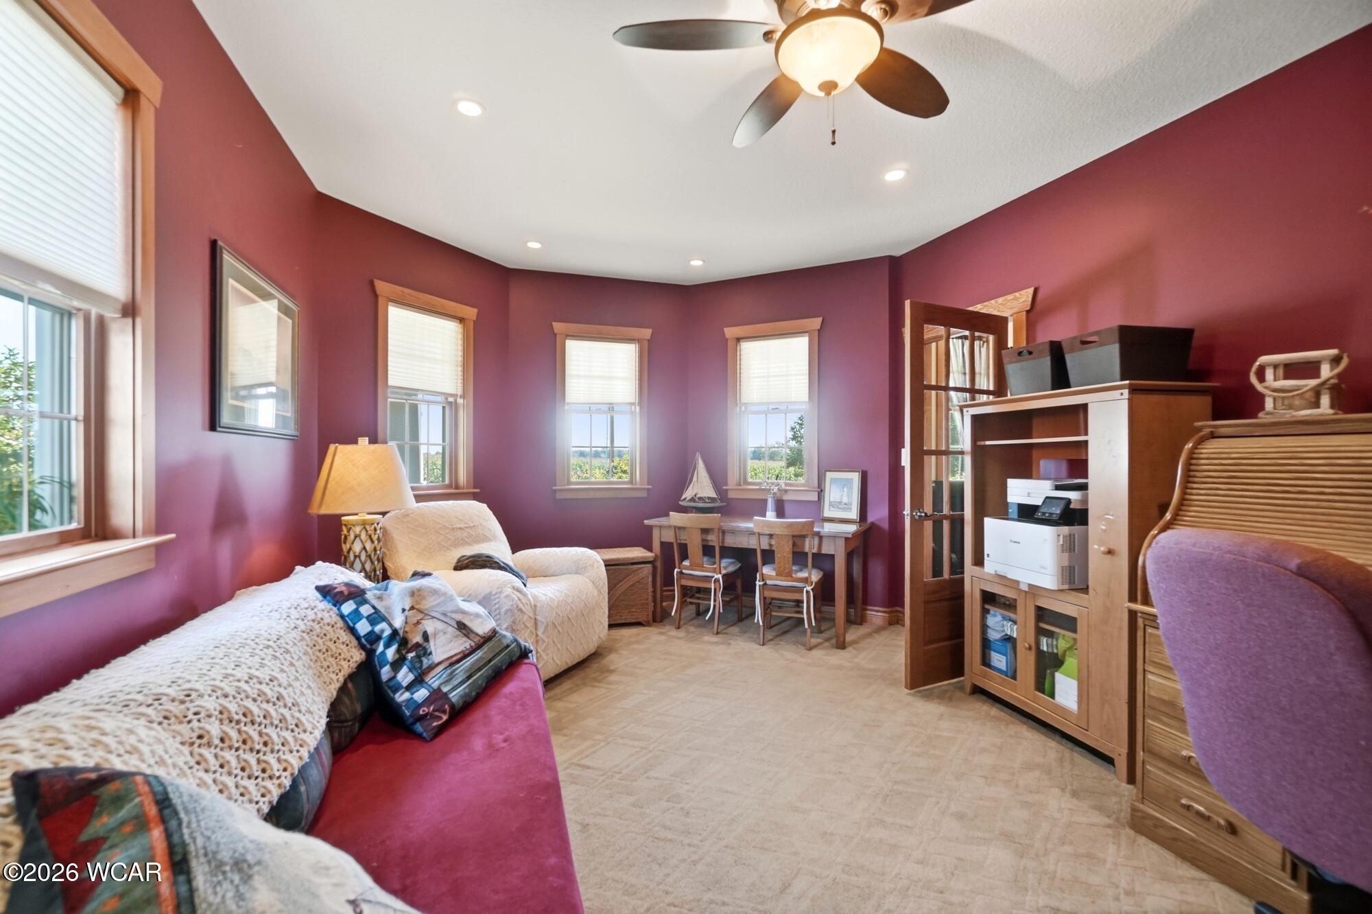
- Type: Library
- Level: First
- Dimensions: 17.0 x 16.0
- Length: 17.0
- Width: 16.0
- Type: Kitchen
- Level: First
- Dimensions: 18.0 x 19.0
- Length: 18.0
- Width: 19.0
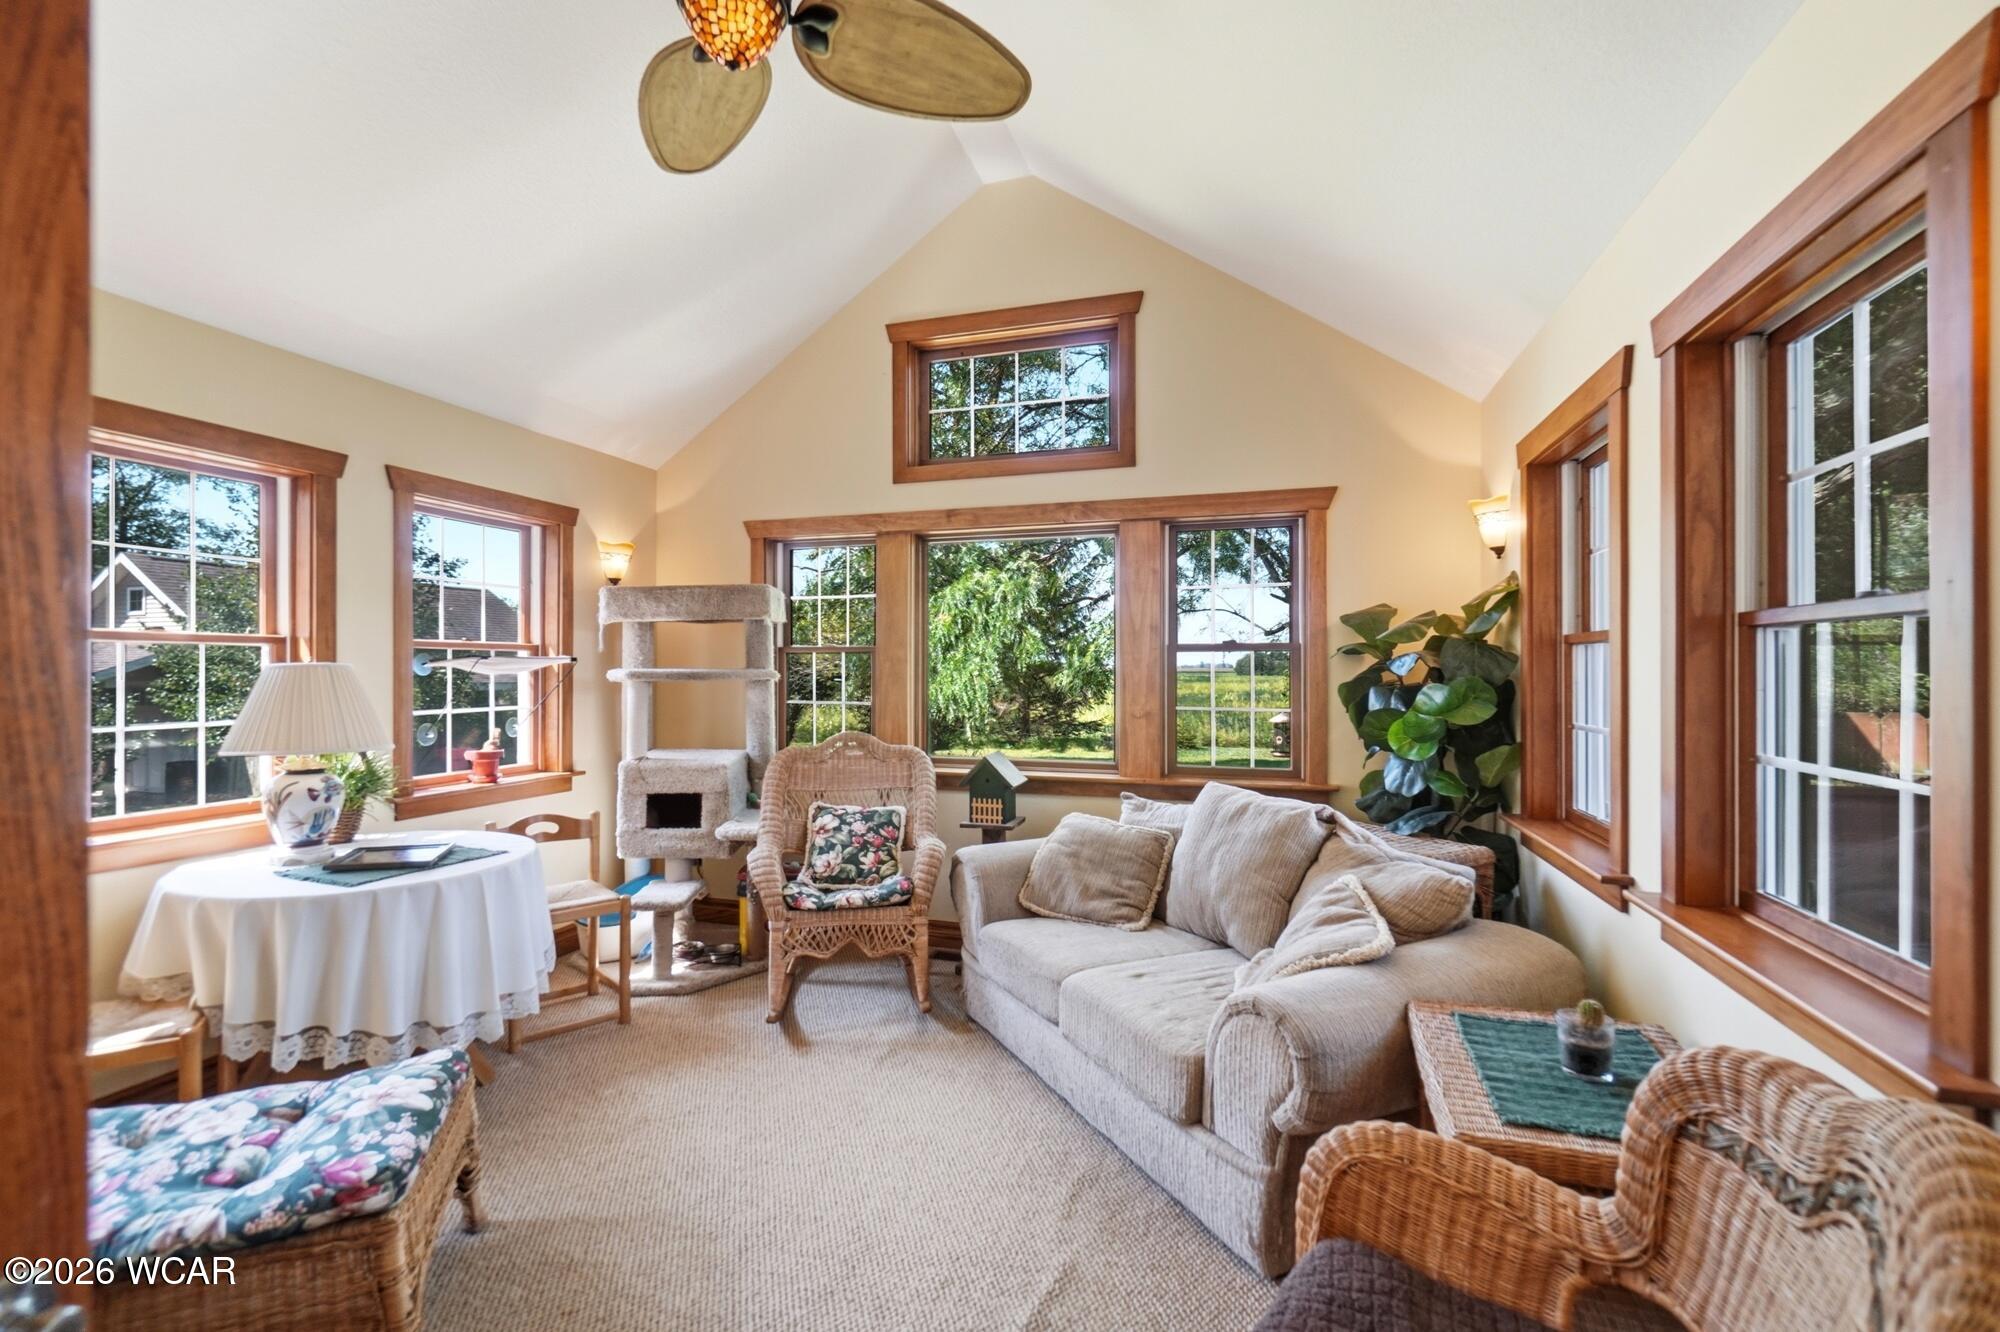
- Type: Sunroom
- Level: First
- Dimensions: 14.0 x 13.0
- Length: 14.0
- Width: 13.0
- Type: Bedroom 3
- Level: Second
- Dimensions: 13.11 x 12.0
- Length: 13.0
- Width: 12.0
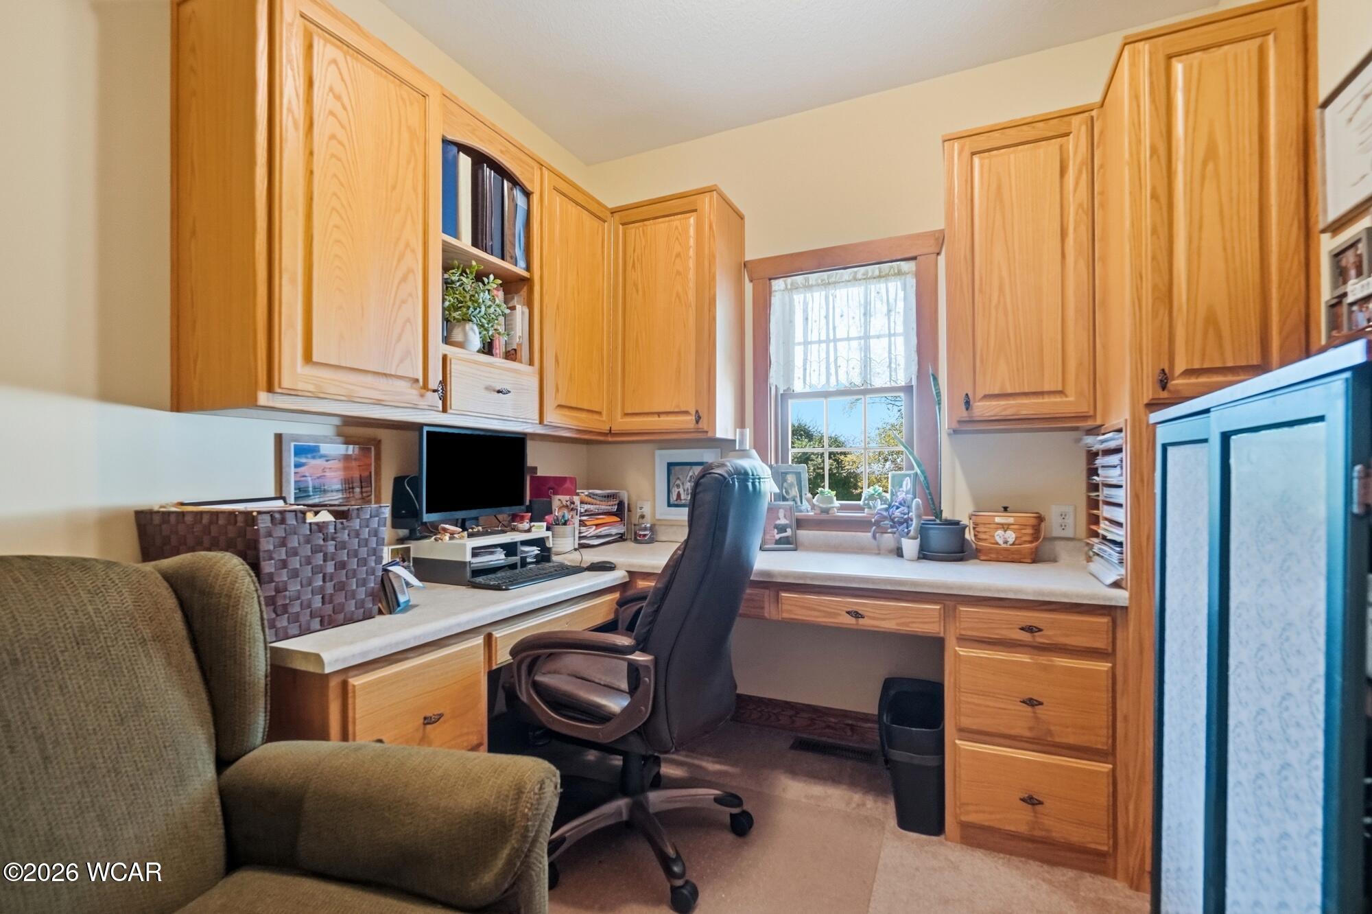
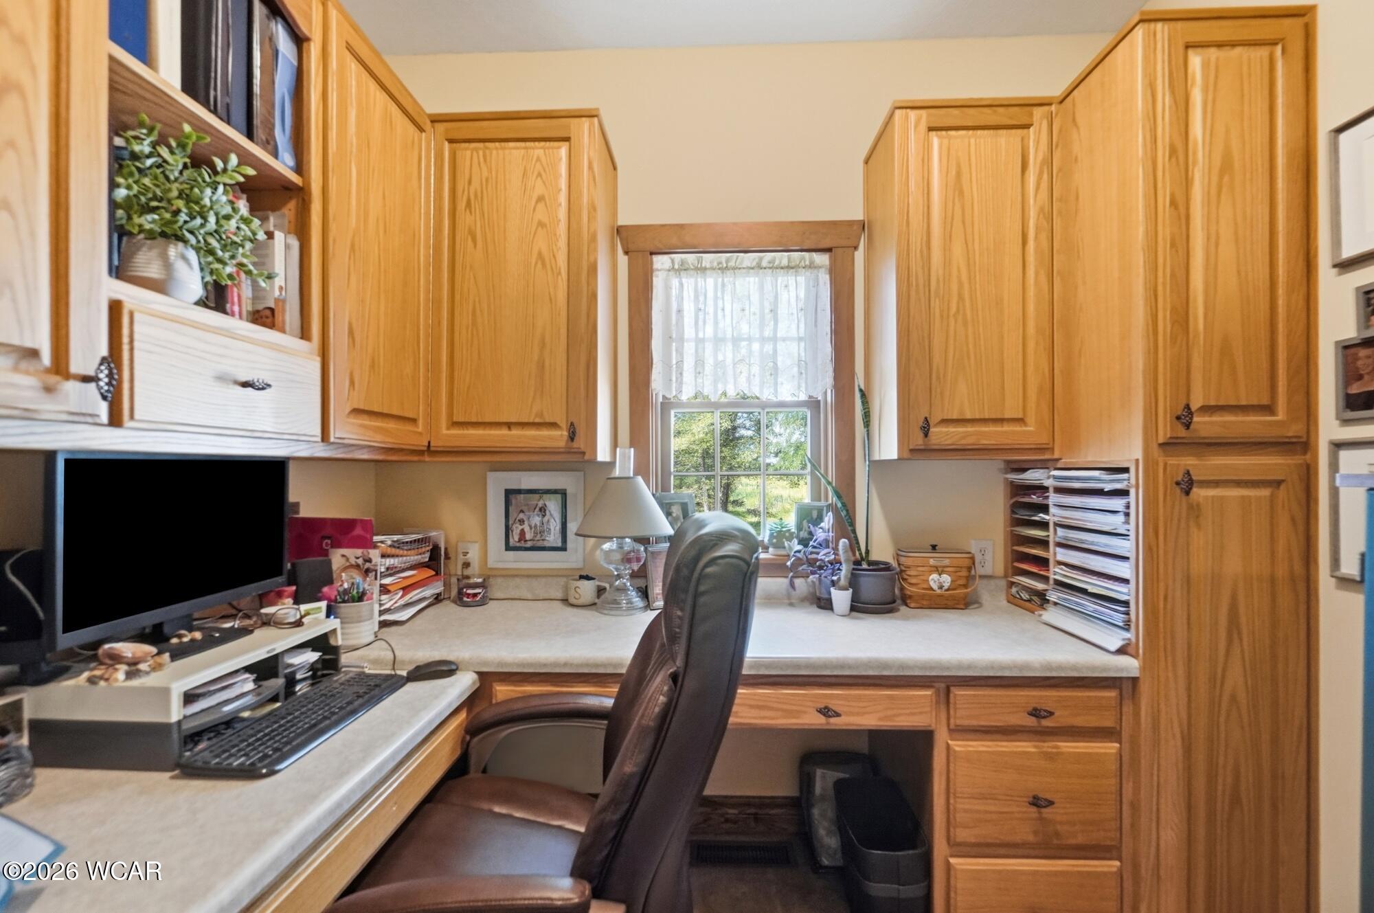
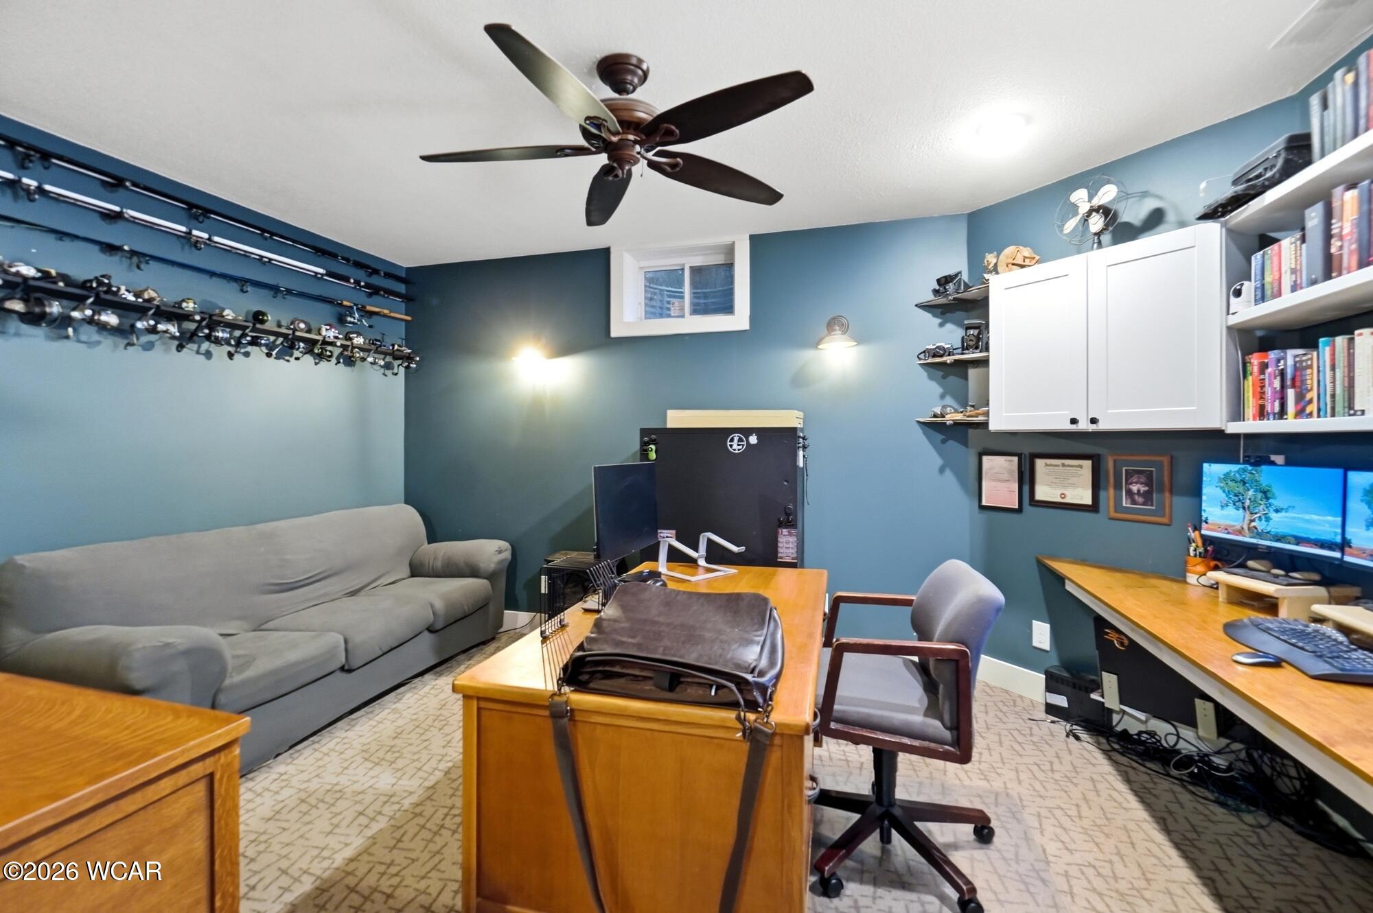
- Type: Office
- Level: First
- Dimensions: 9.0 x 9.0
- Length: 9.0
- Width: 9.0
- Type: Bedroom 2
- Level: Second
- Dimensions: 13.1 x 11.1
- Length: 13.0
- Width: 11.0
- Type: Bedroom 4
- Level: Second
- Dimensions: 11.0 x 12.8
- Length: 11.0
- Width: 12.0
- Type: Bedroom 1
- Level: Second
- Dimensions: 20.0 x 20.0
- Length: 20.0
- Width: 20.0
Property History for 10282 Richey Road
| Date | Event & Source | Price | Appreciation |
|---|---|---|---|
| Oct 2, 2026 | Price Change West Central AOR (OH) #311375 | $599,900 | — |
| Sep 8, 2026 | Listed (Active) West Central AOR (OH) #311375 | $625,000 | — |
| May 10, 2006 | Sold (Public Record) Public Record #1102928585 | $25,000 | — |
| Date | Event & Source | Price |
|---|---|---|
| 10/02/2026 | Price Change West Central AOR (OH) #311375 | $599,900 |
| 09/08/2026 | Listed (Active) West Central AOR (OH) #311375 | $625,000 |
| 05/10/2006 | Sold (Public Record) Public Record #1102928585 | $25,000 |
For completeness, we often displays two records for one sale: the MLS record and the public record.
Public Records for 10282 Richey Road
Taxable Value
Land
$10,330Additions
$112,250Tax Record
2025
$4,139 ($345 / month)Home Facts
Beds
4Baths
2.5Total Finished SqFt
3,262 SqFtAbove Grade Finished SqFt
3,262 SqFtUnfinished Basement SqFt
1,556 SqFtStories
2Lot Size
65,340 SqFtStyle
Single Family ResidenceYear Built
2008Year Renovated
2008Zoning
AGRCounty
VAN WERTAPN
11-014840.0000Schools near 10282 Richey Road
Rating | School | Type | Grades | Distance |
|---|---|---|---|---|
| Public - | 1 to 5 | |||
| Public - | 6 to 8 | |||
| Public - | 9 to 12 |
Rating | School | Distance |
|---|---|---|
Jefferson Elementary School Public1 to 5 | ||
Van Wert Middle School Public6 to 8 | ||
Van Wert High School Public9 to 12 |
School ratings and boundaries are provided by GreatSchools.org and Pitney Bowes. This information should only be used as a reference. Proximity or boundaries shown here are not a guarantee of enrollment. Please reach out to schools directly to verify all information and enrollment eligibility.
Similar Homes
Explore Nearby Homes
- Harrison Township - Van Wert County Homes for Sale
- Hoaglin Township - Van Wert County Homes for Sale
- Jackson Township - Van Wert County Homes for Sale
- Jennings Township - Van Wert County Homes for Sale
- Liberty Township - Van Wert County Homes for Sale
- Pleasant Township - Van Wert County Homes for Sale
- Ridge Township - Van Wert County Homes for Sale
- Union Township - Van Wert County Homes for Sale
- Willshire Township - Van Wert County Homes for Sale
- York Township - Van Wert County Homes for Sale
- Washington Township - Van Wert County Homes for Sale
- Latty Township - Paulding County Homes for Sale
- Tully Township - Van Wert County Homes for Sale
- Blue Creek Township - Paulding County Homes for Sale
- Washington Township - Paulding County Homes for Sale
- Van Wert Homes for Sale
- Middle Point Homes for Sale
- Scott Homes for Sale
- Venedocia Homes for Sale
- Convoy Homes for Sale
- Ohio City Homes for Sale
- Wren Homes for Sale
- Haviland Homes for Sale
- Grover Hill Homes for Sale
- Delphos Homes for Sale
- Willshire Homes for Sale
- Ottoville Homes for Sale
- Mendon Homes for Sale
- Rockford Homes for Sale
- Latty Homes for Sale
- 45894 Homes for Sale
- 45832 Homes for Sale
- 45849 Homes for Sale
- 45863 Homes for Sale
- 45874 Homes for Sale
- 45886 Homes for Sale
- 45833 Homes for Sale
- 45851 Homes for Sale
- 45899 Homes for Sale
- 45844 Homes for Sale
- 45898 Homes for Sale
- 45882 Homes for Sale
- 45862 Homes for Sale
- 46733 Homes for Sale
- 45887 Homes for Sale
No guarantee, warranty or representation of any kind is made regarding the completeness or accuracy of any information, descriptions or measurements (including square footage measurements and property condition), such should be independently verified through appropriate means, including, but not limited to, in person inspection and public records, and Compass International Holdings, its subsidiaries, affiliates and independently owned and operated franchisees, and their affiliated agents and associated third parties expressly disclaim any liability in connection therewith. Photos may be virtually staged or digitally enhanced and may not reflect actual property conditions. Offers of compensation are subject to change at the seller's discretion. No financial or legal advice provided. Equal Housing Opportunity.
Listing Courtesy of Red Oak Realty
Listing information provided in part by the West Central Association of Realtors for personal, non-commercial use by viewers of this site and may not be reproduced or redistributed. All information is deemed reliable but not guaranteed. Copyright © West Central Association of Realtors 2026. All rights reserved.
