1029 Balmoral Way



















Description
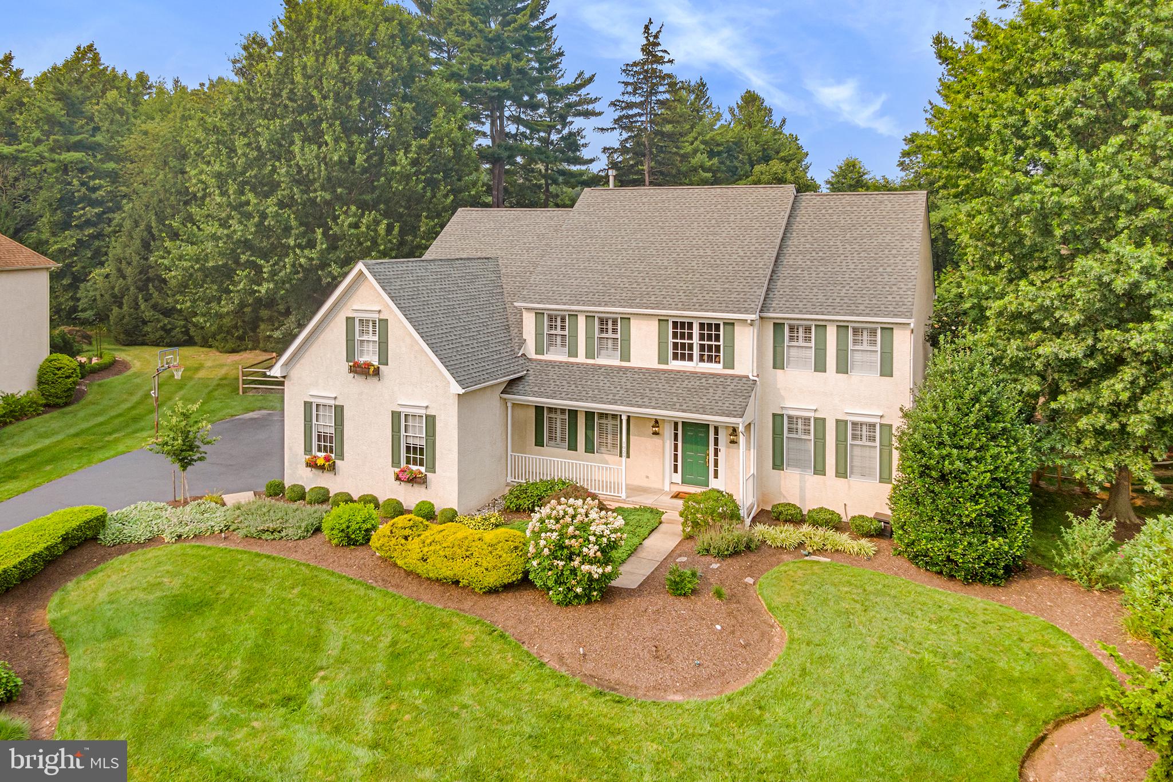
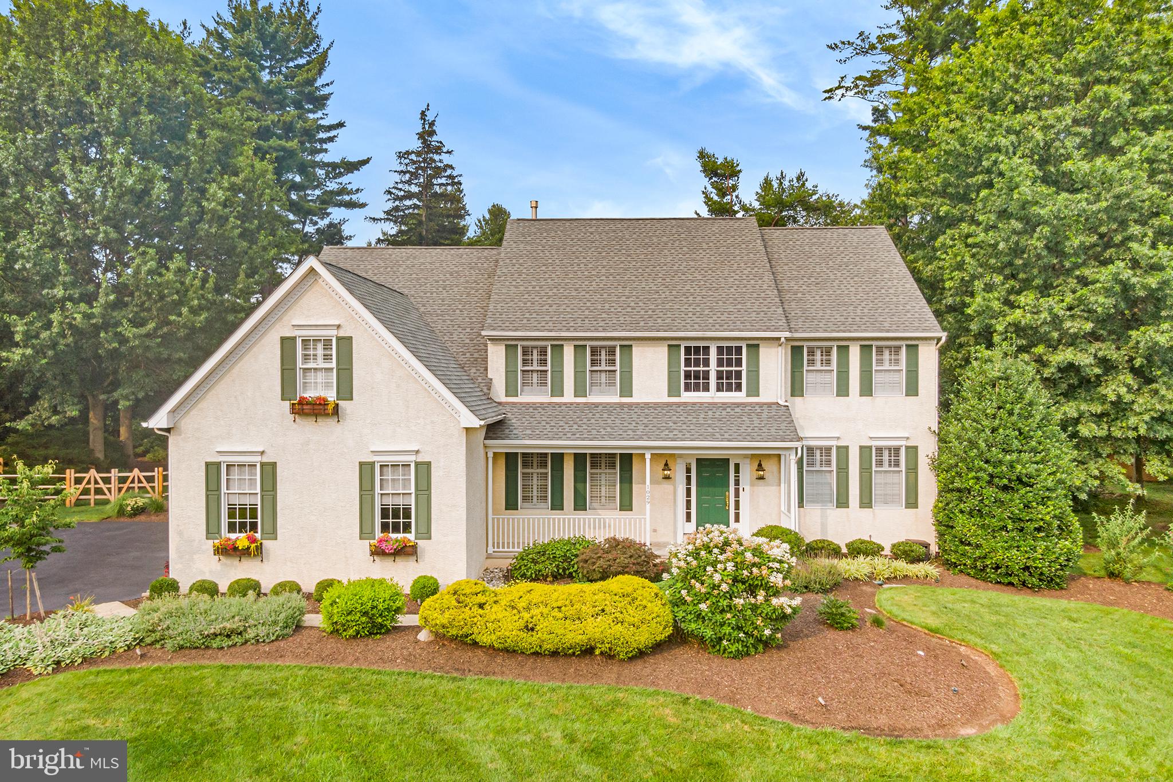
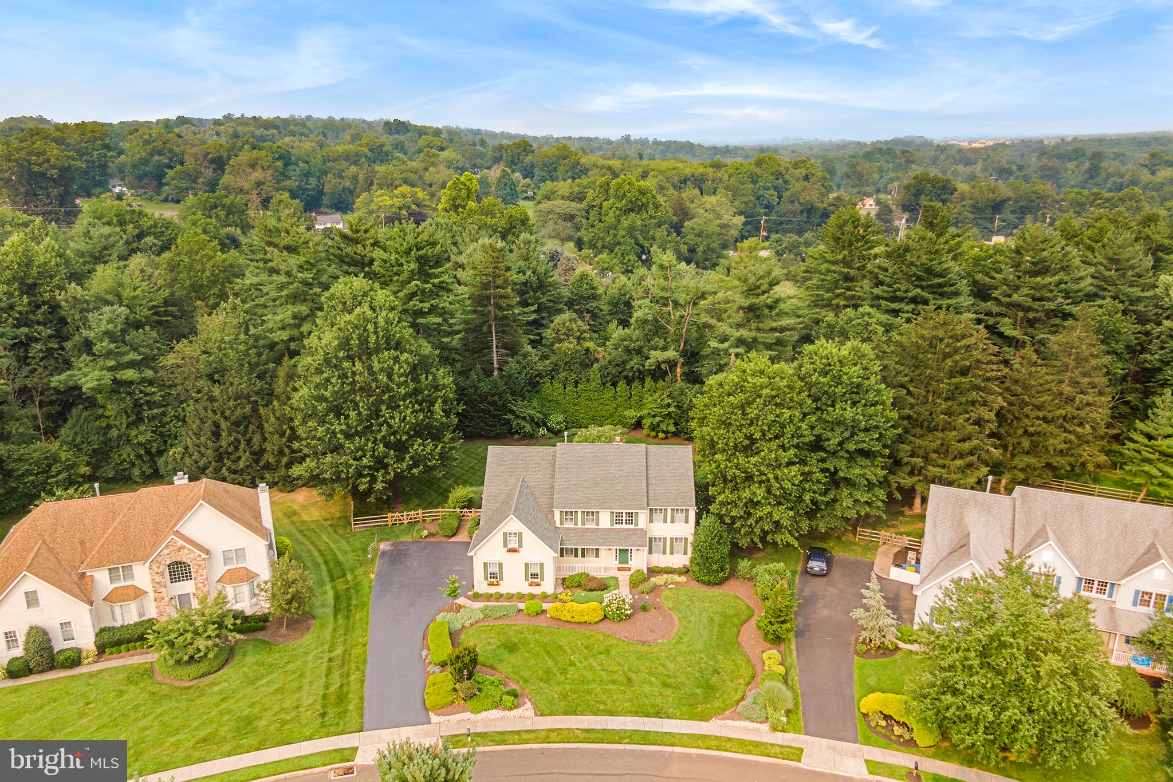
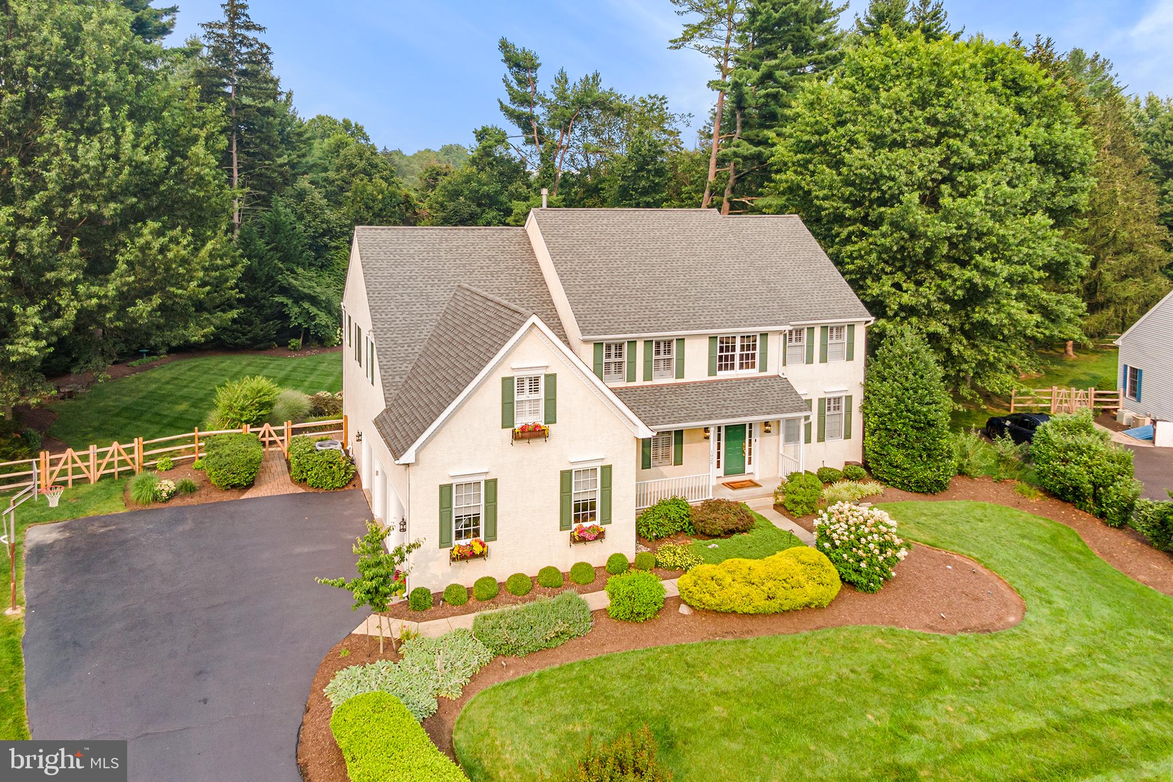
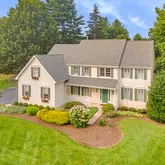
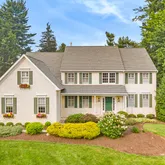
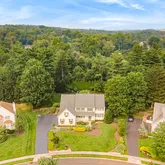
This home will immediately impress you with its charming curb appeal. Meticulously maintained, the manicured landscaping, cheery window boxes, and traditional shutters are illuminated by landscape lighting and look lovely in all seasons. As you step inside, you will be impressed by the tasteful updates made...Welcome to 1029 Balmoral Way. This exceptional Maple Glen home, built by Westrum, offers a prime location in a cul-de-sac neighborhood near the extensive Horsham Township Park and Trail Network.
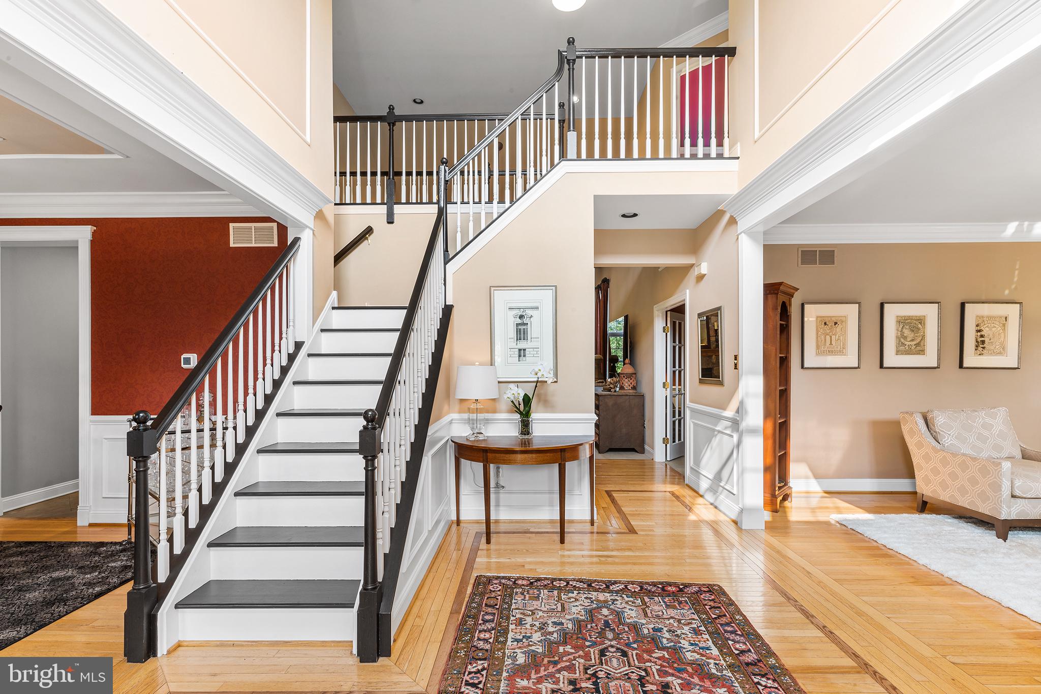
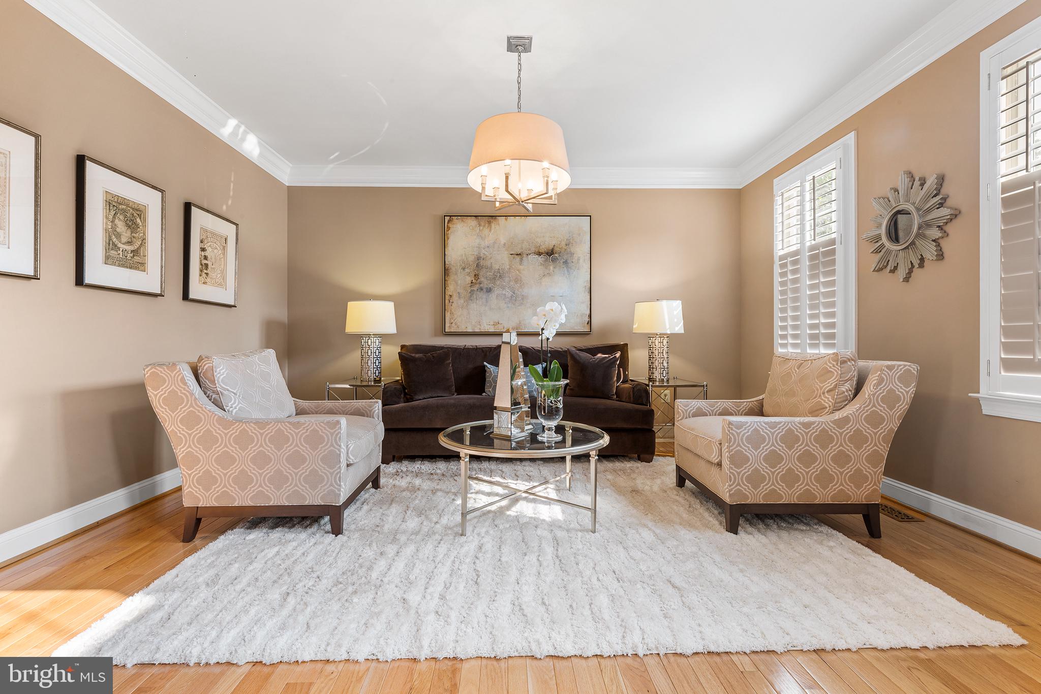
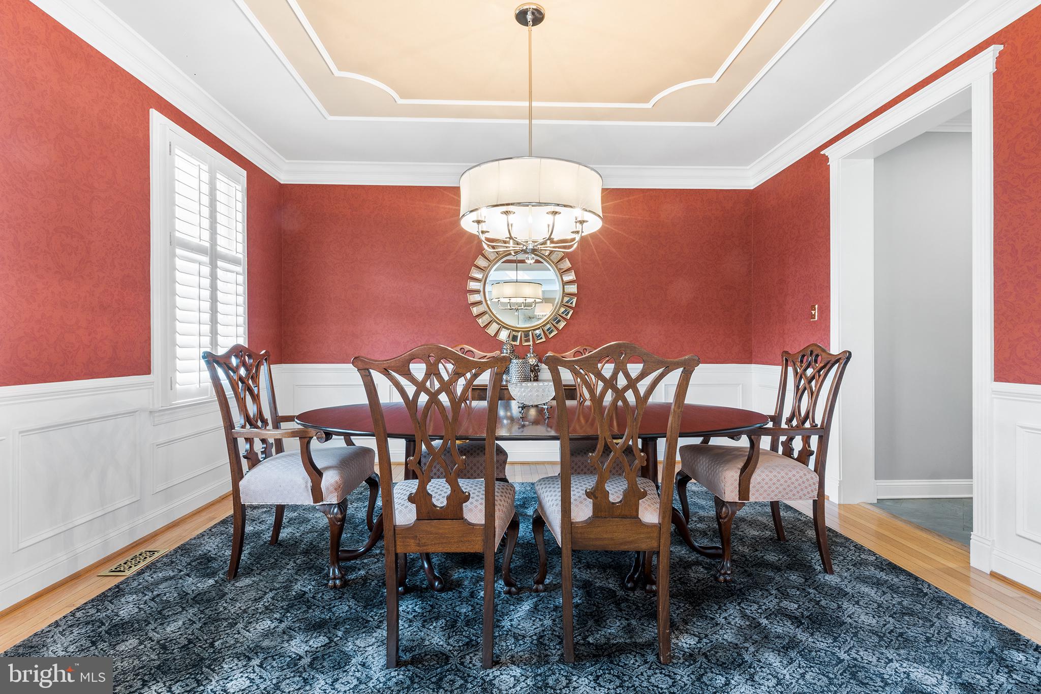
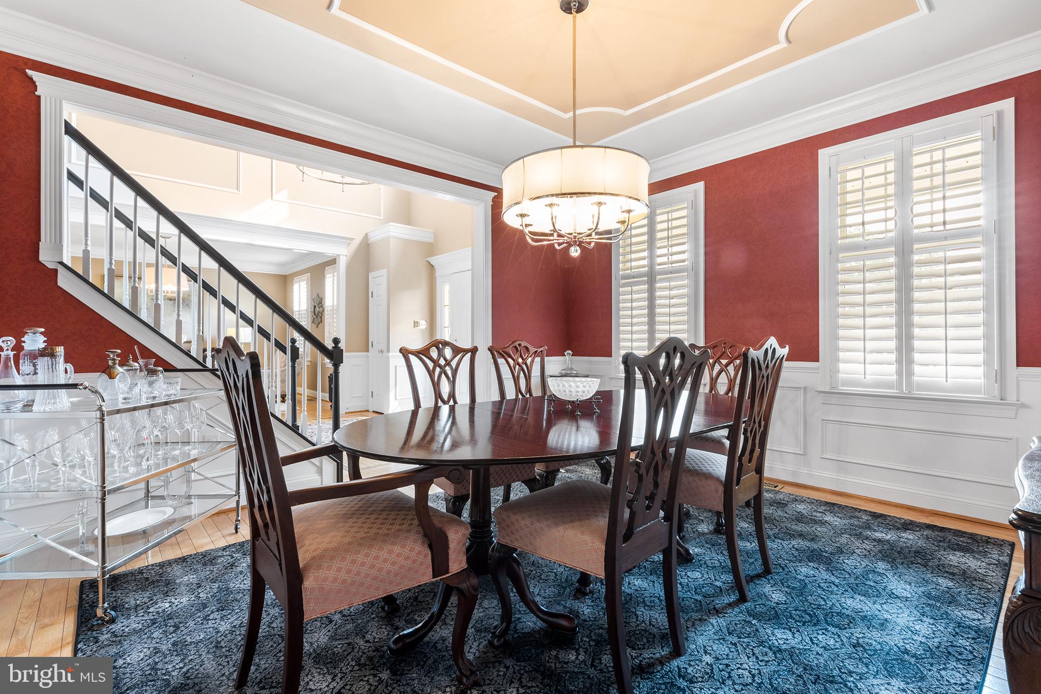
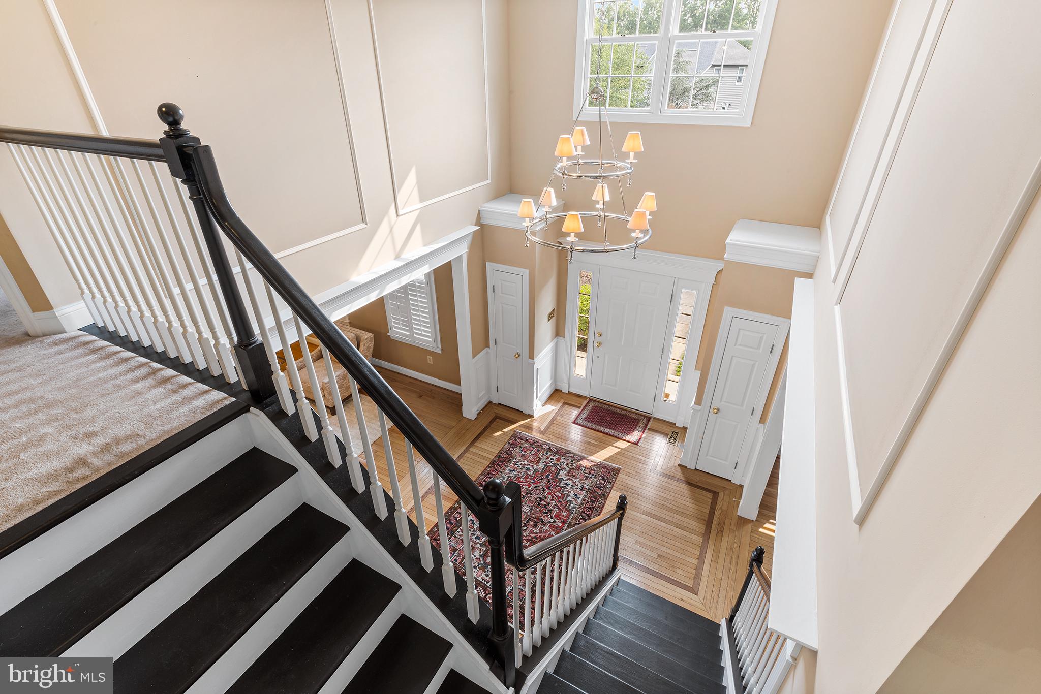
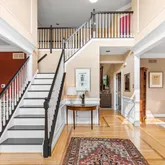
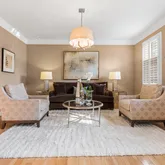
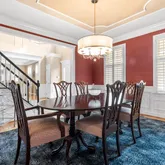
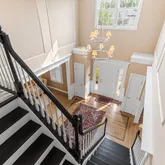
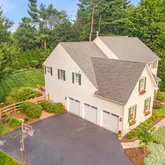
This home will immediately impress you with its charming curb appeal. Meticulously maintained, the manicured landscaping, cheery window boxes, and traditional shutters are illuminated by landscape lighting and look lovely in all seasons. As you step inside, you will be impressed by the tasteful updates made by the current owners. This is truly move-in ready! The two-story formal entrance is bathed in light from the windows and the modern, elegant light fixture. To the left of the foyer, a spacious dining room awaits, providing the perfect setting for hosting special occasions and memorable meals with family and friends. To the right is the serene formal living room. Plantation shutters adorn the windows.
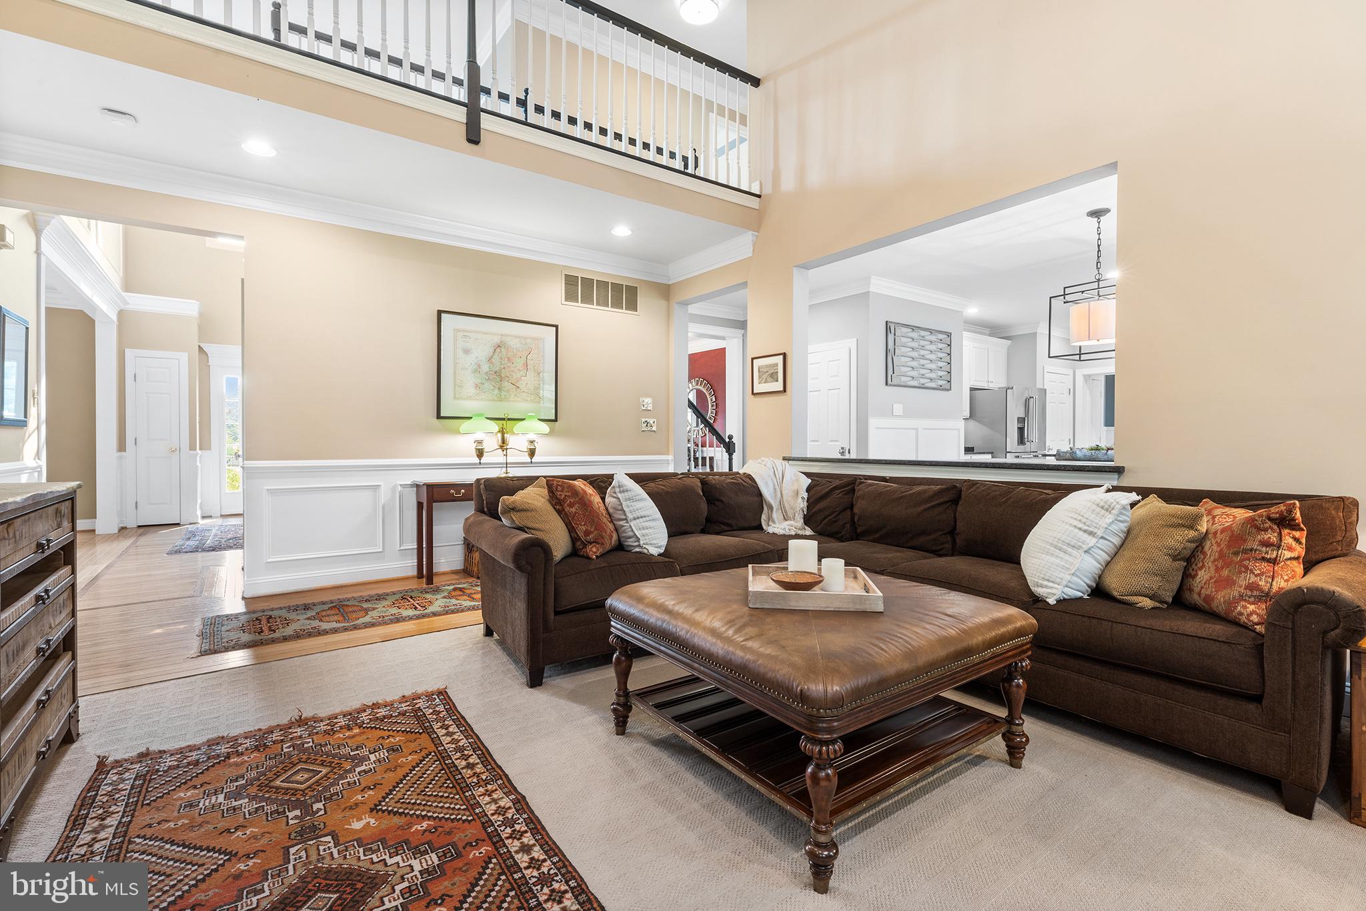
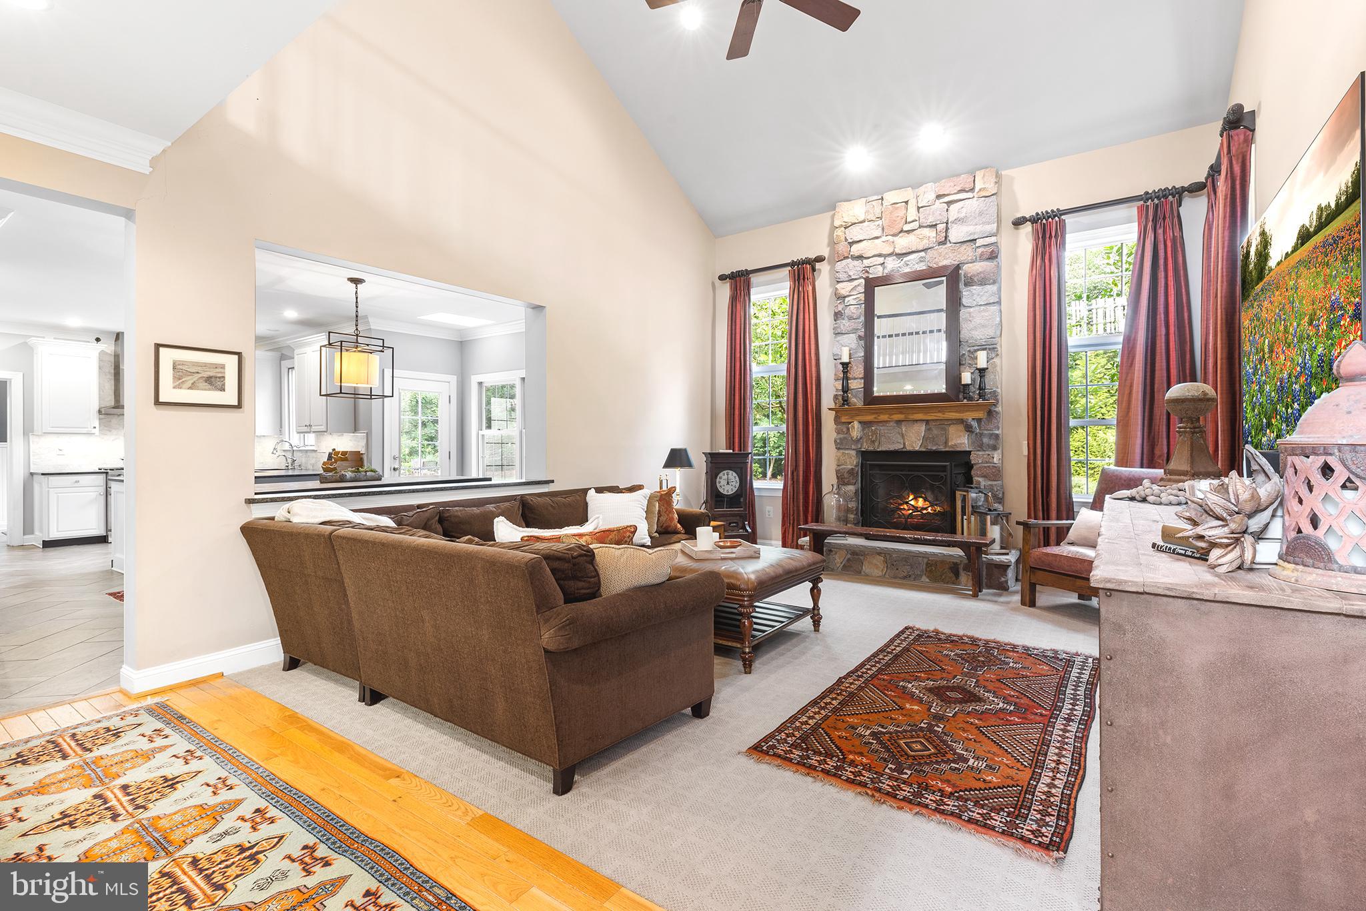
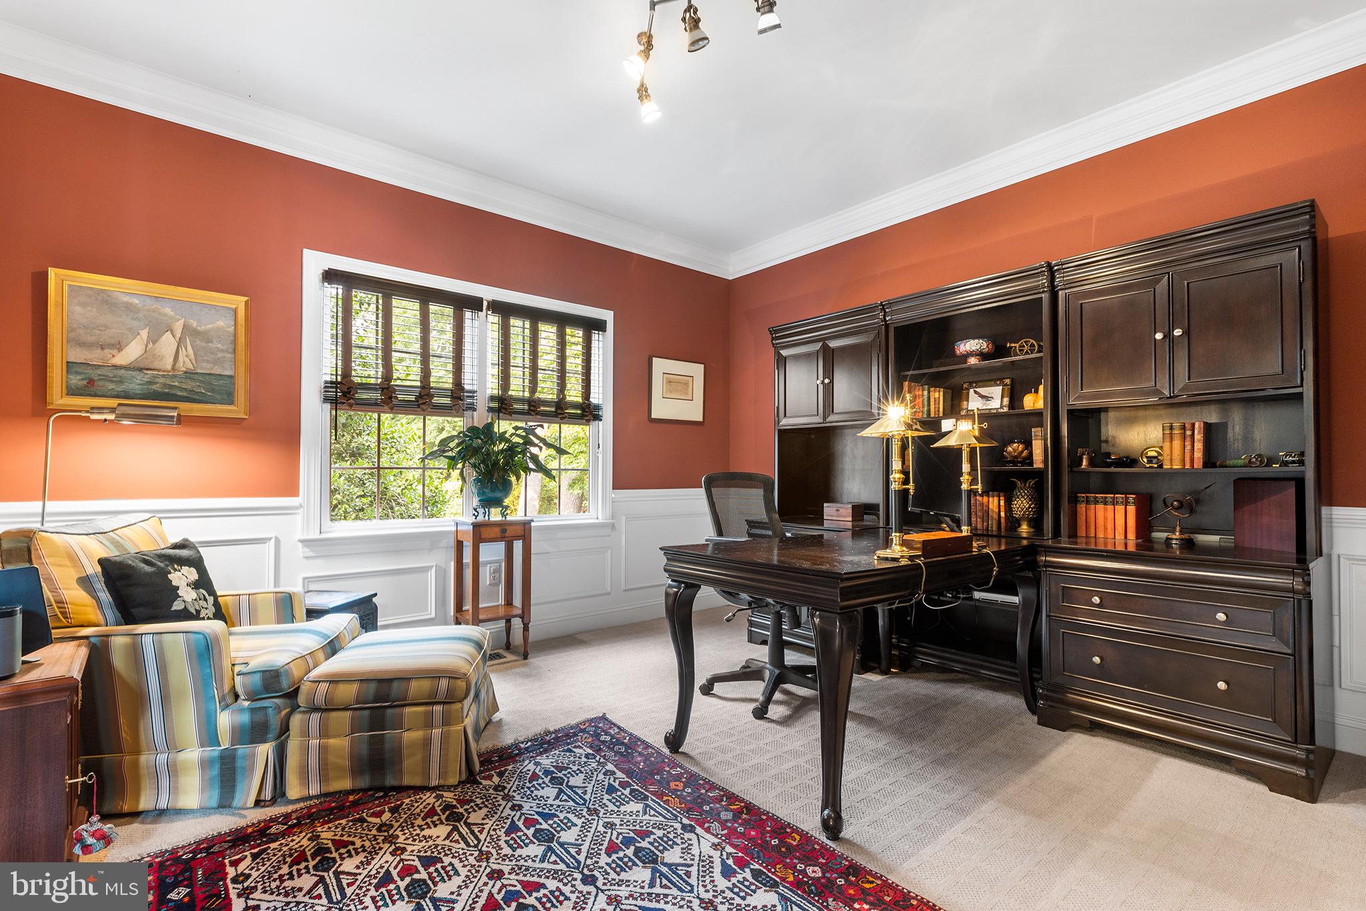
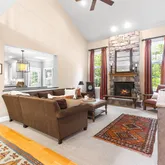
The two-story family room, with its floor-to-ceiling stone gas fireplace and large windows, serves as a majestic focal point, offering views of the lush greenery and creating a seamless connection to the beautiful outdoors. Work from home is easy with a private office with French doors tucked next to the family room.
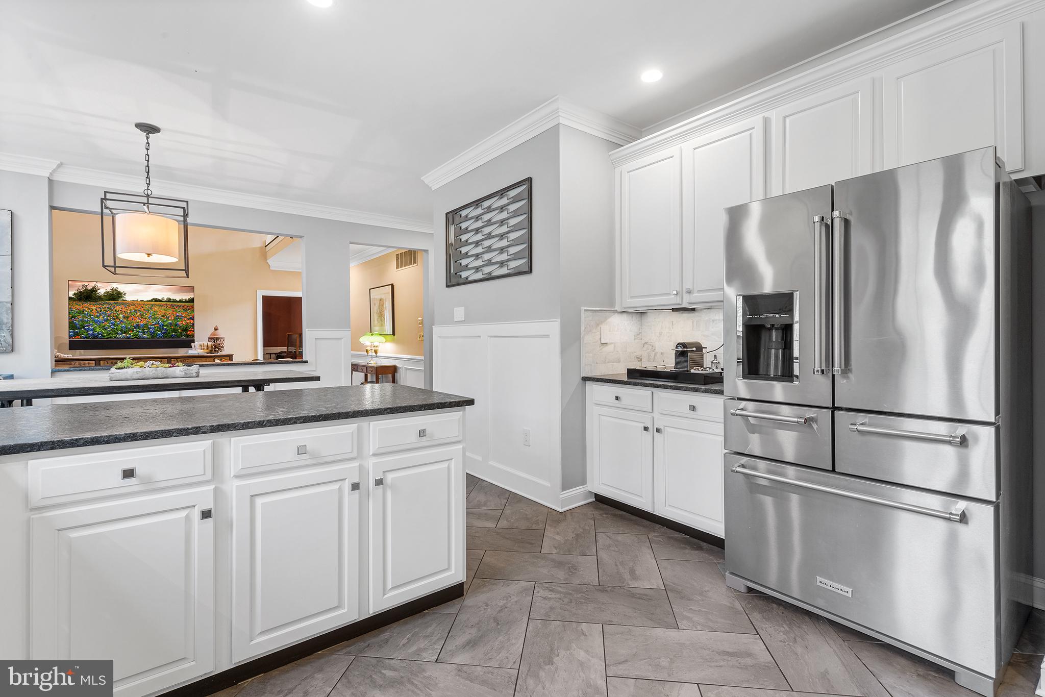
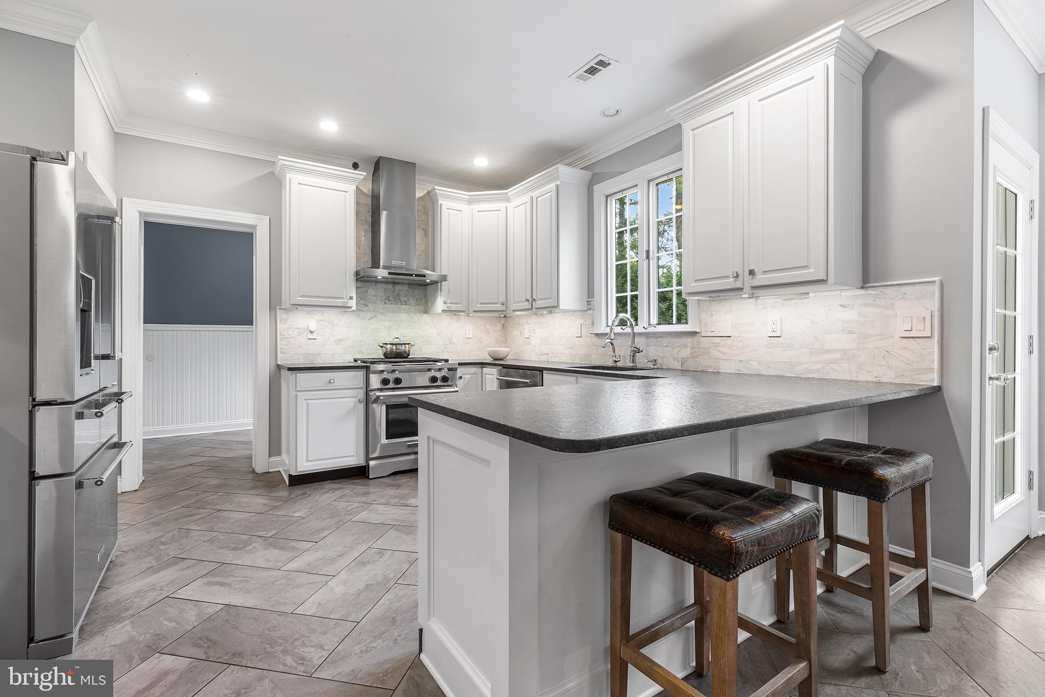
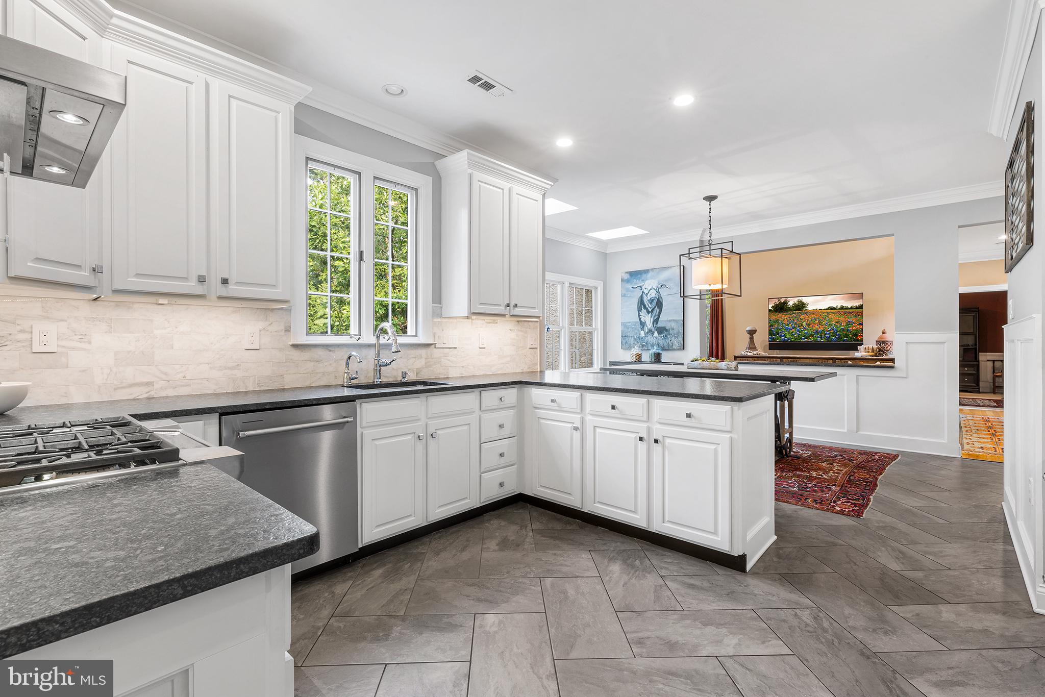
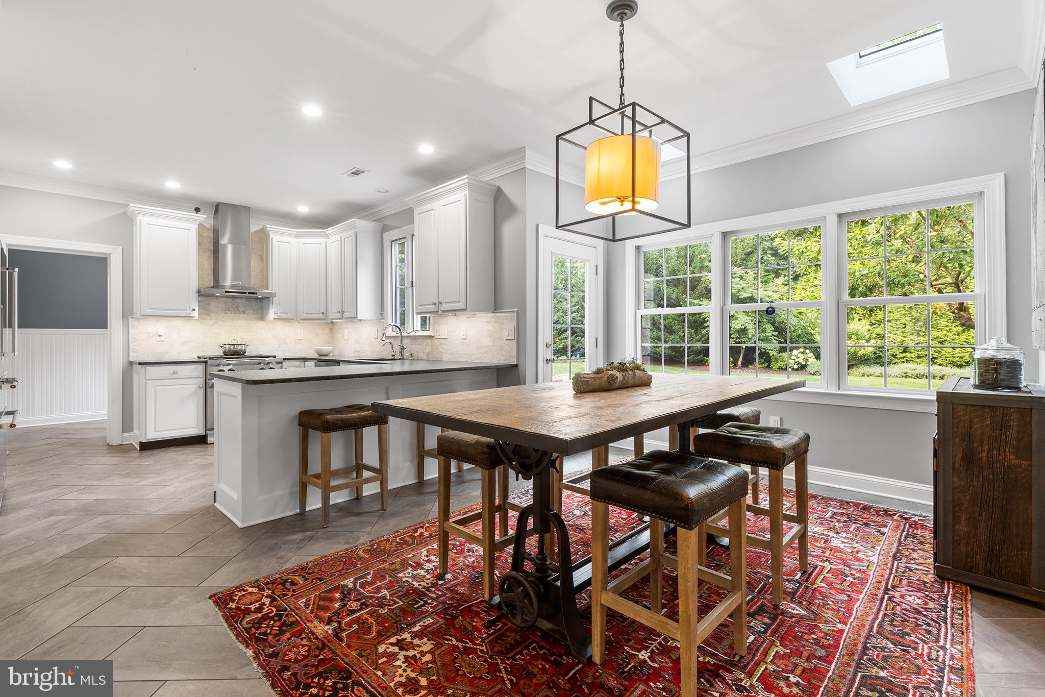
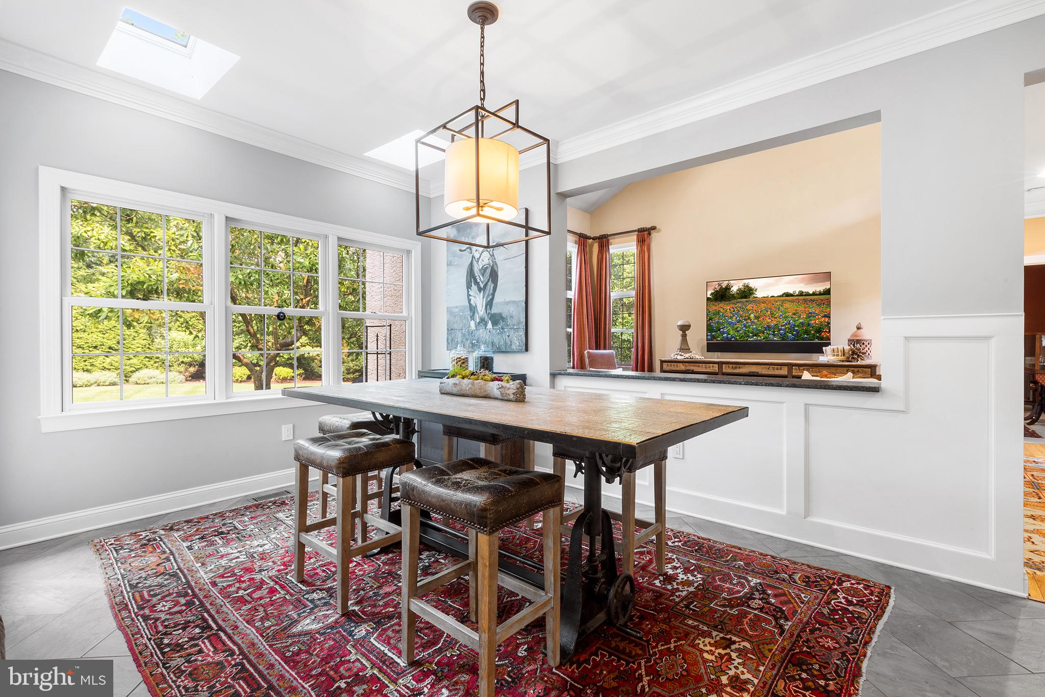
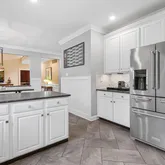
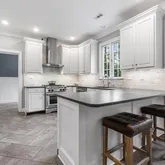
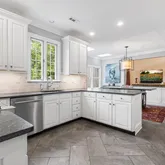
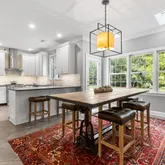
The completely remodeled kitchen features easy-care granite in a honed, leathered finish and a tasteful marble tile backsplash. The classic black-and-white palette offers the perfect blend of style and functionality. Counter seating plus an eat-in kitchen area is ideal for everyday meals while easy access to the formal dining room is perfect for larger gatherings. Kitchen Aid Professional Series appliances and plenty of cabinets.
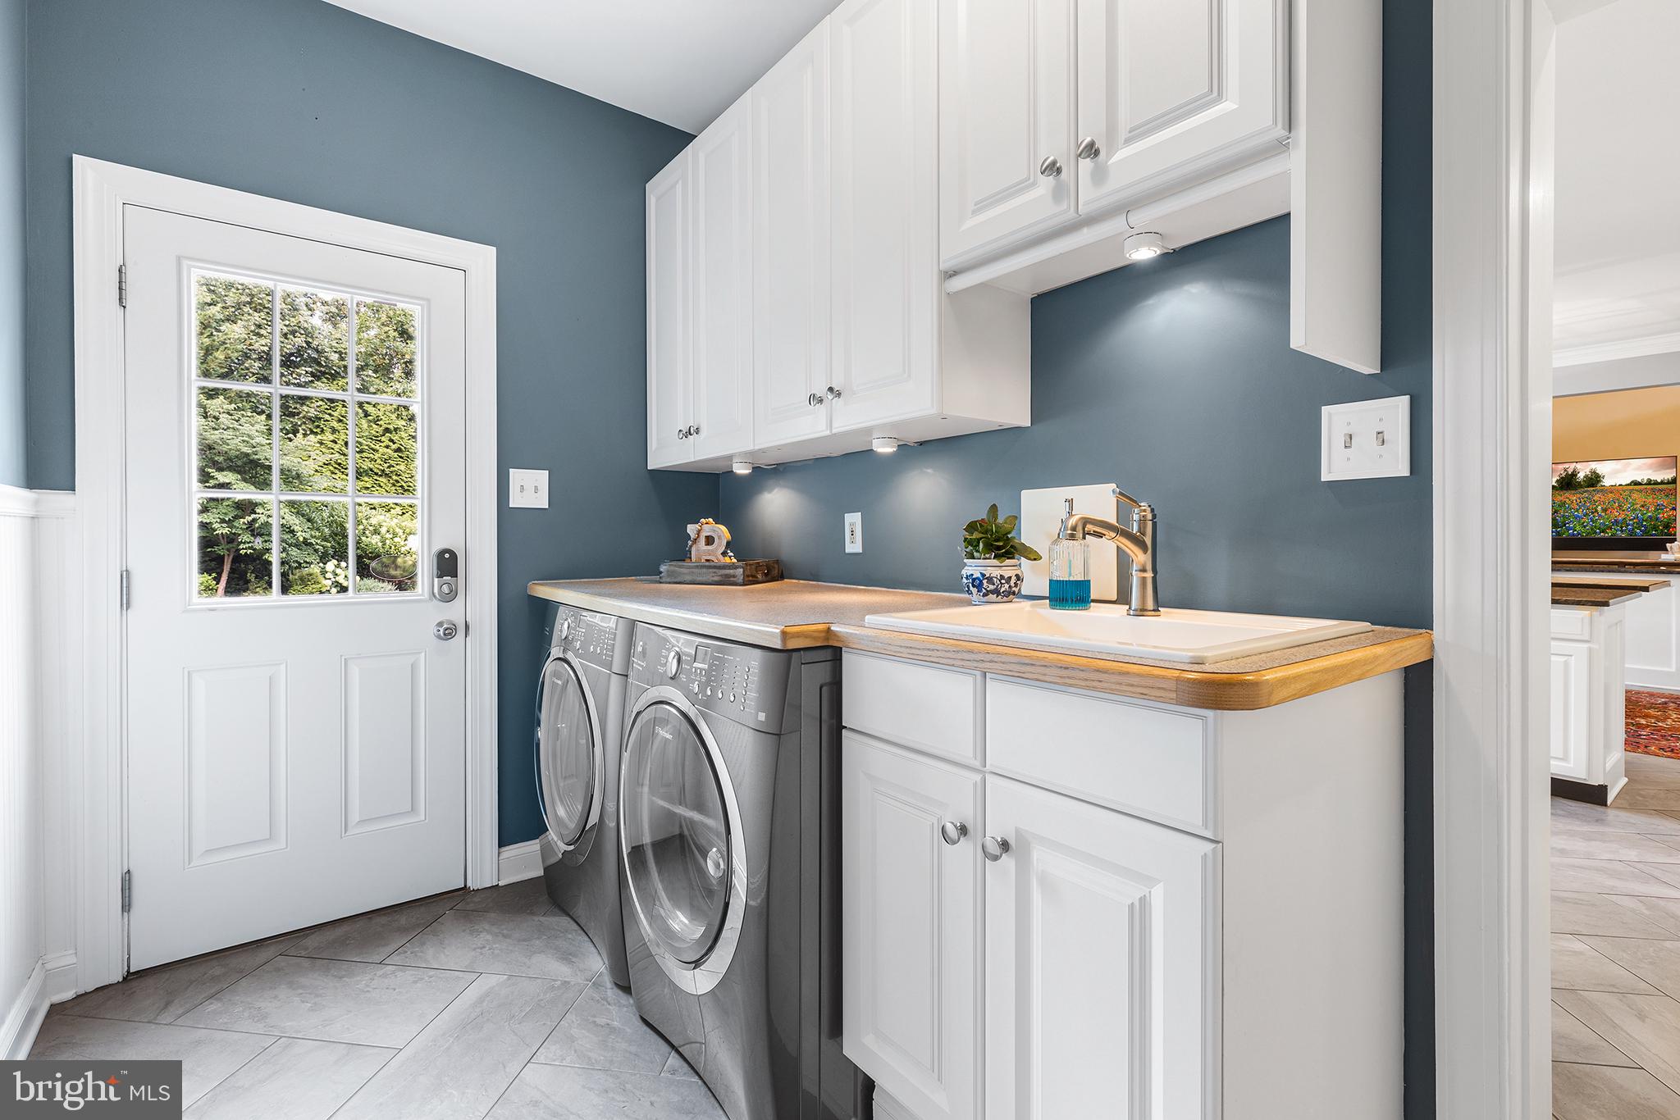
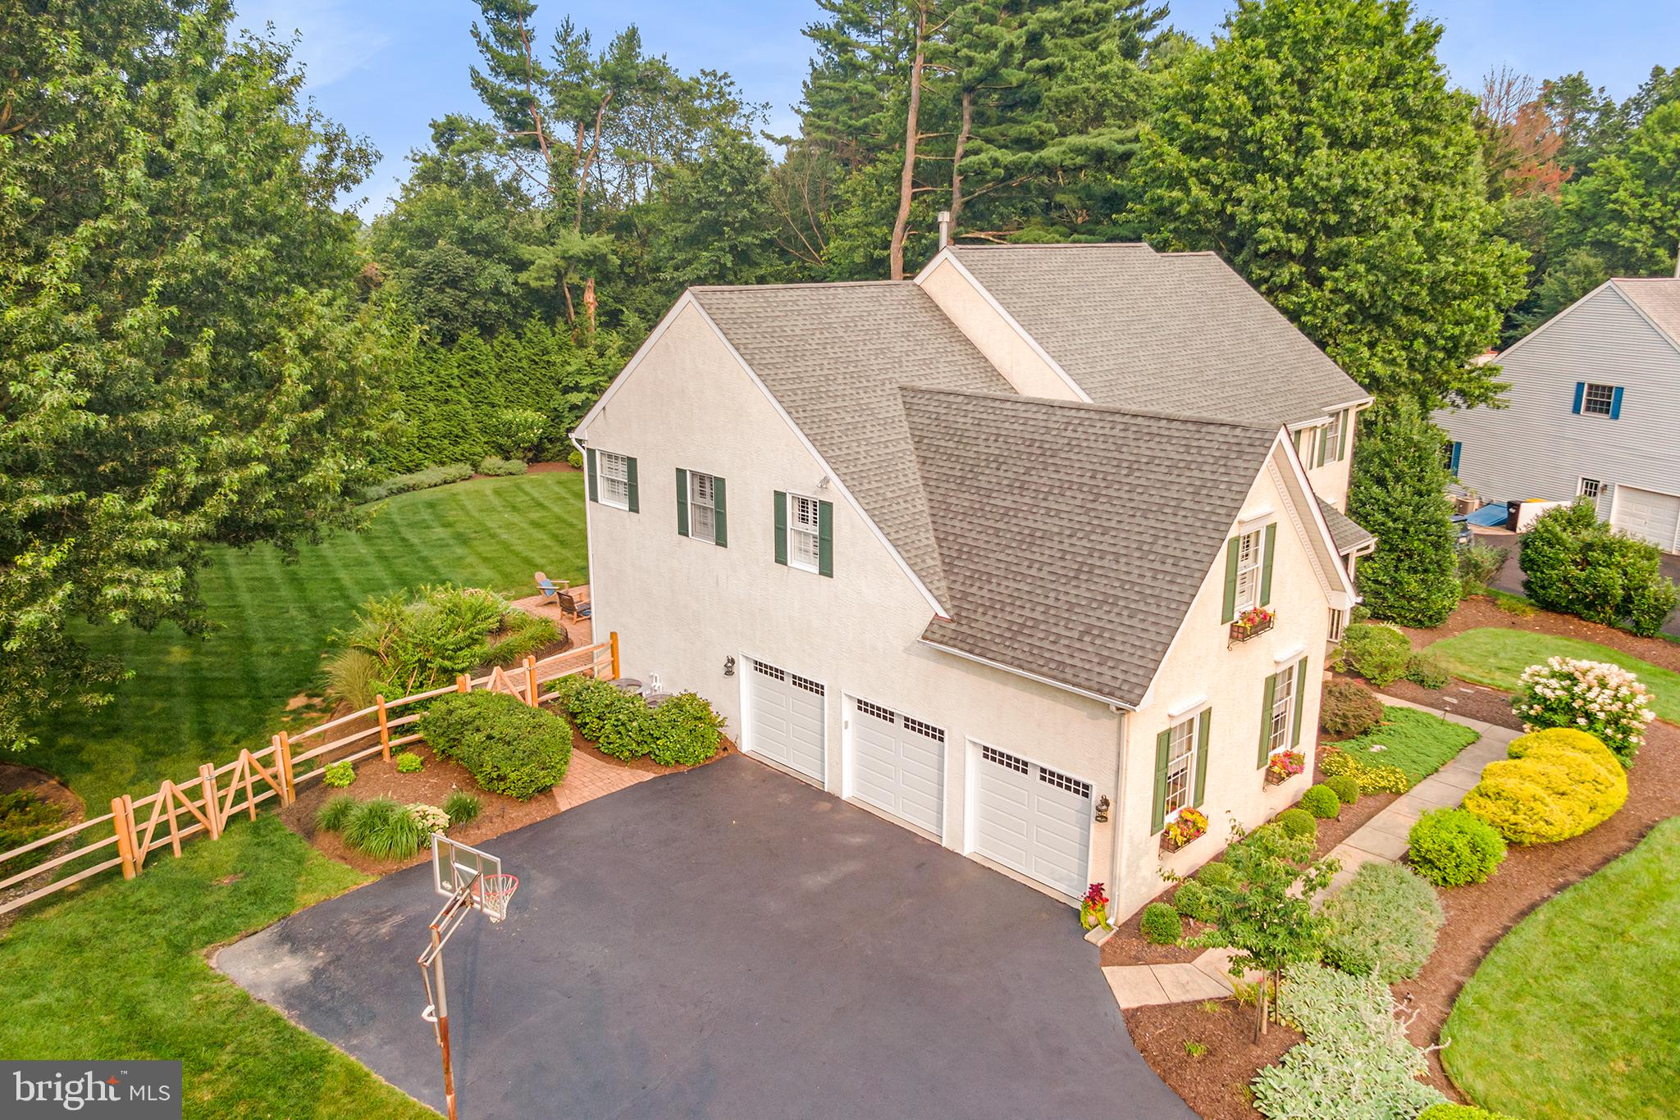
Conveniently located just beyond the kitchen is the laundry - accessible to both the backyard and the three-car attached garage. The garage offers parking for three cars plus additional storage and is equipped with Liftmaster MyQ smart garage openers.
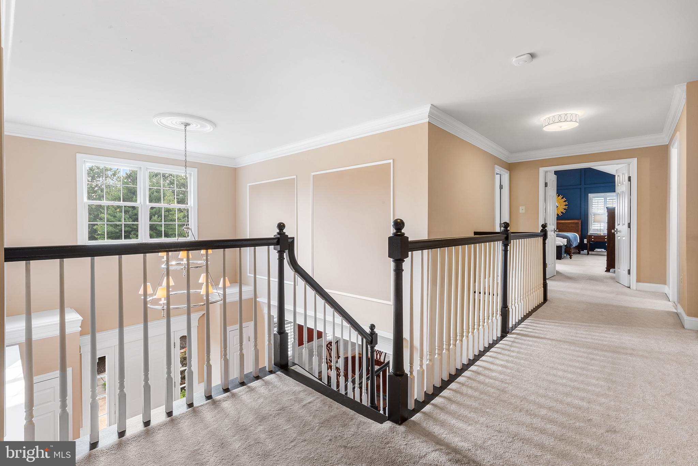
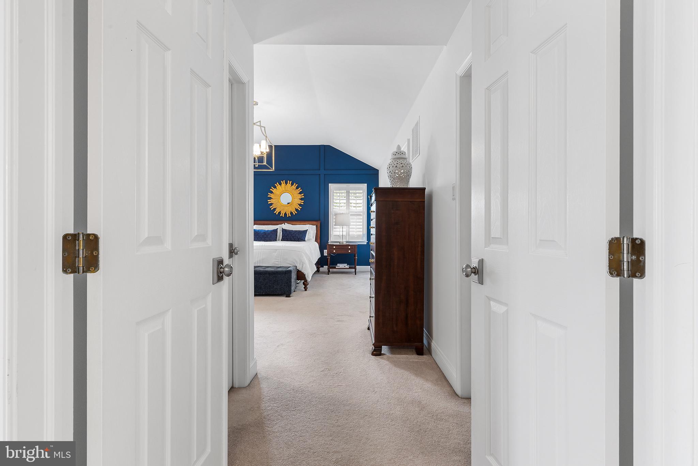
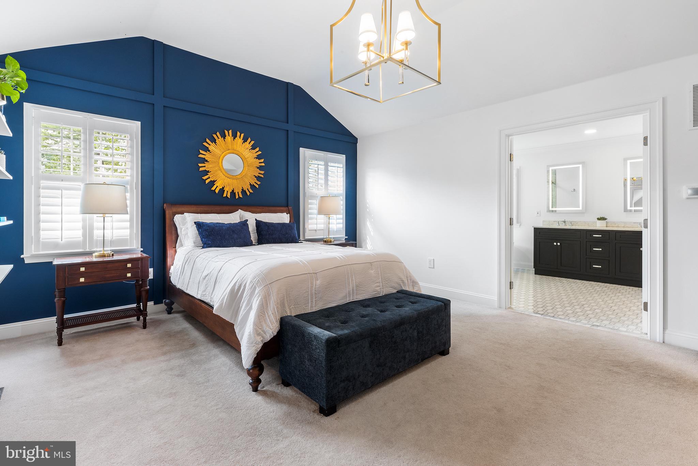
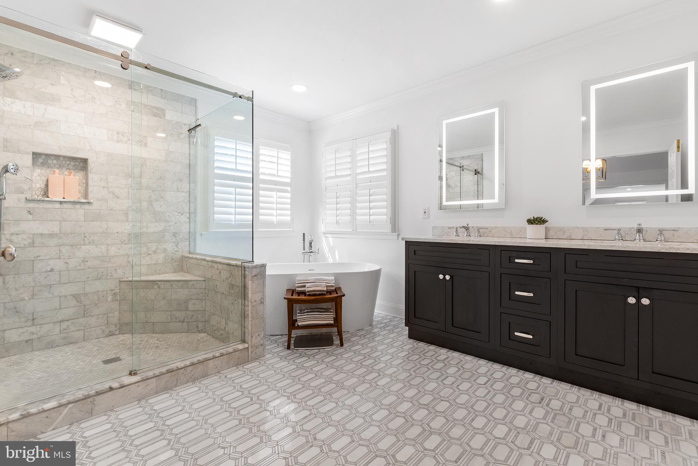
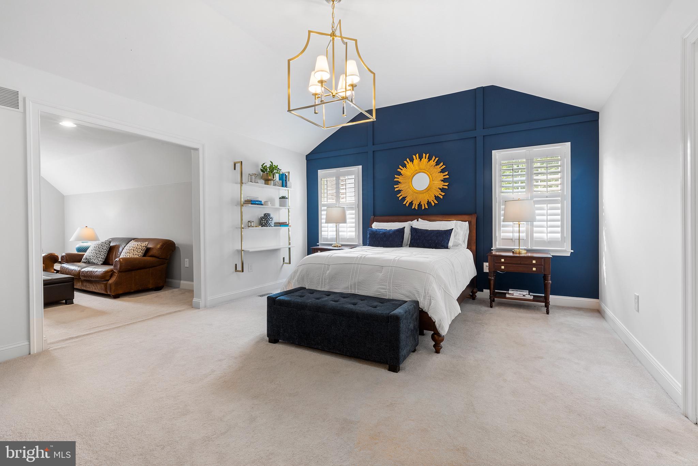
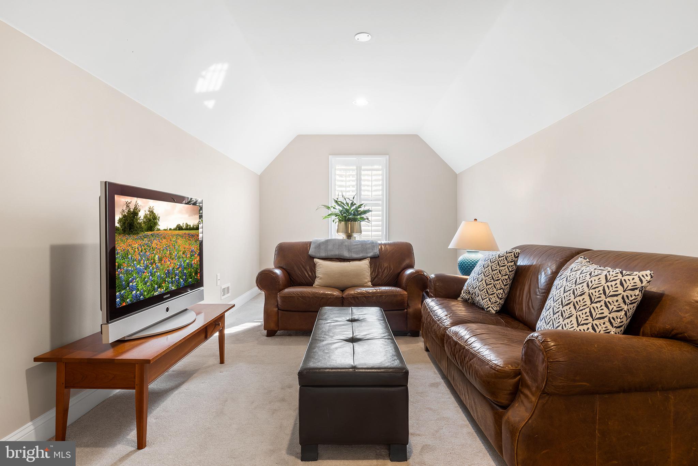
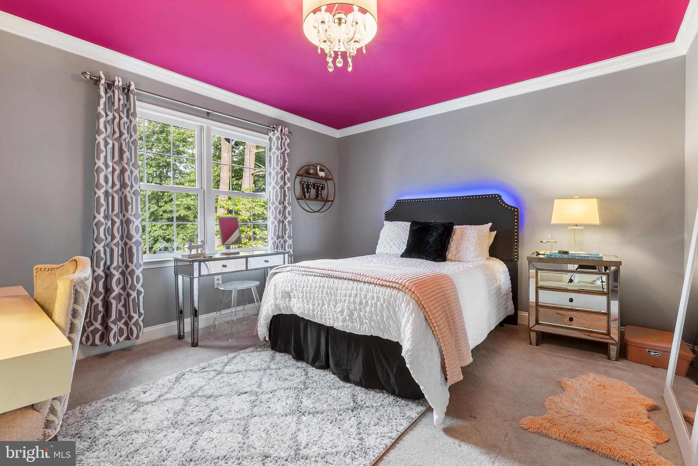
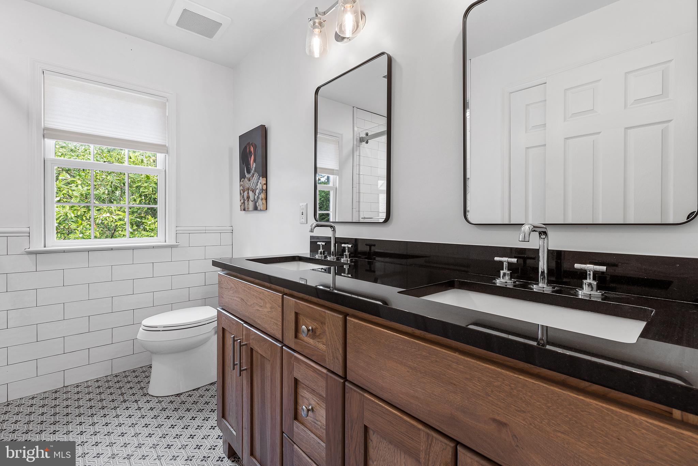
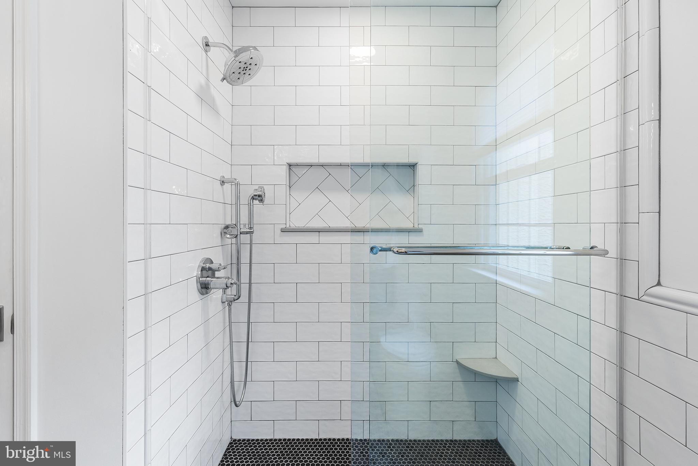
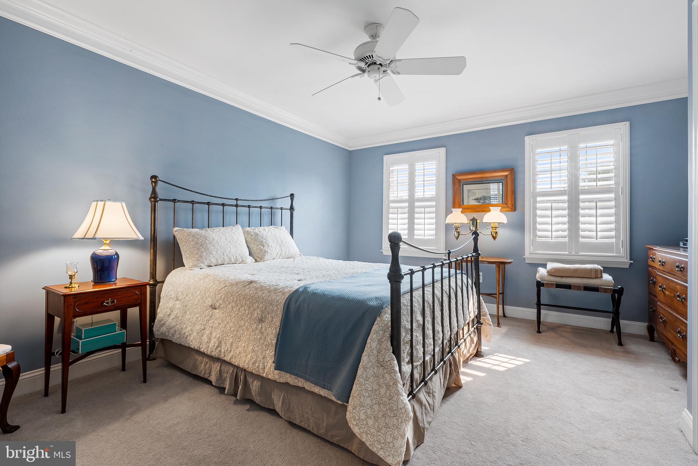
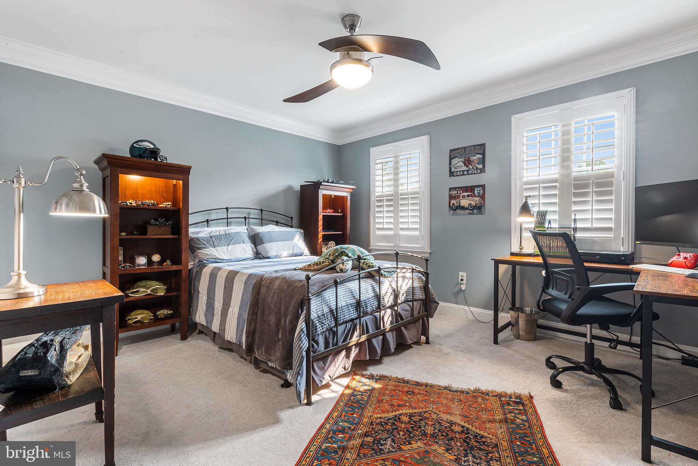
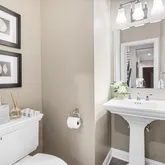
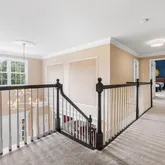
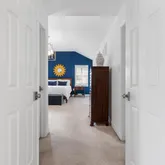
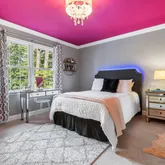
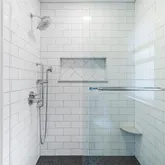
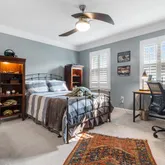
Head upstairs from one of the two split stairs and find four bedrooms. Three bedrooms share the renovated hall bath with a double vanity and a spacious shower. The floor tile is a fun detail that perfectly complements the timeless subway tile walls. The primary bedroom, with its adjacent sitting room and spa-like ensuite bathroom, is a true retreat. This luxurious bathroom features a free-standing soaking tub, marble tile floor, double vanity, and a custom-built oversized shower. Two walk-in closets complete the suite.
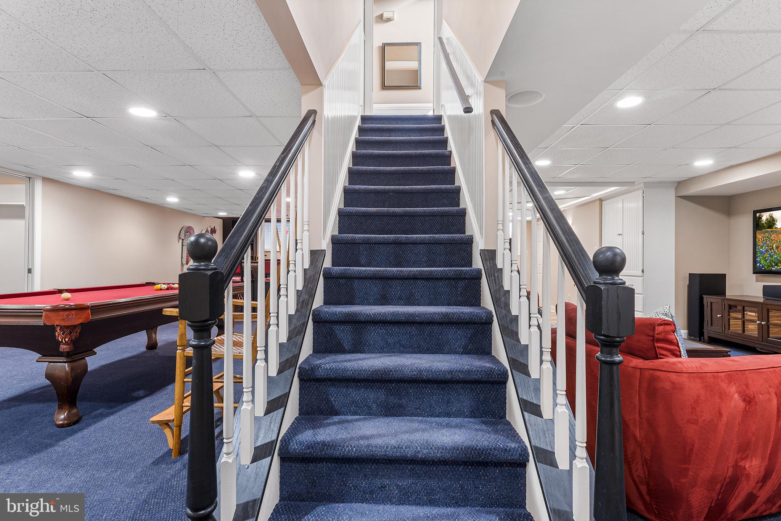
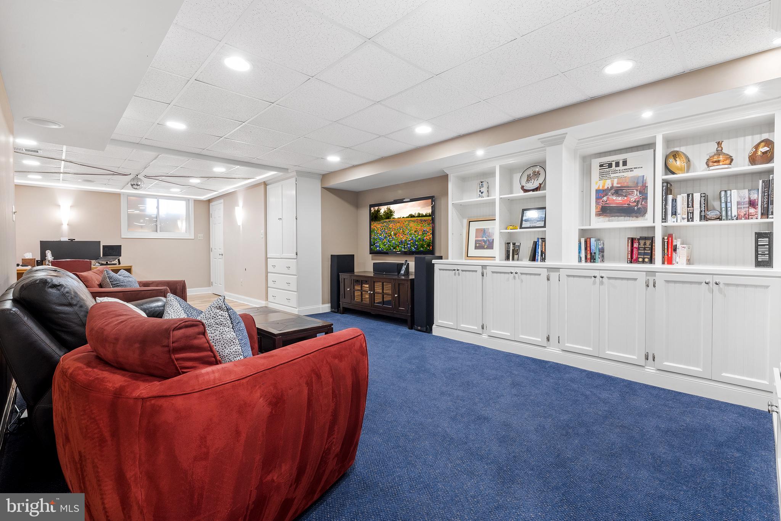
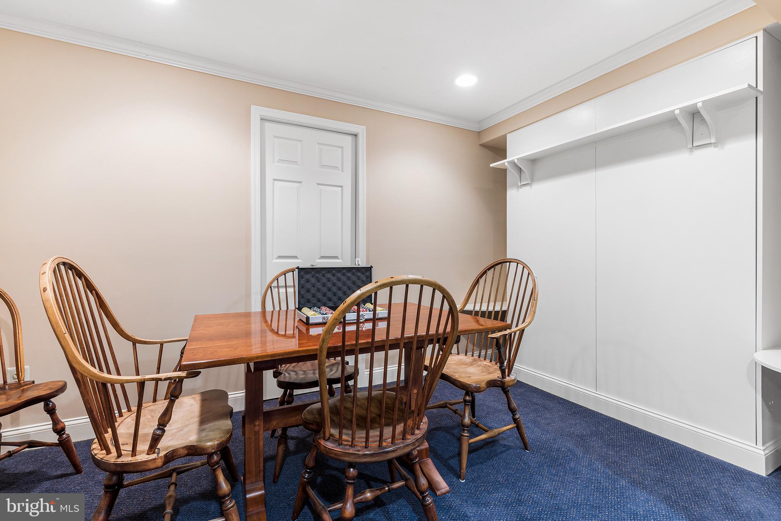
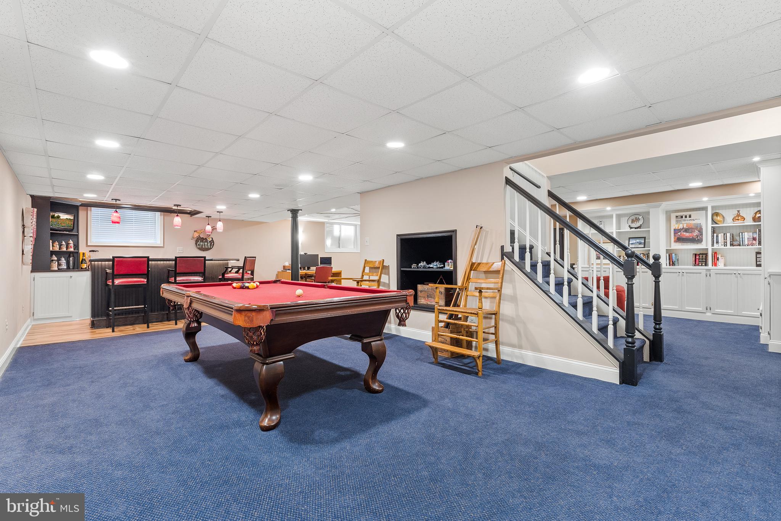
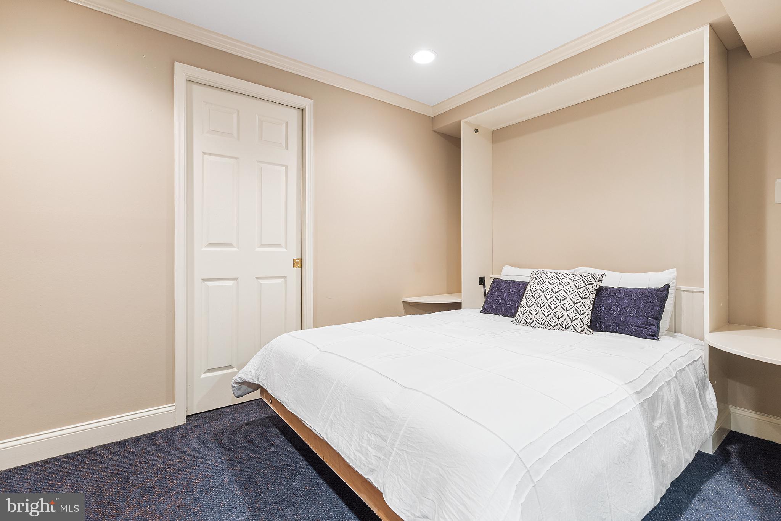
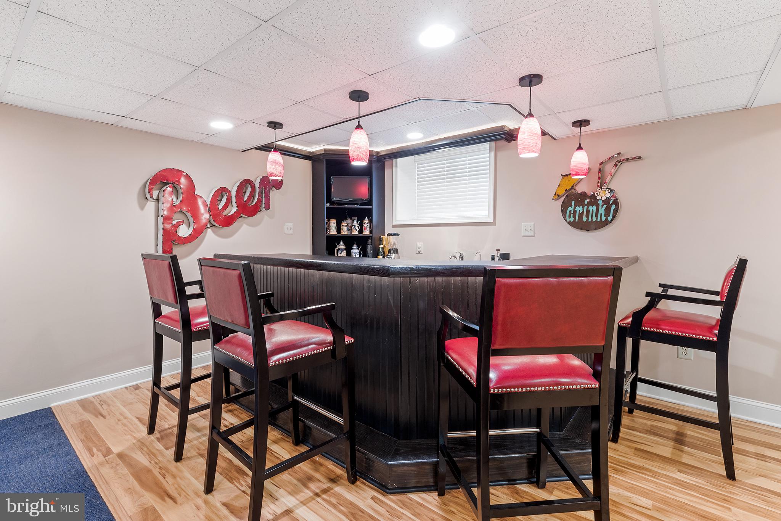
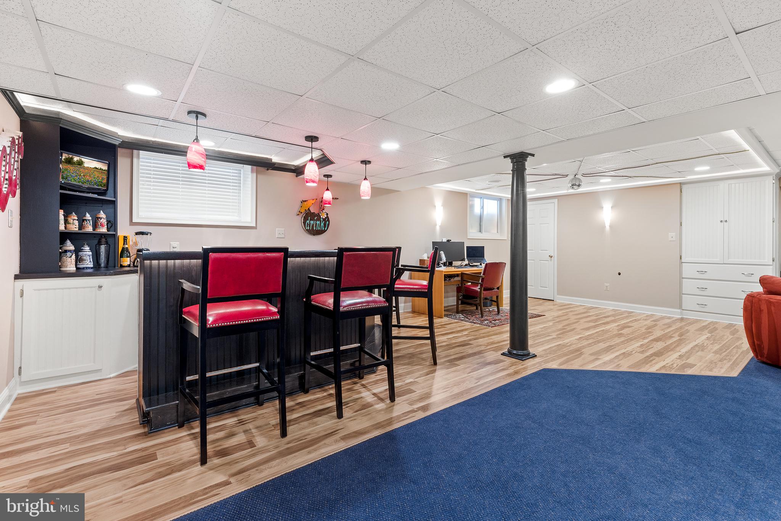
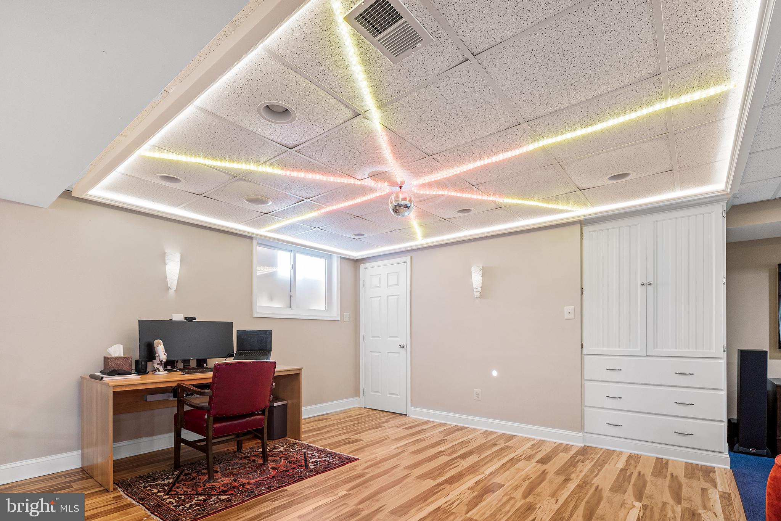
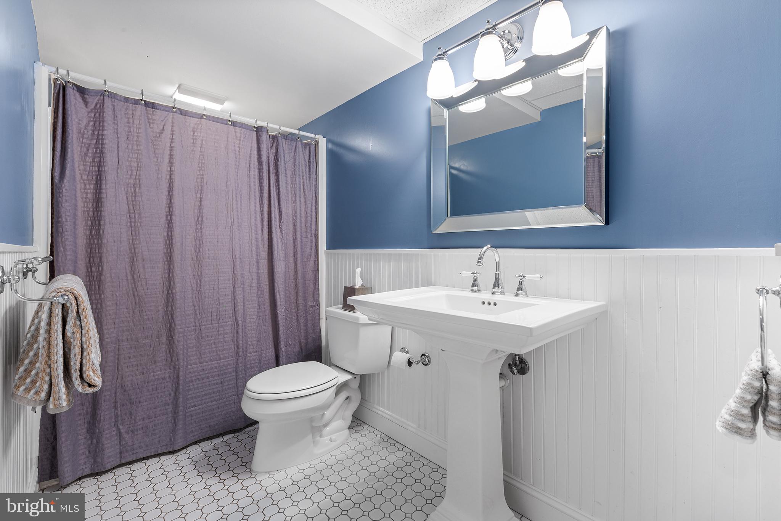
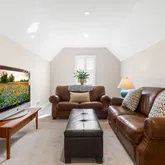
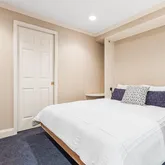
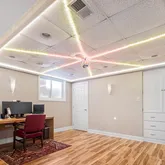
The lower level is ready for entertainment and relaxation. It is fully wired for sound and includes a wet bar, pool table, built-in media cabinets, and plenty of storage including a cedar closet. Love a good dance party? You are in luck - there is a dance area with wired lights and a disco ball! Tucked away behind pocket doors is an alcove featuring a Murphy bed, perfect for overnight guests. The convenient full bath adds an element of practicality to this already versatile area.
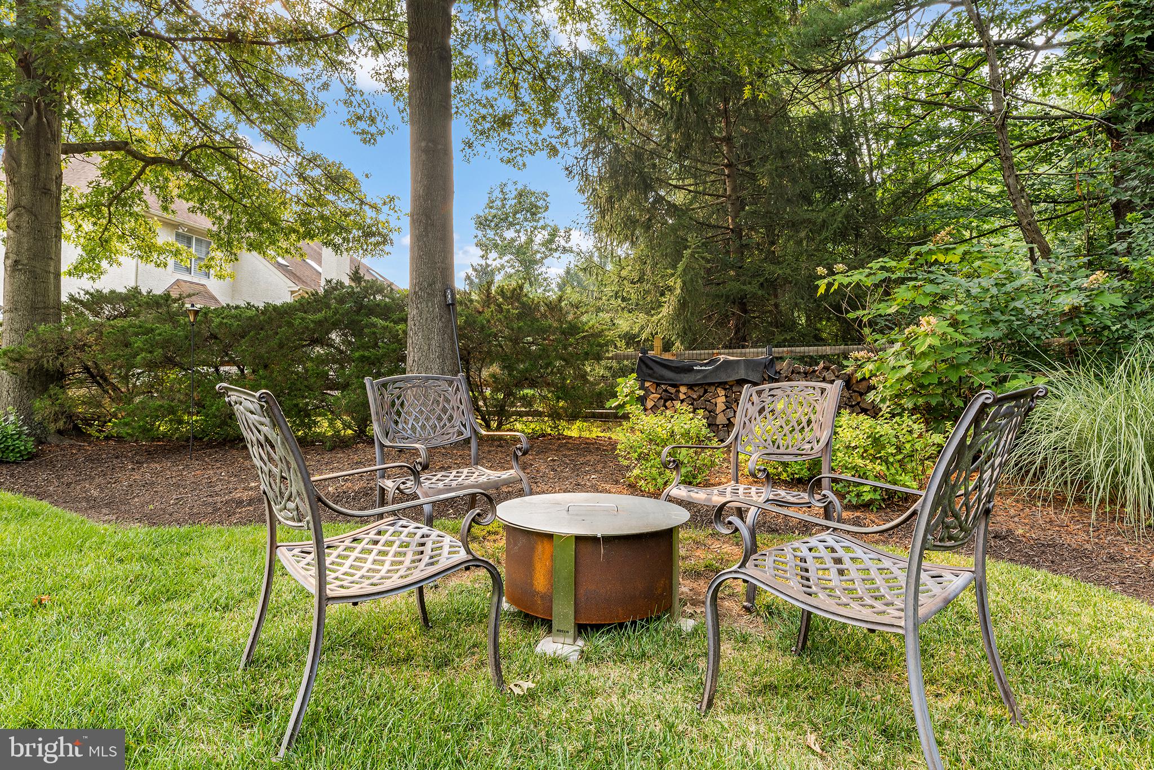
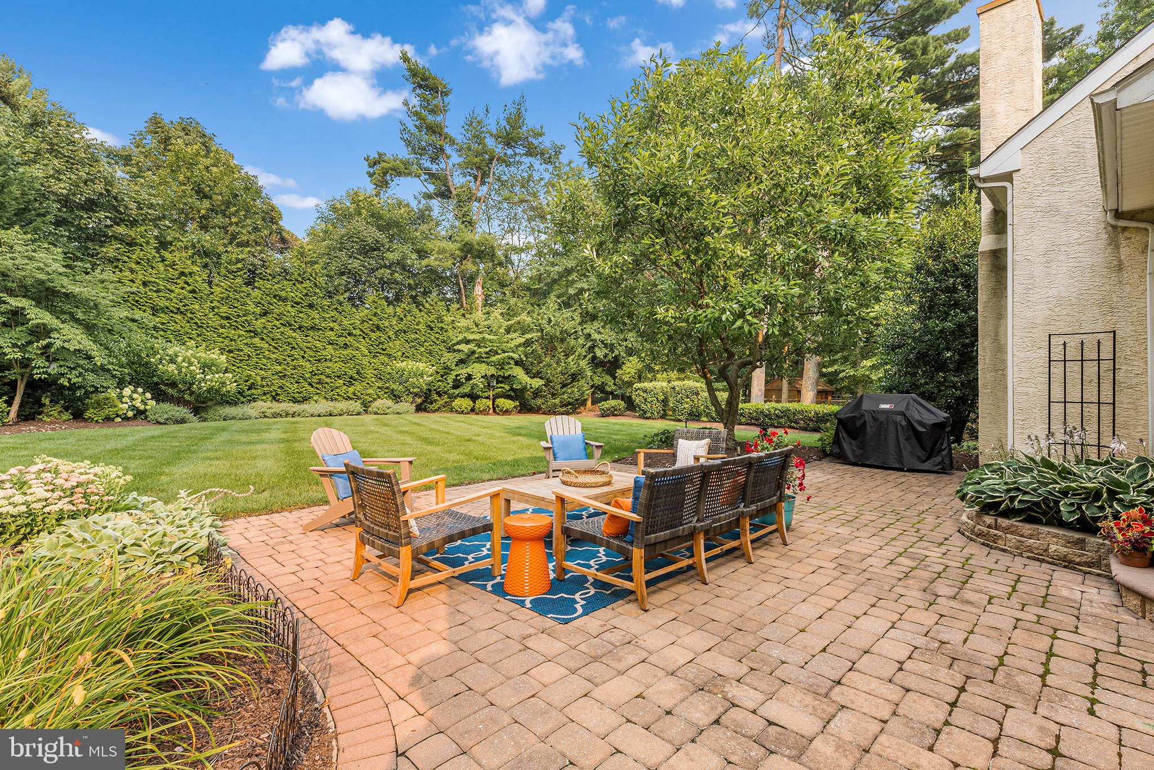
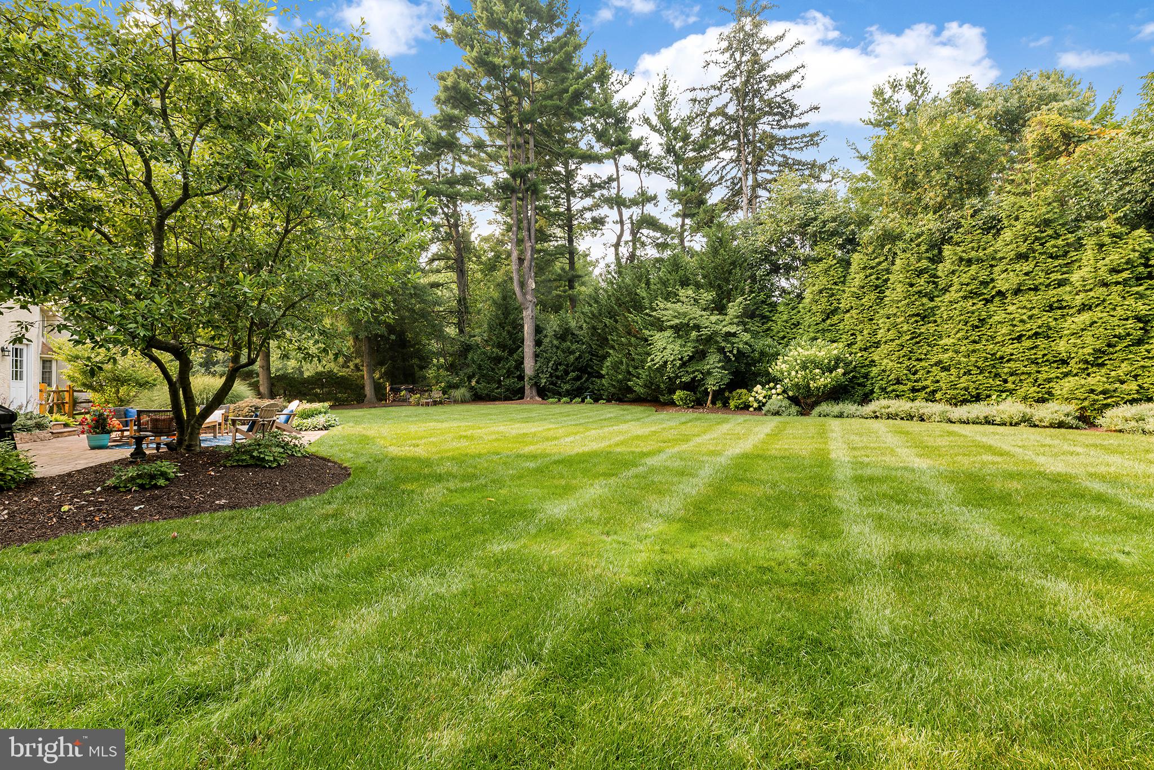
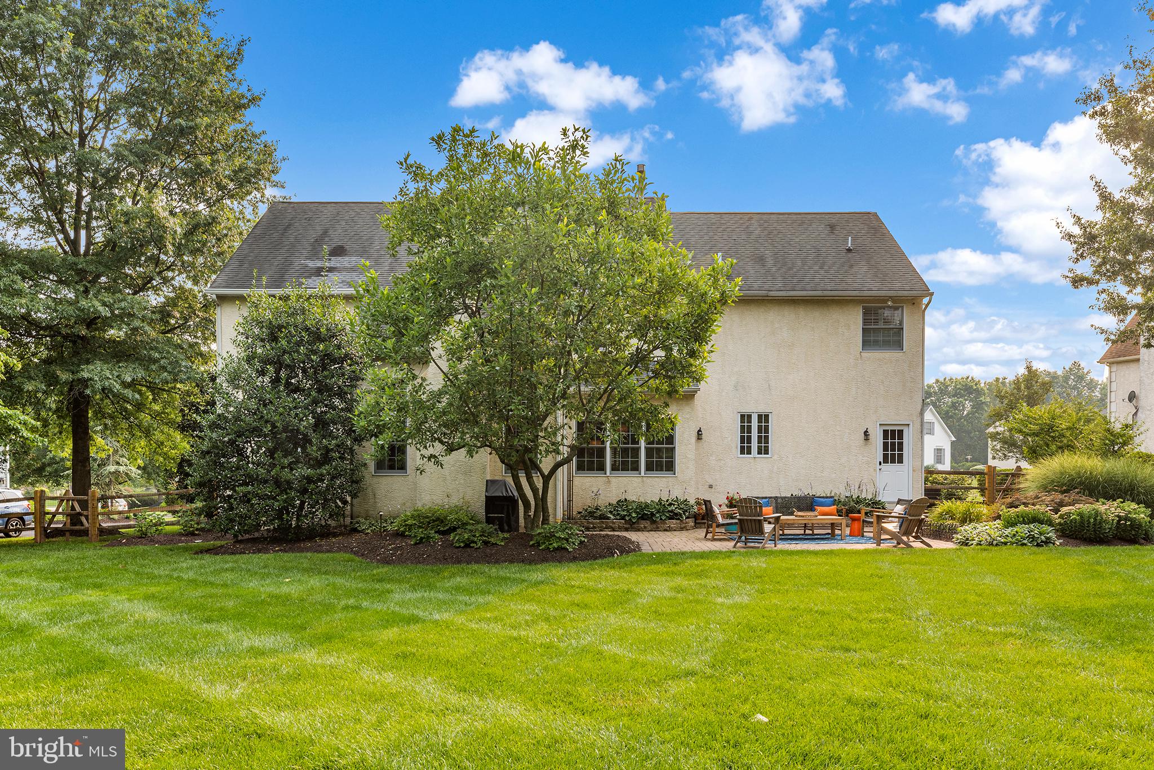
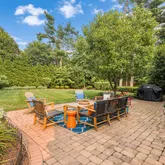
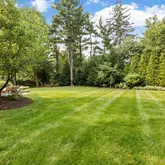
A spacious, flat, level rear yard is fully enclosed with a new cedar fence. The paver patio is perfect for dining and entertaining. Professionally landscaped with perennials, this backyard provides a private sanctuary.
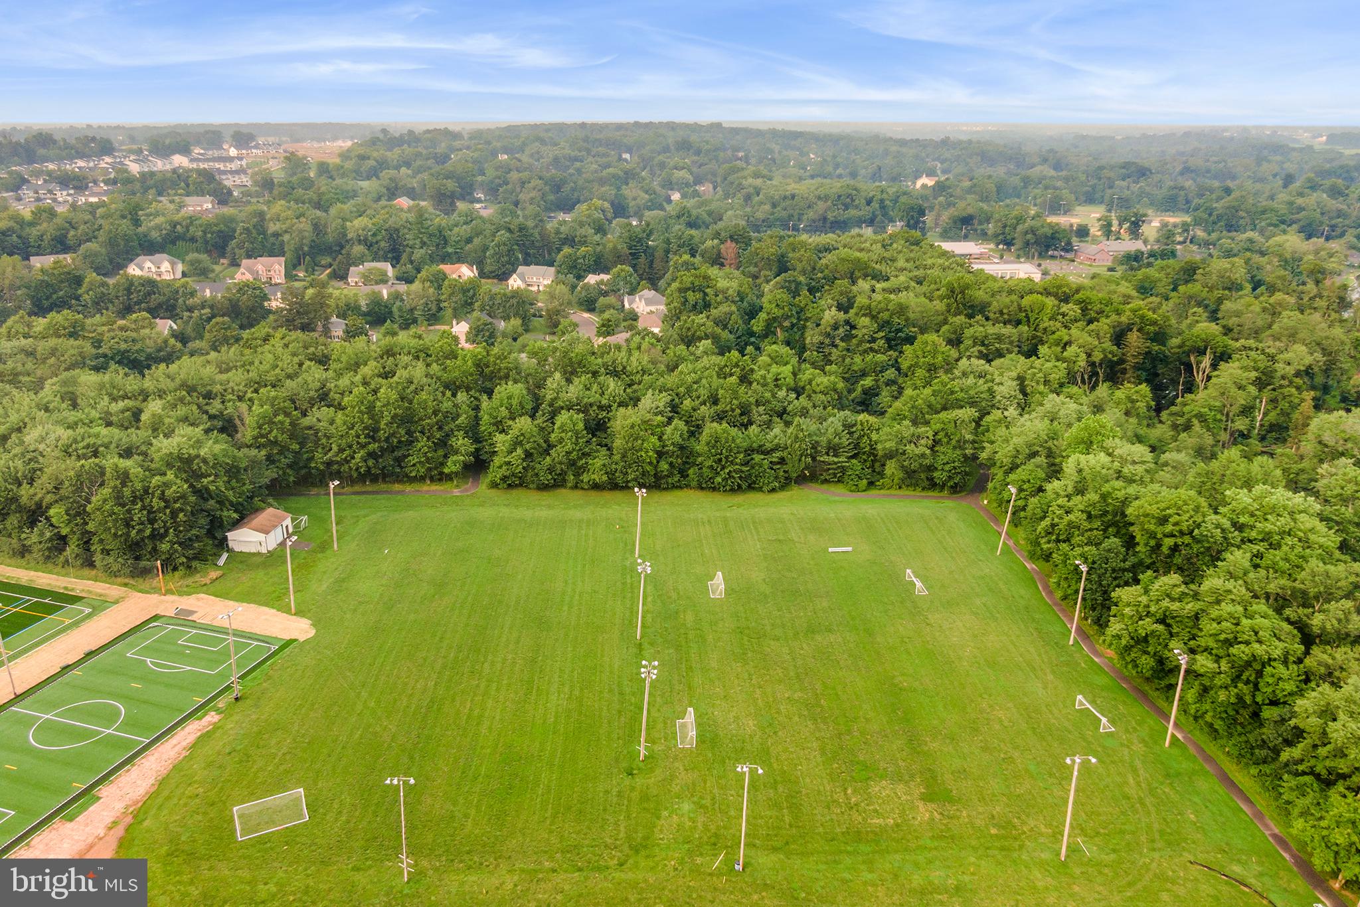
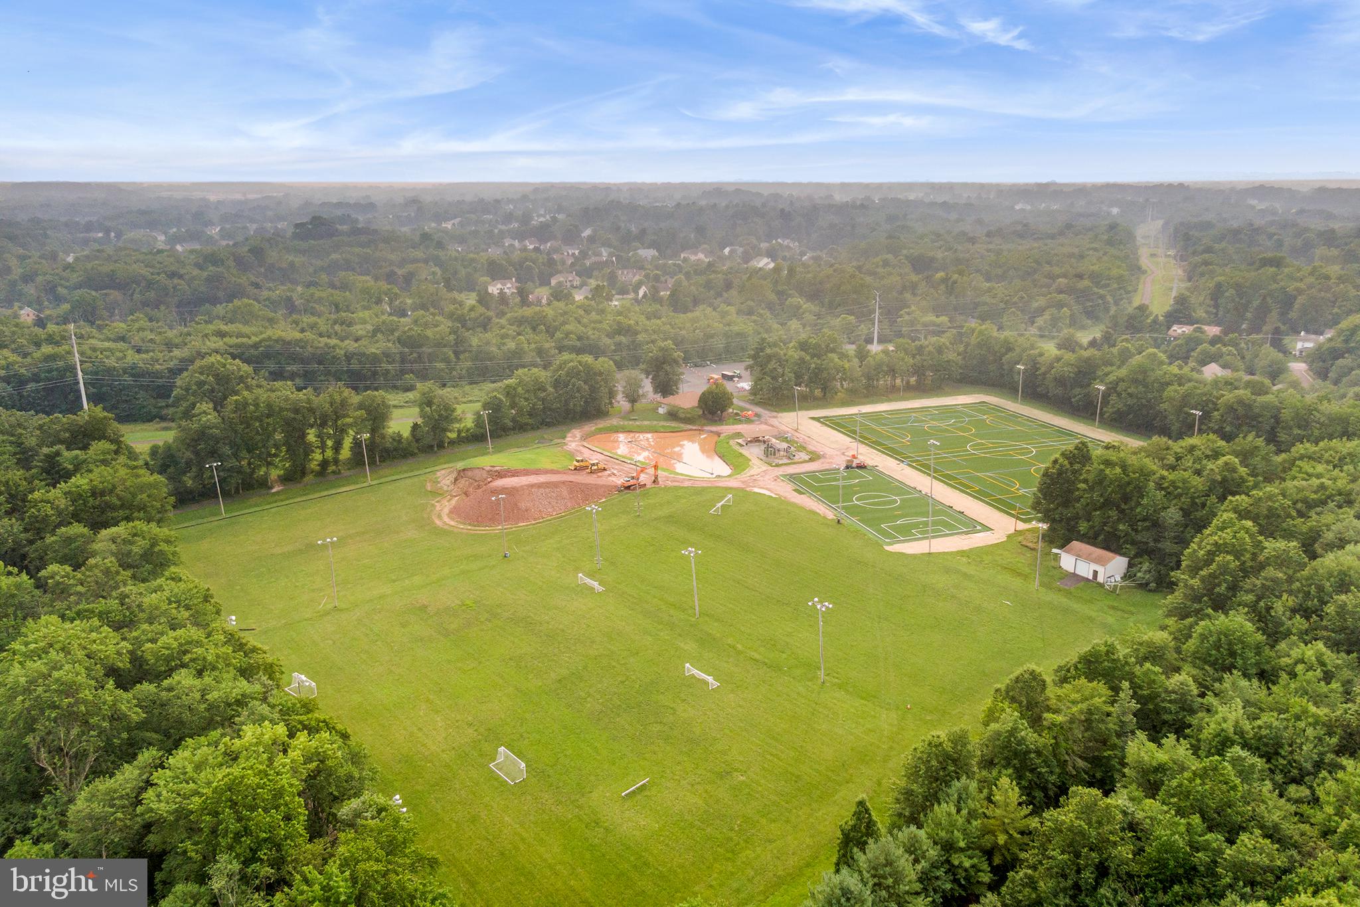
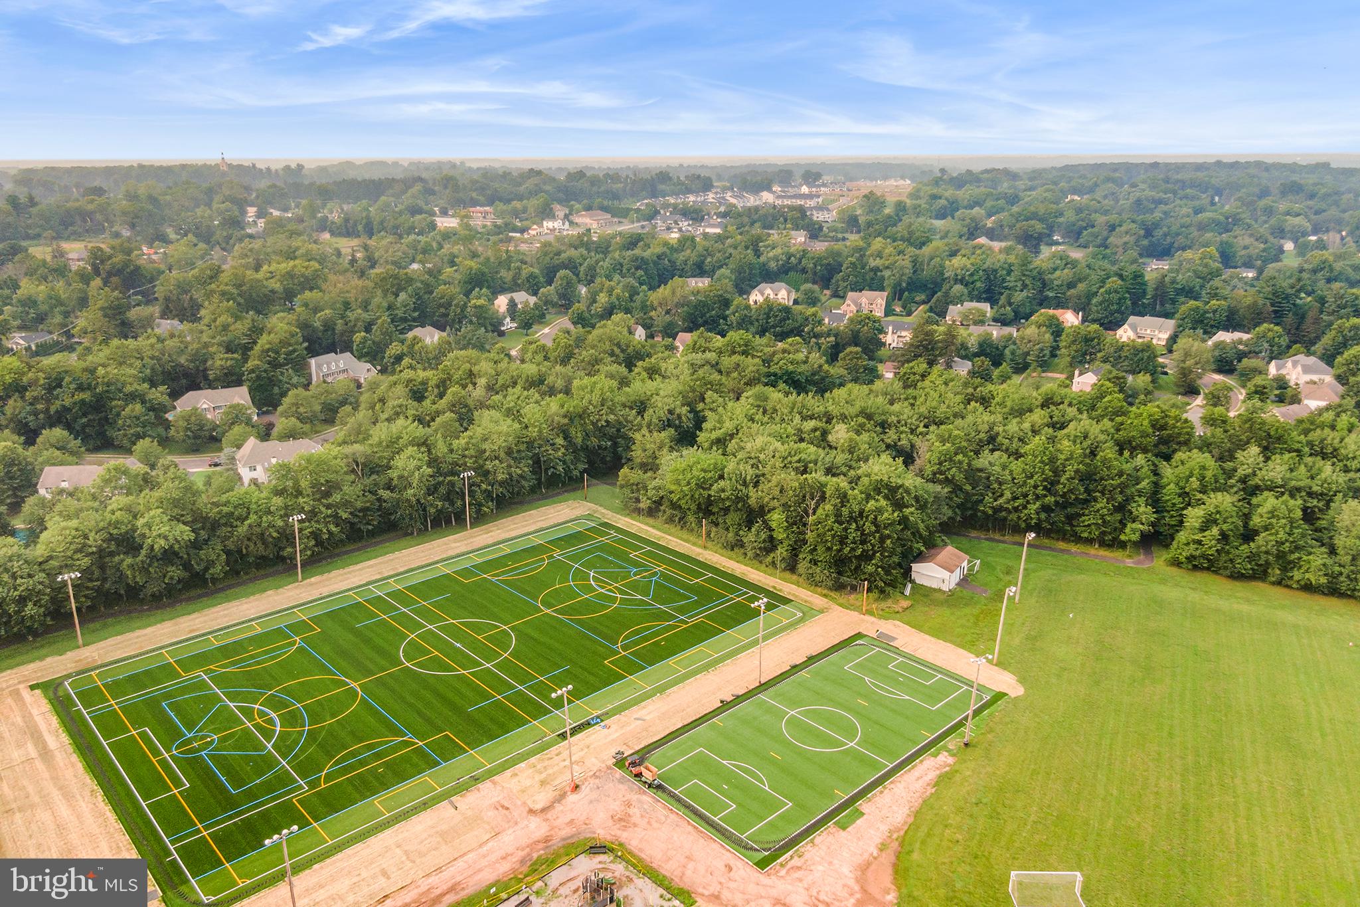
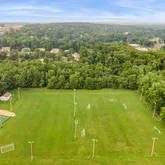
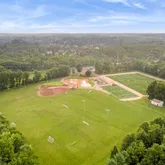
Enjoy the nearby parks featuring a fishing pond, hockey court, dog park, picnic areas, and playground, and ballfields. Conveniently located near schools, parks, shopping, and entertainment options.
Extensive improvements have been made to this home. A full list is available.
Listing Agent
![Kerry Boccella]()
P: (215)-301-9117

Property Details for 1029 Balmoral Way
Property Details for 1029 Balmoral Way
| Status | Closed |
|---|---|
| MLS # | PAMC2078736 |
| Days on Market | 5 |
| Taxes | $11,417 / year |
| HOA Fees | - |
| Condo/Co-op Fees | - |
| Property Type | Single Family |
| MLS Type | Residential / Fee Simple |
| Year Built | 1998 |
| Lot Size | 0.52 AC / 22,581 SF |
| County | Montgomery County |
| Buyer's Agent Compensation | 2.75% |
Location
Sold By Philadelphia Area Realty
Building Information for 1029 Balmoral Way
Payment Calculator
$5,748 per month
30 year fixed, 6.36% Interest
$4,796
$951
$0
Know your buying power with a preapproval and custom rate in minutes
 1
1Property Information for 1029 Balmoral Way
- School District Name: HATBORO-HORSHAM
- School District County ID: 300200397248
- SchoolDistrictSource: Listing Agent
- Elementary School: SIMMONS (MONTGOMERY PA)
- ElementarySchoolSource: Listing Agent
- County: MONTGOMERY
- MLS Area: Horsham Twp (10636)
- Water View: No
- Water Access: No
- Water Oriented: No
- Navigable Water: No
- Tidal Water: No
- Riparian Rights Y/N: No
- Senior Community: No
- Tax Year: 2022
- Tax Assessed Value: $303,670
- Year Assessed: 2023
- County Tax: $1,286
- Improvement Assessed Value: $0
- City Town Tax: $449
- Land Assessed Value: $0
- Clean Green Assessed: No
- Land Use Code: 1101
- Historic: No
- Zoning: RES R2
- Tax Lot: 12
- School Tax: $9,680
- Automatically Update Tax Values Y/N: Yes
- Concessions: No
- # Bathrooms Count Main Level: 1
- # Bathrooms Half Main Level: 1
- # Bedrooms Count All Upper Levels: 4
- # Bathrooms Count All Upper Levels: 2
- # Bathrooms Full All Upper Levels: 2
- # Bedrooms Count Upper Level: 4
- # Bathrooms Count Upper Level: 2
- # Bathrooms Full Upper Level: 2
- # Bathrooms All Lower Levels: 1
- # Bathrooms Full All Lower Levels: 1
- # Bathrooms Lower Level: 1
- # Bathrooms Full Lower Level: 1
- Room List: Living Room, Dining Room, Primary Bedroom, Bedroom 2, Bedroom 3, Bedroom 4, Kitchen, Game Room, Family Room, Laundry, Office, Storage Room, Media Room, Primary Bathroom, Full Bath
- Stories: Lower 1, Main, Upper 1
- Room Type: Storage Room
- Room Level: Lower 1
- Room Exists: Yes
- Room Type: Full Bath
- Room Level: Lower 1
- Room Exists: Yes
- Room Type: Game Room
- Room Level: Lower 1
- Room Exists: Yes
- Room Features: Wet Bar, Walk-In Closet(s), Cedar Lined Closet, Built-Ins, Basement - Partially Finished, Basement - Unfinished
- Room Type: Media Room
- Room Level: Lower 1
- Room Exists: Yes
- Room Type: Dining Room
- Room Level: Main
- Room Exists: Yes
- Room Features: Window Treatments
- Room Type: Living Room
- Room Level: Main
- Room Exists: Yes
- Room Type: Kitchen
- Room Level: Main
- Room Exists: Yes
- Room Features: Skylight(s), Pantry, Kitchen - Gas Cooking, Kitchen - Eat-in, Island, Dining Area, Countertop(s) - Granite, Breakfast Bar
- Room Type: Laundry
- Room Level: Main
- Room Exists: Yes
- Room Type: Family Room
- Room Level: Main
- Room Exists: Yes
- Room Features: Fireplace - Gas
- Room Type: Office
- Room Level: Main
- Room Exists: Yes
- Room Features: Crown Molding, Flooring - Carpet, Window Treatments
- Room Type: Primary Bathroom
- Room Level: Upper 1
- Room Exists: Yes
- Room Features: Double Sink, Flooring - Marble, Flooring - Tile/Brick, Soaking Tub
- Room Type: Primary Bedroom
- Room Level: Upper 1
- Room Exists: Yes
- Room Features: Cathedral/Vaulted Ceiling, Flooring - Carpet, Primary Bedroom - Sitting Area, Walk-In Closet(s), Window Treatments
- Room Type: Bedroom 2
- Room Level: Upper 1
- Room Exists: Yes
- Room Type: Bedroom 3
- Room Level: Upper 1
- Room Exists: Yes
- Room Type: Bedroom 4
- Room Level: Upper 1
- Room Exists: Yes
- Room Type: Full Bath
- Room Level: Upper 1
- Room Exists: Yes
- Room Features: Double Sink, Flooring - Tile/Brick
- Total Finished SQFT: 4,708.00
- Total Finished SQFT Source: Estimated
- Tax Total Finished SQFT: 3,708.00
- Total SQFT: 5,208.00
- Total SQFT Source: Estimated
- Construction Materials: Stucco
- Flooring Type: Ceramic Tile, Hardwood, Carpet
- Basement Type: Fully Finished, Sump Pump, Shelving, Heated, Improved, Daylight, Partial, Windows
- Foundation Details: Concrete Perimeter
- Room and Floor: Bathrooms Half-Main Level-1, Bedrooms-Upper Level 1-1, Bedrooms-Upper Level 1-2, Bedrooms-Upper Level 1-3, Bedrooms-Upper Level 1-4, Bathrooms Full-Upper Level 1-1, Bathrooms Full-Upper Level 1-2, Bathrooms Full-Lower Level 1-1
- # Bathrooms Full: 3
- # Bathrooms Half: 1
- Lot Size Source: Assessor
- Lot Size Dimensions: 96.00 x 0.00
- Lot Dimensions Source: Assessor
- Lot Features: Level, Landscaping
- Fencing: Fully, Wood
- Parcel ID: 694913
- Type Of Parking: Attached Garage, Driveway
- Num of Attached Garage Spaces: 3
- Driveway - # of Spaces: 4
- Total Garage Spaces: 3
- Parking Features: Asphalt Driveway
- Garage Features: Garage - Side Entry, Garage Door Opener, Additional Storage Area, Oversized, Inside Access
- Interior Features: Additional Stairway, Attic, Bar, Built-Ins, Cedar Closet(s), Ceiling Fan(s), Crown Moldings, Dining Area, Family Room Off Kitchen, Formal/Separate Dining Room, Kitchen - Eat-In, Kitchen - Gourmet, Kitchen - Island, Kitchen - Table Space, Primary Bath(s), Recessed Lighting, Skylight(s), Soaking Tub, Sound System, Stall Shower, Upgraded Countertops, Wainscotting, Walk-in Closet(s), Water Treat System, Wet/Dry Bar, Window Treatments, Wood Floors
- Fireplace: Yes
- Fireplaces Count: 1
- Fireplace Features: Gas/Propane
- Accessibility Features: None
- Security Features: Exterior Cameras, Carbon Monoxide Detector(s)
- Laundry Type: Main Floor
- Exterior Features: Exterior Lighting
- Pool: No Pool
- Other Structures: Above Grade, Below Grade
- Heating: Yes
- Cooling Type: Central A/C
- Cooling Fuel: Electric
- Heating Type: Forced Air
- Heating Fuel: Natural Gas
- Hot Water: Natural Gas
- Water Source: Public
- Sewer Septic: Public Sewer
- List Agent AOR: Tri-County Suburban REALTORS
Property History for 1029 Balmoral Way
| Date | Event & Source | Price | Appreciation |
|---|---|---|---|
| Sep 20, 2023 | Closed BRIGHT #PAMC2078736 | $962,500 | — |
| Sep 1, 2023 | Closed (Public Record) Public Record #1518934830 | $962,500 | +2.0% / yr |
| Jul 25, 2023 | Pending BRIGHT #PAMC2078736 | — | |
| Jul 21, 2023 | Listed (Active) BRIGHT #PAMC2078736 | $925,000 | — |
| Dec 15, 2005 | Closed (Public Record) Public Record #189791256 | $680,000 | — |
| Dec 15, 2005 | Closed BRIGHT #1003385967 | $680,000 | — |
| Sep 21, 2005 | Pending BRIGHT #1003385967 | — | |
| Sep 21, 2005 | Listed (Active) BRIGHT #1003385967 | $689,500 | — |
| Date | Event & Source | Price |
|---|---|---|
| 09/20/2023 | Closed BRIGHT #PAMC2078736 | $962,500 |
| 09/01/2023 | Closed (Public Record) Public Record #1518934830 | $962,500 +2.0% / yr |
| 07/25/2023 | Pending BRIGHT #PAMC2078736 | — |
| 07/21/2023 | Listed (Active) BRIGHT #PAMC2078736 | $925,000 |
| 12/15/2005 | Closed (Public Record) Public Record #189791256 | $680,000 |
| 12/15/2005 | Closed BRIGHT #1003385967 | $680,000 |
| 09/21/2005 | Pending BRIGHT #1003385967 | — |
| 09/21/2005 | Listed (Active) BRIGHT #1003385967 | $689,500 |
For completeness, we often displays two records for one sale: the MLS record and the public record.
Public Records for 1029 Balmoral Way
Schools near 1029 Balmoral Way
Rating | School | Type | Grades | Distance |
|---|---|---|---|---|
| Public - | K to 5 | |||
| Public - | 6 to 8 | |||
| Public - | 9 to 12 |
Rating | School | Distance |
|---|---|---|
Simmons El School PublicK to 5 | ||
Keith Valley Middle School Public6 to 8 | ||
Hatboro-Horsham Senior High School Public9 to 12 |
School ratings and boundaries are provided by GreatSchools.org and Pitney Bowes. This information should only be used as a reference. Proximity or boundaries shown here are not a guarantee of enrollment. Please reach out to schools directly to verify all information and enrollment eligibility.
Similar Homes
Explore Nearby Homes
- Horsham Township - Montgomery County Homes for Sale
- Maple Glen Homes for Sale
- Montgomery Township - Montgomery County Homes for Sale
- Upper Dublin Township - Montgomery County Homes for Sale
- Upper Gwynedd Homes for Sale
- Whitemarsh Township - Montgomery County Homes for Sale
- Whitpain Township - Montgomery County Homes for Sale
- Georgetown of Philadelphia Condominiums Homes for Sale
- Warrington Township - Bucks County Homes for Sale
- Neshaminy Falls Homes for Sale
- Upper Moreland Township - Montgomery County Homes for Sale
- Worcester Township - Montgomery County Homes for Sale
- Fairways Homes for Sale
- Saw Mill Valley Homes for Sale
- Oxford of Blue Bell Homes for Sale
- Warrington Homes for Sale
- Spring House Homes for Sale
- Lower Gwynedd Homes for Sale
- Horsham Homes for Sale
- Gwynedd Valley Homes for Sale
- Fort Washington Homes for Sale
- Blue Bell Homes for Sale
- Ambler Homes for Sale
- North Wales Homes for Sale
- Willow Grove Homes for Sale
- Dresher Homes for Sale
- Gwynedd Homes for Sale
- Warminster Homes for Sale
- Montgomeryville Homes for Sale
- Flourtown Homes for Sale
- 19454 Homes for Sale
- 19436 Homes for Sale
- 19437 Homes for Sale
- 19477 Homes for Sale
- 18914 Homes for Sale
- 19025 Homes for Sale
- 19034 Homes for Sale
- 19044 Homes for Sale
- 19422 Homes for Sale
- 18976 Homes for Sale
- 18936 Homes for Sale
- 19090 Homes for Sale
- 19462 Homes for Sale
- 19446 Homes for Sale
- 19031 Homes for Sale
No guarantee, warranty or representation of any kind is made regarding the completeness or accuracy of descriptions or measurements (including square footage measurements and property condition), such should be independently verified, and Compass, Inc., its subsidiaries, affiliates and their agents and associated third parties expressly disclaims any liability in connection therewith. Photos may be virtually staged or digitally enhanced and may not reflect actual property conditions. Offers of compensation are subject to change at the discretion of the seller. No financial or legal advice provided. Equal Housing Opportunity.
Based on information from one of the following Multiple Listing Services: BRIGHT, Greater LeHigh Valley Regional MLS, Greator Scranton Board of REALTORS® and Pocono Mountains Association of REALTORS®. Information being provided is for the visitor’s personal, noncommercial use and may not be used for any purpose other than to identify prospective properties visitor may be interested in purchasing. The data contained herein is copyrighted by BRIGHT, Greater LeHigh Valley Regional MLS, Greator Scranton Board of REALTORS® and Pocono Mountains Association of REALTORS® is protected by all applicable copyright laws. Any dissemination of this information is in violation of copyright laws and is strictly prohibited. Property information referenced on this web site comes from the Internet Data Exchange (IDX) program of the MLS. This web site may reference real estate listing(s) held by a brokerage firm other than the broker and/or agent who owns this web site. For the avoidance of doubt, the accuracy of all information, regardless of source, is deemed reliable but not guaranteed and should be personally verified through personal inspection by and/or with the appropriate professionals.