1029 Barden Brook Road
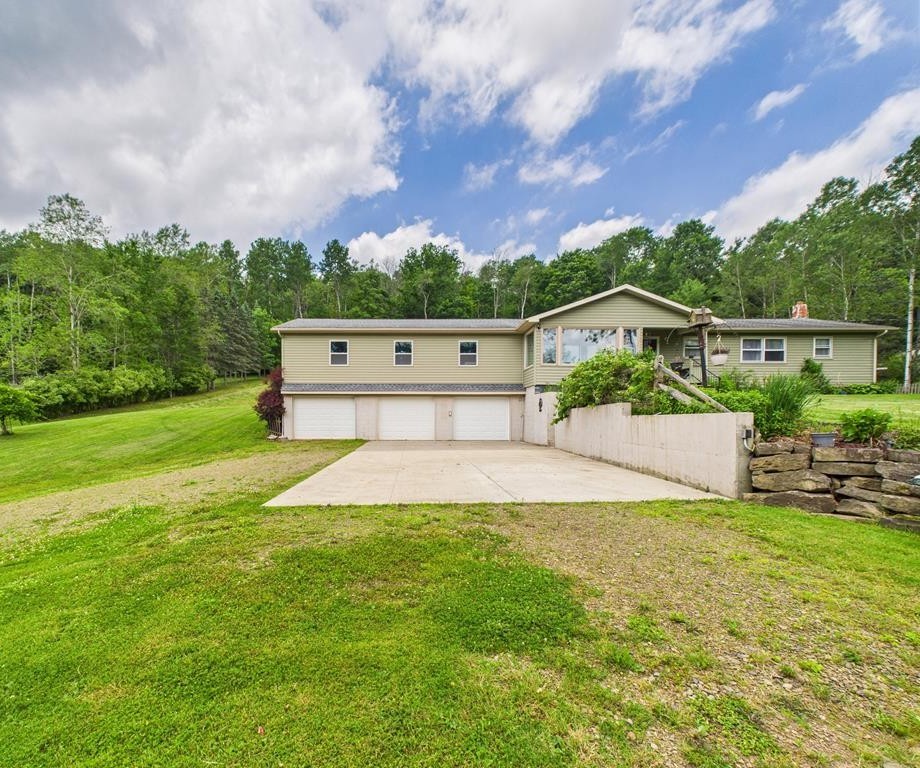
Description
- Listed by: Nancy J. Rathbun 814.887.7772 nancyrathbun@howardhanna.com • Howard Hanna Professionals - Smethport

Recent comparable sales
Median sold price
$171,300
Avg days on market
68
Sale-to-list ratio
93.8%
Eldred, PA
9 comparable properties found

$242,500
Sold 03/19/25
- 3
- Bedrooms
- 2
- Bathrooms
- 1,716
- Square Feet
- 0.44
- Acres


$138,500
Sold 03/09/26
- 3
- Bedrooms
- 1
- Bathrooms
- 1,472
- Square Feet
- 16.05
- Acres


$239,500
Sold 11/11/24
- 4
- Bedrooms
- 2
- Bathrooms
- 2,682
- Square Feet
- 3.95
- Acres


Location
Sold By EXP-Premier Listings Team
$1,456 per month
30 year fixed, 7.03% Interest
$1,228
$228
$0
 1
1Property Information for 1029 Barden Brook Road
Property Details
- Taxes: $2,738 / year
- MLS Type: Residential / Single Family Residence
- County: McKean County
- Styles Of Residence: Ranch
- On Waterfront: No
- Parking Description: Attached, Electricity, Garage, Workshop In Garage, Driveway
- Nearest Cross Street: Whitetail Road
Building Information
- Stories: 1
- Year Built: 1975
- Lot Size: 2.61 AC / 113,691 SF
Summary
- Elementary School District: Otto Eldred Area
- High School District: Otto Eldred Area
- Middle Or Junior School District: Otto Eldred Area
- Village: Not Applicable
- Human YN: No
- Attached Garage YN: Yes
- Garage Spaces per Apt: 3.00
- Garage YN: Yes
- Area NYSWIS Code: Ceres Township-700100
- Tax Annual Amount: $2,738.00
- Virtual Tour URL Branded: https://tour.giraffe360.com/28eeae3e6e7c4351a1f447d5ae7b4598/
- Virtual Tour URL: https://tour.giraffe360.com/28eeae3e6e7c4351a1f447d5ae7b4598/
- Virtual Tour 3 D: https://tour.giraffe360.com/28eeae3e6e7c4351a1f447d5ae7b4598/
- Aerial Drone Video: https://tour.giraffe360.com/28eeae3e6e7c4351a1f447d5ae7b4598/
Property
- Building Area Source: Assessor
- Building Area Total: 1430.0
- Land Features: Rectangular, Rectangular Lot
- Num Of Acres: 2.61
- Lot Size Area: 2.61
- Lot Size Units: Acres
- Parcel Number: 18-001-502-07
- Property Condition: Resale
- Senior Community YN: No
- Assessed Value: $75,690
- Year Built: 1975
- Year Built Description: Existing
- Electric Service: Circuit Breakers
- Sewer Description: Septic Tank
- Utilities Available: Electricity Connected, High Speed Internet Available
- Water Supply: Spring
Interior and Exterior Features
- Construction Materials: Vinyl Siding, Copper Plumbing, Pex Plumbing
- Exterior Features: Concrete Driveway, Deck, Enclosed Porch, Gravel Driveway, Pool, Porch
- Foundation Description: Block
- Patio And Porch Features: Deck
- Pool Features: Above Ground
- Roof Description: Shingle
- Appliances: Dryer, Dishwasher, Gas Oven, Gas Range, Gas Water Heater, Refrigerator, Washer
- Basement Description: Full, Partially Finished
- Basement YN: Yes
- Num Of Possible Bedrooms: 3
- HVAC Type: Central Air
- Cooling YN: Yes
- Door Features: Sliding Doors
- Num Fireplaces Total Calculated: 2
- Fireplace YN: Yes
- Floor Description: Hardwood, Laminate, Varies, Vinyl
- Heating: Gas, Forced Air
- Heating YN: Yes
- Interior Features: Ceiling Fans, Entrance Foyer, Separate Formal Living Room, Home Office, Country Kitchen, Pantry, Pull Down Attic Stairs, Sliding Glass Doors, Solid Surface Counters, Natural Woodwork, Window Treatments, Bedroom On Main Level, Bath In Primary Bedroom, Main Level Primary, Primary Suite
- Laundry Features: In Basement
- Levels: One
- Sq Ft Total: 1430.0
- Main Level Bathrooms: 2
- Num Bedrooms 1 St Floor: 3
- Num Of Rooms: 6
- Window Features: Drapes
- Room Dimensions: 17.00 x 6.00
- Room Length: 17.0
- Room Level: First
- Room Type: Other
- Room Width: 6.0
- Room Dimensions: 14.00 x 9.00
- Room Length: 14.0
- Room Level: First
- Room Type: Kitchen
- Room Width: 9.0
- Room Dimensions: 11.00 x 9.00
- Room Length: 11.0
- Room Level: First
- Room Type: Other
- Room Width: 9.0
- Room Dimensions: 11.00 x 5.00
- Room Length: 11.0
- Room Level: First
- Room Type: Other
- Room Width: 5.0
- Room Dimensions: 11.00 x 17.00
- Room Length: 11.0
- Room Level: First
- Room Type: Living Room
- Room Width: 17.0
Multi Family
- Number Of Units Total: 0
- Stories: 1
- Stories Total: 1
Property History for 1029 Barden Brook Road
| Date | Event & Source | Price | Appreciation |
|---|---|---|---|
| Jan 30, 2026 | Sold New York State Alliance of MLSs (Buffalo) #R1617862 | $230,000 | — |
| Jan 30, 2026 | Sold WNYREIS #R1617862 | $230,000 | — |
| Dec 8, 2025 | Sold (Public Record) Public Record #1928651371 | $230,000 | +8.8% / yr |
| Nov 4, 2025 | In Contract WNYREIS #R1617862 | — | |
| Nov 4, 2025 | Pending WNYREIS #R1617862 | — | |
| Nov 3, 2025 | Pending New York State Alliance of MLSs (Buffalo) #R1617862 | — | |
| Sep 21, 2025 | Price Change WNYREIS #R1617862 | $259,900 | — |
| Aug 12, 2025 | Price Change WNYREIS #R1617862 | $264,500 | — |
| Jun 29, 2025 | Listed (Active) New York State Alliance of MLSs (Buffalo) #R1617862 | $272,900 | — |
| Jun 29, 2025 | Listed (Active) WNYREIS #R1617862 | $272,900 | — |
| Jun 11, 2025 | Expired New York State Alliance of MLSs (Buffalo) #R1604248 | $275,900 | — |
| Jun 11, 2025 | Expired WNYREIS #R1604248 | — | |
| May 4, 2025 | Listed (Active) New York State Alliance of MLSs (Buffalo) #R1604248 | $275,900 | — |
| May 4, 2025 | Listed (Active) WNYREIS #R1604248 | $275,900 | — |
| May 3, 2025 | Expired WNYREIS #R1536456 | — | |
| May 3, 2025 | Expired New York State Alliance of MLSs (Buffalo) #R1536456 | $275,900 | — |
| Apr 15, 2025 | Price Change WNYREIS #R1536456 | $275,900 | — |
| Mar 16, 2025 | Price Change WNYREIS #R1536456 | $294,900 | — |
| Sep 19, 2024 | Price Change WNYREIS #R1536456 | $299,900 | — |
| Aug 14, 2024 | Price Change WNYREIS #R1536456 | $325,000 | — |
| Jul 12, 2024 | Price Change WNYREIS #R1536456 | $340,000 | — |
| May 7, 2024 | Listed (Active) New York State Alliance of MLSs (Buffalo) #R1536456 | $350,000 | — |
| May 7, 2024 | Listed (Active) WNYREIS #R1536456 | $350,000 | — |
| Mar 10, 2014 | Sold (Public Record) Public Record #1104955874 | $85,000 | — |
| Date | Event & Source | Price |
|---|---|---|
| 01/30/2026 | Sold New York State Alliance of MLSs (Buffalo) #R1617862 | $230,000 |
| 01/30/2026 | Sold WNYREIS #R1617862 | $230,000 |
| 12/08/2025 | Sold (Public Record) Public Record #1928651371 | $230,000 +8.8% / yr |
| 11/04/2025 | In Contract WNYREIS #R1617862 | — |
| 11/04/2025 | Pending WNYREIS #R1617862 | — |
| 11/03/2025 | Pending New York State Alliance of MLSs (Buffalo) #R1617862 | — |
| 09/21/2025 | Price Change WNYREIS #R1617862 | $259,900 |
| 08/12/2025 | Price Change WNYREIS #R1617862 | $264,500 |
| 06/29/2025 | Listed (Active) New York State Alliance of MLSs (Buffalo) #R1617862 | $272,900 |
| 06/29/2025 | Listed (Active) WNYREIS #R1617862 | $272,900 |
| 06/11/2025 | Expired New York State Alliance of MLSs (Buffalo) #R1604248 | $275,900 |
| 06/11/2025 | Expired WNYREIS #R1604248 | — |
| 05/04/2025 | Listed (Active) New York State Alliance of MLSs (Buffalo) #R1604248 | $275,900 |
| 05/04/2025 | Listed (Active) WNYREIS #R1604248 | $275,900 |
| 05/03/2025 | Expired WNYREIS #R1536456 | — |
| 05/03/2025 | Expired New York State Alliance of MLSs (Buffalo) #R1536456 | $275,900 |
| 04/15/2025 | Price Change WNYREIS #R1536456 | $275,900 |
| 03/16/2025 | Price Change WNYREIS #R1536456 | $294,900 |
| 09/19/2024 | Price Change WNYREIS #R1536456 | $299,900 |
| 08/14/2024 | Price Change WNYREIS #R1536456 | $325,000 |
| 07/12/2024 | Price Change WNYREIS #R1536456 | $340,000 |
| 05/07/2024 | Listed (Active) New York State Alliance of MLSs (Buffalo) #R1536456 | $350,000 |
| 05/07/2024 | Listed (Active) WNYREIS #R1536456 | $350,000 |
| 03/10/2014 | Sold (Public Record) Public Record #1104955874 | $85,000 |
For completeness, we often displays two records for one sale: the MLS record and the public record.
Public Records for 1029 Barden Brook Road
Taxable Value
Land
$12,850Additions
$62,840Home Facts
Beds
0Total Finished SqFt
1,430 SqFtAbove Grade Finished SqFt
1,430 SqFtLot Size
113,692 SqFtStyle
Single Family ResidenceYear Built
1975County
MCKEANAPN
18-001. -502.07.Schools near 1029 Barden Brook Road
Rating | School | Type | Grades | Distance |
|---|---|---|---|---|
| Public - | PK to 6 | |||
| Public - | 7 to 12 |
Rating | School | Distance |
|---|---|---|
Otto-Eldred El School PublicPK to 6 | ||
Otto-Eldred Junior-Senior High School Public7 to 12 |
School ratings and boundaries are provided by GreatSchools.org and Pitney Bowes. This information should only be used as a reference. Proximity or boundaries shown here are not a guarantee of enrollment. Please reach out to schools directly to verify all information and enrollment eligibility.
Similar Homes
New listings in 16731


ERA Team VP Real Estate • MLS #R1696500


EXP-Premier Listings Team • MLS #R1681740
Nearby home values
| Address | Sold price | Beds | Baths | Sqft | Lot (Sqft) |
|---|---|---|---|---|---|
This home: 1029 Barden Brook Road, Eldred, PA 16731 | $230,000 | 3 | 2 | 1,430 | 113,691 |
$50,000 | – | – | 1,632 | 7,405 | |
– | – | – | 1,372 | 35,284 | |
$5,000 | – | – | – | 16,553 | |
– | – | – | 832 | – | |
– | – | – | 1,668 | 74,923 | |
– | – | – | 1,512 | 34,848 | |
– | – | – | 1,718 | 1,928,837 | |
$251,000 | 4 | 1 | 1,569 | 546,678 | |
– | – | – | 864 | 1,472,328 | |
– | – | – | 1,404 | – | |
– | – | – | 2,054 | 133,729 | |
– | – | – | 2,664 | 980,536 | |
$25,000 | – | – | 1,116 | 69,696 | |
– | – | – | 1,208 | 115,434 |
Explore Nearby Homes
- Annin Township - McKean County Homes for Sale
- Ceres Township - McKean County Homes for Sale
- Eldred Township - McKean County Homes for Sale
- Keating Township - McKean County Homes for Sale
- Olean Town Homes for Sale
- Otto Township - McKean County Homes for Sale
- Genesee Homes for Sale
- Portville Village Homes for Sale
- Liberty Township - McKean County Homes for Sale
- Foster Township - McKean County Homes for Sale
- Weston Mills Homes for Sale
- Sharon Township - Potter County Homes for Sale
- Pleasant Valley Township - Potter County Homes for Sale
- Olean City Homes for Sale
- Carrollton Homes for Sale
- Rixford Homes for Sale
- Portville Homes for Sale
- Eldred Homes for Sale
- Allegany Homes for Sale
- Duke Center Homes for Sale
- Ceres Homes for Sale
- Little Genesee Homes for Sale
- Derrick City Homes for Sale
- Cyclone Homes for Sale
- Olean Homes for Sale
- Turtlepoint Homes for Sale
- East Smethport Homes for Sale
- Rew Homes for Sale
- Shinglehouse Homes for Sale
- St. Bonaventure Homes for Sale
- 16750 Homes for Sale
- 16748 Homes for Sale
- 16749 Homes for Sale
- 14760 Homes for Sale
- 16729 Homes for Sale
- 16745 Homes for Sale
- 14770 Homes for Sale
- 14721 Homes for Sale
- 14754 Homes for Sale
- 14706 Homes for Sale
- 16743 Homes for Sale
- 14753 Homes for Sale
- 16727 Homes for Sale
- 16701 Homes for Sale
- 16730 Homes for Sale
No guarantee, warranty or representation of any kind is made regarding the completeness or accuracy of any information, descriptions or measurements (including square footage measurements and property condition), such should be independently verified through appropriate means, including, but not limited to, in person inspection and public records, and Compass International Holdings, its subsidiaries, affiliates and independently owned and operated franchisees, and their affiliated agents and associated third parties expressly disclaim any liability in connection therewith. Photos may be virtually staged or digitally enhanced and may not reflect actual property conditions. Offers of compensation are subject to change at the seller's discretion. No financial or legal advice provided. Equal Housing Opportunity.
Listing Courtesy of Howard Hanna Professionals - Smethport
The information is being provided by West Penn Multi-List, Inc. Information deemed reliable, but not guaranteed. Information is provided for consumers' personal, non-commercial use, and may not be used for any purpose other than the identification of potential properties for purchase. Copyright 2026 West Penn Multi-List, Inc.. All Rights Reserved. Last Updated: 04/15/2026 09:30 PM
