103 Amanda Place


















Description
Welcome to 103 Amanda Place in Oak Ridge, TN, a beautifully renovated two-story brick home offering approximately 3,024 square feet, 5 bedrooms, 3 full bathrooms, a 3-car garage, and a fenced backyard in the Riverbend subdivision. Situated on a cul-de-sac near Melton Lake, this spacious home combines extensive interior updates with flexible living spaces and exceptional storage. The completely...Renovated 5-Bedroom + Bonus Room in Oak Ridge | 3-Car Garage + EV Charger | Riverbend | Near Melton Lake
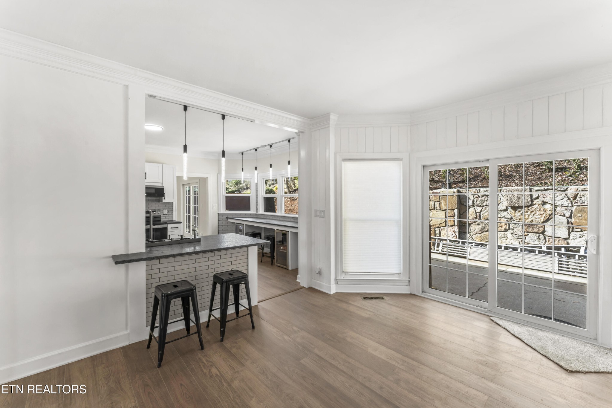
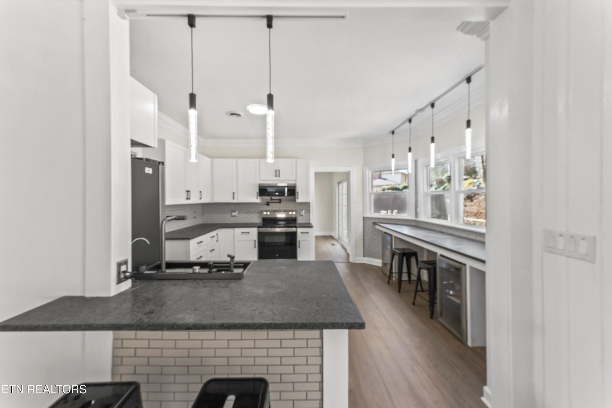
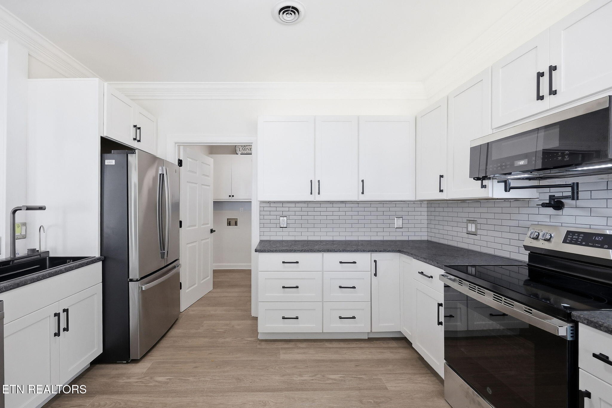
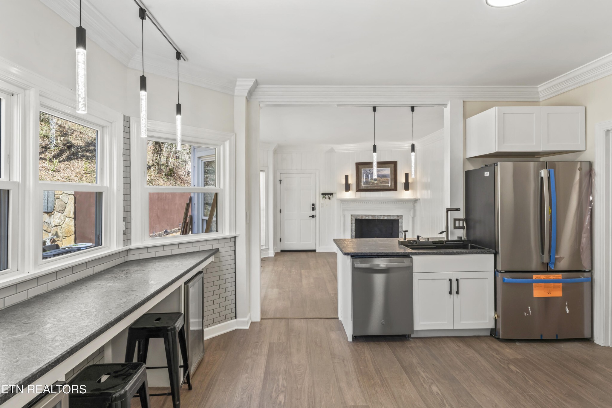
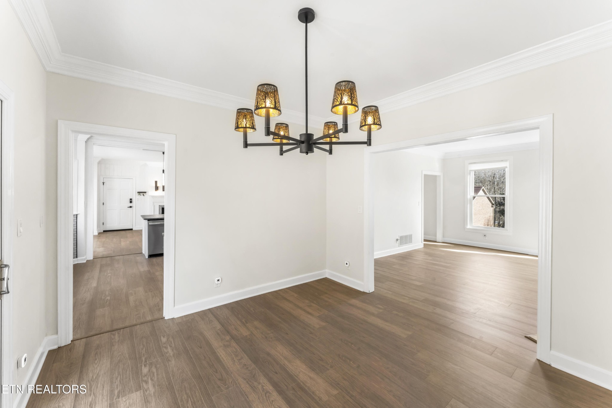
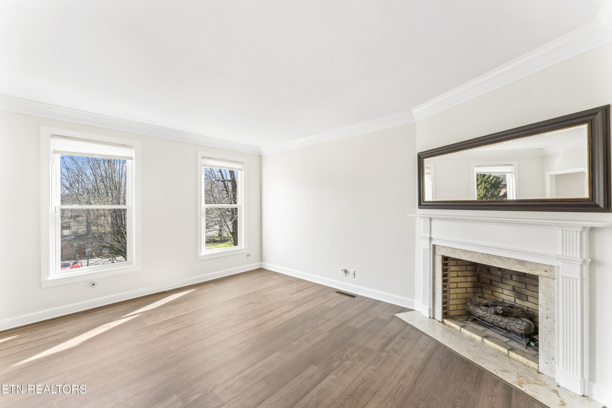
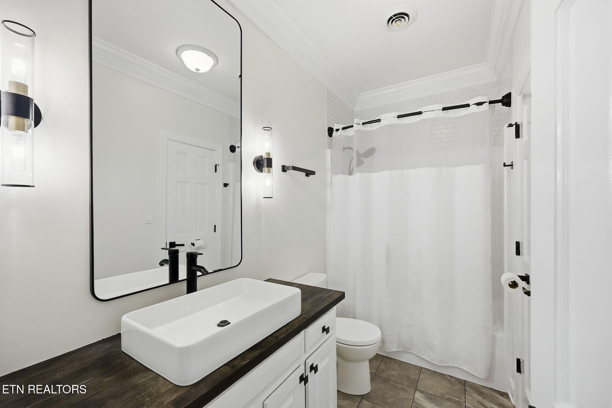
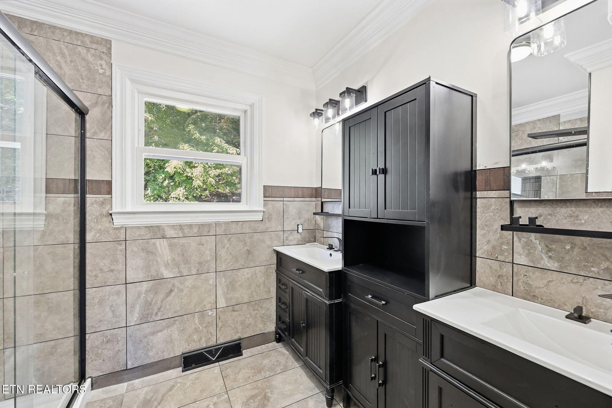
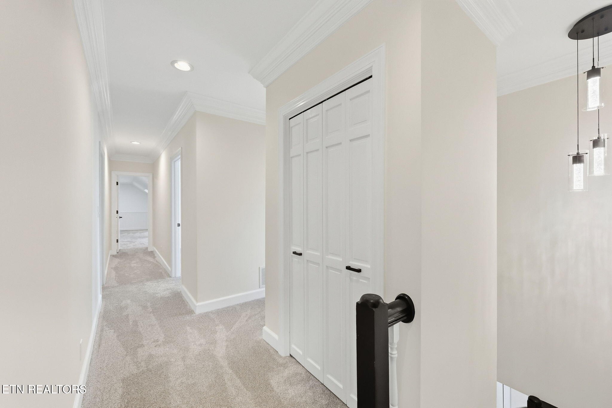
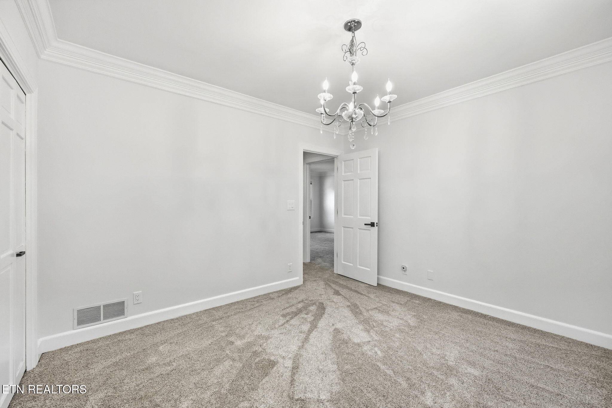
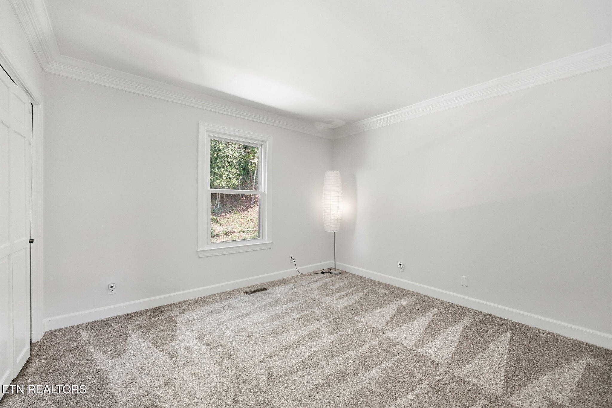
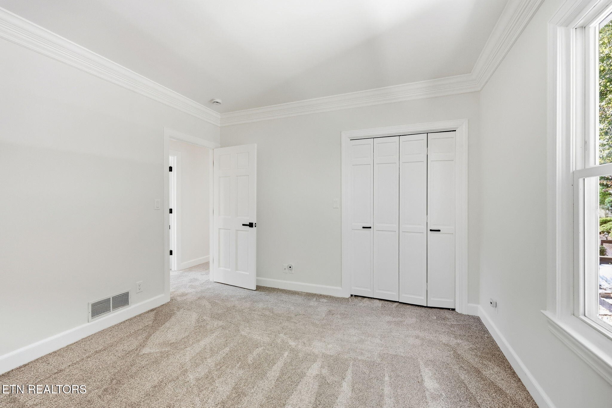
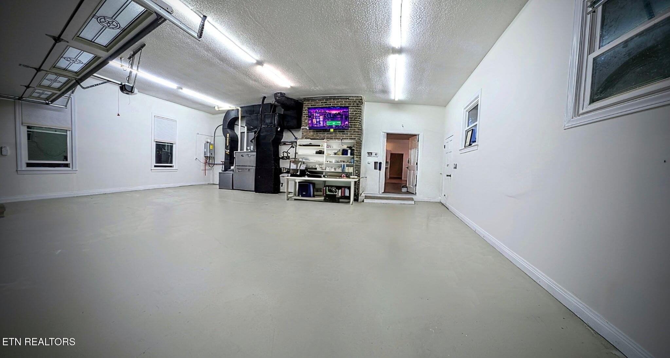
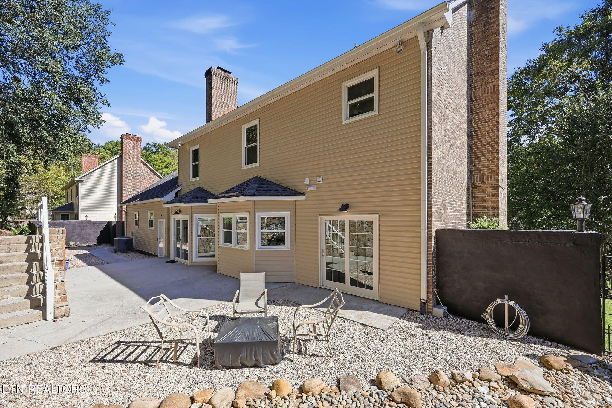
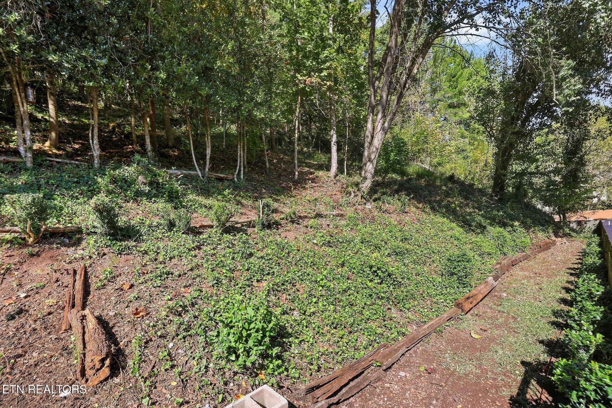
Welcome to 103 Amanda Place in Oak Ridge, TN, a beautifully renovated two-story brick home offering approximately 3,024 square feet, 5 bedrooms, 3 full bathrooms, a 3-car garage, and a fenced backyard in the Riverbend subdivision. Situated on a cul-de-sac near Melton Lake, this spacious home combines extensive interior updates with flexible living spaces and exceptional storage. The completely renovated kitchen features soft-close cabinetry, granite countertops, recessed lighting, stainless steel appliances, a pantry, and two bar seating/work areas positioned to take advantage of views toward the backyard. The open layout connects the kitchen to a versatile flex space with direct backyard access, while a separate dining room and large living room provide additional areas for gathering and everyday living. The main level also includes one bedroom adjoining a full bathroom, providing flexible space for a bedroom, office, or other use. A dedicated laundry area and pantry. Upstairs the primary suite features a walk-in closet plus an additional closet and a newly renovated en-suite bathroom with a tiled walk-in shower. The second level also offers three additional bedrooms, another full bathroom with direct access from one of the bedrooms, and a large bonus room providing additional space for recreation, hobbies, media, fitness, or a home office. Outside, the fenced backyard creates an inviting extension of the living space with room for outdoor dining, entertaining, gardening, or relaxing. The 3-car main-level garage provides generous parking and storage and includes a 50-amp Level 2 electric vehicle charger. Be sure to look for the home's unique hidden storage space during your showing. Located in Oak Ridge's Riverbend subdivision, 103 Amanda Place offers convenient access to Melton Lake, Oak Ridge Marina, Haw Ridge Park, walking and biking trails, rowing
- Listed by: Amy Evans • Realty One Group Anthem
- Listed by: Amanda Walker • Realty One Group Anthem

Open Houses
Location
$4,226 per month
30 year fixed, 7.03% Interest
$3,843
$375
$8
 1
1Property Information for 103 Amanda Place
Property Details
- Taxes: $4,496 / year
- MLS Type: Residential / Single Family Residence
- County: Anderson County
- Architectural Style: Traditional
- Subdivision Name: Riverbend
- View: City
- Waterfront: No
Building Information
- Stories: 2
- Year Built: 1981
- Lot Size: 0.56 AC / 24,393 SF
Summary
- Directions: Pellissippi Pkwy to Oak Ridge/Right Edgemoor just across the Solway bridge. Left on Melton Lake Dr, Left Amanda Dr, Right on Amanda Pl. Home on Left, Sign in the yard.
- Levels: Two
- Living Area Source: Assessor
- Living Area Units: Square Feet
- Mlg Can View: Yes
- Topography: Other,Rolling Slope
- Garage Spaces: 3.00
- Parking Features: Garage Faces Side
- Parking Total: 3.00
- Condo Coop Association YN: Yes
- Virtual Tour URL Unbranded: https://tour
Property
- Above Grade Finished Area Source: Assessor
- Above Grade Finished Area Units: Square Feet
- Below Grade Finished Area Source: Assessor
- Below Grade Finished Area Units: Square Feet
- Building Area Source: Assessor
- Building Area Units: Square Feet
- Flooring: Carpet, Tile
- Green Energy Efficient: Water Heater
- Lot Features: Other, Rolling Slope
- Lot Size Source: Assessor
- Lot Size Units: Acres
- Parcel Number: 095I A 02500 000
- Lot Size Area: 0.56
- Construction Materials: Vinyl Siding, Other, Brick
- Documents Count: 2
- New Construction: No
- Possession: Close Of Escrow
- Property Attached: No
- Security Features: Smoke Detector(s)
- Senior Community: No
- Stories: 2
- Year Built Details: Existing
- Cooling: Central Air, Ceiling Fan(s)
- Cooling: Yes
- Heating: Central, Electric, Natural Gas
- Heating: Yes
- Sewer: Public Sewer
- Utilities: Electricity Available, Natural Gas Available, Water Available
- Water Source: Public
Interior and Exterior Features
- Appliances: Dishwasher, Disposal, Microwave, Range, Refrigerator, Oven
- Fireplace Features: Gas
- Fireplaces Total: 4
- Fireplace: Yes
- Interior Features: Walk-In Closet(s), Pantry, Ceiling Fan(s)
- Laundry Features: Washer Hookup, Electric Dryer Hookup
- Attached Garage: No
- Covered Spaces: 3.00
- Exterior Features: No Dock
- Foundation Details: Slab
- Garage: Yes
- Patio And Porch Features: Patio
- Pool Private: No
- View YN: Yes
Room Information
- Room Features: Walk-In Closet(s)
- Room Type: Bedroom 1
- Room Features: Formal
- Room Type: Dining Room
- Room Features: Pantry
- Room Type: Kitchen
- Room Features: Great Room
- Room Type: Living Room
- Room Features: Utility Room
- Room Type: Other Room
Property History for 103 Amanda Place
| Date | Event & Source | Price | Appreciation |
|---|---|---|---|
| Oct 6, 2026 | Listed (Active) KAARMLS #1357992 | $719,900 | — |
| Oct 6, 2026 | Listed (Active) REALTRACS #3612200 | $719,900 | — |
| Aug 3, 2026 | Withdrawn REALTRACS #3133108 | $719,750 | — |
| Aug 3, 2026 | Withdrawn KAARMLS #1329957 | — | |
| Feb 22, 2026 | Listed (Active) REALTRACS #3133108 | $719,750 | — |
| Feb 22, 2026 | Listed (Active) KAARMLS #1329957 | $719,750 | — |
| Sep 1, 2015 | Closed (Public Record) Public Record #592697526 | $300,000 | -0.0% / yr |
| Nov 29, 2013 | Closed (Public Record) Public Record #384456392 | $300,100 | +2.7% / yr |
| Oct 8, 2004 | Closed (Public Record) Public Record #171884020 | $236,000 | — |
| Date | Event & Source | Price |
|---|---|---|
| 10/06/2026 | Listed (Active) KAARMLS #1357992 | $719,900 |
| 10/06/2026 | Listed (Active) REALTRACS #3612200 | $719,900 |
| 08/03/2026 | Withdrawn REALTRACS #3133108 | $719,750 |
| 08/03/2026 | Withdrawn KAARMLS #1329957 | — |
| 02/22/2026 | Listed (Active) REALTRACS #3133108 | $719,750 |
| 02/22/2026 | Listed (Active) KAARMLS #1329957 | $719,750 |
| 09/01/2015 | Closed (Public Record) Public Record #592697526 | $300,000 -0.0% / yr |
| 11/29/2013 | Closed (Public Record) Public Record #384456392 | $300,100 +2.7% / yr |
| 10/08/2004 | Closed (Public Record) Public Record #171884020 | $236,000 |
For completeness, we often displays two records for one sale: the MLS record and the public record.
Public Records for 103 Amanda Place
Taxable Value
Land
$23,675Additions
$137,775Tax Record
2024
$2,167 ($181 / month)Home Facts
Beds
0Baths
3Total Finished SqFt
3,566 SqFtAbove Grade Finished SqFt
3,566 SqFtStories
2Lot Size
24,394 SqFtStyle
Single Family ResidenceYear Built
1981Year Renovated
2000County
ANDERSONAPN
095I-A-025.00Schools near 103 Amanda Place
Rating | School | Type | Grades | Distance |
|---|---|---|---|---|
| Public - | K to 4 | |||
| Public - | 5 to 8 | |||
| Public - | 9 to 12 |
Rating | School | Distance |
|---|---|---|
Woodland Elementary School PublicK to 4 | ||
Jefferson Middle School Public5 to 8 | ||
Oak Ridge High School Public9 to 12 |
School ratings and boundaries are provided by GreatSchools.org and Pitney Bowes. This information should only be used as a reference. Proximity or boundaries shown here are not a guarantee of enrollment. Please reach out to schools directly to verify all information and enrollment eligibility.
Similar Homes
Explore Nearby Homes
- Holiday Shores Resort Homes for Sale
- Karns Homes for Sale
- Coalfield Homes for Sale
- Cedar Bluff Homes for Sale
- Midtown Homes for Sale
- Bell Bridge Homes for Sale
- Broadacres Homes for Sale
- Tekoa Homes for Sale
- Villages of Center Farm Homes for Sale
- Walker Springs Homes for Sale
- West Knoxville Homes for Sale
- Ridgedale Homes for Sale
- West Hills Homes for Sale
- Amherst Homes for Sale
- Downtown West Homes for Sale
- Oak Ridge Homes for Sale
- Oliver Springs Homes for Sale
- Kingston Homes for Sale
- Lenoir City Homes for Sale
- Clinton Homes for Sale
- Heiskell Homes for Sale
- Farragut Homes for Sale
- Harriman Homes for Sale
- Knoxville Homes for Sale
- Powell Homes for Sale
- Lake City Homes for Sale
- Briceville Homes for Sale
- Oakdale Homes for Sale
- Ten Mile Homes for Sale
- Loudon Homes for Sale
- 37932 Homes for Sale
- 37716 Homes for Sale
- 37748 Homes for Sale
- 37931 Homes for Sale
- 37840 Homes for Sale
- 37771 Homes for Sale
- 37763 Homes for Sale
- 37849 Homes for Sale
- 37710 Homes for Sale
- 37934 Homes for Sale
- 37772 Homes for Sale
- 37923 Homes for Sale
- 37774 Homes for Sale
- 37921 Homes for Sale
- 37754 Homes for Sale
No guarantee, warranty or representation of any kind is made regarding the completeness or accuracy of any information, descriptions or measurements (including square footage measurements and property condition), such should be independently verified through appropriate means, including, but not limited to, in person inspection and public records, and Compass International Holdings, its subsidiaries, affiliates and independently owned and operated franchisees, and their affiliated agents and associated third parties expressly disclaim any liability in connection therewith. Photos may be virtually staged or digitally enhanced and may not reflect actual property conditions. Offers of compensation are subject to change at the seller's discretion. No financial or legal advice provided. Equal Housing Opportunity.
Listing Courtesy of Realty One Group Anthem, Amy Evans (865.228.4513); Realty One Group Anthem, Amanda Walker
Based on information submitted to the MLS GRID as of 10/06/2026 11:40 AM. All data is obtained from various sources and may not have been verified by broker or MLS GRID. Supplied Open House Information is subject to change without notice. All information should be independently reviewed and verified for accuracy. Properties may or may not be listed by the office/agent presenting the information. Properties displayed may be listed or sold by various participants in the MLS. IDX information is provided exclusively for consumers’ personal, non-commercial use and may not be used for any purpose other than to identify prospective properties consumers may be interested in purchasing. The data is deemed reliable but is not guaranteed by MLS GRID. Use of the MLS GRID data may be subject to an end user license agreement prescribed by the applicable MLS of the Member Participant, if any, and as amended from time to time.
