103 Spruce Road


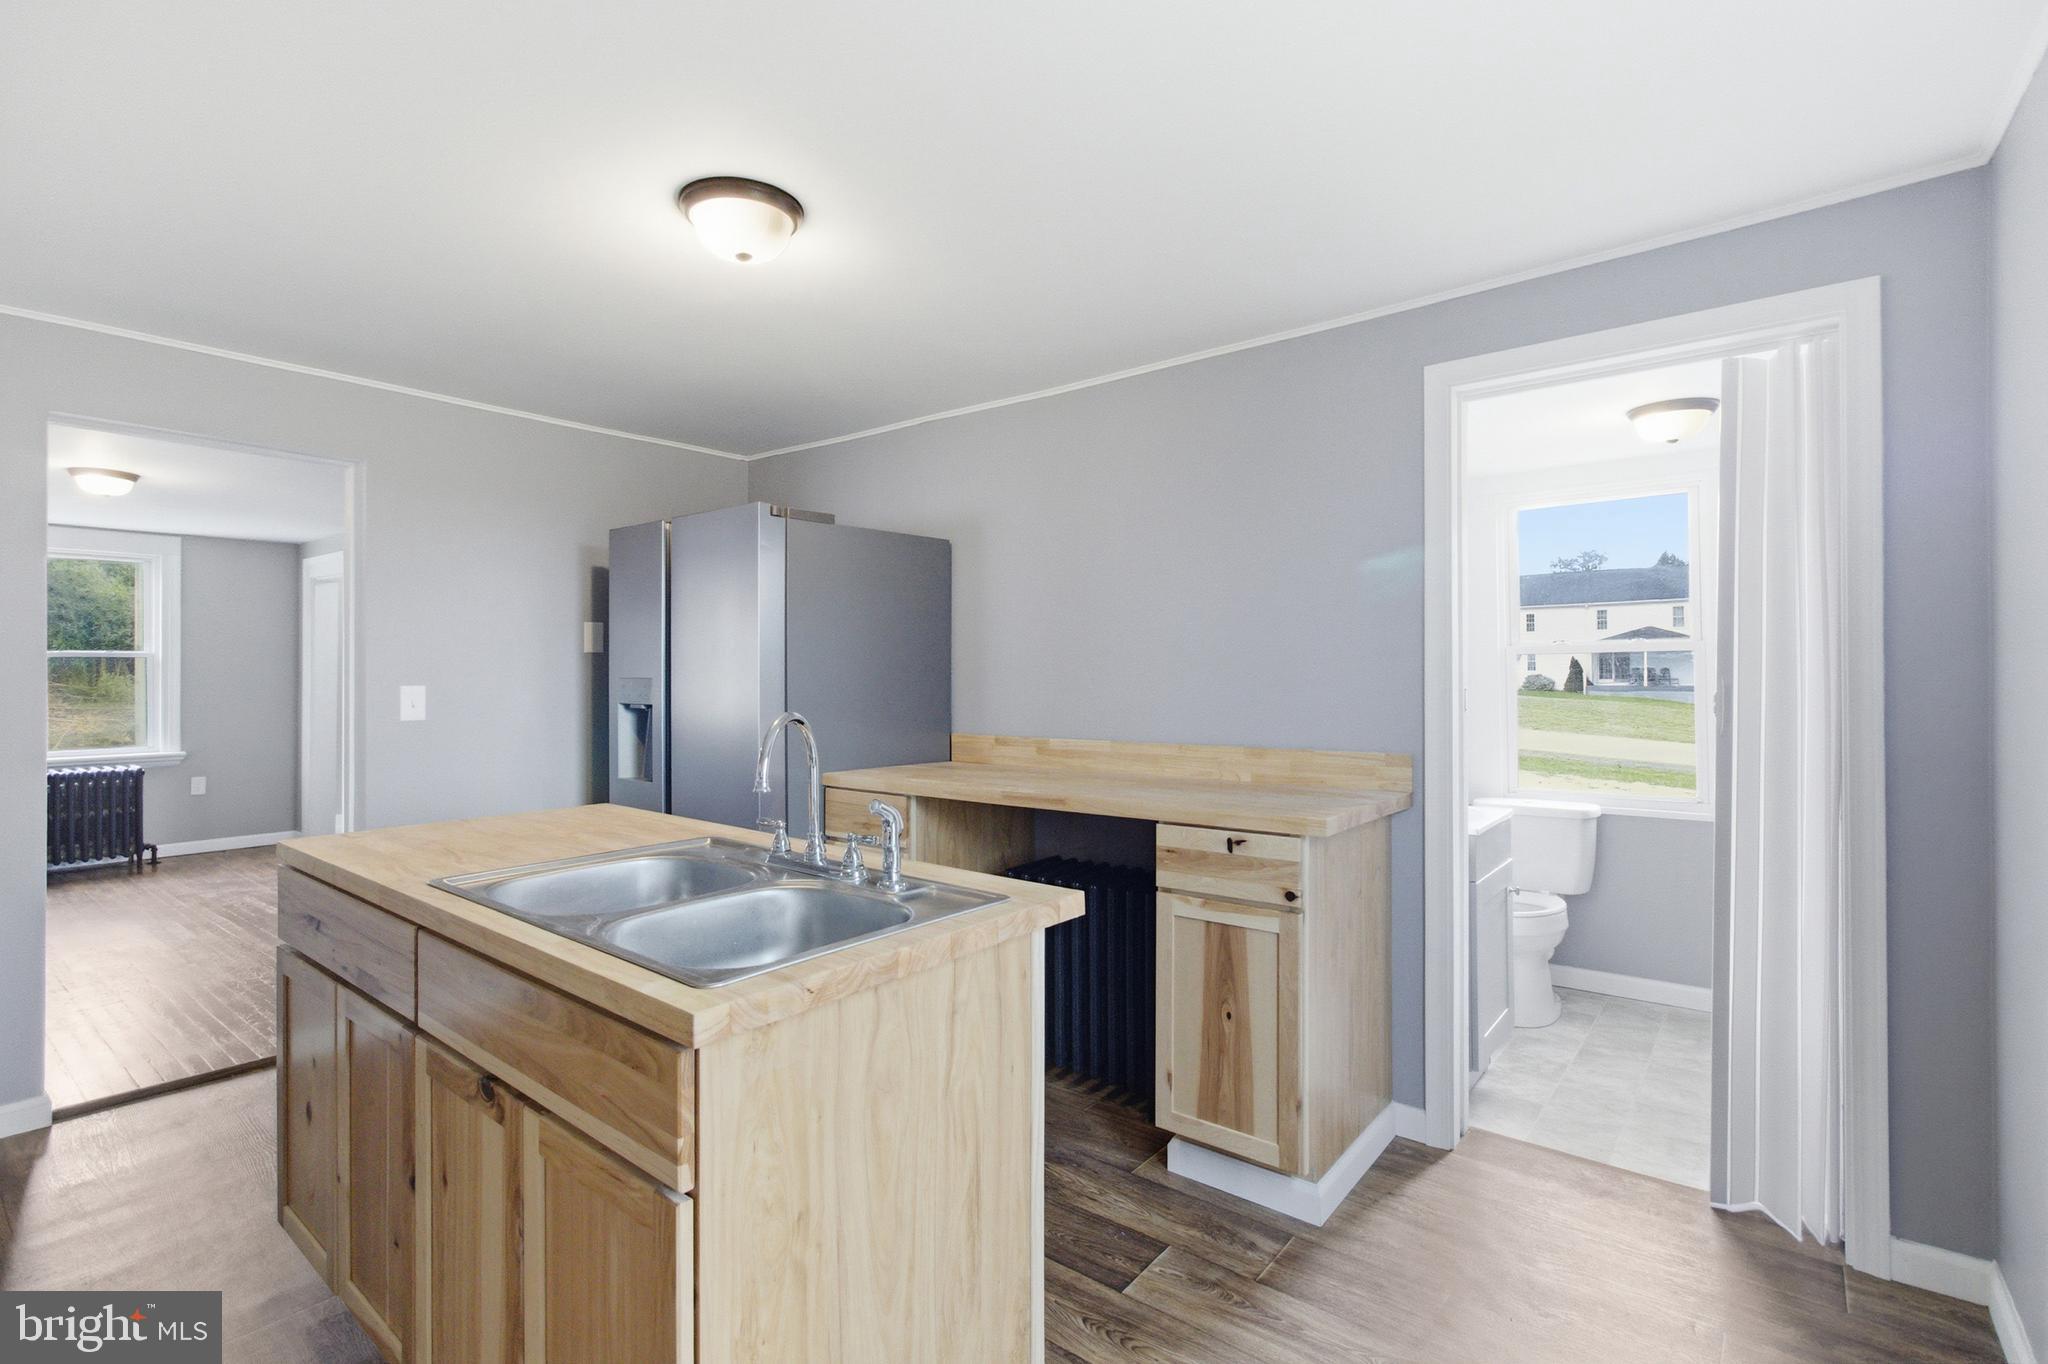


Description
- Listed by: Wanda Ryen 814.577.2334 wanda.ryen@yahoo.com • Ryen Realty LLC

Recent comparable sales
Median sold price
$160,000
Avg days on market
95
Sale-to-list ratio
84.9%
Moshannon, PA
9 comparable properties found

$188,000
Sold 09/25/26
- 3
- Bedrooms
- 2
- Bathrooms
- 1,369
- Square Feet
- 0.25
- Acres

$228,900
Sold 07/16/26
- 3
- Bedrooms
- 2
- Bathrooms
- 1,567
- Square Feet
- 4.63
- Acres

$142,500
Sold 11/24/25
- 4
- Bedrooms
- 2
- Bathrooms
- 1,656
- Square Feet
- 1.29
- Acres
Location
Sold By Realty One Group Landmark
Payment Calculator
$1,079 per month
30 year fixed, 7.03% Interest
$960
$119
$0
Know your buying power with a preapproval and custom rate in minutes
 1
1Property Information for 103 Spruce Road
- Taxes: $1,429 / year
- MLS Type: Residential / Fee Simple
- County: Centre County
- Tax ID Number: 02-02A-025 & 026
- Ownership: Fee Simple
- Condo Coop Association: No
- HOA: No
- Structure Type: Detached
- Style: Traditional
- Levels/Stories: 2
- Waterfront: No
- Garage: No
- Subdivision: NONE AVAILABLE
- Subdivision: NONE AVAILABLE (CENTRE PA)
- Municipality: SNOW SHOE TWP
- Central Air: No
- Basement: Yes
- Above Grade Finished SQFT: 1,456.00
- Above Grade Fin SQFT Source: Estimated
- Above Grade Unfinished SQFT: .00
- Above Grade Unfin SQFT Source: Estimated
- Below Grade Finished SQFT: 728.00
- Below Grade Fin SQFT Source: Estimated
- Below Grade Unfinished SQFT: .00
- Below Grade Unfin SQFT Source: Estimated
- Total Below Grade SQFT: 728.00
- Total Below Grade SQFT Source: Estimated
- New Construction: No
- Stories: 2
- Year Built: 1867
- Lot Size: 0.50 AC / 21,780 SF
- School District Name: BALD EAGLE AREA
- School District County ID: 801909431014
- SchoolDistrictSource: 3rd Party
- Elementary School: HOWARD (CENTRE PA)
- ElementarySchoolSource: Listing Agent
- Middle Or Junior School: BALD EAGLE AREA MIDDLE AND HIGH (CENTRE PA)
- MiddleSchoolSource: Listing Agent
- High School: BALD EAGLE AREA MIDDLE AND HIGH (CENTRE PA)
- HighSchoolSource: Listing Agent
- County: CENTRE
- MLS Area: Snow Shoe Twp (16402)
- Water View: No
- Water Access: No
- Water Oriented: No
- Navigable Water: No
- Tidal Water: No
- Riparian Rights Y/N: No
- Senior Community: No
- Tax Year: 2025
- Tax Assessed Value: $39,250
- County Tax: $153,086
- City Town Tax: $80
- Zoning: R
- School Tax: $1,196
- School Tax Payment Frequency: Annually
- Tax Page Number: 0390
- Automatically Update Tax Values Y/N: No
- # Bedrooms Count Main Level: 3
- # Bathrooms Count Main Level: 2
- # Bathrooms Full Main Level: 1
- # Bathrooms Half Main Level: 1
- Stories: Main
- Year Major Reno Remodel: 2025
- Total Finished SQFT: 2,184.00
- Total Finished SQFT Source: Estimated
- Total SQFT: 2,184.00
- Total SQFT Source: Estimated
- Construction Materials: Vinyl Siding
- Roof: Shingle
- Flooring Type: Carpet, Hardwood, Luxury Vinyl Plank
- Basement Type: Full, Unfinished
- Foundation Details: Stone
- Room and Floor: Bedrooms-Main Level-1, Bedrooms-Main Level-2, Bedrooms-Main Level-3, Bathrooms Full-Main Level-1, Bathrooms Half-Main Level-1
- # Bathrooms Full: 1
- # Bathrooms Half: 1
- Lot Size Source: Estimated
- Road Surface Type: Paved
- Additional Parcels: Yes
- Addl Parcels Descrp: .17 is the corner lot, it ads nicely to make a nice half acre lot.
- Type Of Parking: Off Street
- Parking Features: Stone Driveway
- Fireplace: No
- Accessibility Features: None
- Outdoor Living Structures: Deck(s)
- Pool: No Pool
- Horse: No
- Other Structures: Above Grade, Below Grade
- Utilities: Cable TV Available
- Heating: Yes
- Cooling Type: None
- Cooling Fuel: None
- Heating Type: Hot Water
- Heating Fuel: Oil
- Hot Water: Electric
- Water Source: Public
- Sewer Septic: Public Sewer
- List Agent AOR: Centre County Association of REALTORS
Property History for 103 Spruce Road
| Date | Event & Source | Price | Appreciation |
|---|---|---|---|
| Jan 5, 2026 | Sold BRIGHT #PACE2517022 | $179,900 | — |
| Dec 5, 2025 | Pending BRIGHT #PACE2517022 | — | |
| Nov 29, 2025 | Listed (Active) BRIGHT #PACE2517022 | $179,900 | — |
| Date | Event & Source | Price |
|---|---|---|
| 01/05/2026 | Sold BRIGHT #PACE2517022 | $179,900 |
| 12/05/2025 | Pending BRIGHT #PACE2517022 | — |
| 11/29/2025 | Listed (Active) BRIGHT #PACE2517022 | $179,900 |
For completeness, we often displays two records for one sale: the MLS record and the public record.
Public Records for 103 Spruce Road
Schools near 103 Spruce Road
Rating | School | Type | Grades | Distance |
|---|---|---|---|---|
| Public - | K to 5 | |||
| Public - | 6 to 12 | |||
| Public - | K to 5 | |||
| Public - | K to 5 |
Rating | School | Distance |
|---|---|---|
Mountaintop Area Elementary School PublicK to 5 | ||
Bald Eagle Area Junior-Senior High School Public6 to 12 | ||
Wingate Elementary School PublicK to 5 | ||
Port Matilda Elementary School PublicK to 5 |
School ratings and boundaries are provided by GreatSchools.org and Pitney Bowes. This information should only be used as a reference. Proximity or boundaries shown here are not a guarantee of enrollment. Please reach out to schools directly to verify all information and enrollment eligibility.
Similar Homes
Nearby home values
| Address | Sold price | Beds | Baths | Sqft | Lot (Sqft) |
|---|---|---|---|---|---|
This home: 103 Spruce Road, Moshannon, PA 16859 | $179,900 | 3 | 2 | 2,184 | 21,780 |
– | 4 | 2 | 1,670 | 10,890 | |
$6,000,000 | – | – | – | 250,818,480 | |
$12,000 | – | – | – | 17,424 | |
$138,000 | 3 | 1 | 1,408 | 20,473 | |
– | – | – | – | 12,197 | |
$139,900 | 3 | 2 | 1,490 | 37,897 | |
– | – | – | 980 | 19,602 | |
$241,000 | 3 | 2.5 | 1,952 | 16,117 | |
$2,574 | – | – | – | 18,295 | |
– | 3 | 0.25 | 1,920 | 7,405 | |
– | 2 | 2 | 1,664 | – | |
$115,000 | 3 | 1.5 | 1,008 | 8,276 | |
– | 4 | 1 | 1,456 | 20,473 | |
– | 3 | 1.5 | 800 | 22,216 | |
$90,000 | 3 | 2 | 1,616 | 10,019 |
Explore Nearby Homes
- Burnside Township - Centre County Homes for Sale
- Cooper Township - Clearfield County Homes for Sale
- Rush Township - Centre County Homes for Sale
- Snow Shoe Township - Centre County Homes for Sale
- Pine Glen Homes for Sale
- Karthaus Township - Clearfield County Homes for Sale
- West Keating Township - Clinton County Homes for Sale
- Covington Township - Clearfield County Homes for Sale
- Union Township - Centre County Homes for Sale
- Graham Township - Clearfield County Homes for Sale
- Boggs Township - Centre County Homes for Sale
- Casanova Homes for Sale
- Huston Township - Centre County Homes for Sale
- Morris Township - Clearfield County Homes for Sale
- Beech Creek Township - Clinton County Homes for Sale
- Moshannon Homes for Sale
- Clarence Homes for Sale
- Drifting Homes for Sale
- Grassflat Homes for Sale
- Snow Shoe Homes for Sale
- Westport Homes for Sale
- Karthaus Homes for Sale
- Lanse Homes for Sale
- Kylertown Homes for Sale
- Munson Homes for Sale
- Winburne Homes for Sale
- Pottersdale Homes for Sale
- Allport Homes for Sale
- Frenchville Homes for Sale
- Morrisdale Homes for Sale
- 16858 Homes for Sale
- 16866 Homes for Sale
- 16874 Homes for Sale
- 16829 Homes for Sale
- 16834 Homes for Sale
- 16845 Homes for Sale
- 16839 Homes for Sale
- 16871 Homes for Sale
- 16836 Homes for Sale
- 16849 Homes for Sale
- 16844 Homes for Sale
- 16823 Homes for Sale
- 17778 Homes for Sale
- 16847 Homes for Sale
- 16879 Homes for Sale
No guarantee, warranty or representation of any kind is made regarding the completeness or accuracy of any information, descriptions or measurements (including square footage measurements and property condition), such should be independently verified through appropriate means, including, but not limited to, in person inspection and public records, and Compass International Holdings, its subsidiaries, affiliates and independently owned and operated franchisees, and their affiliated agents and associated third parties expressly disclaim any liability in connection therewith. Photos may be virtually staged or digitally enhanced and may not reflect actual property conditions. Offers of compensation are subject to change at the seller's discretion. No financial or legal advice provided. Equal Housing Opportunity.
Listing Courtesy of Ryen Realty LLC
The information is being provided by West Penn Multi-List, Inc. Information deemed reliable, but not guaranteed. Information is provided for consumers' personal, non-commercial use, and may not be used for any purpose other than the identification of potential properties for purchase. Copyright 2026 West Penn Multi-List, Inc.. All Rights Reserved. Last Updated: 01/06/2026 01:25 PM