103 Stricker Road
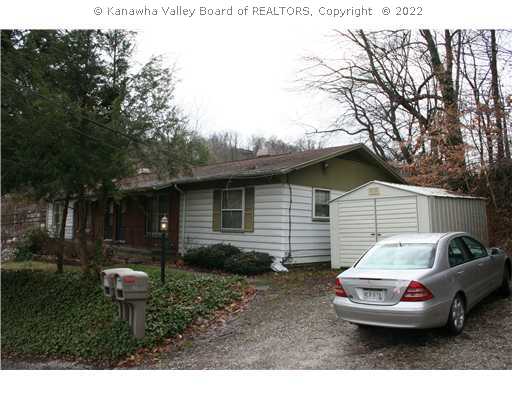

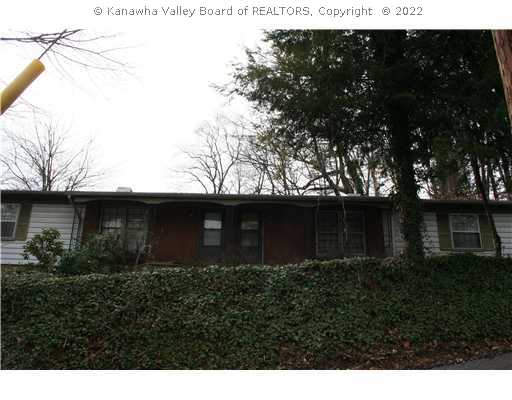
Description
- Listed by: Mara Ellis 304.541.7336 mellis@oldcolony.com • The Property Centre

Location
Sold By The Property Centre
$718 per month
30 year fixed, 7.03% Interest
$603
$115
$0
 1
1Property Information for 103 Stricker Road
Property Details
- Taxes: $1,380 / year
- MLS Type: Residential Income / Duplex
- County: Kanawha County
- Architectural Style: Duplex, One Story
- Waterfront: No
- Zoning Description: RES
Building Information
- Stories: 1
- Residences: 2
Summary
- Directions: CORRIDOR G (OAKWOOD EXIT) RIGHT ON CANTLEY, LEFT ON OAKWOOD, RIGHT ON STRICKER, 1ST HOME ON THE LEFT
- Latitude: 38.344433
- Longitude: -81.658096
- MLS Area Major: Charleston- South Hills
- Tax Annual Amount: $1,380.00
- Tax Legal Description: Fr 46/100a M/L Ferry Br
- Elementary School: Overbrook
- High School: G. Washington
- Middle Or Junior School: John Adams
- Other Parking: 1 Or More Space/Unit,Off Street,Other (Remarks)
- Parking Features: Off Street, Other, See Remarks, Varies By Unit
Property
- Lot Size Dimensions: 0x0x0x0
- Lot Size Units: Acres
- Living Area: 1330.0
- Construction Materials: Block, Frame
- Structure Type: Duplex
- Sewer: Public Sewer
- Water Source: Public
Interior and Exterior Features
- Community Features: Cable Tv, Public Transportation, Storage Facilities
- Roof: Composition, Shingle
- Stories: 1
- Appliances: Dishwasher, Oven, Range, Refrigerator
- Basement: Partial
- Basement: Yes
- Cooling: Central Air, Heat Pump
- Cooling: Yes
- Flooring: Hardwood, Vinyl
- Heating: Forced Air, Gas
- Heating: Yes
- Laundry Features: Washer Hookup, Dryer Hookup
- Window Features: Storm Windows, Wood Frames
Multi Family
- Number Of Units Total: 2
Unit Information
- Actual Rent: $600.00
- Total Bathrooms: 1
- Total Bedrooms: 2
- Actual Rent: $575.00
- Total Bathrooms: 1
- Total Bedrooms: 2
Rental
- Lease Term: Month To Month
- Tenant Pays: Air Conditioning, Electricity, Gas, Heat
- Security Deposit: $575.00
Property History for 103 Stricker Road
| Date | Event & Source | Price | Appreciation |
|---|---|---|---|
| Oct 15, 2010 | Sold Kanawha Valley BOR #128852 | $113,000 | — |
| Sep 16, 2010 | Contract Signed Kanawha Valley BOR #128852 | — | |
| Apr 6, 2010 | Listed (Active) Kanawha Valley BOR #128852 | $129,000 | — |
| Date | Event & Source | Price |
|---|---|---|
| 10/15/2010 | Sold Kanawha Valley BOR #128852 | $113,000 |
| 09/16/2010 | Contract Signed Kanawha Valley BOR #128852 | — |
| 04/06/2010 | Listed (Active) Kanawha Valley BOR #128852 | $129,000 |
For completeness, we often displays two records for one sale: the MLS record and the public record.
Public records
103 Stricker Road
Baths
2Total Finished SqFt
1,536 SqFtAbove Grade Finished SqFt
1,536 SqFtStories
1Lot Size
20,038 SqFtStyle
DuplexSchools near 103 Stricker Road
Rating | School | Type | Grades | Distance |
|---|---|---|---|---|
| Public - | PK to 5 | |||
| Public - | 6 to 8 | |||
| Public - | 9 to 12 | |||
| Public - | K to 12 |
Rating | School | Distance |
|---|---|---|
Overbrook Elementary School PublicPK to 5 | ||
John Adams Middle School Public6 to 8 | ||
George Washington High School Public9 to 12 | ||
KCS Alternative Learning PublicK to 12 |
School ratings and boundaries are provided by GreatSchools.org and Pitney Bowes. This information should only be used as a reference. Proximity or boundaries shown here are not a guarantee of enrollment. Please reach out to schools directly to verify all information and enrollment eligibility.
Similar Homes
New listings in 25314


Nearby home values
| Address | Sold price | Beds | Baths | Sqft | Lot (Sqft) |
|---|---|---|---|---|---|
This home: 103 Stricker Road, Charleston, WV 25314 | $113,000 | 4 | 2 | 1,330 | – |
– | 2 | 1 | 1,036 | 10,454 | |
– | 2 | 1 | 936 | 7,449 | |
$68,501 | 3 | 2 | 1,330 | – | |
– | 2 | 1 | 864 | 8,059 | |
$145,000 | 3 | 2 | 1,407 | 3,877 | |
$166,000 | 4 | 2 | 1,840 | 14,505 | |
– | – | 1 | 1,619 | 6,752 | |
– | – | – | – | – | |
– | 4 | 2 | 1,572 | 4,748 | |
$675,000 | – | – | – | 12,632 | |
$120,000 | 3 | 2 | 1,048 | 8,538 | |
– | 3 | 2 | 1,725 | 7,754 | |
– | – | – | – | – | |
– | 3 | 2 | 1,494 | 3,920 | |
$153,000 | 3 | 1 | 1,924 | 8,494 |
Explore Nearby Homes
- Bridge Road Homes for Sale
- Downtown Charleston Homes for Sale
- Fort Hill Homes for Sale
- Kanawha City Homes for Sale
- Loudon Heights Homes for Sale
- Oakwood Homes for Sale
- South Hills Homes for Sale
- South Ruffner Homes for Sale
- West Side Homes for Sale
- East End Homes for Sale
- East End Historic District Homes for Sale
- Elk City District Homes for Sale
- Oakridge Homes for Sale
- Charleston Heights Homes for Sale
- Edgewood Homes for Sale
- Charleston Homes for Sale
- South Charleston Homes for Sale
- Ashford Homes for Sale
- Dunbar Homes for Sale
- Hernshaw Homes for Sale
- Belle Homes for Sale
- Sumerco Homes for Sale
- Bloomingrose Homes for Sale
- Nitro Homes for Sale
- Peytona Homes for Sale
- Alum Creek Homes for Sale
- Nellis Homes for Sale
- Costa Homes for Sale
- St. Albans Homes for Sale
- Winifrede Homes for Sale
- 25315 Homes for Sale
- 25304 Homes for Sale
- 25309 Homes for Sale
- 25311 Homes for Sale
- 25003 Homes for Sale
- 25107 Homes for Sale
- 25301 Homes for Sale
- 25302 Homes for Sale
- 25303 Homes for Sale
- 25389 Homes for Sale
- 25387 Homes for Sale
- 25305 Homes for Sale
- 25009 Homes for Sale
- 25064 Homes for Sale
- 25306 Homes for Sale
No guarantee, warranty or representation of any kind is made regarding the completeness or accuracy of any information, descriptions or measurements (including square footage measurements and property condition), such should be independently verified through appropriate means, including, but not limited to, in person inspection and public records, and Compass International Holdings, its subsidiaries, affiliates and independently owned and operated franchisees, and their affiliated agents and associated third parties expressly disclaim any liability in connection therewith. Photos may be virtually staged or digitally enhanced and may not reflect actual property conditions. Offers of compensation are subject to change at the seller's discretion. No financial or legal advice provided. Equal Housing Opportunity.
Listing Courtesy of The Property Centre
Copyright Kanawha Valley Board of REALTORS®. All rights reserved. Information is deemed reliable but not guaranteed.
