10307 Pirogue Road
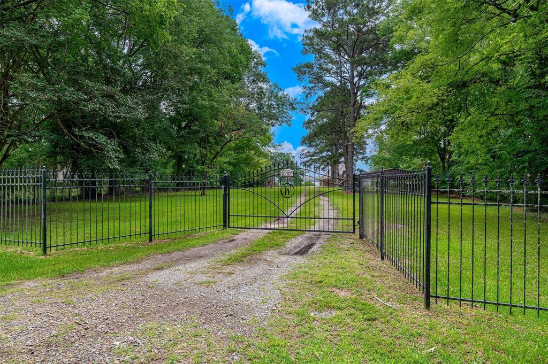
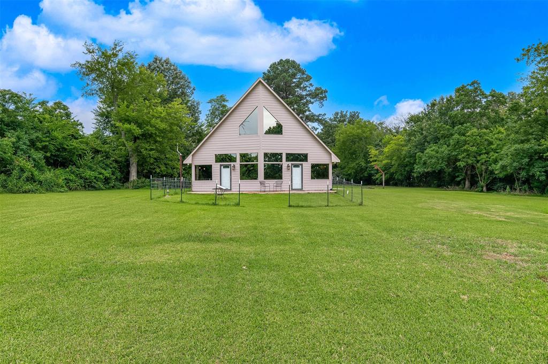
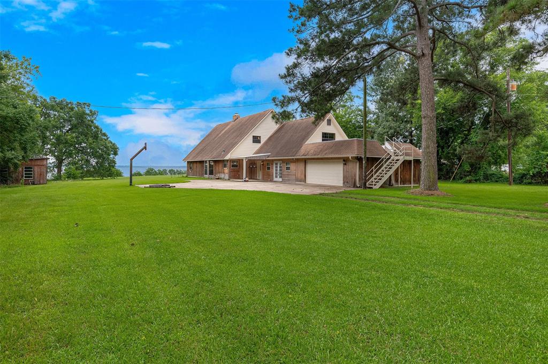
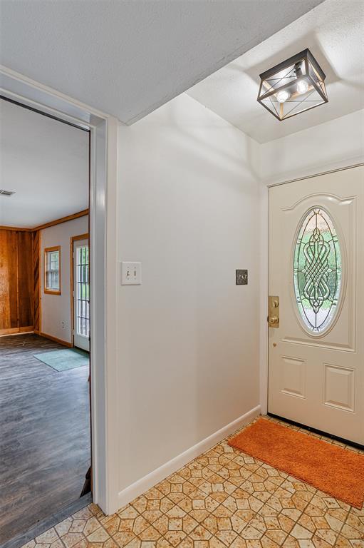


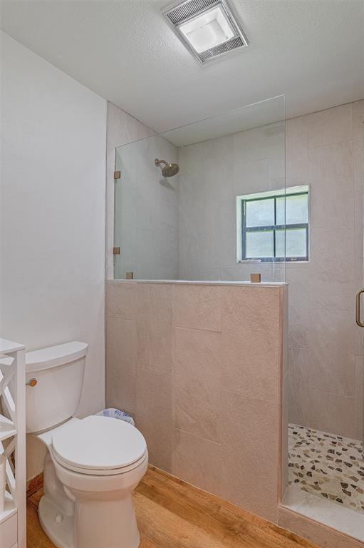
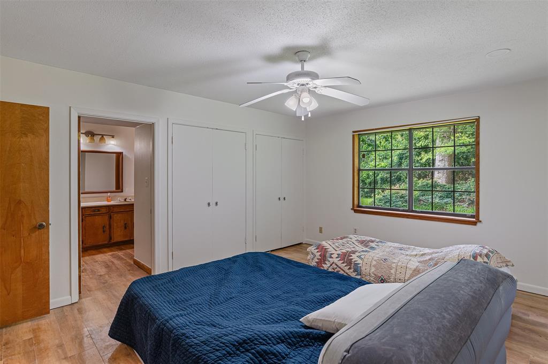
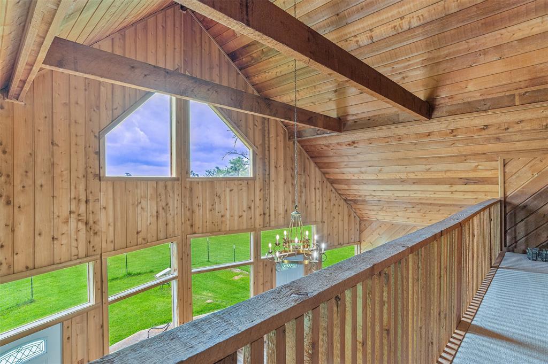
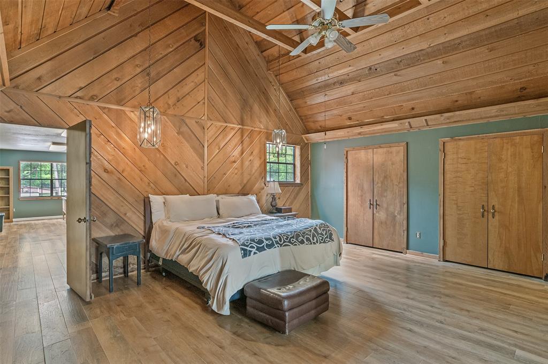
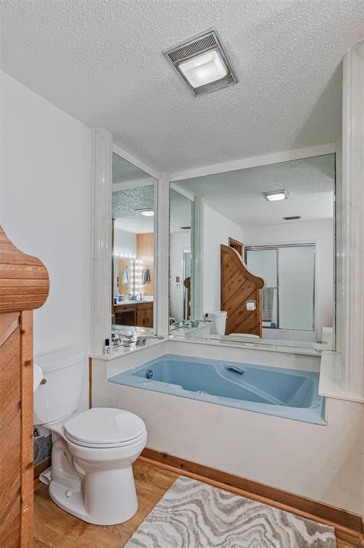
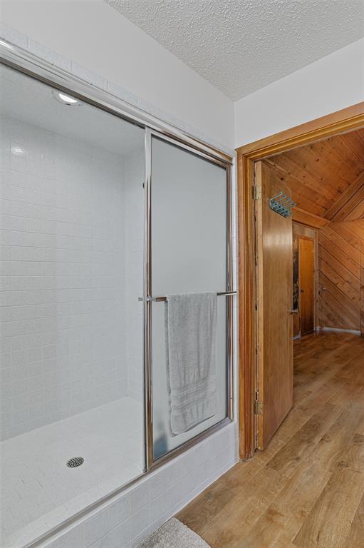
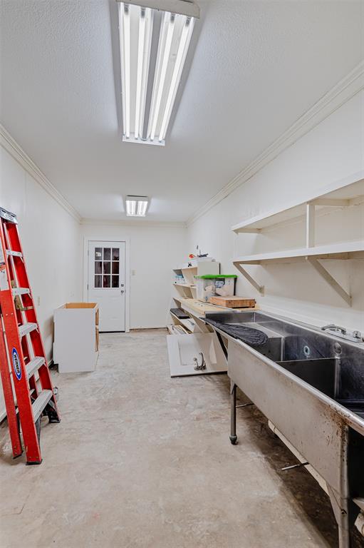
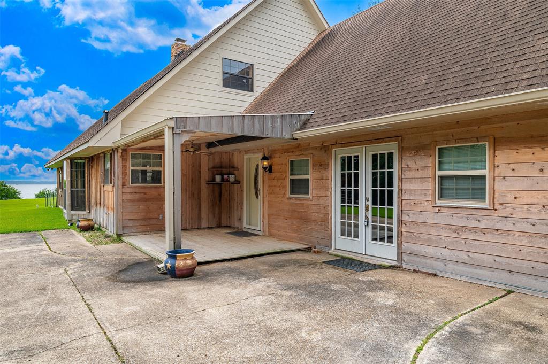


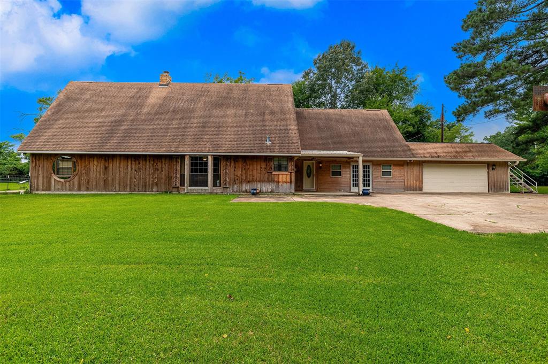

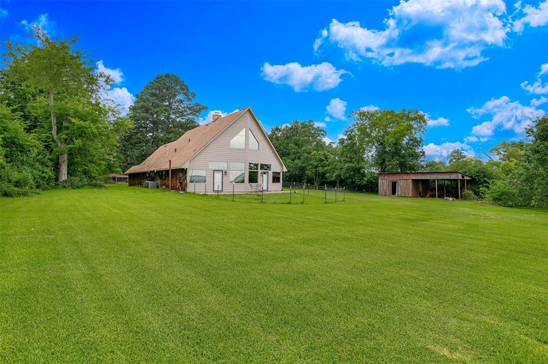
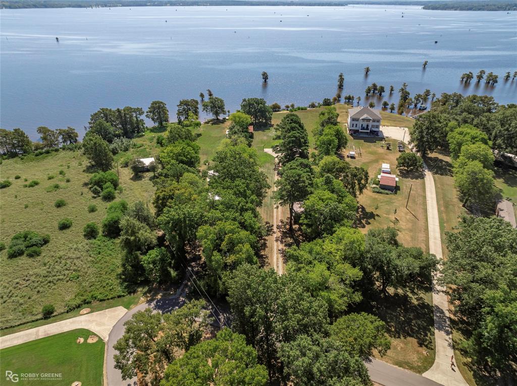
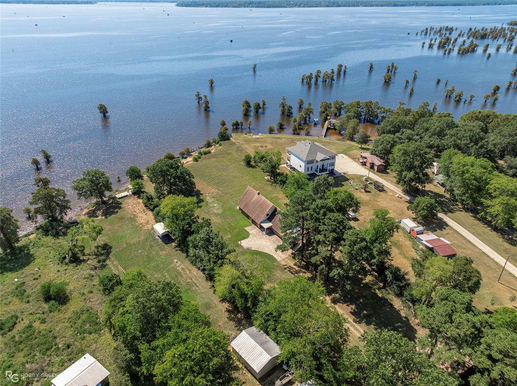
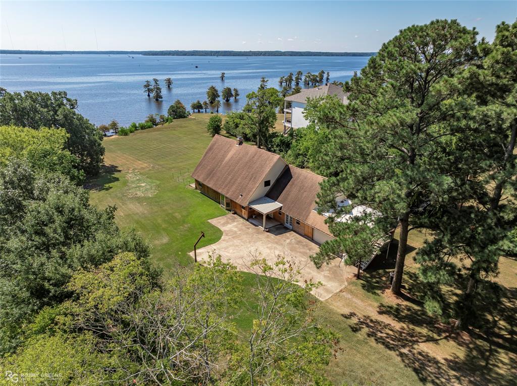
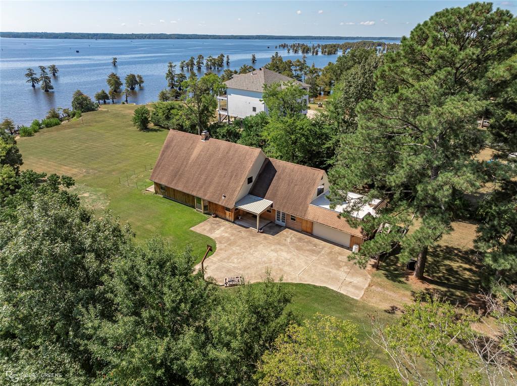
Description
- Listed by: Michelle Savage • Keller Williams Northwest

Location
$2,786 per month
30 year fixed, 7.03% Interest
$2,509
$276
$0
 1
1Property Information for 10307 Pirogue Road
Property Details
- Taxes: $3,317 / year
- MLS Type: Residential / Single Family Residence
- County: Caddo Parish
- Subdivision Name: Fishersmans Point Sub
- Structural Style: Lake House, Single Detached
- Pool: No
- Garage Spaces: 2
Building Information
- Stories: 2
- Year Built: 1982
- Lot Size: 2.40 AC / 104,456 SF
Summary
- Directions: Apple maps takes you to it.
- Year Built Details: Preowned
- School District: Caddo PSB
- Geocode Confidence: High
- Latitude: 32.73
- Longitude: -94.01
- State: Louisiana
- Parking Features: Driveway, Garage
- Carport Spaces: 0
- Attached Garage: Yes
- Parking Spaces Covered Total: 2
- Garage: Yes
- Tax Legal Description: LOTS 5 & 6, FISHERMAN'S POINT. 201610-5-17
- Association Type: None
- Tax Lot: 5
- Virtual Tour URL Unbranded: https://www.propertypanorama.com/instaview/ntreis/21295219
Interior and Exterior Features
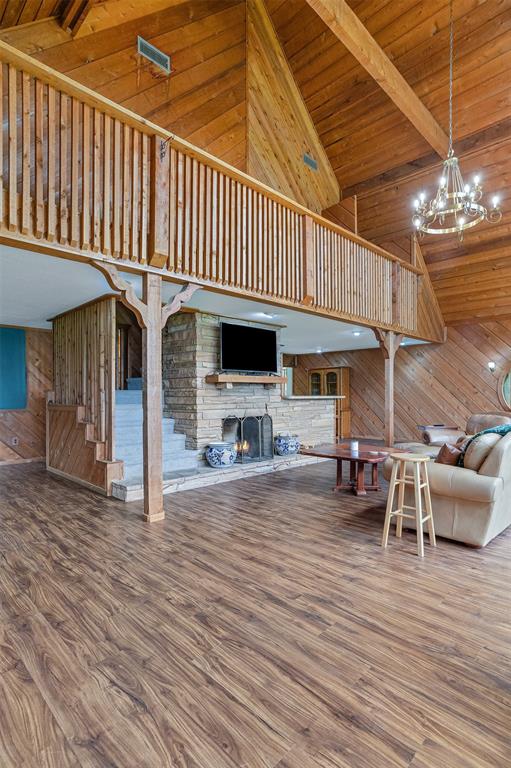
- Fireplace Features: Wood Burning Stove
- Fireplaces Total: 1
- Heating: Central, Electric
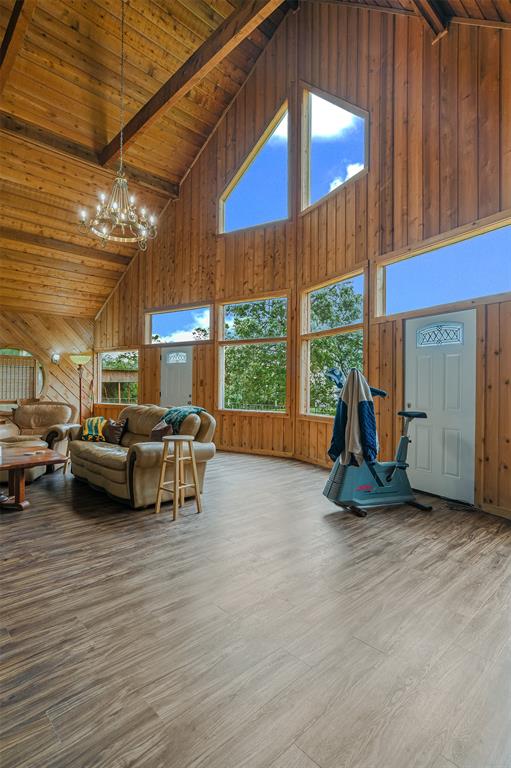
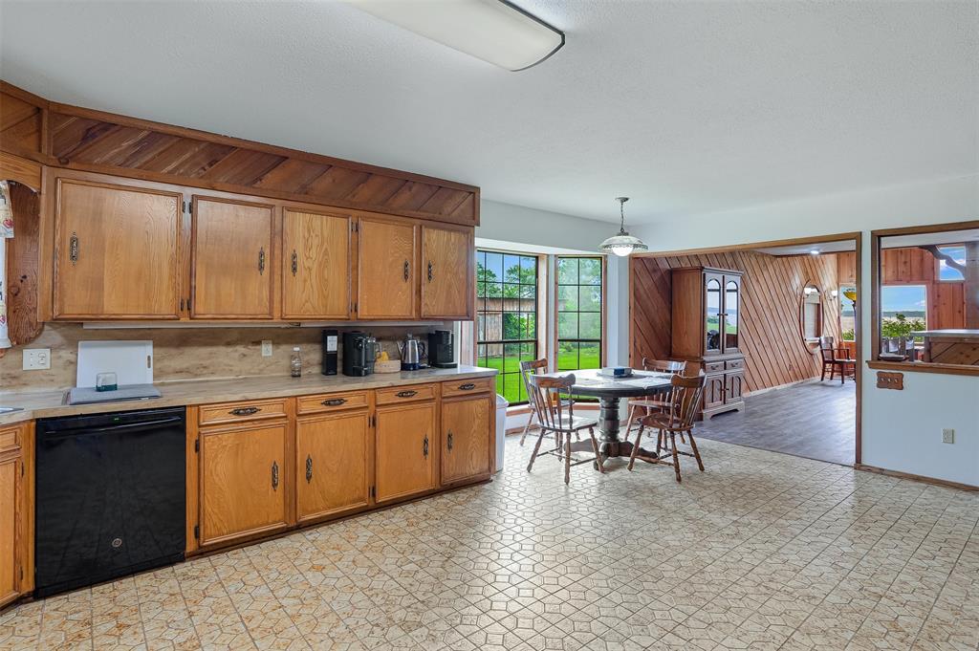
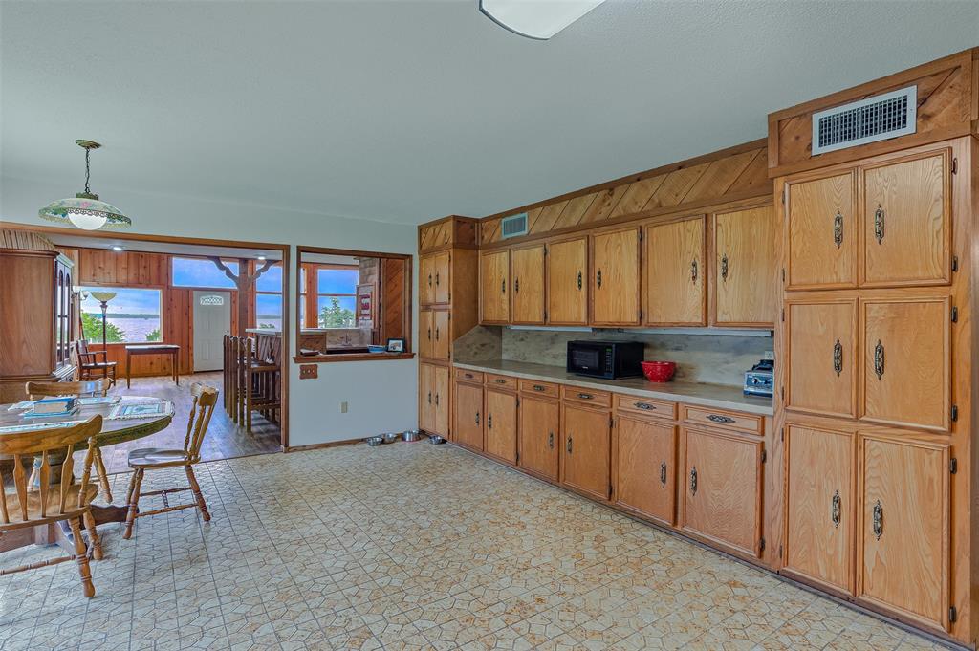
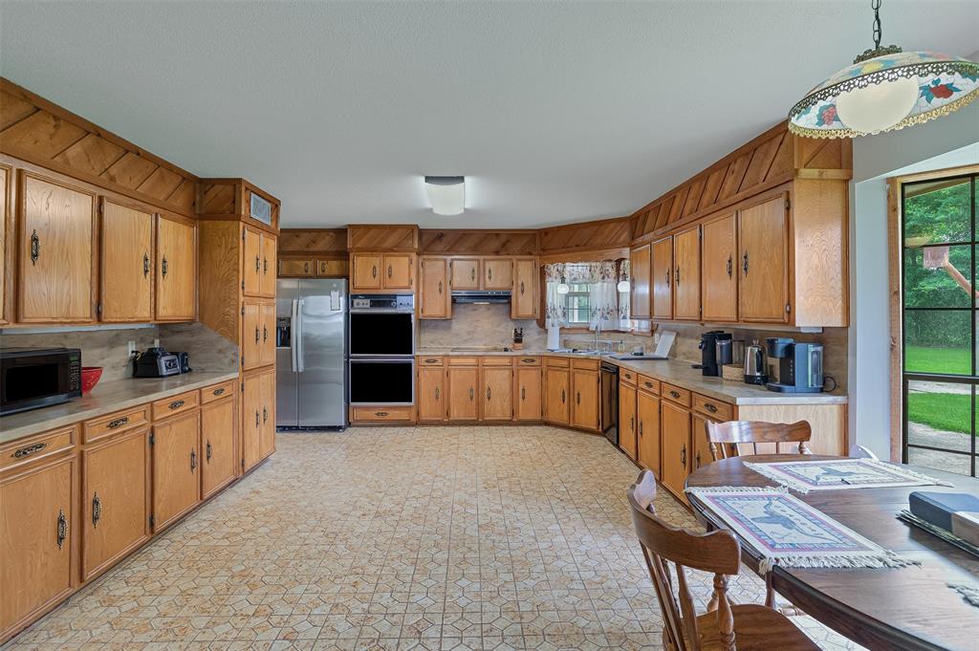
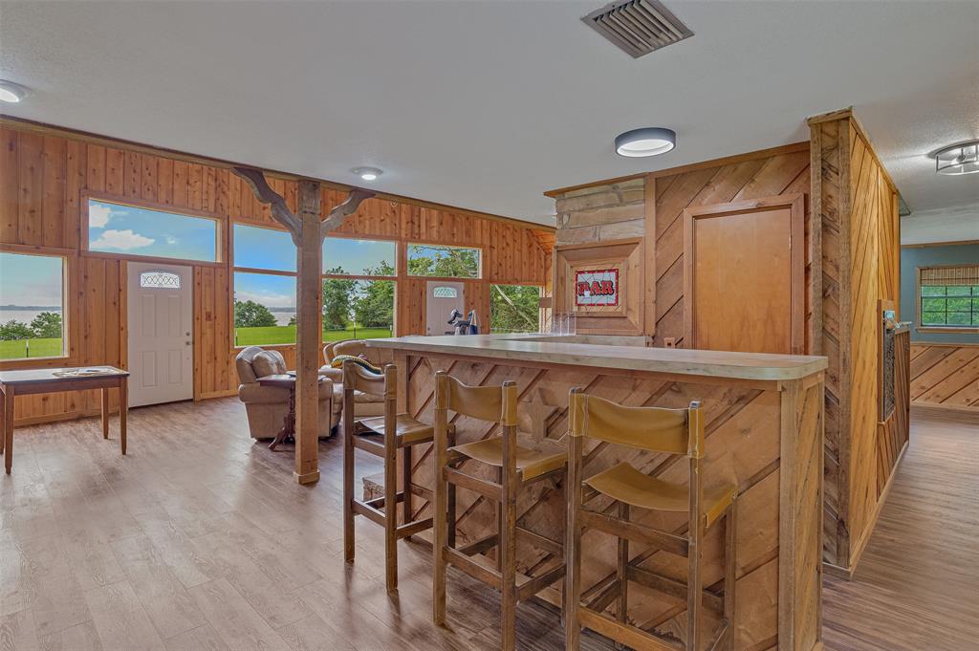
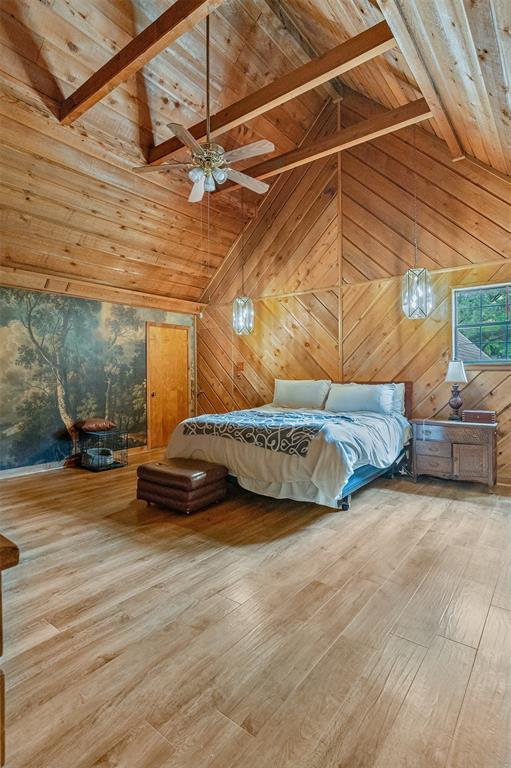
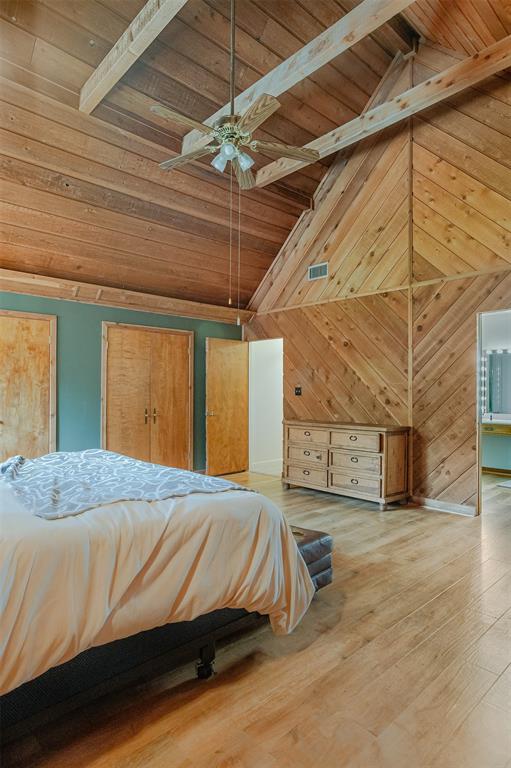
- Interior Features: Chandelier, Eat-in Kitchen, Natural Woodwork, Vaulted Ceiling(s), Walk-In Closet(s)
- Number Of Dining Areas: 1
- Number Of Living Areas: 1
- Appliances: Dishwasher, Electric Cooktop, Electric Oven, Refrigerator
- Basement: No
- Cooling: Central Air, Electric
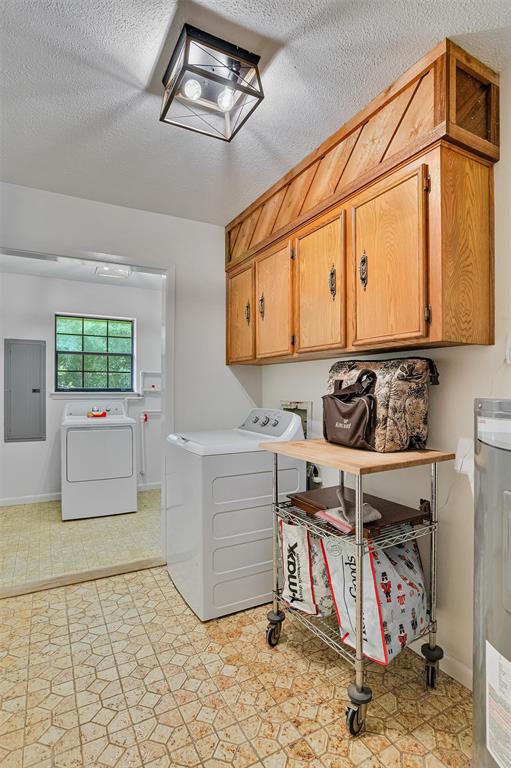
- Laundry Features: Utility Room
- Living Area: 3657.0
- Smart Home Features Appor Pass Y: No
- Window Features: Window Coverings
- Room and Floor: Bedroom-Primary-2-1, Master Bedroom-2-1, Living Room-1-1
- Foundation Details: Slab
- Number Of Stories: 2
- Roof: Composition
- Waterfront Features: Lake Front
- Waterfront: Yes
- Room and Features: Bedroom-Primary-2-1, Master Bedroom-2-1, Living Room-1-1
- Room List: Bedroom-Primary, Master Bedroom, Living Room
- Patio And Porch Features: Covered
- Levels: Two
- Room Dimensions: 0 x 0
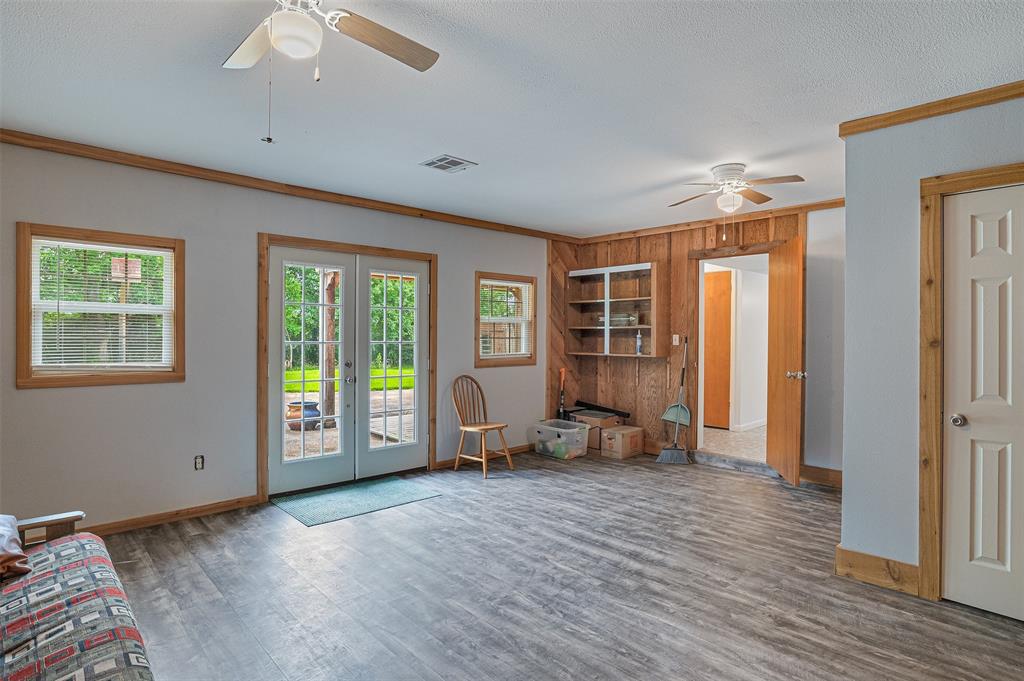
- Room Features: Built-in Cabinets, Ceiling Fan(s), Fireplace
- Room Length: .00
- Room Level: 1
- Room Type: Living Room
- Room Width: .00
- Room Dimensions: 0 x 0
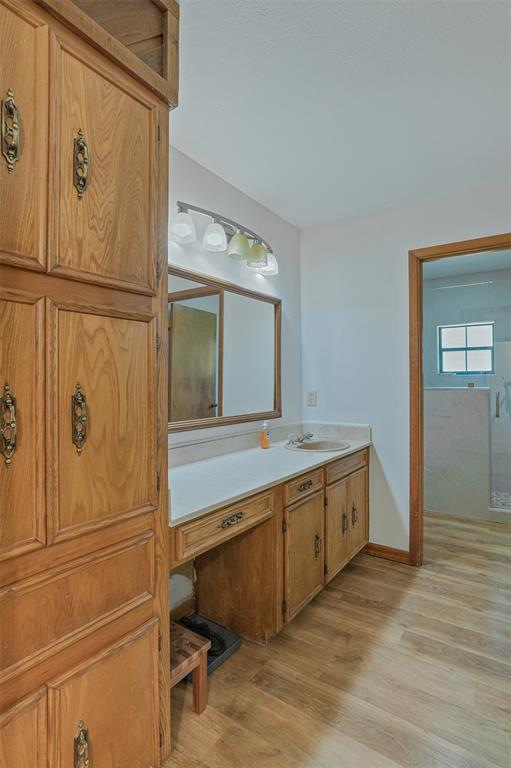
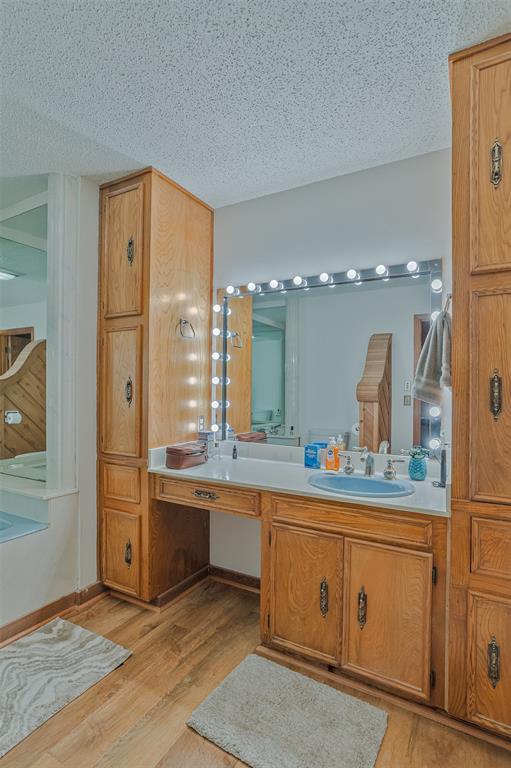
- Room Features: Ceiling Fan(s), Ensuite Bath, Separate Shower
- Room Length: .00
- Room Level: 2
- Room Type: Bedroom-Primary
- Room Width: .00
Property
- Utilities: City Water, Septic
- Handicap: No
- Loan Type: Treat As Clear
- Security Features: Smoke Detector(s)
- Property Match: APN
- Lot Features: Water/Lake View, Waterfront
- Lot Size: 1 to < 3 Acres
- Lot Size Acres: 2.398
- Lot Size Area: 2.398
- Lot Size Units: Acres
- Lot Size Square Feet: 104456.88
- Multi Parcel ID: No
- Parcel Number: 201610005001700
- Property Attached: No
Property History for 10307 Pirogue Road
| Date | Event & Source | Price | Appreciation |
|---|---|---|---|
| Sep 14, 2026 | Price Change NTREIS #21295219 | $470,000 | — |
| Aug 26, 2026 | Price Change NTREIS #21295219 | $479,900 | — |
| Jul 25, 2026 | Price Change NTREIS #21295219 | $490,000 | — |
| Jun 8, 2026 | Permanently Off Market NTREIS #21187553 | — | |
| Jun 8, 2026 | Listed (Active) NTREIS #21295219 | $499,900 | — |
| Feb 23, 2026 | Listed (Active) NTREIS #21187553 | $560,000 | — |
| Feb 22, 2026 | Temporarily Off Market NTREIS #21038607 | — | |
| Feb 2, 2026 | Price Change NTREIS #21038607 | $584,000 | — |
| Oct 28, 2025 | Price Change NTREIS #21038607 | $599,000 | — |
| Aug 21, 2025 | Listed (Active) NTREIS #21038607 | $615,000 | — |
| Nov 1, 2024 | Sold (Public Record) Public Record #1545869799 | — | |
| Nov 1, 2024 | Sold NTREIS #20510162 | — | |
| Sep 12, 2024 | Contract Signed NTREIS #20510162 | — | |
| Jan 24, 2024 | Listed (Active) NTREIS #20510162 | $429,000 | — |
| Date | Event & Source | Price |
|---|---|---|
| 09/14/2026 | Price Change NTREIS #21295219 | $470,000 |
| 08/26/2026 | Price Change NTREIS #21295219 | $479,900 |
| 07/25/2026 | Price Change NTREIS #21295219 | $490,000 |
| 06/08/2026 | Permanently Off Market NTREIS #21187553 | — |
| 06/08/2026 | Listed (Active) NTREIS #21295219 | $499,900 |
| 02/23/2026 | Listed (Active) NTREIS #21187553 | $560,000 |
| 02/22/2026 | Temporarily Off Market NTREIS #21038607 | — |
| 02/02/2026 | Price Change NTREIS #21038607 | $584,000 |
| 10/28/2025 | Price Change NTREIS #21038607 | $599,000 |
| 08/21/2025 | Listed (Active) NTREIS #21038607 | $615,000 |
| 11/01/2024 | Sold (Public Record) Public Record #1545869799 | — |
| 11/01/2024 | Sold NTREIS #20510162 | — |
| 09/12/2024 | Contract Signed NTREIS #20510162 | — |
| 01/24/2024 | Listed (Active) NTREIS #20510162 | $429,000 |
For completeness, we often displays two records for one sale: the MLS record and the public record.
Public records
10307 Pirogue Road
Beds
2Baths
2Total Finished SqFt
2,987 SqFtAbove Grade Finished SqFt
2,987 SqFtStories
1Style
Single Family ResidenceSchools near 10307 Pirogue Road
Rating | School | Type | Grades | Distance |
|---|---|---|---|---|
| Public - | PK to 5 | |||
| Public - | PK to 5 | |||
| Public - | PK to 5 | |||
| Public - | K to 8 |
Rating | School | Distance |
|---|---|---|
Judson Fundamental Elementary School PublicPK to 5 | ||
South Highlands Elementary Magnet School PublicPK to 5 | ||
Fairfield Magnet School PublicPK to 5 | ||
Herndon Magnet School PublicK to 8 |
School ratings and boundaries are provided by GreatSchools.org and Pitney Bowes. This information should only be used as a reference. Proximity or boundaries shown here are not a guarantee of enrollment. Please reach out to schools directly to verify all information and enrollment eligibility.
Similar Homes
New listings in 71061


$125,000
- Unavailable
- Bedrooms
- Unavailable
- Bathrooms
- 1,658
- Square Feet
- 0.68
- Acres
Explore Nearby Homes
- Uncertain Homes for Sale
- Northwood Homes for Sale
- Choctaw Bayou Homes for Sale
- Wilton Place Homes for Sale
- Freestate-North Highlands Homes for Sale
- West Cooper Road Homes for Sale
- Martin Luther King Homes for Sale
- Lakeview Homes for Sale
- Shorewood Hills Homes for Sale
- Sulphur Township - Miller County Homes for Sale
- Yarborough Homes for Sale
- Agurs Homes for Sale
- Western Hills Homes for Sale
- South Lakeshore Homes for Sale
- Roane Township - Lafayette County Homes for Sale
- Oil City Homes for Sale
- Mooringsport Homes for Sale
- Karnack Homes for Sale
- Vivian Homes for Sale
- Belcher Homes for Sale
- Gilliam Homes for Sale
- Hosston Homes for Sale
- Blanchard Homes for Sale
- Ida Homes for Sale
- McLeod Homes for Sale
- Rodessa Homes for Sale
- Benton Homes for Sale
- Shreveport Homes for Sale
- Doddridge Homes for Sale
- Plain Dealing Homes for Sale
- 71082 Homes for Sale
- 71060 Homes for Sale
- 71004 Homes for Sale
- 75657 Homes for Sale
- 71107 Homes for Sale
- 75661 Homes for Sale
- 71043 Homes for Sale
- 71029 Homes for Sale
- 75555 Homes for Sale
- 71006 Homes for Sale
- 71044 Homes for Sale
- 71064 Homes for Sale
- 71069 Homes for Sale
- 71009 Homes for Sale
- 71111 Homes for Sale
No guarantee, warranty or representation of any kind is made regarding the completeness or accuracy of any information, descriptions or measurements (including square footage measurements and property condition), such should be independently verified through appropriate means, including, but not limited to, in person inspection and public records, and Compass International Holdings, its subsidiaries, affiliates and independently owned and operated franchisees, and their affiliated agents and associated third parties expressly disclaim any liability in connection therewith. Photos may be virtually staged or digitally enhanced and may not reflect actual property conditions. Offers of compensation are subject to change at the seller's discretion. No financial or legal advice provided. Equal Housing Opportunity. Subject to change at any time. Compass, Inc., its subsidiaries, affiliates and their agents and associated third parties make no guarantee, warranty or representation regarding the accuracy of any waterfront feature, water view or waterfront view.
Listing Courtesy of Keller Williams Northwest
The data relating to real estate listings on this website comes in part from the Internet Data Exchange (IDX) program of Multiple Listing Service of ROAM MLS, Gulf Coast Association of REALTORS, REALTOR Association of Acadiana and South West Louisiana Association of REALTORS. IDX information is provided exclusively for consumers' personal, non-commercial use and may not be used for any purpose other than to identify prospective properties consumers may be interested in purchasing. Listings provided by brokerages other than Compass are identified with the ROAM MLS, Gulf Coast Association of REALTORS, REALTOR Association of Acadiana and South West Louisiana Association of REALTORS Logos. All Information Is Deemed Reliable But Is Not Guaranteed Accurate. All information should be verified by the recipient and none is guaranteed as accurate by ROAM MLS, Gulf Coast, REALTOR Association of Acadiana and South West Louisiana Association of REALTORS.Listing information Copyright© 2026 MLS of ROAM, Gulf Coast, REALTOR Association of Acadiana and South West Louisiana Multiple Listing Service, Inc. All Rights Reserved.
