10312 Us Highway








Description
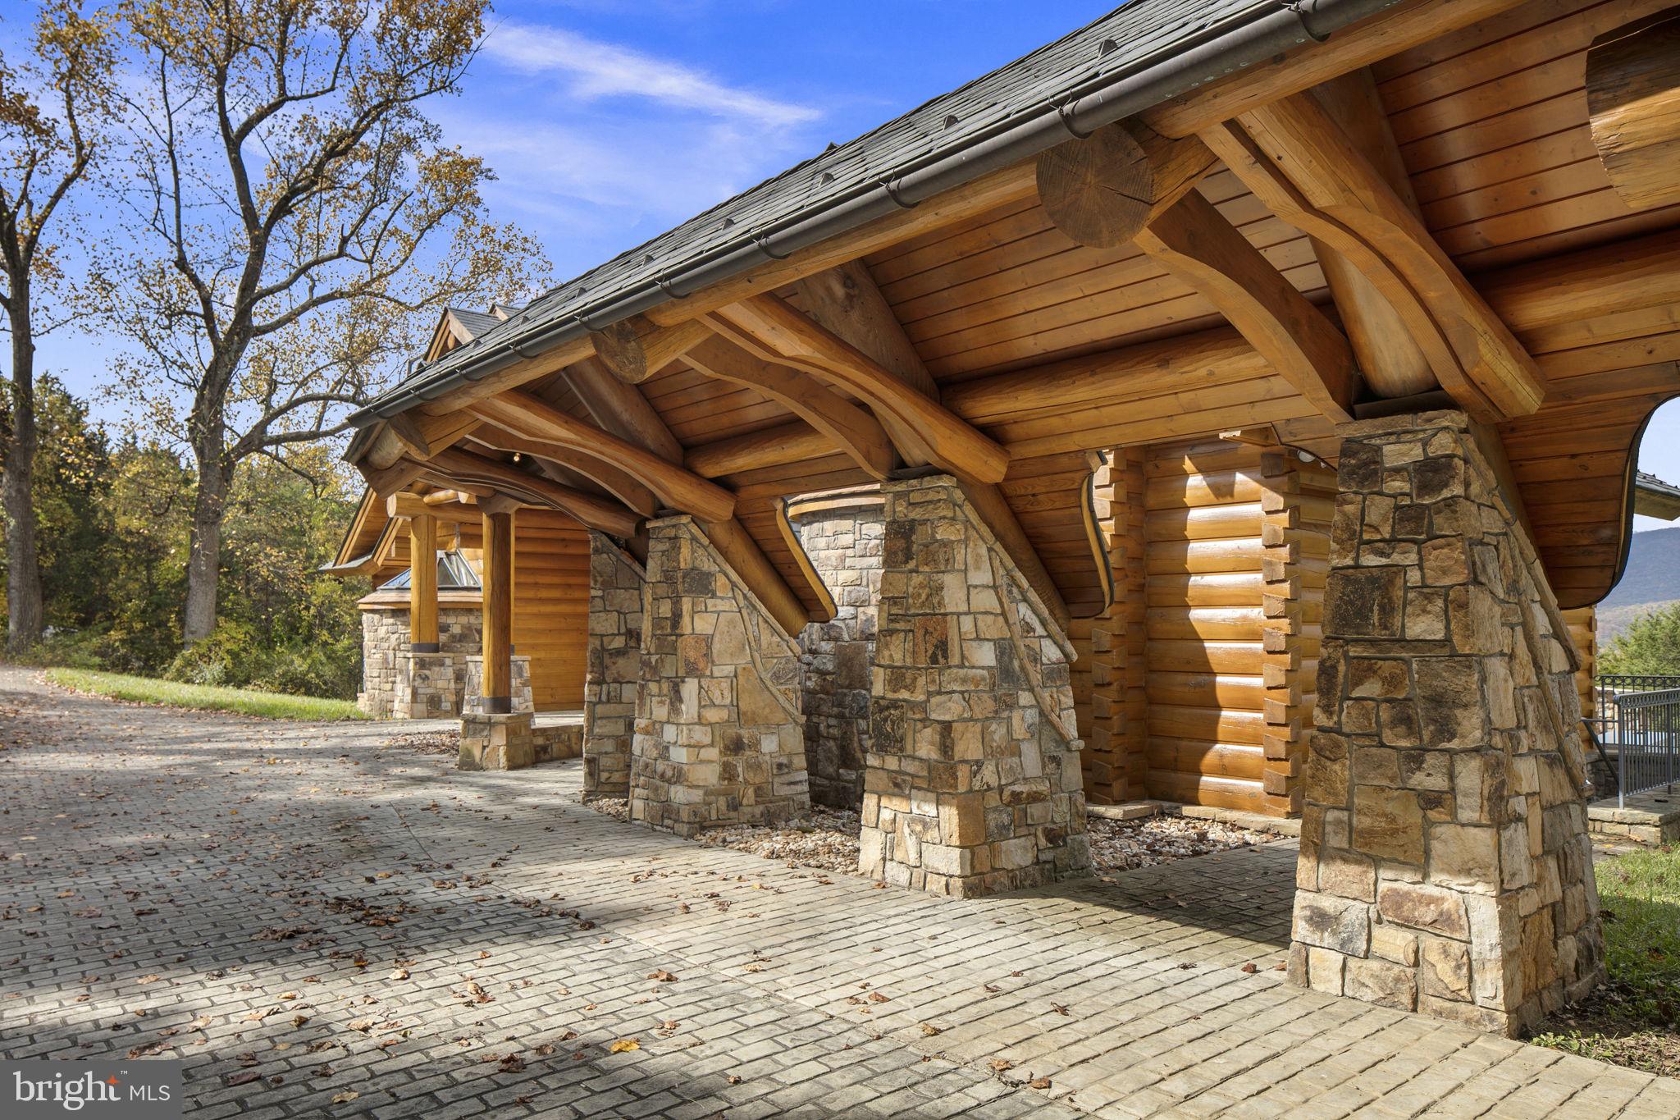
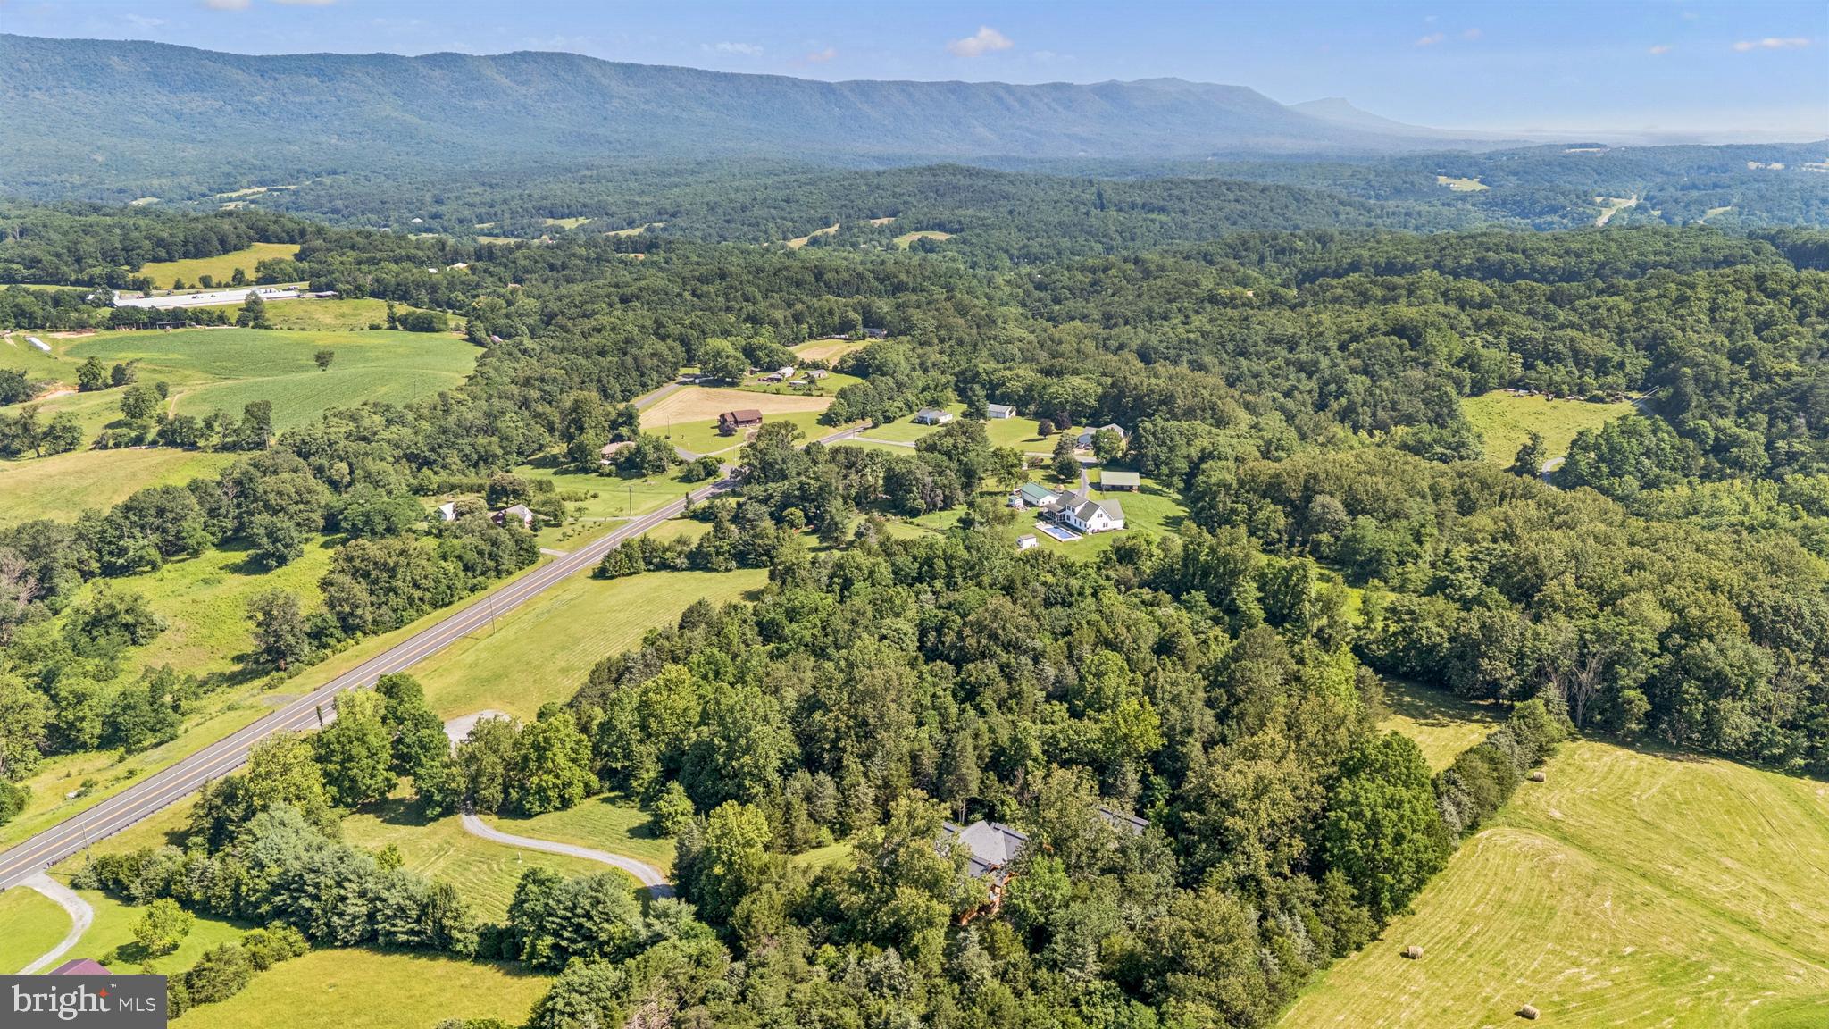
-As seen in three distinguished magazines, Hamatreya offers a blend of sustainable design and modern comfort....Nestled in the heart of Virginia's Shenandoah Valley stands Hamatreya, a bespoke masterpiece with unparalleled mountain vistas. This award-winning contemporary retreat, inspired by Ralph Waldo Emerson's poem "Hamatreya," redefines luxury living on almost 10 acres overlooking majestic Massanutten Mountain and the lush George Washington National Forest. An Eco-Friendly Oasis of Modern Luxury
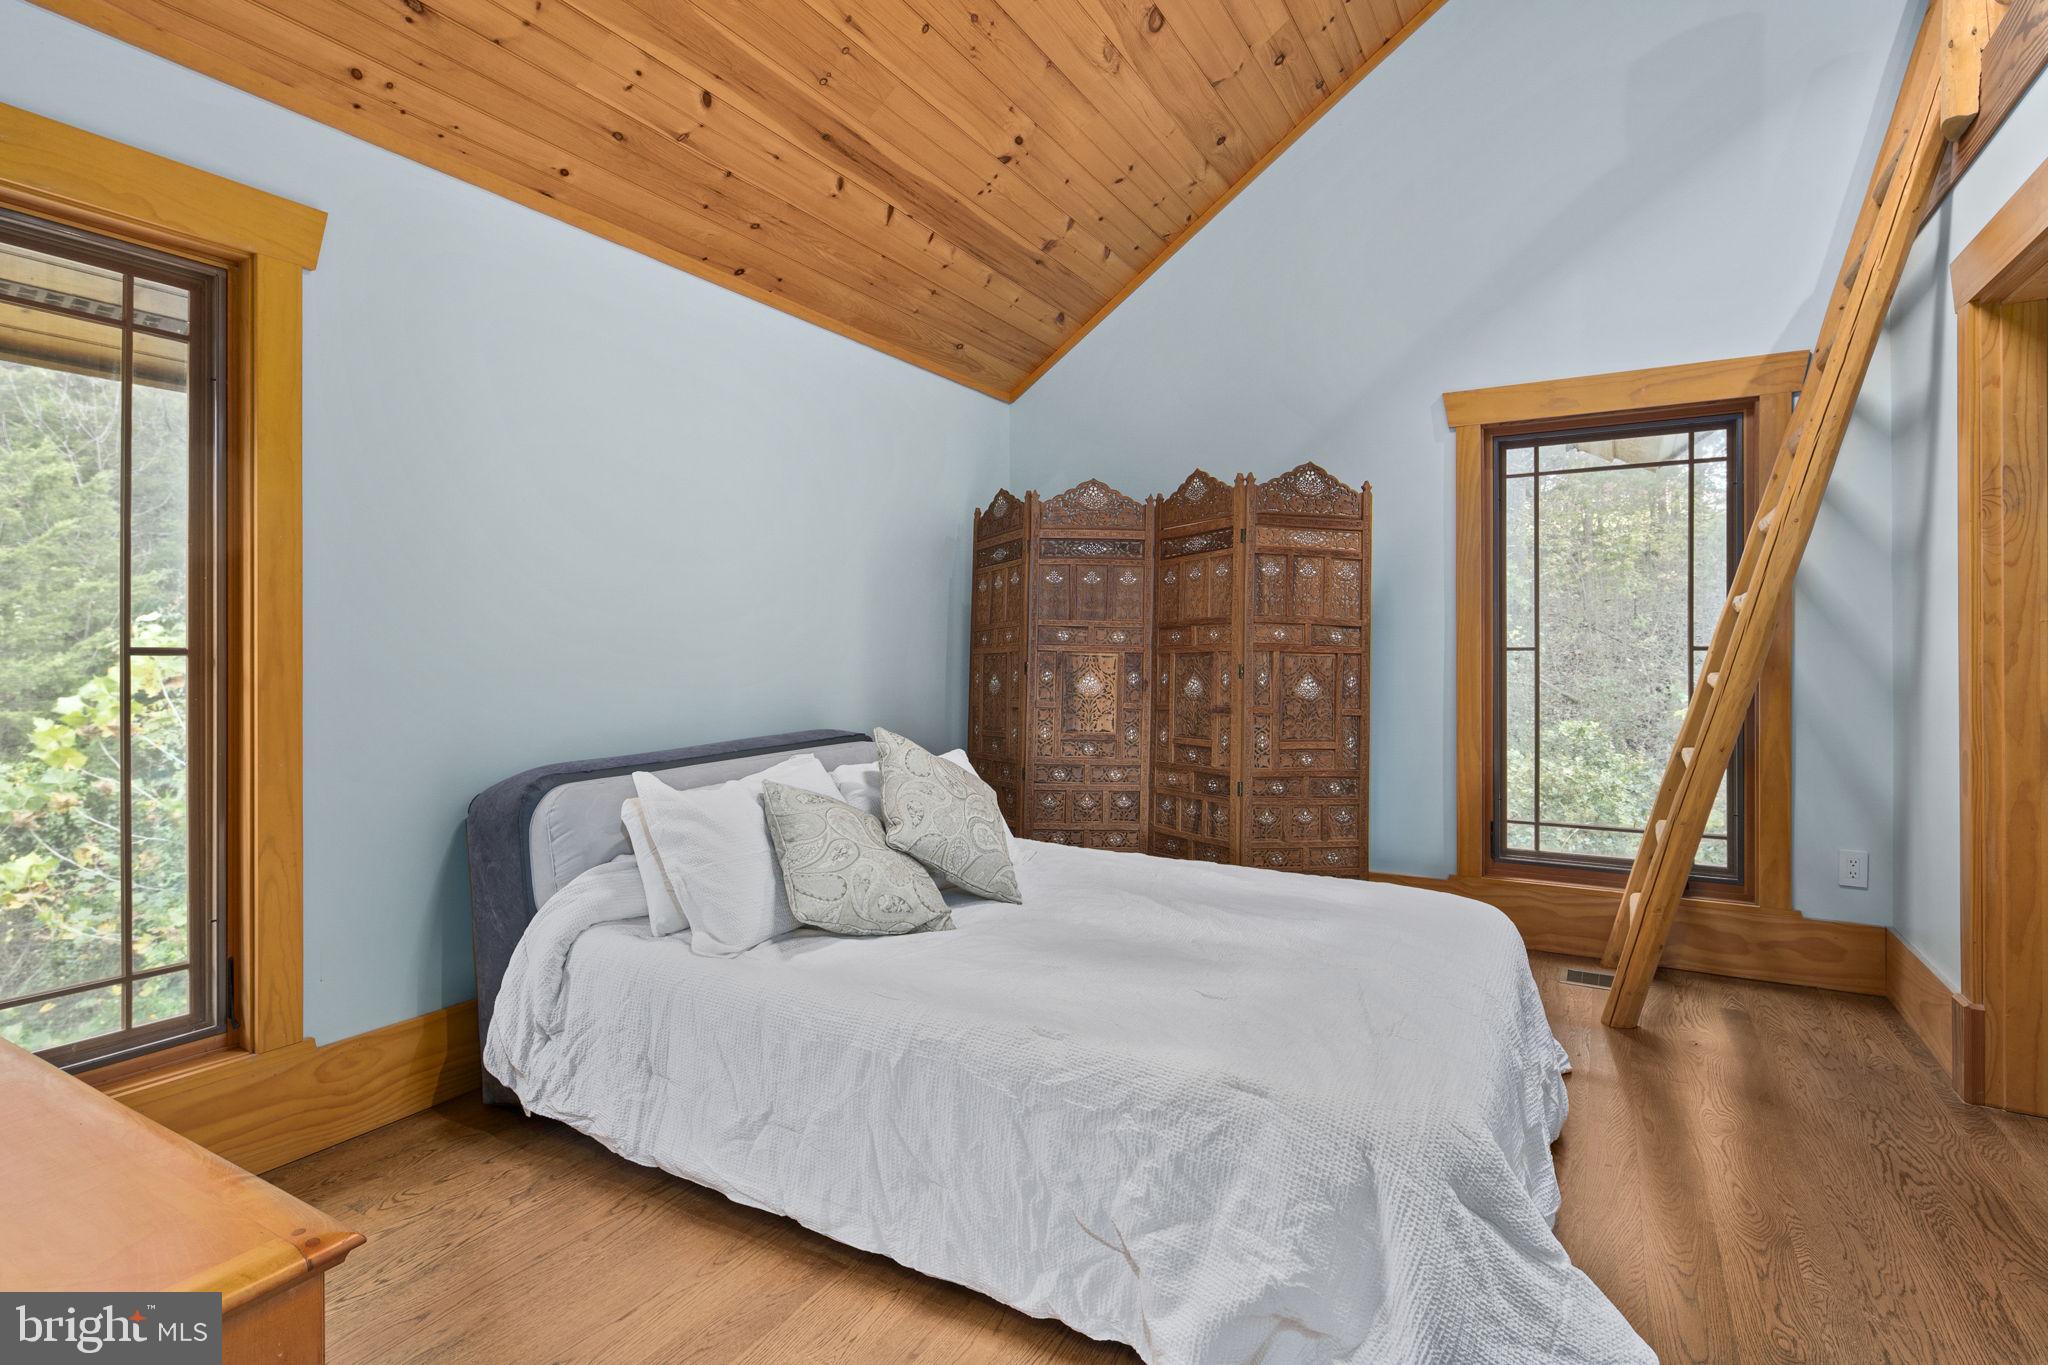
-As seen in three distinguished magazines, Hamatreya offers a blend of sustainable design and modern comfort. This energy-efficient haven features a main house with three distinctive bedrooms, each with en-suite bathrooms designed to emulate individual cabins, plus a carriage house complete with a studio apartment loft above a 2-car garage. Indoor and Outdoor Elegance
-Experience breathtaking sunrises and sunsets year-round, whether through expansive windows or on the extensive stone terrace. Enjoy outdoor living at its finest with a built-in wood-burning fireplace and an outdoor kitchen. Organic Connection to Nature
-Hamatreya's curvilinear design creates a seamless blend between indoor and outdoor spaces. A well-proportioned and defined great room, kitchen, and dining area add charm and functionality, accented by handcrafted pottery, custom lighting fixtures, and a grand stone fireplace clad in copper. Master Craftsmanship in Every Detail
-Each bedroom with a private en-suite bathroom offers access to an open central great room and a captivating stone terrace. Custom cabinetry crafted by renowned artisans adds to the allure, as do luxurious bathrooms adorned with log and glass canopies and superior Grohe fixtures. High Speed Internet Allows Business to Be Run from Property
-Property has Starlink Internet with speeds that effortlessly handle anything, with large throughput. specs:
-DOWN: 117 Mbps
-UP: 8.81 Mbps
-VID: 2160p max resolution, 2014 ms, 0% buffering
Site Details
-Private, secluded property located directly off county-maintained US 340 but not visible from the highway
69 Miles from Dulles International Airport, 13 Miles from Luray Caverns Airport (KLUA), 14 miles from the Front Royal-Warren County Airport (FRR)
Build Your Dream on a Second Lot
-This offering includes a second 5-acre lot, perc-tested and primed for future development. Explore the possibilities and make Hamatreya your personal paradise today. Green Systems/Items Include:
Natural timber
Geothermal and radiant heat
Strategically placed solar panels
Locally sourced stone
Conservation-minded/recycled materials
Tankless -water heater
Generator
800 feet deep artesian well
Although the tax assessment lists the property as having 3, 165 square feet of above grade finished, space, based on the floor plans, the listing agent has computed approximately 3,550 above grade finished square feet for the main house and approximately 345 above grade finished square feet in the carriage house for a total of about 4,443 finished above grade square feet. Additionally, the below grade mechanical room is approximately 390 square feet, the garage is about 725 square feet counting the space for the cars and workbench as well as the closet. The property is listed as having 3 bedrooms in the main house plus an efficiency apartment in the carriage house. The floor plans show the carriage house having a bedroom which would bring the total for the property to 4 bedrooms. Although there is a seperate space in the carriage house apartment for a bedroom, no doorway or door was put in...although that can be added.
- Listed by: Lorraine Barclay Nordlinger 202.285.3935 lorraine.nordlinger@sothebysrealty.com • TTR Sotheby's International Realty

Location
Sold By Arlington Realty, Inc.
$11,258 per month
30 year fixed, 7.03% Interest
$10,677
$581
$0
 1
1Property Information for 10312 Us Highway
Property Details
- Taxes: $6,969 / year
- MLS Type: Residential / Fee Simple
- County: Page County
- Tax ID Number: 8 A 91D1 AND 8 A 91D
- Ownership: Fee Simple
- Condo Coop Association: No
- HOA: No
- Structure Type: Detached
- Style: Log Home
- Levels/Stories: 1
- Furnished: Partially
- Waterfront: No
- Views: Mountain, Panoramic, Trees/Woods, Scenic Vista
- Garage: Yes
- Expected On Market Date: 10-21-2022
- Subdivision: RILEYVILLE
- Subdivision: RILEYVILLE (PAGE VA)
- Total Parking Spaces: 32
- Central Air: Yes
- Basement: Yes
- Above Grade Finished SQFT: 4,433.00
- Above Grade Fin SQFT Source: Estimated
- Below Grade Finished SQFT: 390.00
- Below Grade Fin SQFT Source: Estimated
- Below Grade Unfinished SQFT: 432.00
- Below Grade Unfin SQFT Source: Assessor
- Total Below Grade SQFT: 822.00
- Total Below Grade SQFT Source: Estimated
- New Construction: No
- Property Condition: Excellent
Building Information
- Stories: 1
- Year Built: 2009
- Lot Size: 9.30 AC / 405,108 SF
Location
- In City Limits: No
- School District Name: PAGE COUNTY PUBLIC SCHOOLS
- School District County ID: 121140891661
- SchoolDistrictSource: Listing Agent
- County: PAGE
Waterfront / Water Access
- Water View: No
- Water Access: No
- Water Oriented: No
- Navigable Water: No
- Tidal Water: No
- Riparian Rights Y/N: No
Association / Community Info
- Senior Community: No
Taxes and Assessment
- Tax Year: 2022
- Tax Assessed Value: $954,600
- Year Assessed: 2022
- County Tax: $6,969
- Improvement Assessed Value: $834,600
- Land Assessed Value: $120,000
- Clean Green Assessed: No
- Land Use Code: 21
- Zoning: W
- Tax Lot: 91D1 AND 91D
- Automatically Update Tax Values Y/N: Yes
- TaxDataUpdatedYN: No
Lease Information
- Pets Allowed: Yes
- Pet Restrictions: No Pet Restrictions
Rooms
- # Bedrooms Count Main Level: 3
- # Bathrooms Count Main Level: 3
- # Bathrooms Full Main Level: 3
- # Bathrooms Half Main Level: 0
- # Bathrooms Count All Upper Levels: 1
- # Bathrooms Full All Upper Levels: 1
- # Bathrooms Count Upper Level: 1
- # Bathrooms Full Upper Level: 1
- Room List: Bedroom 2, Kitchen, Bedroom 1, Great Room, Office, Efficiency (Additional), Bathroom 1, Bathroom 2, Bathroom 3
- Stories: Main, Upper 1
Rooms Information
- Room Type: Great Room
- Room Length: 22.0
- Room Width: 29.0
- Room Level: Main
- Room Exists: Yes
- Room Features: Fireplace - Gas, Cathedral/Vaulted Ceiling, Countertop(s) - Granite, Flooring - Slate
- Room Type: Kitchen
- Room Length: 9.0
- Room Width: 13.0
- Room Level: Main
- Room Exists: Yes
- Room Features: Flooring - Slate, Cathedral/Vaulted Ceiling, Countertop(s) - Granite, Dining Area, Island
- Room Type: Office
- Room Length: 12.0
- Room Width: 10.0
- Room Level: Main
- Room Exists: Yes
- Room Features: Flooring - Slate
- Room Type: Bedroom 1
- Room Length: 22.0
- Room Width: 15.0
- Room Level: Main
- Room Exists: Yes
- Room Features: Flooring - HardWood, Fireplace - Gas
- Room Type: Bedroom 2
- Room Length: 18.0
- Room Width: 17.0
- Room Level: Main
- Room Exists: Yes
- Room Features: Flooring - HardWood
- Room Type: Bedroom 1
- Room Length: 17.0
- Room Width: 16.0
- Room Level: Main
- Room Exists: Yes
- Room Features: Flooring - HardWood
- Room Type: Bathroom 1
- Room Level: Main
- Room Exists: Yes
- Room Features: Bathroom - Tub Shower, Flooring - Tile/Brick, Double Sink
- Room Type: Bathroom 2
- Room Level: Main
- Room Exists: Yes
- Room Features: Flooring - HardWood
- Room Type: Bathroom 3
- Room Level: Main
- Room Exists: Yes
- Room Features: Flooring - HardWood
- Room Type: Efficiency (Additional)
- Room Level: Upper 1
- Room Exists: Yes
- Room Features: Flooring - HardWood, Breakfast Nook, Attached Bathroom
Building Info
- Green Energy Efficient: HVAC, Exposure/Shade, Flooring, Home Energy Management, Construction, Fireplace/Wood Stove
- Green Water Conservation: Efficient Hot Water Distribution
- Green Sustainability: Conserving Materials/Methods, Recycled Materials, Regionally Sourced Materials
- Total Finished SQFT: 4,823.00
- Total Finished SQFT Source: Estimated
- Tax Total Finished SQFT: 3,165.00
- Total SQFT: 5,255.00
- Total SQFT Source: Estimated
- Main Entrance Orientation: Northeast
- Construction Materials: Log, Log Siding
- Roof: Architectural Shingle, Other
- Wall and Ceiling Types: Log Walls
- Flooring Type: Hardwood, Stone, Ceramic Tile
- Basement Type: Partial
- Foundation Details: Crawl Space, Concrete Perimeter, Other
- Room and Floor: Bedrooms-Main Level-1, Bedrooms-Main Level-2, Bedrooms-Main Level-3, Bathrooms Full-Main Level-1, Bathrooms Full-Main Level-2, Bathrooms Full-Main Level-3, Bathrooms Full-Upper Level 1-1
- # Bathrooms Full: 4
- # Bathrooms Half: 0
- Other Structure: Garage(s), Guest House, Other
Lot / Land Information
- Lot Size Source: Estimated
- Lot Features: Partly Wooded, Pond, Private, Rural, Secluded, Trees/Wooded, Sloping
- Location Type: Near National Forest
- Parcel ID: 16329223
- Ground Rent Exists: No
Parking
- Type Of Parking: Detached Garage, Driveway, Off Street, Parking Lot
- Num of Detached Garage Spaces: 2
- Driveway - # of Spaces: 10
- Total Garage Spaces: 2
- Parking Lot - # of Spaces: 20
- Parking Features: Concrete Driveway, Gravel Driveway, Lighted Parking, Private
- Garage Features: Additional Storage Area, Garage Door Opener
Interior Features
- Interior Features: 2nd Kitchen, Breakfast Area, Efficiency, Entry Level Bedroom, Exposed Beams, Family Room Off Kitchen, Skylight(s), Store/Office, Upgraded Countertops, Walk-in Closet(s), Water Treat System, Other, Attic, Dining Area, Floor Plan - Open, Kitchen - Island, Recessed Lighting, Bathroom - Stall Shower, WhirlPool/HotTub, Window Treatments, Wood Floors
- Fireplace: Yes
- Fireplaces Count: 2
- Fireplace Features: Stone, Gas/Propane, Metal
- Appliances: Water Heater - Tankless, Water Conditioner - Owned, Washer/Dryer Stacked, Refrigerator, Cooktop
- Accessibility Features: No Stairs, 48"+ Halls, Accessible Switches/Outlets, Doors - Lever Handle(s), Entry Slope <1', Level Entry - Main, Thresholds <5/8", Other
- Security Features: Security System
- Laundry Type: Main Floor, Has Laundry
- Virtual Tour URL Unbranded: https://listings.hdbros.com/videos/0197fa4b-19fa-7367-b466-b7e804299830
Exterior Features
- Exterior Features: BBQ Grill, Bump-outs, Extensive Hardscape, Exterior Lighting, Gutter System, Stone Retaining Walls, Other
- Outdoor Living Structures: Balcony, Patio(s), Terrace
- Pool: No Pool
Utilities
- Utilities: Electric Available, Multiple Phone Lines, Propane, Sewer Available, Water Available
- Heating: Yes
- Cooling Type: Central A/C
- Cooling Fuel: Electric, Geothermal
- Heating Type: Heat Pump(s), Radiant
- Heating Fuel: Electric
- Hot Water: Natural Gas
- Water Source: Well
- Sewer Septic: On Site Septic
- Electric Service: Underground
- Internet Services: DSL
Confidential Data
- List Agent AOR: Northern Virginia Association of REALTORS
Property History for 10312 Us Highway
| Date | Event & Source | Price | Appreciation |
|---|---|---|---|
| Dec 29, 2025 | Closed BRIGHT #VAPA2001700 | $1,999,999 | — |
| Nov 26, 2025 | Pending BRIGHT #VAPA2001700 | — | |
| Sep 6, 2024 | Price Change BRIGHT #VAPA2001700 | $2,790,000 | — |
| Oct 21, 2022 | Listed (Active) BRIGHT #VAPA2001700 | $4,950,000 | — |
| Date | Event & Source | Price |
|---|---|---|
| 12/29/2025 | Closed BRIGHT #VAPA2001700 | $1,999,999 |
| 11/26/2025 | Pending BRIGHT #VAPA2001700 | — |
| 09/06/2024 | Price Change BRIGHT #VAPA2001700 | $2,790,000 |
| 10/21/2022 | Listed (Active) BRIGHT #VAPA2001700 | $4,950,000 |
For completeness, we often displays two records for one sale: the MLS record and the public record.
Schools near 10312 Us Highway
Rating | School | Type | Grades | Distance |
|---|---|---|---|---|
| Public - | PK to 5 | |||
| Public - | 6 to 8 | |||
| Public - | 9 to 12 | |||
| Public - | PK to 5 |
Rating | School | Distance |
|---|---|---|
Springfield Elementary School PublicPK to 5 | ||
Luray Middle School Public6 to 8 | ||
Luray High School Public9 to 12 | ||
Luray Elementary School PublicPK to 5 |
School ratings and boundaries are provided by GreatSchools.org and Pitney Bowes. This information should only be used as a reference. Proximity or boundaries shown here are not a guarantee of enrollment. Please reach out to schools directly to verify all information and enrollment eligibility.
Similar Homes
Nearby home values
| Address | Sold price | Beds | Baths | Sqft | Lot (Sqft) |
|---|---|---|---|---|---|
This home: 10312 Us Highway, Rileyville, VA 22650 | $1,999,999 | 3 | 4 | 4,823 | 405,108 |
– | 3 | 2.5 | 1,792 | 566,280 | |
– | 6 | 2 | 5,322 | 408,462 | |
– | – | – | – | 29,403 | |
– | 3 | 1 | 1,624 | 398,966 | |
– | 2 | 1 | 1,200 | 21,780 | |
– | – | – | – | 4,814 | |
– | 3 | 2 | 1,248 | 21,867 | |
– | 3 | 1 | 1,253 | 87,120 | |
– | 3 | 1 | 1,860 | 110,904 | |
$55,000 | 3 | 1 | 1,183 | 93,654 | |
– | 3 | 2 | 2,400 | 2,589,076 | |
– | – | – | – | 21,065 | |
– | 3 | 1 | 1,806 | 22,608 | |
– | – | – | – | 12,545 | |
$200,000 | 3 | 2 | 2,544 | 126,759 |
Explore Nearby Homes
- Virginia Homes for Sale
- Bowmans Crossing Homes for Sale
- Saumsville Homes for Sale
- Locust Grove Homes for Sale
- Columbia Furnace Homes for Sale
- Royal Village Homes for Sale
- Alonzaville Homes for Sale
- Fishers Hill Homes for Sale
- Mount Olive Homes for Sale
- Apple Mountain Lake Homes for Sale
- Conicville Homes for Sale
- Shenandoah Shores Homes for Sale
- Mount Clifton Homes for Sale
- Skyland Estates Homes for Sale
- Blue Ridge Shadows Homes for Sale
- Bentonville Homes for Sale
- Rileyville Homes for Sale
- Luray Homes for Sale
- Huntly Homes for Sale
- Sperryville Homes for Sale
- Washington Homes for Sale
- Woodstock Homes for Sale
- Edinburg Homes for Sale
- Hume Homes for Sale
- Maurertown Homes for Sale
- Flint Hill Homes for Sale
- Chester Gap Homes for Sale
- Front Royal Homes for Sale
- Mount Jackson Homes for Sale
- Toms Brook Homes for Sale
- 22610 Homes for Sale
- 22740 Homes for Sale
- 22835 Homes for Sale
- 22747 Homes for Sale
- 22652 Homes for Sale
- 22630 Homes for Sale
- 22640 Homes for Sale
- 22824 Homes for Sale
- 22627 Homes for Sale
- 22664 Homes for Sale
- 22644 Homes for Sale
- 22719 Homes for Sale
- 22844 Homes for Sale
- 22842 Homes for Sale
- 22657 Homes for Sale
No guarantee, warranty or representation of any kind is made regarding the completeness or accuracy of any information, descriptions or measurements (including square footage measurements and property condition), such should be independently verified through appropriate means, including, but not limited to, in person inspection and public records, and Compass International Holdings, its subsidiaries, affiliates and independently owned and operated franchisees, and their affiliated agents and associated third parties expressly disclaim any liability in connection therewith. Photos may be virtually staged or digitally enhanced and may not reflect actual property conditions. Offers of compensation are subject to change at the seller's discretion. No financial or legal advice provided. Equal Housing Opportunity.
Listing Courtesy of TTR Sotheby's International Realty
© 2026 Bright MLS. All rights reserved. All information is deemed reliable, but accuracy is not guaranteed. Listing information is from various brokers who participate in IDX and not all listings may be visible on the site. The property information being provided is for the consumer’s personal, non-commercial use and may not be used for any purpose other than to identify prospective properties consumers may be interested in purchasing. Data last updated on 12/29/2025 12:32 PM