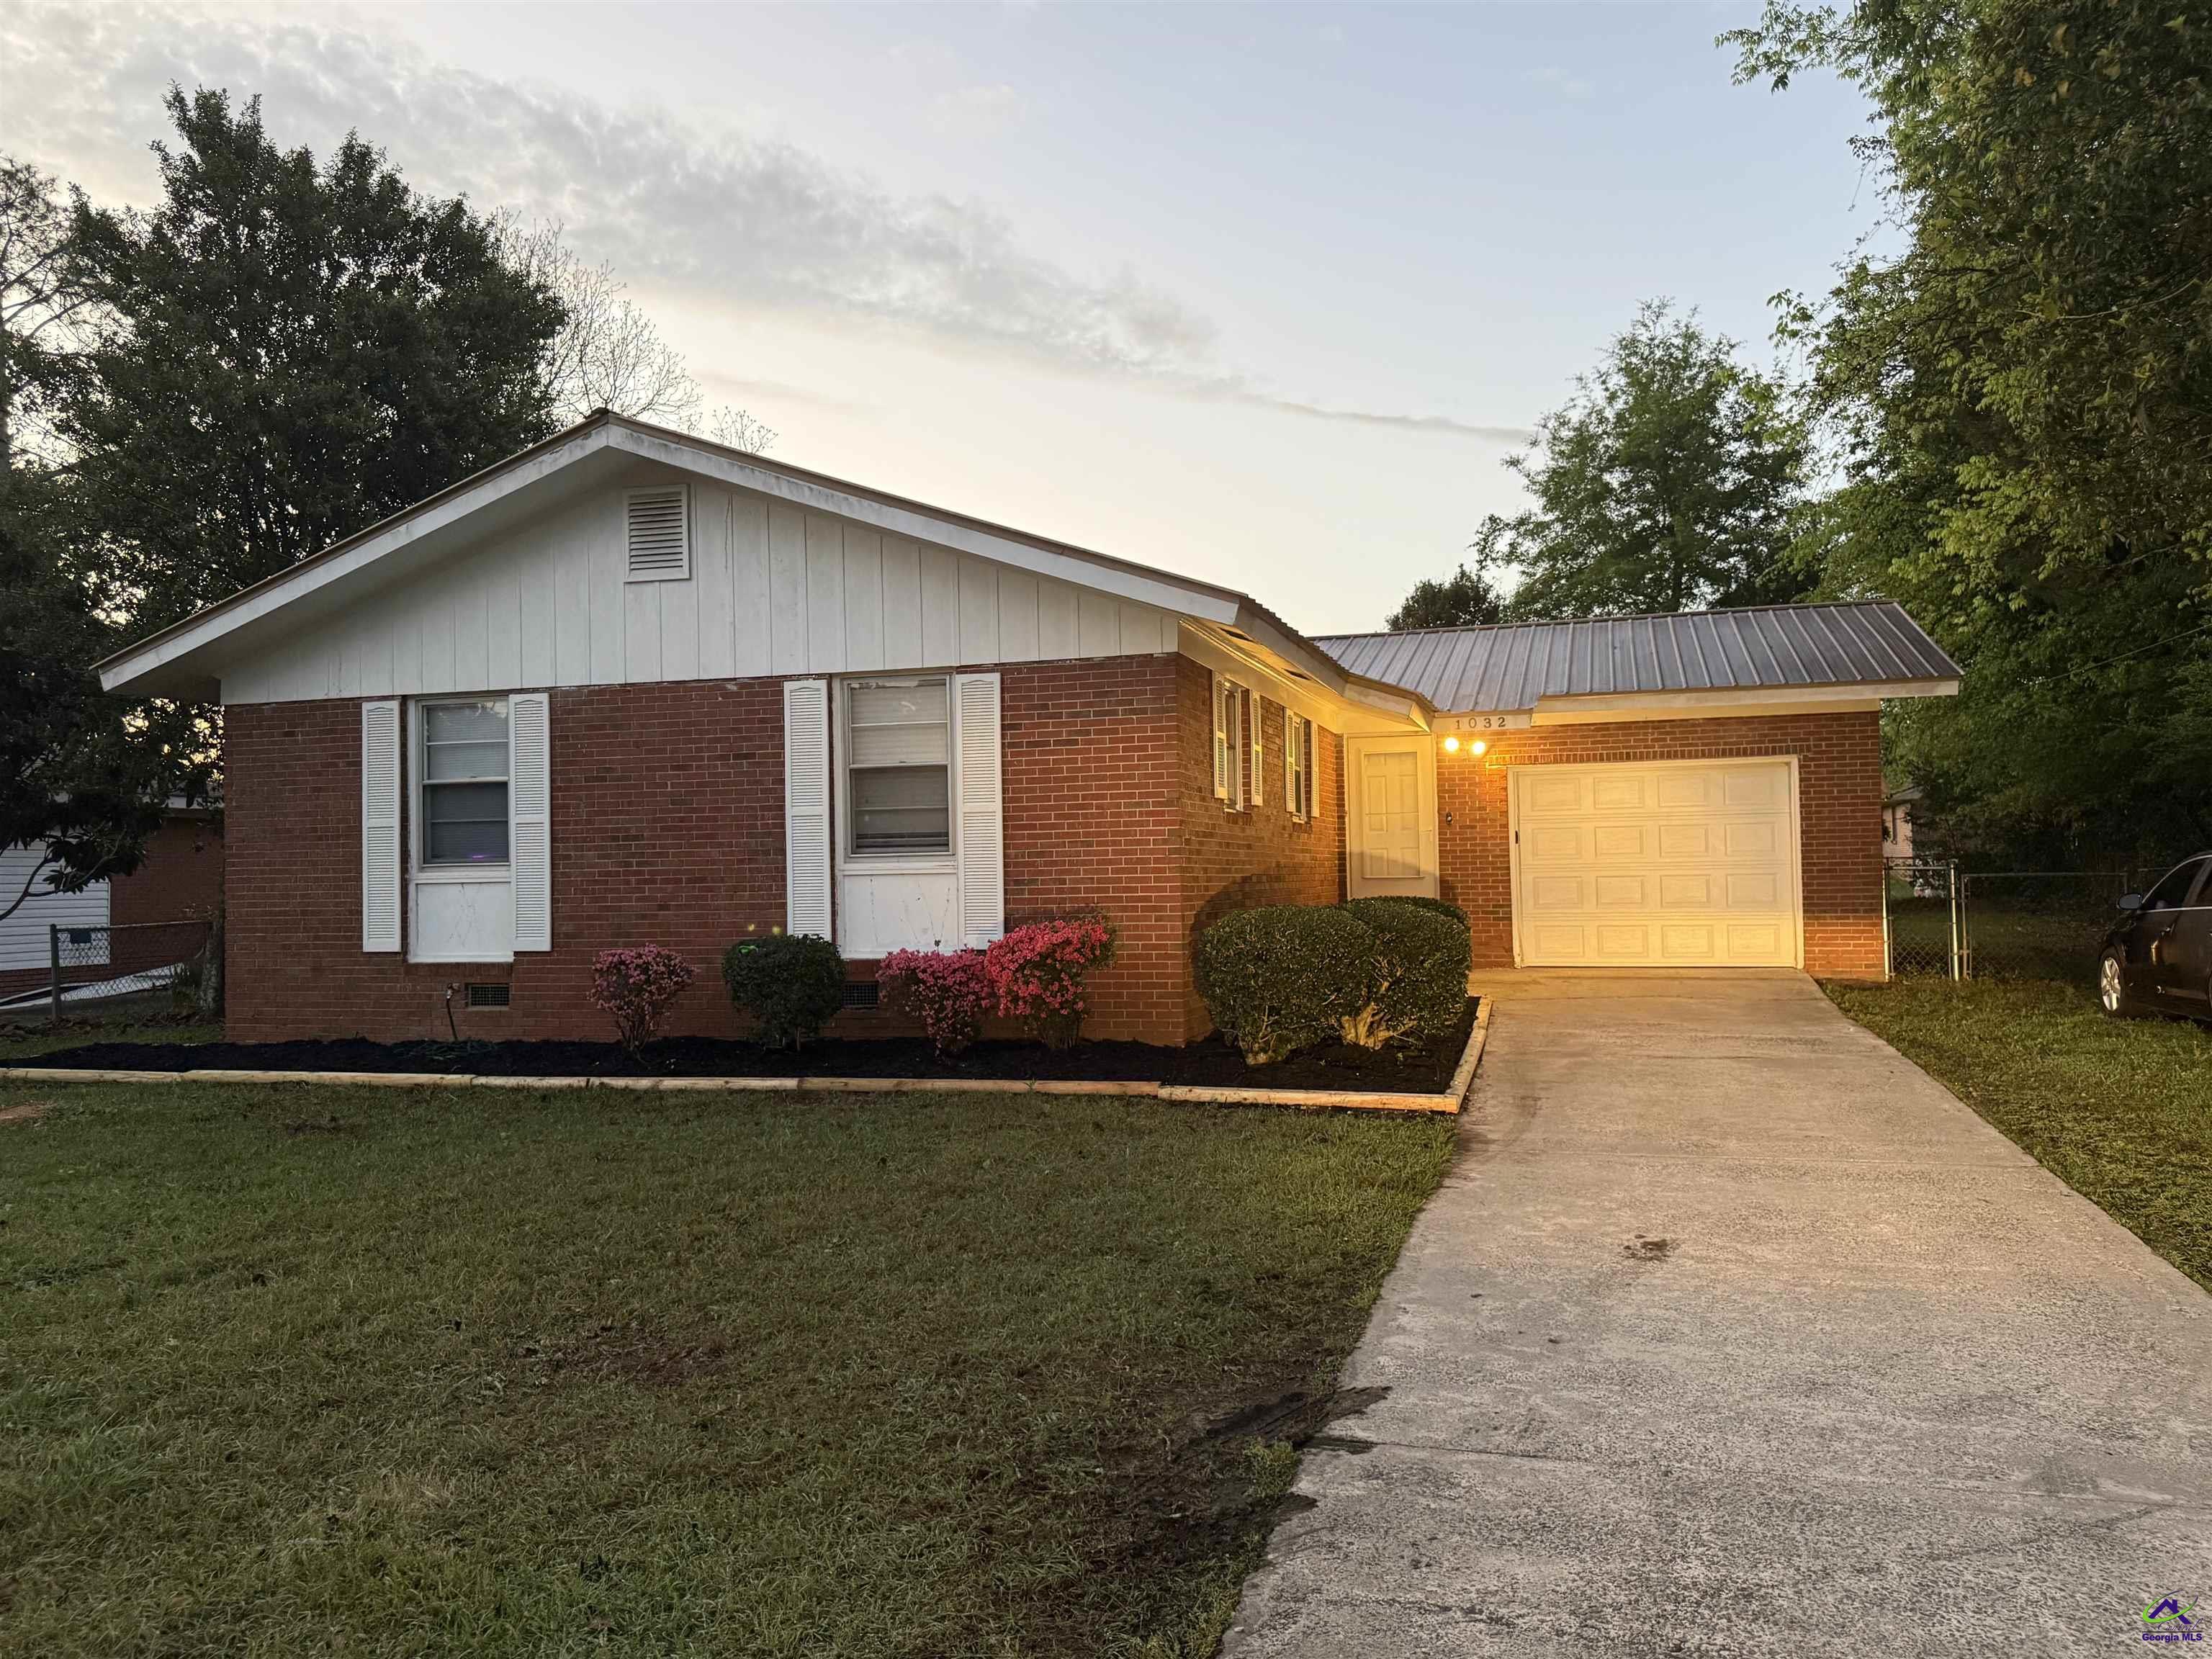
1032 Elberta Rd





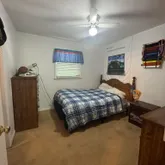

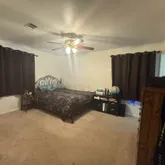
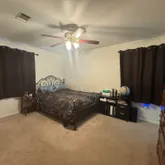
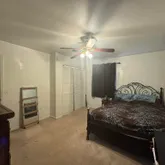


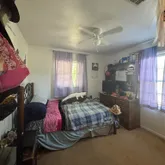

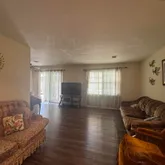
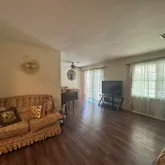
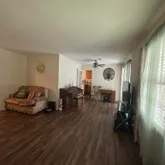


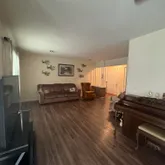
Description
- Listed by Lisa R Dunn • Brokerage DRE #H-64117 • CENTURY 21 HOMES & INVESTMENTS • lisardunn.realtor@gmail.com
Property Details for 1032 Elberta Road
Property Details for 1032 Elberta Road
| Status | Active |
|---|---|
| MLS # | 262282 |
| Days on Market | 86 |
| Taxes | - |
| HOA Fees | - |
| Condo/Co-op Fees | - |
| Property Type | Single Family |
| MLS Type | Residential / Single Family Residence |
| Year Built | 1968 |
| Lot Size | 0.24 AC / 10,454 SF |
| County | Houston County |
Location
Building Information for 1032 Elberta Road
Payment Calculator
$794 per month
30 year fixed, 6.36% Interest
$688
$106
$0
Know your buying power with a preapproval and custom rate in minutes
 1
1Property Information for 1032 Elberta Road
- Directions: Watson Blvd to North Houston Road, right on Elberta
- Latitude: 32.632951
- Longitude: -83.635758
- MLS Area Major: All Watson Blvd. North
- Association Fee: $.00
- Association: No
- Parcel Number: 0W045A 010000
- Tax Annual Amount: $1,136.58
- Tax Block: A
- Tax Book Number: 10
- Tax Lot: 2
- Tax Year: 2024
- Elementary School: Parkwood
- High School: Northside
- Middle Or Junior School: Northside
- Attached Garage: No
- Carport: No
- Covered Spaces: 1.0
- Garage Spaces: 1.0
- Garage: Yes
- Parking Features: Garage
- Parking Total: 1.0
- Lot Size Acres: 0.24
- Lot Size Area: 10454.4
- Lot Size Units: Square Feet
- Lot Size Dimensions: 10454
- Lot Size Square Feet: 10454.4
- Above Grade Finished Area: 1254.0
- Above Grade Finished Area Units: Square Feet
- Below Grade Finished Area: 0.0
- Below Grade Finished Area Units: Square Feet
- Building Area Source: Public Records
- Building Area Total: 1254.0
- Building Area Units: Square Feet
- Living Area: 1254.0
- Living Area Source: Public Records
- Living Area Units: Square Feet
- New Construction: No
- Property Attached: No
- Property Sub Type: Single Family Residence
- Property Type: Residential
- Year Built: 1968
- Year Built Source: Public Records
- Construction Materials: Brick
- Foundation Details: Other
- Levels: One
- Roof: Other
- Stories: 1
- Electric: True
- Sewer: Septic Tank
- Utilities: Electricity Available
- Water Source: Public
- Exterior Features: Fence
- Fencing: Fenced
- Private Pool: No
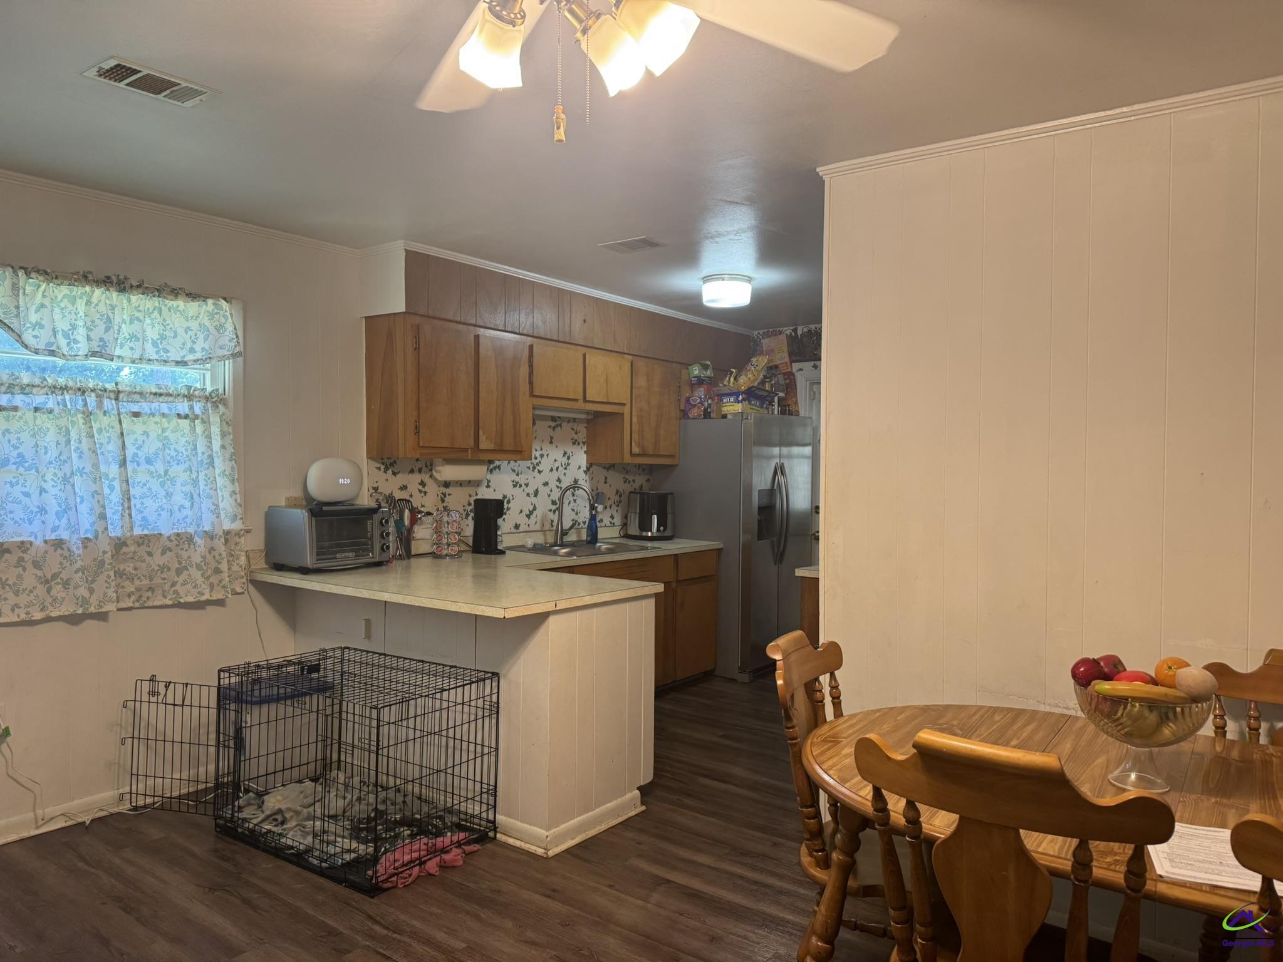
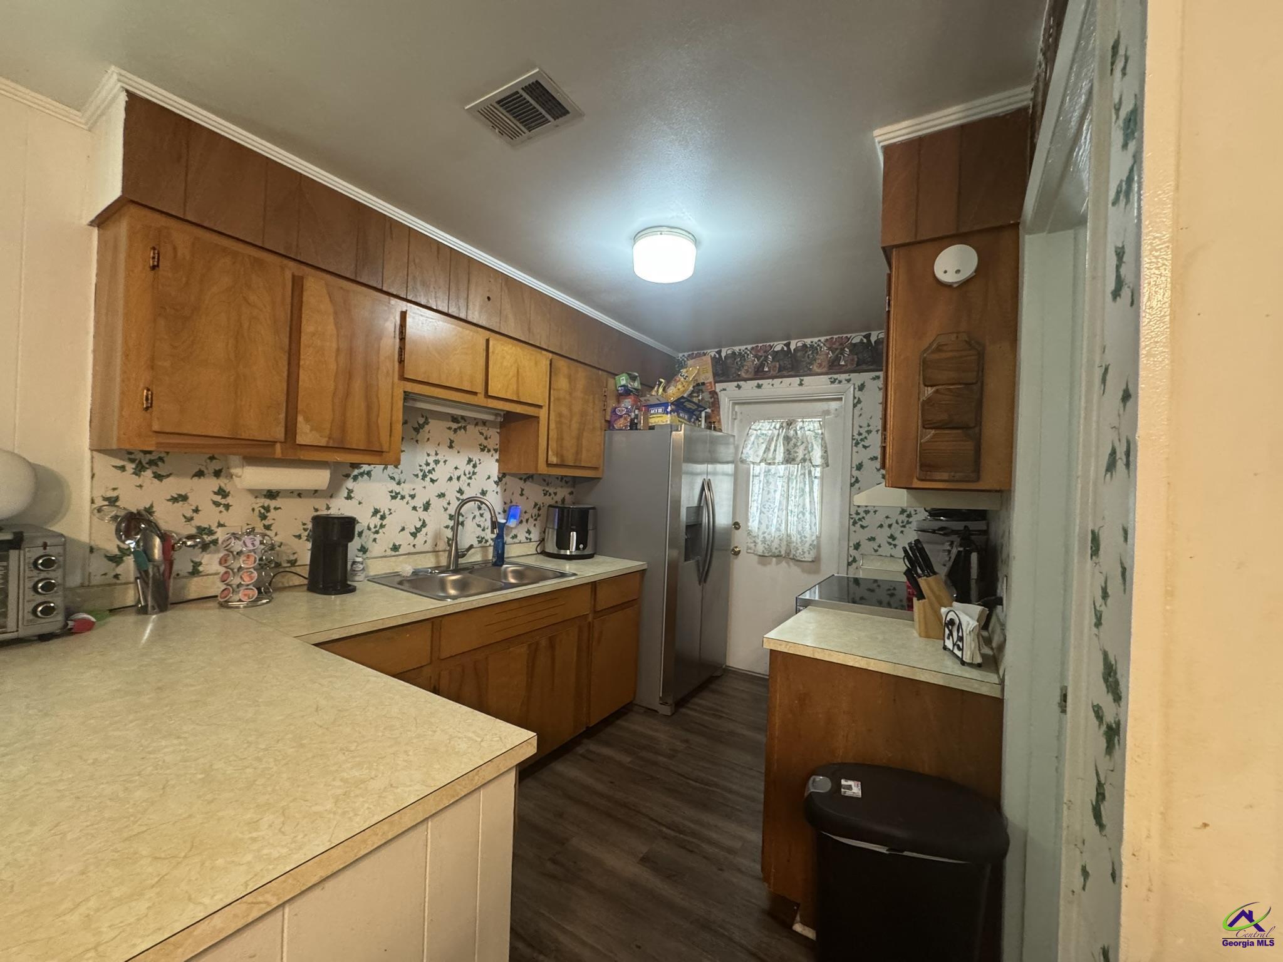
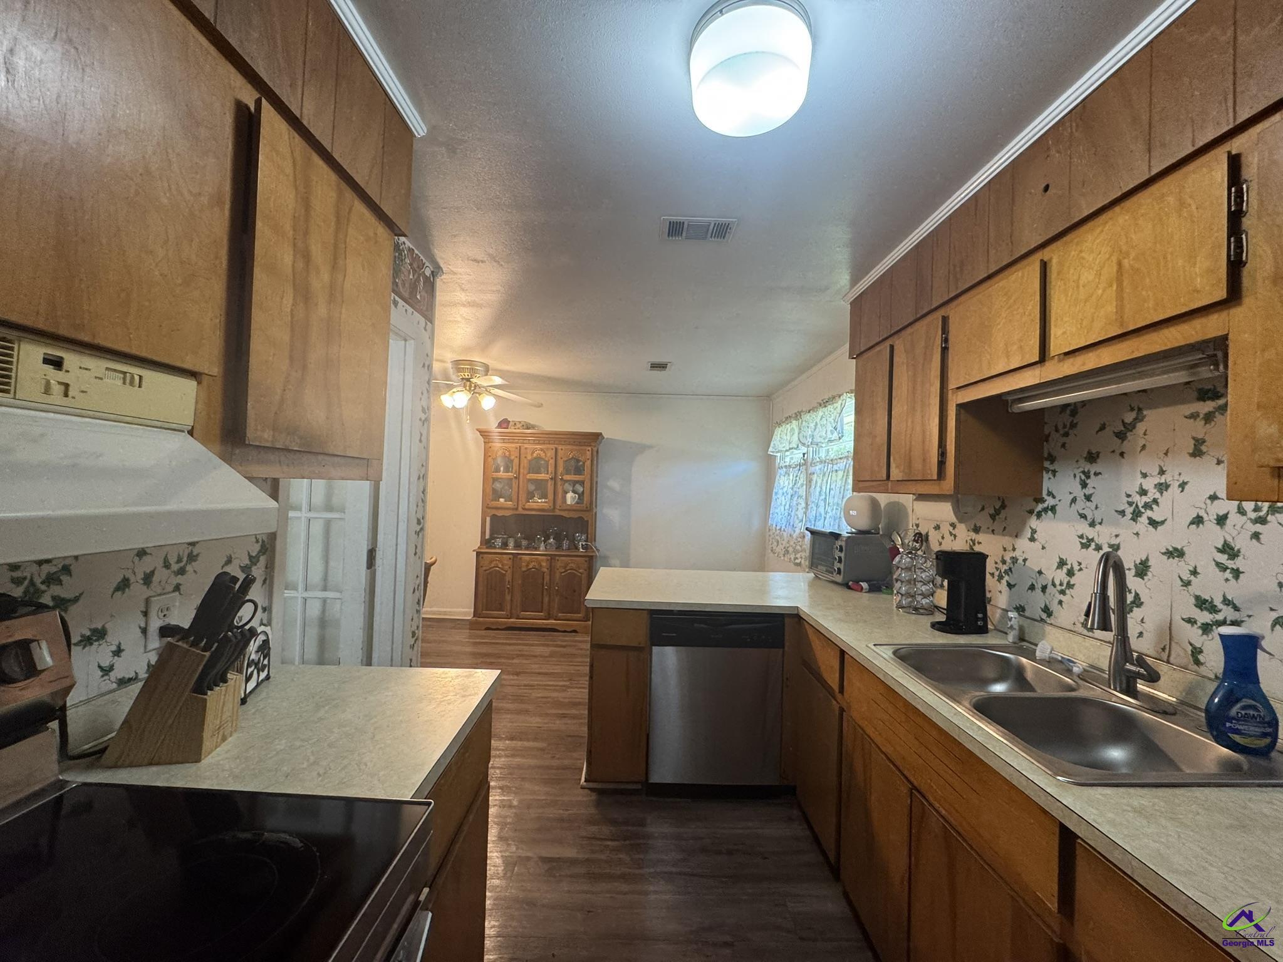
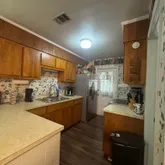
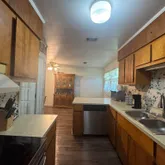
- Appliances: Electric Range, Dishwasher
- Basement: Crawl Space
- Full Bathrooms: 1
- Half Bathrooms: 0
- Total Bathrooms: 1
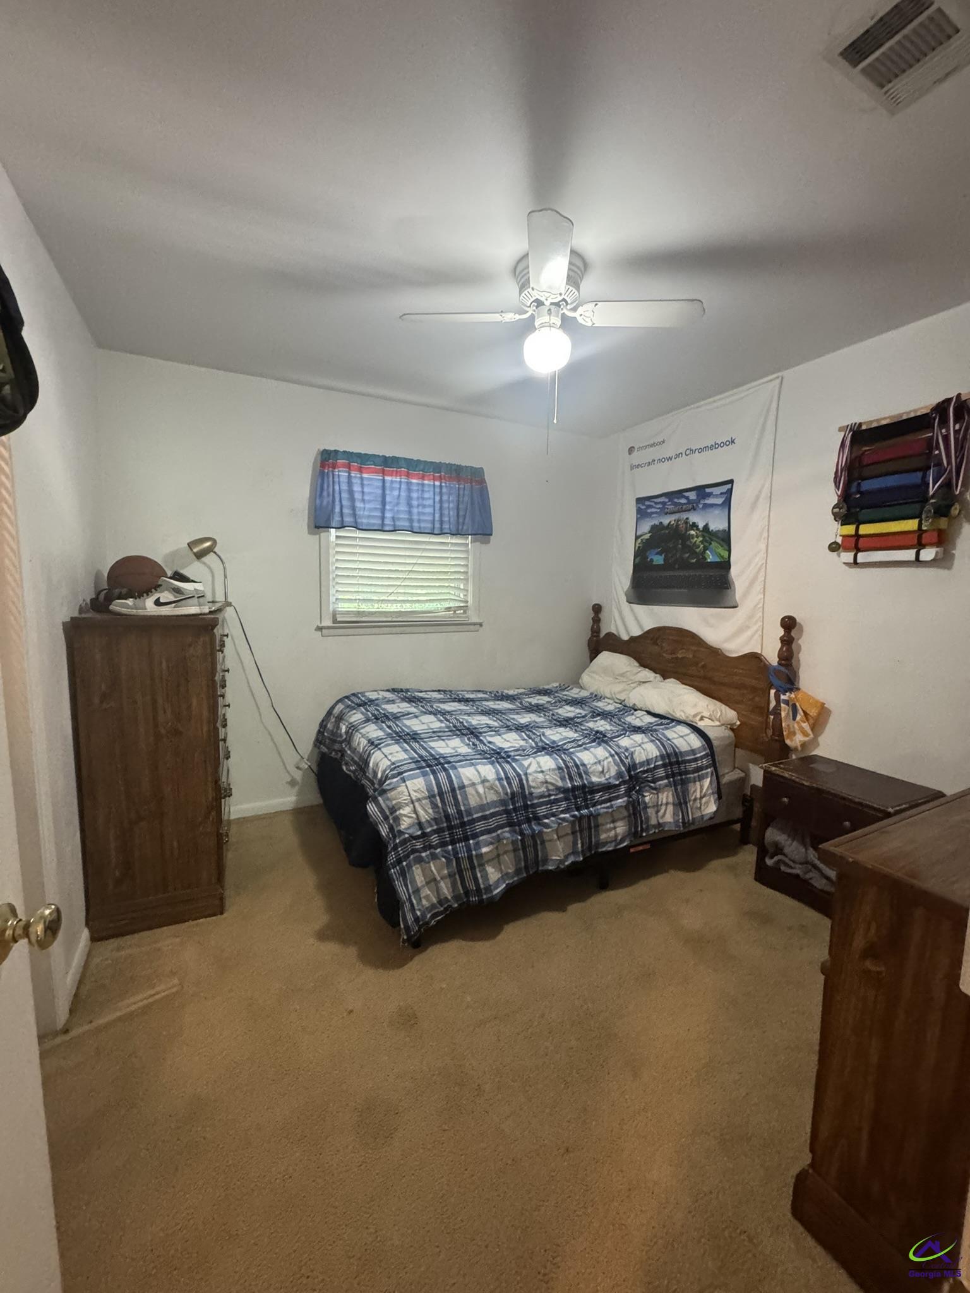
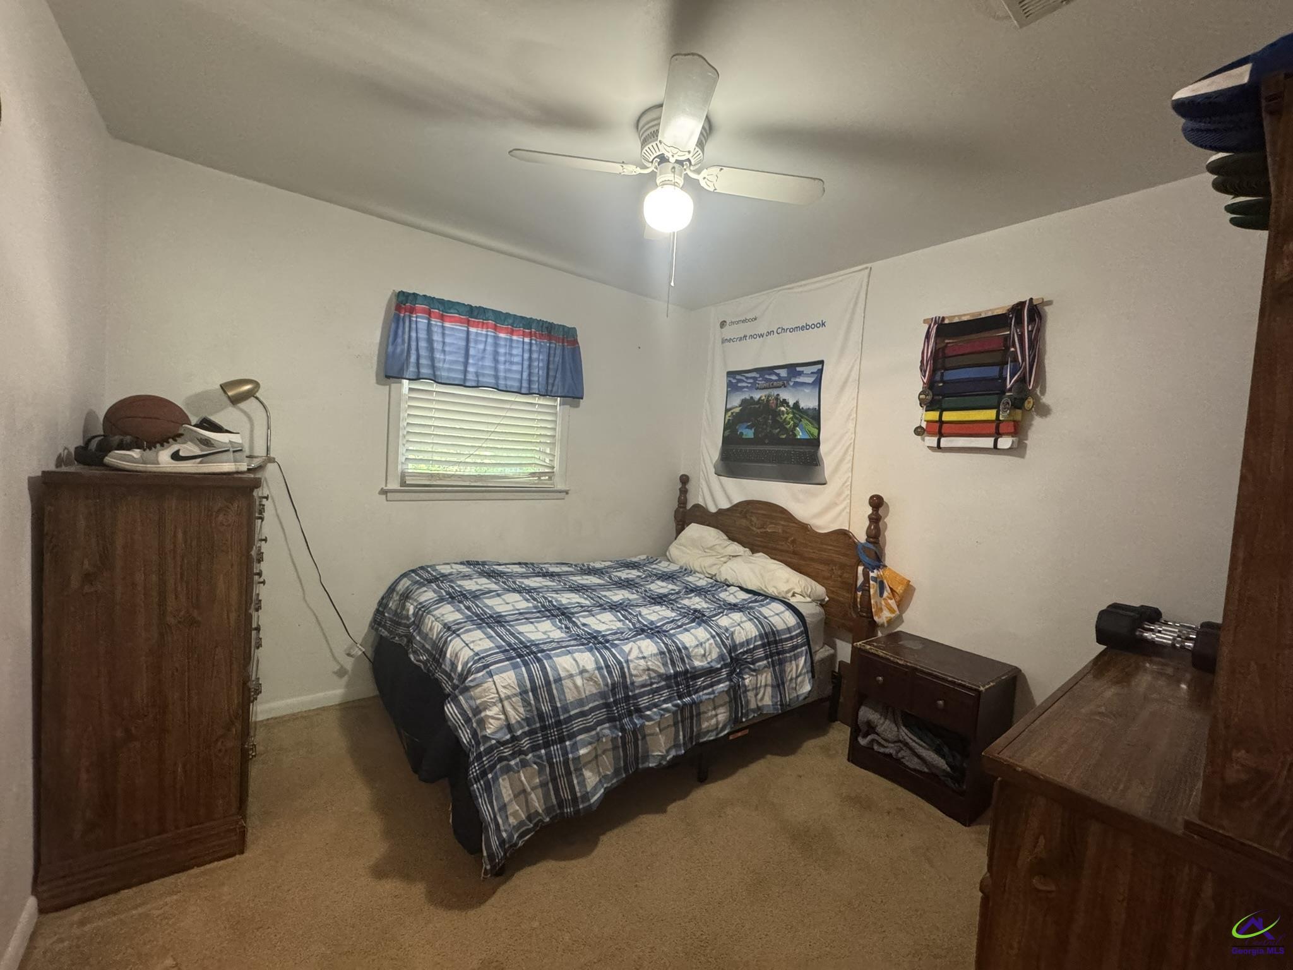
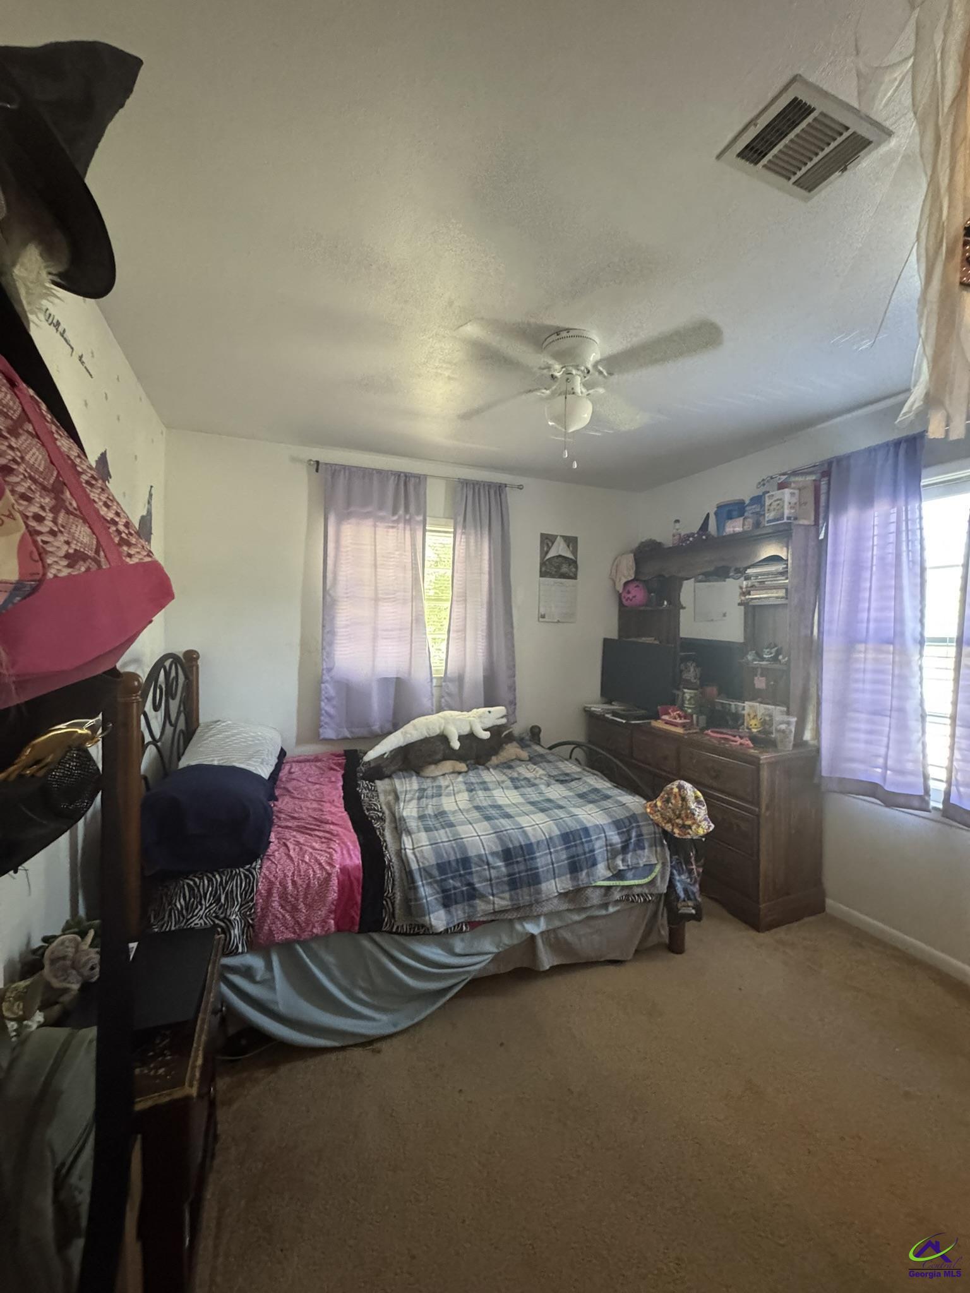
- Total Bedrooms: 3
- Cooling: Central Air
- Has Cooling: Yes
- Has Fireplace: No
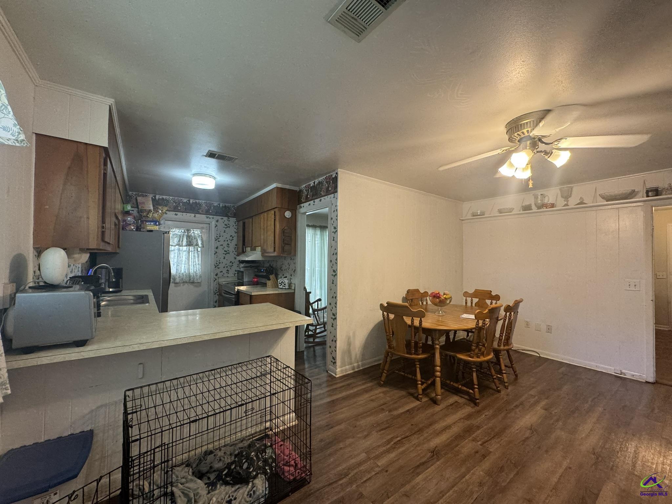
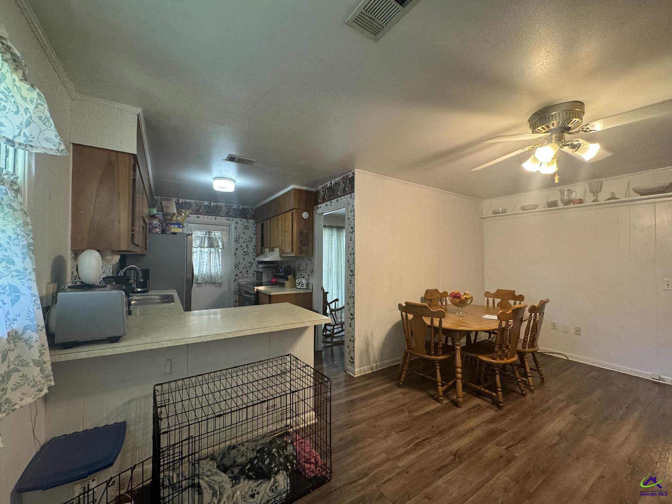
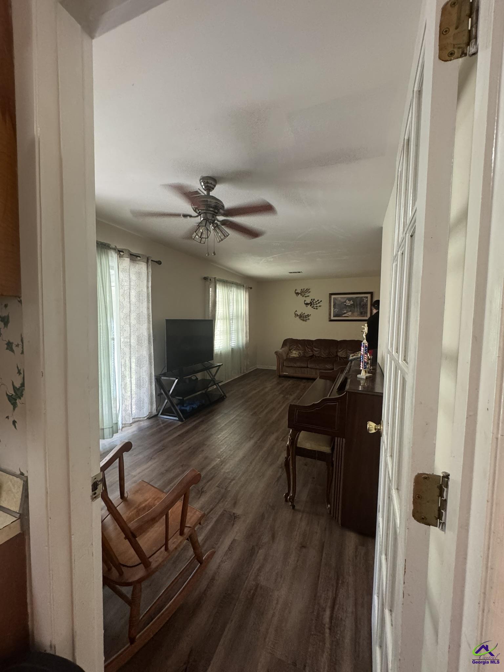
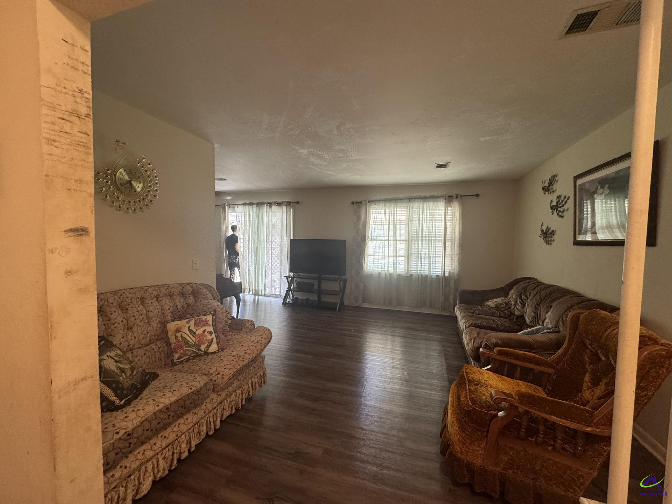
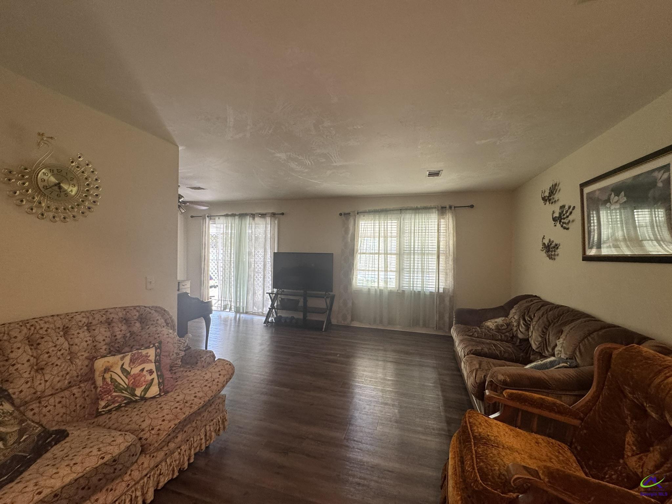
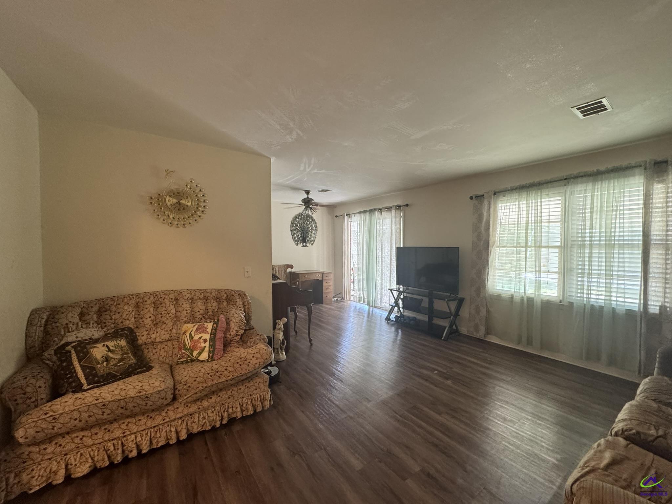
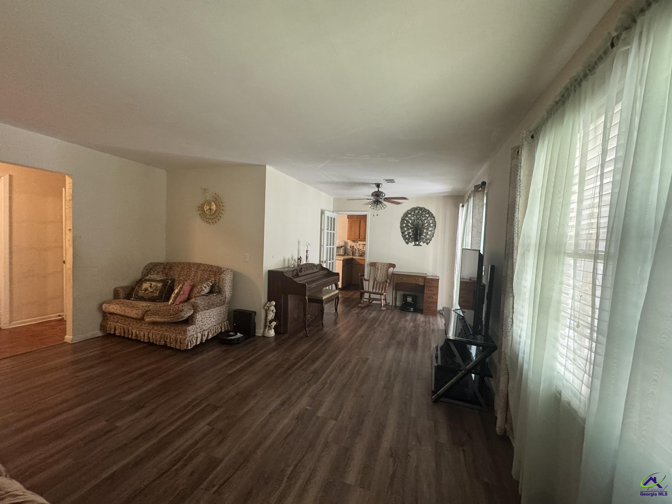
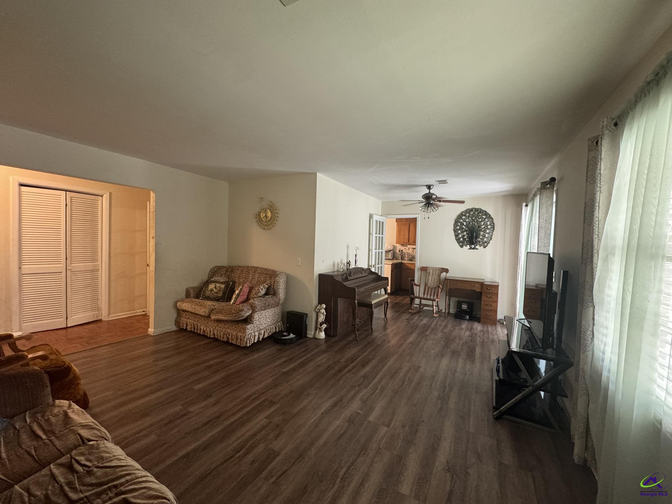
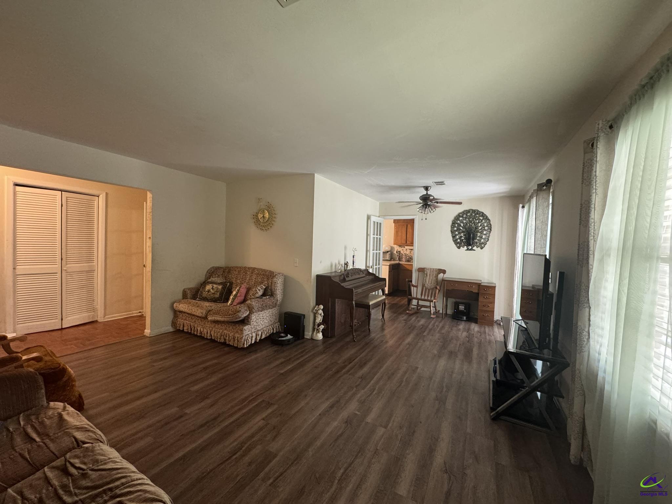
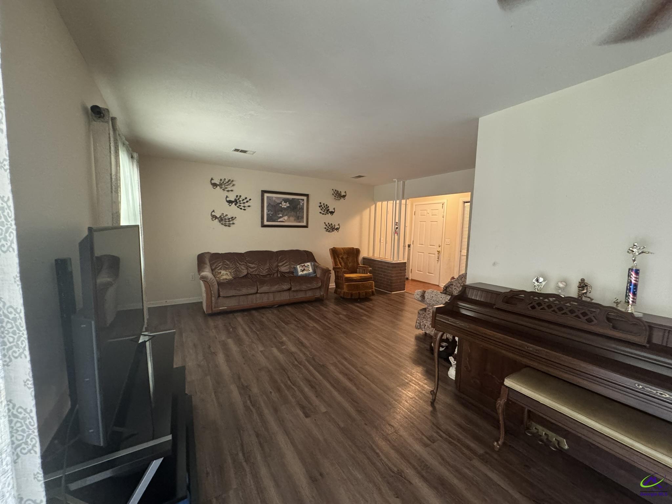
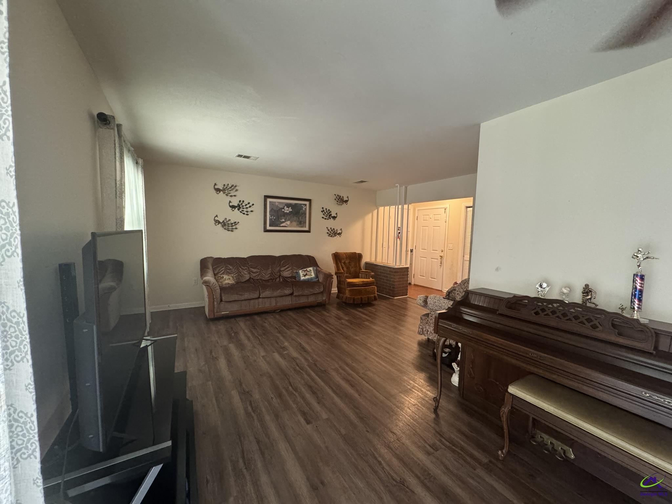
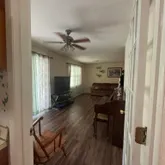
- Flooring: Vinyl
- Heating: Central
- Has Heating: Yes
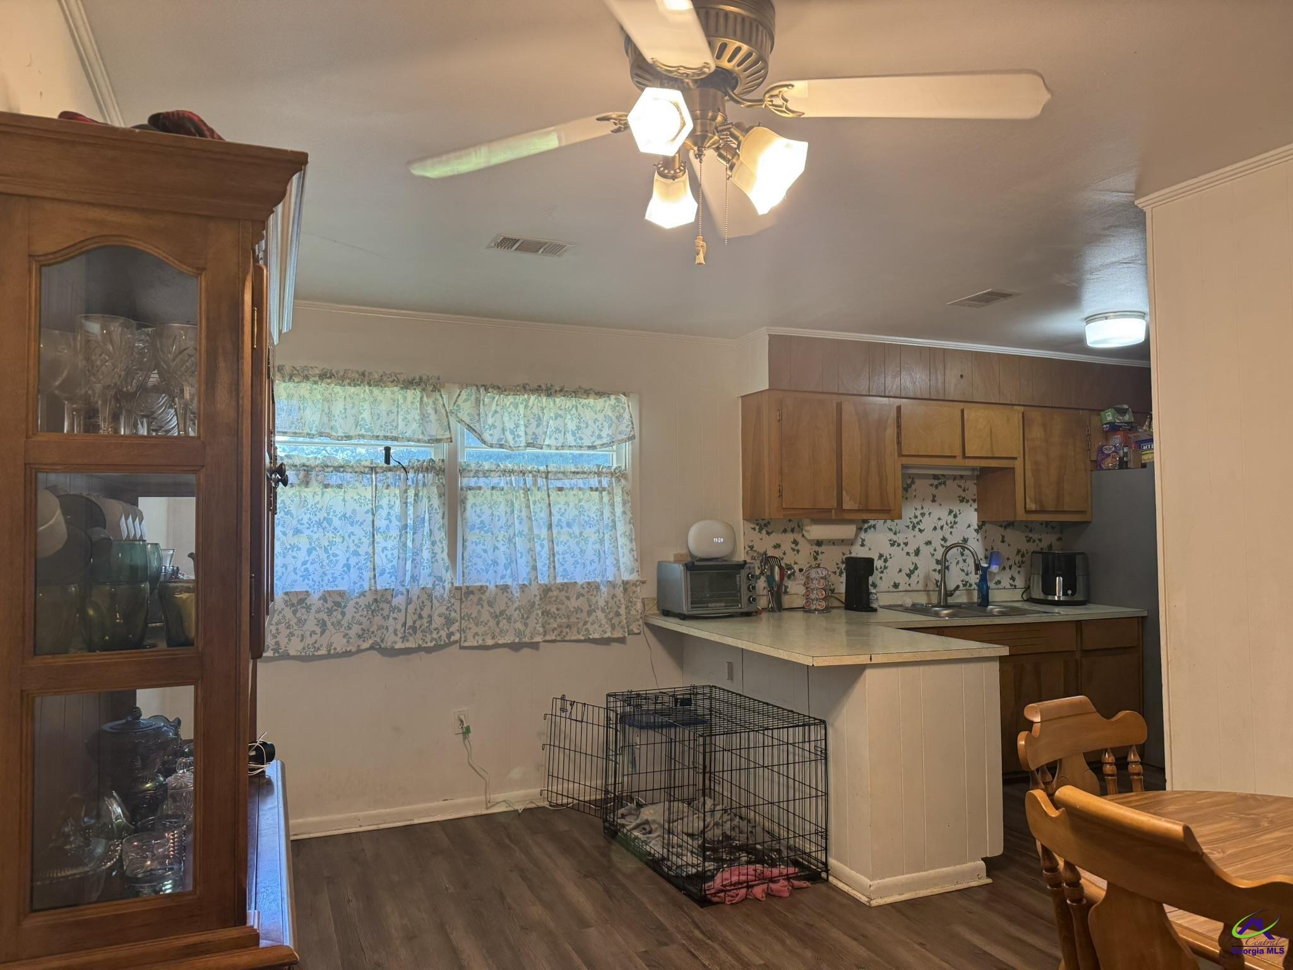
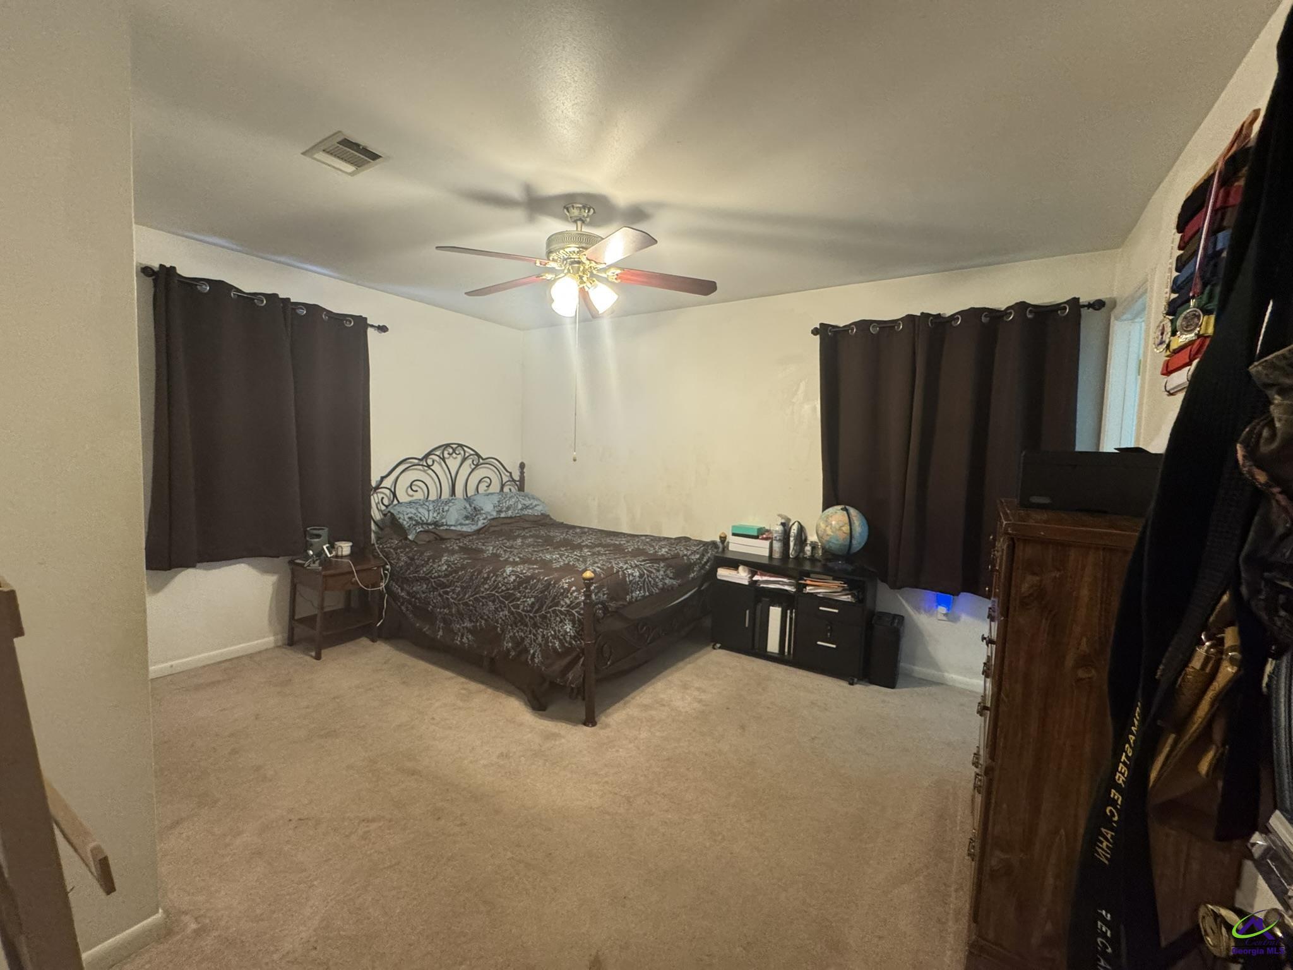
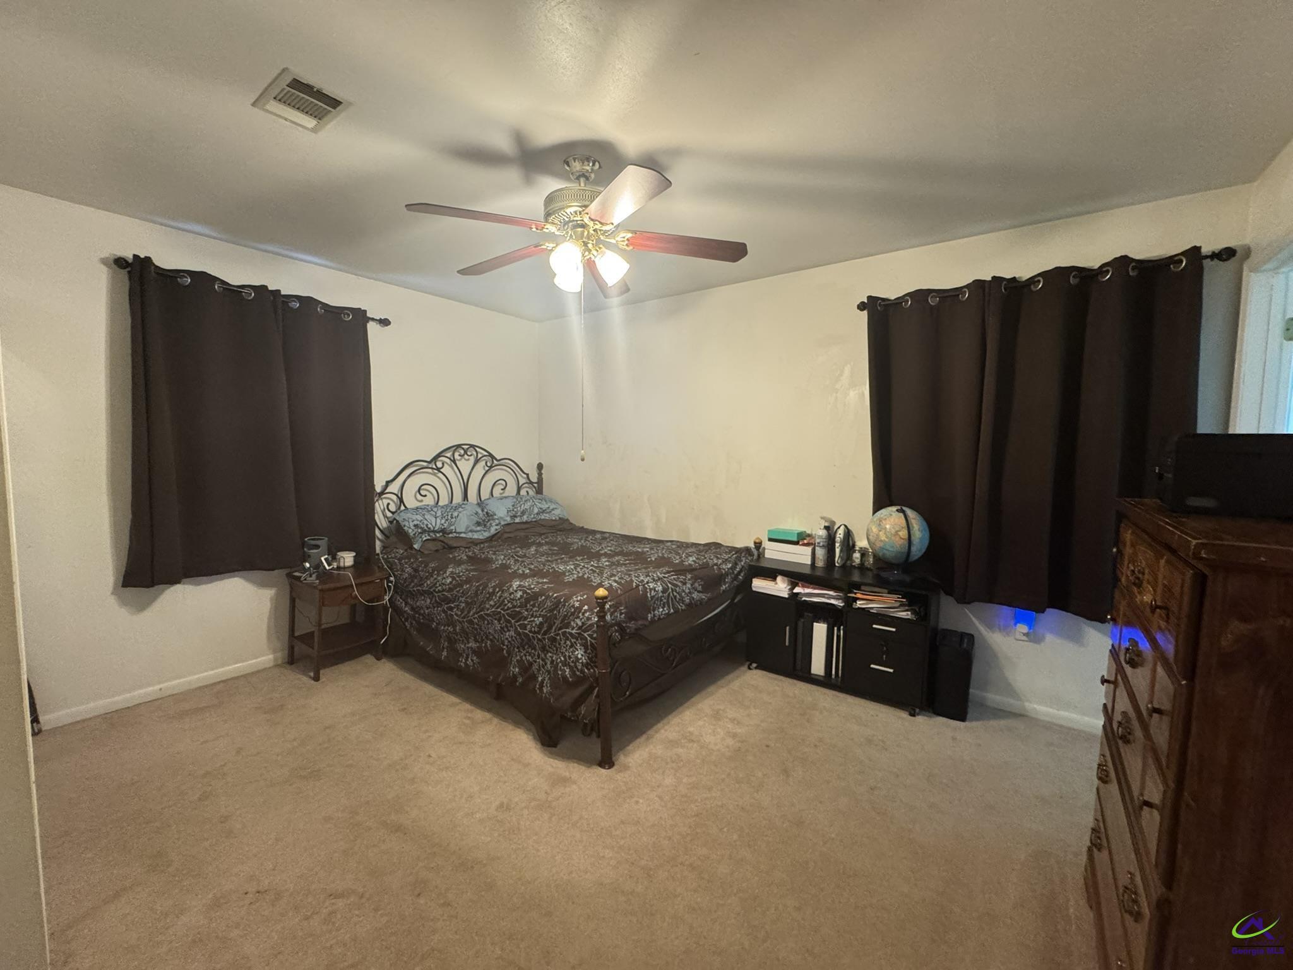
- Interior Features: Soaking Tub, Ceiling Fan(s)
- Total Rooms: 2
- Window Features: Blinds
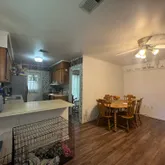
- Description: Combo
- Level: First
- Type: Dining Room
- Description: Eat-in Kitchen
- Level: First
- Type: Kitchen
- Level: Main
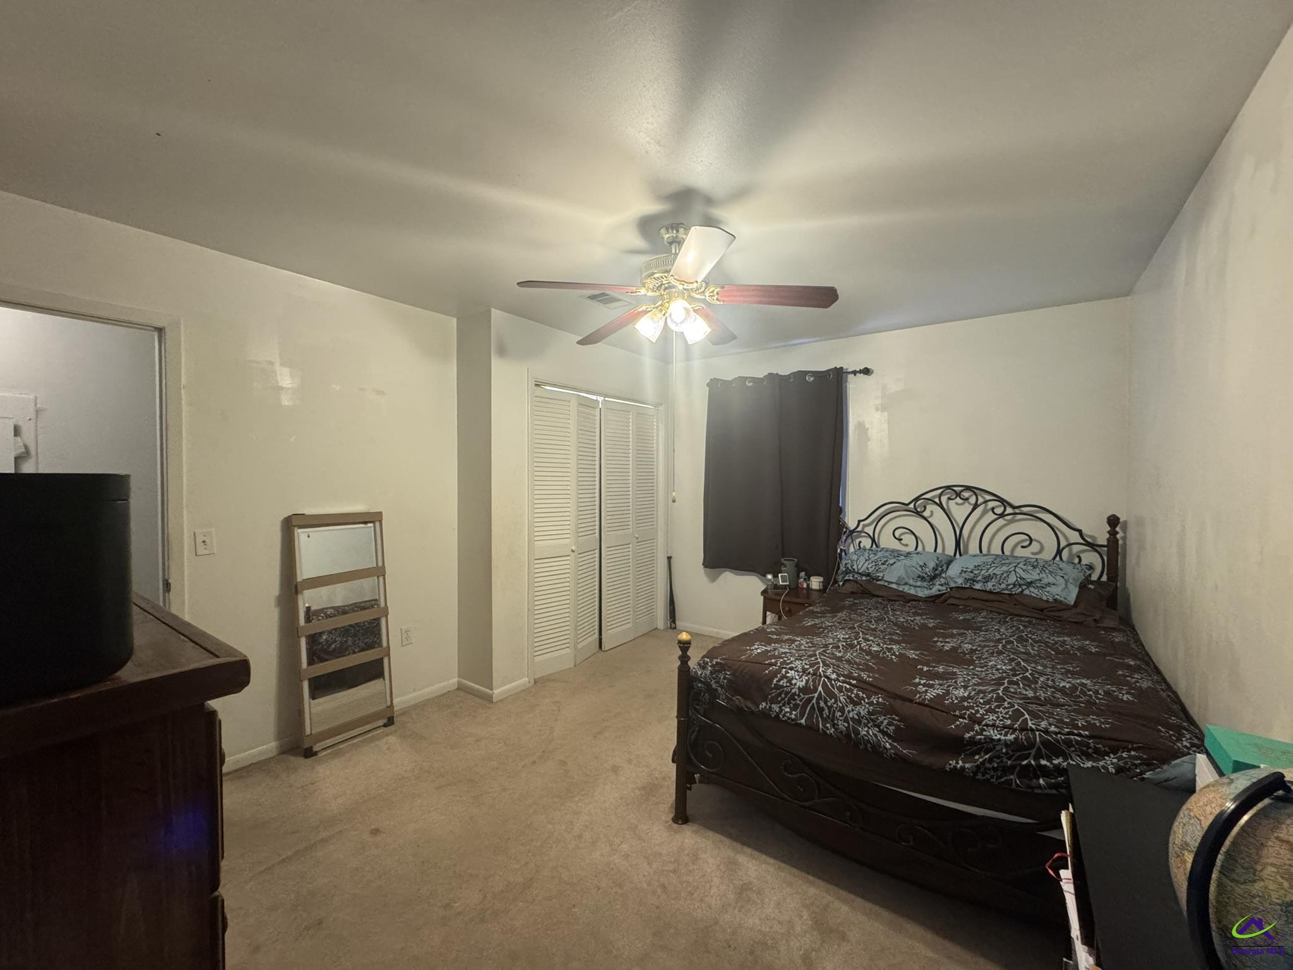
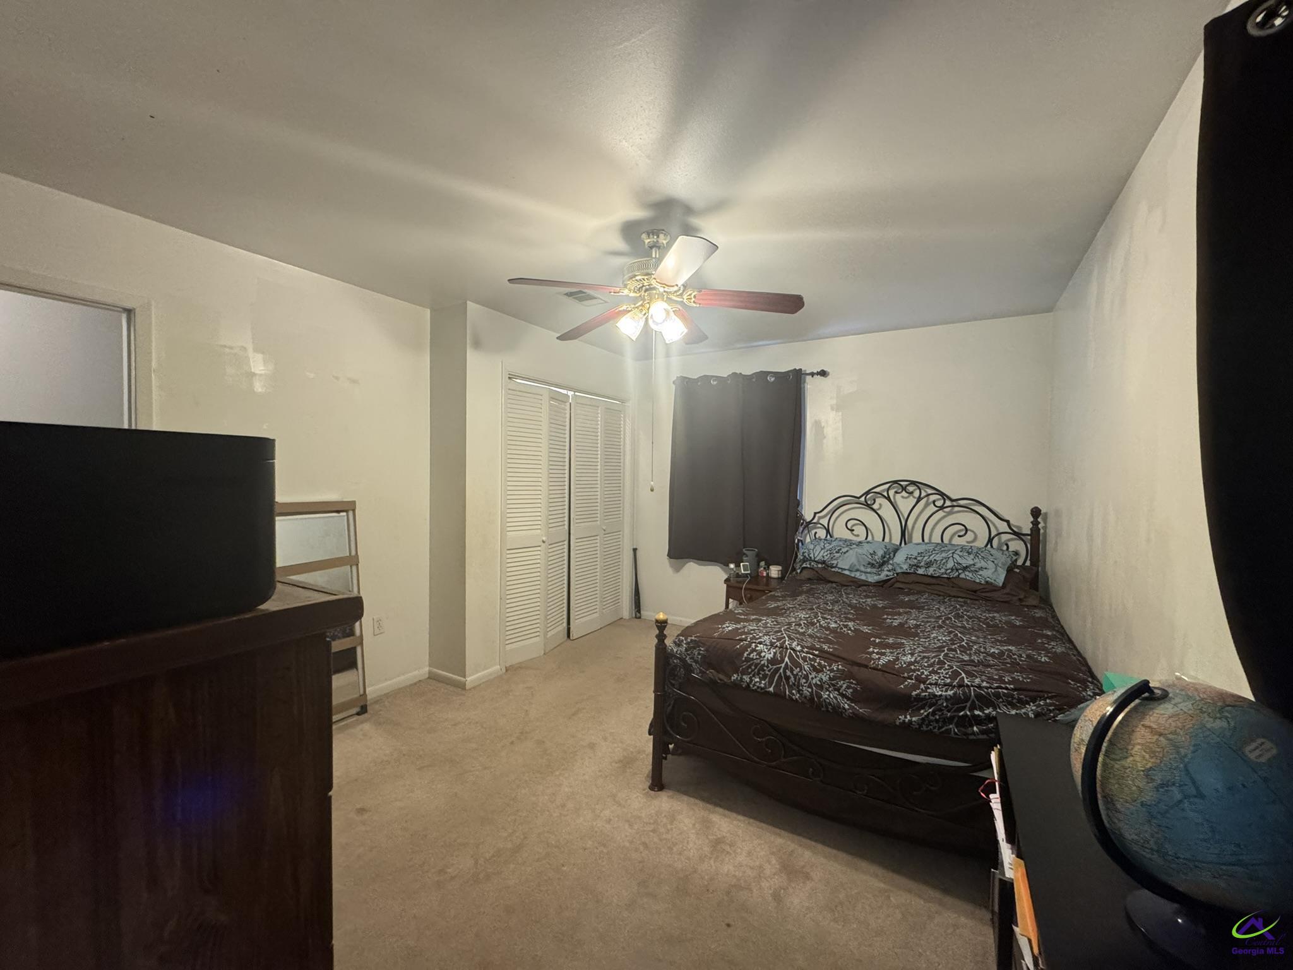
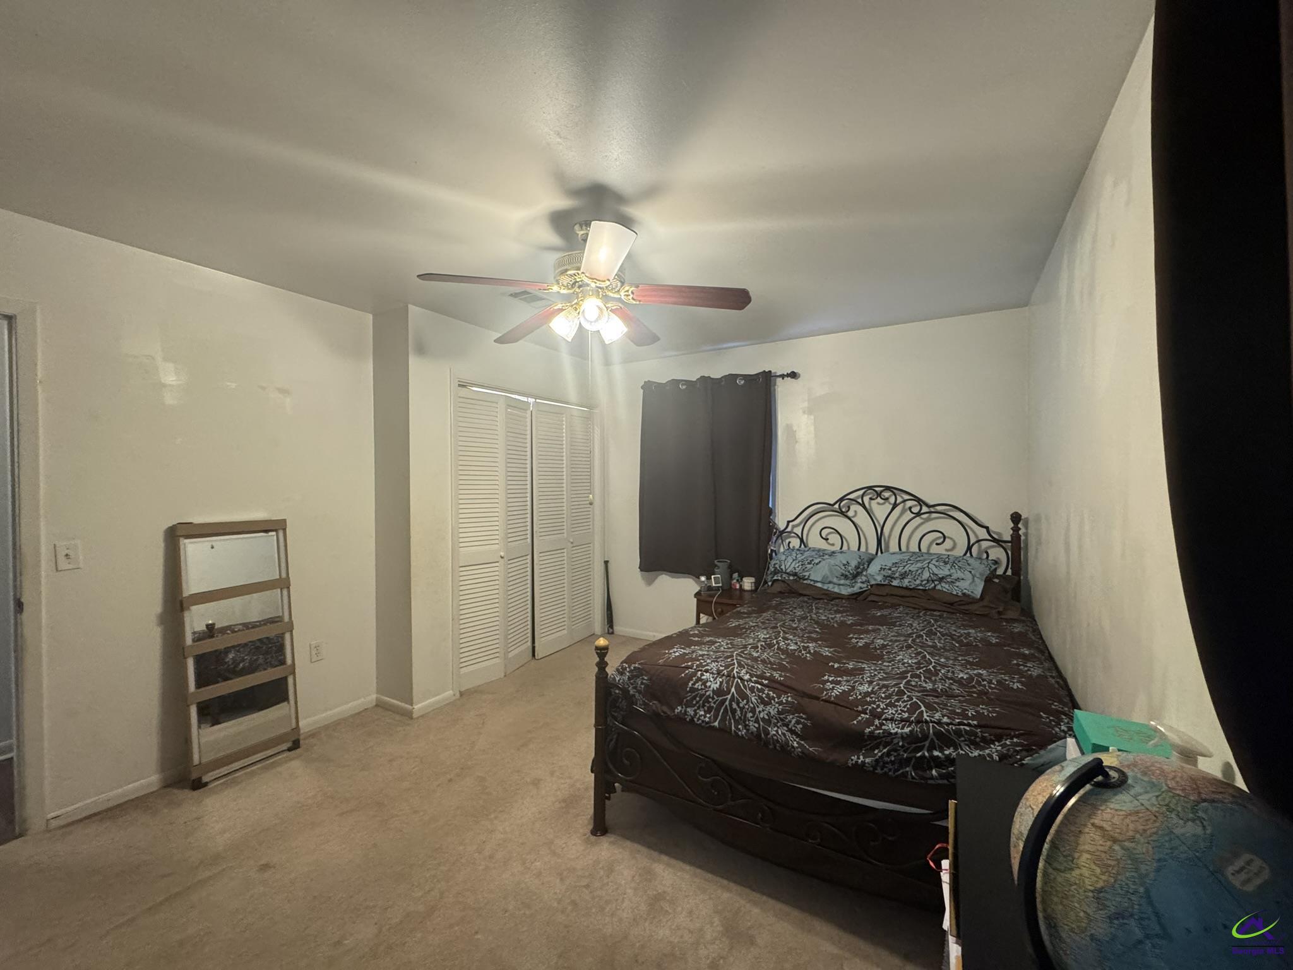
- Type: Master Bedroom
Property History for 1032 Elberta Road
| Date | Event & Source | Price | Appreciation |
|---|---|---|---|
| Jun 27, 2026 | Price Change Middle Georgia MLS #183980 | $137,995 | — |
| Jun 27, 2026 | Price Change GAMLS #10732208 | $137,995 | — |
| Jun 27, 2026 | Price Change Central Georgia MLS #262282 | $137,995 | — |
| Apr 13, 2026 | Listed (Active) Middle Georgia MLS #183980 | $144,900 | — |
| Apr 13, 2026 | Listed (Active) GAMLS #10732208 | $144,900 | — |
| Apr 13, 2026 | Listed (Active) Central Georgia MLS #262282 | $144,900 | — |
| Oct 21, 2022 | Withdrawn Middle Georgia MLS #167753 | — | |
| Oct 11, 2022 | Pending Middle Georgia MLS #167753 | — | |
| Oct 10, 2022 | Withdrawn GAMLS #20078227 | $99,900 | — |
| Oct 10, 2022 | Pending GAMLS #20078227 | — | |
| Oct 5, 2022 | Listed (Active) Middle Georgia MLS #167753 | $99,900 | — |
| Oct 5, 2022 | Listed (Active) GAMLS #20078227 | $99,900 | — |
| Nov 30, 2020 | Sold (Public Record) Public Record #684451384 | $69,900 | +7.4% / yr |
| Jan 16, 2018 | Sold (Public Record) Public Record #615196405 | $57,000 | -0.7% / yr |
| Aug 29, 2005 | Sold (Public Record) Public Record #423166005 | $62,000 | -4.1% / yr |
| May 3, 2005 | Sold (Public Record) Public Record #423373456 | $62,839 | — |
| May 3, 2005 | Sold (Public Record) Public Record #423373455 | $62,839 | — |
| Date | Event & Source | Price |
|---|---|---|
| 06/27/2026 | Price Change Middle Georgia MLS #183980 | $137,995 |
| 06/27/2026 | Price Change GAMLS #10732208 | $137,995 |
| 06/27/2026 | Price Change Central Georgia MLS #262282 | $137,995 |
| 04/13/2026 | Listed (Active) Middle Georgia MLS #183980 | $144,900 |
| 04/13/2026 | Listed (Active) GAMLS #10732208 | $144,900 |
| 04/13/2026 | Listed (Active) Central Georgia MLS #262282 | $144,900 |
| 10/21/2022 | Withdrawn Middle Georgia MLS #167753 | — |
| 10/11/2022 | Pending Middle Georgia MLS #167753 | — |
| 10/10/2022 | Withdrawn GAMLS #20078227 | $99,900 |
| 10/10/2022 | Pending GAMLS #20078227 | — |
| 10/05/2022 | Listed (Active) Middle Georgia MLS #167753 | $99,900 |
| 10/05/2022 | Listed (Active) GAMLS #20078227 | $99,900 |
| 11/30/2020 | Sold (Public Record) Public Record #684451384 | $69,900 +7.4% / yr |
| 01/16/2018 | Sold (Public Record) Public Record #615196405 | $57,000 -0.7% / yr |
| 08/29/2005 | Sold (Public Record) Public Record #423166005 | $62,000 -4.1% / yr |
| 05/03/2005 | Sold (Public Record) Public Record #423373456 | $62,839 |
| 05/03/2005 | Sold (Public Record) Public Record #423373455 | $62,839 |
For completeness, we often displays two records for one sale: the MLS record and the public record.
Public Records for 1032 Elberta Road
Schools near 1032 Elberta Road
Rating | School | Type | Grades | Distance |
|---|---|---|---|---|
| Public - | PK to 5 | |||
| Public - | 6 to 8 | |||
| Public - | 9 to 12 | |||
| Public - | 2 to 8 |
Rating | School | Distance |
|---|---|---|
Parkwood Elementary School PublicPK to 5 | ||
Northside Middle School Public6 to 8 | ||
Northside High School Public9 to 12 | ||
Lindsey Elementary School Public2 to 8 |
School ratings and boundaries are provided by GreatSchools.org and Pitney Bowes. This information should only be used as a reference. Proximity or boundaries shown here are not a guarantee of enrollment. Please reach out to schools directly to verify all information and enrollment eligibility.
Similar Homes
Explore Nearby Homes
- Macon-Bibb County Homes for Sale
- Old Stone Crossing Homes for Sale
- Robins AFB Homes for Sale
- Shirley Hills Homes for Sale
- Harper's Ridge Homes for Sale
- Stratham's Landing Homes for Sale
- Bridgewood Cove Homes for Sale
- Oakview Homes for Sale
- Hunt Place Homes for Sale
- Groveland Park Homes for Sale
- Southfield Plantation Homes for Sale
- Vinson Village Homes for Sale
- Lynmore Estates Homes for Sale
- Jefferson Hills Homes for Sale
- Bedingfield Homes for Sale
- Warner Robins Homes for Sale
- Centerville Homes for Sale
- Byron Homes for Sale
- Fort Valley Homes for Sale
- Perry Homes for Sale
- Bonaire Homes for Sale
- Kathleen Homes for Sale
- Macon Homes for Sale
- Lizella Homes for Sale
- Elko Homes for Sale
- Jeffersonville Homes for Sale
- Dry Branch Homes for Sale
- Marshallville Homes for Sale
- Knoxville Homes for Sale
- Roberta Homes for Sale
- 31098 Homes for Sale
- 31216 Homes for Sale
- 31008 Homes for Sale
- 31028 Homes for Sale
- 31088 Homes for Sale
- 31217 Homes for Sale
- 31030 Homes for Sale
- 31005 Homes for Sale
- 31020 Homes for Sale
- 31047 Homes for Sale
- 31052 Homes for Sale
- 31206 Homes for Sale
- 31069 Homes for Sale
- 31201 Homes for Sale
- 31044 Homes for Sale
No guarantee, warranty or representation of any kind is made regarding the completeness or accuracy of any information, descriptions or measurements (including square footage measurements and property condition), such should be independently verified through appropriate means, including, but not limited to, in person inspection and public records, and Compass International Holdings, its subsidiaries, affiliates and independently owned and operated franchisees, and their affiliated agents and associated third parties expressly disclaim any liability in connection therewith. Photos may be virtually staged or digitally enhanced and may not reflect actual property conditions. Offers of compensation are subject to change at the seller's discretion. No financial or legal advice provided. Equal Housing Opportunity.
Listing Courtesy of CENTURY 21 HOMES & INVESTMENTS, Lisa R Dunn
The data relating to real estate for sale on this website comes in part from the Internet Data exchange (IDX) program of the Central Georgia MLS. IDX information is provided exclusively for consumers' personal, non-commercial use and may not be used for any purpose other than to identify prospective properties consumers may be interested in purchasing. Information deemed reliable but not guaranteed. Copyright ©2026 Central Georgia MLS. All rights reserved.
