1032 Spring Farm Road

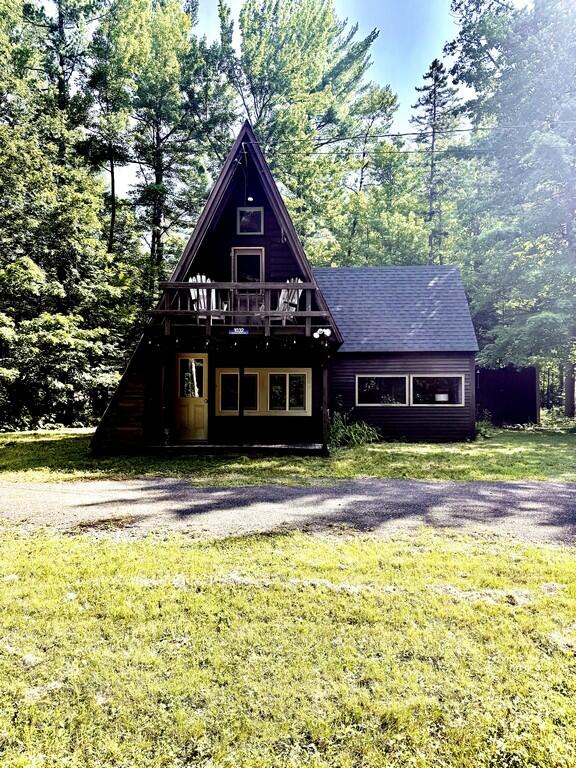


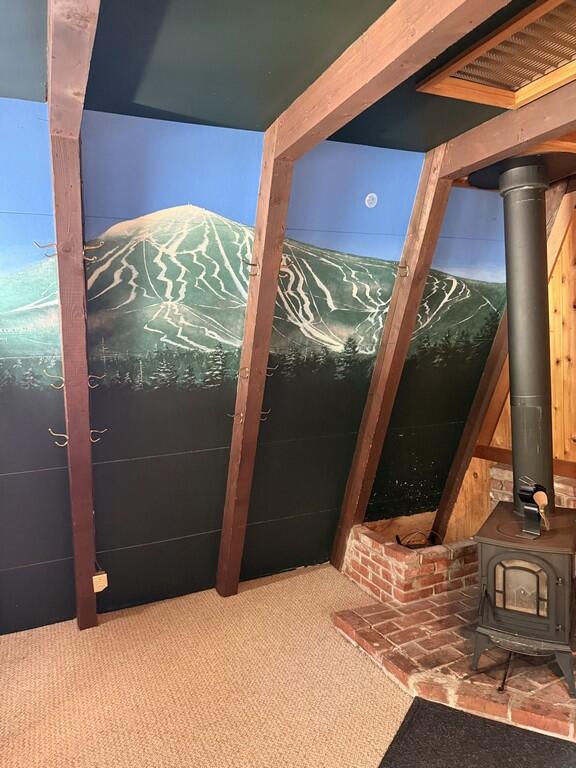


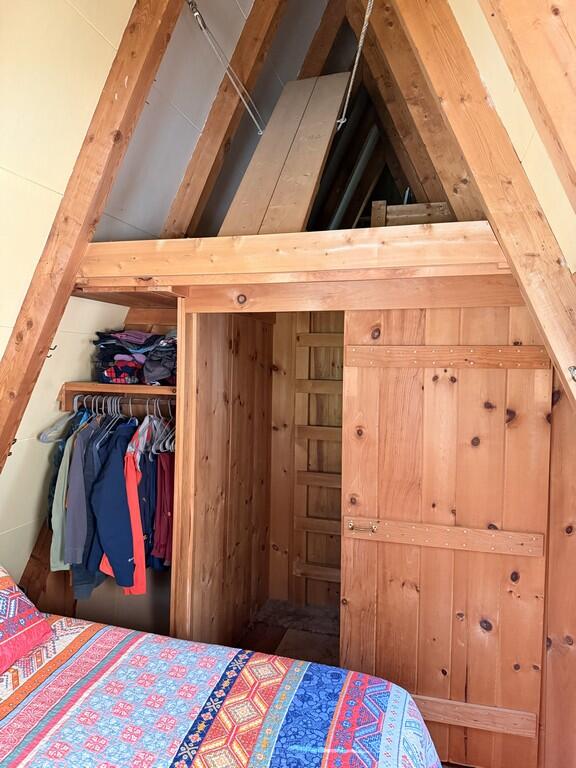

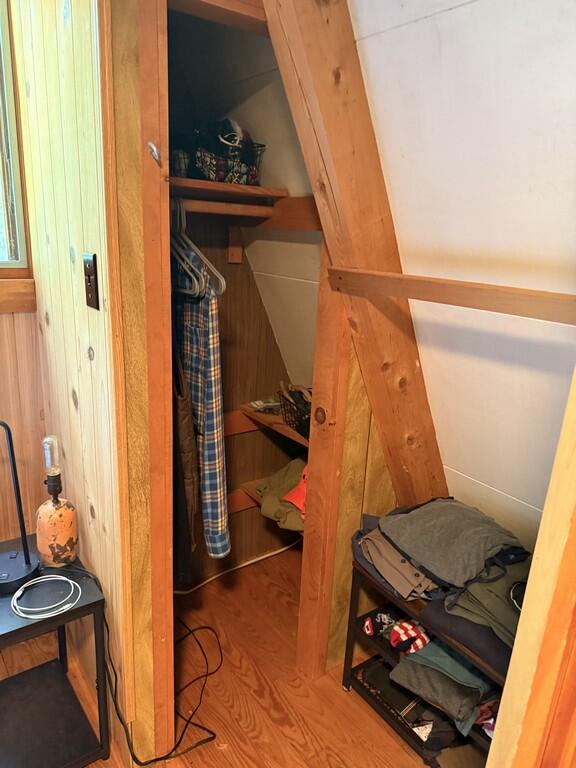




Description
- Listed by Joshua Cottrell • ERA Dawson-Bradford Co.P: (207) 461-3478 C: (207) 461-3478 jcottrell@eradawson.com
Property Details for 1032 Spring Farm Road
Location
Building Information for 1032 Spring Farm Road
Payment Calculator
$1,846 per month
30 year fixed, 6.55% Interest
$1,652
$113
$82
Know your buying power with a preapproval and custom rate in minutes
 1
1Property Information for 1032 Spring Farm Road
- Water View: No
- Page: 212
- Directions: From route 27 turn on to Spring Farm Rd. The home is located about halfway down the road from either entrance.
- Latitude: 45.071031
- Longitude: -$70.20
- Association Fee: $980.00
- Association: Yes
- Parcel Number: CRBV-000002-000000-000022
- Tax Lot: 22
- Tax Book Number: 4464
- Tax Map Number: 2
- Tax Year: 2026
- Association Fee Frequency: Annually
- Tax Annual Amount: $1,350.35
- Parking Features: Gravel, 1 - 4 Spaces, On Site
- Vehicle Storage: No Vehicle Storage
- Has Attached Garage: No
- Has Garage: No
- High School District: RSU 58/MSAD 58
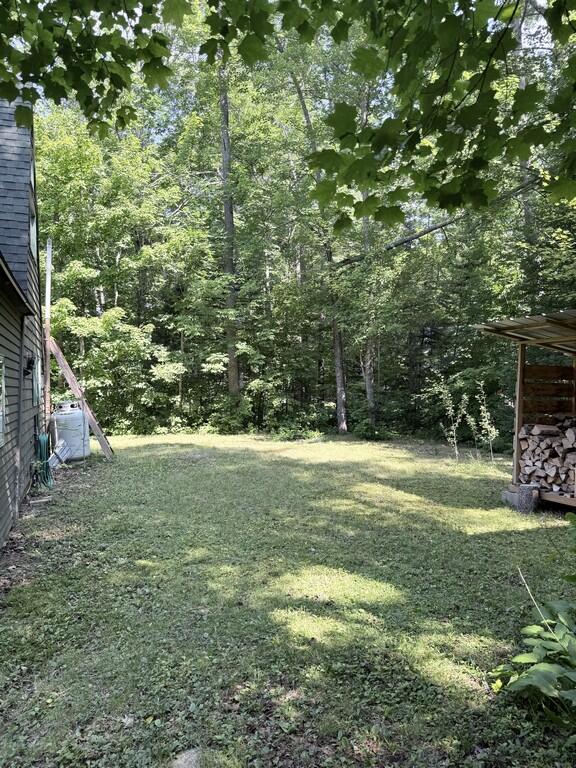
- Lot Features: Near Golf Course, Ski Resort, Subdivided, Level, Wooded
- Lot Size Acres: 0.26
- Lot Size Area: 0.26
- Lot Size Source: Seller
- Lot Size Square Feet: 11325.6
- Lot Size Units: Acres
- Roads: Association, Private Road, Dirt
- Road Frontage Type: Private Road
- Road Surface Type: Dirt
- Road Frontage: true
- Road Frontage: 113.0
- Source of Road Frontage: Public Records
- Tree Growth: false
- Above Grade Finished Area: 1164.0
- Building Area Source: Public Records
- Building Area Total: 1164.0
- Property Sub Type: Single Family Residence
- Property Type: Residential
- Restrictions: No Restrictions
- Year Built: 1971
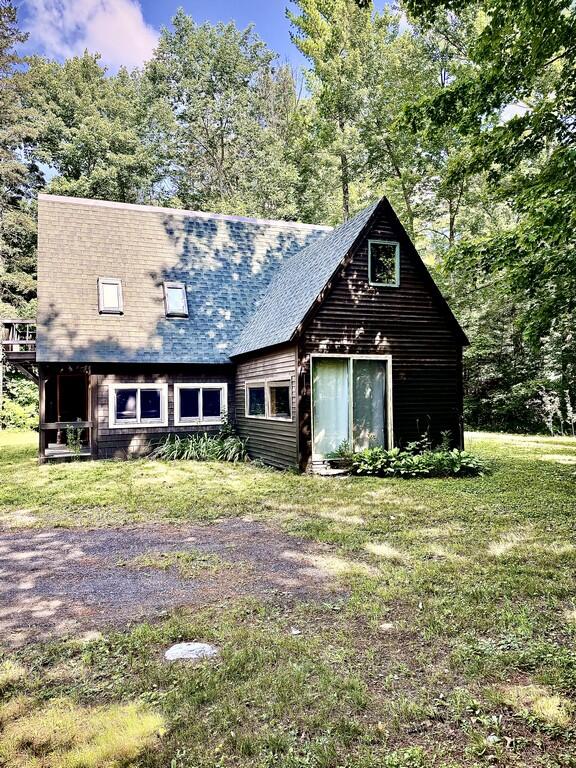
- Levels: Multi-Level
- Levels: Multi-Level
- Foundation Details: Pillar/Post/Pier
- Construction Materials: Wood Frame, Wood Siding
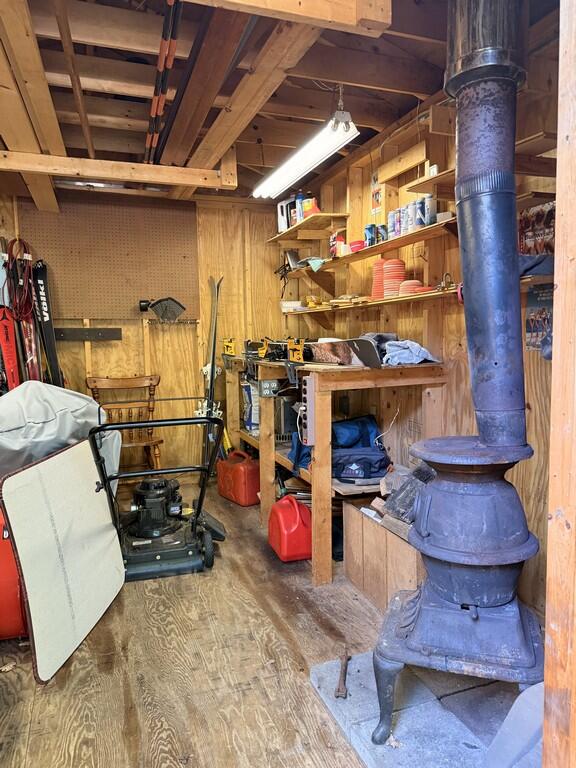
- Other Structures: Shed(s)
- Color: Brown
- List Price/SqFt: $279.21
- HERS Certified: No
- Electric: Fuses
- Gas: Bottled
- Sewer: Private Sewer
- Water Source: Private, Well
- Water Heater: On Demand, Tankless
- Utilities On: No
- Roof: Fiberglass, Shingle, Wood
- Accessibility Features: 32 - 36 Inch Doors, Level Entry
- Appliances: Dishwasher, Gas Range, Refrigerator
- Bathrooms Full: 1
- Bathrooms Total Decimal: 1.0
- Bathrooms Total Integer: 1
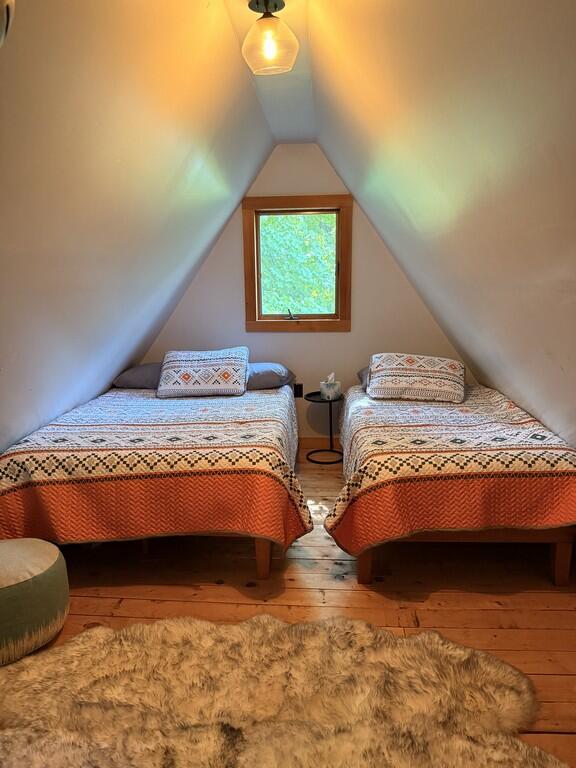
- Bedrooms Total: 3
- Equipment: Cable
- Other Equipment: Cable
- # Full Baths Level 1: 1
- Rooms Total: 6
- Basement: Not Applicable
- Has Fireplace: No
- Patio And Porch Features: Porch
- Has Cooling: No
- Heating: Propane, Wood, Direct Vent Heater, Wood Stove
- Has Heating: Yes
- Flooring: Carpet, Vinyl, Linoleum
- Bedroom 1: Bedroom 1
- Bedroom 1 Level: Second
- Bedroom 2: Bedroom 2
- Bedroom 2 Level: Second
- Bedroom 3: Bedroom 3
- Bedroom 3 Level: Second
- Bonus Room: Bonus Room
- Bonus Room Level: First
- Kitchen: Kitchen
- Kitchen Level: First
- Kitchen Countertop: Formica
- Living Room: Living Room
- Living Room Level: First
- Land Lease: No
- Pets Allowed: No Restrictions
Property History for 1032 Spring Farm Road
| Date | Event & Source | Price | Appreciation |
|---|---|---|---|
| Aug 17, 2026 | Listed (Active) Maine Listings #1676558 | $325,000 | — |
| Nov 9, 2011 | Sold Maine Listings #1026649 | $133,000 | — |
| Sep 19, 2011 | Pending Maine Listings #1026649 | — | |
| Sep 19, 2011 | Active Under Contract Maine Listings #1026649 | — | |
| Aug 15, 2011 | Listed (Active) Maine Listings #1026649 | $139,500 | — |
| Date | Event & Source | Price |
|---|---|---|
| 08/17/2026 | Listed (Active) Maine Listings #1676558 | $325,000 |
| 11/09/2011 | Sold Maine Listings #1026649 | $133,000 |
| 09/19/2011 | Pending Maine Listings #1026649 | — |
| 09/19/2011 | Active Under Contract Maine Listings #1026649 | — |
| 08/15/2011 | Listed (Active) Maine Listings #1026649 | $139,500 |
For completeness, we often displays two records for one sale: the MLS record and the public record.
Public Records for 1032 Spring Farm Road
Similar Homes
New listings in 04947

$420,000
- 3
- Bedrooms
- 1
- Bathrooms
- 1,040
- Square Feet
- 0.37
- Acres

$1,995,000
- 5
- Bedrooms
- 5
- Bathrooms
- 2,938
- Square Feet
- 0.29
- Acres


$619,000
- 3
- Bedrooms
- 2
- Bathrooms
- 1,779
- Square Feet
- 2.2
- Acres

$690,000
- 2
- Bedrooms
- 1
- Bathrooms
- 785
- Square Feet

$835,000
- 3
- Bedrooms
- 3
- Bathrooms
- 1,892
- Square Feet
- 0.35
- Acres


$425,000
- 4
- Bedrooms
- 1
- Bathrooms
- 1,050
- Square Feet
- 0.5
- Acres

$365,000
- 3
- Bedrooms
- 1
- Bathrooms
- 1,160
- Square Feet
- 0.48
- Acres
Explore Nearby Homes
- Northwest Somerset Homes for Sale
- Coplin Homes for Sale
- Central Somerset Homes for Sale
- East Central Franklin Homes for Sale
- Wyman Homes for Sale
- Highland Homes for Sale
- Carrabassett Valley Homes for Sale
- North Franklin Homes for Sale
- Dallas Homes for Sale
- Pleasant Ridge Homes for Sale
- Sandy River Homes for Sale
- The Forks Homes for Sale
- West Central Franklin Homes for Sale
- Dallas Plt Homes for Sale
- Northeast Somerset Homes for Sale
- Kingfield Homes for Sale
- Madrid Township Homes for Sale
- Stratton Homes for Sale
- New Portland Homes for Sale
- Concord Township Homes for Sale
- Eustis Homes for Sale
- Phillips Homes for Sale
- Strong Homes for Sale
- New Vineyard Homes for Sale
- Embden Homes for Sale
- Avon Homes for Sale
- Anson Homes for Sale
- Industry Homes for Sale
- Dallas Plt Homes for Sale
- Sandy River Plt Homes for Sale
- 04961 Homes for Sale
- 04983 Homes for Sale
- 04936 Homes for Sale
- 04982 Homes for Sale
- 04966 Homes for Sale
- 04970 Homes for Sale
- 04956 Homes for Sale
- 04920 Homes for Sale
- 04958 Homes for Sale
- 04925 Homes for Sale
- 04985 Homes for Sale
- 04911 Homes for Sale
- 04938 Homes for Sale
- 04984 Homes for Sale
- 04285 Homes for Sale
No guarantee, warranty or representation of any kind is made regarding the completeness or accuracy of any information, descriptions or measurements (including square footage measurements and property condition), such should be independently verified through appropriate means, including, but not limited to, in person inspection and public records, and Compass International Holdings, its subsidiaries, affiliates and independently owned and operated franchisees, and their affiliated agents and associated third parties expressly disclaim any liability in connection therewith. Photos may be virtually staged or digitally enhanced and may not reflect actual property conditions. Offers of compensation are subject to change at the seller's discretion. No financial or legal advice provided. Equal Housing Opportunity.
Listing Courtesy of ERA Dawson-Bradford Co.
Listing data is derived in whole or in part from the Maine IDX and is for consumers' personal, noncommercial use only. Dimensions are approximate and not guaranteed. All data should be independently verified. © 2026 Maine Real Estate Information System, Inc. All Rights Reserved.
