10326 Oak Ranch Ln

















Description
- Listed by Nancy C. Carter SFR • DRE #01358480 • RE/MAX United • 858-395-1599
Property Details for 10326 Oak Ranch Lane
Property Details for 10326 Oak Ranch Lane
| Status | Sold |
|---|---|
| MLS # | 180038000 |
| Days on Market | 74 |
| Taxes | - |
| HOA Fees | $233 / month |
| Condo/Co-op Fees | - |
| Property Type | Single Family |
| MLS Type | Residential / Detached |
| Year Built | 1983 |
| Lot Size | - |
| County | San Diego County |
Location
Sold By Keller Williams Realty, Hammam Aldais, DRE #02006377
Building Information for 10326 Oak Ranch Lane
Payment Calculator
$3,504 per month
30 year fixed, 6.36% Interest
$2,641
$630
$233
Know your buying power with a preapproval and custom rate in minutes
 1
1Property Information for 10326 Oak Ranch Lane
- System ID: 180038000
- Class: RESIDENTIAL
- Residential Styles: Detached
- Walk Score: 21
- Levels: 2 Story
- Year Built: 1983
- Age Restrictions: N/K
- Market Area: North County
- Directions To Property: OFF 15 FREEWAY EXIT MTN. MEADOW/DEER SPRINGS-TURN (R) ON MTN. MEADOW RD COUNTY CONTINUE TO FOLLOW MTN. MEADOW-TURN (L) STAY ON MTN. MEADOW-TAKE 2ND RIGHT ONTO MEADOW GLEN WAY E. TAKE THE 1ST LEFT ONTO OAK RANCH RD. GATE # 7665 AND HOME ON LEFT SIDE
- Ownership: PUD
- Parking Garage: Attached
- Parking Non-Garage: Driveway
- Parking Garage Spaces: 2
- Number of Parking Spaces: 2
- Home Owner Fees: $233
- Home Owner Total Fees: $2,796
- Home Owners Fee Includes: Common Area Maintenance, Exterior (Landscaping), Gated Community
- Home Owner Fee Reflects: Month
- Home Owner Association: HIDDEN MEADOWS
- Monthly Total Fees: $233
- CFD/Mello-Roos Fee: $0
- Other Fees: $0
- Virtual Tour Link: http://tours.previewfirst.com/pw/78105
- Virtual Tour Link 2: http://tours.previewfirst.com/pw/78105
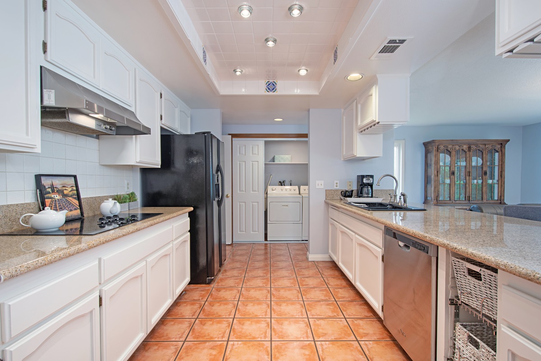
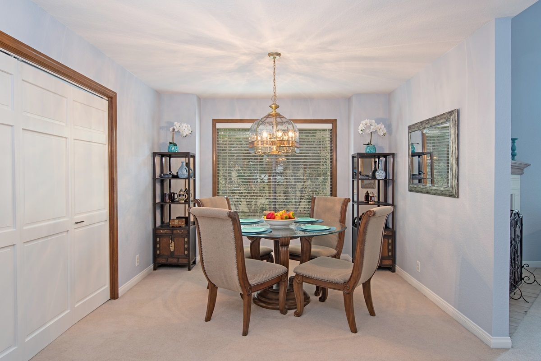
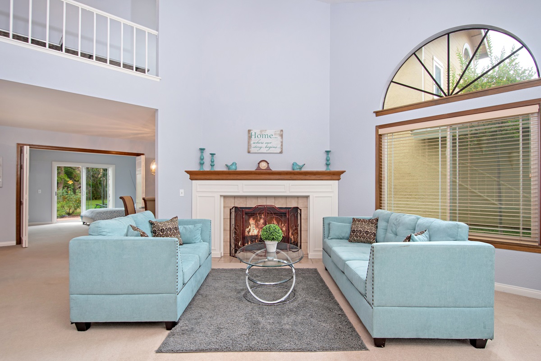
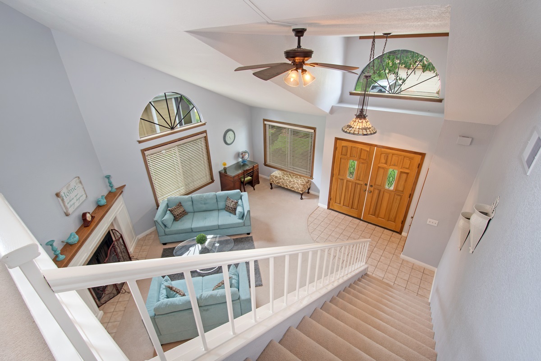
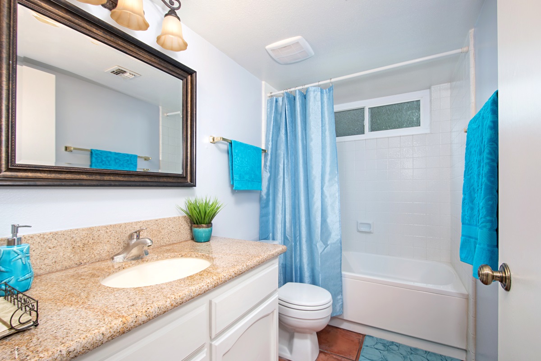
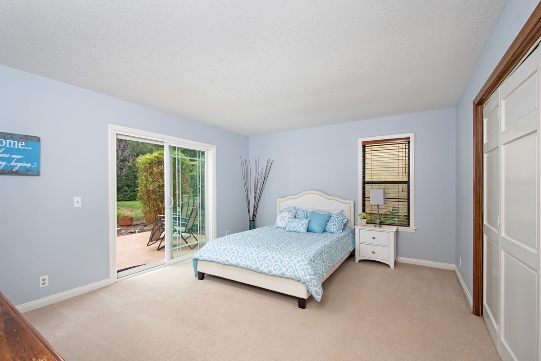
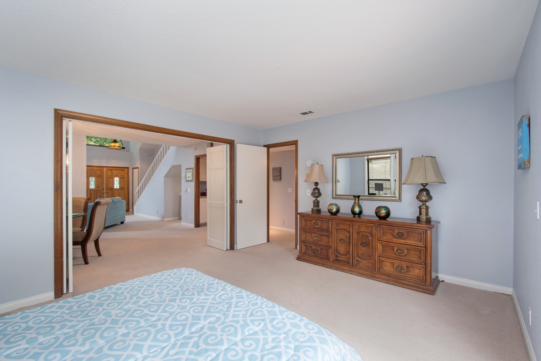
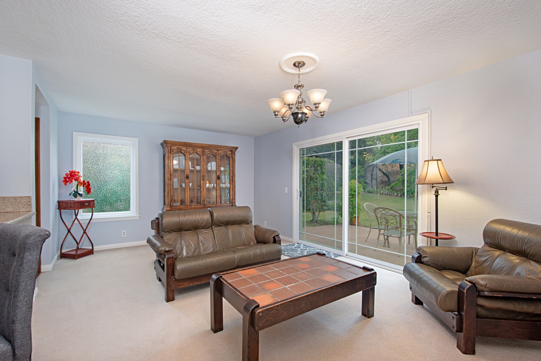
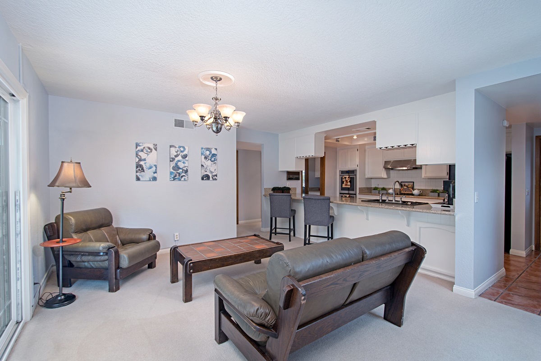
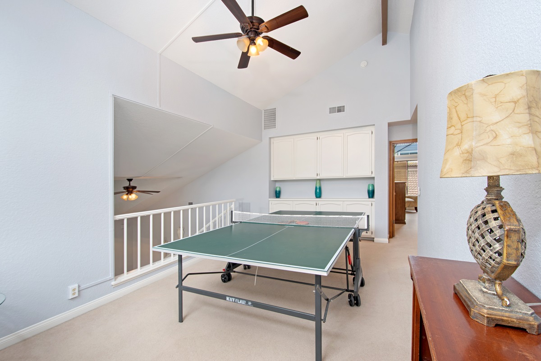
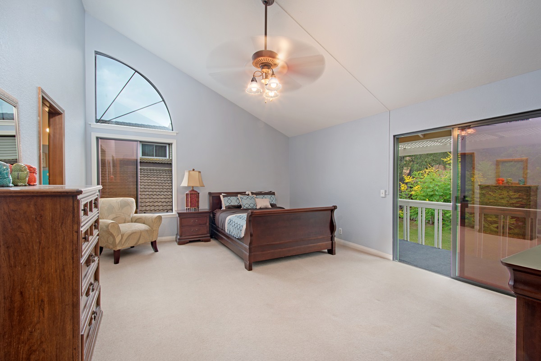
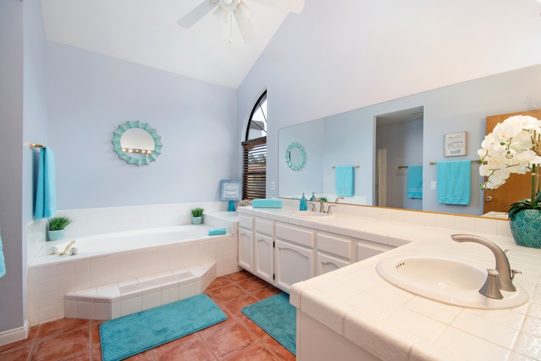
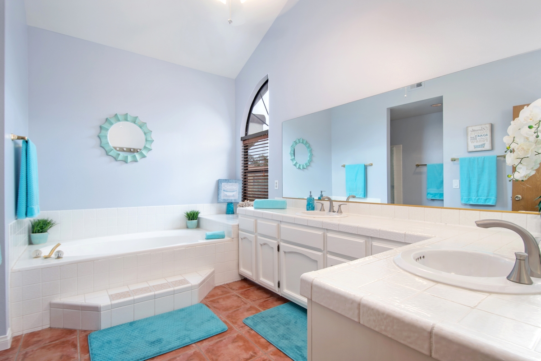
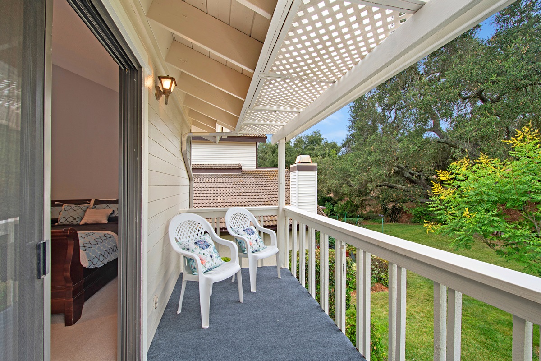
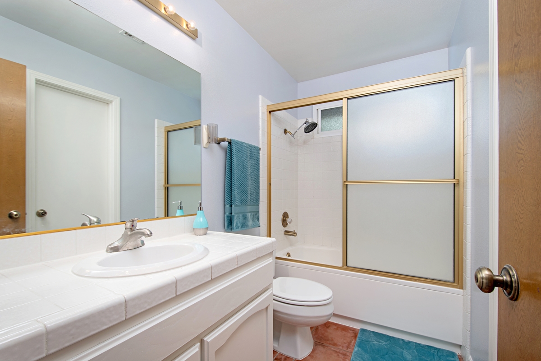
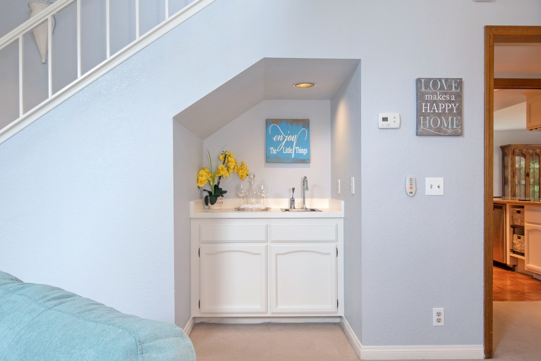
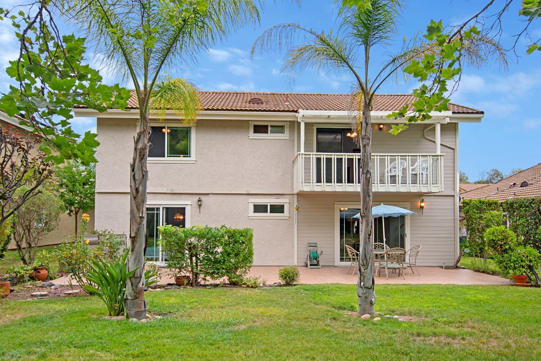
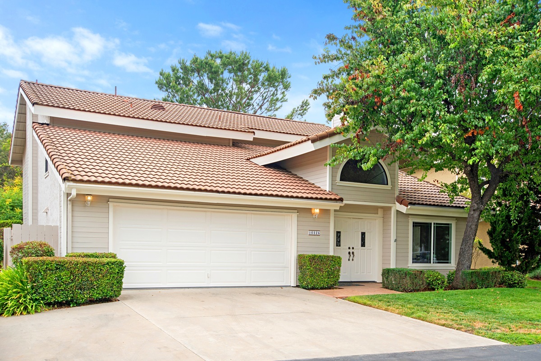
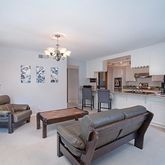
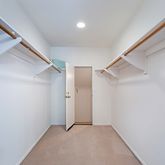
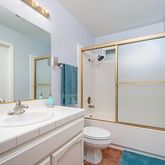
- Supplement: WELCOME HOME TO THIS HIDDEN GEM OF PEACE & TRANQUILITY WITH SOOTHING SOUNDS OF NATURE ALL IN A PRIVATE SETTING! THIS GORGEOUS HOME HAS UPGRADES GALORE WITH BEAUTIFUL GLASS DOUBLE FRENCH DOORS AND TILED ENTRY THAT LEADS INTO A SPACIOUS LIVING ROOM WITH A WET BAR, CORNER GAS FIREPLACE WITH MAPLE MANTLE AND VAULTED CEILINGS. FORMAL DINING ROOM WITH COFFEE BAR AREA WITH PLENTY OF NATURAL LIGHTING. LARGE BEDROOM & FULL BATH ON FIRST FLOOR WITH ENTRY TO THE SECLUDED BACKYARD. HUGE GOURMET KITCHEN WITH BEAUTIFUL GRANITE & MATCHING ISLAND AND NEW DUAL OVENS, DISHWASHER WITH PLENTY OF CABINETS & TONS OF STORAGE SPACE NEXT TO INDOOR LAUNDRY ROOM WITH SINK & MORE STORAGE! FAMILY ROOM THAT OVERLOOKS THE AMAZING BACKYARD THAT IS PERFECT FOR ENTERTAINING WITH BEAUTIFUL TILED PATIO FLOORINGS PERFECT FOR OUTDOOR DINING SURROUNDED BY PROFESSIONAL LANDSCAPING & AUTOMATIC SPRINKLER SYSTEM. ENORMOUS LOFT AREA ON SECOND FLOOR GREAT FOR GAME ROOM, OFFICE OR MANCAVE WITH BUILT-IN CABINETRY AND FULL BATH IN HALLWAY NEXT TO SECOND BEDROOM. IMPRESSIVELY LARGE MASTER SUITE WITH BALCONY LOOKING OVER THE MANICURED GARDENS. BIG WALK-IN CLOSETS WITH SHELVING THAT LEADS INTO THE ATTIC FOR MORE STORAGE SPACE & A LOCKED ROOM AREA. HUGE MASTER BATHROOM HAS DUAL SINKS, SEPARATE TUB & TILED SHOWER. THIS LOVELY HOME ALSO HAS NEW AIR CONDITIONING HEAT PUMP, REMOTE CONTROL FANS IN ALL ROOMS, DUAL PANE WINDOWS, SPANISH TILE FLOORINGS AND PLUSH CARPETING WITH DESIGNER PAINT THROUGHOUT! ATTACHED TWO CAR GARAGE HAS NEW EPOXY FLOORINGS WITH ENTRANCE TO THE KITCHEN AND A RETRACTABLE LADDER THAT LEADS TO A BIG ATTIC. THIS GATED COMMUNITY OF ONLY 24 HOMES WITH BEAUTIFULLY MAINTAINED GROUNDS INCLUDING GRASS WATERED AND CUT IN FRONT & BACK OF THE HOMEH AND IT ALSO HAS SPARKLING POOL WITH JACUZZI & SAUNA. RESORT LIVING AT IT’S BEST! GOLF COURSE WITH CLUB HOUSE & DELI MARKET JUST ACROSS THE STREET. ALL THIS IS AWAY FROM THE HUSTLE AND BUSTLE OF THE CITY YET CLOSE TO ALL AMENITIES. MUST SEE TO APPRECIATE BECAUSE THIS WILL NOT LAST! PRICED AT $549,000 ~ $589,000
- Cooling: Central Air
- Heat Equipment: Combination Heating, Fireplace
- Heat Source: Electric
- Laundry Location: Kitchen
- Equipment: Dishwasher, Disposal, Dryer, Garage Door Opener, Refrigerator, Trash Compactor, Vacuum/Central, Washer, 6 Burner Stove, Double Oven, Ice Maker, Range/Stove Hood, Self Cleaning Oven, Vented Exhaust Fan, Electric Cooking
- Laundry Utilities: Electric
- Optional Bedrooms: 0
- Fireplaces(s): 1
- Fireplace: FP in Living Room
- Sub-Flooring: Slab on Grade
- Bedrooms Count: 3
- Searchable Rooms: Bedroom Entry Level, Loft, Master Retreat, Optional Bedrooms, Walk-In Closet
- Primary Bedroom Dimensions: 18X14
- Bedroom 2 Dimensions: 17X10
- Bedroom 3 Dimensions: 15X12
- Dining Room Dimensions: 16X11
- Family Room Dimensions: 17X13
- Kitchen Dimensions: 18X10
- Living Room Dimensions: 20X19
- Exterior: Wood/Stucco
- Roof: Tile/Clay
- Fencing: Partial
- Pool: Community/Common
- Square Footage: 2220
- Total Stories: 2
- Pets: Allowed w/Restrictions
- Entry Only: No
- Lot Size: 1-3,999 SF
- Lot Size Source: Assessor Record
- Topography: Mountainous
- Complex/Park: OAK MEADOWS
- Assessors Parcel Num: 186-620-37-00
- Water: Meter on Property
- Sewer/Septic: Sewer Connected
- Heating: Electric, Combination, Fireplace(s)
Property History for 10326 Oak Ranch Lane
| Date | Event & Source | Price | Appreciation |
|---|---|---|---|
| Oct 10, 2018 | Sold SDMLS #180038000 | $530,000 | — |
| Oct 10, 2018 | Sold CRMLS #180038000 | $530,000 | — |
| Oct 5, 2018 | Sold (Public Record) Public Record #632374795 | $530,000 | — |
| Sep 23, 2018 | Pending CRMLS #180038000 | — | |
| Sep 23, 2018 | Pending SDMLS #180038000 | — | |
| Jul 25, 2018 | Price Change CRMLS #180038000 | $549,000 | — |
| Jul 11, 2018 | Listed (Active) CRMLS #180038000 | $589,000 | — |
| Jul 11, 2018 | Listed (Active) SDMLS #180038000 | $589,000 | — |
| Apr 1, 1999 | Withdrawn SDMLS #996001093 | — | |
| Jan 14, 1999 | Withdrawn SDMLS #986016259 | — | |
| Jan 14, 1999 | Listed (Active) SDMLS #996001093 | $220,000 | — |
| Jul 14, 1998 | Listed (Active) SDMLS #986016259 | $235,900 | — |
| Date | Event & Source | Price |
|---|---|---|
| 10/10/2018 | Sold SDMLS #180038000 | $530,000 |
| 10/10/2018 | Sold CRMLS #180038000 | $530,000 |
| 10/05/2018 | Sold (Public Record) Public Record #632374795 | $530,000 |
| 09/23/2018 | Pending CRMLS #180038000 | — |
| 09/23/2018 | Pending SDMLS #180038000 | — |
| 07/25/2018 | Price Change CRMLS #180038000 | $549,000 |
| 07/11/2018 | Listed (Active) CRMLS #180038000 | $589,000 |
| 07/11/2018 | Listed (Active) SDMLS #180038000 | $589,000 |
| 04/01/1999 | Withdrawn SDMLS #996001093 | — |
| 01/14/1999 | Withdrawn SDMLS #986016259 | — |
| 01/14/1999 | Listed (Active) SDMLS #996001093 | $220,000 |
| 07/14/1998 | Listed (Active) SDMLS #986016259 | $235,900 |
For completeness, we often displays two records for one sale: the MLS record and the public record.
Public Records for 10326 Oak Ranch Lane
Schools near 10326 Oak Ranch Lane
Rating | School | Type | Grades | Distance |
|---|---|---|---|---|
| Public - | K to 5 | |||
| Public - | 6 to 8 | |||
| Public - | 9 to 12 | |||
| Charter - | 9 to 12 |
Rating | School | Distance |
|---|---|---|
Reidy Creek Elementary School PublicK to 5 | ||
Rincon Middle School Public6 to 8 | ||
Escondido High School Public9 to 12 | ||
Escondido Charter High School Charter9 to 12 |
School ratings and boundaries are provided by GreatSchools.org and Pitney Bowes. This information should only be used as a reference. Proximity or boundaries shown here are not a guarantee of enrollment. Please reach out to schools directly to verify all information and enrollment eligibility.
Similar Homes
Explore Nearby Homes
- Central Escondido Homes for Sale
- Daley Ranch Homes for Sale
- Escondido Country Club Homes for Sale
- Escondido Hills Homes for Sale
- Hidden Meadows Homes for Sale
- Jesmond Dene Homes for Sale
- Mesa Rock Homes for Sale
- Midway Homes for Sale
- North Broadway Homes for Sale
- North Ridge Homes for Sale
- Richland Homes for Sale
- Twin Oaks Valley Homes for Sale
- Vineyard Homes for Sale
- Downtown Escondido Homes for Sale
- Twin Oaks Valley Ranch Homes for Sale
- Escondido Homes for Sale
- Bonsall Homes for Sale
- Valley Center Homes for Sale
- San Marcos Homes for Sale
- Fallbrook Homes for Sale
- Vista Homes for Sale
- San Diego Homes for Sale
- Pauma Valley Homes for Sale
- Pala Homes for Sale
- Oceanside Homes for Sale
- Rancho Santa Fe Homes for Sale
- Carlsbad Homes for Sale
- Palomar Mountain Homes for Sale
- Poway Homes for Sale
- Encinitas Homes for Sale
- 92069 Homes for Sale
- 92003 Homes for Sale
- 92025 Homes for Sale
- 92027 Homes for Sale
- 92028 Homes for Sale
- 92084 Homes for Sale
- 92082 Homes for Sale
- 92029 Homes for Sale
- 92078 Homes for Sale
- 92059 Homes for Sale
- 92083 Homes for Sale
- 92081 Homes for Sale
- 92127 Homes for Sale
- 92057 Homes for Sale
- 92067 Homes for Sale
No guarantee, warranty or representation of any kind is made regarding the completeness or accuracy of any information, descriptions or measurements (including square footage measurements and property condition), such should be independently verified through appropriate means, including, but not limited to, in person inspection and public records, and Compass International Holdings, its subsidiaries, affiliates and independently owned and operated franchisees, and their affiliated agents and associated third parties expressly disclaim any liability in connection therewith. Photos may be virtually staged or digitally enhanced and may not reflect actual property conditions. Offers of compensation are subject to change at the seller's discretion. No financial or legal advice provided. Equal Housing Opportunity.
Listing Courtesy of RE/MAX United, Nancy C. Carter SFR, DRE #01358480
This information is deemed reliable but not guaranteed. You should rely on this information only to decide whether or not to further investigate a particular property. BEFORE MAKING ANY OTHER DECISION, YOU SHOULD PERSONALLY INVESTIGATE THE FACTS (e.g. square footage and lot size) with the assistance of an appropriate professional. You may use this information only to identify properties you may be interested in investigating further. All uses except for personal, non-commercial use in accordance with the foregoing purpose are prohibited. Redistribution or copying of this information, any photographs or video tours is strictly prohibited. This information is derived from the Internet Data Exchange (IDX) service provided by SDMLS®. Displayed property listings may be held by a brokerage firm other than the broker and/or agent responsible for this display. The information and any photographs and video tours and the compilation from which they are derived is protected by copyright. Compilation © 2026 SDMLS®, Inc.