1033 Longspur Road




Description
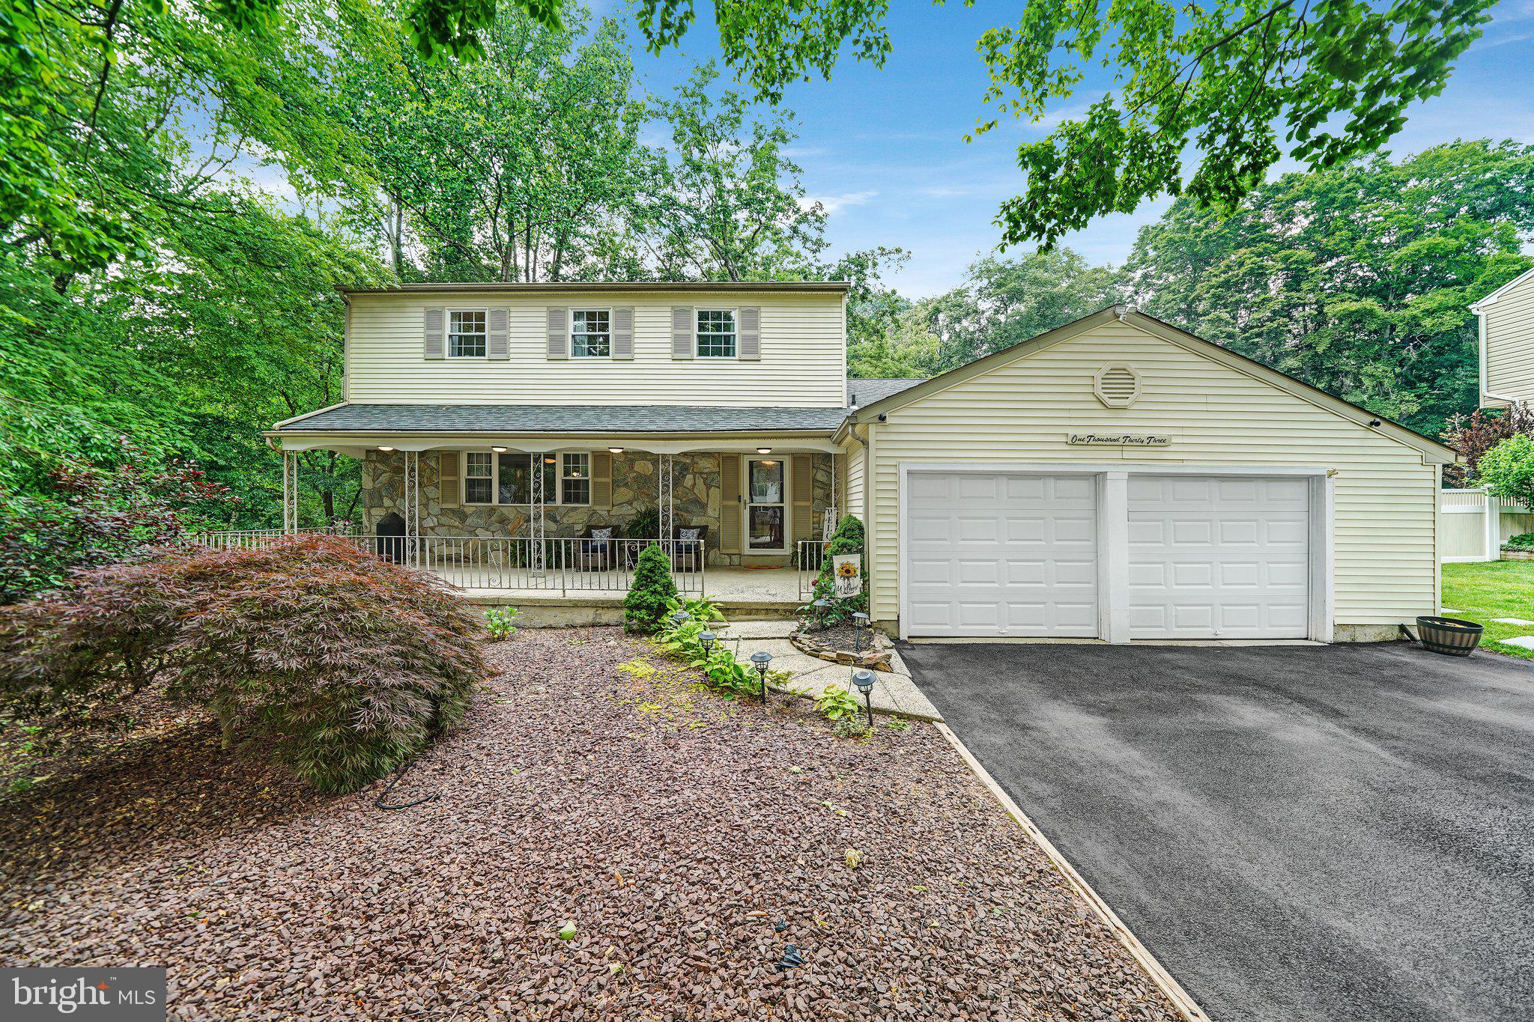
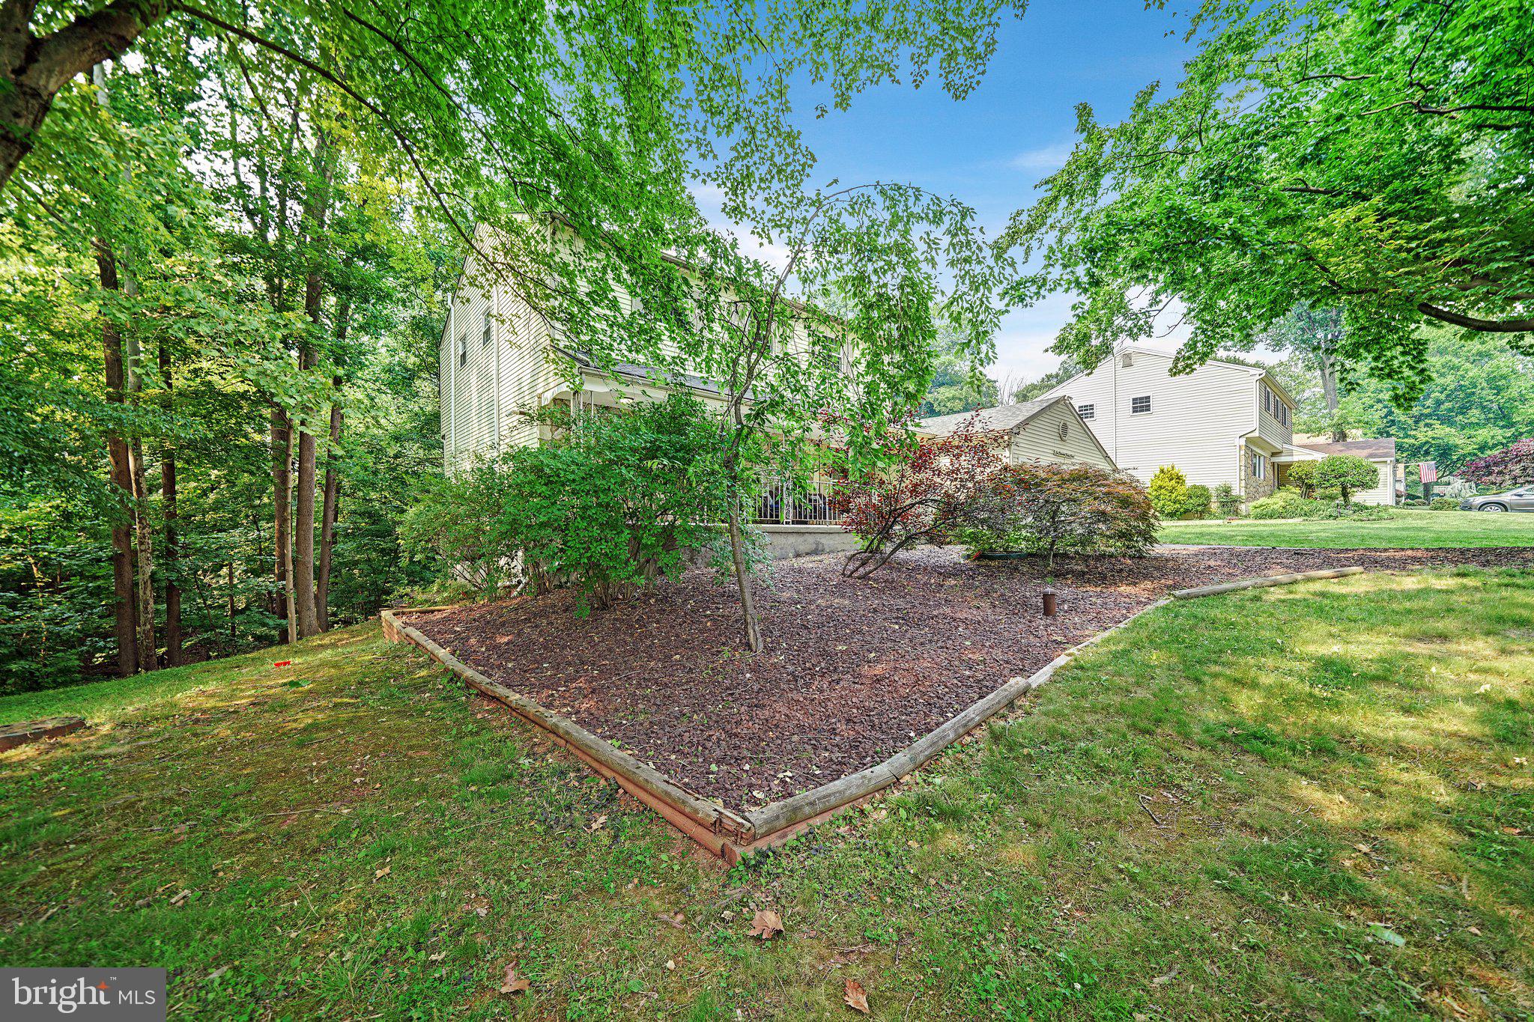
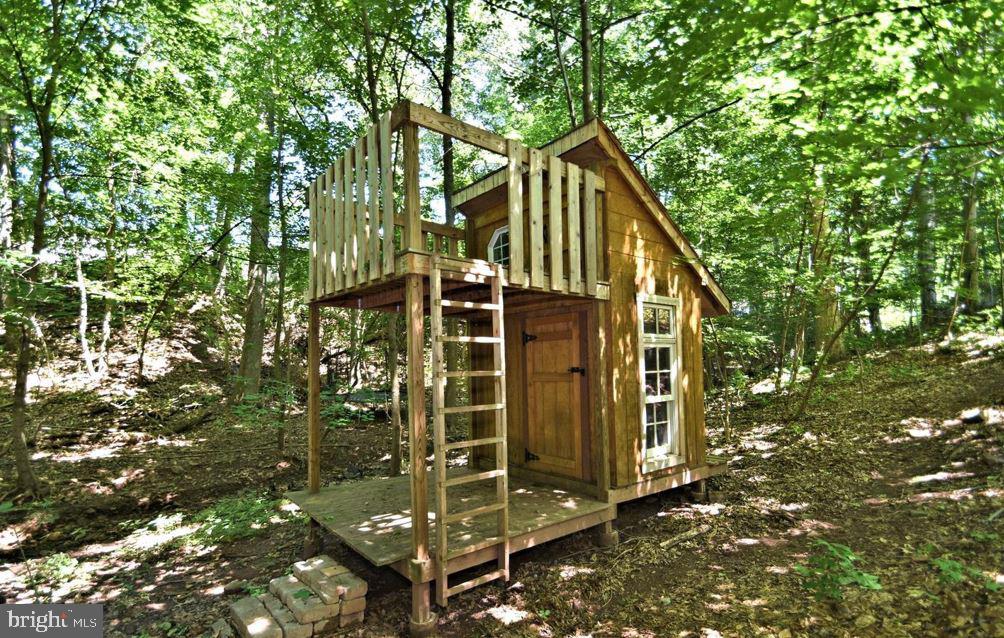
Surrounded by a wooded landscape, this secluded cul-de-sac provides the ideal environment for children to explore and play in a safe and tranquil setting.
Step inside and be welcomed by the foyer. To the left you'll notice the spacious living room, adorned with a...Welcome to 1033 Longspur Road in Audubon! This modern and well-maintained 4-bedroom, 2.5-bathroom home is situated in “The Pines” neighborhood in the highly desirable Methacton School District. This property will exceed your expectations.
Surrounded by a wooded landscape, this secluded cul-de-sac provides the ideal environment for children to explore and play in a safe and tranquil setting.
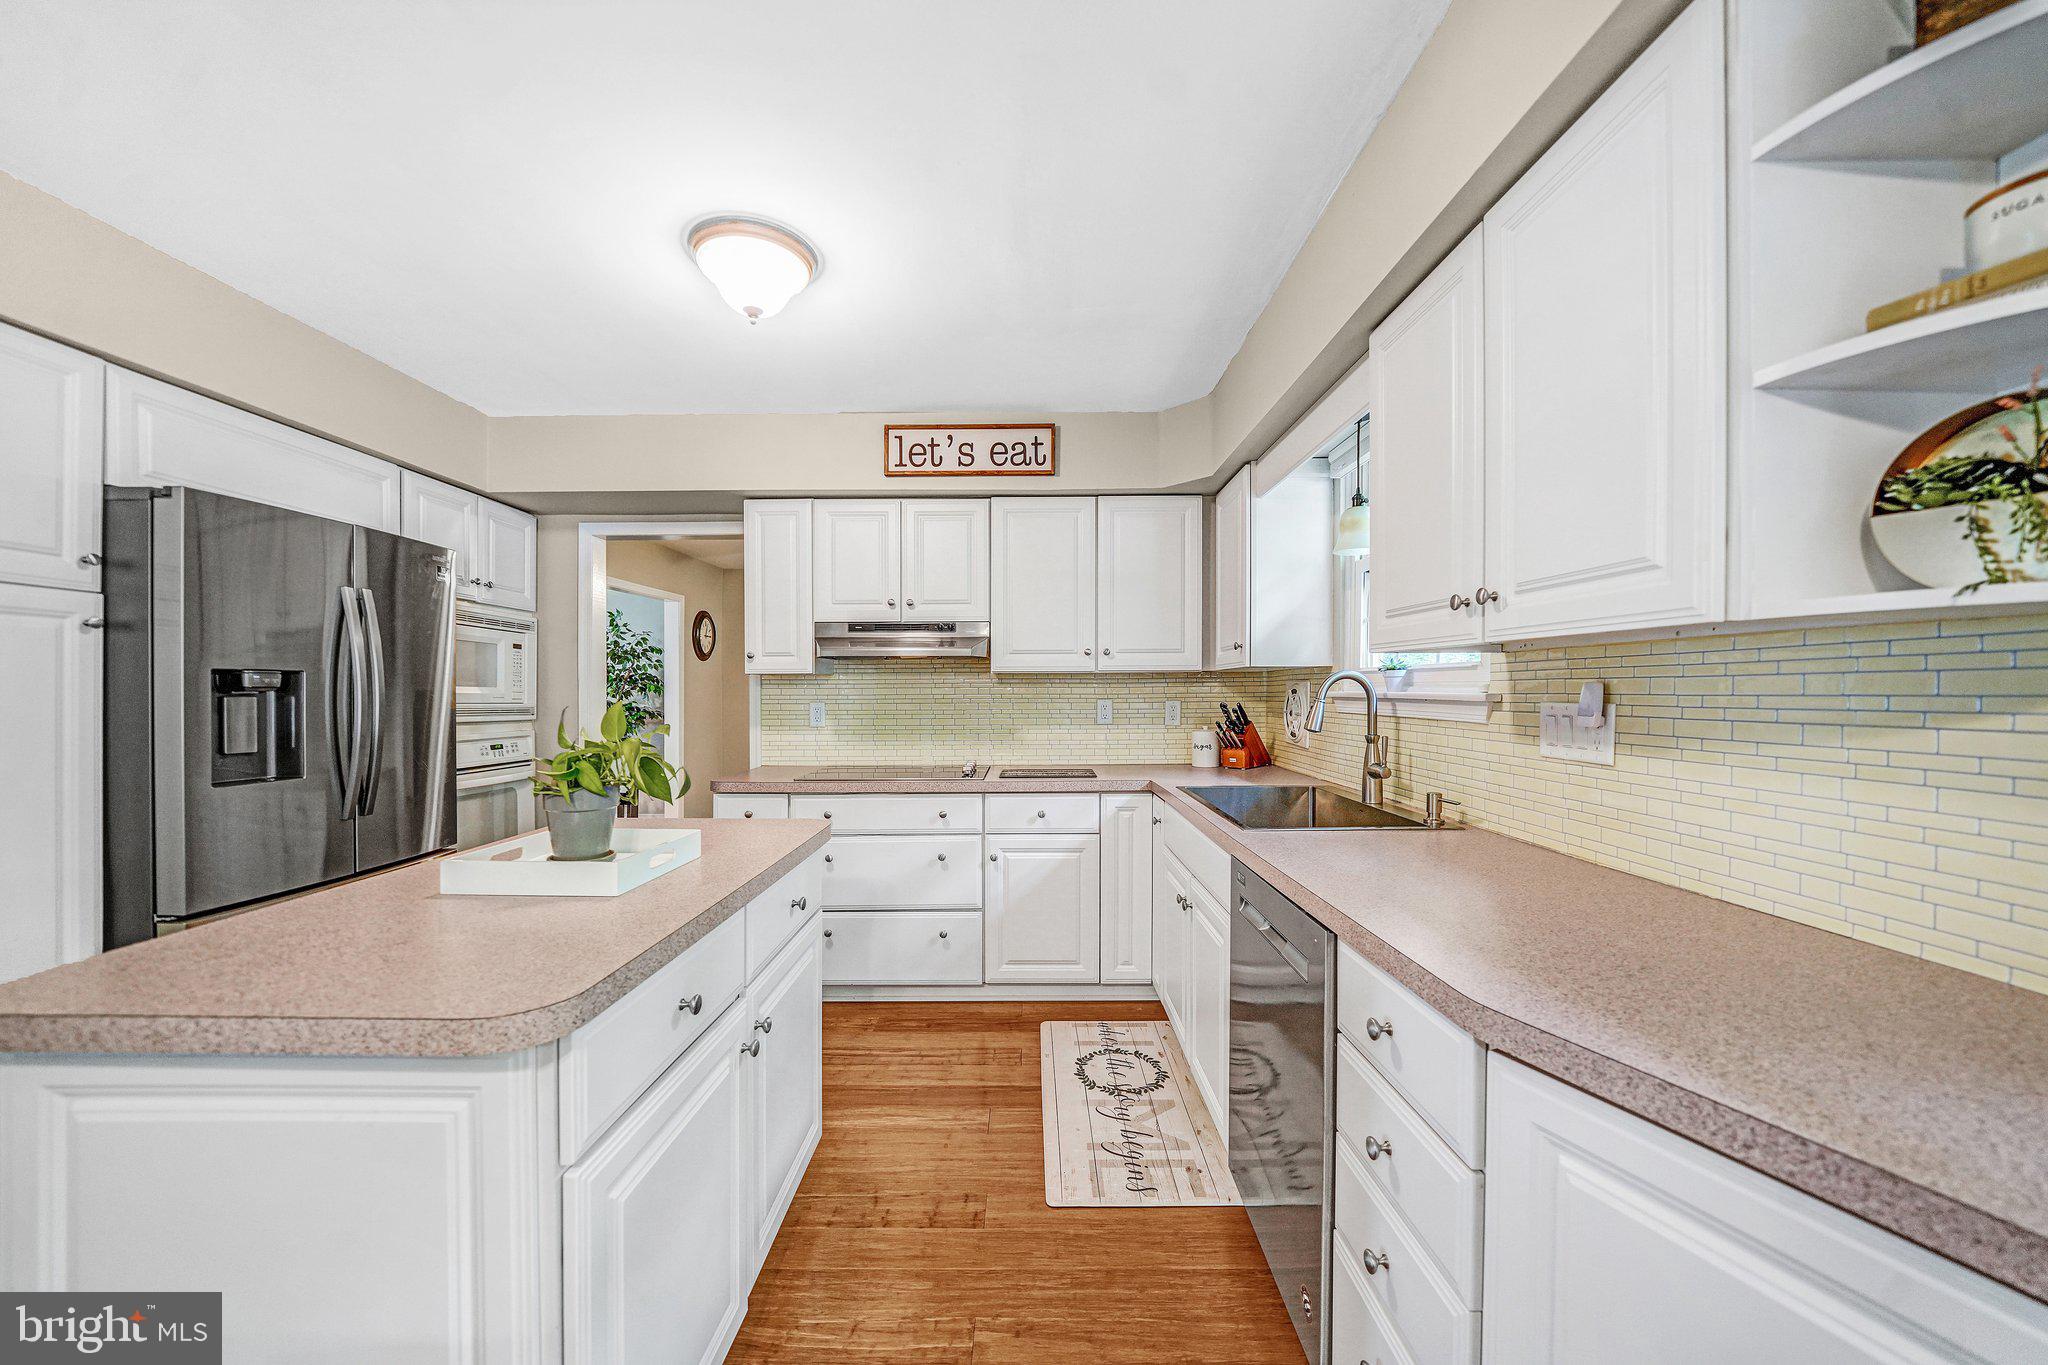
Step inside and be welcomed by the foyer. To the left you'll notice the spacious living room, adorned with a pellet stove, creating a warm and inviting atmosphere. Continuing through, you enter the open and functional eat-in kitchen. The kitchen seamlessly connects to the expansive family room, providing the perfect space for cherished family gatherings and memorable holiday celebrations. Delight in the seamless flow between the family room and the large deck, where scenic views beckon you to unwind and embrace the beauty of nature.
In addition to the kitchen, a versatile dining room currently serves as an office, offering flexibility to suit your individual needs. Completing the first level is an updated powder room and a convenient laundry/mudroom, enhancing practicality and ease of living.
Upstairs, discover the four bedrooms, including a primary bedroom with an attached master suite, offering a personal retreat within the comforts of home. The hall bath has been thoughtfully updated and provides ample space. Three additional well-sized bedrooms complete the second level, ensuring everyone has their own haven.
The walk-out basement, partially finished, features a workshop area, providing a dedicated space for hobbies and projects. With 3 zones for heating and air, this home guarantees optimal comfort and climate control throughout the year, catering to your preferences.
The current owners have taken meticulous care of this home, evident in its impeccable condition. They cherish the tranquility of the quiet neighborhood and have formed lasting bonds with their neighbors, adding to the overall sense of belonging.
Convenience is at your fingertips, as this property is conveniently located near schools, hospitals, shopping centers, grocery stores, fitness studios, 422, major roadways and transportation. Enjoy the ease of accessing daily essentials and recreational activities, making this an ideal location for families on the go.
Don't miss this remarkable opportunity to make 1033 Longspur Rd your new address. Experience the modern comforts, idyllic surroundings, and a community that embraces the true essence of neighborhood living.
Listing Agents


Property Details for 1033 Longspur Road
Recent comparable sales
Median sold price
$579,000
Avg days on market
18
Sale-to-list ratio
100.9%
Audubon, PA
9 comparable properties found

$580,000
Sold 11/14/25
- 4
- Bedrooms
- 3
- Bathrooms
- 3,399
- Square Feet
- 0.26
- Acres

$565,000
Sold 12/30/24
- 4
- Bedrooms
- 3
- Bathrooms
- 3,002
- Square Feet
- 0.42
- Acres

$535,000
Sold 03/13/26
- 4
- Bedrooms
- 3
- Bathrooms
- 2,550
- Square Feet
- 0.41
- Acres

$610,000
Sold 09/22/25
- 4
- Bedrooms
- 3
- Bathrooms
- 2,460
- Square Feet
- 0.41
- Acres

$652,500
Sold 04/14/26
- 4
- Bedrooms
- 2
- Bathrooms
- 2,685
- Square Feet
- 0.51
- Acres


$579,000
Sold 06/18/25
- 4
- Bedrooms
- 3
- Bathrooms
- 2,160
- Square Feet
- 0.41
- Acres

$575,000
Sold 10/09/24
- 4
- Bedrooms
- 3
- Bathrooms
- 2,140
- Square Feet
- 0.53
- Acres

$859,900
Sold 09/30/24
- 4
- Bedrooms
- 3
- Bathrooms
- 3,100
- Square Feet
- 0.92
- Acres
Location
Sold By Keller Williams Realty Devon-Wayne
Building Information for 1033 Longspur Road
Payment Calculator
$3,356 per month
30 year fixed, 6.55% Interest
$2,796
$560
$0
Know your buying power with a preapproval and custom rate in minutes
 1
1Property Information for 1033 Longspur Road
- School District Name: METHACTON
- School District County ID: 300200397031
- SchoolDistrictSource: Listing Agent
- Elementary School: WOODLAND (MONTGOMERY PA)
- ElementarySchoolSource: Listing Agent
- Middle Or Junior School: ARCOLA (MONTGOMERY PA)
- MiddleSchoolSource: Listing Agent
- High School: METHACTON (MONTGOMERY PA)
- HighSchoolSource: Listing Agent
- County: MONTGOMERY
- MLS Area: Lower Providence Twp (10643)
- Water View: No
- Water Access: No
- Water Oriented: No
- Navigable Water: No
- Tidal Water: No
- Riparian Rights Y/N: No
- Senior Community: No
- Tax Year: 2022
- Tax Assessed Value: $171,380
- Year Assessed: 2023
- County Tax: $726
- Improvement Assessed Value: $0
- City Town Tax: $507
- Land Assessed Value: $0
- Clean Green Assessed: No
- Land Use Code: 1101
- Zoning: RESIDENTIAL
- Tax Lot: 12
- School Tax: $5,491
- Automatically Update Tax Values Y/N: Yes
- Concessions: No
- # Bathrooms Count Main Level: 1
- # Bathrooms Half Main Level: 1
- # Bedrooms Count All Upper Levels: 4
- # Bathrooms Count All Upper Levels: 2
- # Bathrooms Full All Upper Levels: 2
- # Bedrooms Count Upper Level: 4
- # Bathrooms Count Upper Level: 2
- # Bathrooms Full Upper Level: 2
- Stories: Main, Upper 1
- Total Finished SQFT: 3,148.00
- Total Finished SQFT Source: Estimated
- Tax Total Finished SQFT: 2,348.00
- Total SQFT: 3,148.00
- Total SQFT Source: Estimated
- Construction Materials: Asbestos
- Basement Type: Partially Finished, Outside Entrance, Workshop
- Foundation Details: Concrete Perimeter, Stone
- Room and Floor: Bathrooms Half-Main Level-1, Bedrooms-Upper Level 1-1, Bedrooms-Upper Level 1-2, Bedrooms-Upper Level 1-3, Bedrooms-Upper Level 1-4, Bathrooms Full-Upper Level 1-1, Bathrooms Full-Upper Level 1-2
- # Bathrooms Full: 2
- # Bathrooms Half: 1
- Lot Size Source: Assessor
- Lot Size Dimensions: 80.00 x 0.00
- Lot Dimensions Source: Assessor
- Parcel ID: 751040
- Type Of Parking: Attached Garage, Driveway
- Num of Attached Garage Spaces: 2
- Driveway - # of Spaces: 2
- Total Garage Spaces: 2
- Garage Features: Garage - Front Entry
- Fireplace: Yes
- Fireplaces Count: 1
- Fireplace Features: Stone
- Accessibility Features: None
- Laundry Type: Main Floor
- Pool: No Pool
- Other Structures: Above Grade, Below Grade
- Heating: Yes
- Cooling Type: Central A/C, Ductless/Mini-Split
- Cooling Fuel: Electric
- Heating Type: Forced Air, Baseboard - Electric
- Heating Fuel: Electric, Propane - Leased
- Hot Water: Electric
- Water Source: Public
- Sewer Septic: Public Sewer
- List Agent AOR: Tri-County Suburban REALTORS
Property History for 1033 Longspur Road
| Date | Event & Source | Price | Appreciation |
|---|---|---|---|
| Aug 22, 2023 | Closed BRIGHT #PAMC2075922 | $550,000 | — |
| Aug 11, 2023 | Closed (Public Record) Public Record #1516871021 | $550,000 | +12.0% / yr |
| Jul 16, 2023 | Pending BRIGHT #PAMC2075922 | — | |
| Jul 16, 2023 | Active Under Contract BRIGHT #PAMC2075922 | — | |
| Jul 12, 2023 | Price Change BRIGHT #PAMC2075922 | $565,000 | — |
| Jun 22, 2023 | Listed (Active) BRIGHT #PAMC2075922 | $585,000 | — |
| Sep 6, 2019 | Closed BRIGHT #PAMC615652 | $350,000 | — |
| Aug 16, 2019 | Closed (Public Record) Public Record #653742349 | $350,000 | — |
| Aug 7, 2019 | Pending BRIGHT #PAMC615652 | — | |
| Jul 26, 2019 | Closed (Public Record) Public Record #653498649 | $350,000 | +1.1% / yr |
| Jul 8, 2019 | Listed (Active) BRIGHT #PAMC615652 | $390,000 | — |
| Jan 29, 2010 | Closed (Public Record) Public Record #283124303 | $315,000 | +8.2% / yr |
| Jan 29, 2010 | Closed BRIGHT #1003415561 | $315,000 | — |
| Dec 5, 2009 | Pending BRIGHT #1003415561 | — | |
| Nov 12, 2008 | Listed (Active) BRIGHT #1003415561 | $325,000 | — |
| Nov 10, 2008 | Withdrawn BRIGHT #1008446964 | $309,900 | — |
| Apr 4, 2008 | Listed (Active) BRIGHT #1008446964 | $339,900 | — |
| Mar 15, 2008 | Expired BRIGHT #PAMC452882 | $339,900 | — |
| Oct 26, 2007 | Listed (Active) BRIGHT #PAMC452882 | $339,900 | — |
| Oct 12, 2007 | Expired BRIGHT #PAMC450082 | $339,900 | — |
| Jul 12, 2007 | Listed (Active) BRIGHT #PAMC450082 | $349,800 | — |
| Jun 15, 2007 | Expired BRIGHT #PAMC448780 | $349,900 | — |
| Mar 15, 2007 | Listed (Active) BRIGHT #PAMC448780 | $359,900 | — |
| Feb 28, 2007 | Expired BRIGHT #PAMC449994 | $359,900 | — |
| Oct 2, 2006 | Listed (Active) BRIGHT #PAMC449994 | $379,000 | — |
| Aug 26, 2006 | Expired BRIGHT #PAMC436274 | $389,900 | — |
| Apr 18, 2006 | Listed (Active) BRIGHT #PAMC436274 | $399,000 | — |
| Feb 15, 2006 | Expired BRIGHT #PAMC435852 | $389,900 | — |
| Oct 6, 2005 | Withdrawn BRIGHT #PAMC454714 | $389,900 | — |
| Oct 5, 2005 | Listed (Active) BRIGHT #PAMC435852 | $389,900 | — |
| Jul 6, 2005 | Withdrawn BRIGHT #PAMC455844 | $419,900 | — |
| Jul 1, 2005 | Listed (Active) BRIGHT #PAMC454714 | $419,900 | — |
| Apr 24, 2005 | Listed (Active) BRIGHT #PAMC455844 | $427,900 | — |
| Jul 12, 2001 | Closed (Public Record) Public Record #80780986 | $160,000 | — |
| Date | Event & Source | Price |
|---|---|---|
| 08/22/2023 | Closed BRIGHT #PAMC2075922 | $550,000 |
| 08/11/2023 | Closed (Public Record) Public Record #1516871021 | $550,000 +12.0% / yr |
| 07/16/2023 | Pending BRIGHT #PAMC2075922 | — |
| 07/16/2023 | Active Under Contract BRIGHT #PAMC2075922 | — |
| 07/12/2023 | Price Change BRIGHT #PAMC2075922 | $565,000 |
| 06/22/2023 | Listed (Active) BRIGHT #PAMC2075922 | $585,000 |
| 09/06/2019 | Closed BRIGHT #PAMC615652 | $350,000 |
| 08/16/2019 | Closed (Public Record) Public Record #653742349 | $350,000 |
| 08/07/2019 | Pending BRIGHT #PAMC615652 | — |
| 07/26/2019 | Closed (Public Record) Public Record #653498649 | $350,000 +1.1% / yr |
| 07/08/2019 | Listed (Active) BRIGHT #PAMC615652 | $390,000 |
| 01/29/2010 | Closed (Public Record) Public Record #283124303 | $315,000 +8.2% / yr |
| 01/29/2010 | Closed BRIGHT #1003415561 | $315,000 |
| 12/05/2009 | Pending BRIGHT #1003415561 | — |
| 11/12/2008 | Listed (Active) BRIGHT #1003415561 | $325,000 |
| 11/10/2008 | Withdrawn BRIGHT #1008446964 | $309,900 |
| 04/04/2008 | Listed (Active) BRIGHT #1008446964 | $339,900 |
| 03/15/2008 | Expired BRIGHT #PAMC452882 | $339,900 |
| 10/26/2007 | Listed (Active) BRIGHT #PAMC452882 | $339,900 |
| 10/12/2007 | Expired BRIGHT #PAMC450082 | $339,900 |
| 07/12/2007 | Listed (Active) BRIGHT #PAMC450082 | $349,800 |
| 06/15/2007 | Expired BRIGHT #PAMC448780 | $349,900 |
| 03/15/2007 | Listed (Active) BRIGHT #PAMC448780 | $359,900 |
| 02/28/2007 | Expired BRIGHT #PAMC449994 | $359,900 |
| 10/02/2006 | Listed (Active) BRIGHT #PAMC449994 | $379,000 |
| 08/26/2006 | Expired BRIGHT #PAMC436274 | $389,900 |
| 04/18/2006 | Listed (Active) BRIGHT #PAMC436274 | $399,000 |
| 02/15/2006 | Expired BRIGHT #PAMC435852 | $389,900 |
| 10/06/2005 | Withdrawn BRIGHT #PAMC454714 | $389,900 |
| 10/05/2005 | Listed (Active) BRIGHT #PAMC435852 | $389,900 |
| 07/06/2005 | Withdrawn BRIGHT #PAMC455844 | $419,900 |
| 07/01/2005 | Listed (Active) BRIGHT #PAMC454714 | $419,900 |
| 04/24/2005 | Listed (Active) BRIGHT #PAMC455844 | $427,900 |
| 07/12/2001 | Closed (Public Record) Public Record #80780986 | $160,000 |
For completeness, we often displays two records for one sale: the MLS record and the public record.
Public Records for 1033 Longspur Road
Schools near 1033 Longspur Road
Rating | School | Type | Grades | Distance |
|---|---|---|---|---|
| Public - | K to 4 | |||
| Public - | 5 to 6 | |||
| Public - | 7 to 8 | |||
| Public - | 9 to 12 |
Rating | School | Distance |
|---|---|---|
Woodland El School PublicK to 4 | ||
Skyview Upper El School Public5 to 6 | ||
Arcola Intermediate School Public7 to 8 | ||
Methacton High School Public9 to 12 |
School ratings and boundaries are provided by GreatSchools.org and Pitney Bowes. This information should only be used as a reference. Proximity or boundaries shown here are not a guarantee of enrollment. Please reach out to schools directly to verify all information and enrollment eligibility.
Neighborhood Map and Transit
Similar Homes
New listings in 19403


Nearby home values
| Address | Sold price | Beds | Baths | Sqft | Lot (Sqft) |
|---|---|---|---|---|---|
This home: 1033 Longspur Road, Audubon, PA 19403 | $550,000 | 4 | 3 | 3,148 | 26,300 |
$340,000 | 4 | 3 | 2,348 | 18,000 | |
$170,000 | 4 | 3 | 1,986 | 18,000 | |
$595,000 | 4 | 2 | 2,566 | – | |
– | 4 | 2 | 2,046 | 17,398 | |
– | 3 | 2 | 1,290 | 14,248 | |
– | 4 | 3 | 2,480 | 20,430 | |
– | 3 | 2 | 1,290 | 14,945 | |
$380,000 | 4 | 3 | 2,348 | 18,000 | |
$285,000 | 5 | 3 | 1,910 | 23,800 | |
$400,000 | 4 | 3 | 2,486 | 18,000 | |
$500,000 | 4 | 3 | 2,348 | 21,000 | |
$425,000 | 4 | 3 | 2,132 | 40,000 | |
– | 3 | 2 | 1,290 | 16,954 | |
$468,000 | 4 | 3 | 2,994 | 18,000 | |
$575,000 | 4 | 3 | 2,348 | 18,000 |
Explore Nearby Homes
- Audubon - Montgomery County Homes for Sale
- Lower Providence Township - Montgomery County Homes for Sale
- Upper Providence Township - Montgomery County Homes for Sale
- Regents Park Homes for Sale
- Northridge Estates Homes for Sale
- Upper Merion Township - Montgomery County Homes for Sale
- Worcester Township - Montgomery County Homes for Sale
- Whitpain Township - Montgomery County Homes for Sale
- West Norriton Township - Montgomery County Homes for Sale
- Trooper Homes for Sale
- Valley Forge West Condominiums Homes for Sale
- Whitpain Hills Homes for Sale
- Schuylkill Township - Chester County Homes for Sale
- Skippack Township - Montgomery County Homes for Sale
- Main Line Homes for Sale
- King of Prussia Homes for Sale
- Norristown Homes for Sale
- Eagleville Homes for Sale
- East Norriton Homes for Sale
- Jeffersonville Homes for Sale
- Oaks Homes for Sale
- Bridgeport Homes for Sale
- Audubon Homes for Sale
- Wayne Homes for Sale
- Gwynedd Homes for Sale
- Blue Bell Homes for Sale
- Collegeville Homes for Sale
- Mont Clare Homes for Sale
- Lower Gwynedd Homes for Sale
- Chesterbrook Homes for Sale
- 19460 Homes for Sale
- 19456 Homes for Sale
- 19426 Homes for Sale
- 19422 Homes for Sale
- 19446 Homes for Sale
- 19406 Homes for Sale
- 19401 Homes for Sale
- 19087 Homes for Sale
- 19405 Homes for Sale
- 19355 Homes for Sale
- 19454 Homes for Sale
- 19462 Homes for Sale
- 19438 Homes for Sale
- 19428 Homes for Sale
- 19002 Homes for Sale
No guarantee, warranty or representation of any kind is made regarding the completeness or accuracy of any information, descriptions or measurements (including square footage measurements and property condition), such should be independently verified through appropriate means, including, but not limited to, in person inspection and public records, and Compass International Holdings, its subsidiaries, affiliates and independently owned and operated franchisees, and their affiliated agents and associated third parties expressly disclaim any liability in connection therewith. Photos may be virtually staged or digitally enhanced and may not reflect actual property conditions. Offers of compensation are subject to change at the seller's discretion. No financial or legal advice provided. Equal Housing Opportunity.
Based on information from one of the following Multiple Listing Services: BRIGHT, Greater LeHigh Valley Regional MLS, Greator Scranton Board of REALTORS® and Pocono Mountains Association of REALTORS®. Information being provided is for the visitor’s personal, noncommercial use and may not be used for any purpose other than to identify prospective properties visitor may be interested in purchasing. The data contained herein is copyrighted by BRIGHT, Greater LeHigh Valley Regional MLS, Greator Scranton Board of REALTORS® and Pocono Mountains Association of REALTORS® is protected by all applicable copyright laws. Any dissemination of this information is in violation of copyright laws and is strictly prohibited. Property information referenced on this web site comes from the Internet Data Exchange (IDX) program of the MLS. This web site may reference real estate listing(s) held by a brokerage firm other than the broker and/or agent who owns this web site. For the avoidance of doubt, the accuracy of all information, regardless of source, is deemed reliable but not guaranteed and should be personally verified through personal inspection by and/or with the appropriate professionals.