1034 Graham Road
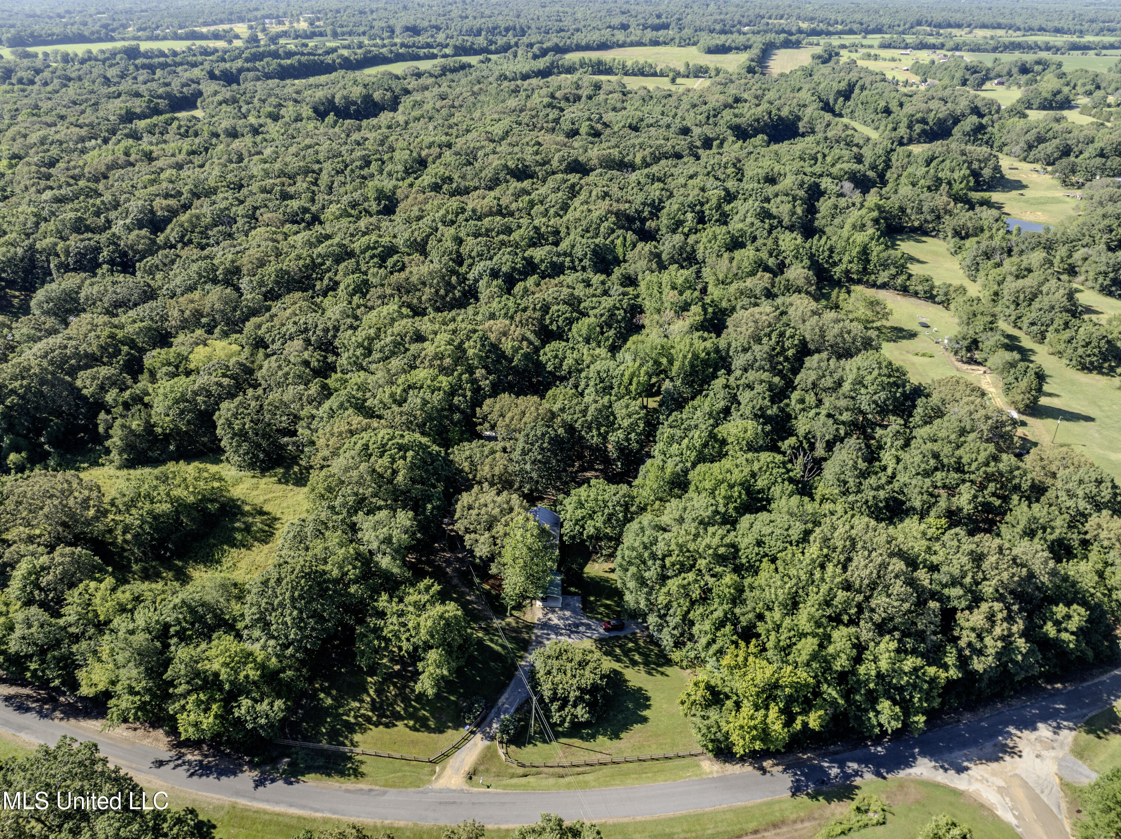
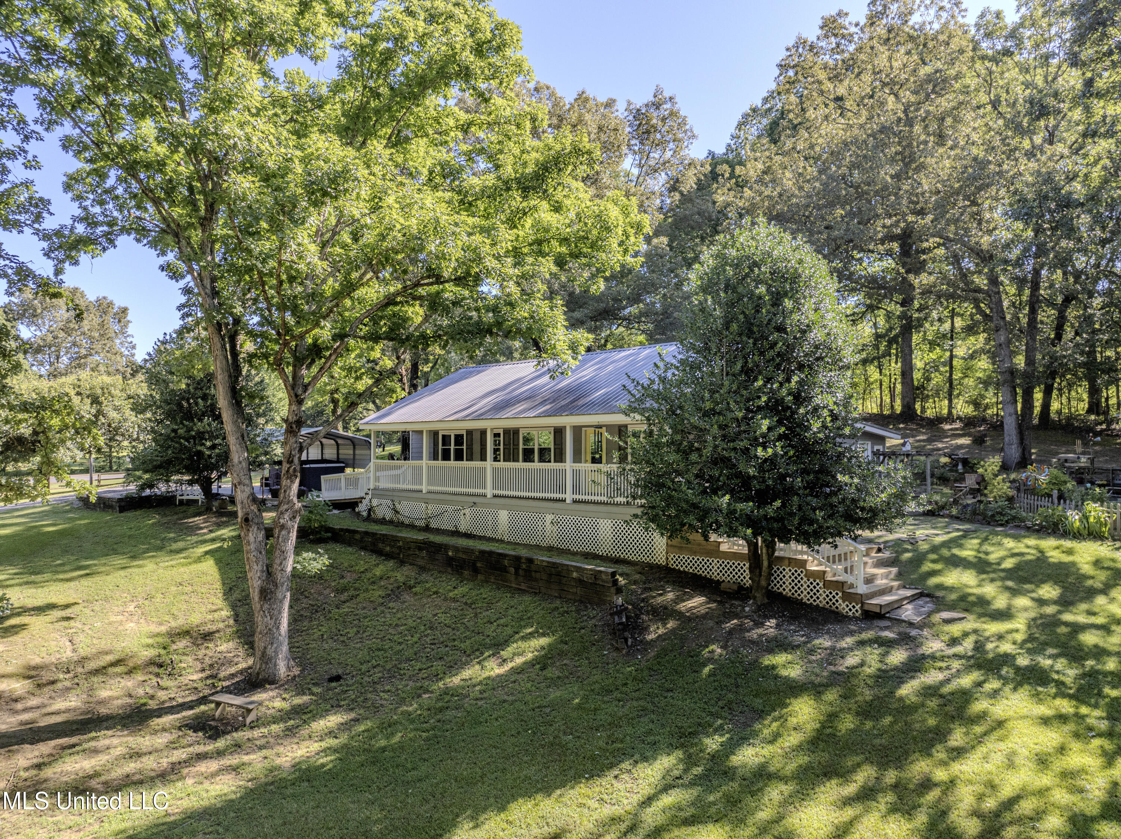
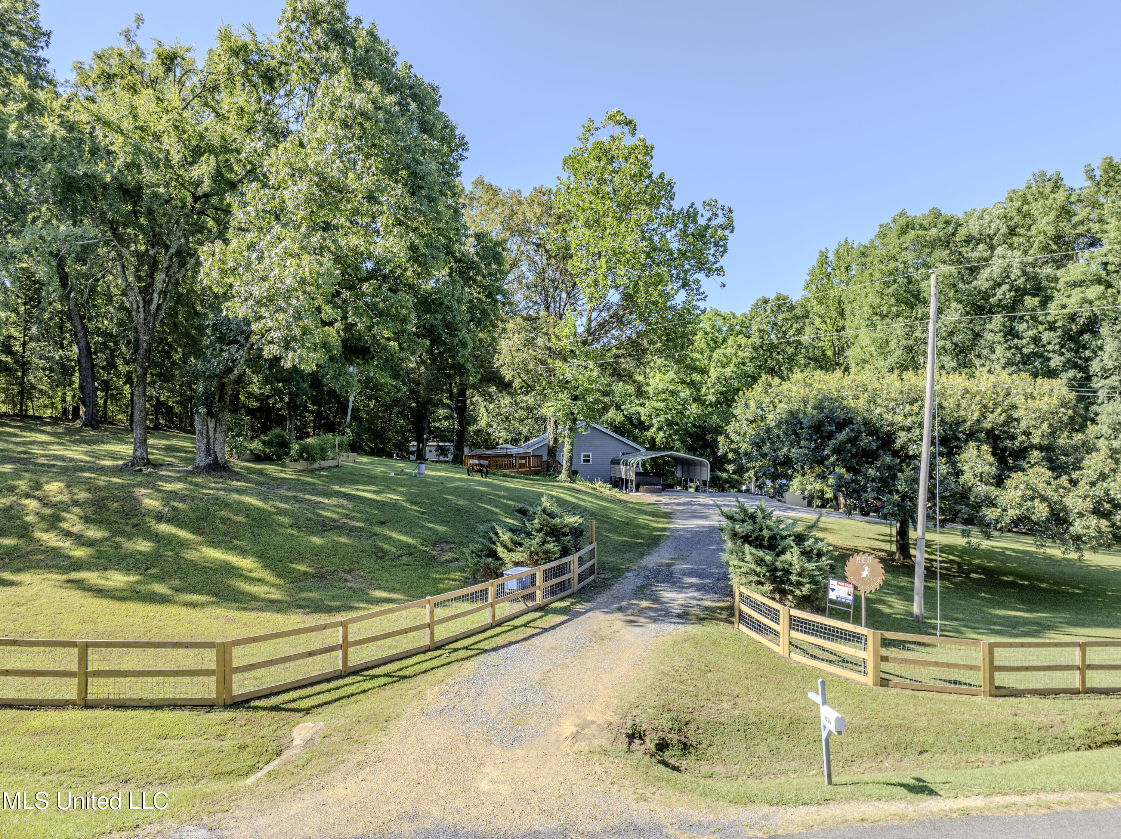
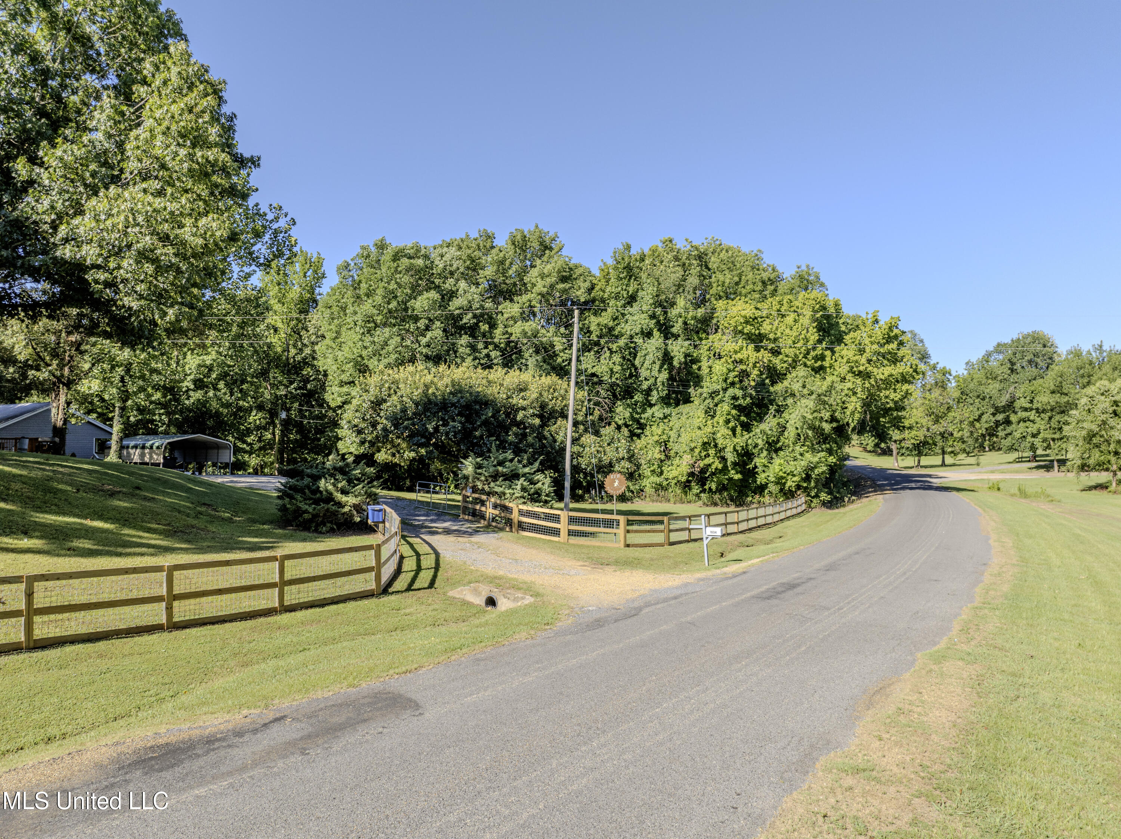

Description
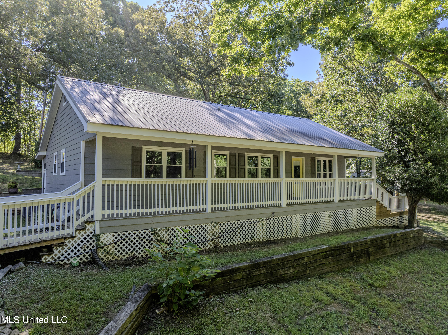
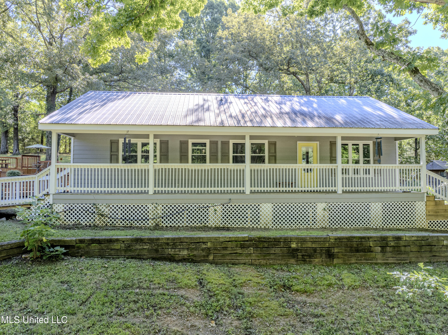
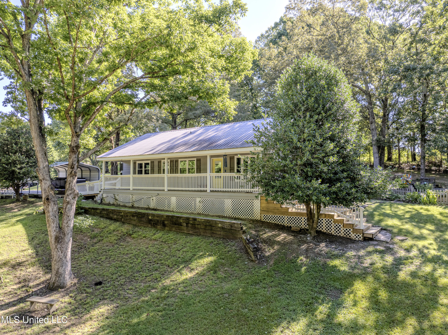
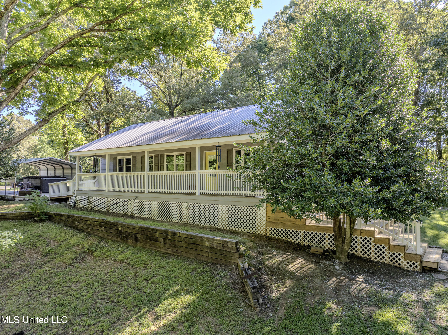
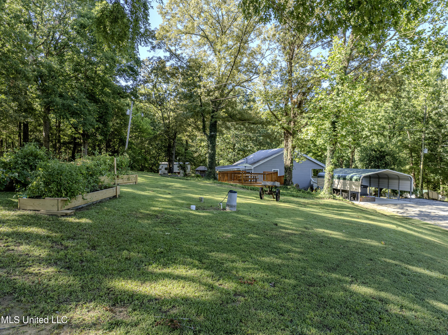
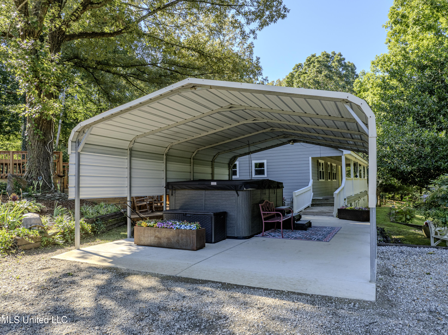
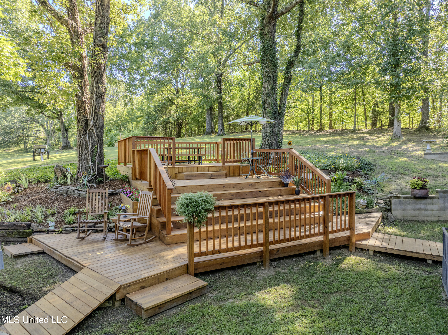
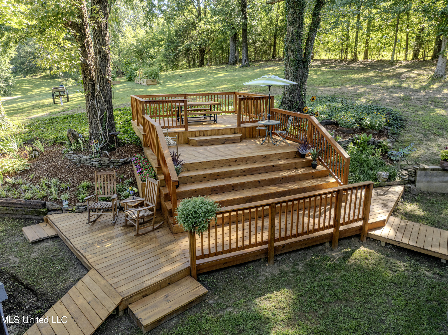
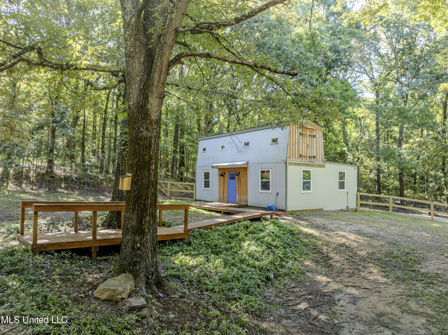
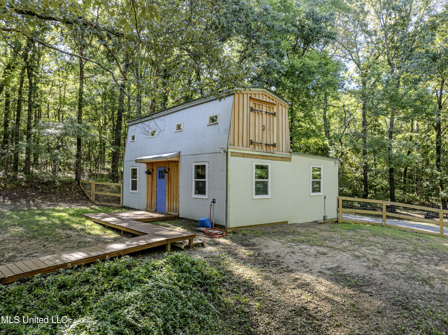
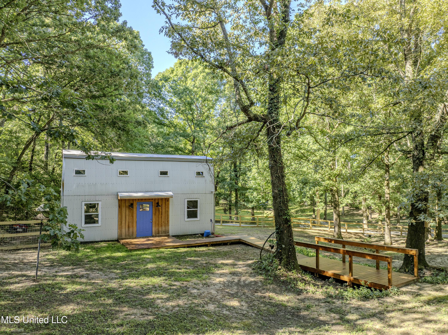
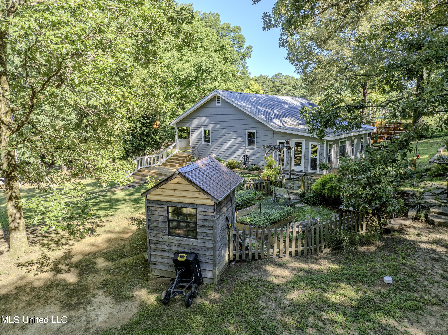
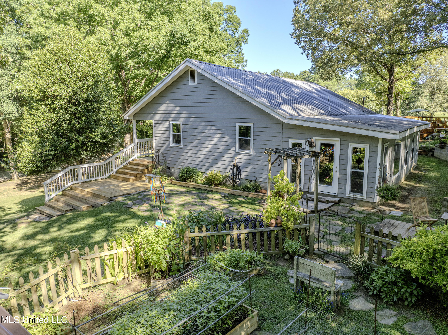
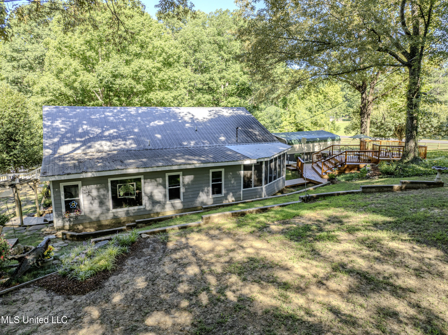
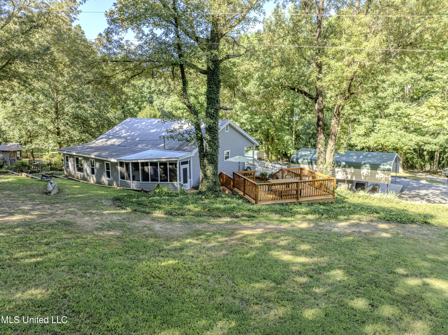
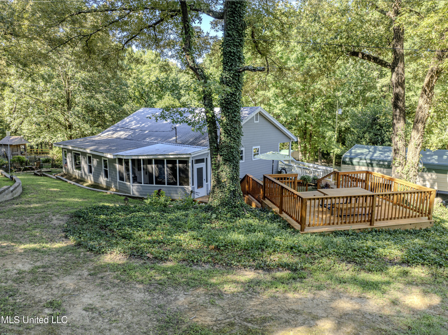
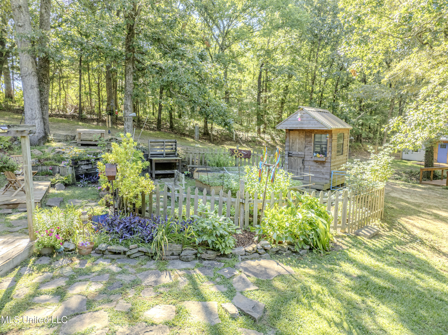
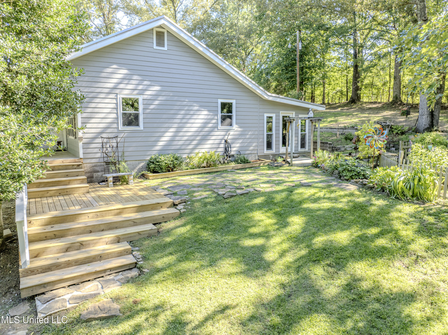
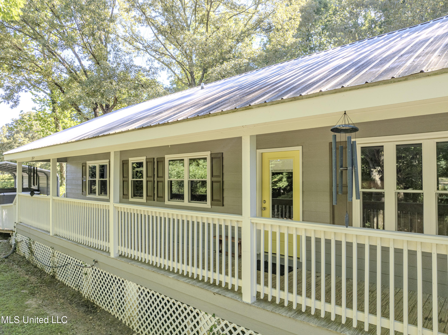
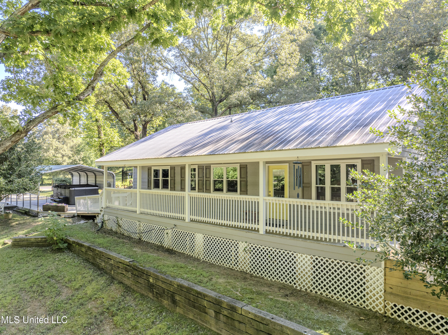
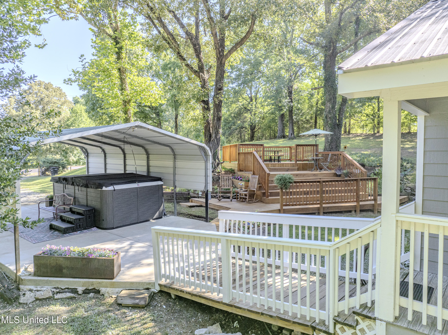
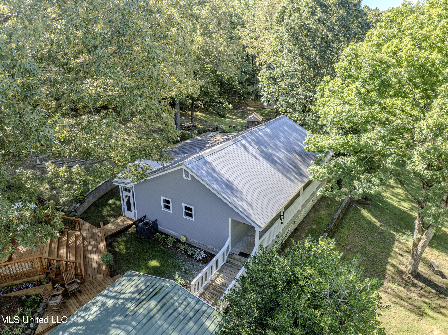
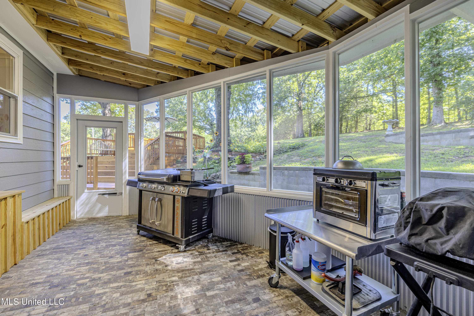
2 brand new decks on each side of the house and new can lighting on the front porch with motion lights surrounding the property. Other amenities include:
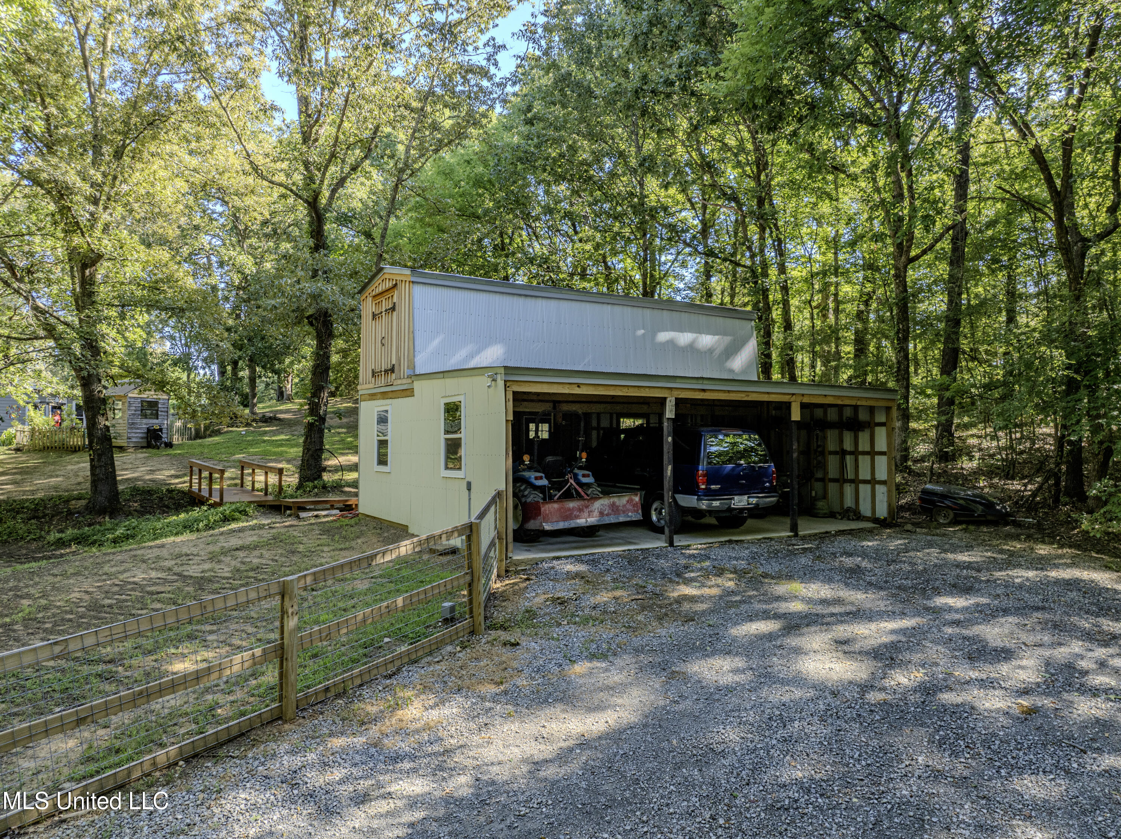
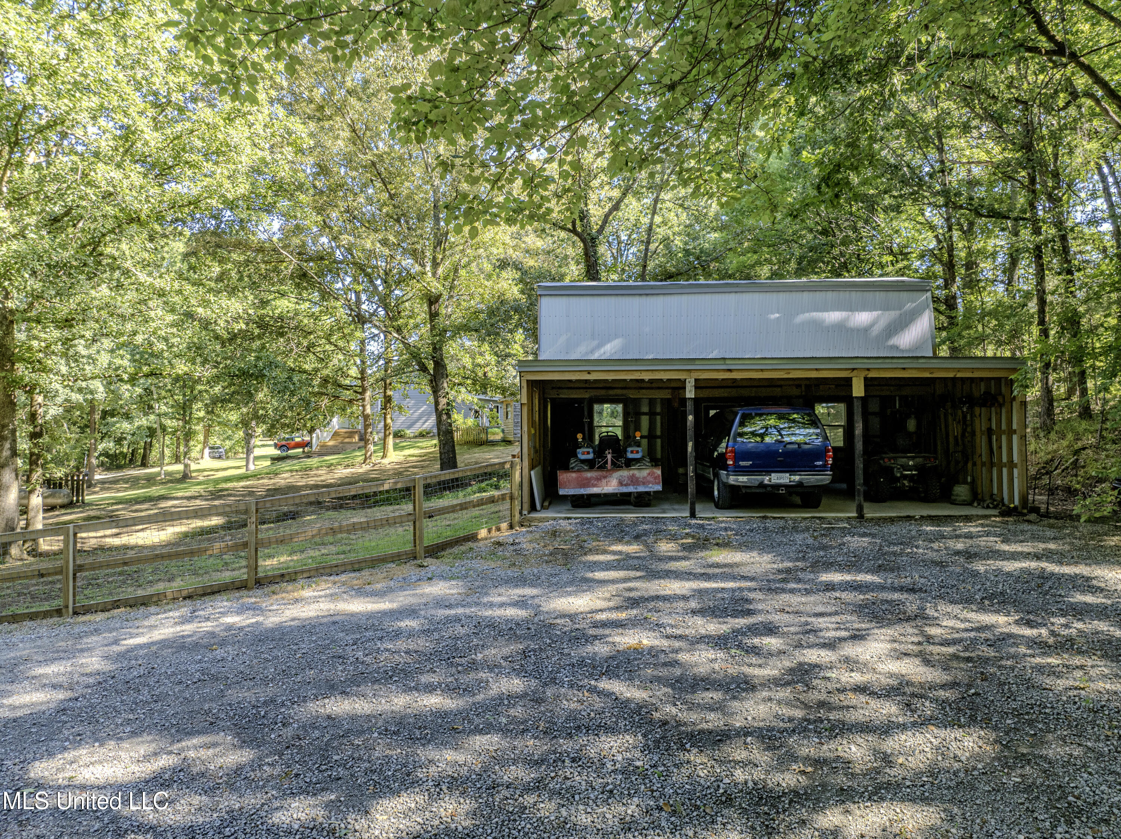
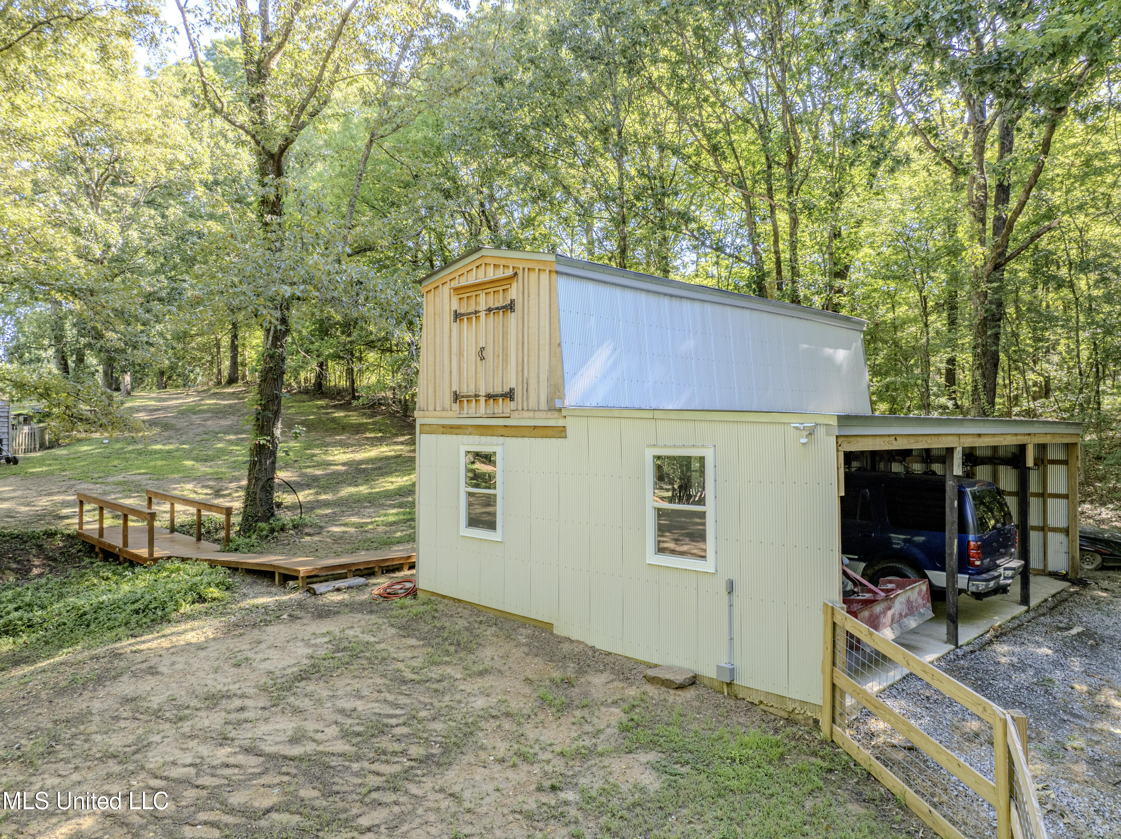
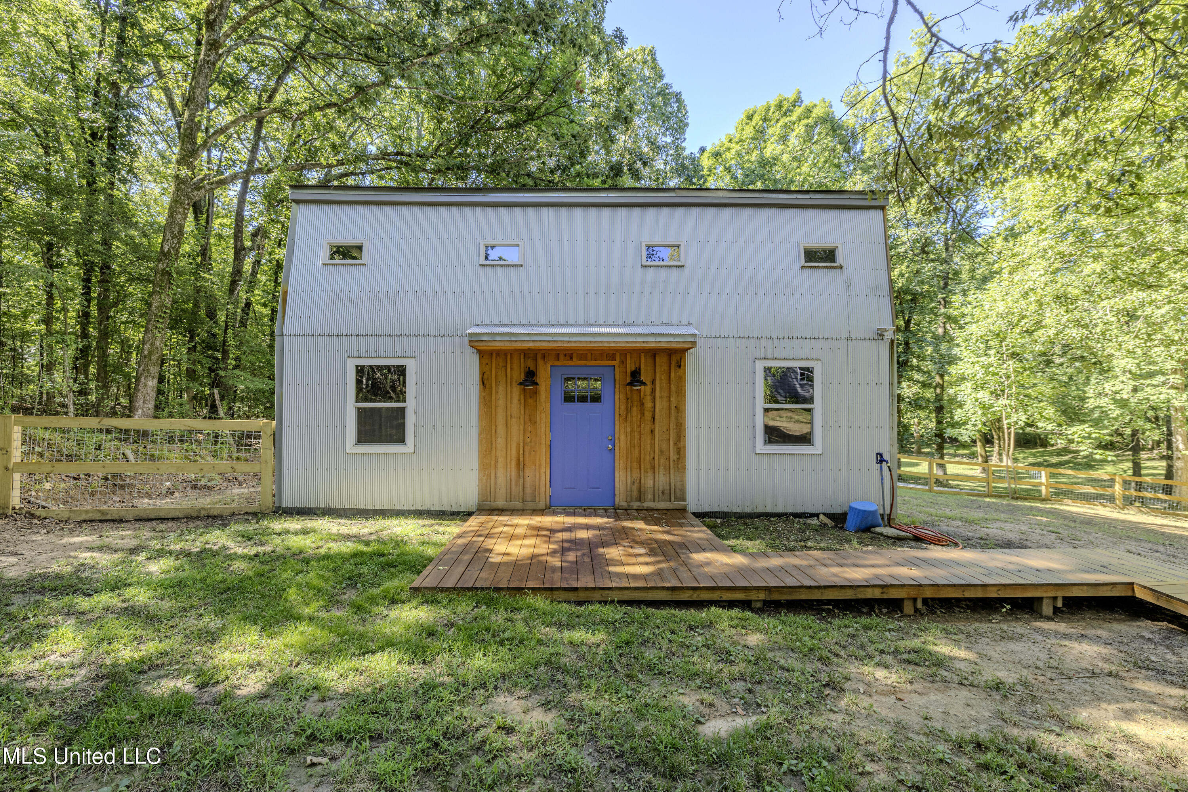
-New 3 stall barn w/ concrete flooring, electric & water. -Loft with pull down ladder in the barn
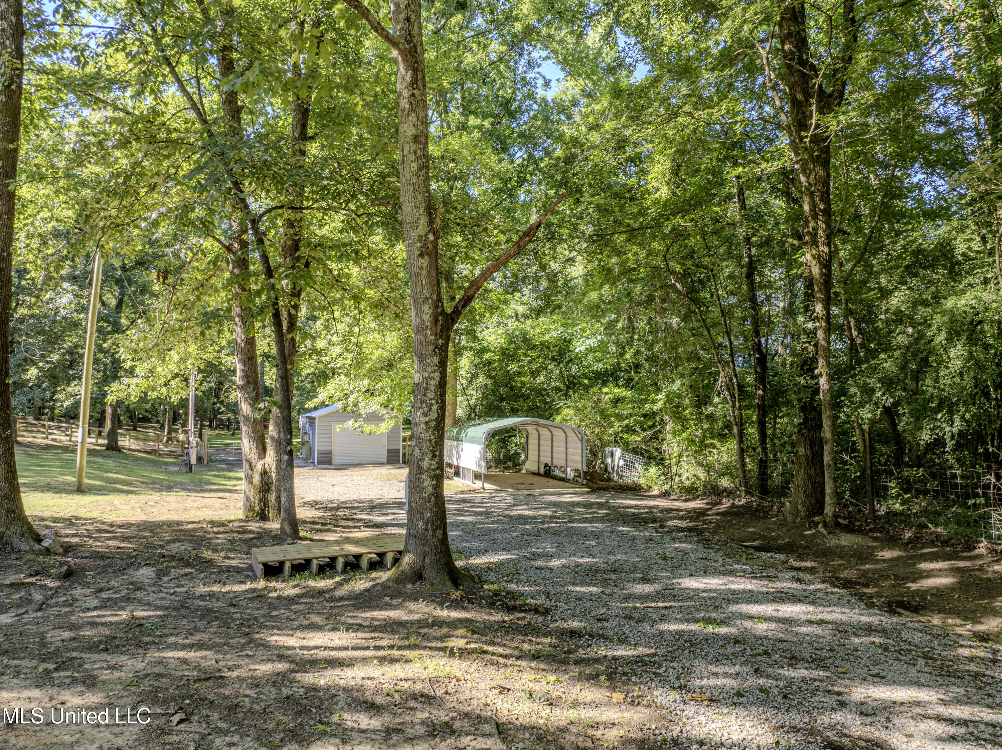
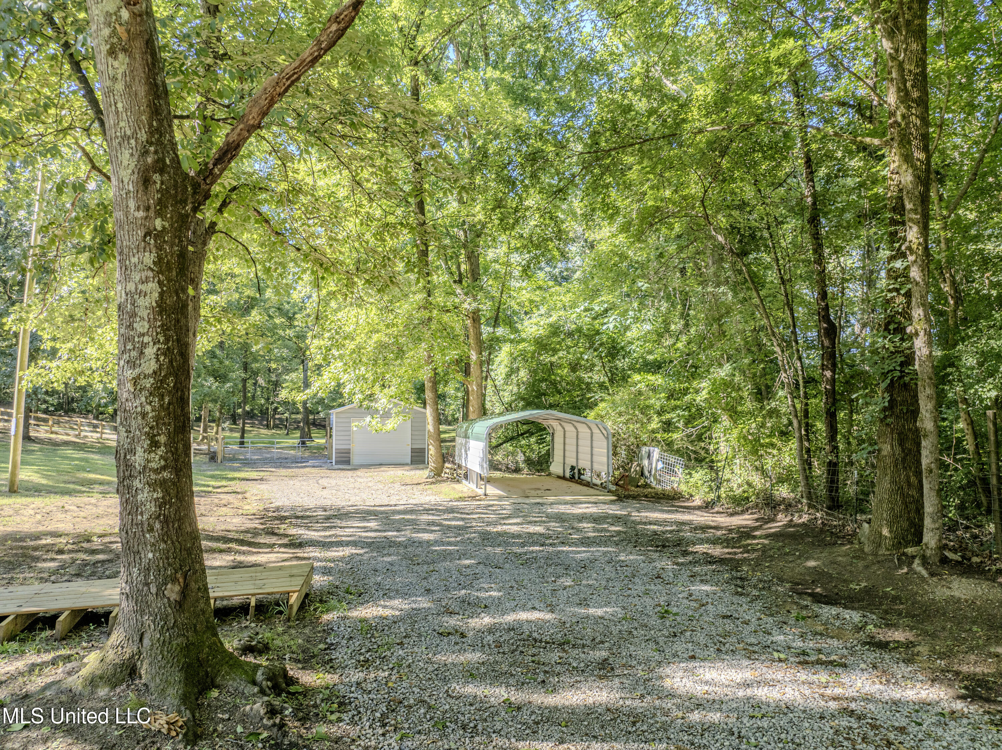
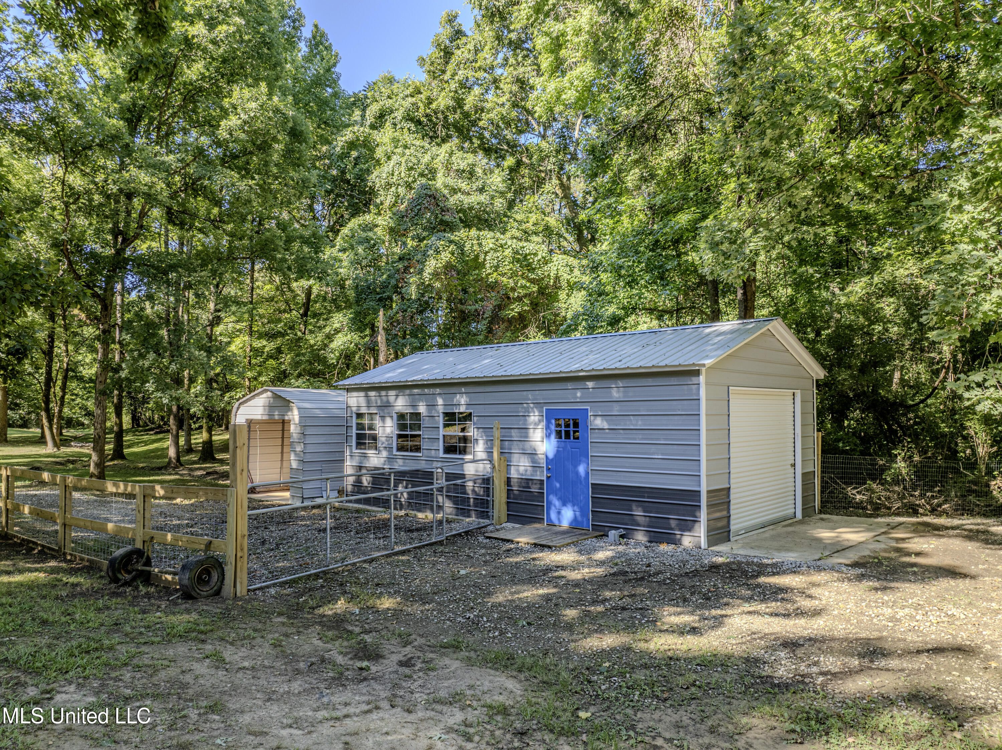
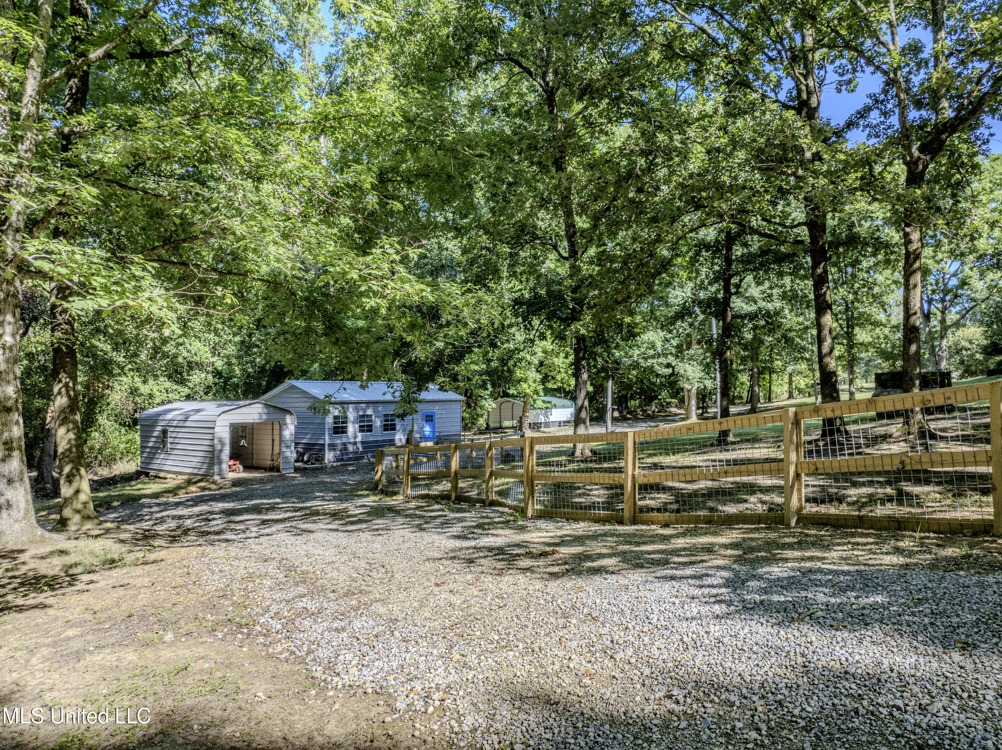
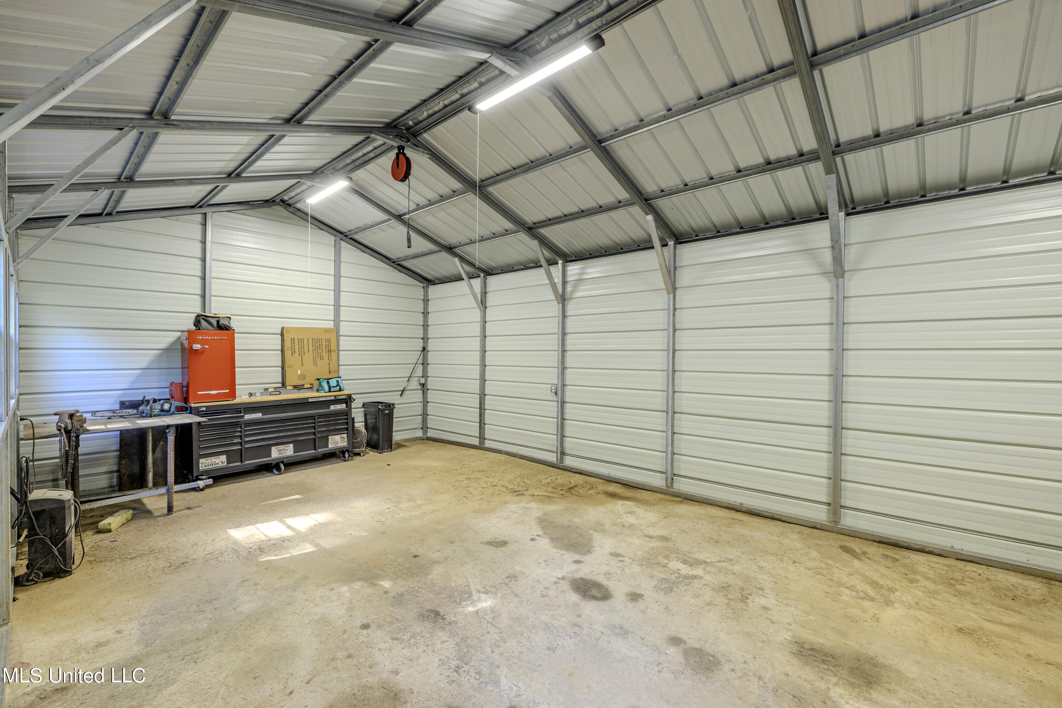
-New workshop w/ electric, pull down outlets & a rolling gate
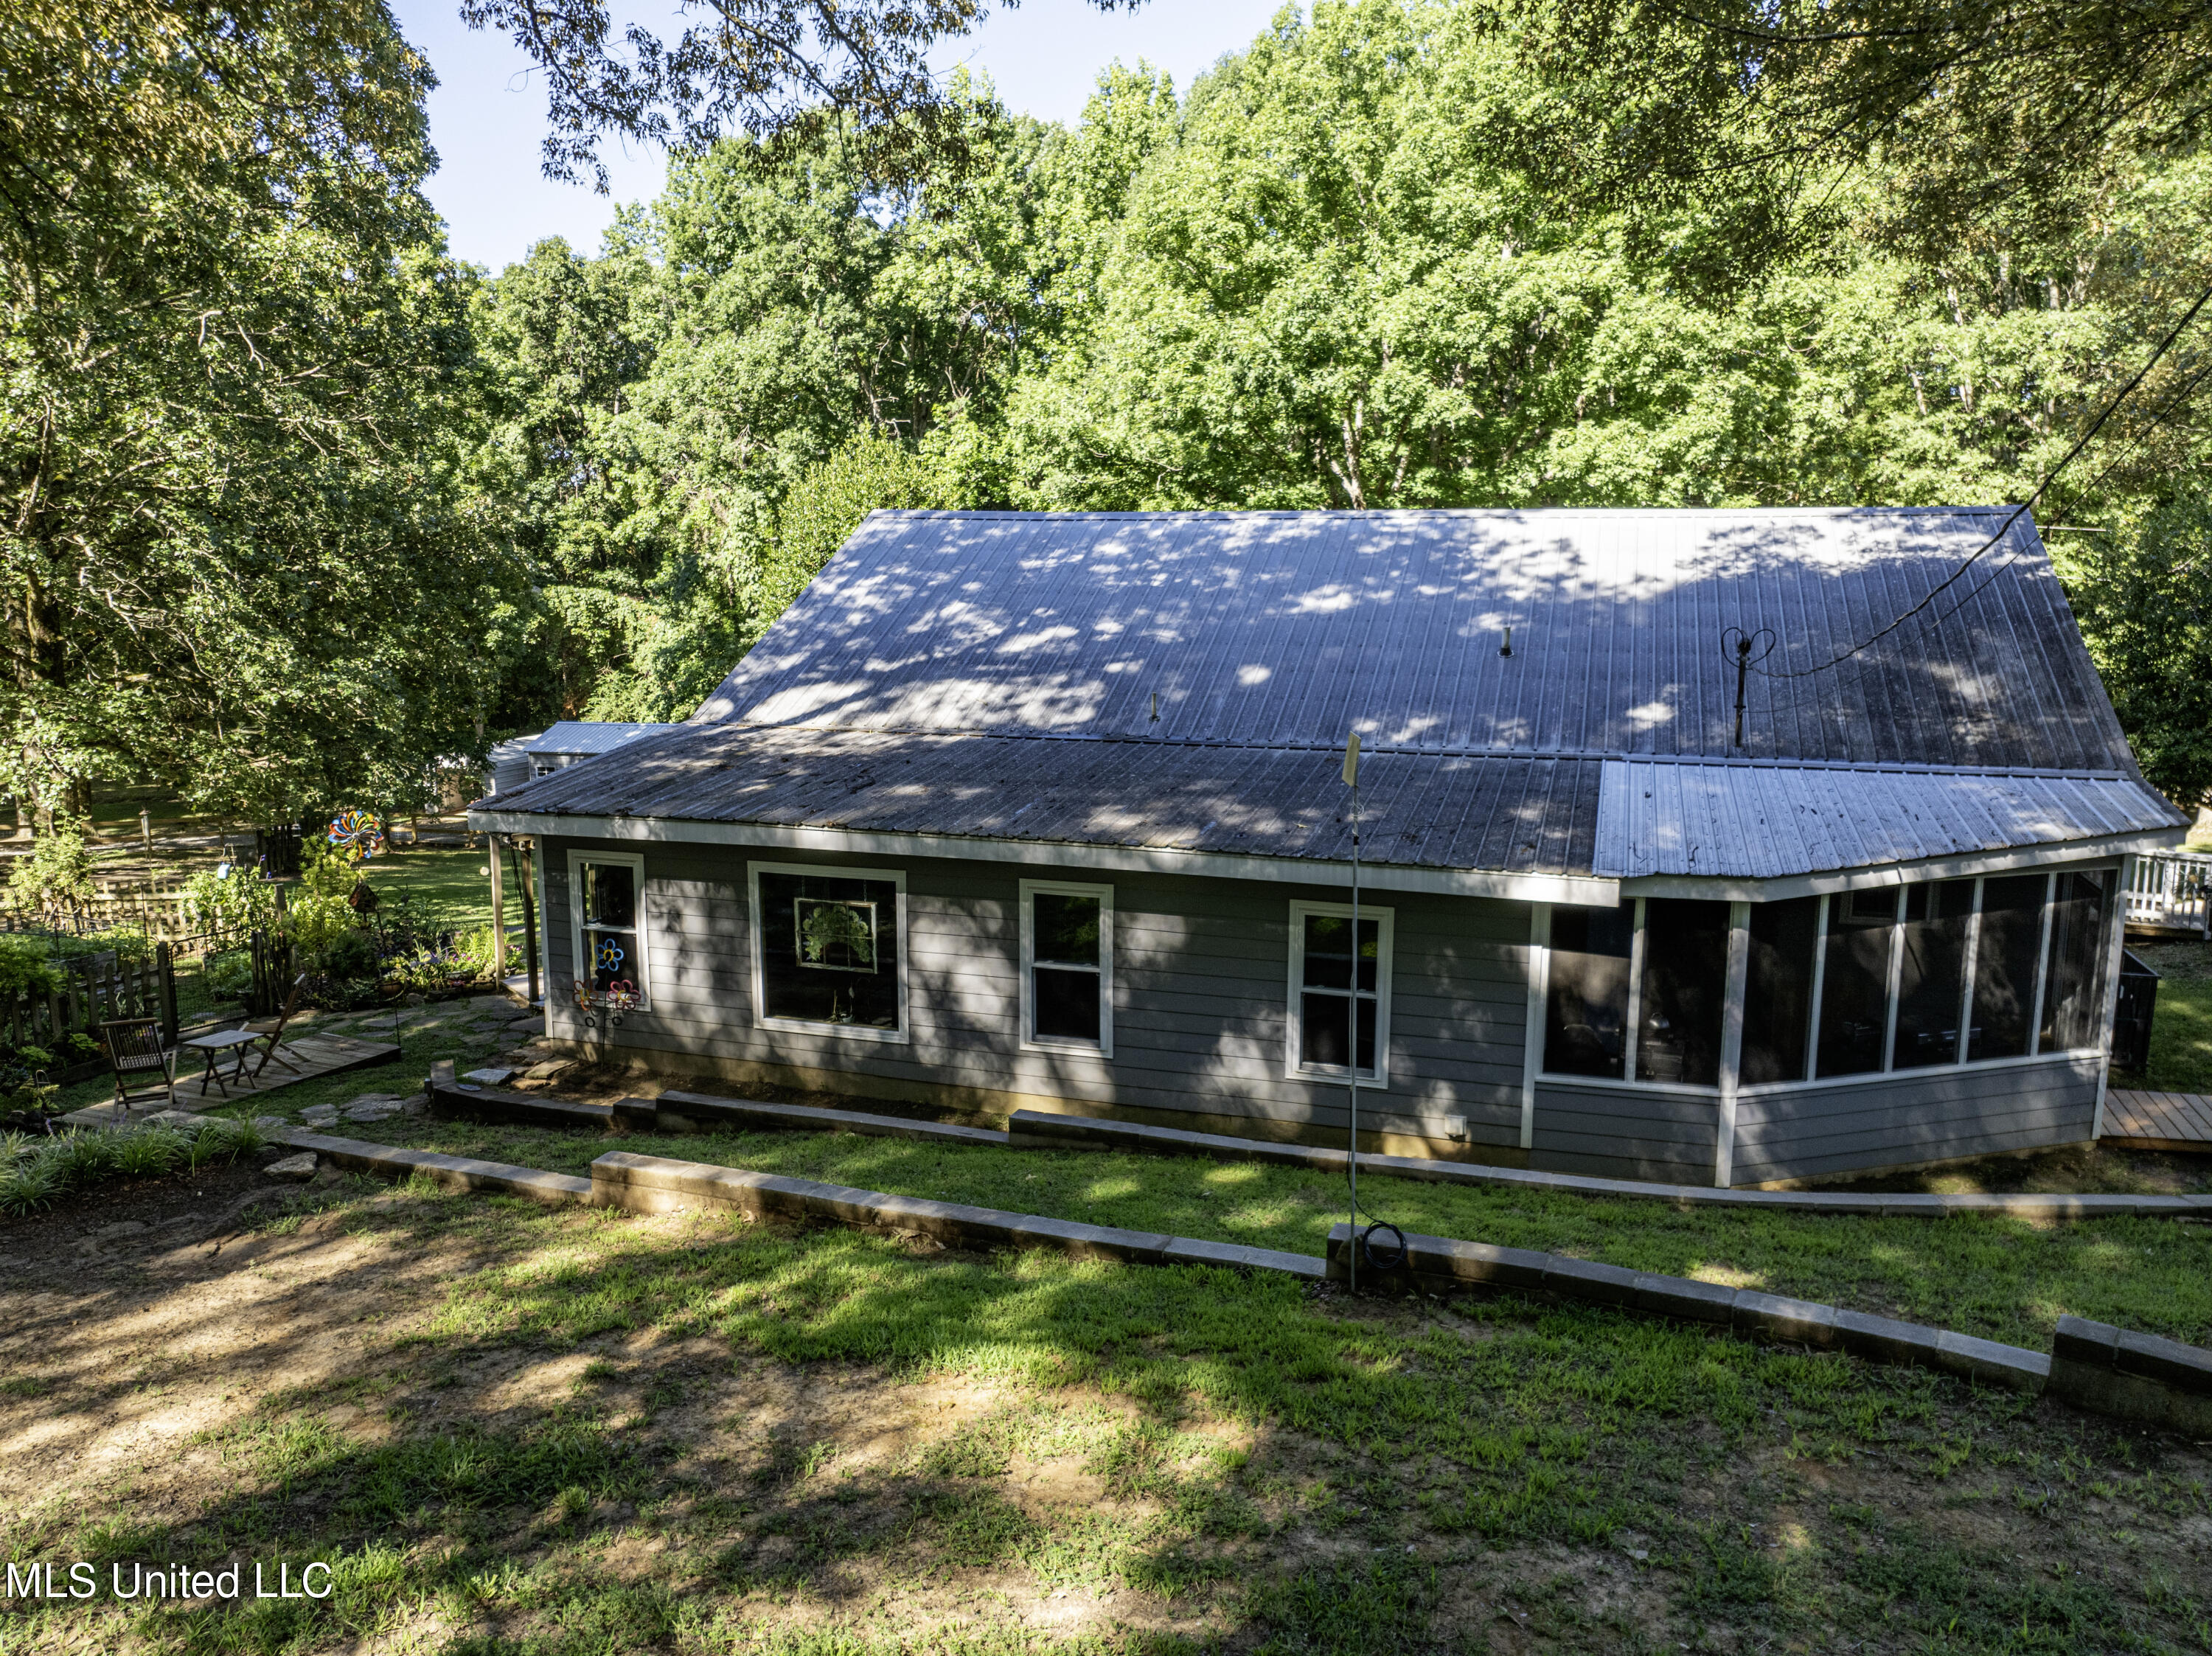
-New metal roof on home, barn and work shop
-New HEATING/AC Unit
-New well pump
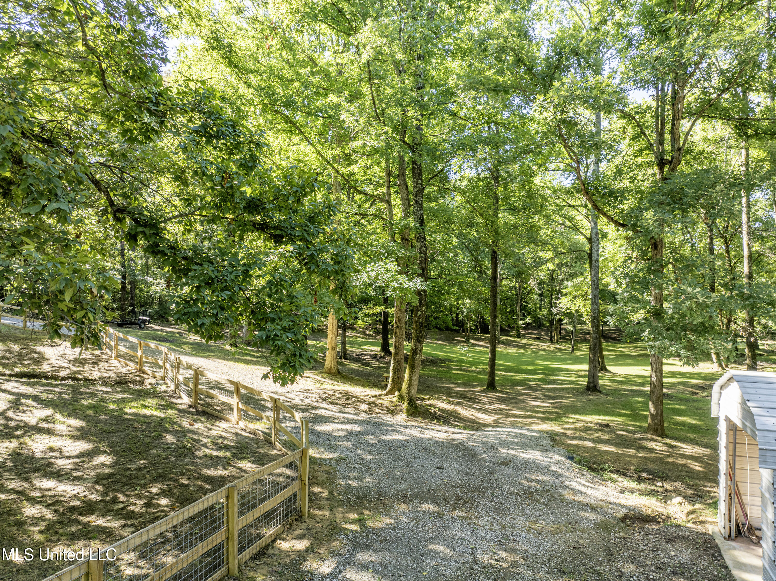
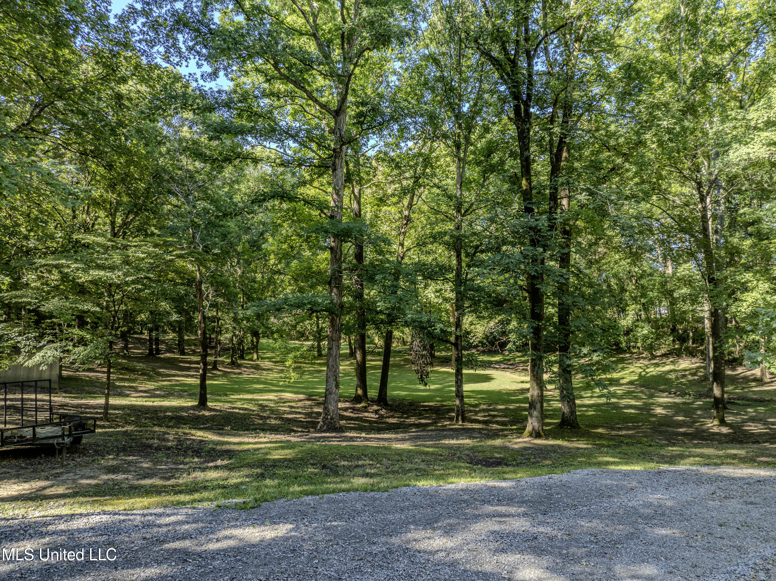
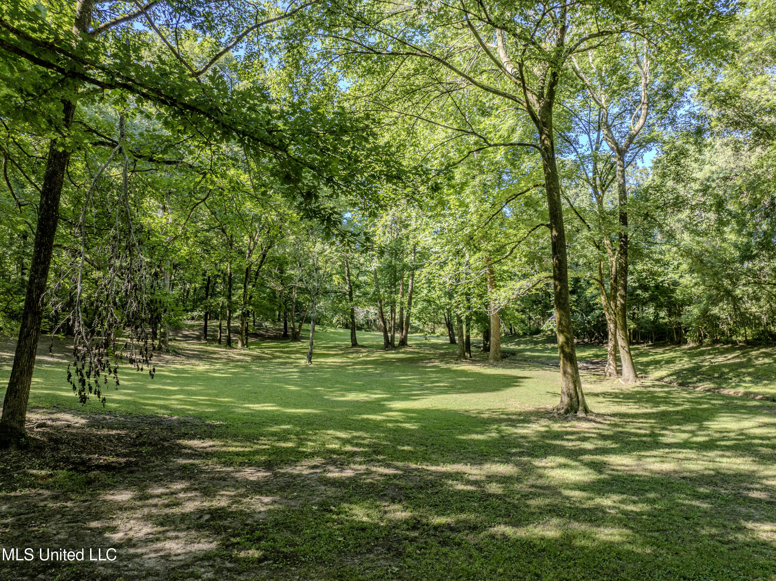
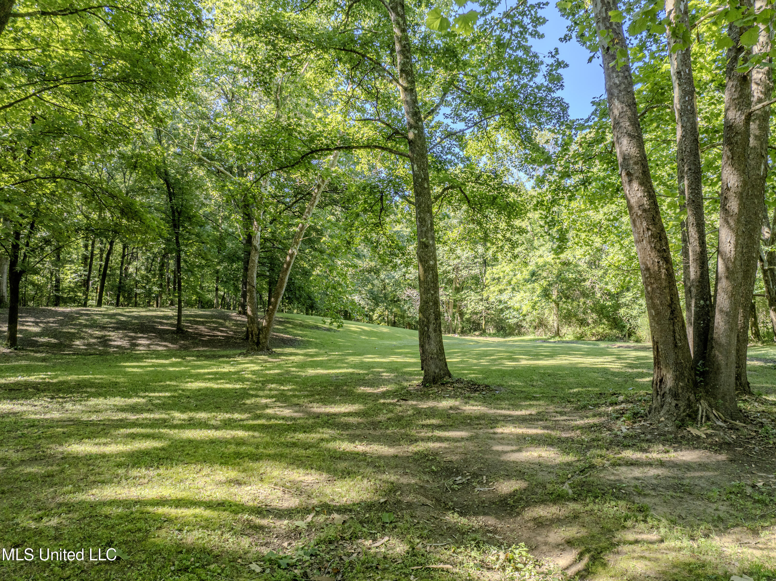
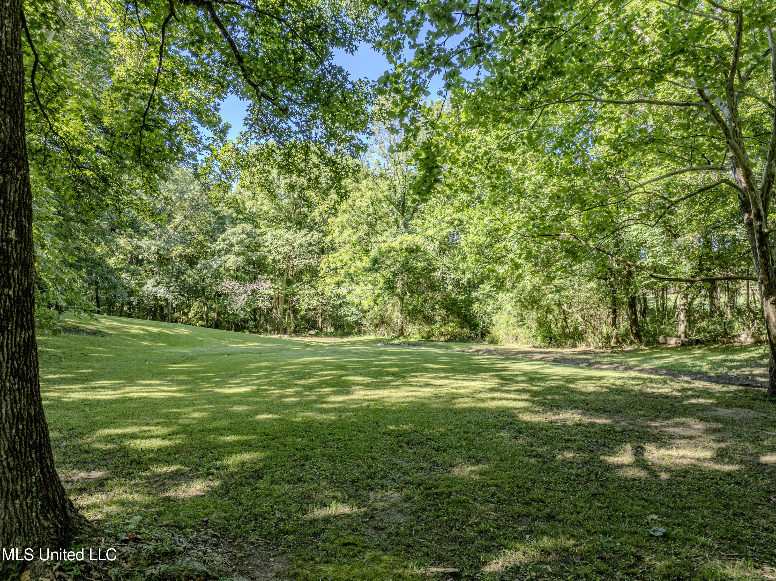
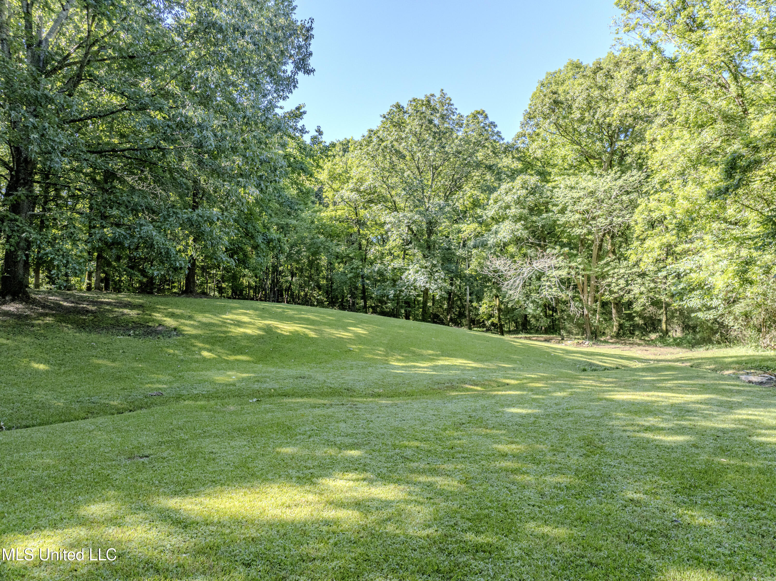
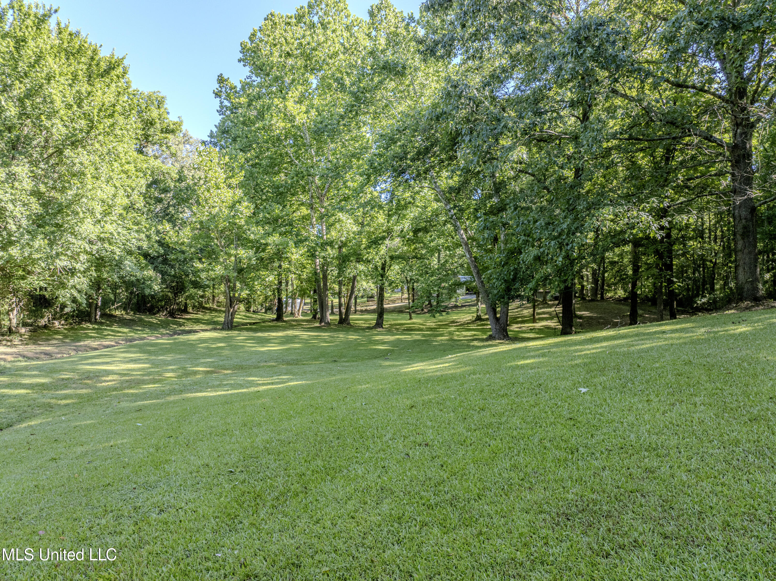
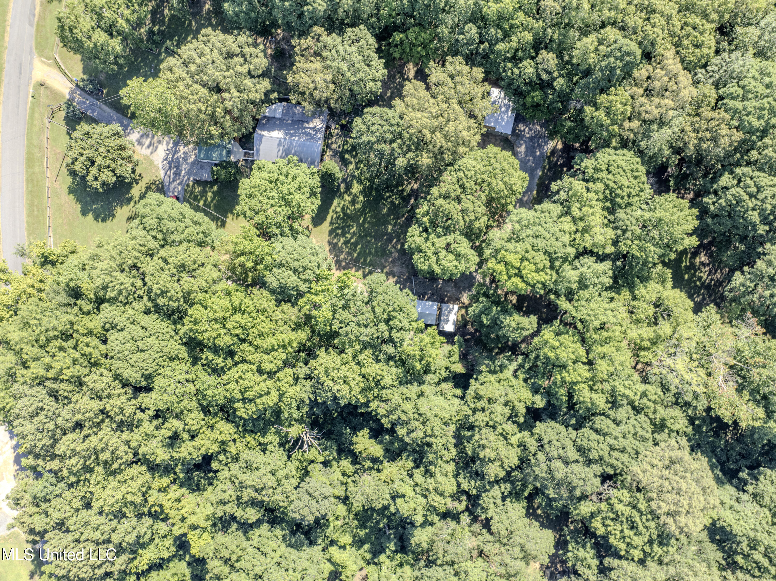
-1.5 acres of fenced yard
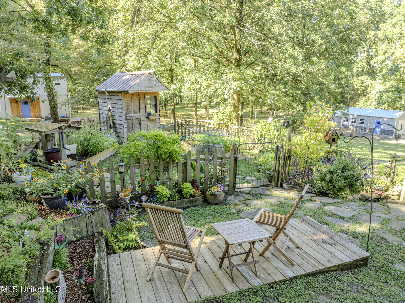
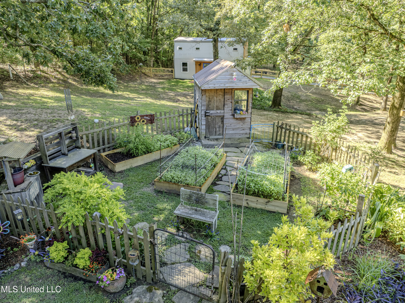
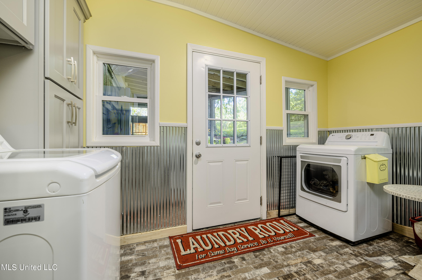
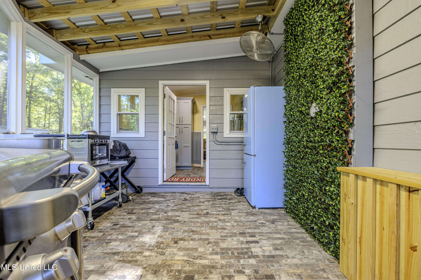
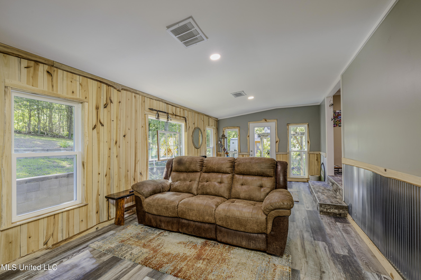
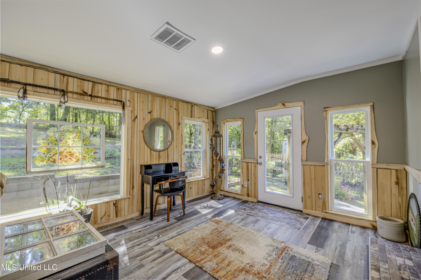
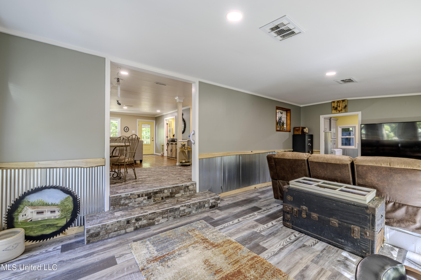
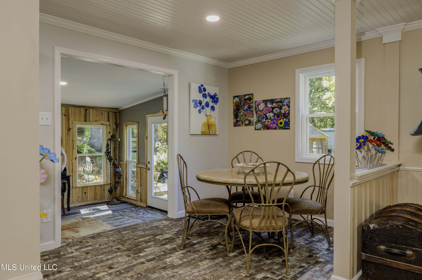
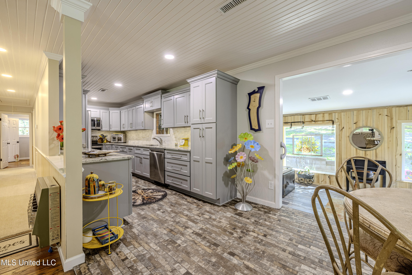
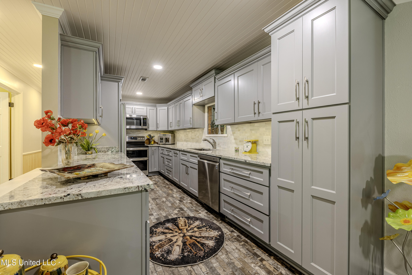
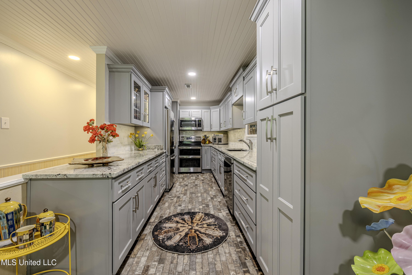
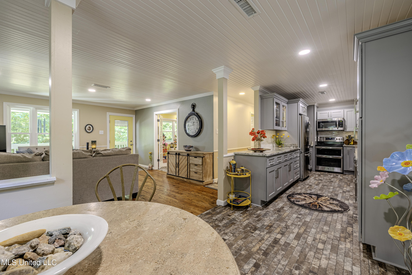
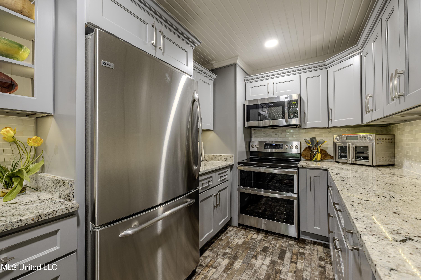
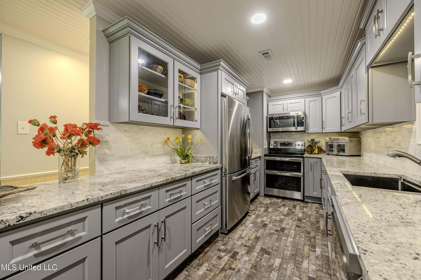
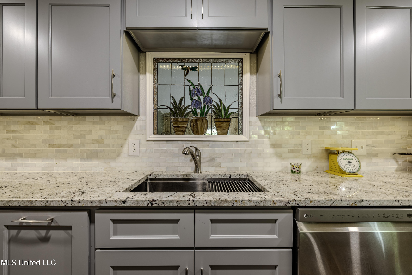
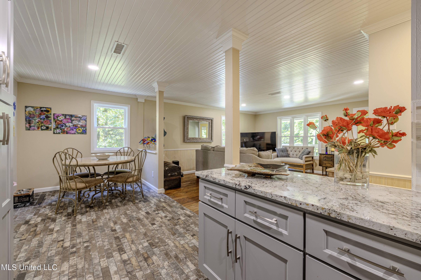
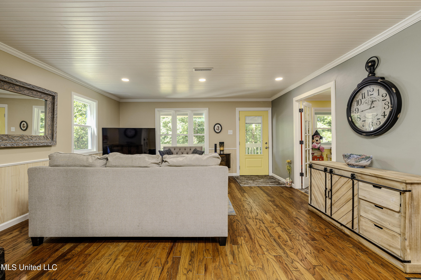
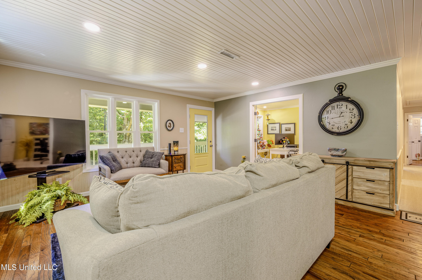
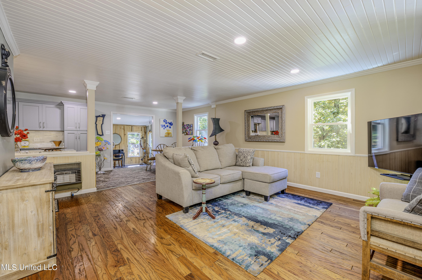
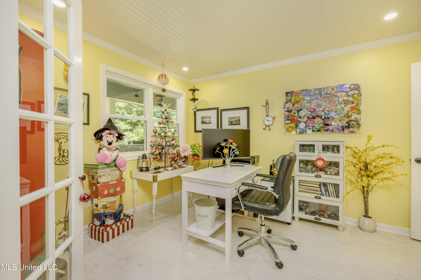
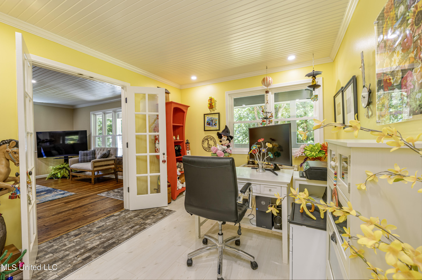
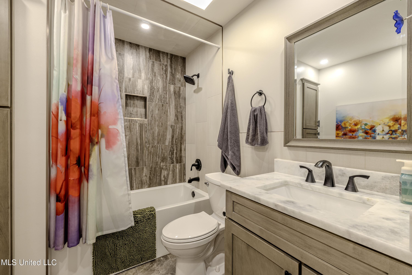
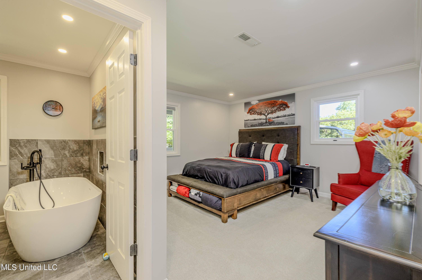
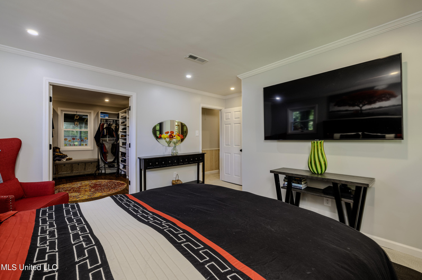
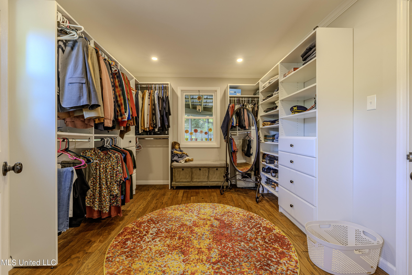
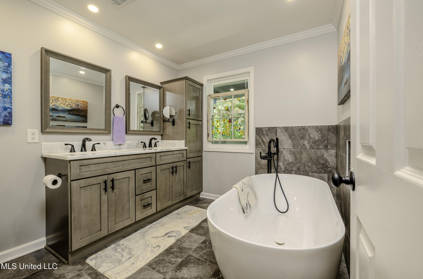
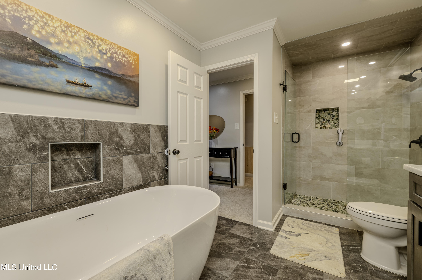
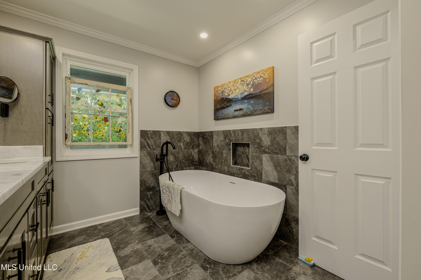
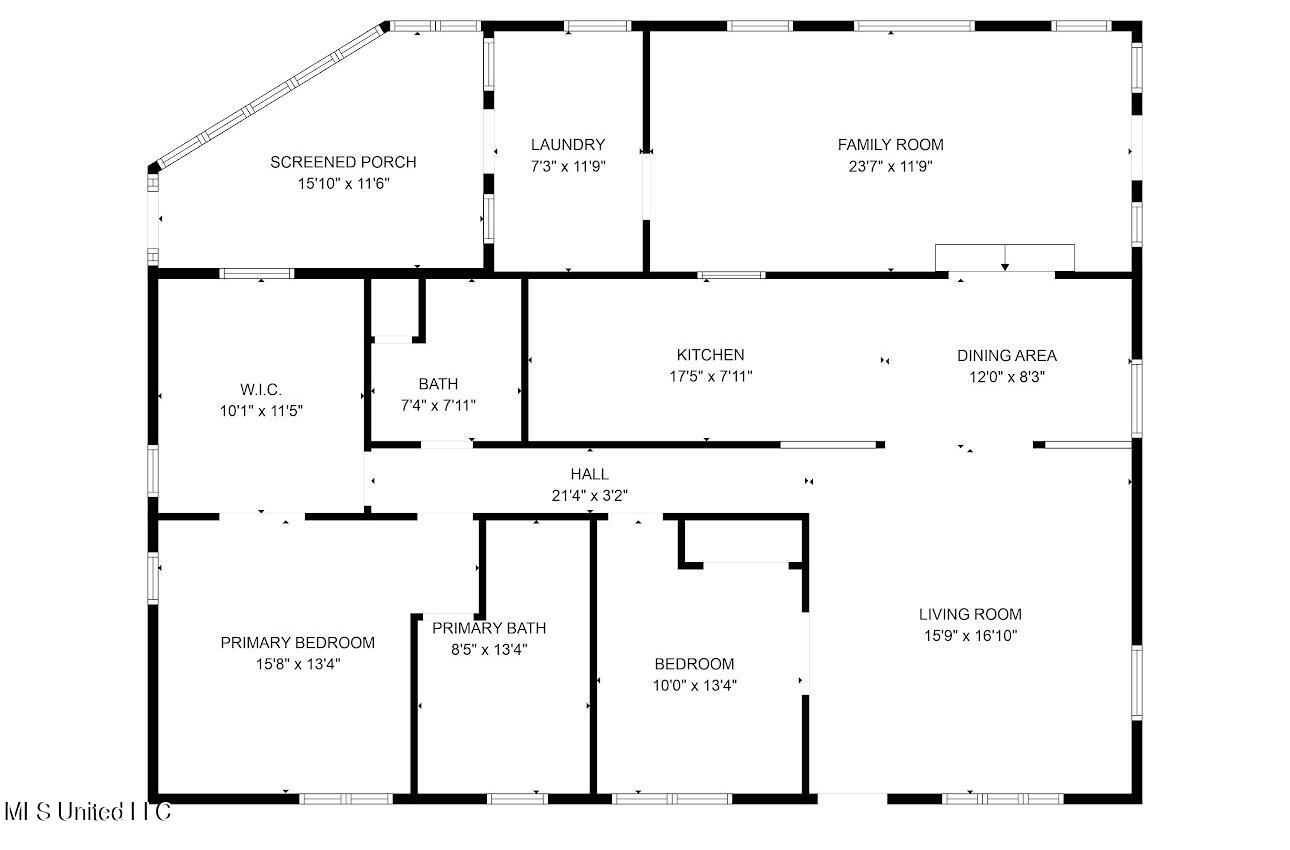
-an electric pole near the workshop that is a dedicated RV electric hook up. You'll also find a garden shed (she shed) and a small storage shed on the property. Home can easily be converted back into a 3 bedroom. The second bedroom is currently being utilized as an office but offers plenty of room for a bedroom set. The closet has double doors and extra roomy. The inside of the home has fresh paint and recessed lighting with dimmers through out. The kitchen has all new, stainless steel appliances that stay with the home. (Including washer & dryer). Beautiful custom made cabinets with soft close and pantry slide out drawers. Under cabinet lighting with dimmers, granite counter tops, prep station, and new brick tile flooring. The luxurious master bath is equipped with a his and hers vanity, free standing tub and a tiled, walk in rain shower. All brand new including lighting and fixtures. The master closet is every woman's dream! It's also spacious enough to convert back into a third bedroom. Plenty of room to do as you please and make your own! This is a one owner home and comes equipped for all your farm needs. Rather it's horses, cows, chickens, goats or even emus! Come out and see for yourself all the tranquility this beauty has to offer!
- Listed by: Erika G Grantham 662.300.6600 midsouthexperts@gmail.com Brokerage DRE #23637 • Re/Max Experts Southaven

Recent comparable sales
Median sold price
$288,000
Avg days on market
45
Sale-to-list ratio
94.3%
Coldwater, MS
9 comparable properties found

$335,000
Sold 04/10/25
- 3
- Bedrooms
- 2
- Bathrooms
- 2,004
- Square Feet
- 4
- Acres

$300,000
Sold 08/28/25
- 3
- Bedrooms
- 2
- Bathrooms
- 1,700
- Square Feet
- 3
- Acres

$290,000
Sold 01/23/25
- 3
- Bedrooms
- 2
- Bathrooms
- 1,493
- Square Feet
- 3.01
- Acres

$260,000
Sold 11/21/24
- 3
- Bedrooms
- 2
- Bathrooms
- 1,792
- Square Feet
- 1.5
- Acres

$385,000
Sold 02/13/25
- 2
- Bedrooms
- 3
- Bathrooms
- 1,600
- Square Feet
- 3.1
- Acres

$274,900
Sold 12/30/24
- 3
- Bedrooms
- 2
- Bathrooms
- 1,468
- Square Feet
- 3.3
- Acres

$400,000
Sold 05/27/25
- 2
- Bedrooms
- 2
- Bathrooms
- 1,500
- Square Feet
- 0.36
- Acres

$240,000
Sold 09/18/25
- 2
- Bedrooms
- 2
- Bathrooms
- 1,650
- Square Feet
- 0.17
- Acres

Amenities
- Air Conditioning
- Attic
- Central AC
- Deck
- Detached Parking
- Double Oven
- Driveway
- Dryer
- Dual Pane Windows
- Fireplace
- Laundry in Building
- Microwave
- Pantry
- Parking Included
- Porch
- Recessed Lighting
- Refrigerator
- Stainless Steel Appliances
- Storage Shed
- Vinyl Floors
- Washer
- Washer / Dryer
- Wooden Area Views
Location
Sold By Re/Max Experts Southaven
Payment Calculator
$2,110 per month
30 year fixed, 7.03% Interest
$2,029
$81
$0
Know your buying power with a preapproval and custom rate in minutes
 1
1Property Information for 1034 Graham Road
- Taxes: $977 / year
- MLS Type: Residential / Single Family Residence
- County: Tate County
- Year Built: 1992
- Lot Size: 4.00 AC / 174,240 SF
- Fencing: Barbed Wire, Gate
- Subdivision Name: Metes And Bounds
- Latitude: 34.76
- Longitude: -89.83
- Association Fee: $0
- Tax Legal Description: PT SW 1/4 SW 1/4
- Tax Year: 2023
- Tax Annual Amount: $977.00
- Tax and Financial Information:Tax Annual Amount: $977.00
- Tax and Financial Information:Tax Year: 2,023.00
- Tax and Financial Information:Homestead Y/N: Yes
- Tax and Financial Information:Homestead Year: 2023
- Tax and Financial Information:Additional Exemptions Y/N: No
- Tax and Financial Information:Flood Insurance Required?: No
- Tax and Financial Information:Leasehold Y/N: No
- Tax and Financial Information:Sold In Previous 12 Months: No
- Tax and Financial Information:Association: No
- Tax and Financial Information:Covenants Y/N: No
- Tax and Financial Information:Legal Description: PT SW 1/4 SW 1/4
- Parking Features: Covered, Deck, Detached, Driveway, Electric Gate, Gravel
- Carport Spaces: 2.00
- Garage Spaces: 1.00
- Attached Garage: No
- Parking Features:Covered: Yes
- Parking Features:Deck: Yes
- Parking Features:Detached: Yes
- Parking Features:Driveway: Yes
- Parking Features:Electric Gate: Yes
- Elementary School: East Tate
- High School: Independence
- Middle Or Junior School: Independence
- District High School: Tate CO Dist
- Other Structures: Barn(s), Shed(s), Workshop
- Lot Size Acres: 4.0
- Year Built Source: Public Records
- Lot Features: Garden, Landscaped, Many Trees, Views, Wooded
- Structure Type: House
- Living Area Source: Owner
- Building Area Total: 1800.0
- Lot Size Area: 4.0
- Lot Size Units: Acres
- Lot Size Square Feet: 174240.0
- Waterfront Features:Waterfront: No
- New Construction: No
- Floor Plans Count: 0
- Property Type: Residential,Single Family Residence
- Year Built: 1992
- Property Sub Type: Single Family Residence
- General Property Information:New Construction: No
- General Property Information:Property Condition: Updated/Remodeled
- General Property Information:Approx Lot Size Acres: 4.00
- General Property Information:SqFt Source: Owner
- General Property Information:Year Built Source: Public Records
- General Property Information:Garage Spaces: 1.00
- General Property Information:Carport Spaces: 2.00
- General Property Information:Total Floors: 1.00
- General Property Information:Bathrooms Half: .00
- General Property Information:Bathrooms Three Quarter: .00
- General Property Information:Fireplace: No
- General Property Information:Pool: No
- General Property Information:School District: Tate CO Dist
- General Property Information:Elementary School: East Tate
- General Property Information:Elementary School 2: N/A
- General Property Information:Intermediate School: N/A
- General Property Information:Middle or Junior School: Independence
- General Property Information:High School: Independence
- General Property Information:Home Warranty: No
- General Property Information:Accessibility Features: Yes
- Electric: True
- Utilities: Electricity Connected
- Roof: Metal
- Pool Private: No
- Construction Materials: Vinyl
- Foundation Details: Conventional, Slab
- Exterior Features: Garden, Lighting
- Patio And Porch Features: Deck, Front Porch
- Workshop Features:Workshop Features Workshop: Yes
- Workshop Features:Workshop Features 220 Electric: Yes
- Barn Features:Barn: Yes
- Barn Features:Electric Available: Yes
- Barn Features:Water Available: Yes
- Flooring: Luxury Vinyl, Brick
- Fireplace: No
- Basement: No
- Cooling: Yes
- Cooling: Central Air
- Heating: Central
- Interior Features: Crown Molding, Double Vanity, Granite Counters, Natural Woodwork, Soaking Tub, Walk-In Closet(s)
- Laundry Features: Laundry Room
- Levels: One
- Sewer: Waste Treatment Plant
- Water Source: Private, Well
- Window Features: Double Pane Windows
- Heating: Yes
- Rooms Total: 0
- Bathrooms Total Integer: 2
- Bathrooms Total Decimal: 2.00
- Bathrooms Total Notational: 2.00
- Bedrooms Total: 2
- Bathrooms Full: 2
- Bathrooms Half: 0
- Appliances: Double Oven, Microwave, Refrigerator, Stainless Steel Appliance(s), Washer/Dryer
- Attic Features:Attic: Yes
- Attic Features:Attic Floored: Yes
- Attic Features:Walk-Up Access: Yes
- Basement Features:Basement: No
- Owner-Tenant Information: Owner
Property History for 1034 Graham Road
| Date | Event & Source | Price | Appreciation |
|---|---|---|---|
| Aug 21, 2024 | Sold GCAOR MLS #4084174 | — | |
| Jul 27, 2024 | Contract Signed GCAOR MLS #4084174 | — | |
| Jun 29, 2024 | Listed (Active) GCAOR MLS #4084174 | $380,000 | — |
| Date | Event & Source | Price |
|---|---|---|
| 08/21/2024 | Sold GCAOR MLS #4084174 | — |
| 07/27/2024 | Contract Signed GCAOR MLS #4084174 | — |
| 06/29/2024 | Listed (Active) GCAOR MLS #4084174 | $380,000 |
For completeness, we often displays two records for one sale: the MLS record and the public record.
Public Records for 1034 Graham Road
Schools near 1034 Graham Road
Rating | School | Type | Grades | Distance |
|---|---|---|---|---|
| Public - | K to 6 | |||
| Public - | 7 to 12 | |||
| Public - | K to 6 | |||
| Public - | 7 to 12 |
Rating | School | Distance |
|---|---|---|
East Tate Elementary School PublicK to 6 | ||
Independence High School Public7 to 12 | ||
Coldwater Elementary School PublicK to 6 | ||
Coldwater High School Public7 to 12 |
School ratings and boundaries are provided by GreatSchools.org and Pitney Bowes. This information should only be used as a reference. Proximity or boundaries shown here are not a guarantee of enrollment. Please reach out to schools directly to verify all information and enrollment eligibility.
Similar Homes
New listings in 38618

$349,900
- 4
- Bedrooms
- 2
- Bathrooms
- 1,900
- Square Feet
- 4.54
- Acres


$299,900
- Unavailable
- Bedrooms
- 2
- Bathrooms
- 1,856
- Square Feet
- 4.4
- Acres


$799,900
- Unavailable
- Bedrooms
- 4
- Bathrooms
- 3,579
- Square Feet
- 2.09
- Acres


$95,000
- Unavailable
- Bedrooms
- 1
- Bathrooms
- 1,048
- Square Feet
- 1.2
- Acres
Nearby home values
| Address | Sold price | Beds | Baths | Sqft | Lot (Sqft) |
|---|---|---|---|---|---|
This home: 1034 Graham Road, Coldwater, MS 38618 | $380,000 | 2 | 2 | 1,800 | 174,240 |
– | – | – | 1,064 | 230,868 | |
– | 3 | – | 2,598 | 207,346 | |
– | – | – | 2,308 | 59,242 | |
– | – | – | 1,855 | 62,726 | |
– | 3 | – | 1,731 | 126,324 | |
– | – | – | 1,568 | 87,120 | |
– | 4 | – | 3,934 | 174,240 | |
– | 3 | – | 1,328 | 60,984 | |
– | – | – | 1,448 | 187,308 | |
– | – | – | 1,728 | 82,764 | |
– | 3 | – | 1,696 | 174,240 | |
– | 3 | – | 2,202 | 64,904 | |
– | 1 | – | 2,623 | 131,116 | |
– | – | – | 960 | 65,340 |
Explore Nearby Homes
- Arkabutla Homes for Sale
- Independence Homes for Sale
- Buena Vista Lakes Homes for Sale
- Strayhorn Homes for Sale
- Eudora Homes for Sale
- Tunica Resorts Homes for Sale
- Bridgetown Homes for Sale
- White Oak Homes for Sale
- Victoria Homes for Sale
- North Tunica Homes for Sale
- Cherry Tree Park Homes for Sale
- The Lakes of Nicholas Homes for Sale
- Gwip Farms Homes for Sale
- Robinson Crossing Homes for Sale
- Dickens Place Homes for Sale
- Coldwater Homes for Sale
- Sarah Homes for Sale
- Senatobia Homes for Sale
- Hernando Homes for Sale
- Nesbit Homes for Sale
- Byhalia Homes for Sale
- Southaven Homes for Sale
- Como Homes for Sale
- Tunica Homes for Sale
- Olive Branch Homes for Sale
- Crenshaw Homes for Sale
- Robinsonville Homes for Sale
- Walls Homes for Sale
- Red Banks Homes for Sale
- Lake Cormorant Homes for Sale
- 38665 Homes for Sale
- 38676 Homes for Sale
- 38668 Homes for Sale
- 38611 Homes for Sale
- 38632 Homes for Sale
- 38635 Homes for Sale
- 38664 Homes for Sale
- 38654 Homes for Sale
- 38619 Homes for Sale
- 38641 Homes for Sale
- 38626 Homes for Sale
- 38651 Homes for Sale
- 38685 Homes for Sale
- 38621 Homes for Sale
- 38672 Homes for Sale
No guarantee, warranty or representation of any kind is made regarding the completeness or accuracy of any information, descriptions or measurements (including square footage measurements and property condition), such should be independently verified through appropriate means, including, but not limited to, in person inspection and public records, and Compass International Holdings, its subsidiaries, affiliates and independently owned and operated franchisees, and their affiliated agents and associated third parties expressly disclaim any liability in connection therewith. Photos may be virtually staged or digitally enhanced and may not reflect actual property conditions. Offers of compensation are subject to change at the seller's discretion. No financial or legal advice provided. Equal Housing Opportunity.
Listing Courtesy of Re/Max Experts Southaven
The data relating to real estate listings on this website comes in part from the Internet Data Exchange (IDX) program of Multiple Listing Services of MAAR, Reelfoot Regional AOR and Central West Tennessee Association of Realtors. IDX information is provided exclusively for consumers' personal, non-commercial use and may not be used for any purpose other than to identify prospective properties consumers may be interested in purchasing. Listings provided by brokerages other than Compass are identified with the MAAR, Reelfoot Regional AOR and Central West Tennessee Association of Realtors logo. All Information Is Deemed Reliable But Is Not Guaranteed Accurate. All information should be verified by the recipient and none is guaranteed as accurate by MAAR, Reelfoot Regional AOR and Central West Tennessee Association of Realtors. Listing information Copyright© 2026 MLS of MAAR, Reelfoot Regional AOR and Central West Tennessee Association of Realtors, Inc. All Rights Reserved.