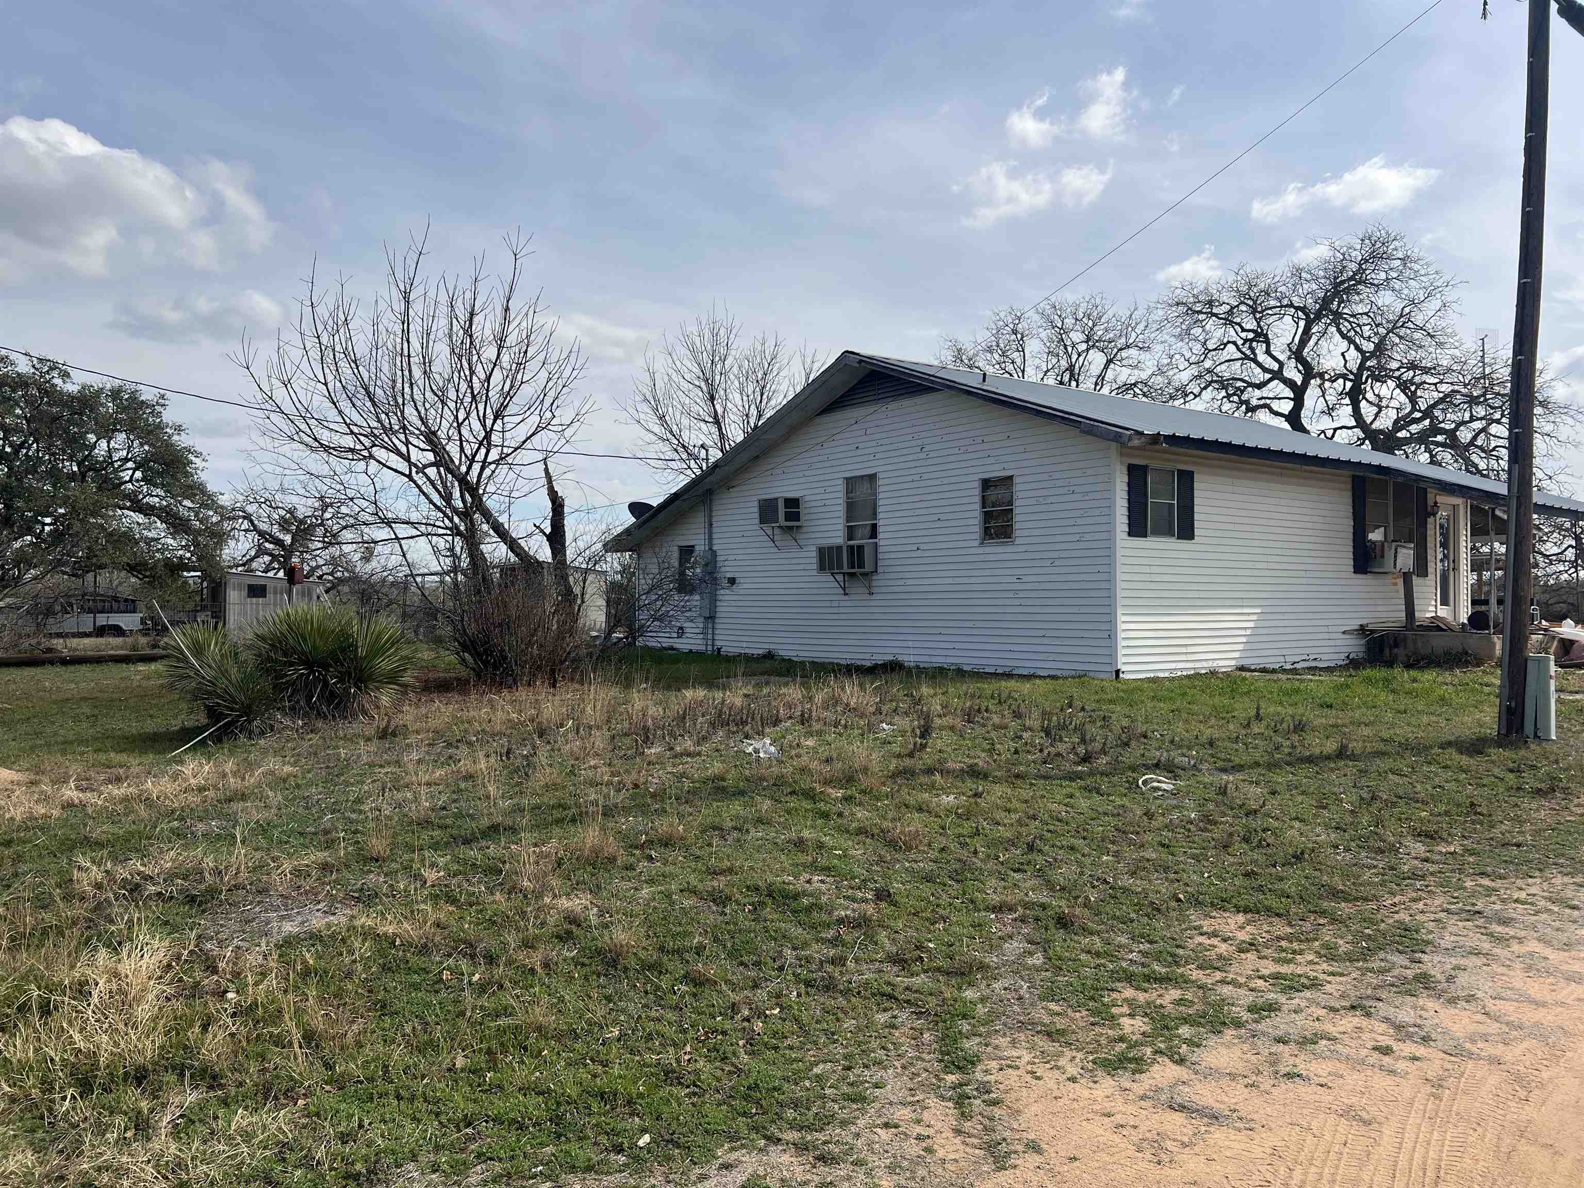
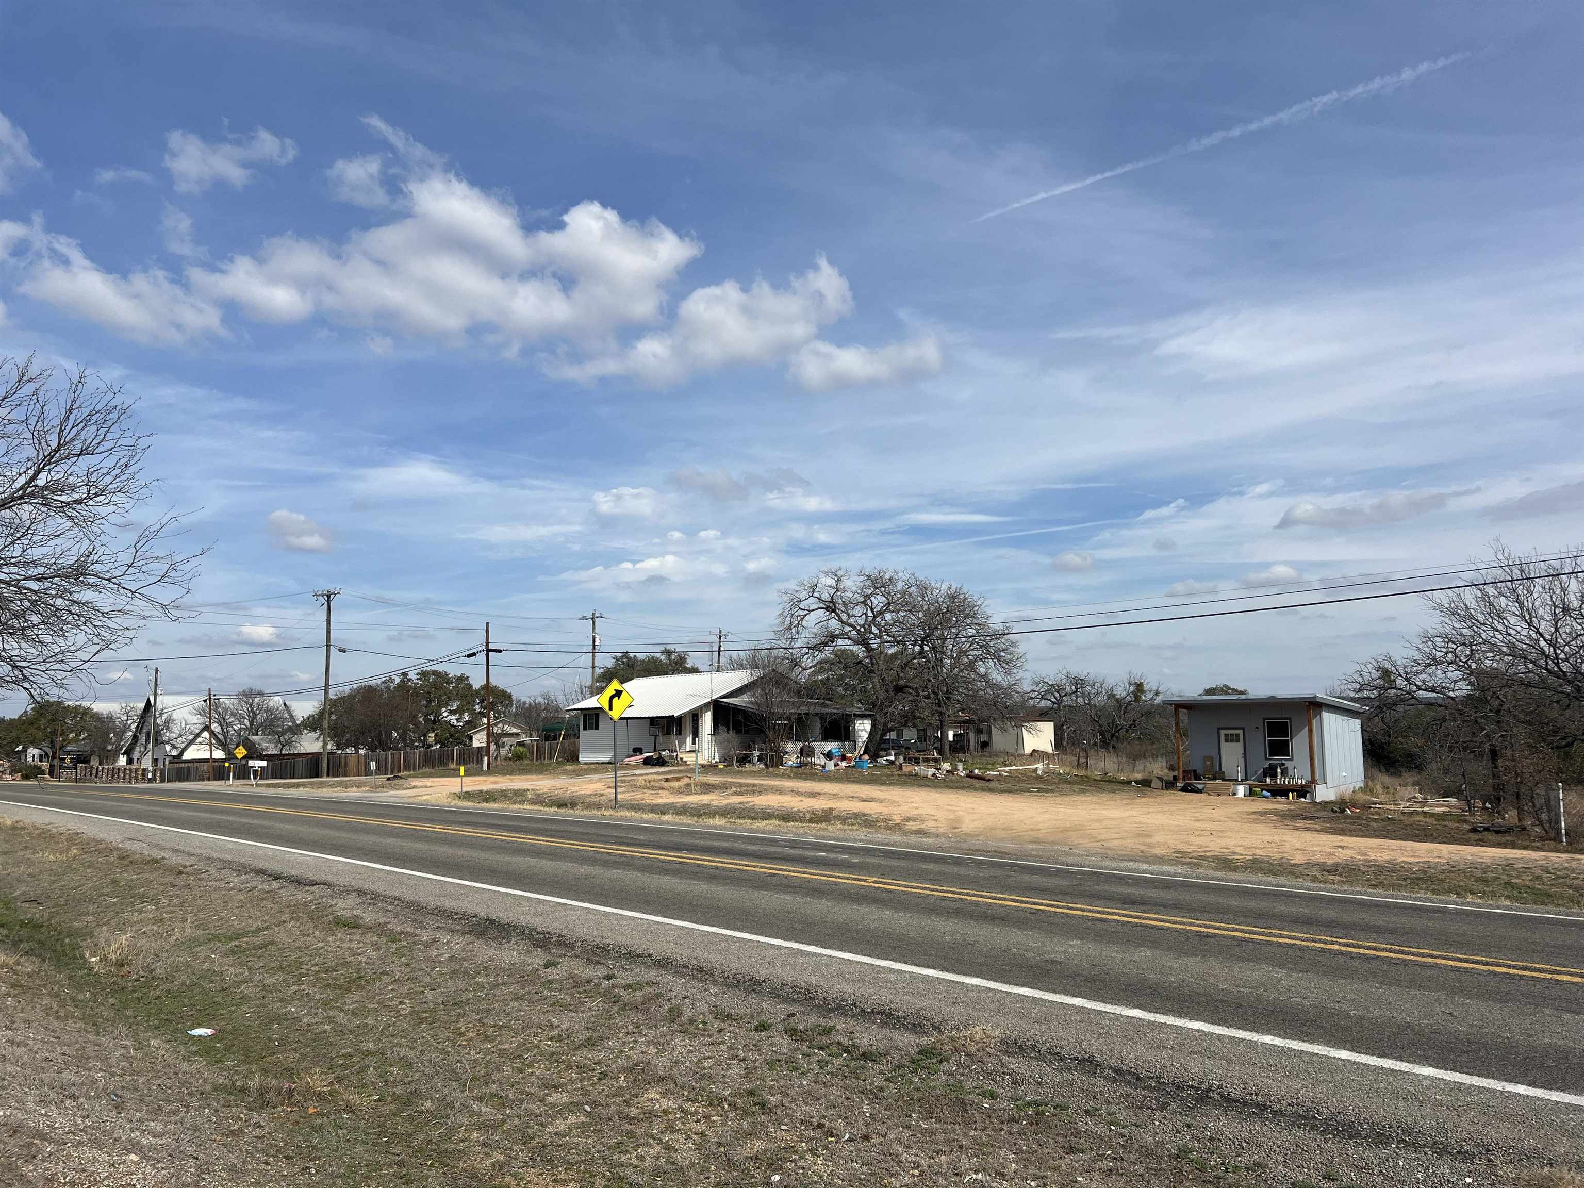
1034 Ranch Road 2545
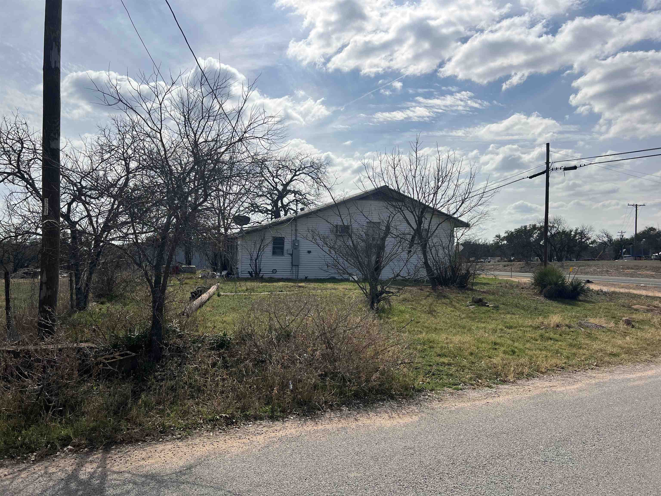
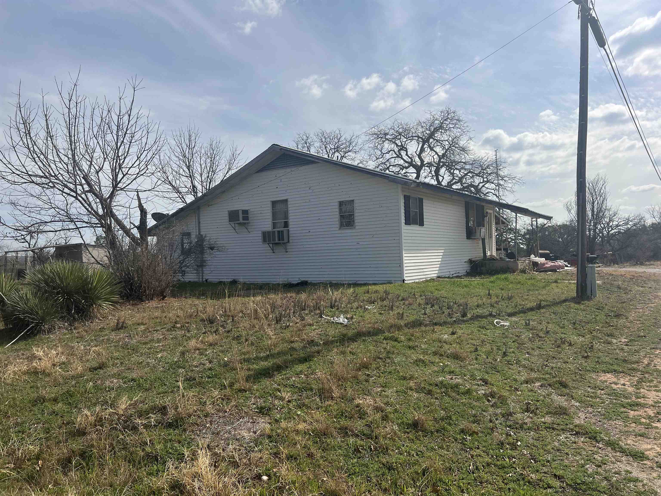
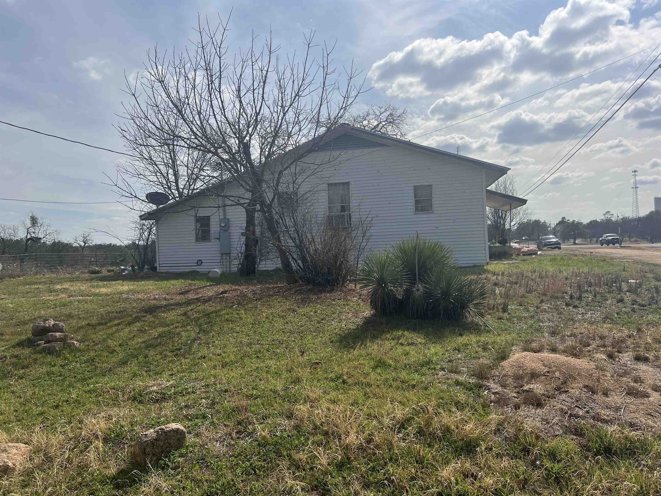
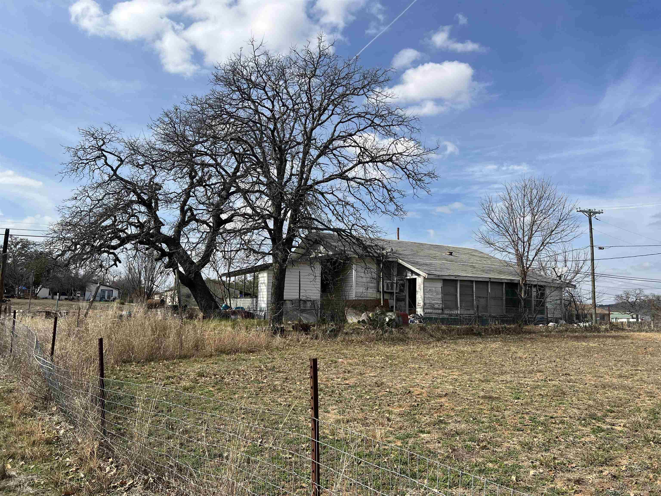




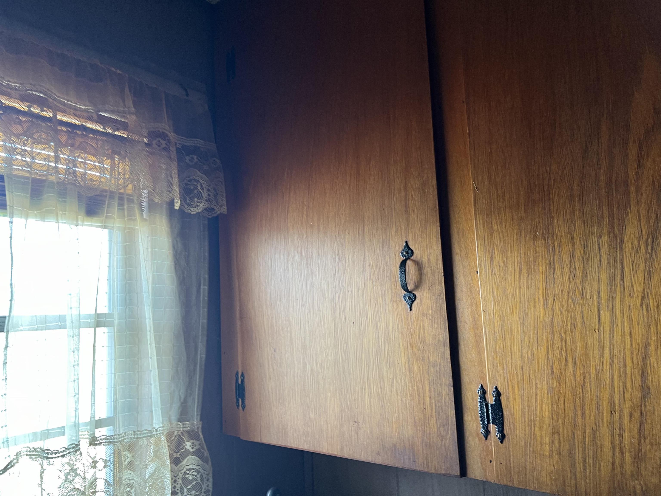
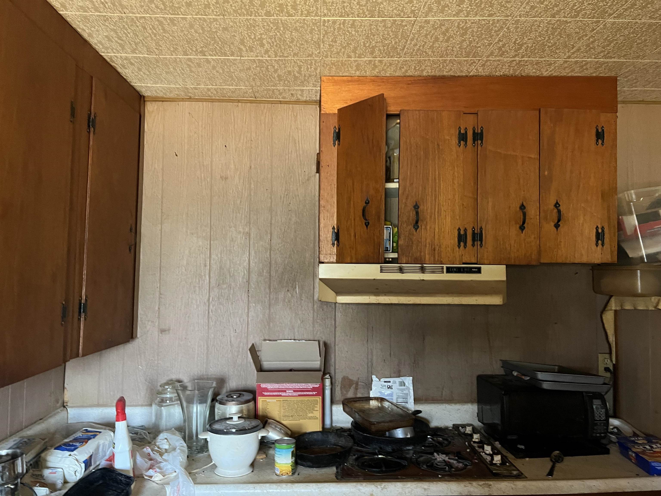


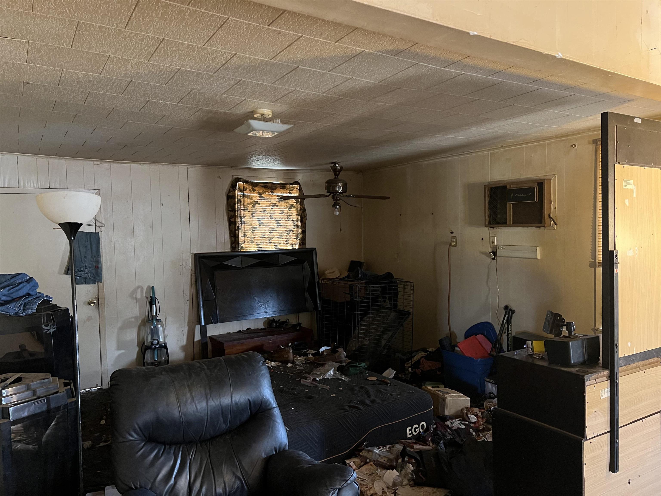
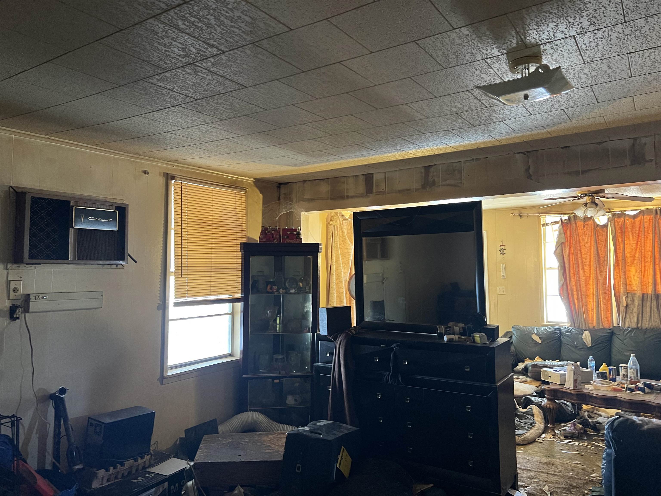
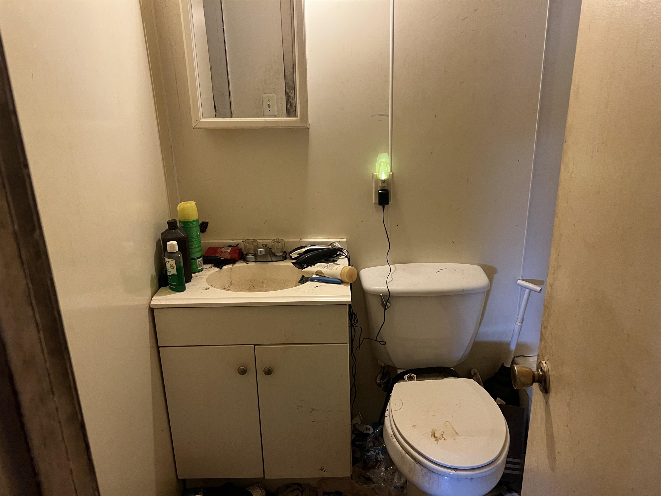
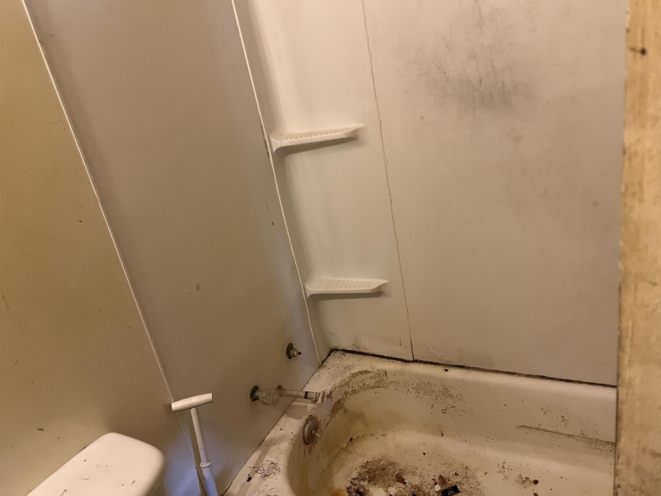
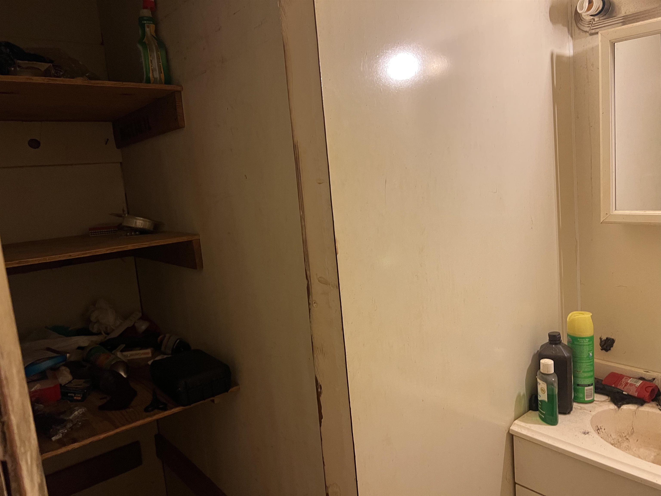












Description
- Listed by Larry W Hartwell • TREC #0739889 • Our House Real Estate, LLCP: (512)-734-6831 lwhartwell10@gmail.com
Property Details for 1034 Ranch Road 2545
Property Details for 1034 Ranch Road 2545
| Status | Pending - Taking Backups |
|---|---|
| MLS # | 176531 |
| Days on Market | 99 |
| Taxes | - |
| HOA Fees | - |
| Condo/Co-op Fees | - |
| Property Type | Single Family |
| MLS Type | Residential / Single Family Residence |
| Year Built | 1975 |
| Lot Size | 0.20 AC / 8,690 SF |
| County | Llano County |
Location
Building Information for 1034 Ranch Road 2545
Payment Calculator
$453 per month
30 year fixed, 6.36% Interest
$424
$29
$0
Know your buying power with a preapproval and custom rate in minutes
 1
1Property Information for 1034 Ranch Road 2545
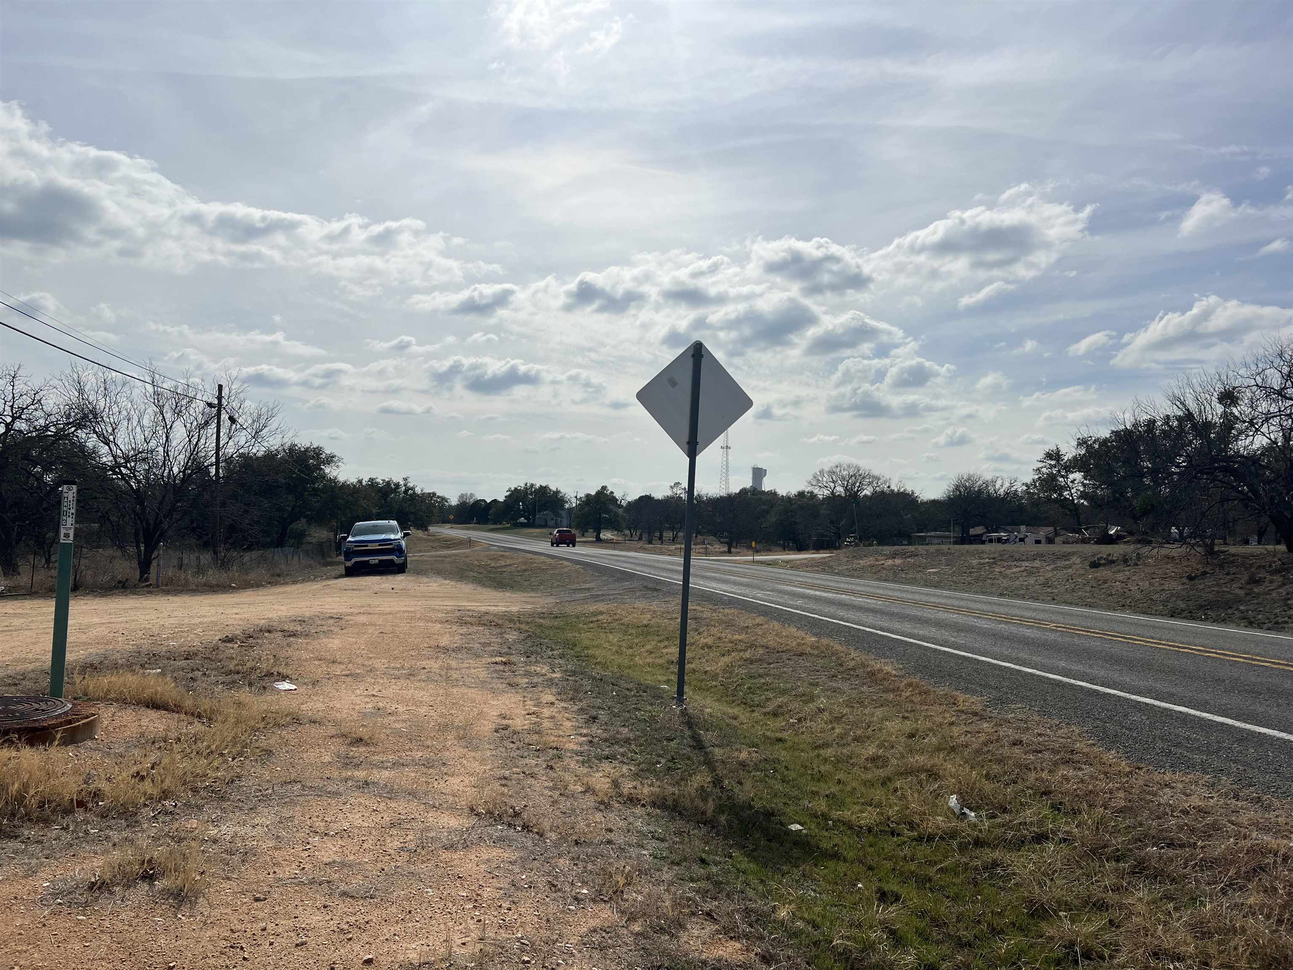
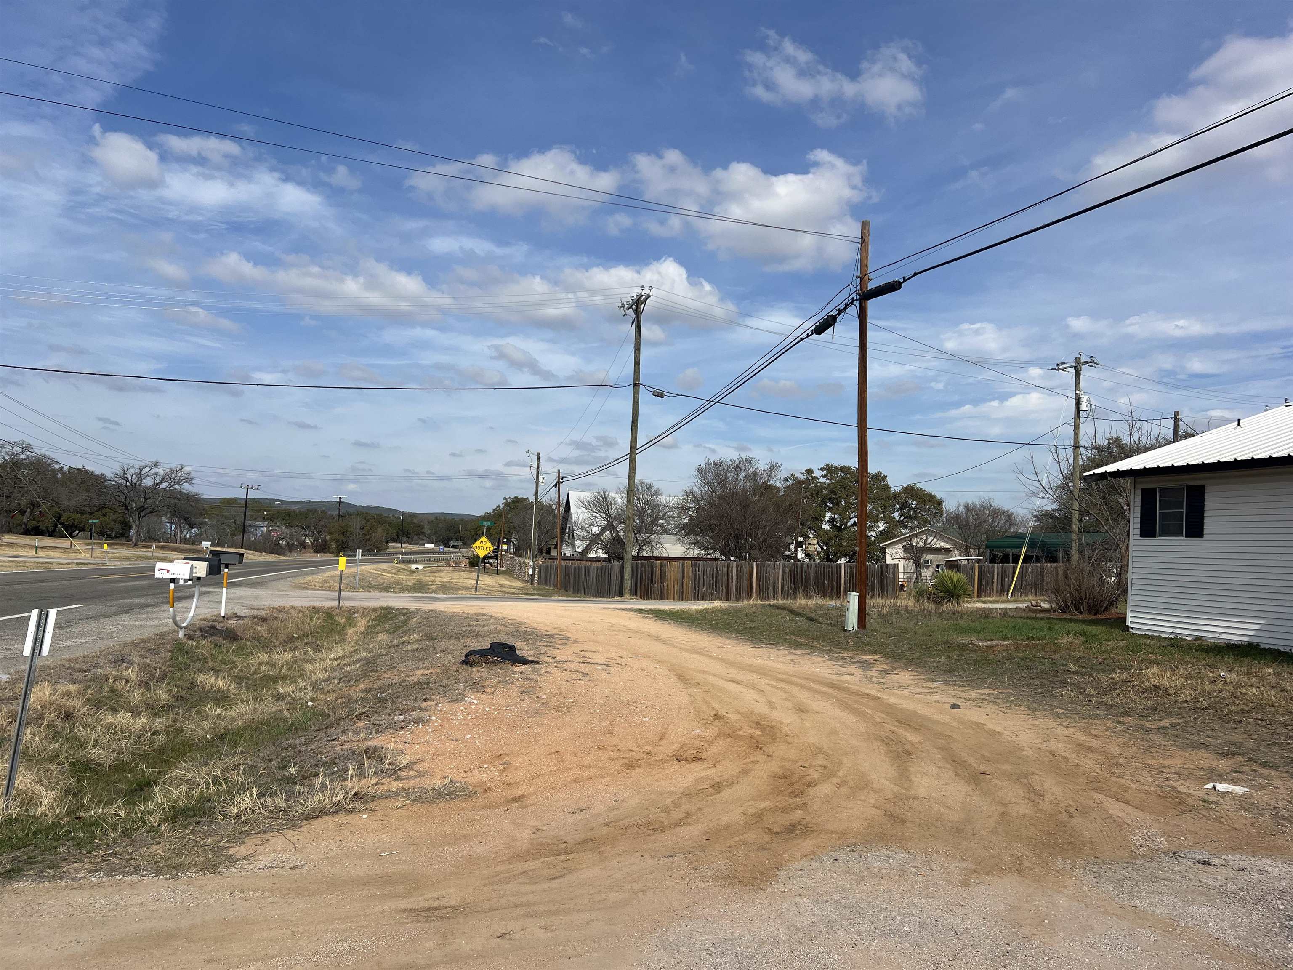
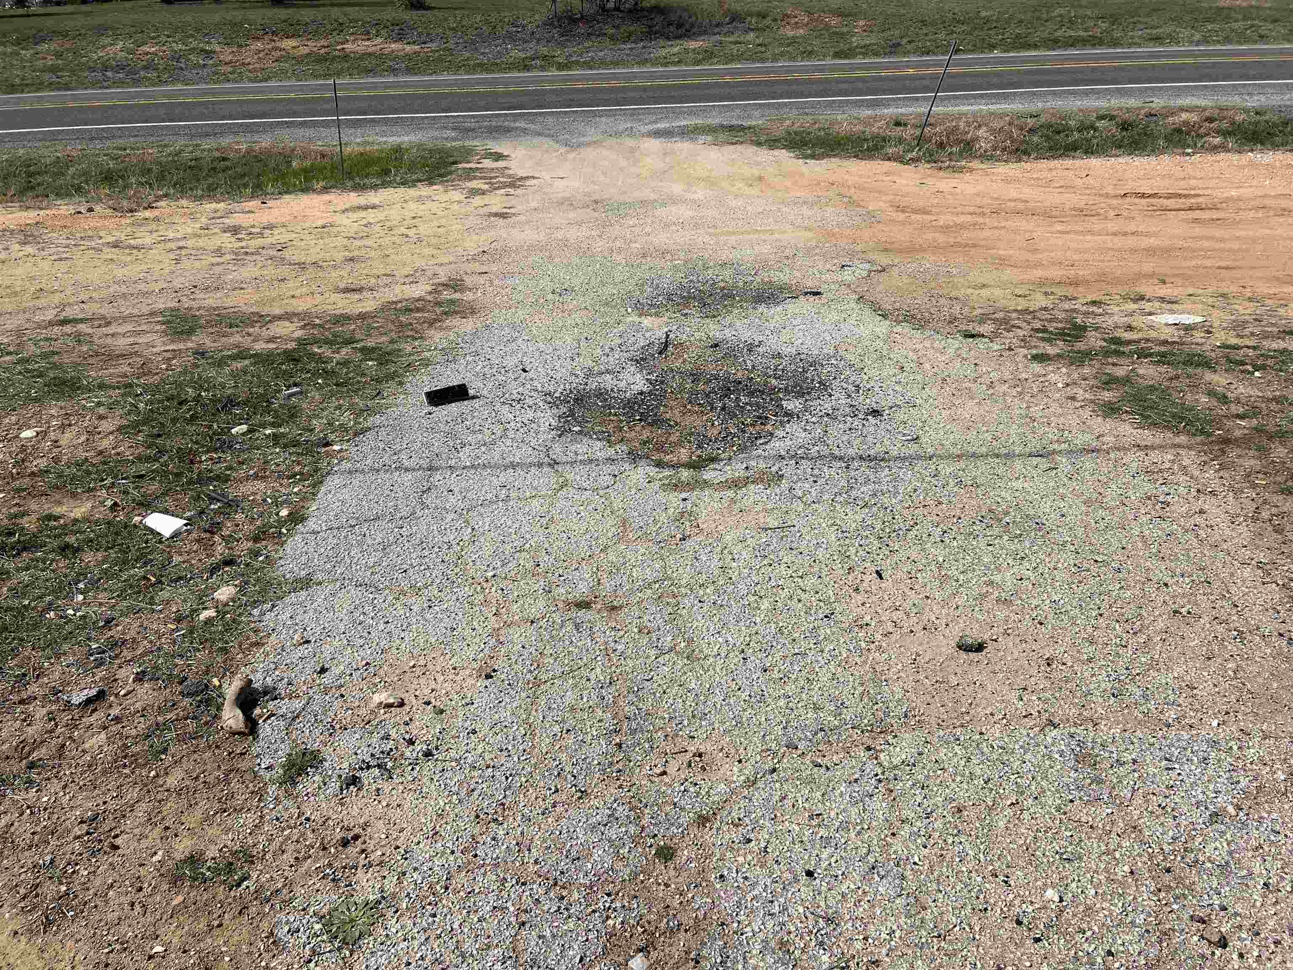
- Directions: In Kingsland, from the intersection of RM 1431 and RR 2545, go North on RR 2545 to Lawson Dr. Property address is 1034 on the right at that corner.
- Flood Zone: No
- Waterfront: No
- Road Frontage Type: All Weather,Farm to Market/Ranch Rd,Paved Road
- Association Amenities: None
- Association Fee Frequency: None
- Association Fee Includes: None
- Taxes Per Hundred Dollar Valuation: 1.2121
- Parcel Number: 016810
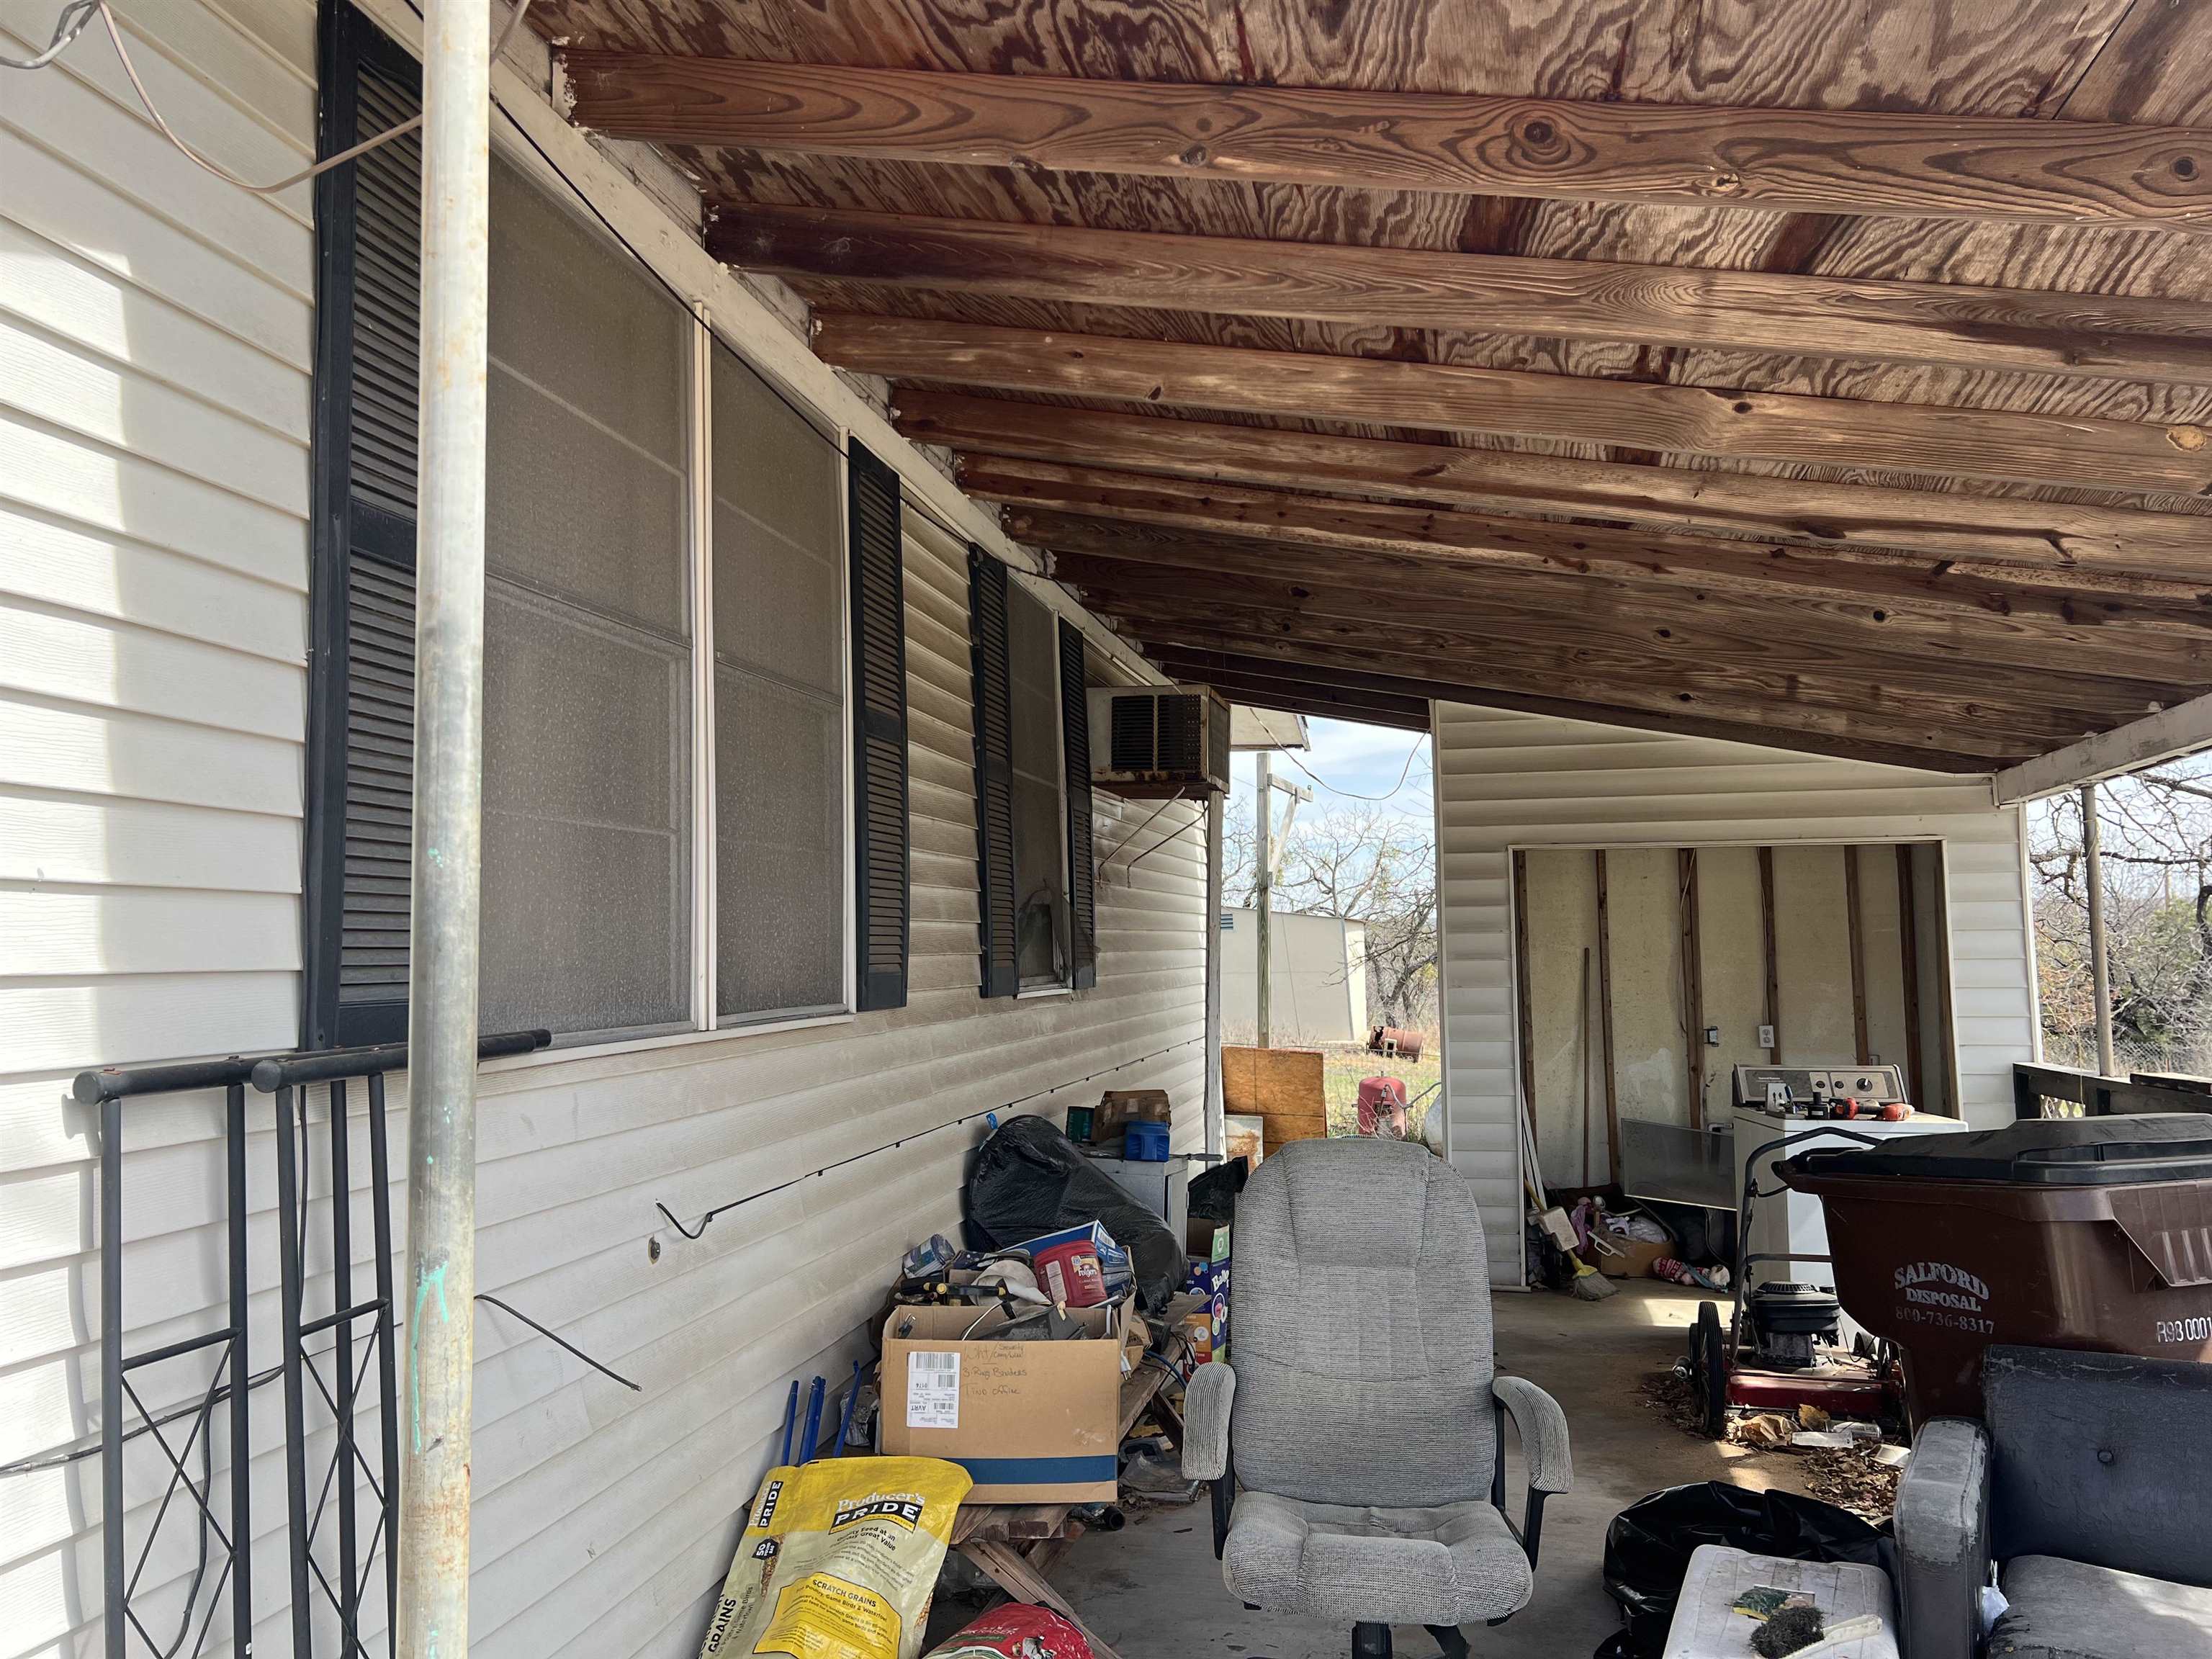
- Garage Carport: 1 Car Carport,Front Entry,Rear Entry
- Golf Course Lot: No
- Land Type: Cleared Land,Commercial Potential
- Lot Size Acres: 0.19
- Lot Size Dimensions: 71' x 130' x 72' x 130'
- Lot Size Source: County Records
- Lot Size Square Feet: 8690.0
- Documents Available: Legal Description
- PID: No
- Preferred Title Company: Patten Title Kingsland / Christy Wooten
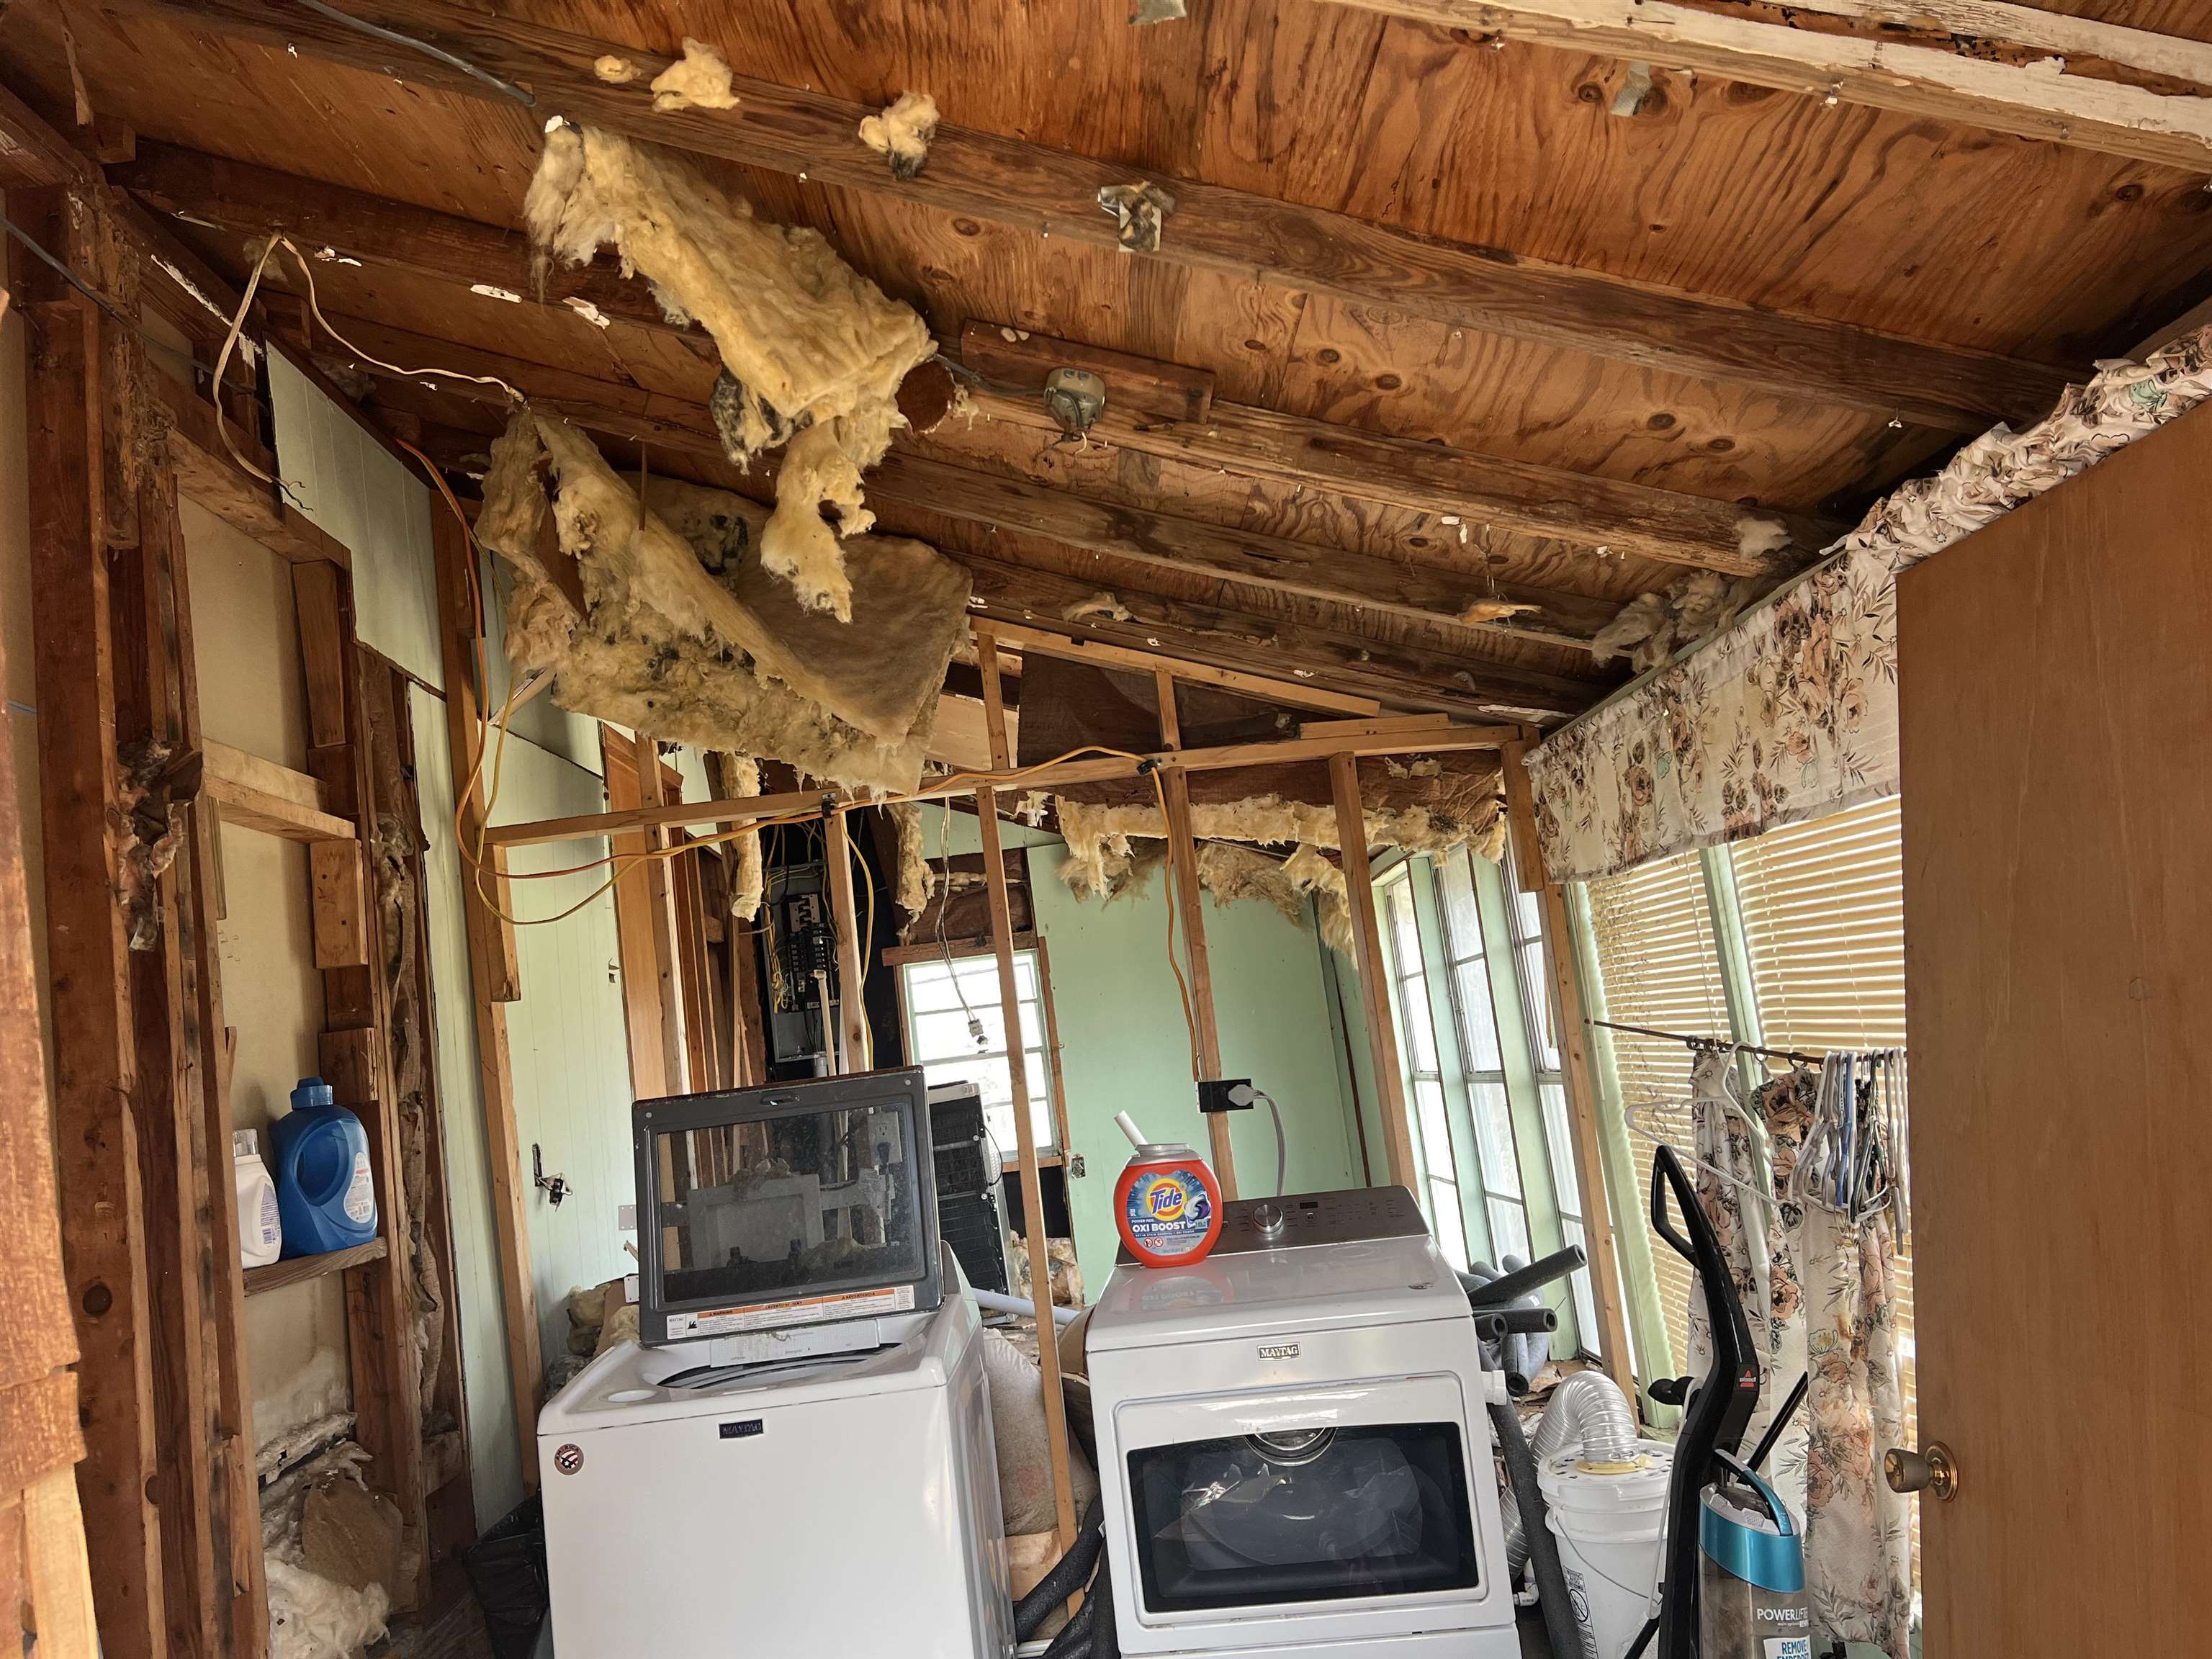
- Single Level Living: Yes
- Living Area: 896.0
- Living Area Source: County Records
- Photos Count: 30
- Ag Exempt: No
- Sewer: Public Sewer
- Water Source: Public
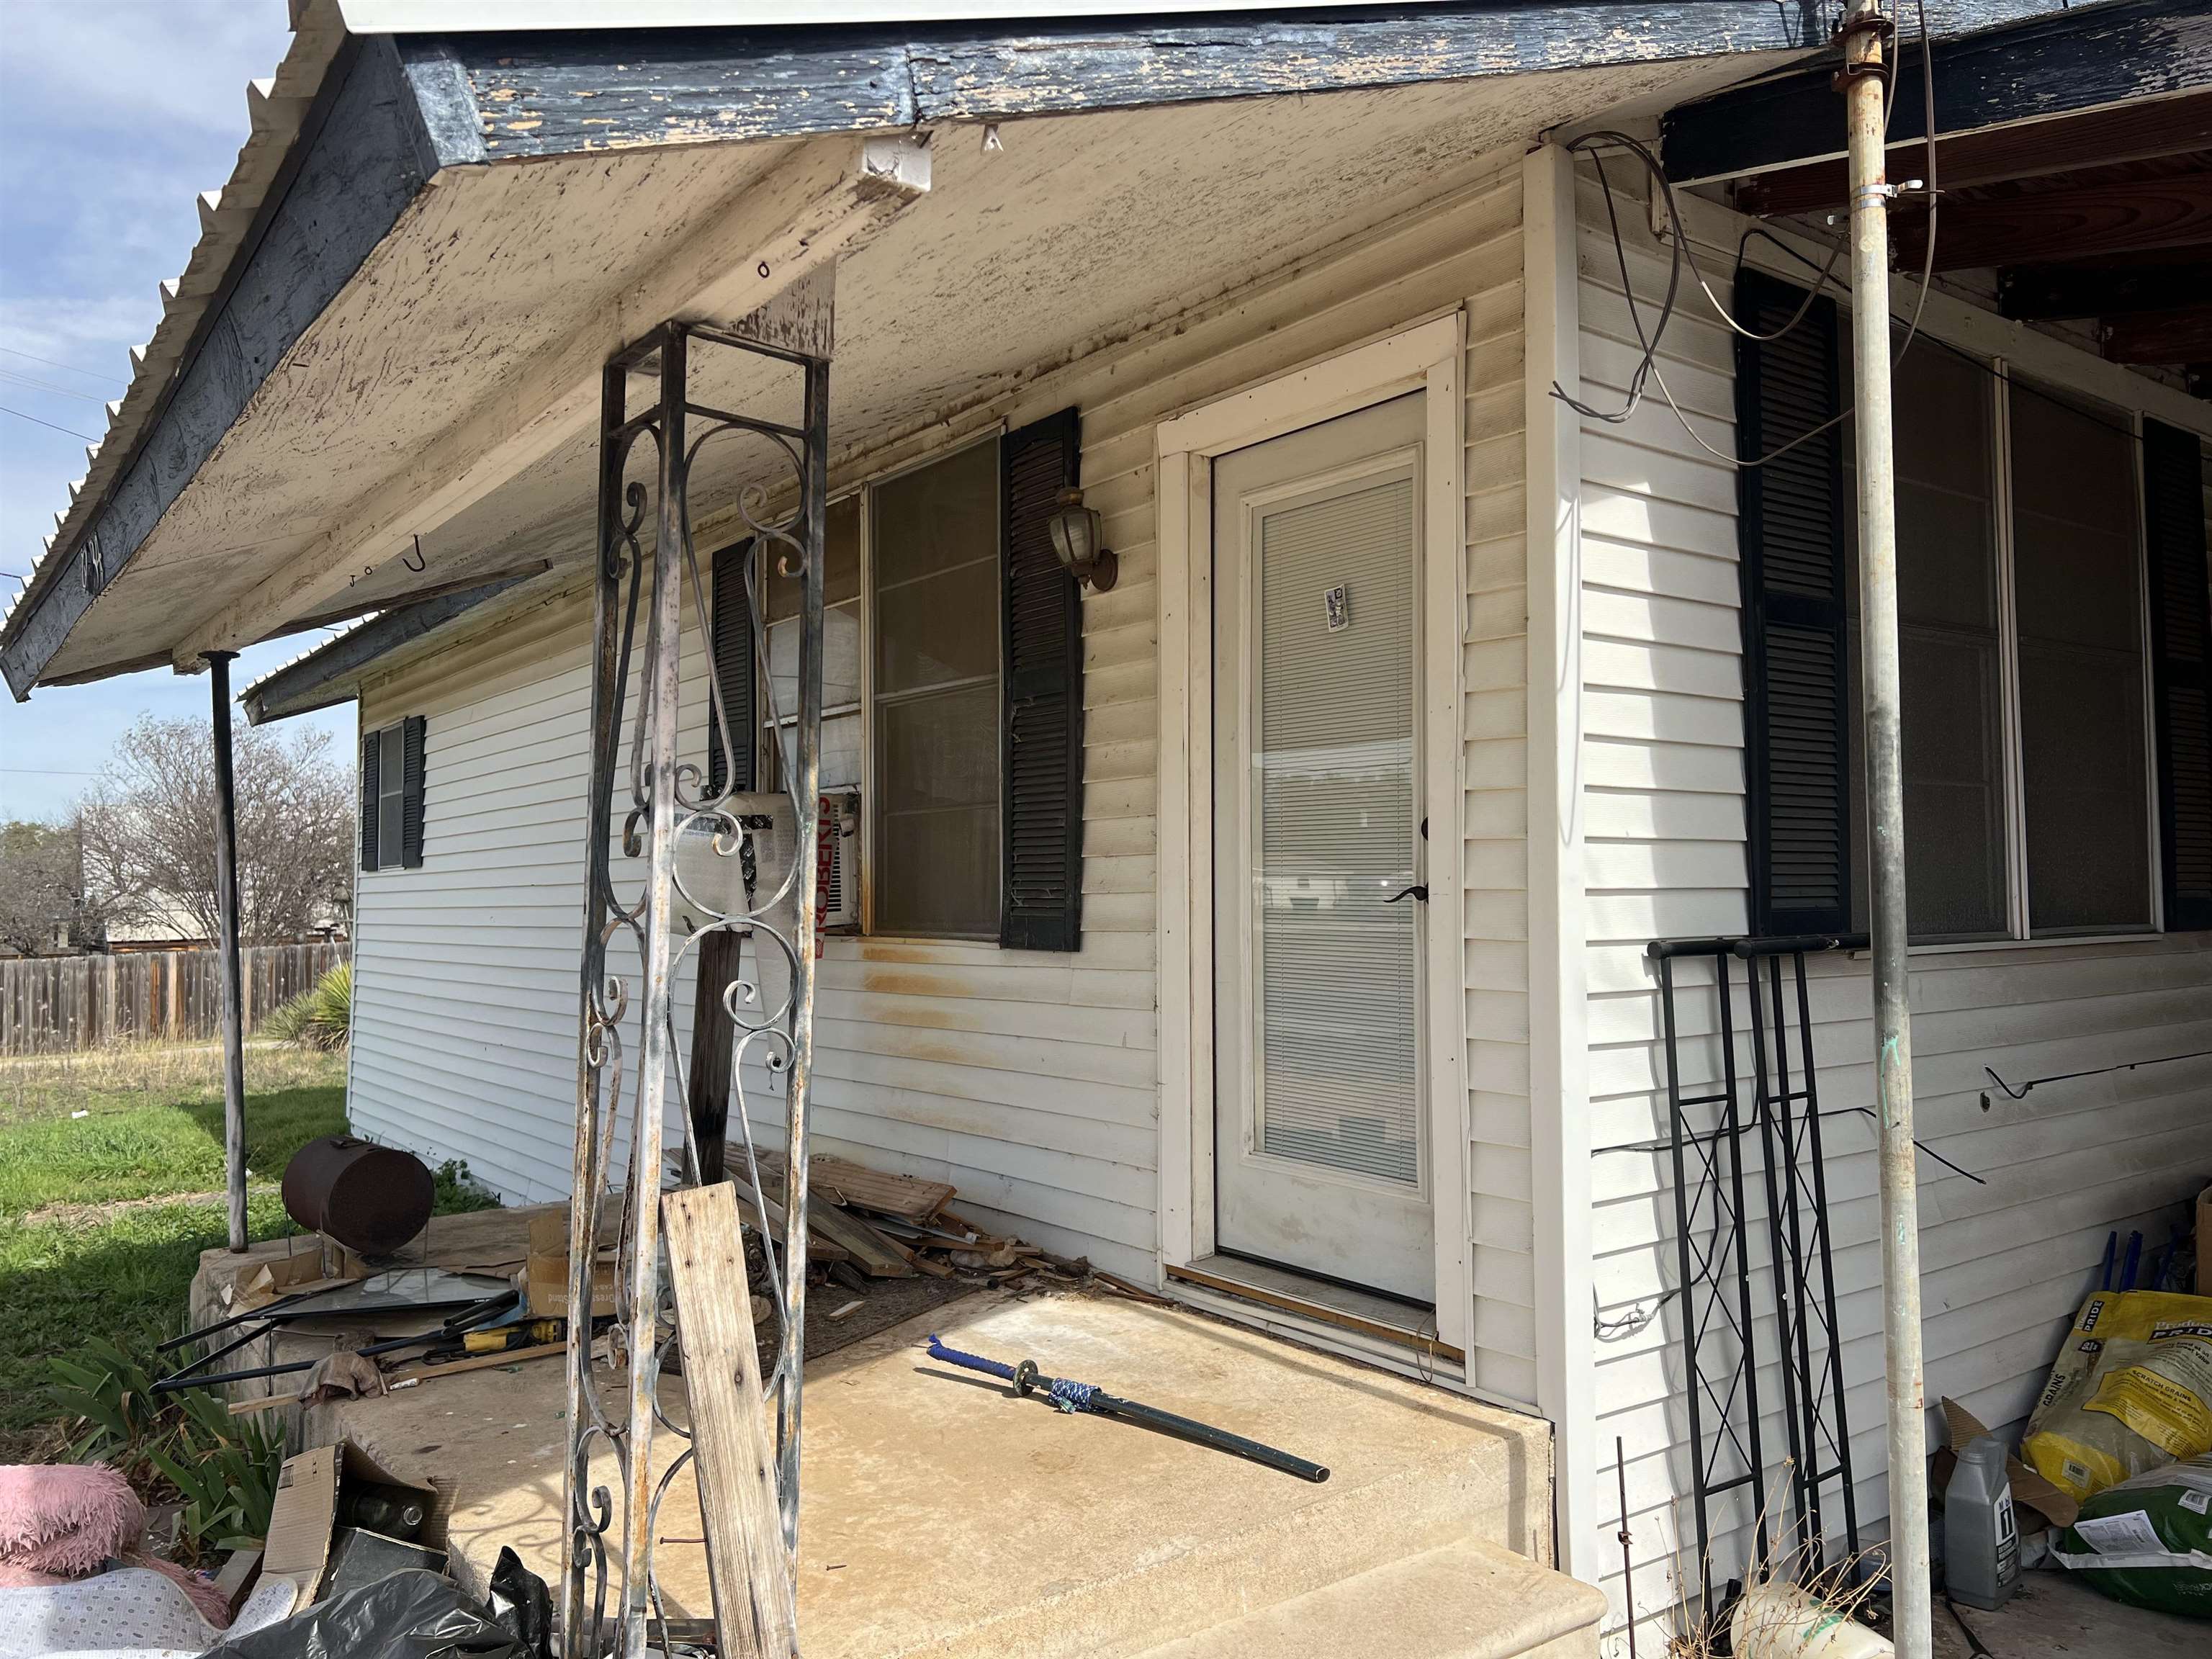
- Cooling: Wall/Window Unit(s)
- Heating: Space Heater,Wall Furnace
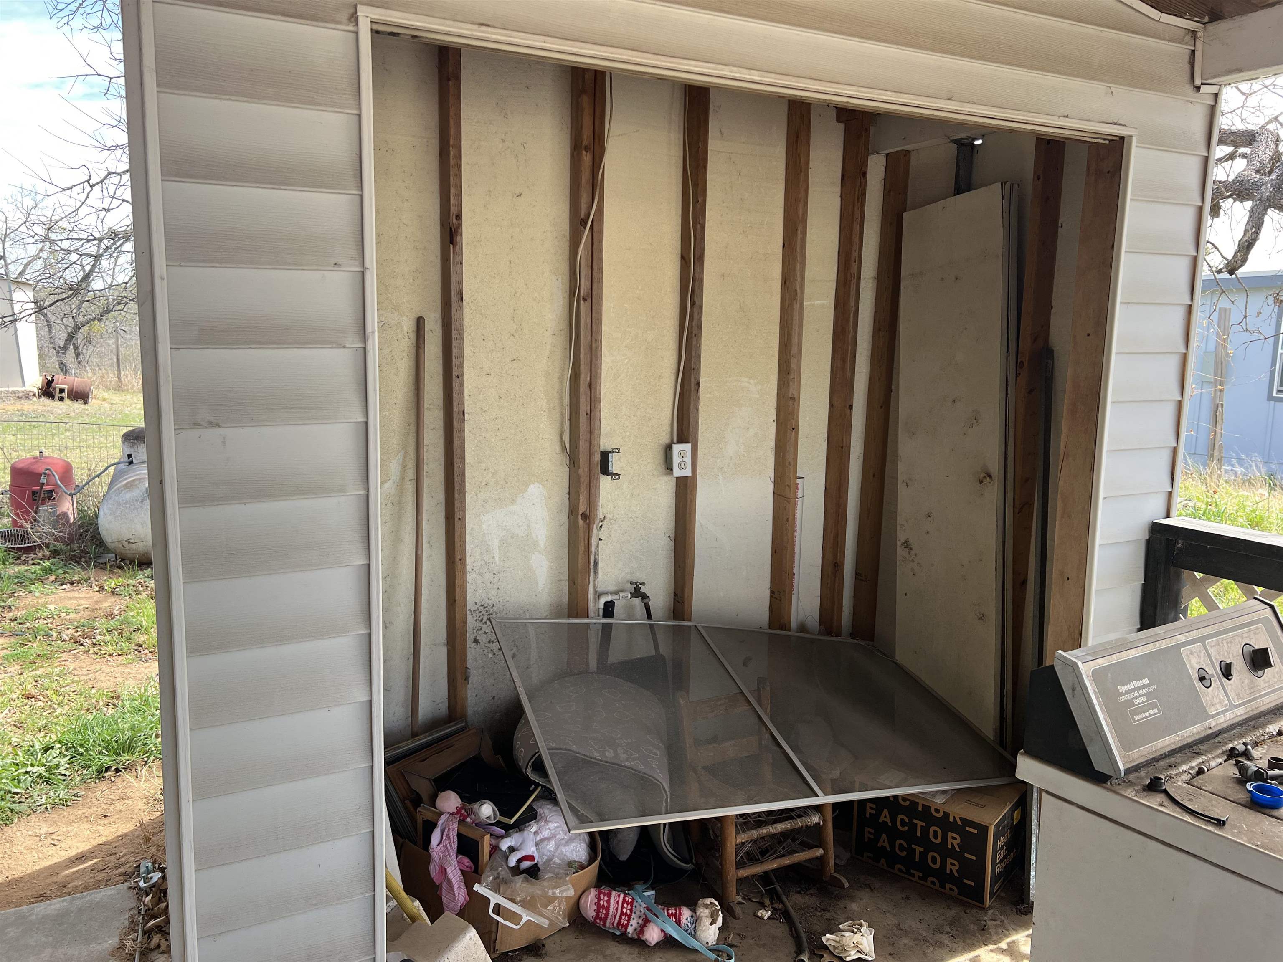
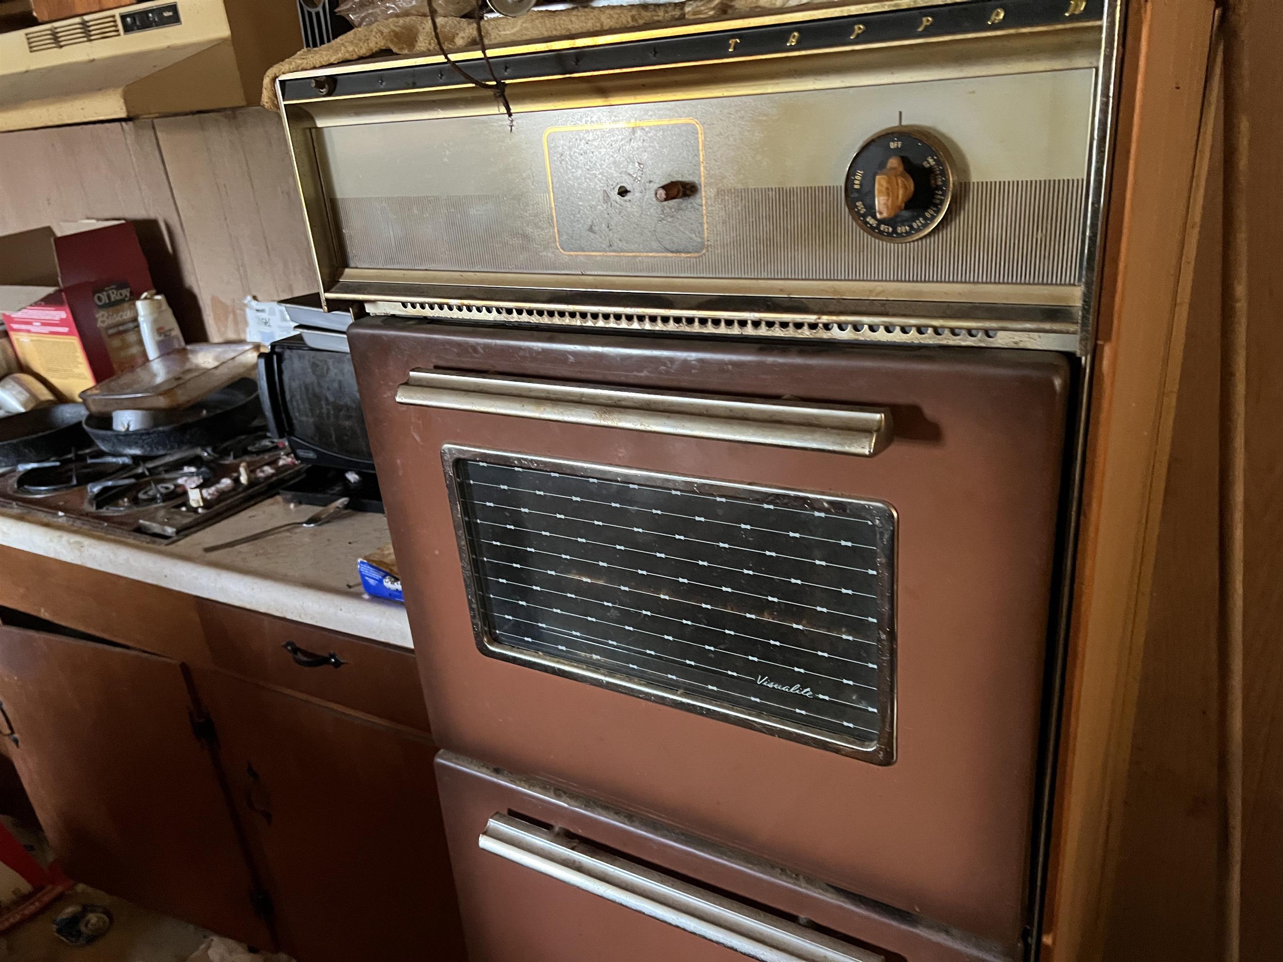
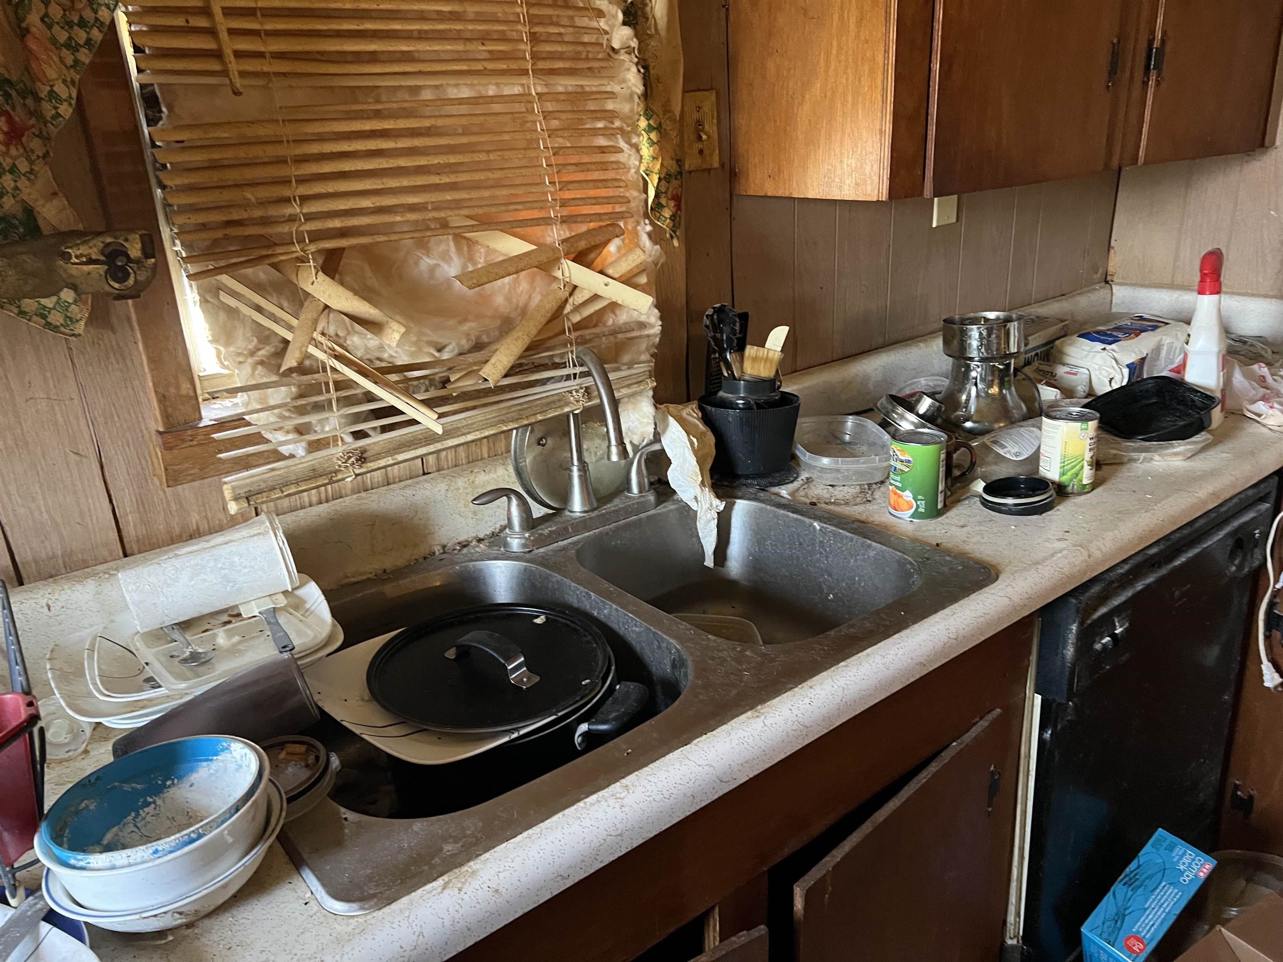
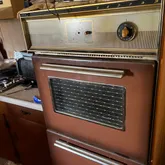
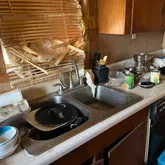
- Appliances: Dishwasher,Refrigerator,Washer Hookup,Electric Water Heater,Cooktop,Wall Oven
- Flooring: Carpet,Vinyl,Other
- Foundation Details: Pier & Beam
- Room: Kitchen,Living Room,Main Level Master Bdrm
- Interior Features: Cable Available
- Bedrooms Total: 1
- Bathrooms Full: 1
- Bathrooms Half: 0
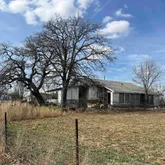
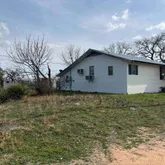
- Construction Materials: Wood Siding,Vinyl Siding
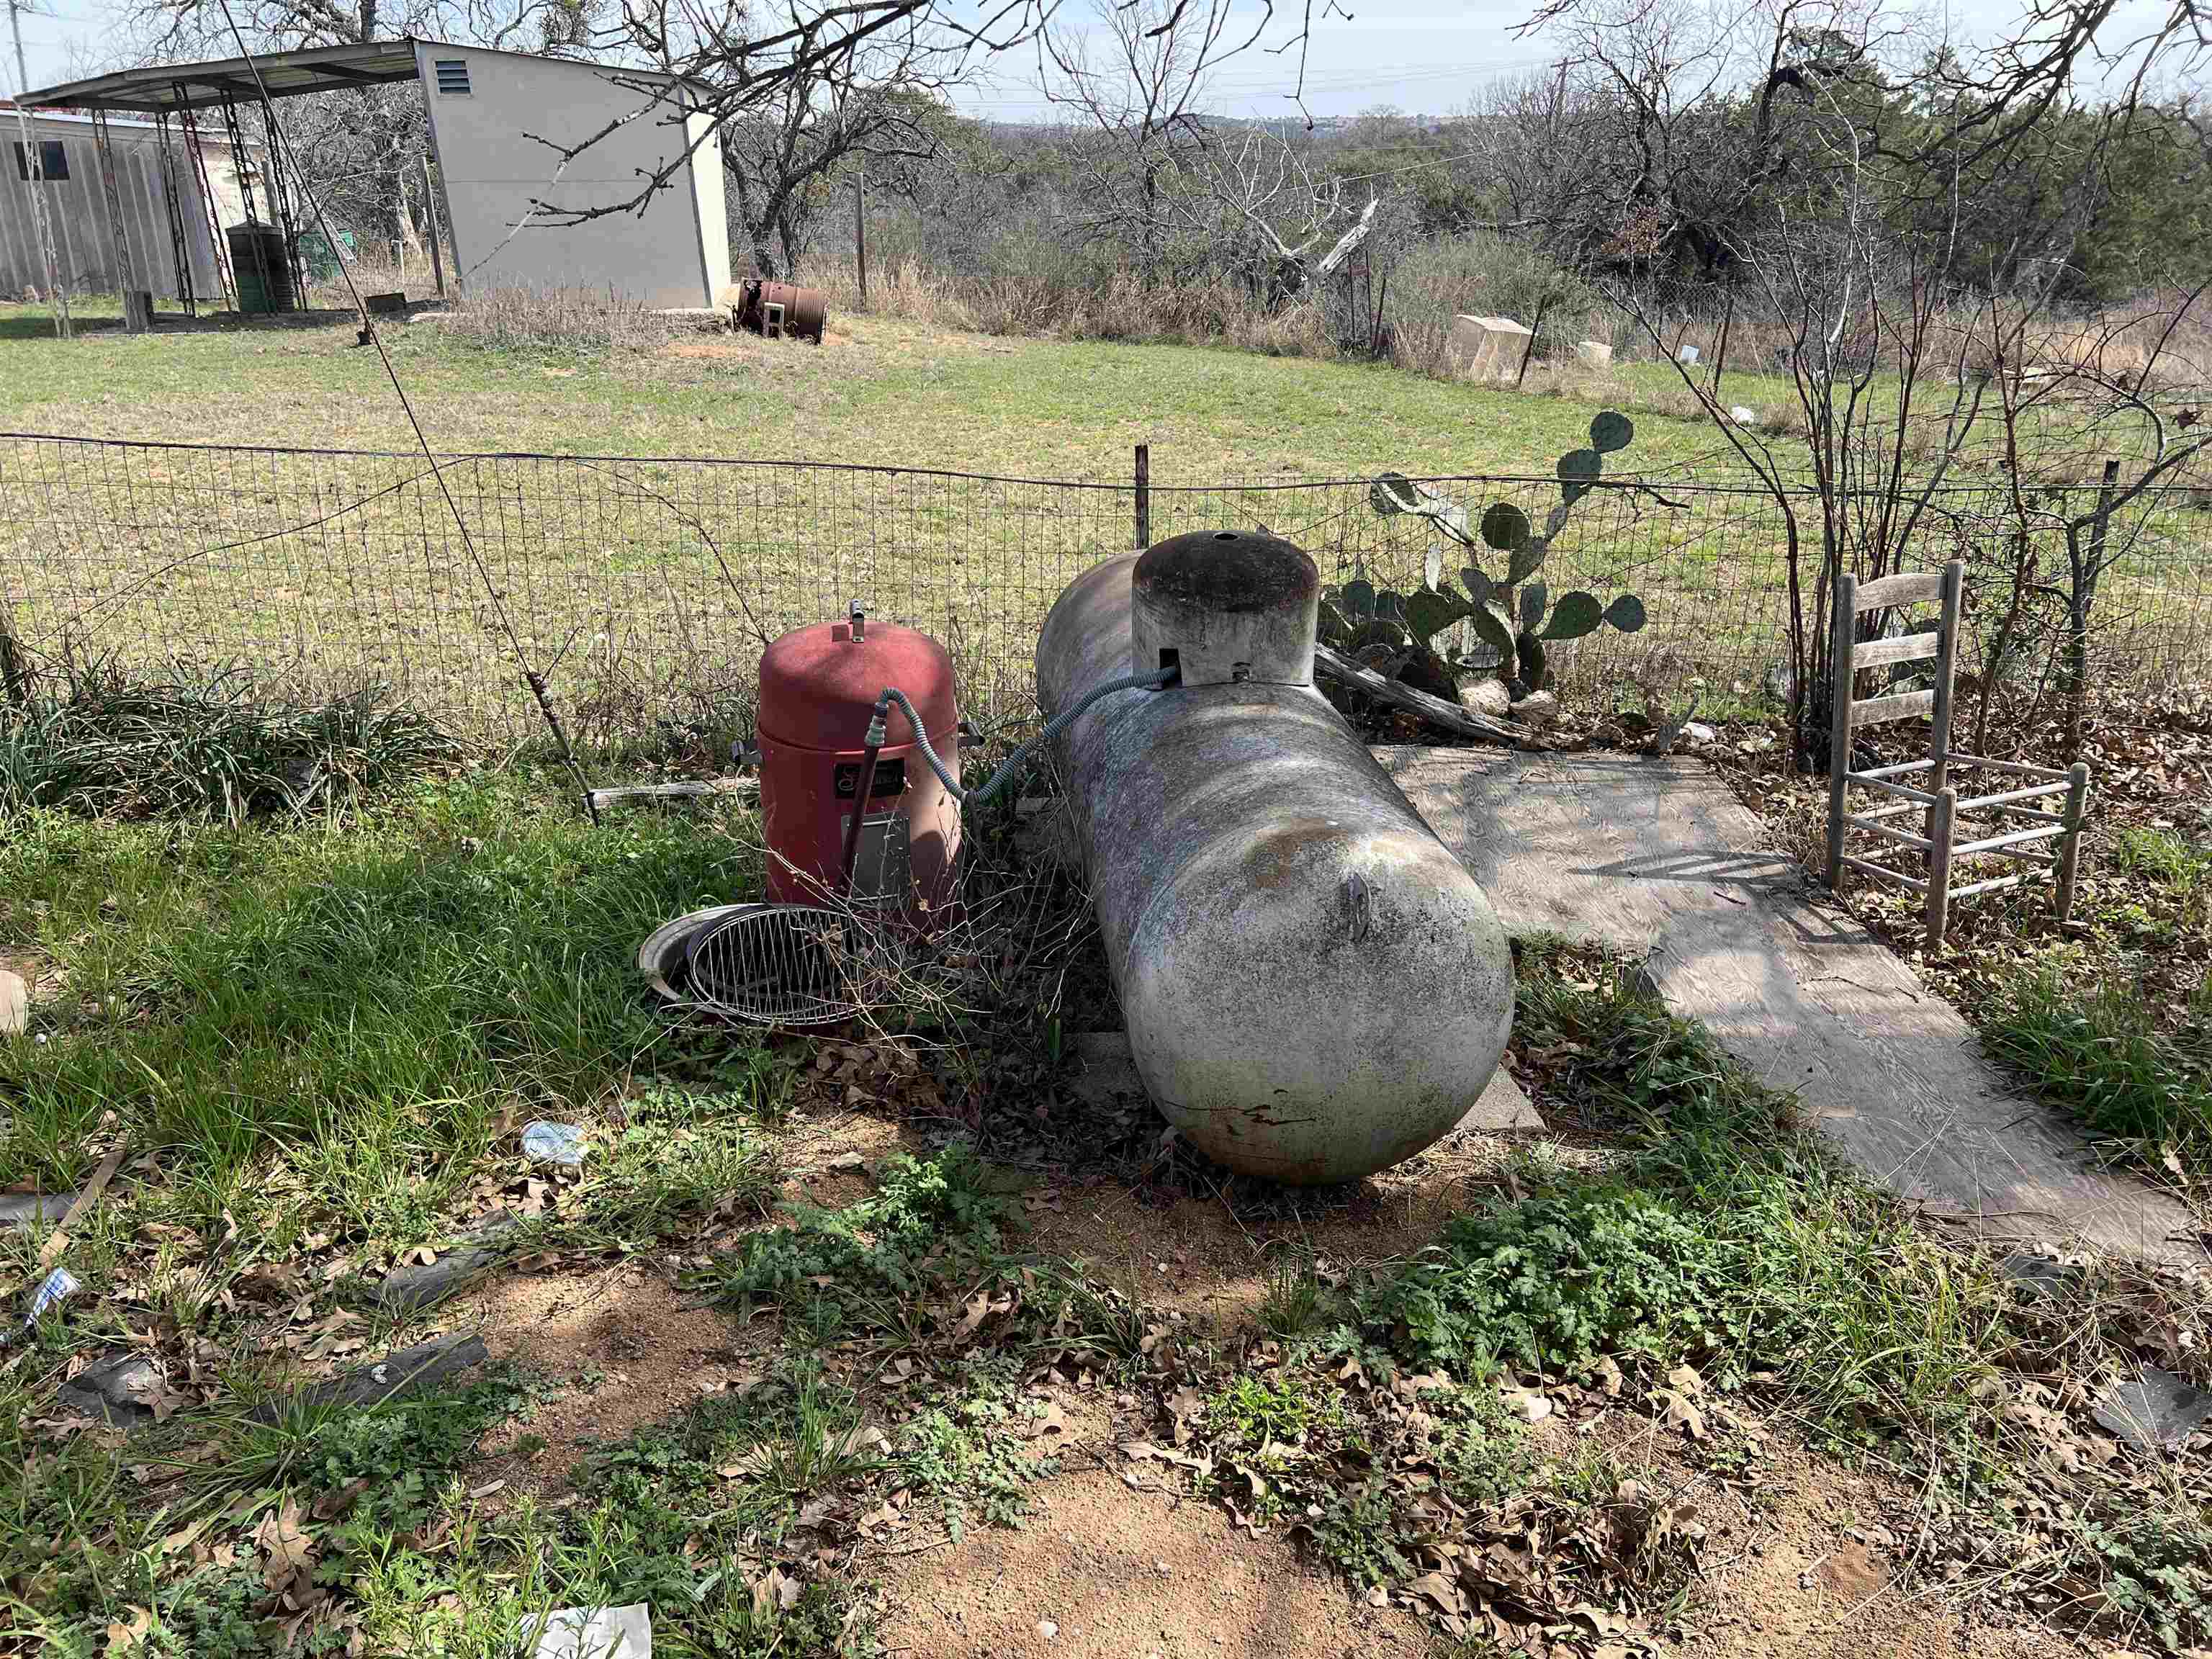
- Fencing: Goat Fence,Partial
- Roof: Composition,Metal
- Number Of Residences: 1
- Occupied: No
- Restrictions: Unknown
Property History for 1034 Ranch Road 2545
| Date | Event & Source | Price | Appreciation |
|---|---|---|---|
| May 26, 2026 | Active Under Contract ACTRIS #9110341 | — | |
| May 25, 2026 | Active Under Contract Highland Lakes AOR #176531 | — | |
| Apr 13, 2026 | Price Change ACTRIS #9110341 | $85,000 | — |
| Apr 12, 2026 | Price Change Highland Lakes AOR #176531 | $85,000 | — |
| Mar 10, 2026 | Listed (Active) ACTRIS #9110341 | $135,000 | — |
| Feb 15, 2026 | Listed (Active) Highland Lakes AOR #176531 | $135,000 | — |
| Date | Event & Source | Price |
|---|---|---|
| 05/26/2026 | Active Under Contract ACTRIS #9110341 | — |
| 05/25/2026 | Active Under Contract Highland Lakes AOR #176531 | — |
| 04/13/2026 | Price Change ACTRIS #9110341 | $85,000 |
| 04/12/2026 | Price Change Highland Lakes AOR #176531 | $85,000 |
| 03/10/2026 | Listed (Active) ACTRIS #9110341 | $135,000 |
| 02/15/2026 | Listed (Active) Highland Lakes AOR #176531 | $135,000 |
For completeness, we often displays two records for one sale: the MLS record and the public record.
Public Records for 1034 Ranch Road 2545
Schools near 1034 Ranch Road 2545
Rating | School | Type | Grades | Distance |
|---|---|---|---|---|
| Public - | PK to 5 | |||
| Public - | 6 to 8 | |||
| Public - | 9 to 12 | |||
| Public - | PK to 5 |
Rating | School | Distance |
|---|---|---|
Packsaddle Elementary School PublicPK to 5 | ||
Llano Junior High School Public6 to 8 | ||
Llano High School Public9 to 12 | ||
Llano Elementary School PublicPK to 5 |
School ratings and boundaries are provided by GreatSchools.org and Pitney Bowes. This information should only be used as a reference. Proximity or boundaries shown here are not a guarantee of enrollment. Please reach out to schools directly to verify all information and enrollment eligibility.
Similar Homes
Explore Nearby Homes
- Sunrise Beach Village Homes for Sale
- Lighthouse Country Club Homes for Sale
- Nob Hill Homes for Sale
- Highland Haven Homes for Sale
- Lakeside Heights Homes for Sale
- Blue Lake Estates Homes for Sale
- Sandy Harbor Homes for Sale
- Trails Homes for Sale
- Deer Haven Homes for Sale
- Oakridge Homes for Sale
- Horseshoe Bay West Homes for Sale
- Applehead Island Homes for Sale
- Applehead Homes for Sale
- Cassie Homes for Sale
- The Lighthouse Homes for Sale
- Buchanan Dam Homes for Sale
- Kingsland Homes for Sale
- Granite Shoals Homes for Sale
- Horseshoe Bay Homes for Sale
- Llano Homes for Sale
- Marble Falls Homes for Sale
- Bluffton Homes for Sale
- Burnet Homes for Sale
- Round Mountain Homes for Sale
- Willow City Homes for Sale
- Tow Homes for Sale
- Spicewood Homes for Sale
- Sunrise Beach Homes for Sale
- Valley Spring Homes for Sale
- Bertram Homes for Sale
- 78654 Homes for Sale
- 78643 Homes for Sale
- 78611 Homes for Sale
- 78609 Homes for Sale
- 78657 Homes for Sale
- 78663 Homes for Sale
- 78607 Homes for Sale
- 78672 Homes for Sale
- 78636 Homes for Sale
- 78624 Homes for Sale
- 78675 Homes for Sale
- 78669 Homes for Sale
- 76550 Homes for Sale
- 78605 Homes for Sale
- 76832 Homes for Sale
No guarantee, warranty or representation of any kind is made regarding the completeness or accuracy of any information, descriptions or measurements (including square footage measurements and property condition), such should be independently verified through appropriate means, including, but not limited to, in person inspection and public records, and Compass International Holdings, its subsidiaries, affiliates and independently owned and operated franchisees, and their affiliated agents and associated third parties expressly disclaim any liability in connection therewith. Photos may be virtually staged or digitally enhanced and may not reflect actual property conditions. Offers of compensation are subject to change at the seller's discretion. No financial or legal advice provided. Equal Housing Opportunity.
Listing Courtesy of Our House Real Estate, LLC, Larry W Hartwell, TREC #0739889
Based on information submitted to the MLS GRID as of 05/26/2026 05:19 PM. All data is obtained from various sources and may not have been verified by broker or MLS GRID. Supplied Open House Information is subject to change without notice. All information should be independently reviewed and verified for accuracy. Properties may or may not be listed by the office/agent presenting the information. Properties displayed may be listed or sold by various participants in the MLS. IDX information is provided exclusively for consumers’ personal, non-commercial use and may not be used for any purpose other than to identify prospective properties consumers may be interested in purchasing. The data is deemed reliable but is not guaranteed by MLS GRID. Use of the MLS GRID data may be subject to an end user license agreement prescribed by the applicable MLS of the Member Participant, if any, and as amended from time to time.