1035 Hatcher Road




Description
6 Bedrooms.
2 1/2 bath. All new windows. New septic.
new garage doors. Wood-burning fireplace.
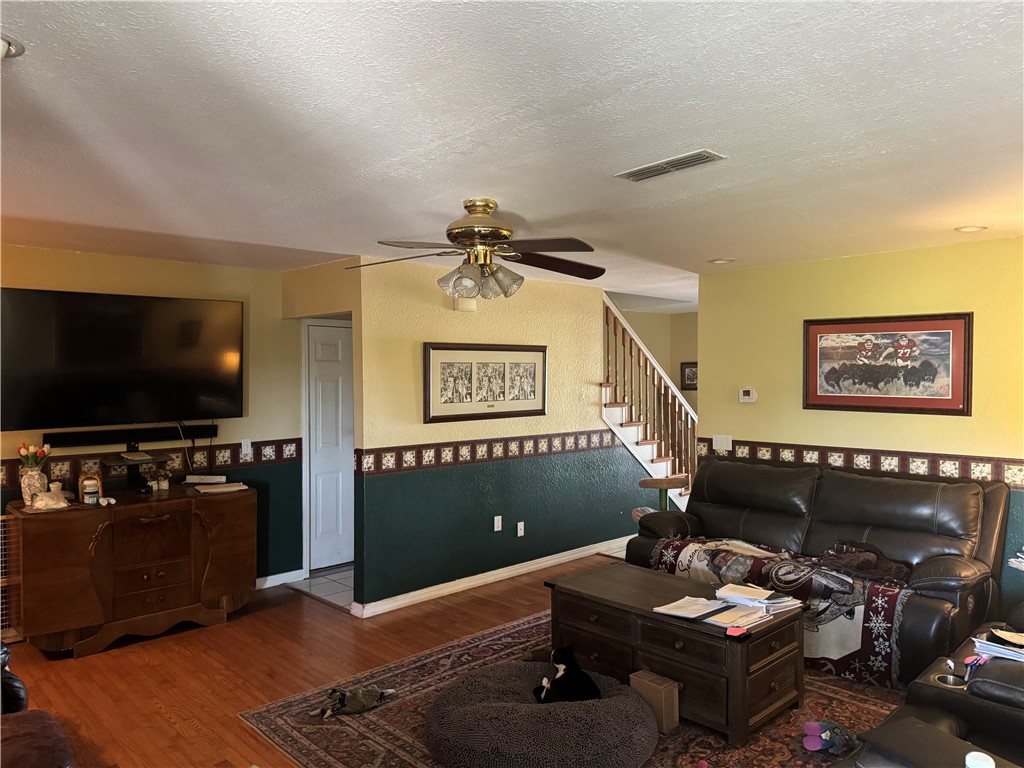

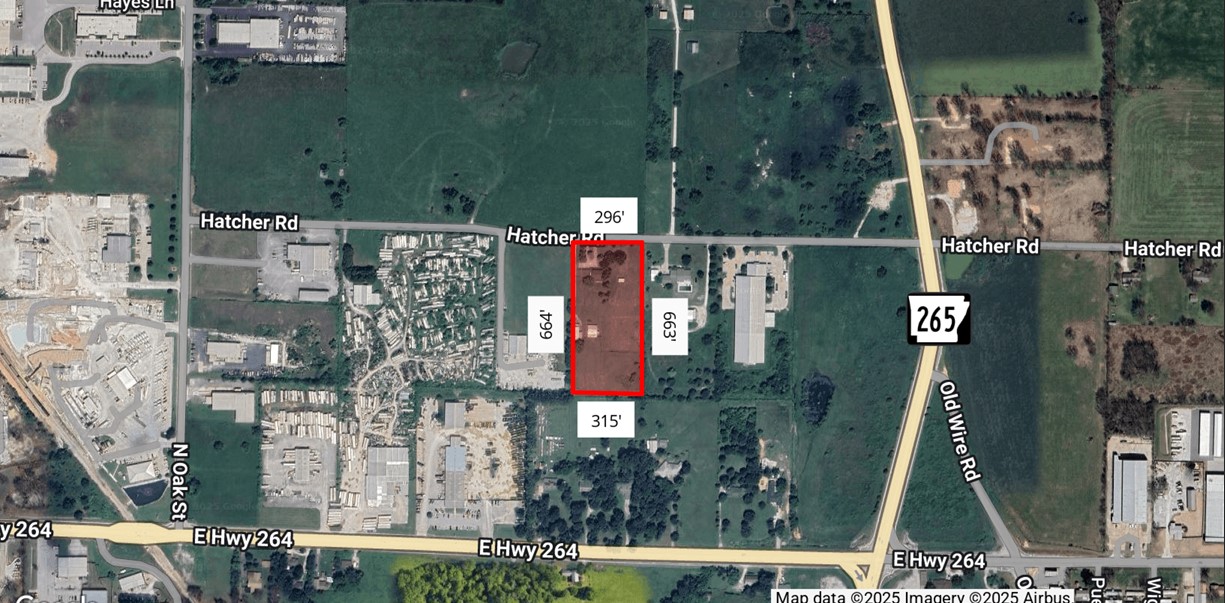
5-car garage. Detached office.Split level, 6-bedroom home sitting on 4.78 acres. It comes with all new windows, new septic, and new garage doors. It has a 5-car garage, a wood-burning fireplace, a shop, and a detached office. It is an easy drive east of Thompson off Hwy 71, just off Wagon Wheel Rd to Oak St, and then east on Hatcher Rd.
6 Bedrooms.
2 1/2 bath. All new windows. New septic.
new garage doors. Wood-burning fireplace.
5-car garage. Detached office.
- Listed by: Steve Fineberg 479.271.4161 steve@arkrealestate.com • Steve Fineberg & Associates

Location
$5,087 per month
30 year fixed, 7.03% Interest
$4,751
$335
$0
 1
1Property Information for 1035 Hatcher Road
Property Details
- Taxes: $4,025 / year
- MLS Type: Residential / Single Family Residence
- County: Benton County
- Subdivision Name: Bethel Heights
- Waterfront Features: None
Building Information
- Year Built: 1993
- Lot Size: 4.78 AC / 208,216 SF
Summary
- Directions: From I-49 in Lowell, east on Monroe Ave. South on US 71B. East on E Apple Blossom Ave. South on N Oak St. East on Hatcher Rd. Property will be on the south side of the street.
- Latitude: 36.227621
- Longitude: -94.118115
- Secondary Association Fee Frequency: Monthly
- Parcel Number: 21-00005-040
- Tax Annual Amount: $4,025.00
- Tax Block: /
- Tax Lot: /
- Elementary School District: Springdale
- High School District: Springdale
- Middle Or Junior School District: Springdale
- Attached Garage: Yes
- Covered Spaces: 5.0
- Garage: Yes
- Parking Features: Attached, Garage
- Virtual Tour URLUnbranded: https://tour.nwarealtors.org/1035-Hatcher-Road-Springdale-AR-72764--1342161/unbranded
Property
- Lot Features: Cleared, Level, None
- Lot Size Acres: 4.78
- Lot Size Area: 4.78
- Lot Size Units: Acres
- Road Frontage Type: Public Road
- Road Surface Type: Paved
- Building Area Source: Public Records
- Building Area Total: 3080.0
- Living Area: 3080.0
- Living Area Source: Public Records
- New Construction: No
- Year Built: 1993
- Construction Materials: Brick, Vinyl Siding
- Foundation Details: Slab
- Levels: Multi Split
- Other Structures: Outbuilding, Pole Barn, Storage
- Structure Type: House
- Pasture Area: 4.78
- Sewer: Septic Tank
- Utilities: Septic Available, Water Available
- Water Source: Public
Interior and Exterior Features
- Appliances: Counter Top, Dishwasher, Electric Oven, Gas Water Heater
- Has Basement: No
- Bathrooms Full: 2
- Bathrooms Half: 1
- Bathrooms Total: 3
- Bedrooms Total: 6
- Cooling: Central Air
- Has Cooling: Yes
- Fireplace Features: Living Room, Wood Burning
- Fireplaces Total: 1
- Has Fireplace: Yes
- Flooring: Tile, Wood
- Heating: Gas
- Has Heating: Yes
- Interior Features: Ceiling Fans, None, Window Treatments
- Window Features: Blinds
- Exterior Features: Concrete Driveway
- Fencing: Fenced, Partial, Privacy, Wood
- Patio And Porch Features: Patio
- Roof: Architectural, Shingle
Property History for 1035 Hatcher Road
| Date | Event & Source | Price | Appreciation |
|---|---|---|---|
| Jul 29, 2026 | Price Change ArkansasONE MLS #1342161 | $890,000 | — |
| Jul 29, 2026 | Price Change ArkansasONE MLS #1326027 | $890,000 | — |
| Apr 9, 2026 | Listed (Active) ArkansasONE MLS #1342161 | $990,000 | — |
| Oct 20, 2025 | Listed (Active) ArkansasONE MLS #1326027 | $1,200,000 | — |
| Date | Event & Source | Price |
|---|---|---|
| 07/29/2026 | Price Change ArkansasONE MLS #1342161 | $890,000 |
| 07/29/2026 | Price Change ArkansasONE MLS #1326027 | $890,000 |
| 04/09/2026 | Listed (Active) ArkansasONE MLS #1342161 | $990,000 |
| 10/20/2025 | Listed (Active) ArkansasONE MLS #1326027 | $1,200,000 |
For completeness, we often displays two records for one sale: the MLS record and the public record.
Schools near 1035 Hatcher Road
Rating | School | Type | Grades | Distance |
|---|---|---|---|---|
| Public - | PK to 5 | |||
| Public - | 6 to 7 | |||
| Public - | 8 to 9 | |||
| Public - | 9 to 12 |
Rating | School | Distance |
|---|---|---|
Monitor Elementary School PublicPK to 5 | ||
Sonora Middle School Public6 to 7 | ||
Lakeside Jr. High Public8 to 9 | ||
Springdale High School Public9 to 12 |
School ratings and boundaries are provided by GreatSchools.org and Pitney Bowes. This information should only be used as a reference. Proximity or boundaries shown here are not a guarantee of enrollment. Please reach out to schools directly to verify all information and enrollment eligibility.
Similar Homes
New listings in 72764


$425,000
- Unavailable
- Bedrooms
- Unavailable
- Bathrooms
- Unavailable
- Square Feet
- 1.53
- Acres


$149,900
- 3
- Bedrooms
- 2
- Bathrooms
- 1,820
- Square Feet
- 4.54
- Acres

Explore Nearby Homes
- Brush Creek Township - Washington County Homes for Sale
- Copper Creek Homes for Sale
- Downtown Springdale Homes for Sale
- Goshen Homes for Sale
- Goshen Township - Washington County Homes for Sale
- Johnson Homes for Sale
- Johnson Township - Washington County Homes for Sale
- North Township - Madison County Homes for Sale
- Prairie Township - Washington County Homes for Sale
- Shady Grove Homes for Sale
- Shiloh Historic District Homes for Sale
- Springdale Township - Washington County Homes for Sale
- Bethel Heights Homes for Sale
- Paradise Valley Homes for Sale
- Peaceful Valley Estates Homes for Sale
- Springdale Homes for Sale
- Fayetteville Homes for Sale
- Lowell Homes for Sale
- Rogers Homes for Sale
- Hindsville Homes for Sale
- Cave Springs Homes for Sale
- Elkins Homes for Sale
- Bentonville Homes for Sale
- Farmington Homes for Sale
- Wesley Homes for Sale
- Huntsville Homes for Sale
- Centerton Homes for Sale
- Prairie Grove Homes for Sale
- West Fork Homes for Sale
- Pea Ridge Homes for Sale
- 72703 Homes for Sale
- 72756 Homes for Sale
- 72745 Homes for Sale
- 72738 Homes for Sale
- 72762 Homes for Sale
- 72704 Homes for Sale
- 72701 Homes for Sale
- 72727 Homes for Sale
- 72758 Homes for Sale
- 72718 Homes for Sale
- 72740 Homes for Sale
- 72713 Homes for Sale
- 72773 Homes for Sale
- 72730 Homes for Sale
- 72712 Homes for Sale
No guarantee, warranty or representation of any kind is made regarding the completeness or accuracy of any information, descriptions or measurements (including square footage measurements and property condition), such should be independently verified through appropriate means, including, but not limited to, in person inspection and public records, and Compass International Holdings, its subsidiaries, affiliates and independently owned and operated franchisees, and their affiliated agents and associated third parties expressly disclaim any liability in connection therewith. Photos may be virtually staged or digitally enhanced and may not reflect actual property conditions. Offers of compensation are subject to change at the seller's discretion. No financial or legal advice provided. Equal Housing Opportunity.
Listing Courtesy of Steve Fineberg & Associates
IDX information is provided exclusively for personal, non-commercial use, and may not be used for any purpose other than to identify prospective properties consumers may be interested in purchasing. Information is deemed reliable but not guaranteed.
