1035 Kipling Road



Description
This beautiful split-level home in the highly desirable Crosswicks neighborhood of Abington Township offers a unique blend of open living, versatile spaces, and resort-style amenities. Step inside to a bright foyer that opens to an expansive living and dining area filled with natural light from a front bow window and rear sliding glass doors. Hardwood floors, recessed lighting, and ceiling fans add both warmth and functionality....Price reduced ! Welcome to Crosswicks – Modern Comfort Meets Everyday Luxury
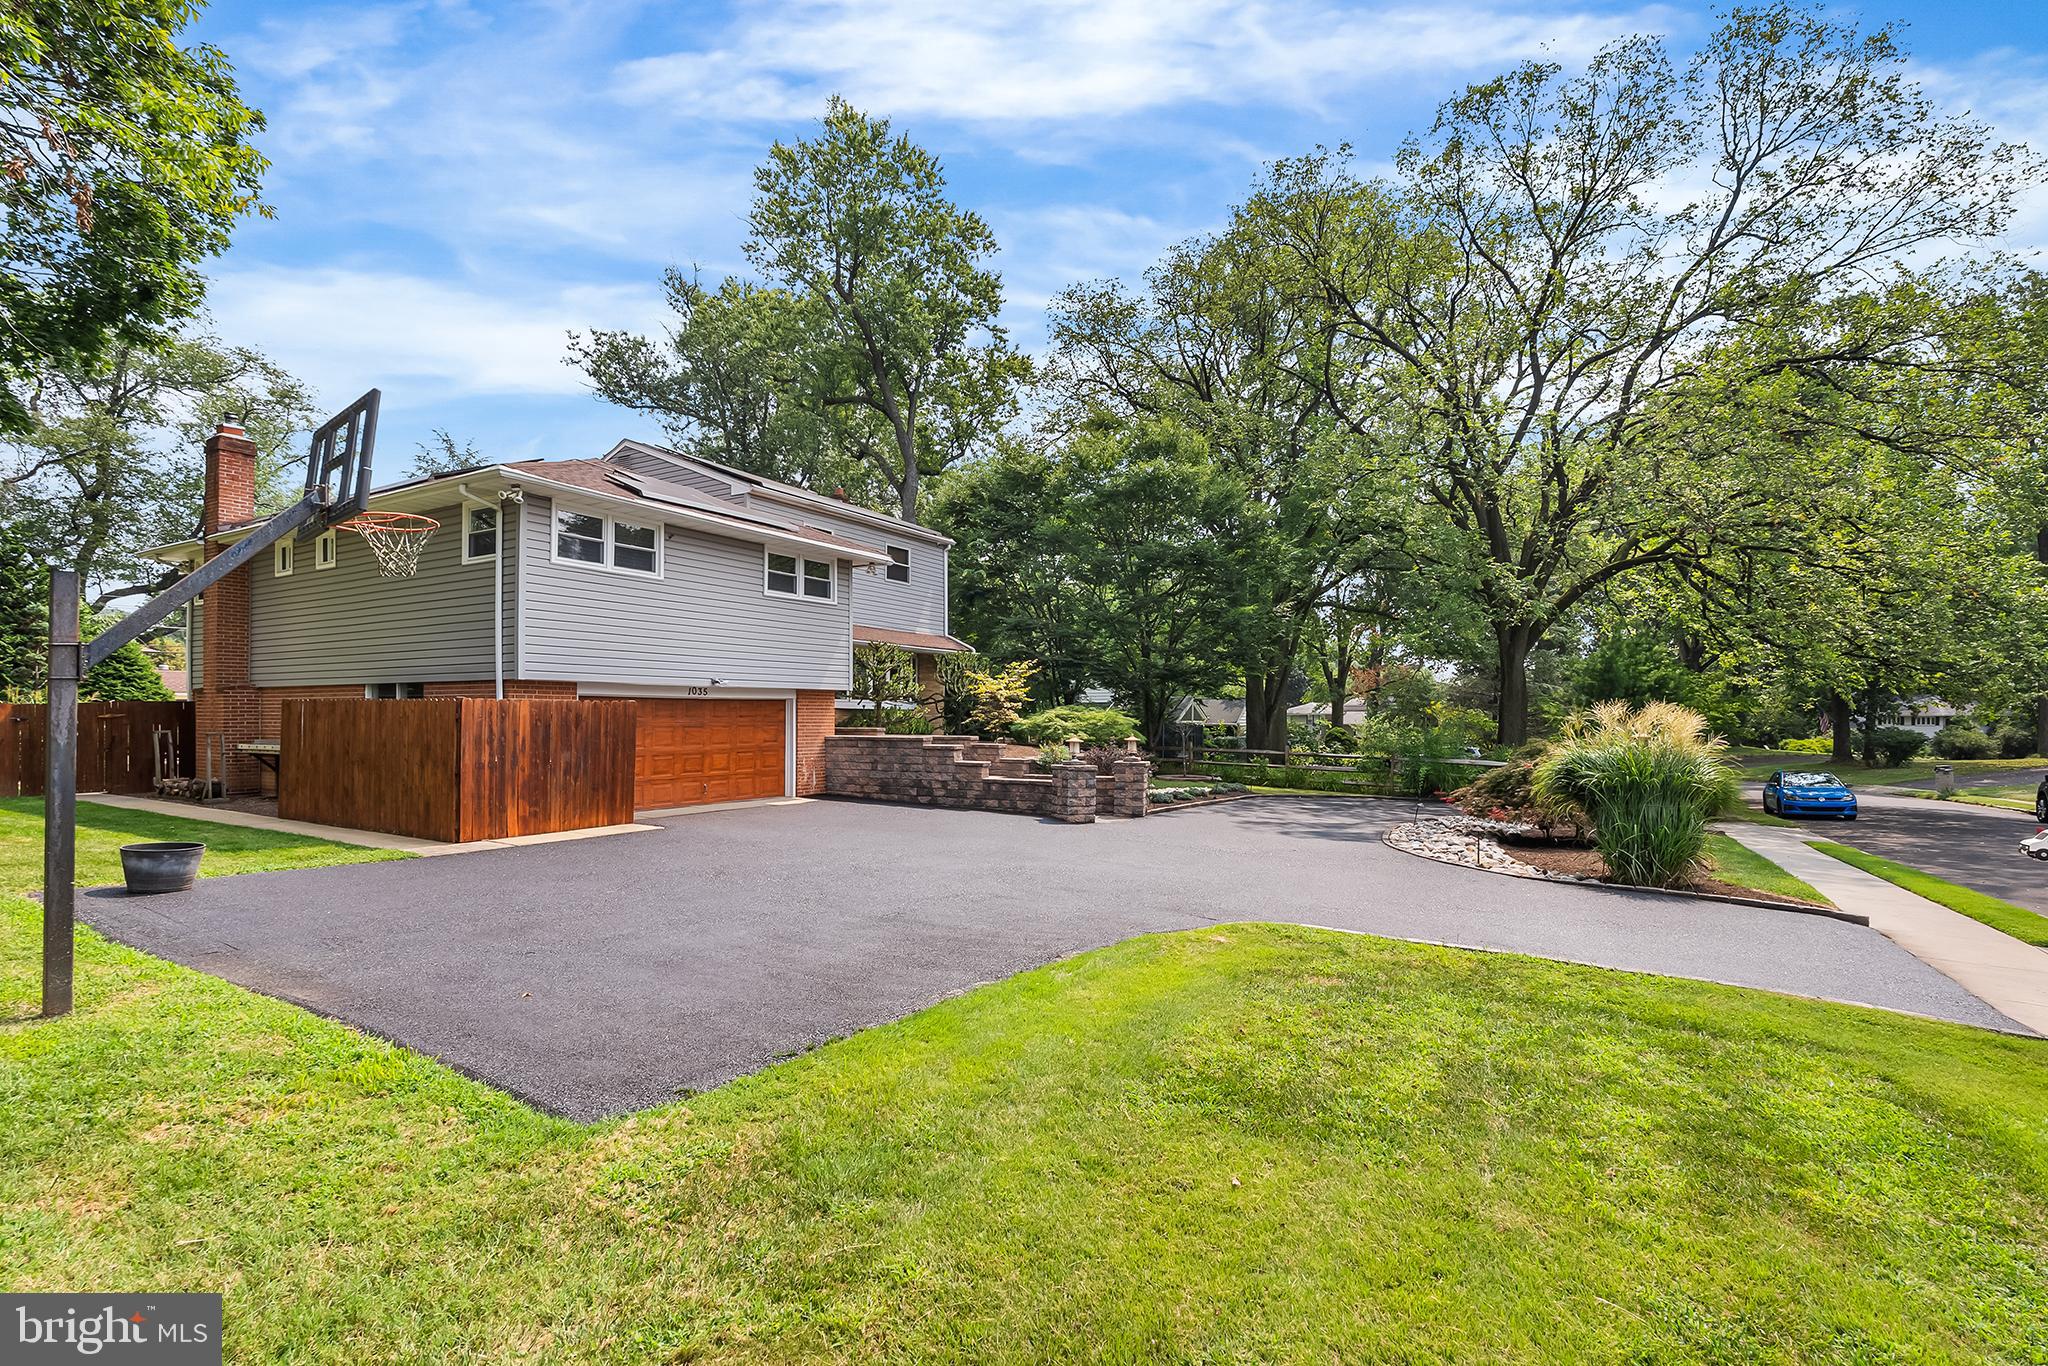
This beautiful split-level home in the highly desirable Crosswicks neighborhood of Abington Township offers a unique blend of open living, versatile spaces, and resort-style amenities. Step inside to a bright foyer that opens to an expansive living and dining area filled with natural light from a front bow window and rear sliding glass doors. Hardwood floors, recessed lighting, and ceiling fans add both warmth and functionality. The dining room opens to an elevated deck, perfect for indoor-outdoor entertaining. The kitchen connects seamlessly to both the living and dining rooms and features a breakfast bar, Sub-Zero refrigerator, stainless steel appliances, and Corian countertops. A window over the sink overlooks the backyard and in-ground pool, creating the perfect gathering spot. Downstairs, a spacious rec room with stone fireplace and wood-burning insert provides a cozy retreat. Sliding doors open to a rear patio and pool area, while this level also includes a half bath and direct access to the two-car garage. A few more steps lead to a fully finished basement with bar and laundry room—ideal for entertaining or movie nights. Up from the main level, you’ll find two bedrooms, including one with a remodeled ensuite bath. The second oversized bedroom can easily be converted back into two separate rooms to make it 4 bedrooms. A second updated full bathroom is accessible from the hallway. The top level is dedicated to a private primary suite, designed as a true sanctuary. A spacious walk-in closet offers ample storage, while the luxurious ensuite bath feels like stepping into a private spa. A custom glass-block wall filters in natural light, illuminating the space while preserving privacy. The centerpiece is a 6x6 walk-in shower, expansive enough for a resort-level experience. A built-in sauna completes the retreat, offering a haven for relaxation and rejuvenation. Outside, this property shines with its resort-style backyard oasis. The in-ground pool serves as the centerpiece, framed by a spacious patio perfect for lounging, grilling, or hosting summer gatherings. Multiple access points—from the dining room’s elevated deck, the rec room’s sliding doors, and the finished basement—create seamless indoor-outdoor living. The deck is ideal for morning coffee or evening cocktails overlooking the pool, while the patio provides space for dining and entertaining. Mature trees and thoughtful landscaping add both privacy and tranquility, making the backyard feel like your own private retreat. A storage shed offers convenience, while the expansive layout ensures room for both play and relaxation. Additional exterior highlights include a large circular driveway with parking for up to eight cars and a two-car garage. Located in sought-after Crosswicks, this home combines modern upgrades, flexible living spaces, and outdoor amenities perfect for everyday living and entertaining. Schedule your private showing today and experience the perfect blend of comfort, style, and location at 1035 Kipling Rd.
- Listed by: Christopher Lerch 215.778.6802 chris@lerchre.com • Lerch & Associates Real Estate
Location
Sold By JMG Pennsylvania
Payment Calculator
$4,769 per month
30 year fixed, 6.71% Interest
$3,876
$894
$0
Know your buying power with a preapproval and custom rate in minutes
 1
1Property Information for 1035 Kipling Road
- Taxes: $10,725 / year
- MLS Type: Residential / Fee Simple
- County: Montgomery County
- Tax ID Number: 30-00-36496-005
- Ownership: Fee Simple
- Condo Coop Association: No
- HOA: No
- Structure Type: Detached
- Style: Split Level
- Levels/Stories: 2.5
- Waterfront: No
- Garage: Yes
- Subdivision: CROSSWICKS
- Subdivision: CROSSWICKS (MONTGOMERY PA)
- Cross Street: Beverly
- Municipality: ABINGTON TWP
- Total Parking Spaces: 10
- Central Air: Yes
- Basement: Yes
- Above Grade Finished SQFT: 2,254.00
- Above Grade Fin SQFT Source: Assessor
- Below Grade Finished SQFT: 300.00
- Below Grade Fin SQFT Source: Assessor
- Below Grade Unfinished SQFT: .00
- Below Grade Unfin SQFT Source: Assessor
- Total Below Grade SQFT: 300.00
- Total Below Grade SQFT Source: Assessor
- New Construction: No
- Year Built: 1955
- Lot Size: 0.41 AC / 17,855 SF
- School District Name: ABINGTON
- School District County ID: 300200397027
- SchoolDistrictSource: Listing Agent
- County: MONTGOMERY
- MLS Area: Abington Twp (10630)
- Water View: No
- Water Access: No
- Water Oriented: No
- Navigable Water: No
- Tidal Water: No
- Riparian Rights Y/N: No
- Senior Community: No
- Tax Year: 2025
- Tax Assessed Value: $215,700
- Year Assessed: 2025
- County Tax: $1,132
- Improvement Assessed Value: $0
- City Town Tax: $1,277
- Land Assessed Value: $0
- Clean Green Assessed: No
- Land Use Code: 1101
- Zoning: RESIDENTIAL
- Tax Lot: 032
- School Tax: $8,315
- Automatically Update Tax Values Y/N: Yes
- # Bedrooms Count Main Level: 0
- # Bathrooms Count Main Level: 0
- # Bathrooms Full Main Level: 0
- # Bedrooms Count All Upper Levels: 3
- # Bathrooms Count All Upper Levels: 3
- # Bathrooms Full All Upper Levels: 3
- # Bedrooms Count Upper Level: 2
- # Bathrooms Count Upper Level: 2
- # Bathrooms Full Upper Level: 2
- # Bedrooms Count Upper Level: 1
- # Bathrooms Count Upper Level: 1
- # Bathrooms Full Upper Level: 1
- # Bathrooms All Lower Levels: 1
- # Bathrooms Half All Lower Levels: 1
- # Bathrooms Lower Level: 1
- # Bathrooms Half Lower Level: 1
- Stories: Lower 1, Main, Upper 1, Upper 2
- Total Finished SQFT: 2,554.00
- Total Finished SQFT Source: Assessor
- Tax Total Finished SQFT: 2,554.00
- Total SQFT: 2,554.00
- Total SQFT Source: Assessor
- Construction Materials: Vinyl Siding
- Basement Type: Fully Finished
- Foundation Details: Block
- Room and Floor: Bedrooms-Upper Level 1-1, Bedrooms-Upper Level 1-2, Bathrooms Full-Upper Level 1-1, Bathrooms Full-Upper Level 1-2, Bathrooms Half-Lower Level 1-1, Bedrooms-Upper Level 2-1, Bathrooms Full-Upper Level 2-1
- # Bathrooms Full: 3
- # Bathrooms Half: 1
- Lot Size Source: Assessor
- Lot Size Dimensions: 100.00 x 0.00
- Lot Dimensions Source: Assessor
- Parcel ID: 653676
- Type Of Parking: Attached Garage, Driveway
- Num of Attached Garage Spaces: 2
- Driveway - # of Spaces: 8
- Total Garage Spaces: 2
- Parking Features: Asphalt Driveway, Circular Driveway
- Garage Features: Garage - Front Entry, Garage Door Opener, Inside Access
- Interior Features: Bathroom - Walk-In Shower, Recessed Lighting, Sauna, Walk-in Closet(s), Water Treat System, Wood Floors
- Fireplace: Yes
- Fireplaces Count: 1
- Fireplace Features: Stone, Insert, Wood
- Appliances: Built-In Microwave, Dishwasher, Disposal, Dryer, Refrigerator, Washer
- Accessibility Features: None
- Laundry Type: Basement
- Spa: No
- Pool: Yes - Personal
- Personal Pool Features: Heated, In Ground, Fenced
- Other Structures: Above Grade, Below Grade
- Heating: Yes
- Cooling Type: Central A/C
- Cooling Fuel: Electric
- Heating Type: Forced Air
- Heating Fuel: Natural Gas
- Hot Water: Natural Gas
- Water Source: Public
- Sewer Septic: Public Sewer
- List Agent AOR: Bucks County Association of REALTORS
Property History for 1035 Kipling Road
| Date | Event & Source | Price | Appreciation |
|---|---|---|---|
| Dec 4, 2025 | Closed (Public Record) Public Record #1923651549 | $750,000 | — |
| Dec 4, 2025 | Closed BRIGHT #PAMC2155138 | $750,000 | — |
| Oct 24, 2025 | Pending BRIGHT #PAMC2155138 | — | |
| Oct 24, 2025 | Active Under Contract BRIGHT #PAMC2155138 | — | |
| Oct 13, 2025 | Price Change BRIGHT #PAMC2155138 | $779,900 | — |
| Sep 16, 2025 | Listed (Active) BRIGHT #PAMC2155138 | $799,990 | — |
| Apr 23, 2007 | Closed BRIGHT #PAMC135990 | $430,000 | — |
| Feb 7, 2007 | Pending BRIGHT #PAMC135990 | — | |
| Nov 7, 2006 | Withdrawn BRIGHT #PAMC461482 | $550,000 | — |
| Nov 6, 2006 | Listed (Active) BRIGHT #PAMC135990 | $499,900 | — |
| Jun 23, 2006 | Listed (Active) BRIGHT #PAMC461482 | $550,000 | — |
| Date | Event & Source | Price |
|---|---|---|
| 12/04/2025 | Closed (Public Record) Public Record #1923651549 | $750,000 |
| 12/04/2025 | Closed BRIGHT #PAMC2155138 | $750,000 |
| 10/24/2025 | Pending BRIGHT #PAMC2155138 | — |
| 10/24/2025 | Active Under Contract BRIGHT #PAMC2155138 | — |
| 10/13/2025 | Price Change BRIGHT #PAMC2155138 | $779,900 |
| 09/16/2025 | Listed (Active) BRIGHT #PAMC2155138 | $799,990 |
| 04/23/2007 | Closed BRIGHT #PAMC135990 | $430,000 |
| 02/07/2007 | Pending BRIGHT #PAMC135990 | — |
| 11/07/2006 | Withdrawn BRIGHT #PAMC461482 | $550,000 |
| 11/06/2006 | Listed (Active) BRIGHT #PAMC135990 | $499,900 |
| 06/23/2006 | Listed (Active) BRIGHT #PAMC461482 | $550,000 |
For completeness, we often displays two records for one sale: the MLS record and the public record.
Public Records for 1035 Kipling Road
Schools near 1035 Kipling Road
Rating | School | Type | Grades | Distance |
|---|---|---|---|---|
| Public - | K to 5 | |||
| Public - | 6 to 8 | |||
| Public - | 9 to 12 | |||
| Private - | 9 to 12 |
Rating | School | Distance |
|---|---|---|
McKinley School PublicK to 5 | ||
Abington Junior High School Public6 to 8 | ||
Abington Senior High School Public9 to 12 | ||
St Basil Academy Private9 to 12 |
School ratings and boundaries are provided by GreatSchools.org and Pitney Bowes. This information should only be used as a reference. Proximity or boundaries shown here are not a guarantee of enrollment. Please reach out to schools directly to verify all information and enrollment eligibility.
Neighborhood Map and Transit
Similar Homes
Explore Nearby Homes
- Beaver Hill Condominiums Homes for Sale
- Beaver Hill North Homes for Sale
- Beaver Hill South Homes for Sale
- Cheltenham Village Homes for Sale
- Fox Chase Homes for Sale
- Jenkintown Borough Homes for Sale
- Lower Moreland Township - Montgomery County Homes for Sale
- McKinley Homes for Sale
- Near Northeast Philadelphia Homes for Sale
- Pennypack Park Homes for Sale
- Rockledge Homes for Sale
- Ashmead Village Homes for Sale
- Burholme Homes for Sale
- Bustleton Homes for Sale
- Far Northeast Philadelphia Homes for Sale
- Abington Homes for Sale
- Philadelphia Homes for Sale
- Jenkintown Homes for Sale
- Huntingdon Valley Homes for Sale
- Glenside Homes for Sale
- Elkins Park Homes for Sale
- Cheltenham Homes for Sale
- Wyncote Homes for Sale
- Willow Grove Homes for Sale
- Bryn Athyn Homes for Sale
- Rydal Homes for Sale
- Oreland Homes for Sale
- Southampton Homes for Sale
- Wyndmoor Homes for Sale
- Fort Washington Homes for Sale
- 19006 Homes for Sale
- 19012 Homes for Sale
- 19027 Homes for Sale
- 19038 Homes for Sale
- 19095 Homes for Sale
- 19111 Homes for Sale
- 19115 Homes for Sale
- 19001 Homes for Sale
- 19090 Homes for Sale
- 19009 Homes for Sale
- 19152 Homes for Sale
- 19116 Homes for Sale
- 19120 Homes for Sale
- 19138 Homes for Sale
- 19126 Homes for Sale
No guarantee, warranty or representation of any kind is made regarding the completeness or accuracy of any information, descriptions or measurements (including square footage measurements and property condition), such should be independently verified through appropriate means, including, but not limited to, in person inspection and public records, and Compass International Holdings, its subsidiaries, affiliates and independently owned and operated franchisees, and their affiliated agents and associated third parties expressly disclaim any liability in connection therewith. Photos may be virtually staged or digitally enhanced and may not reflect actual property conditions. Offers of compensation are subject to change at the seller's discretion. No financial or legal advice provided. Equal Housing Opportunity.
Listing Courtesy of Lerch & Associates Real Estate
Based on information from one of the following Multiple Listing Services: BRIGHT, Greater LeHigh Valley Regional MLS, Greator Scranton Board of REALTORS® and Pocono Mountains Association of REALTORS®. Information being provided is for the visitor’s personal, noncommercial use and may not be used for any purpose other than to identify prospective properties visitor may be interested in purchasing. The data contained herein is copyrighted by BRIGHT, Greater LeHigh Valley Regional MLS, Greator Scranton Board of REALTORS® and Pocono Mountains Association of REALTORS® is protected by all applicable copyright laws. Any dissemination of this information is in violation of copyright laws and is strictly prohibited. Property information referenced on this web site comes from the Internet Data Exchange (IDX) program of the MLS. This web site may reference real estate listing(s) held by a brokerage firm other than the broker and/or agent who owns this web site. For the avoidance of doubt, the accuracy of all information, regardless of source, is deemed reliable but not guaranteed and should be personally verified through personal inspection by and/or with the appropriate professionals.