1036 Blake St, Unit 202
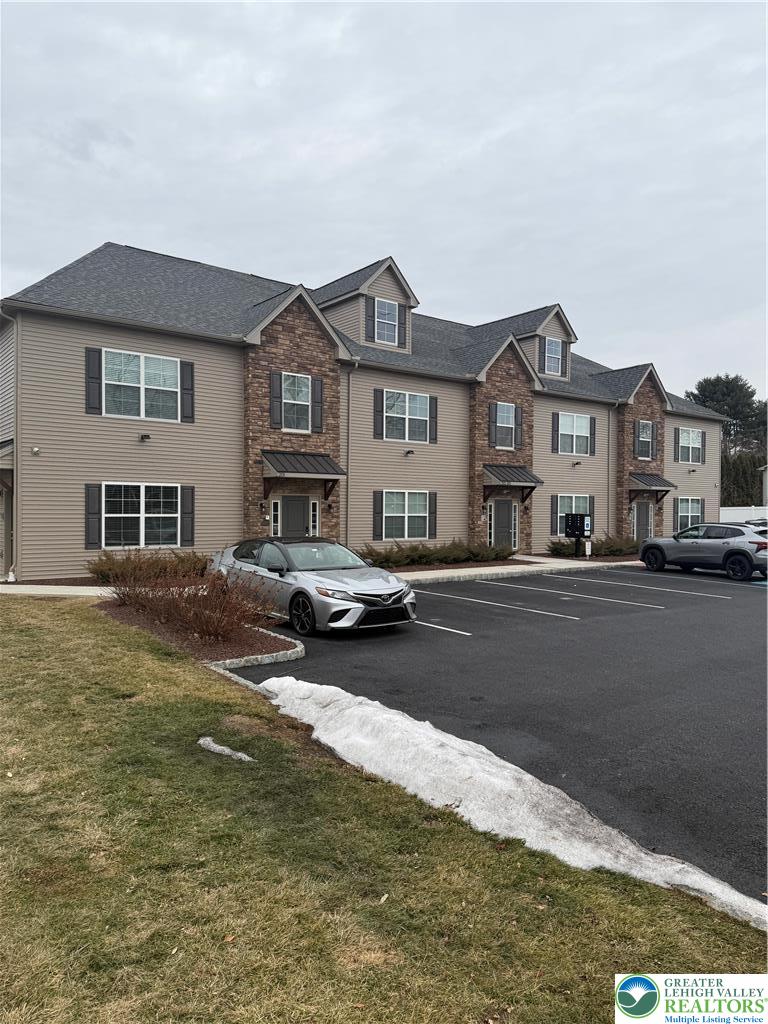
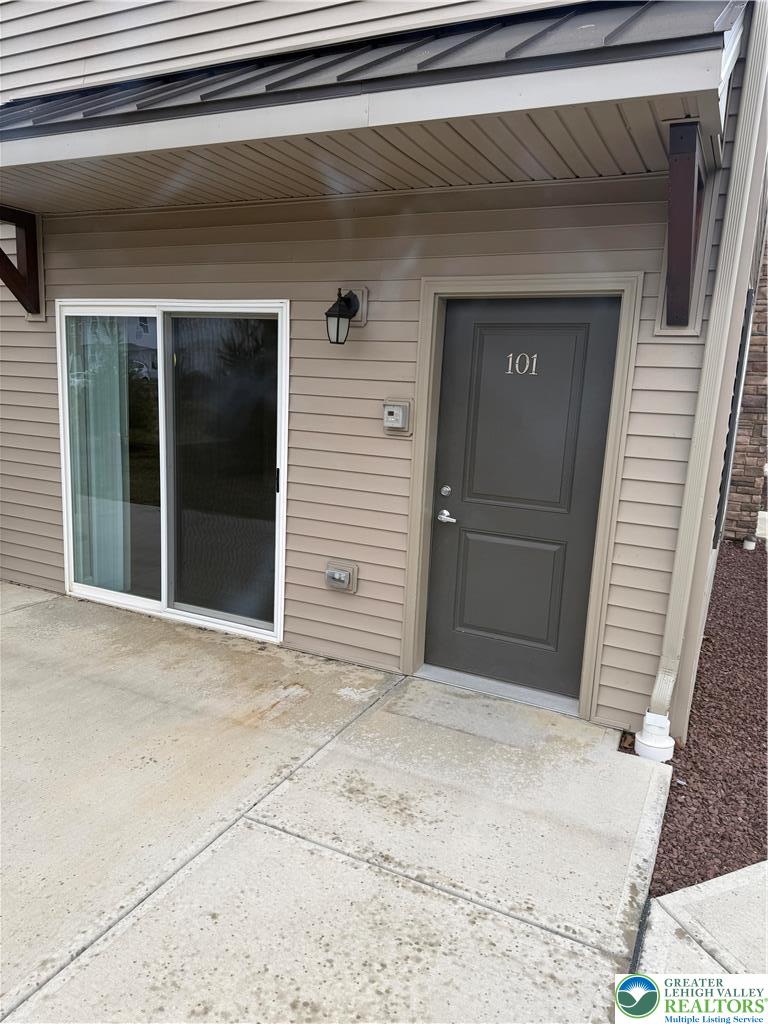
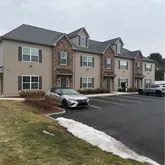
Description
bathroom apartment available. Equipped with state-of-the-art
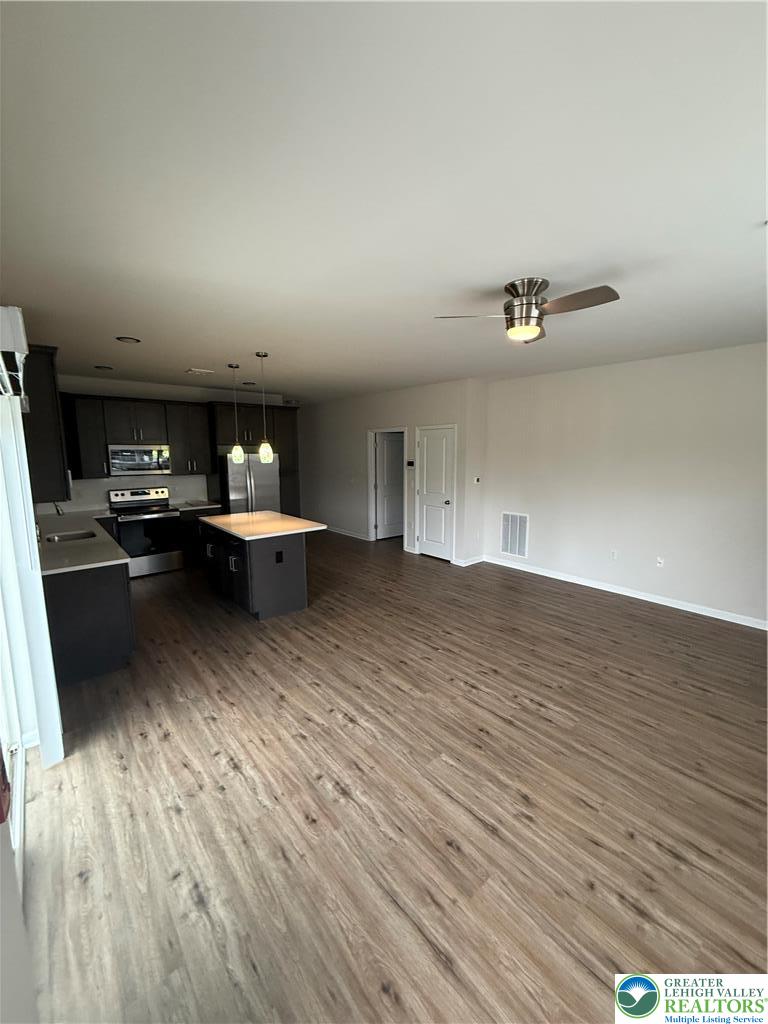
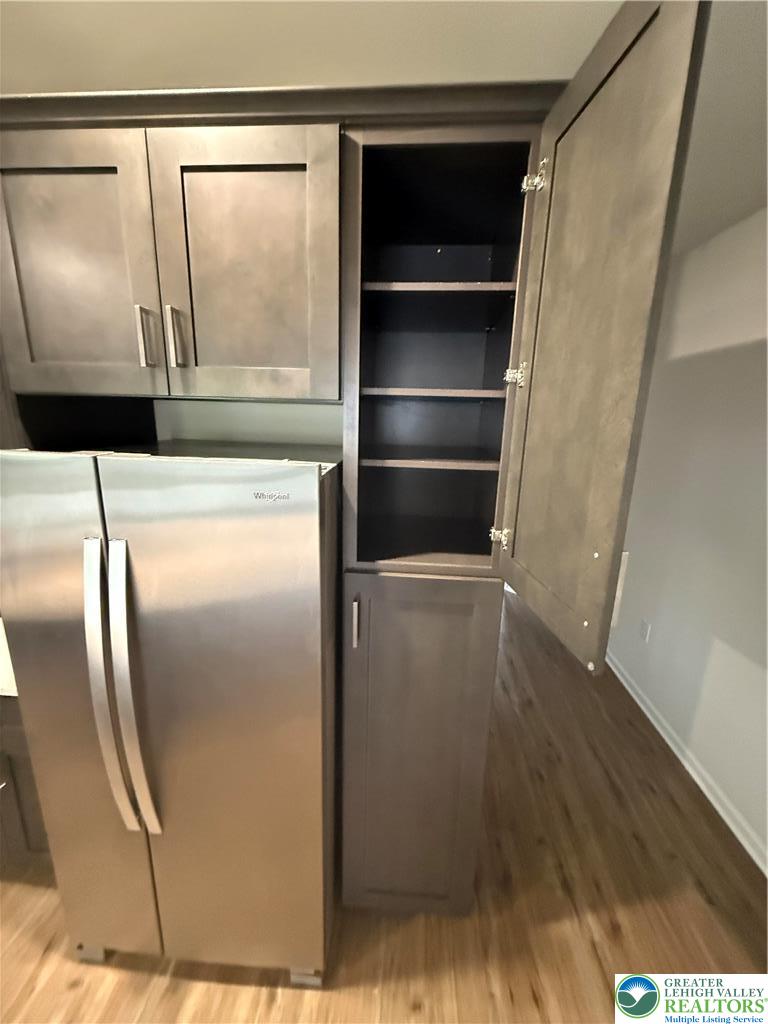
amenities such as luxury vinyl plank floors throughout with carpet
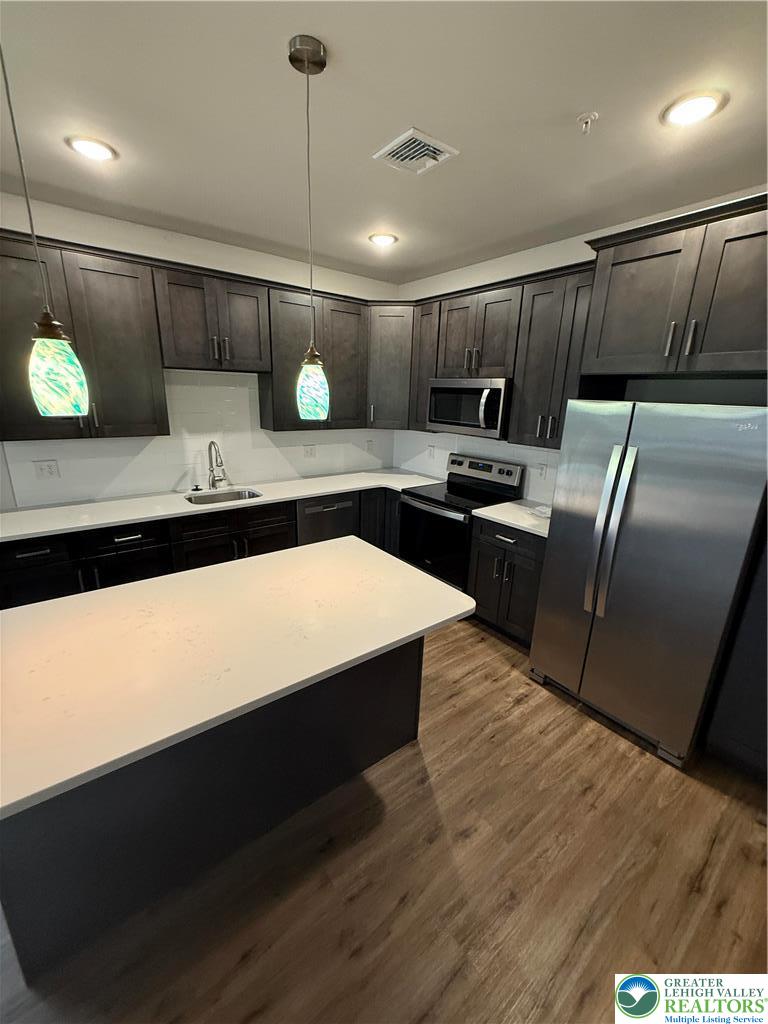
in bedrooms, custom kitchen shaker cabinets, quartz counters, tile
backsplash, island overhang for a breakfast nook, stainless steel
appliance package including fullsize Samsung refrigerator,
selfcleaning oven, dishwasher, and built-in microwave. Features
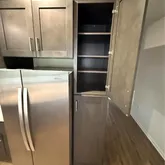
ample room sizes, closet space, and individual private laundry...This is a second floor, private luxury and modern 2 bedroom, 2 full
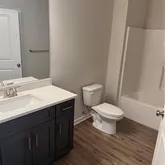
bathroom apartment available. Equipped with state-of-the-art
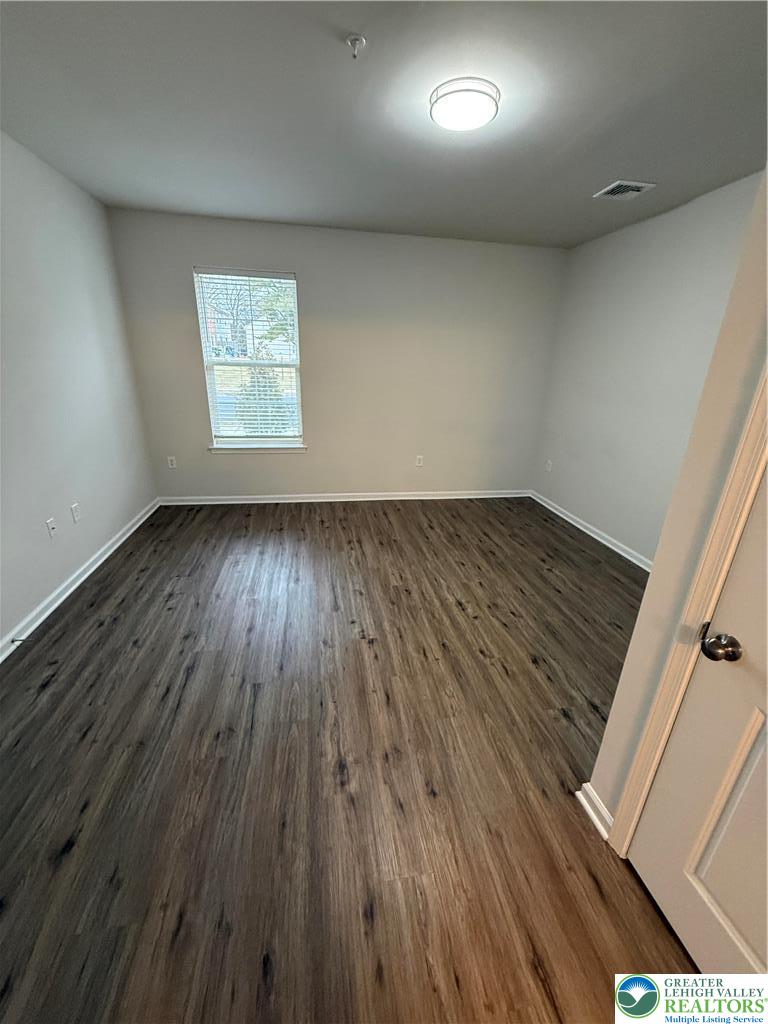
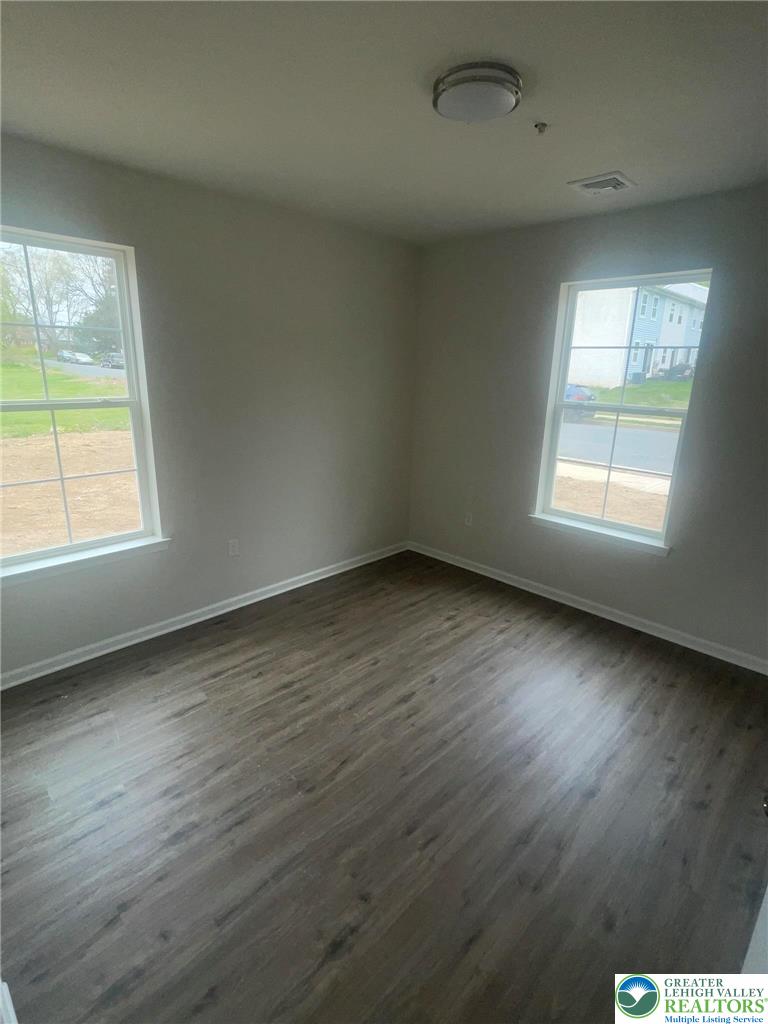
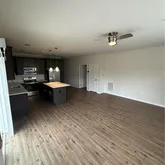
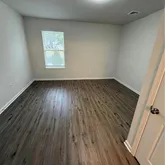
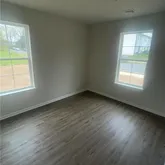
amenities such as luxury vinyl plank floors throughout with carpet
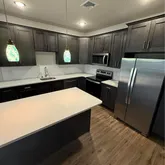
in bedrooms, custom kitchen shaker cabinets, quartz counters, tile
backsplash, island overhang for a breakfast nook, stainless steel
appliance package including fullsize Samsung refrigerator,
selfcleaning oven, dishwasher, and built-in microwave. Features
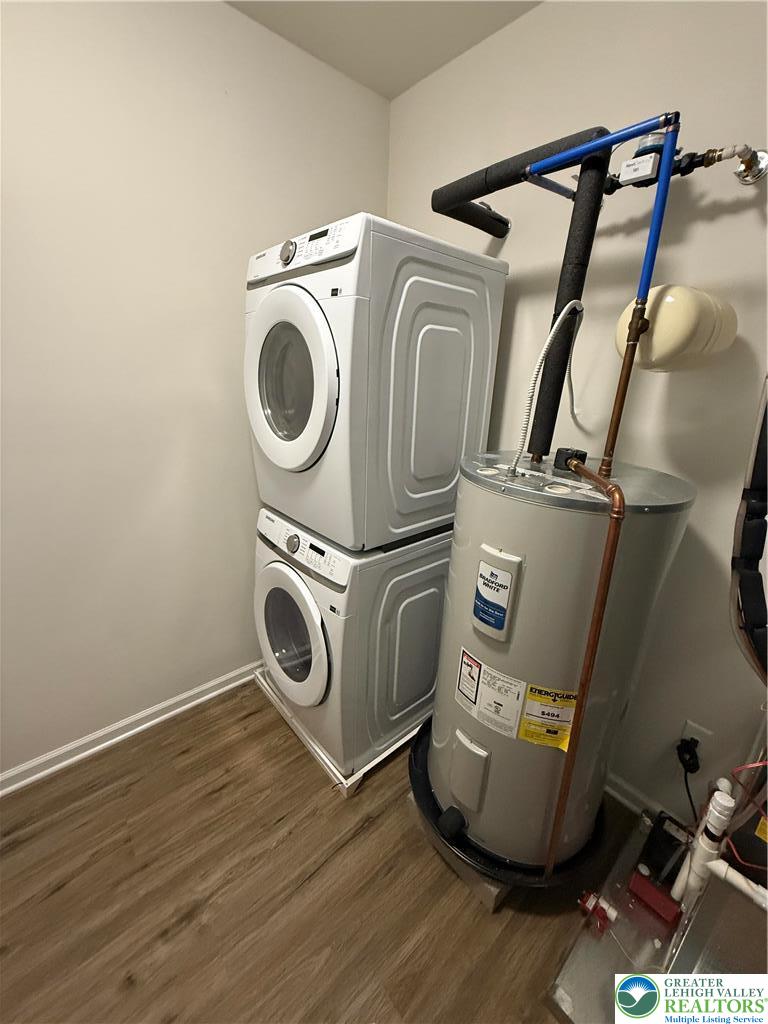
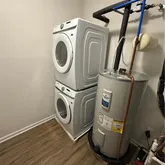
ample room sizes, closet space, and individual private laundry
room with full Samsung washer and dryer supplied. All windows
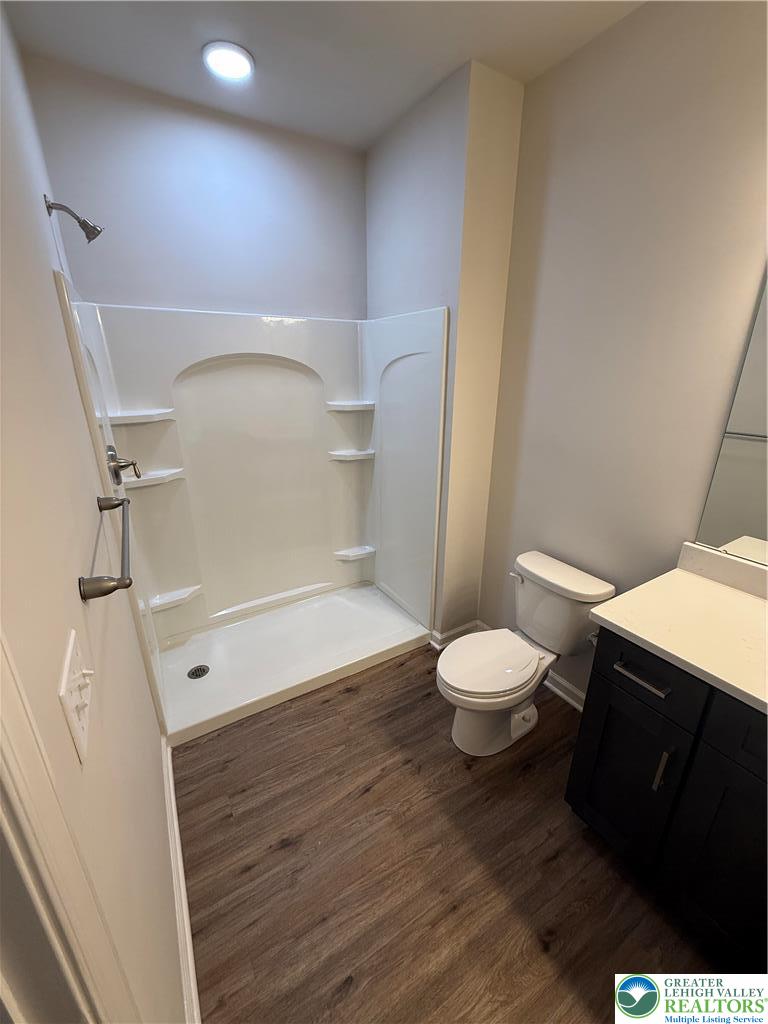
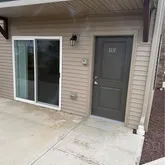
are equipped with mini blinds. The main room features a walk-out
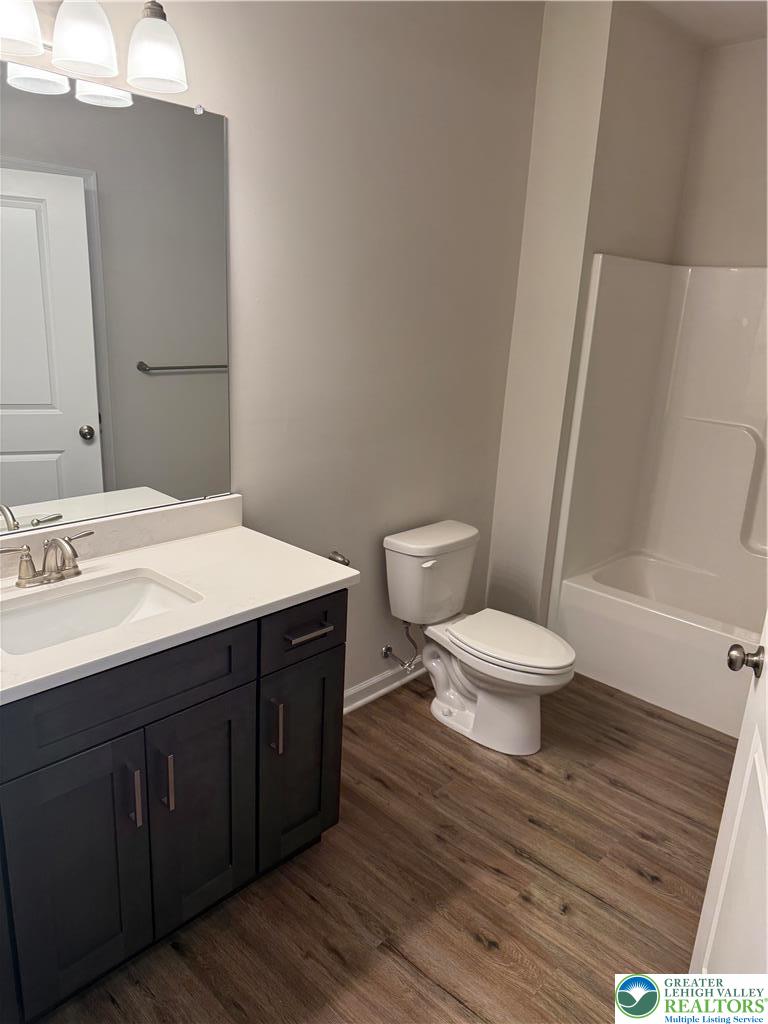
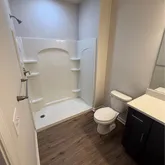
deck/patio to enjoy the outdoors, a walk-in closet, and a full
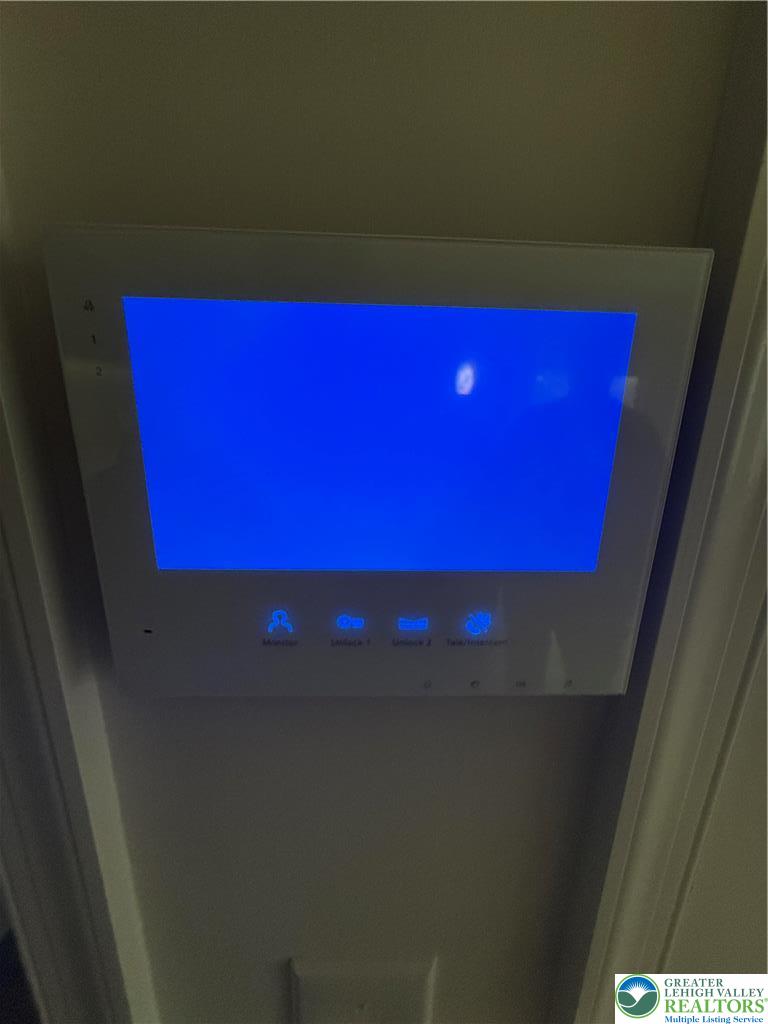
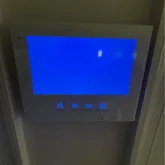
bathroom to make it your private suite. Built-in monitor system. High-efficiency central a/c and forced air heat supplied by an ultra-
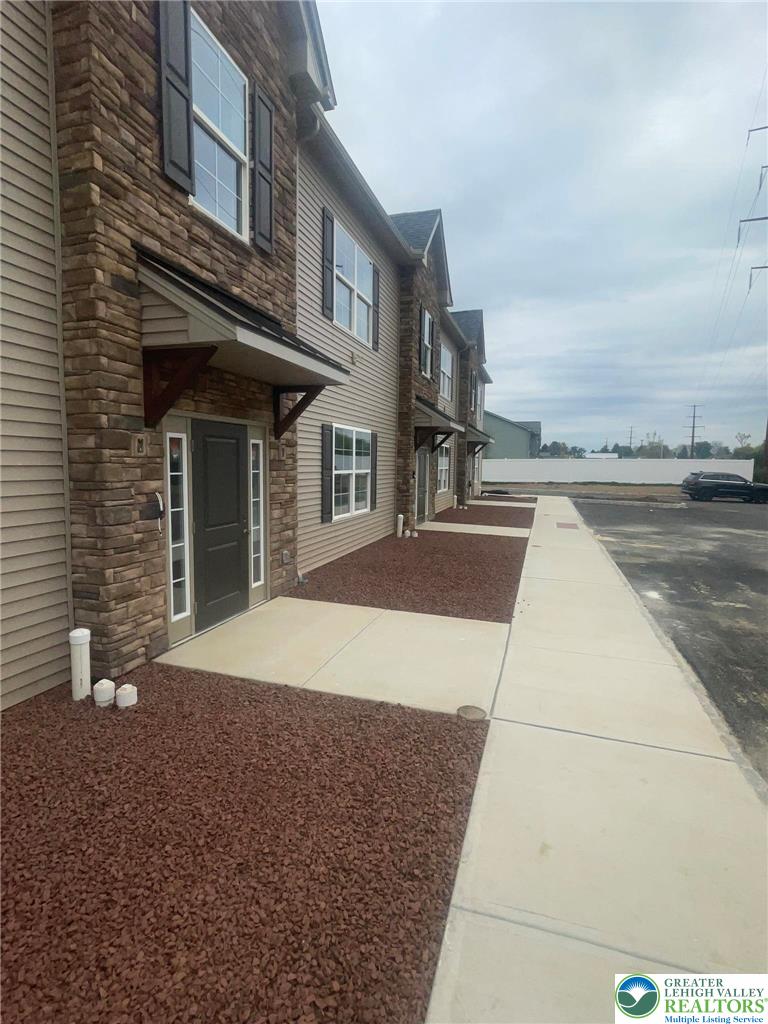
efficient heat pump. Lawn care, snow removal, and trash collection
are included in your rent. $30 per person application fee, please
complete this to proceed further. Available: May 20,2026.
- Listed by Ryan B. McGeehan • Keller Williams AllentownP: (610)-435-1800 C: (610)-435-1800 ryanmcgeehan46@msn.com
Property Details for 1036 Blake Street, Unit 202
Property Details for 1036 Blake Street, Unit 202
| Status | Closed |
|---|---|
| MLS # | 773588 |
| Days on Market | 13 |
| Rental Incentives | - |
| Costs & Fees | - |
| Available Date | 11/13/2025 |
| Lease Term | - |
| Furnished | - |
| Property Type | - |
| MLS Type | - |
| Year Built | 2024 |
| Lot Size | 0.56 AC / 24,265 SF |
| County | Northampton County |
Location
Building Information for 1036 Blake Street, Unit 202
Property Information for 1036 Blake Street, Unit 202
- Country Subdivision: 42095
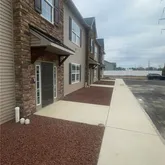
- Directions: Route 22 to Route 191 South; left on North Blvd; Right on Blake St. Apartment building on the left.
- Latitude: 40.645729
- Longitude: -75.356022
- MLS Area Major: Bethlehem-North
- Parcel Number: N7NW4A 6 1 0204
- Elementary School District: Bethlehem
- High School District: Bethlehem
- Middle Or Junior School District: Bethlehem
- Garage Spaces: 2.0
- Garage: Yes
- Above Grade Finished Area: 1220.0
- Below Grade Finished Area: 0.0
- Living Area: 1220.0
- Lot Size Acres: 0.557
- Lot Size Area: 24265.0
- Lot Size Square Feet: 24265.0
- Year Built: 2024
- Bathrooms Full: 2
- Bathrooms Half: 0
- Bathrooms Total Integer: 2
- Bedrooms Total: 2
- Cooling: Yes
- Heating: Yes
- Rooms Total: 4
- Stories: 1
- Stories Total: 1
- Room Dimensions: 6.00 x 6.00
- Room Length: 6.0
- Room Level: First
- Room Type: BreakfastRoomNook
- Room Width: 6.0
- Room Dimensions: 6.00 x 6.00
- Room Length: 6.0
- Room Level: First
- Room Type: FullBath
- Room Width: 6.0
- Room Dimensions: 6.00 x 7.00
- Room Length: 6.0
- Room Level: First
- Room Type: FullBath
- Room Width: 7.0
- Room Dimensions: 12.00 x 18.00
- Room Length: 12.0
- Room Level: First
- Room Type: LivingRoom
- Room Width: 18.0
- Room Dimensions: 12.00 x 18.00
- Room Length: 12.0
- Room Level: First
- Room Type: Kitchen
- Room Width: 18.0
- Room Dimensions: 12.00 x 12.00
- Room Length: 12.0
- Room Level: First
- Room Type: Bedroom
- Room Width: 12.0
- Room Description: Master
- Room Dimensions: 12.00 x 14.00
- Room Length: 12.0
- Room Level: First
- Room Type: Bedroom
- Room Width: 14.0
- Human Modified: Yes
- Availability Date: 11-13-2025
Property History for 1036 Blake Street, Unit 202
| Date | Event & Source | Price | Appreciation |
|---|---|---|---|
| Apr 3, 2026 | Rented GLVRMLS #773588 | $2,100 | — |
| Apr 2, 2026 | Pending GLVRMLS #773588 | — | |
| Mar 20, 2026 | Listed (Active) GLVRMLS #773588 | $2,100 | — |
| May 12, 2024 | Rented GLVRMLS #736176 | $48,720 | — |
| May 11, 2024 | Pending GLVRMLS #736176 | — | |
| Apr 16, 2024 | Listed (Active) GLVRMLS #736176 | $2,000 | — |
| Date | Event & Source | Price |
|---|---|---|
| 04/03/2026 | Rented GLVRMLS #773588 | $2,100 |
| 04/02/2026 | Pending GLVRMLS #773588 | — |
| 03/20/2026 | Listed (Active) GLVRMLS #773588 | $2,100 |
| 05/12/2024 | Rented GLVRMLS #736176 | $48,720 |
| 05/11/2024 | Pending GLVRMLS #736176 | — |
| 04/16/2024 | Listed (Active) GLVRMLS #736176 | $2,000 |
For completeness, we often displays two records for one sale: the MLS record and the public record.
Schools near 1036 Blake Street, Unit 202
Rating | School | Type | Grades | Distance |
|---|---|---|---|---|
| Public - | K to 5 | |||
| Public - | 6 to 8 | |||
| Public - | 9 to 12 | |||
| Private - | PK to 8 |
Rating | School | Distance |
|---|---|---|
Spring Garden Elementary School PublicK to 5 | ||
Northeast Middle School Public6 to 8 | ||
Liberty High School Public9 to 12 | ||
Grace Bible Christian School PrivatePK to 8 |
School ratings and boundaries are provided by GreatSchools.org and Pitney Bowes. This information should only be used as a reference. Proximity or boundaries shown here are not a guarantee of enrollment. Please reach out to schools directly to verify all information and enrollment eligibility.
No guarantee, warranty or representation of any kind is made regarding the completeness or accuracy of descriptions or measurements (including square footage measurements and property condition), such should be independently verified, and Compass, Inc., its subsidiaries, affiliates and their agents and associated third parties expressly disclaims any liability in connection therewith. Photos may be virtually staged or digitally enhanced and may not reflect actual property conditions. Offers of compensation are subject to change at the discretion of the owner. No financial or legal advice provided. Equal Housing Opportunity.
Listing Courtesy of Keller Williams Allentown
Based on information from one of the following Multiple Listing Services: BRIGHT, Greater LeHigh Valley Regional MLS, Greator Scranton Board of REALTORS® and Pocono Mountains Association of REALTORS®. Information being provided is for the visitor’s personal, noncommercial use and may not be used for any purpose other than to identify prospective properties visitor may be interested in purchasing. The data contained herein is copyrighted by BRIGHT, Greater LeHigh Valley Regional MLS, Greator Scranton Board of REALTORS® and Pocono Mountains Association of REALTORS® is protected by all applicable copyright laws. Any dissemination of this information is in violation of copyright laws and is strictly prohibited. Property information referenced on this web site comes from the Internet Data Exchange (IDX) program of the MLS. This web site may reference real estate listing(s) held by a brokerage firm other than the broker and/or agent who owns this web site. For the avoidance of doubt, the accuracy of all information, regardless of source, is deemed reliable but not guaranteed and should be personally verified through personal inspection by and/or with the appropriate professionals.