1036 Twain Street, Unit 208
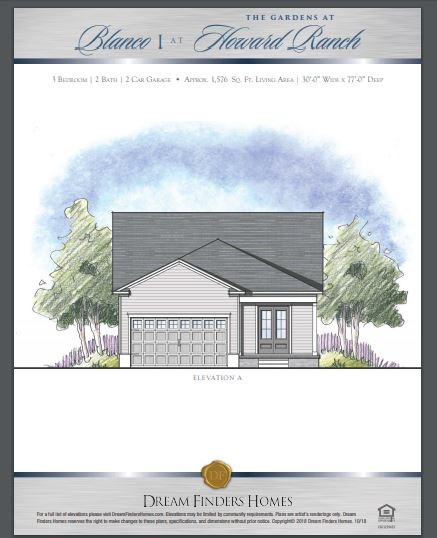
Description
- Listed by: Ben Caballero 888.872.6006 caballero@homesusa.com TREC #0096651 • HomesUSA.com

Location
Sold By Compass RE Texas, LLC, Jenny Cureton, TREC #0620043
Payment Calculator
$1,812 per month
30 year fixed, 7.03% Interest
$1,602
$0
$210
Know your buying power with a preapproval and custom rate in minutes
 1
1Property Information for 1036 Twain Street, Unit 208
- MLS Type: Residential / Condominium
- County: Harris County
- Subdivision Name: The Gardens at Howard Ranch
- Waterfront: No
- Waterfront Description: None
- Water Access Description: Public
- View: None
- View YN: No
- Furnished: Unfurnished
- Parcel Number: R164490
- Elementary School: Walnut Springs
- Elementary School District: Dripping Springs ISD
- Middle Or Junior School: Dripping Springs Middle
- Middle Or Junior School District: Dripping Springs ISD
- Senior High School: Dripping Springs
- High School District: Dripping Springs ISD
- Levels: One
- Master on Main: Yes
- Main Level Bedrooms: 3
- Num Living: 1
- Living Area Source: Builder
- Property Condition: New Construction
- Pool Private: No
- Pool Features: None
- Spa: No
- Spa Features: None
- Lot Size Dimensions: 45x90
- Building/Complex: 1036 Twain St
- Stories: 1
- Year Built: 2019
- Garage Spaces: 2
- Parking Features: Attached, Garage, Garage Door Opener, Garage Faces Rear
- Garage: Yes
- Covered Spaces: 2
- Interior Features: High Ceilings, Main Level Master, Walk In Closets
- Flooring: Carpet, Tile, Wood
- Appliances: Dishwasher, GasCooktop, Disposal, Microwave, Oven
- Fireplace: No
- Fireplaces Total: 0
- Fireplace Features: None
- Laundry Features: MainLevel, LaundryRoom
- Restrictions: DeedRestrictions, RestrictiveCovenant
- Exterior Features: Exterior Steps
- Construction Materials: Hardiplank Type, Masonry
- Foundation Details: Slab
- Patio And Porch Features: Covered, Front Porch, Patio, Porch
- Roof: Composition
- Fencing: None
- Direction Faces: North
- Accessibility Features: None
- Community Features: Trails Paths
- FEMA Flood Plain: No
- Lot Features: Corner Lot, Sprinklers Automatic
- Horse: No
- Builder Name: Dream Finders Homes
- Building Area Total: 1,576.00
- Cooling YN: Yes
- Cooling: Central Air
- Heating YN: Yes
- Heating: Central
- Sewer: Public Sewer, Septic Tank
- Utilities: Electricity Available, Propane, Underground Utilities
- Room Type: Workshop
- Room Type: Laundry
- Room Level: Main
- Room Type: Kitchen
- Room Features: GraniteCounters, KitchenIsland
- Room Type: PrimaryBedroom
- Room Level: Main
- Room Features: WalkInClosets
- Room Type: PrimaryBathroom
- Room Level: Main
- Room Features: DoubleVanity, WalkInShower
- Permission: IDX
- Permission: IDX
- Permission: IDX
- Permission: IDX
- Permission: IDX
- Association: Yes
- Association Name: The Gardens at Howar
- Association Fee Includes: CommonAreaMaintenance
- Tax Year: 2018
- Tax Rate: 2.24%
- Security Features: Prewired, Smoke Detector(s)
- Directions: From Austin or Mopac Expressway take U.S. Hwy 290 west to Ranch Road 12 South in Dripping Springs. Turn left onto RR 12. Go about 2.1 miles and you’ll find the Howard Ranch entrance on your left.
Property History for 1036 Twain Street, Unit 208
| Date | Event & Source | Price | Appreciation | Link |
|---|---|---|---|---|
| Sep 13, 2019 | Sold ACTRIS #4817060 | — | ||
| Mar 30, 2019 | Pending ACTRIS #4817060 | $299,990 | — | |
| Mar 14, 2019 | Listed (Active) ACTRIS #4817060 | $299,990 | — |
| Date | Event & Source | Price |
|---|---|---|
| 09/13/2019 | — | |
| 03/30/2019 | $299,990 | |
| 03/14/2019 | $299,990 |
For completeness, we often displays two records for one sale: the MLS record and the public record.
Schools near 1036 Twain Street, Unit 208
Rating | School | Type | Grades | Distance |
|---|---|---|---|---|
| Public - | PK to 5 | |||
| Public - | 6 to 8 | |||
| Public - | 9 to 12 | |||
| Public - | 9 to 12 |
Rating | School | Distance |
|---|---|---|
Ginger McNabb Elementary School PublicPK to 5 | ||
Twin Creeks Middle School Public6 to 8 | ||
Spring High School Public9 to 12 | ||
Momentum High School Public9 to 12 |
School ratings and boundaries are provided by GreatSchools.org and Pitney Bowes. This information should only be used as a reference. Proximity or boundaries shown here are not a guarantee of enrollment. Please reach out to schools directly to verify all information and enrollment eligibility.
Similar Homes
Explore Nearby Homes
- Benders Landing Homes for Sale
- Benders Landing Estates Homes for Sale
- Birnam Wood Homes for Sale
- Bradbury Forest Homes for Sale
- Cypresswood Lake Homes for Sale
- Greengate Place Homes for Sale
- Harmony Homes for Sale
- Highland Glen Homes for Sale
- Inverness Forest Homes for Sale
- Lexington Woods Homes for Sale
- Northgate Crossing Homes for Sale
- North Spring Homes for Sale
- Northwood Pines Homes for Sale
- Timberlane Homes for Sale
- Spring Crossing Homes for Sale
- Spring Homes for Sale
- Porter Homes for Sale
- Houston Homes for Sale
- The Woodlands Homes for Sale
- Humble Homes for Sale
- New Caney Homes for Sale
- Kingwood Homes for Sale
- North Houston Homes for Sale
- Conroe Homes for Sale
- Tomball Homes for Sale
- Huffman Homes for Sale
- Cypress Homes for Sale
- Jersey Village Homes for Sale
- Splendora Homes for Sale
- Pinehurst Homes for Sale
- 77389 Homes for Sale
- 77073 Homes for Sale
- 77090 Homes for Sale
- 77338 Homes for Sale
- 77386 Homes for Sale
- 77388 Homes for Sale
- 77380 Homes for Sale
- 77032 Homes for Sale
- 77385 Homes for Sale
- 77365 Homes for Sale
- 77339 Homes for Sale
- 77068 Homes for Sale
- 77014 Homes for Sale
- 77379 Homes for Sale
- 77396 Homes for Sale
No guarantee, warranty or representation of any kind is made regarding the completeness or accuracy of any information, descriptions or measurements (including square footage measurements and property condition), such should be independently verified through appropriate means, including, but not limited to, in person inspection and public records, and Compass International Holdings, its subsidiaries, affiliates and independently owned and operated franchisees, and their affiliated agents and associated third parties expressly disclaim any liability in connection therewith. Photos may be virtually staged or digitally enhanced and may not reflect actual property conditions. Offers of compensation are subject to change at the seller's discretion. No financial or legal advice provided. Equal Housing Opportunity.
Listing Courtesy of HomesUSA.com, Ben Caballero, TREC #0096651
Copyright © 2026, Houston Realtors Information Service, Inc. All information provided is deemed reliable but is not guaranteed and should be independently verified.