10366 East 155th Road South

















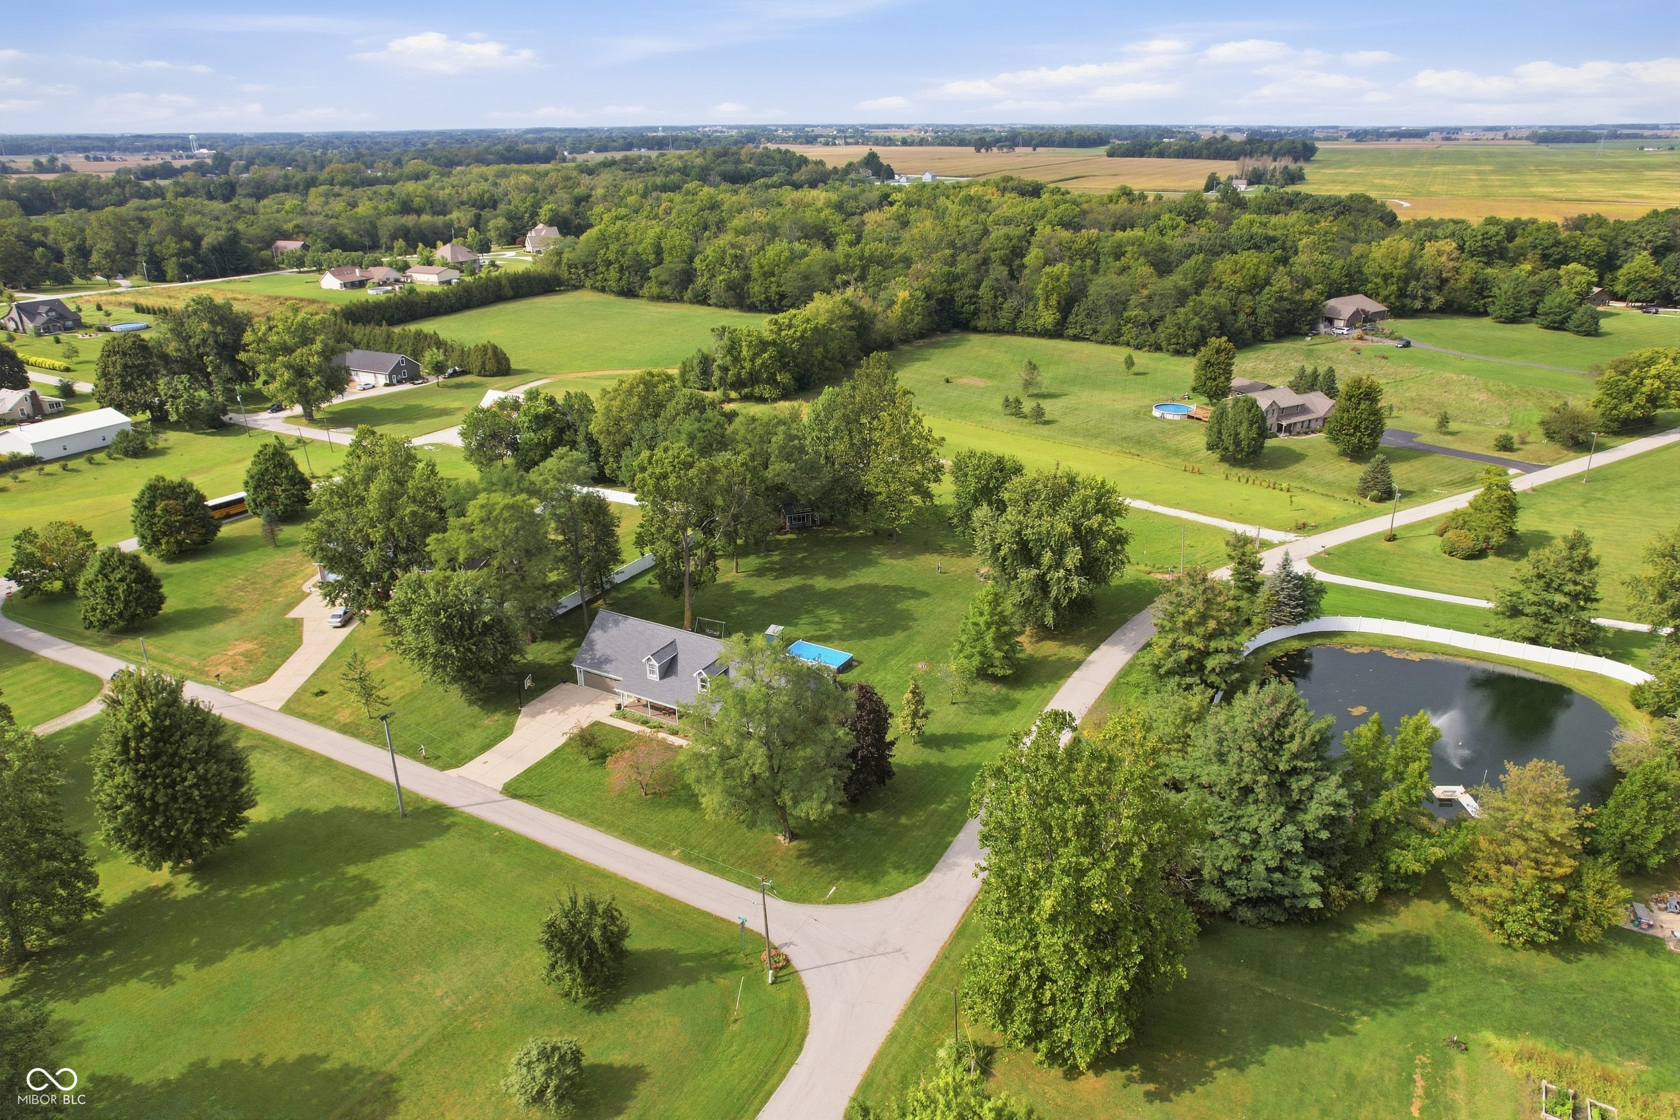
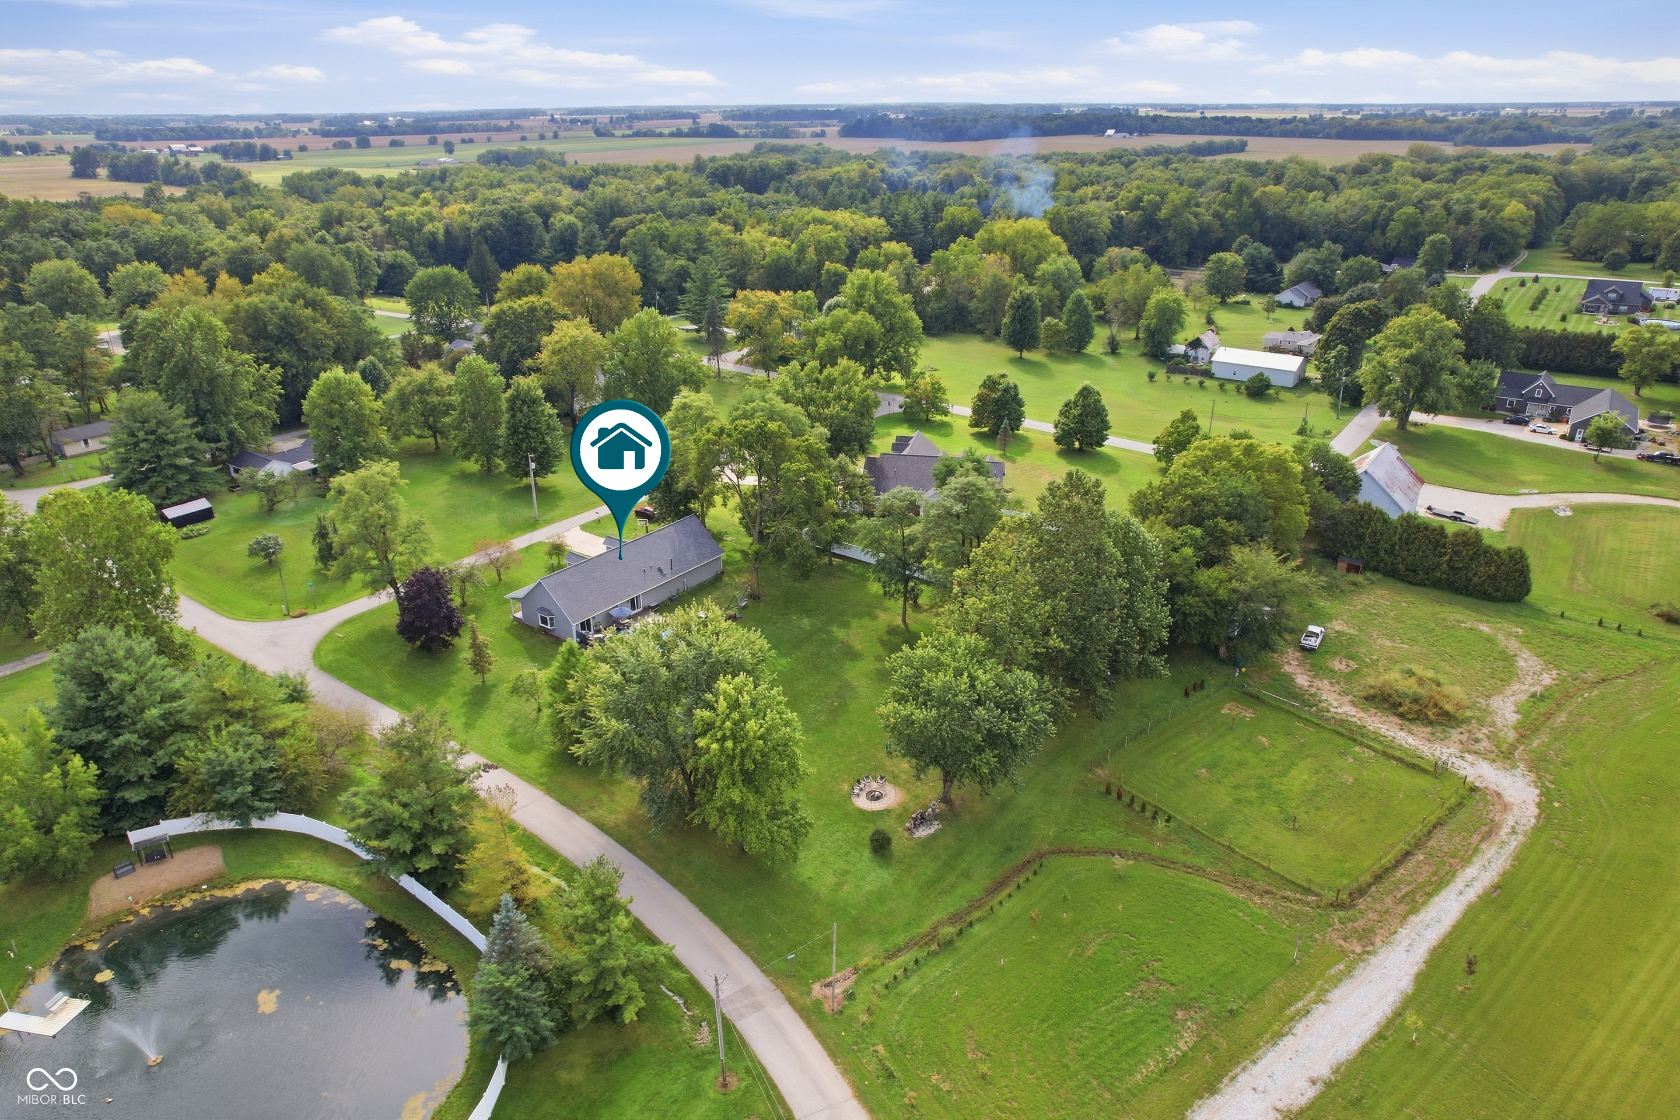


Description
- Listed by: Joshua Ember 317.891.0100 josh.ember@talktotucker.com • F.C. Tucker Company
- Listed by: Matthew Thalmann 317.945.8329 mthalmann@talktotucker.com • F.C. Tucker Company

Location
Payment Calculator
$2,279 per month
30 year fixed, 6.71% Interest
$2,196
$83
$0
Know your buying power with a preapproval and custom rate in minutes
 1
1Property Information for 10366 East 155th Road South
- Taxes: $495 semi-annually
- MLS Type: Residential / Single Family Residence
- County: Howard County
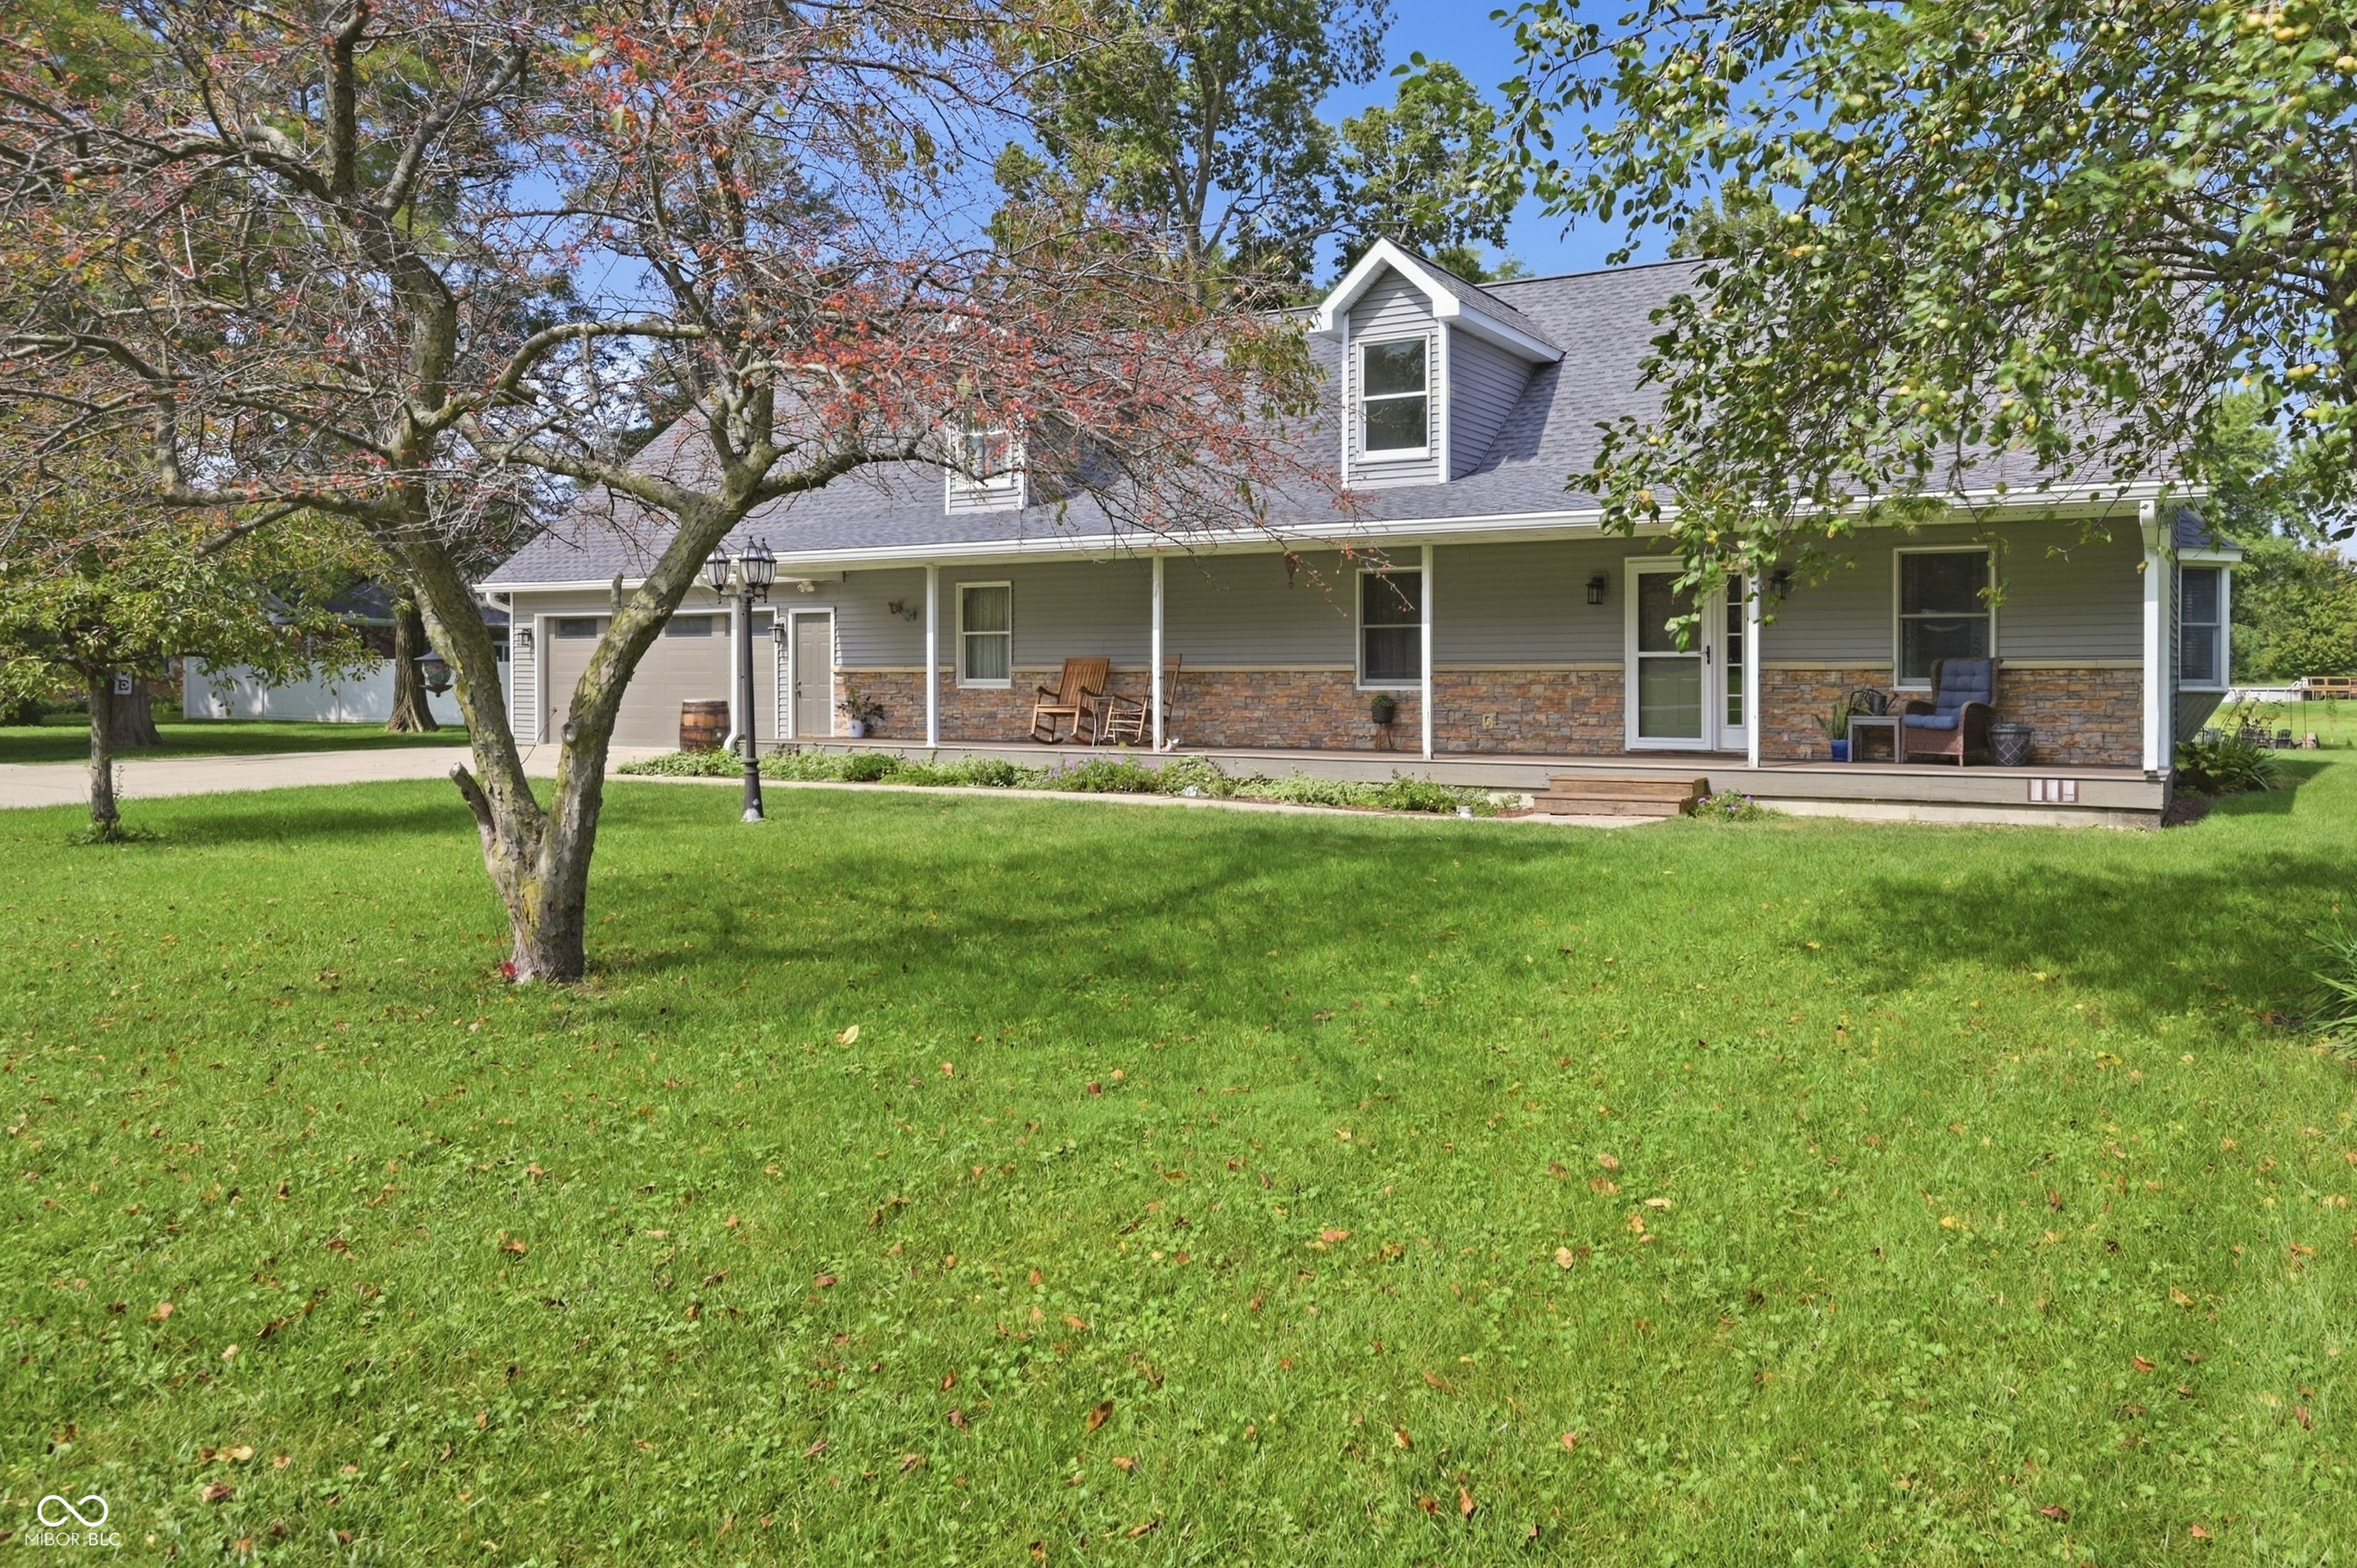
- Architectural Style: Traditional
- Subdivision Name: No Subdivision
- Township: Union
- Year Built: 1994
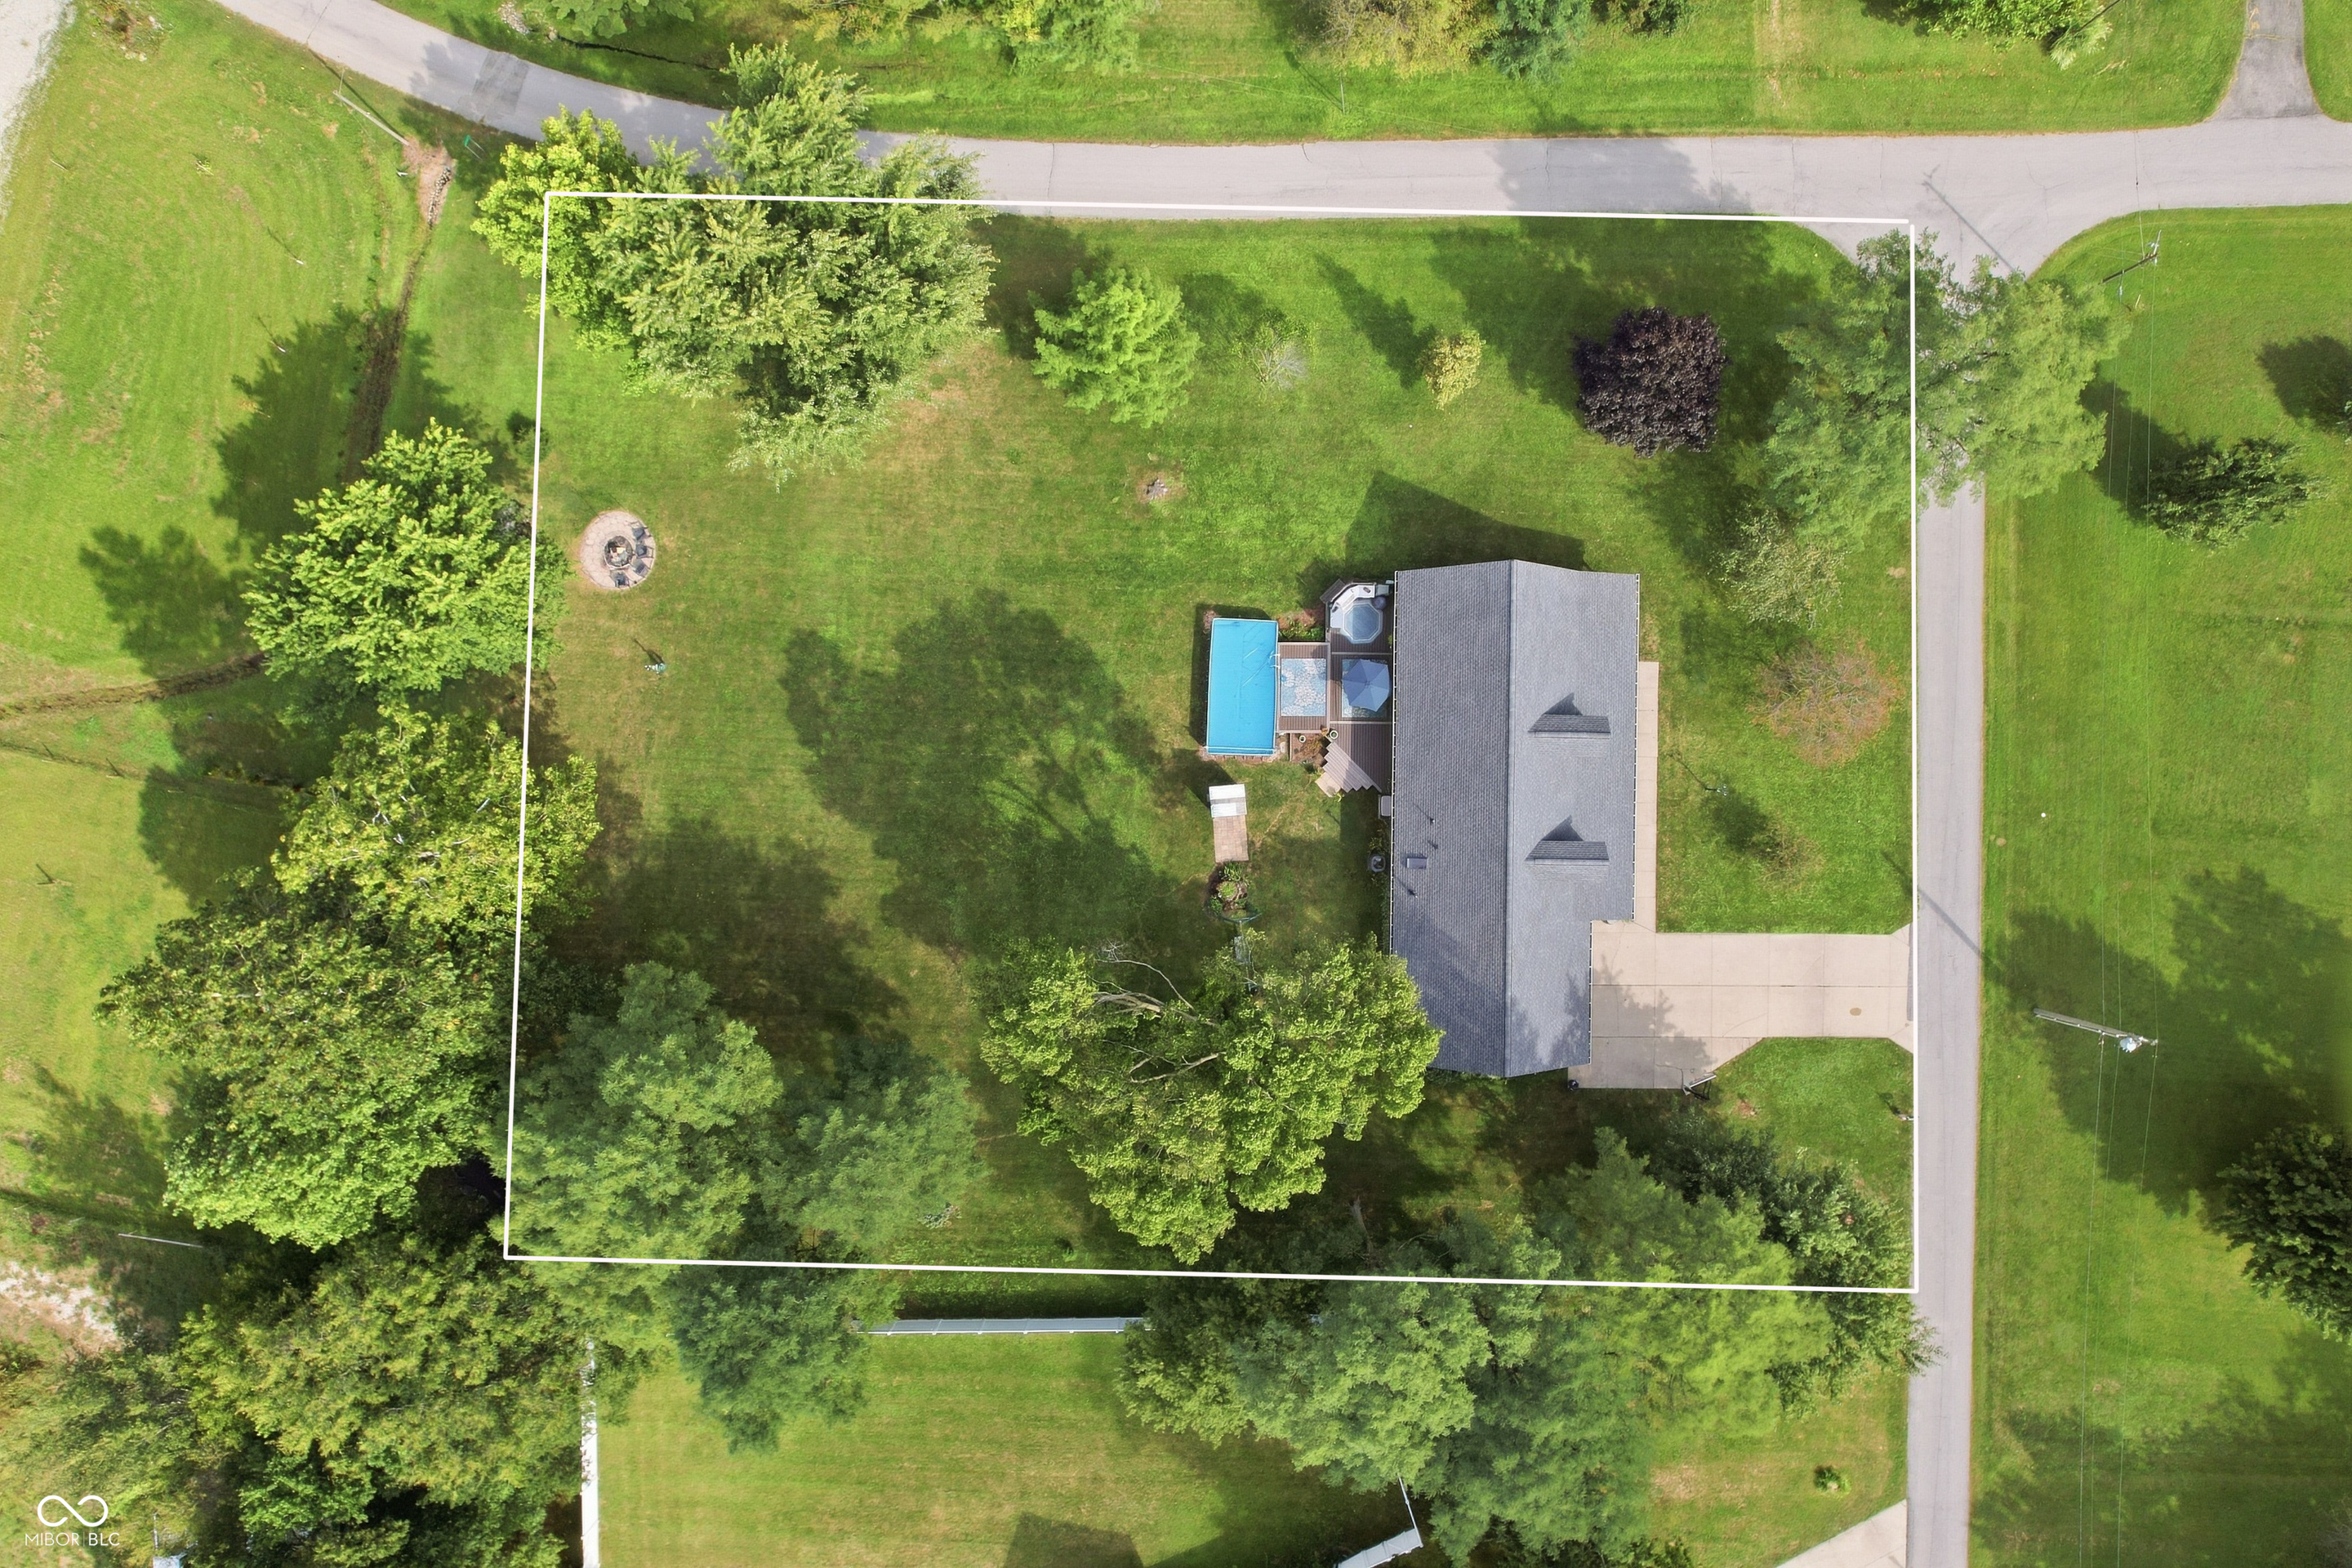
- Lot Size: 0.96 AC / 41,817 SF
- City: Greentown
- County Or Parish: Howard
- Directions: GPS Friendly
- Postal Code: 46936
- Postal Code Plus4: 1054
- State Or Province: IN
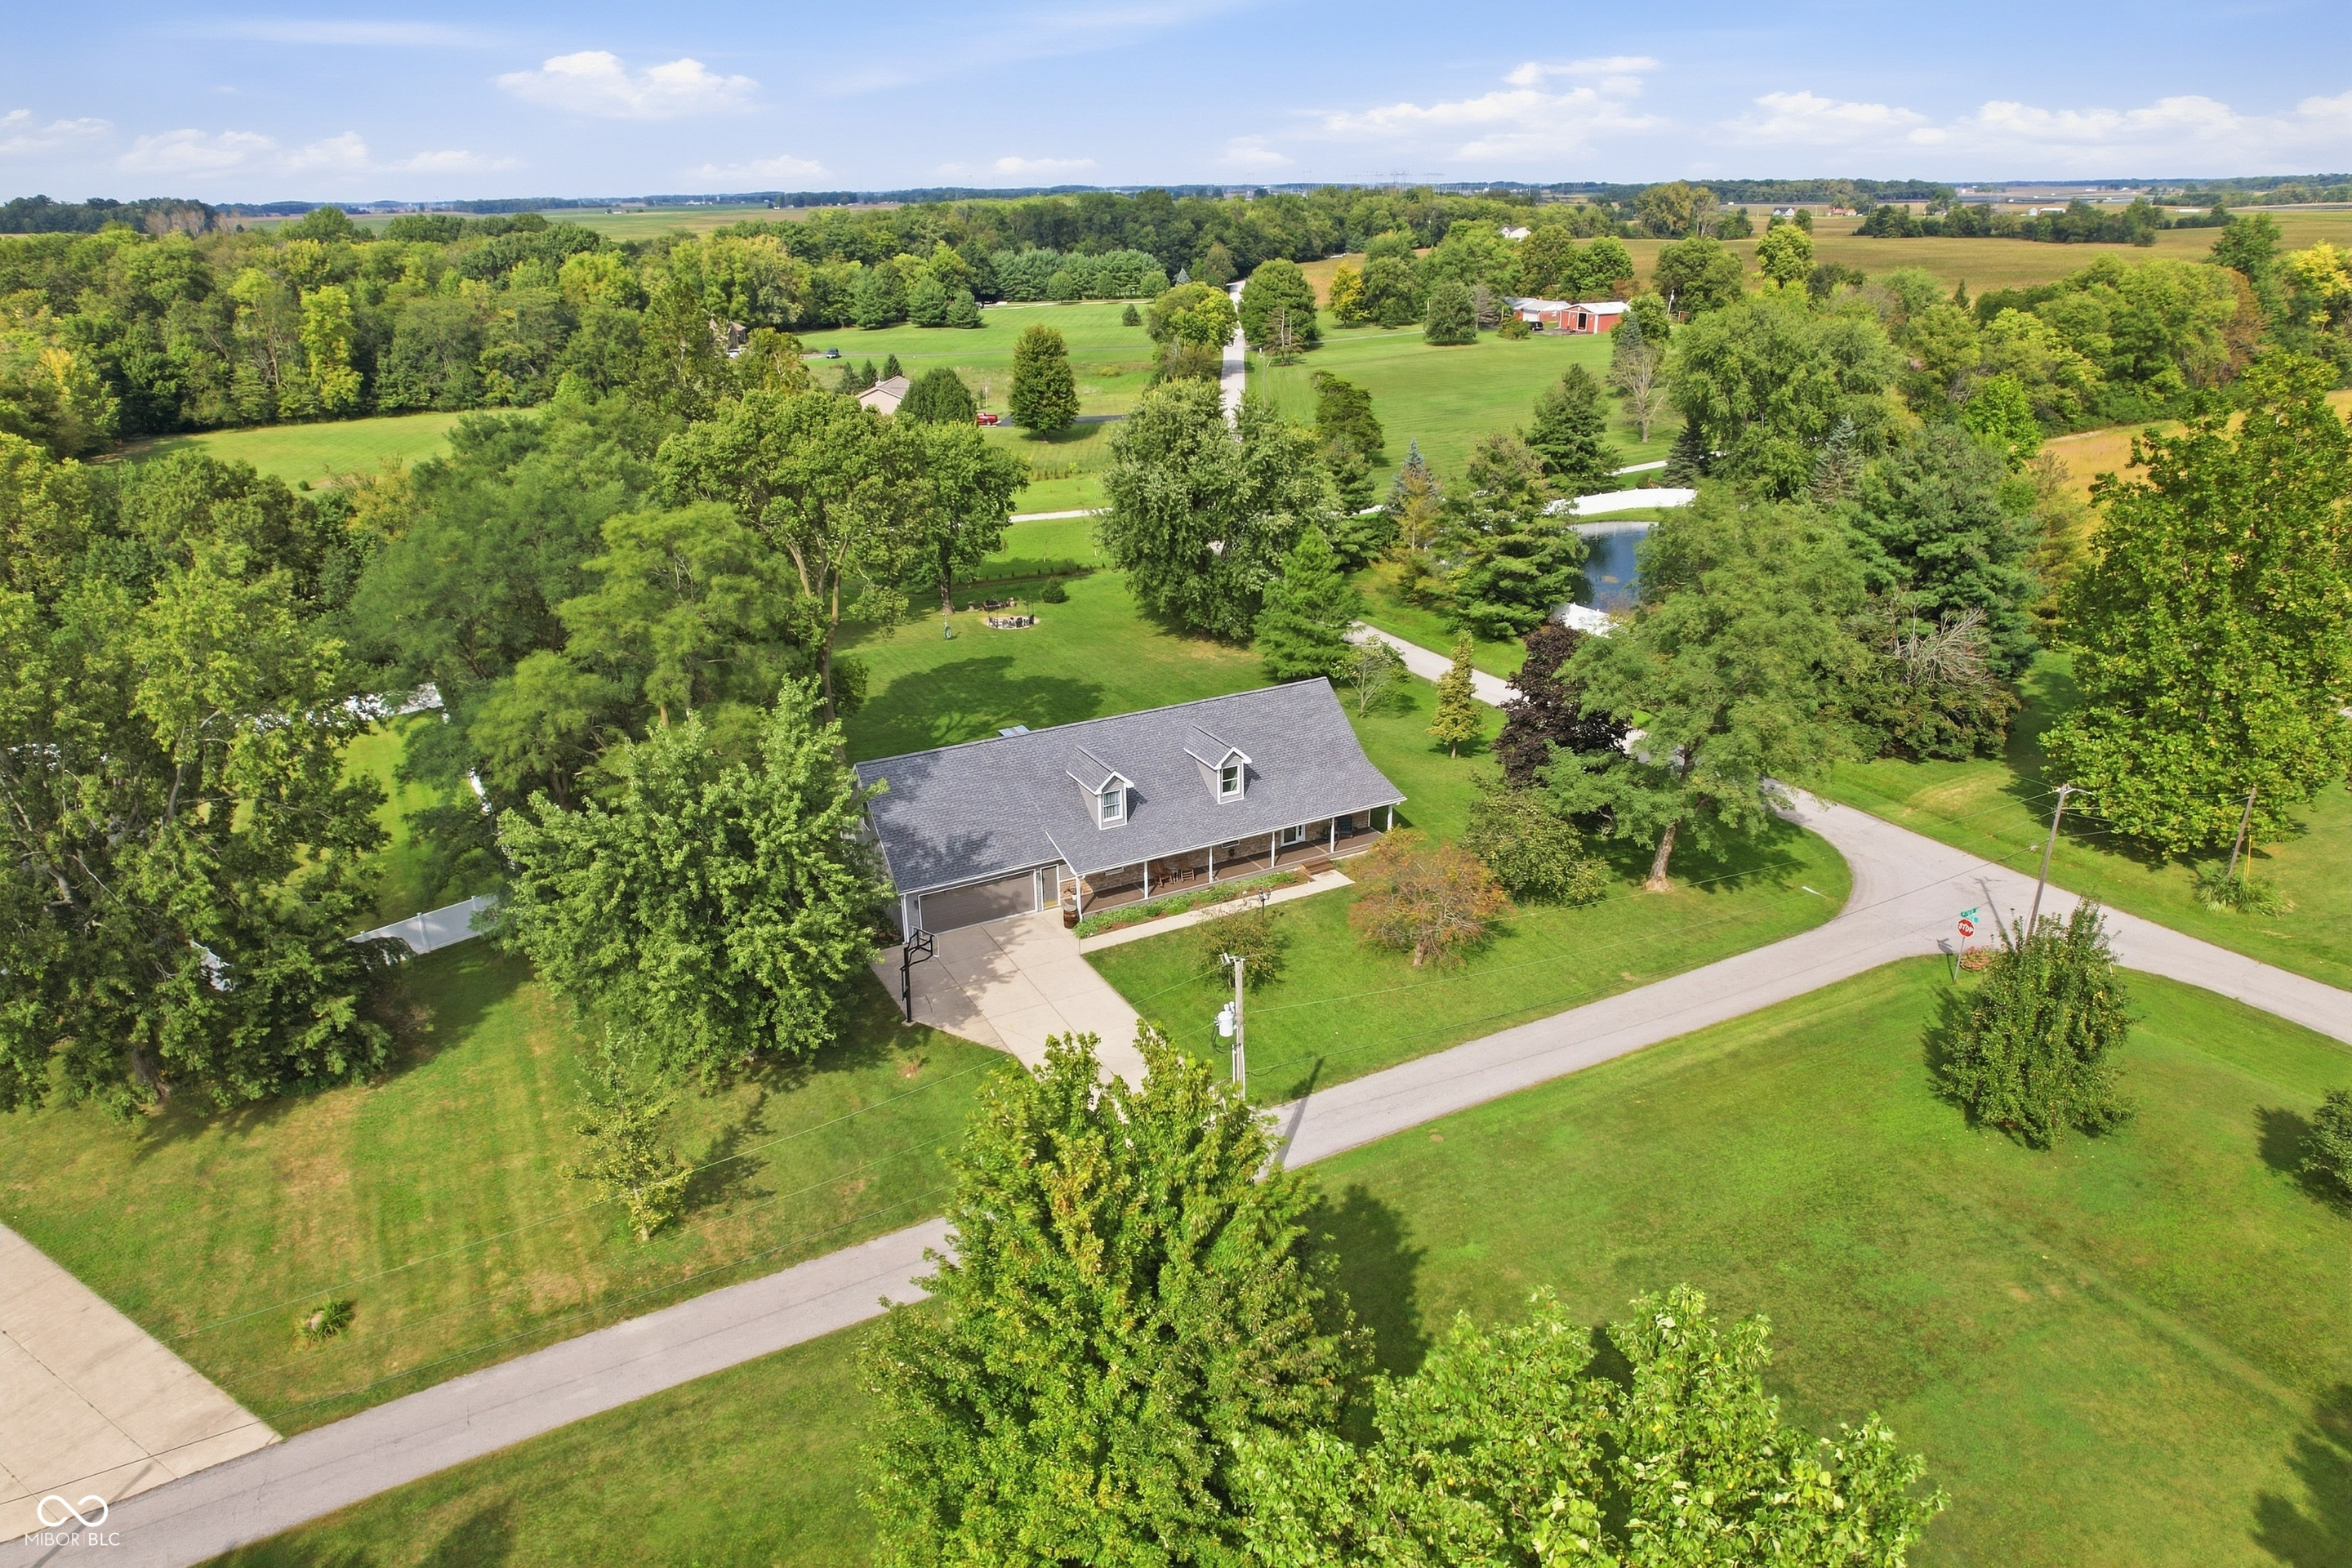
- View: Trees/Woods
- View: Yes
- Attic YN: No
- Parcel Number: 341111326002000016
- Semi Annual Property Tax Amt: 495
- Tax Exemption: Homestead Tax Exemption
- Tax Year: 2025
- TaxLot: 0
- Elementary School: Eastern Elementary School
- High School: Eastern High School
- Middle Or Junior School: Eastern Middle School
- School District: Eastern Howard School Corporation
- Garage YN: Yes
- Garage Spaces: 2.0
- Garage SqFt: 744
- Acreage: 1/2-1 Acre
- Lot Description: Not In Subdivision, Rural - Not Subdivision
- Lot Size Square Feet: 41818.0
- Lot Size Acres: 0.96
- Main Level SqFt: 1736
- New Construction: False
- Living SqFt: 1113.0
- Sqft Total: 2849.0
- Sq Ft Total: 2849.0
- Year Built Numeric: 1994
- Living Area Source: Assessor
- Affected by Disclosures: No
- DPRYN: No
- Inspection Warranties: Not Applicable
- Legal Subdivision: Pt Ne4 Sw4 11-23-5 0.96 Ac
- Photos Count: 41
- Property Attached: No
- Property Sub Type: Single Family Residence
- Property Type: Residential
- Transaction Type: Sale
- Solid Waste: No
- Water Source: Private
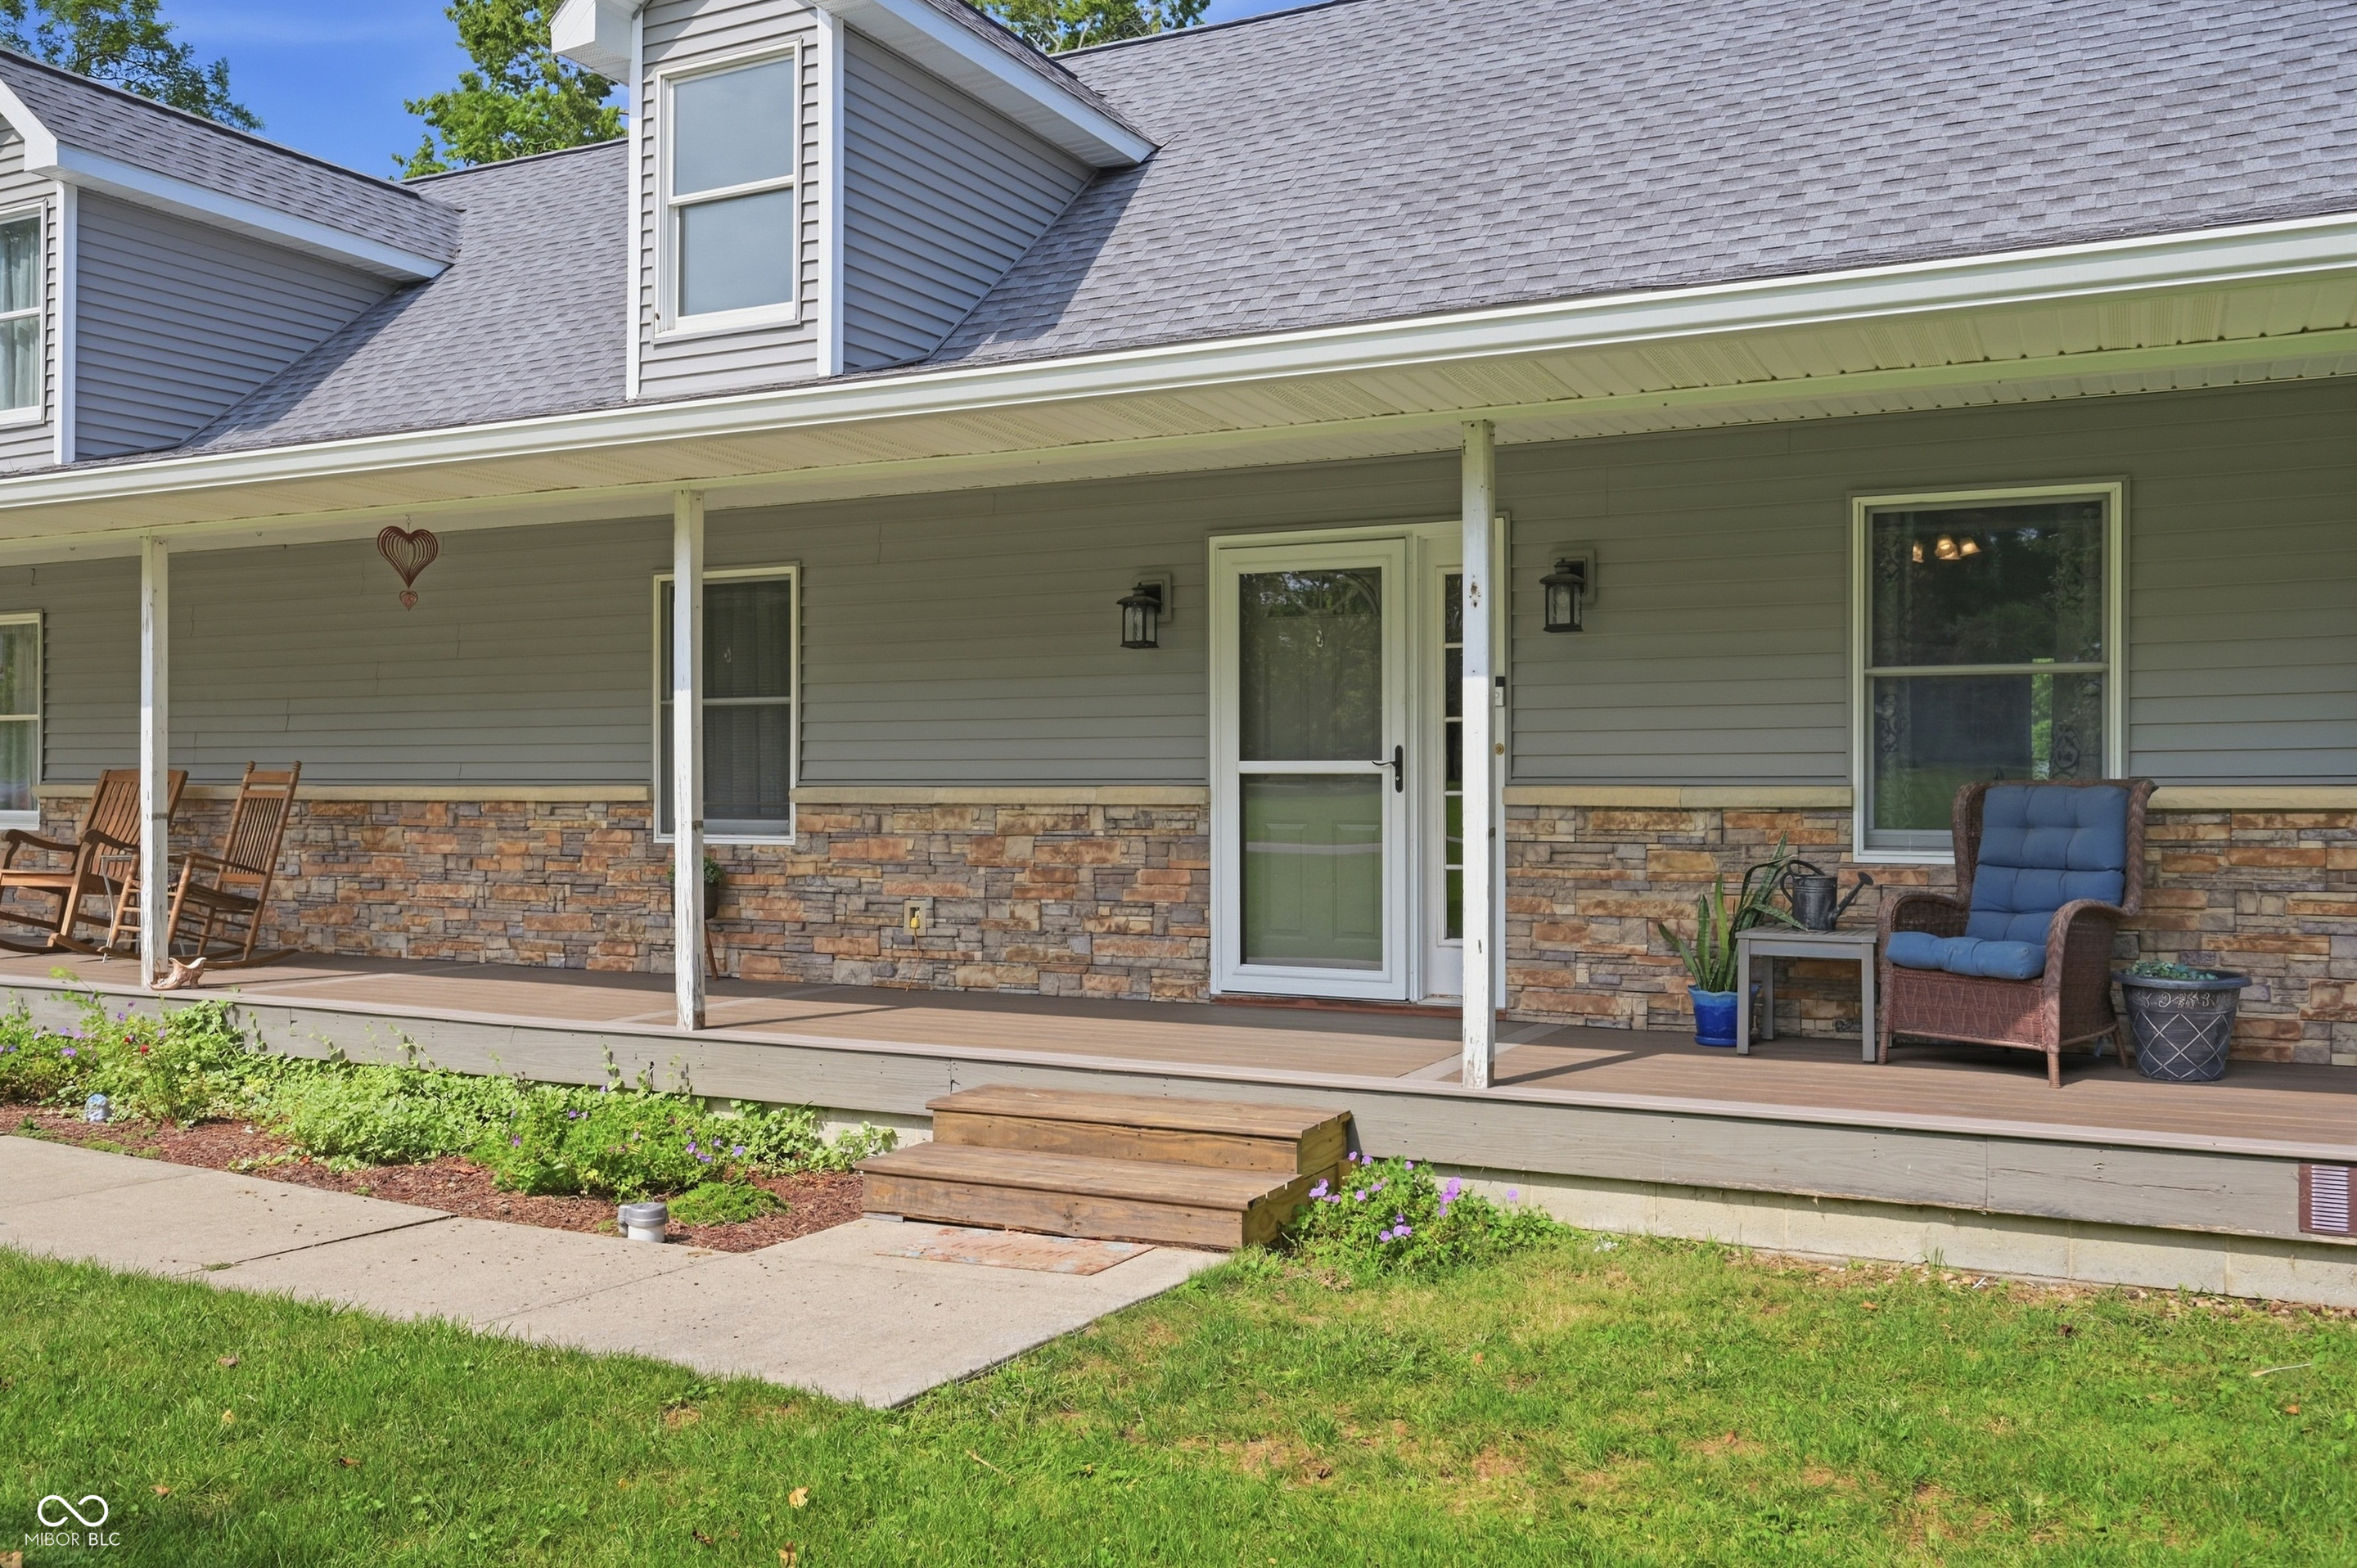
- Construction Materials: Stone
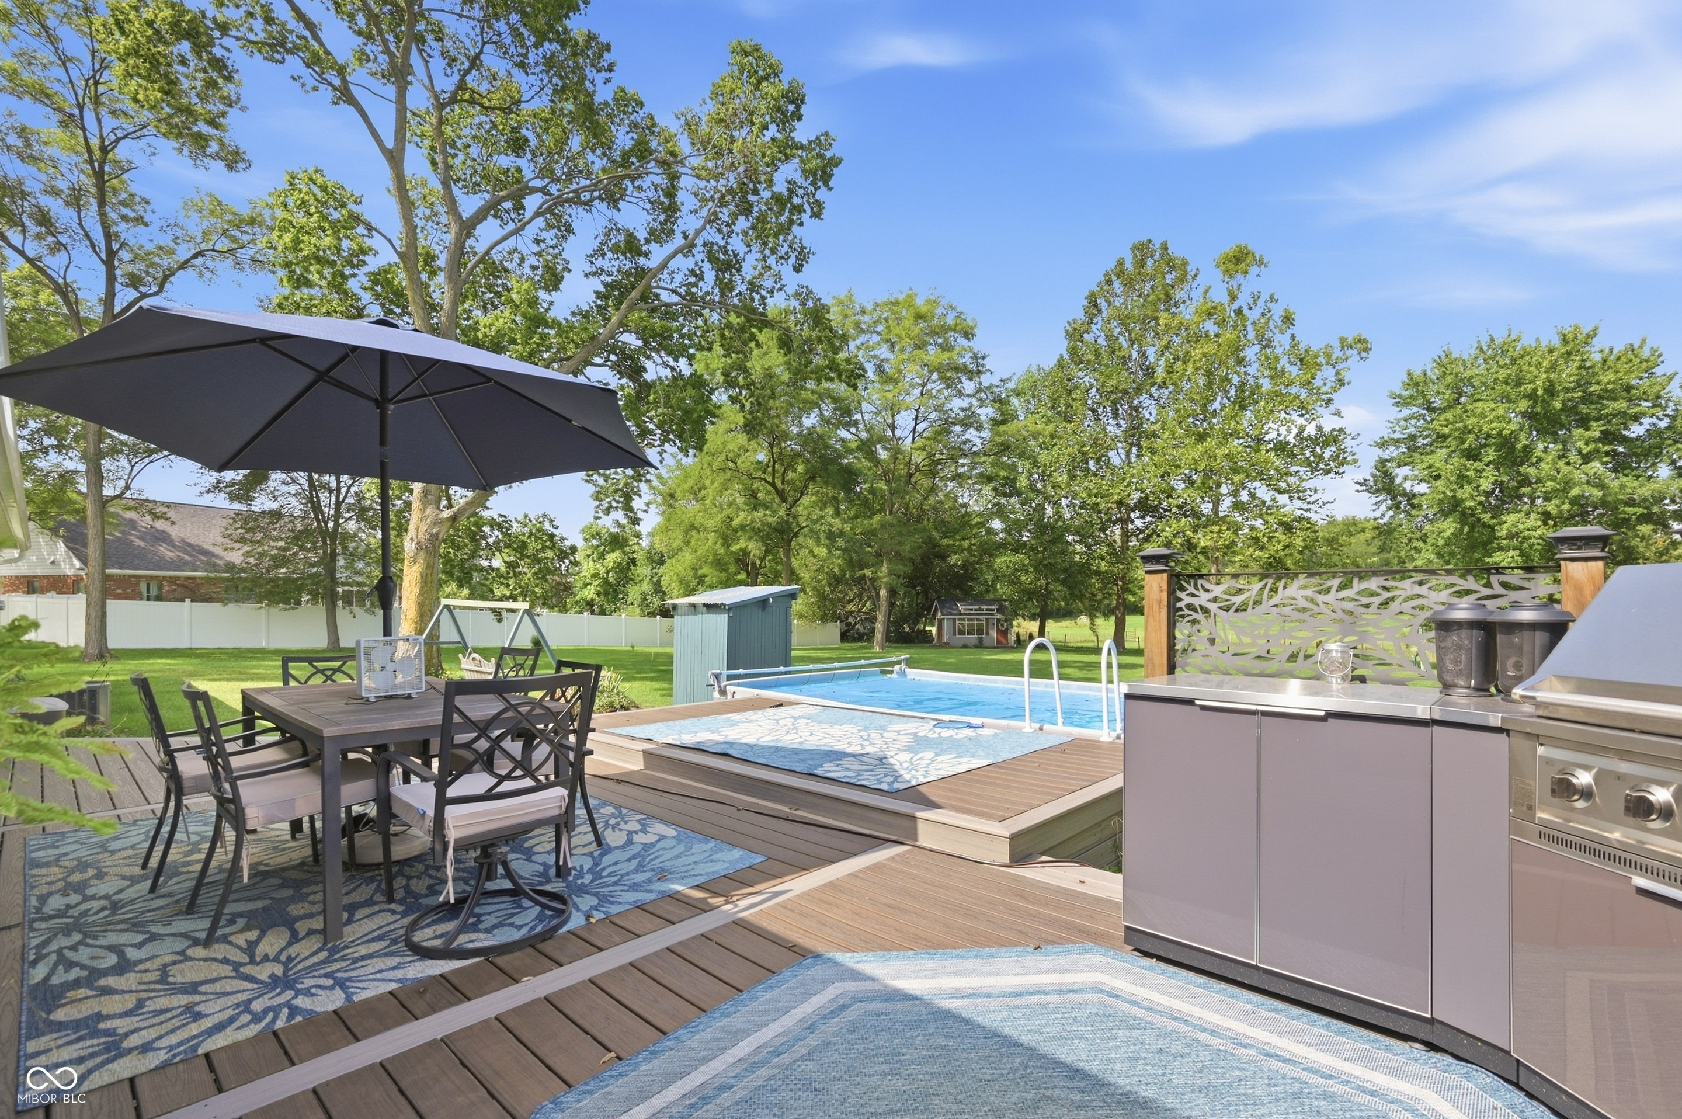
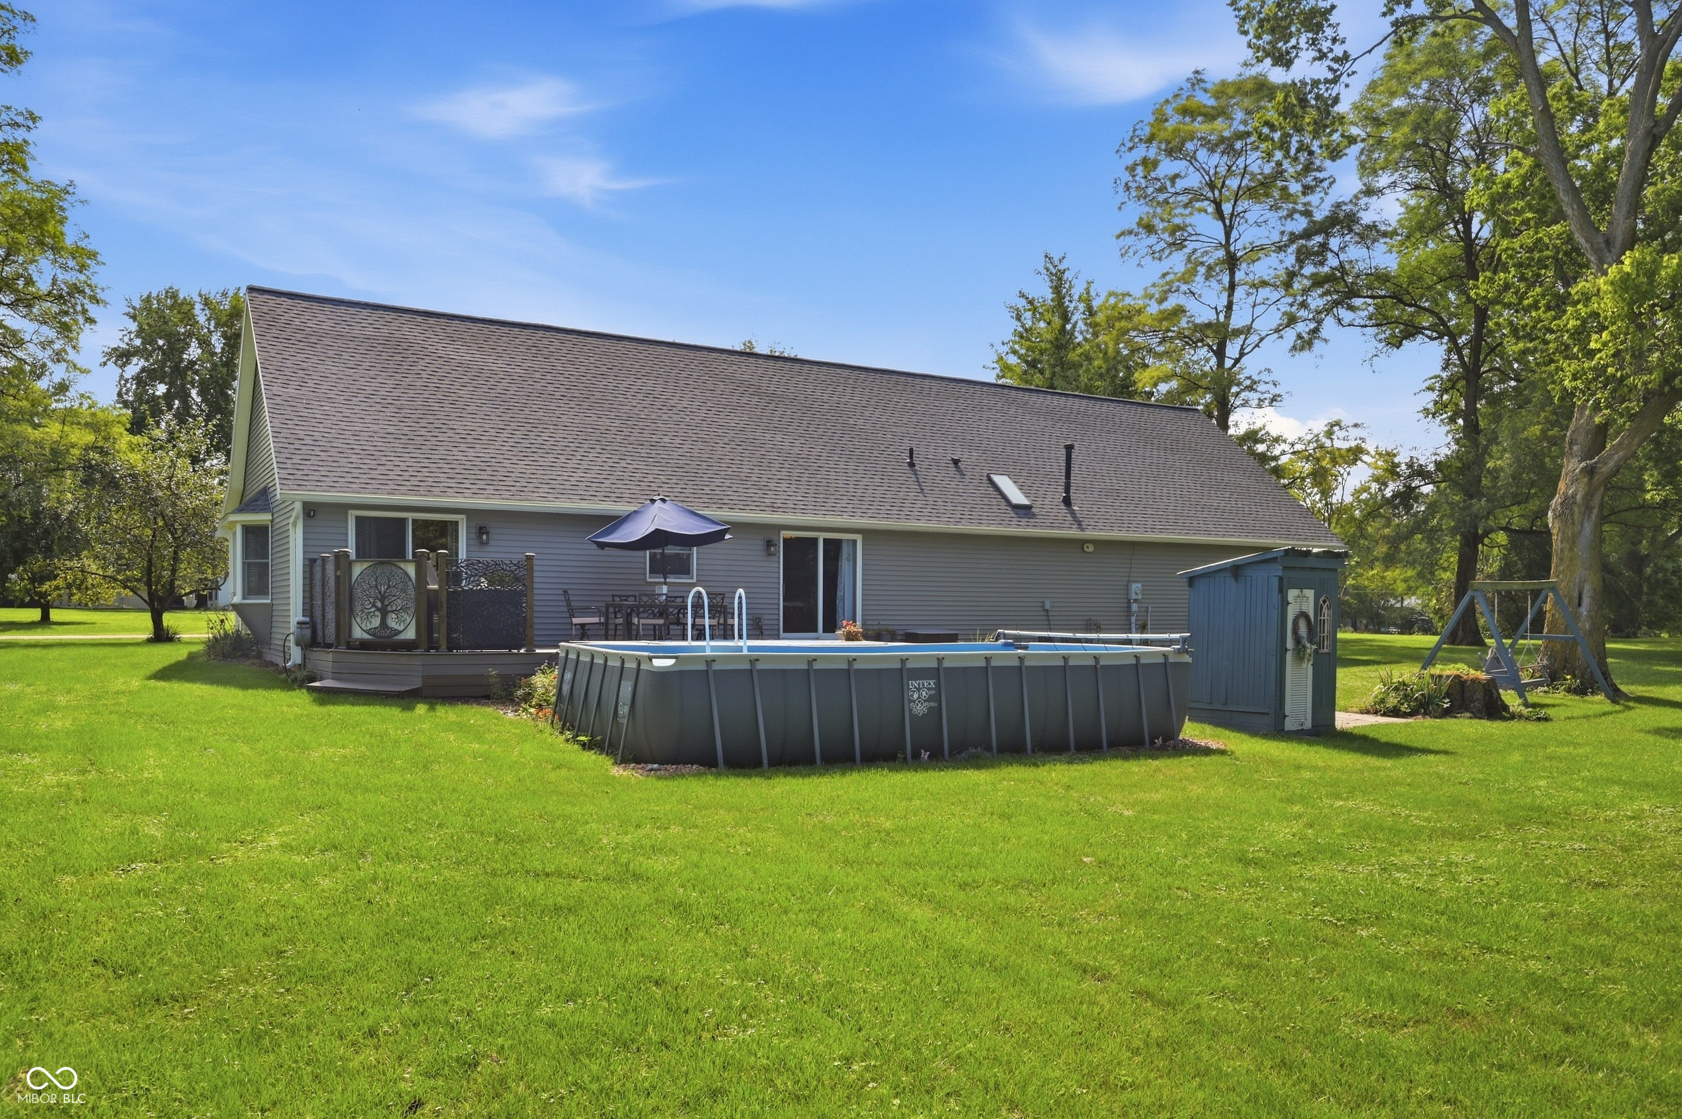
- Exterior Features: Gas Grill, Storage Shed, Fire Pit
- Foundation Details: Crawl Space
- Pool Private: Yes
- Horse Amenities: None
- Pool Features: Above Ground, Outdoor Pool
- Accessibility Features: No
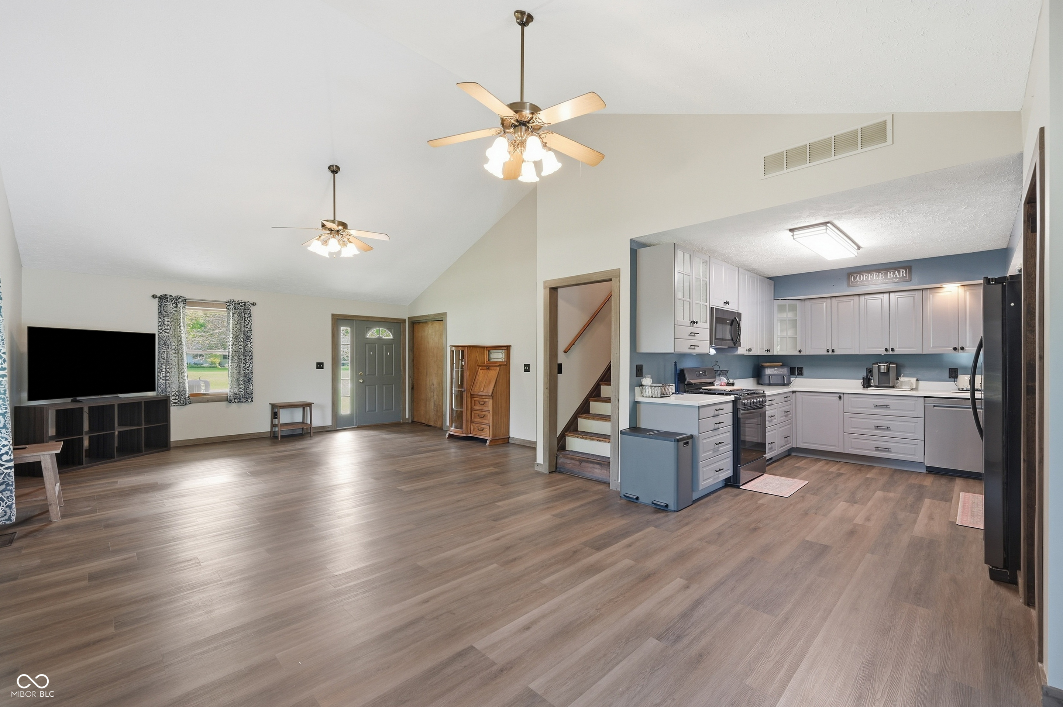
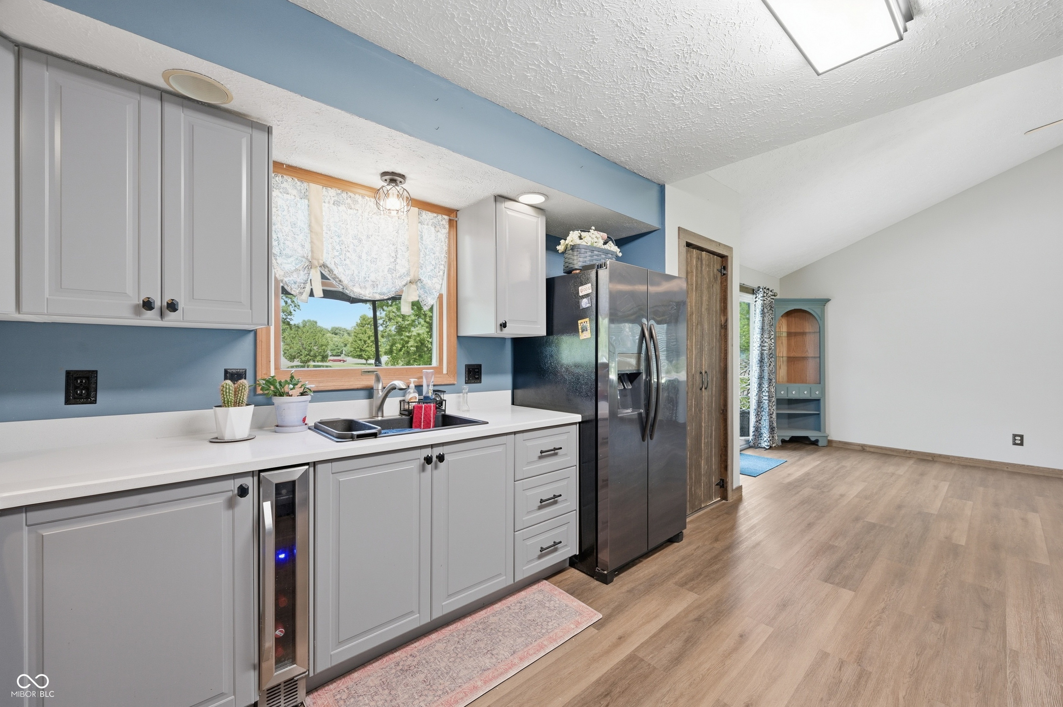
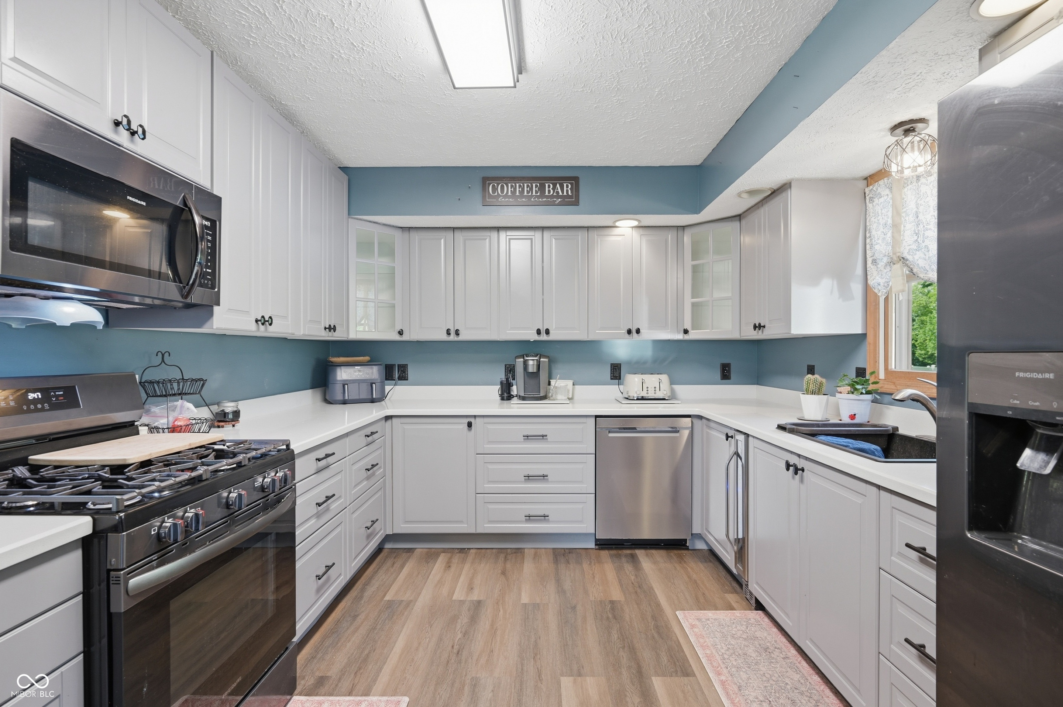
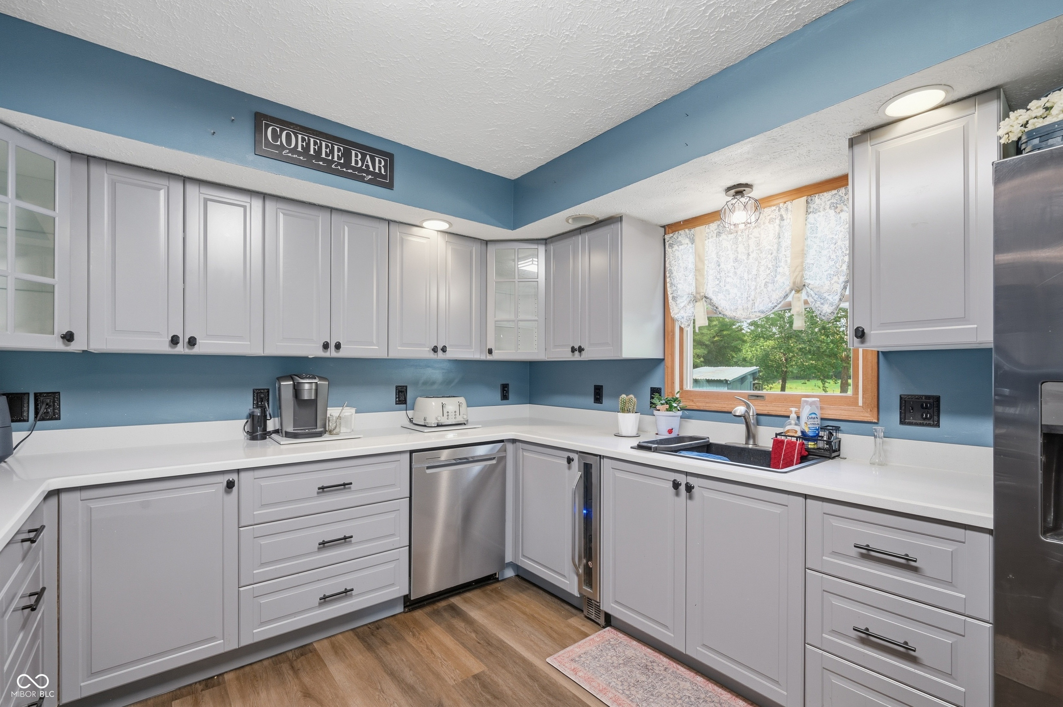
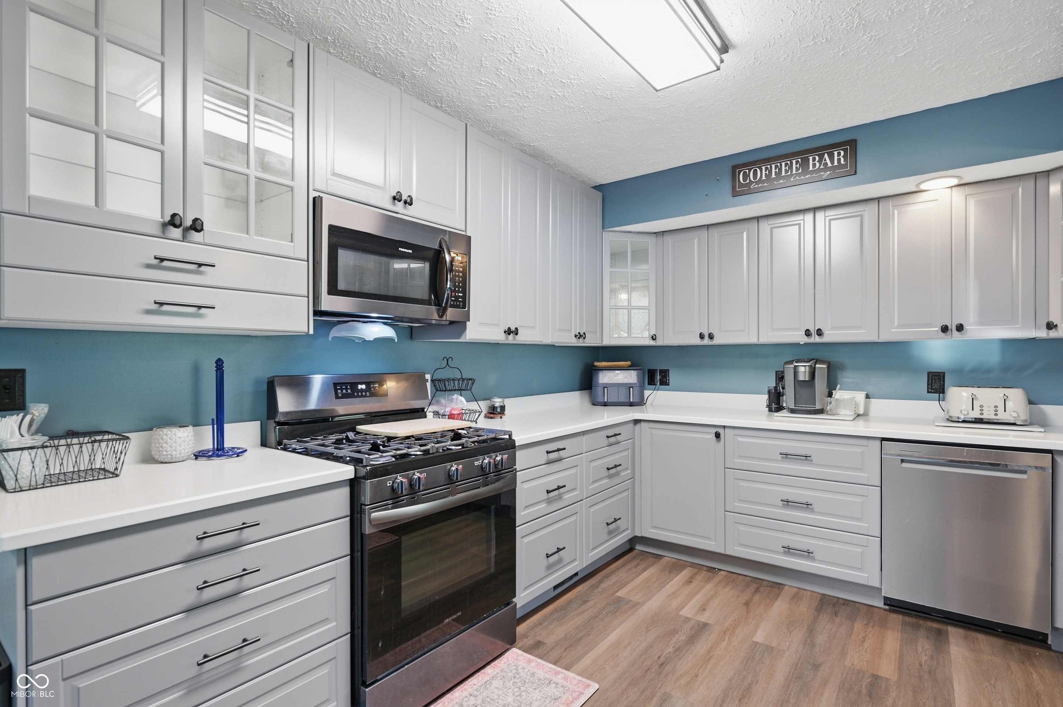
- Appliances: Dishwasher, Disposal, MicroHood, Gas Oven, Refrigerator, Wine Cooler
- Areas Interior: Bedroom Other on Main
- Basement YN: No
- Cooling: Central Air
- Eating Area: Dining Combo/Great Room
- Heating: Forced Air
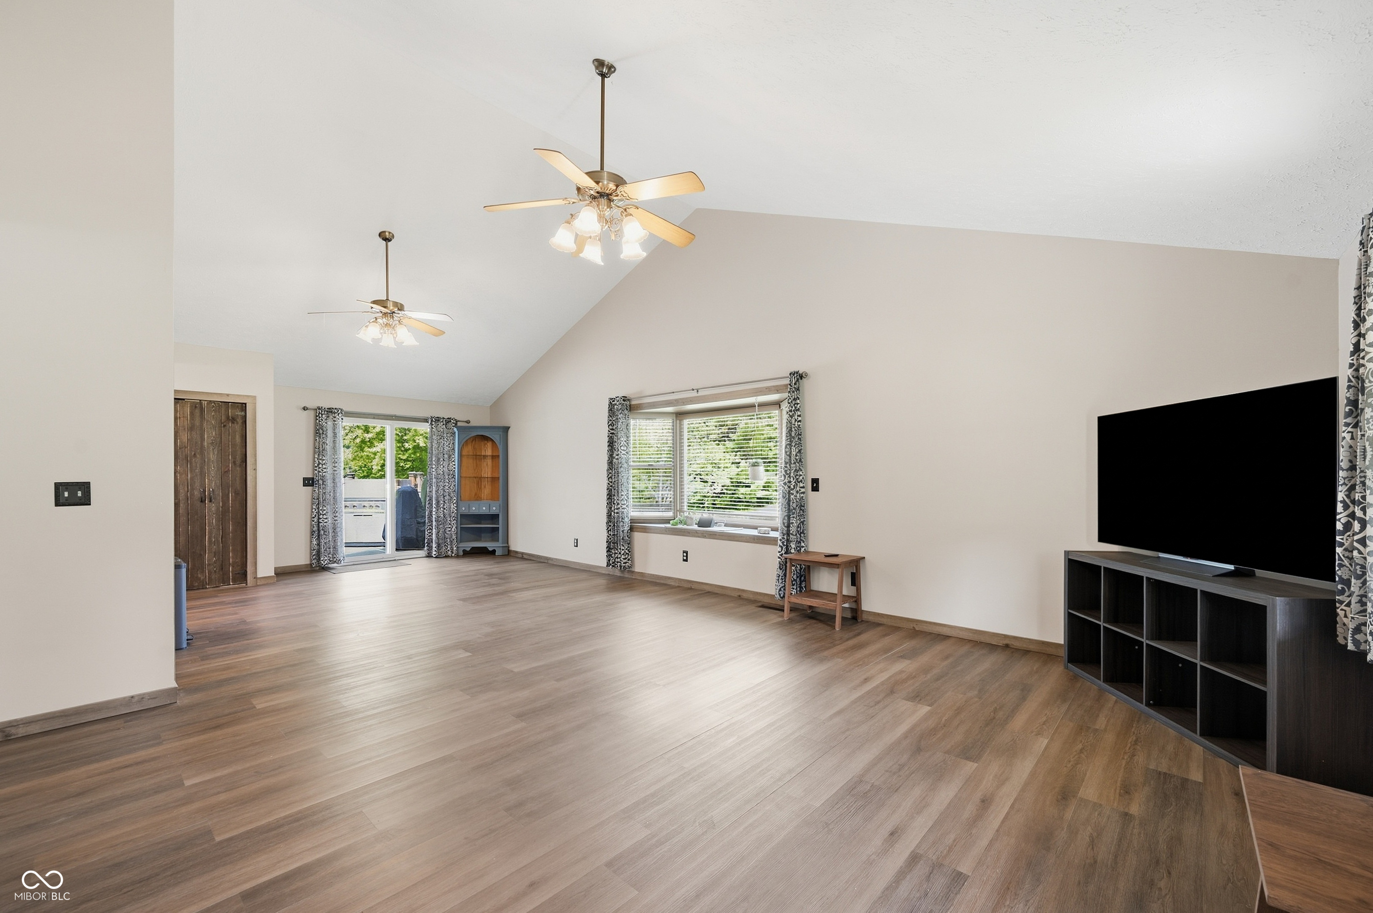
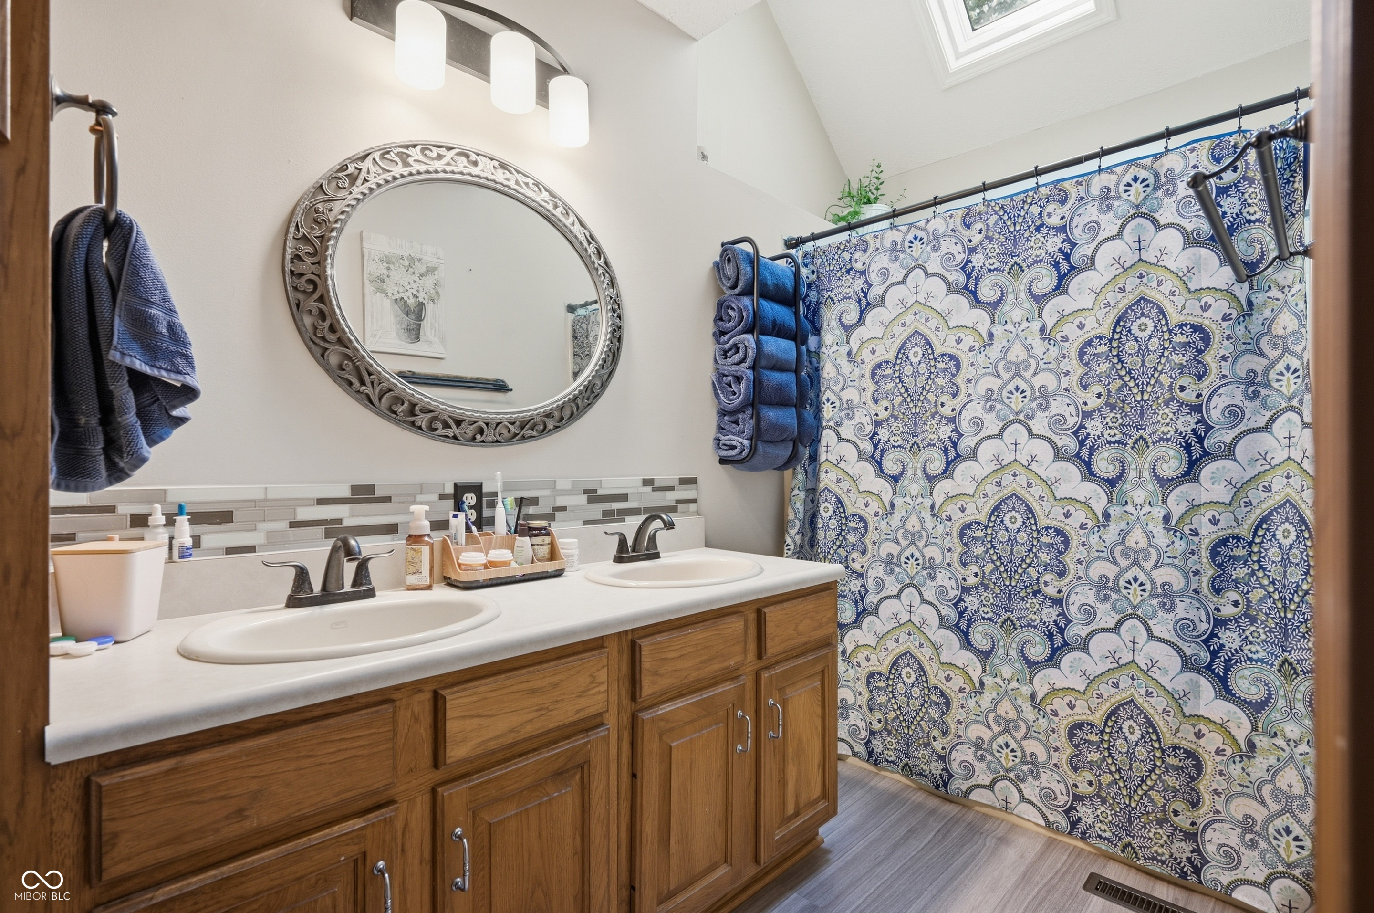
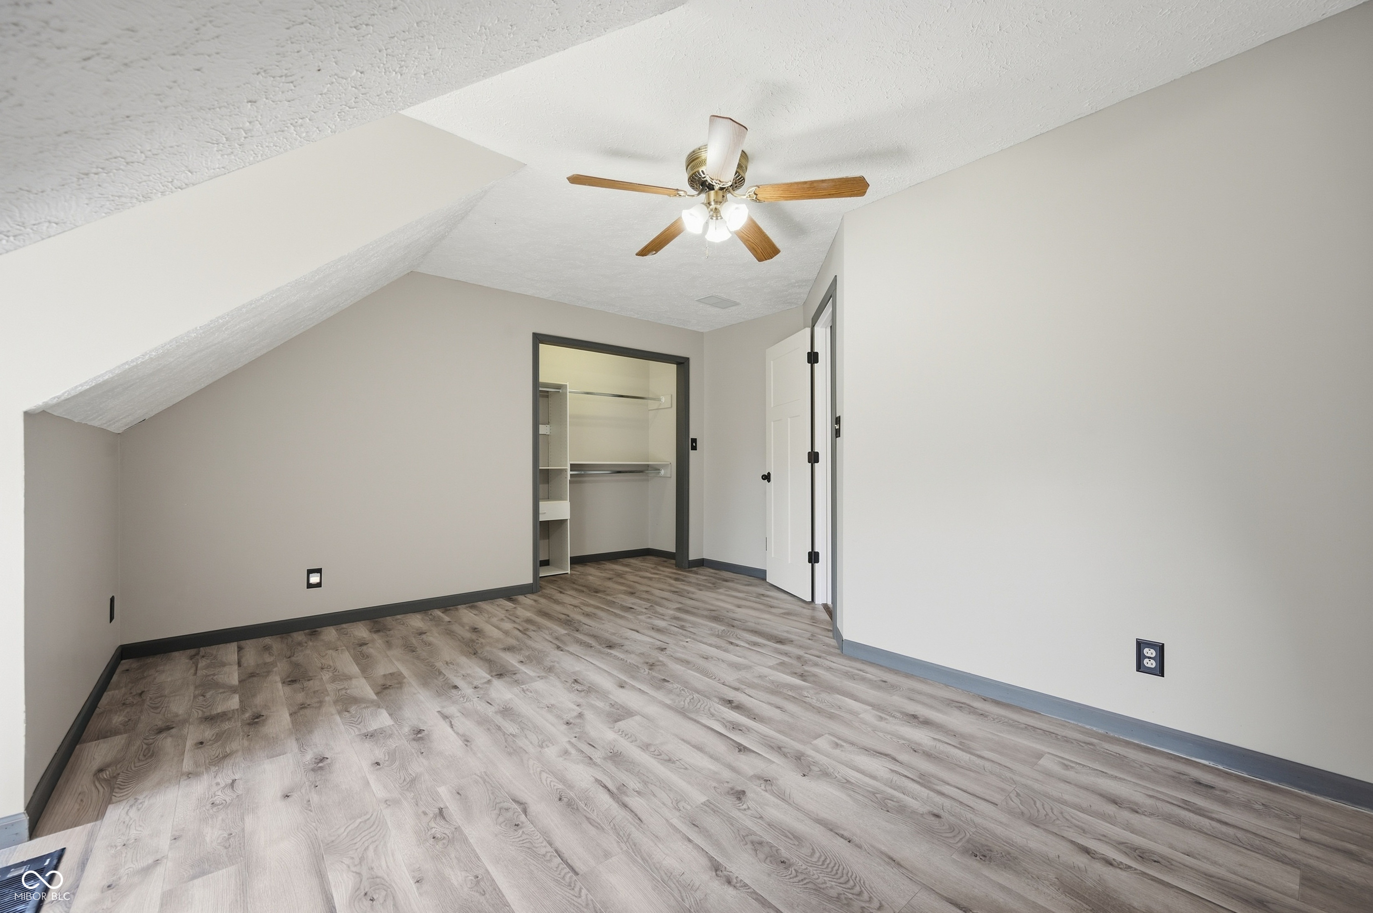
- Interior Features: Bath Sinks Double Main, Vaulted Ceiling(s), Walk-In Closet(s)
- Levels: Two
- Kitchen Features: Kitchen Updated
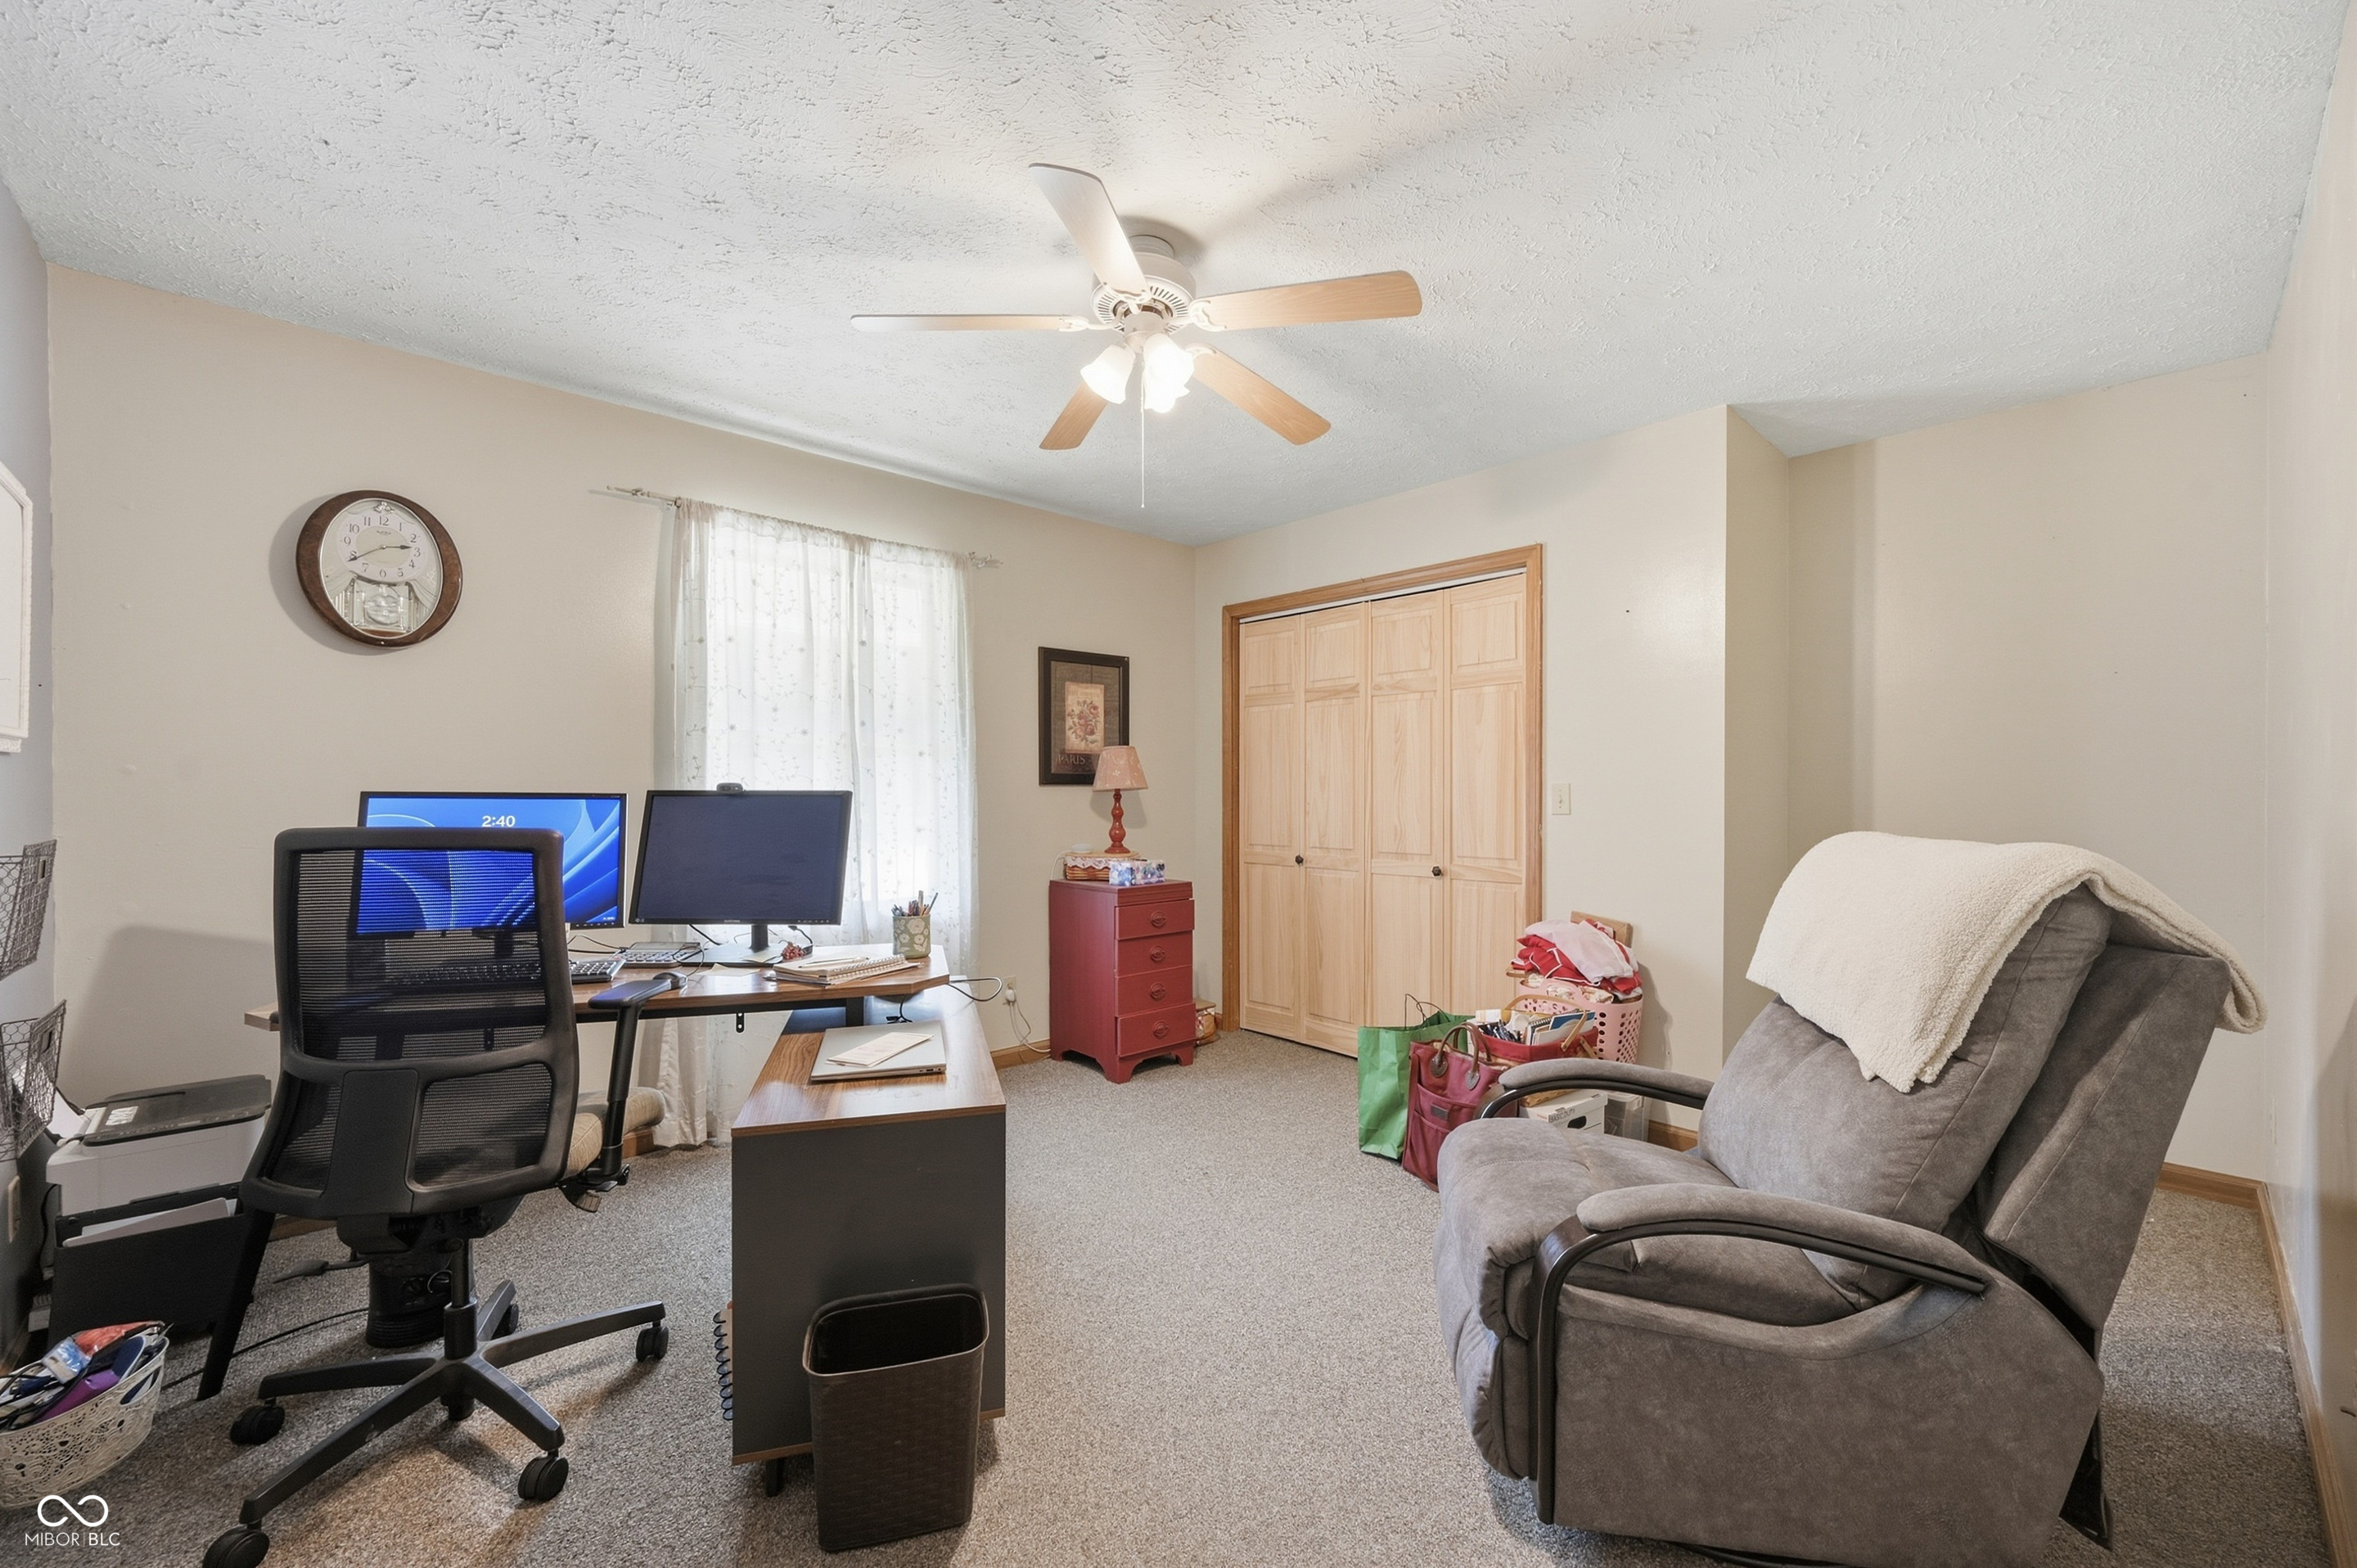
- Room List: Great Room, Dining Room, Kitchen, Laundry, Master Bedroom, Bedroom 2, Bedroom 3, Bedroom 4, Bedroom 5, Living Room
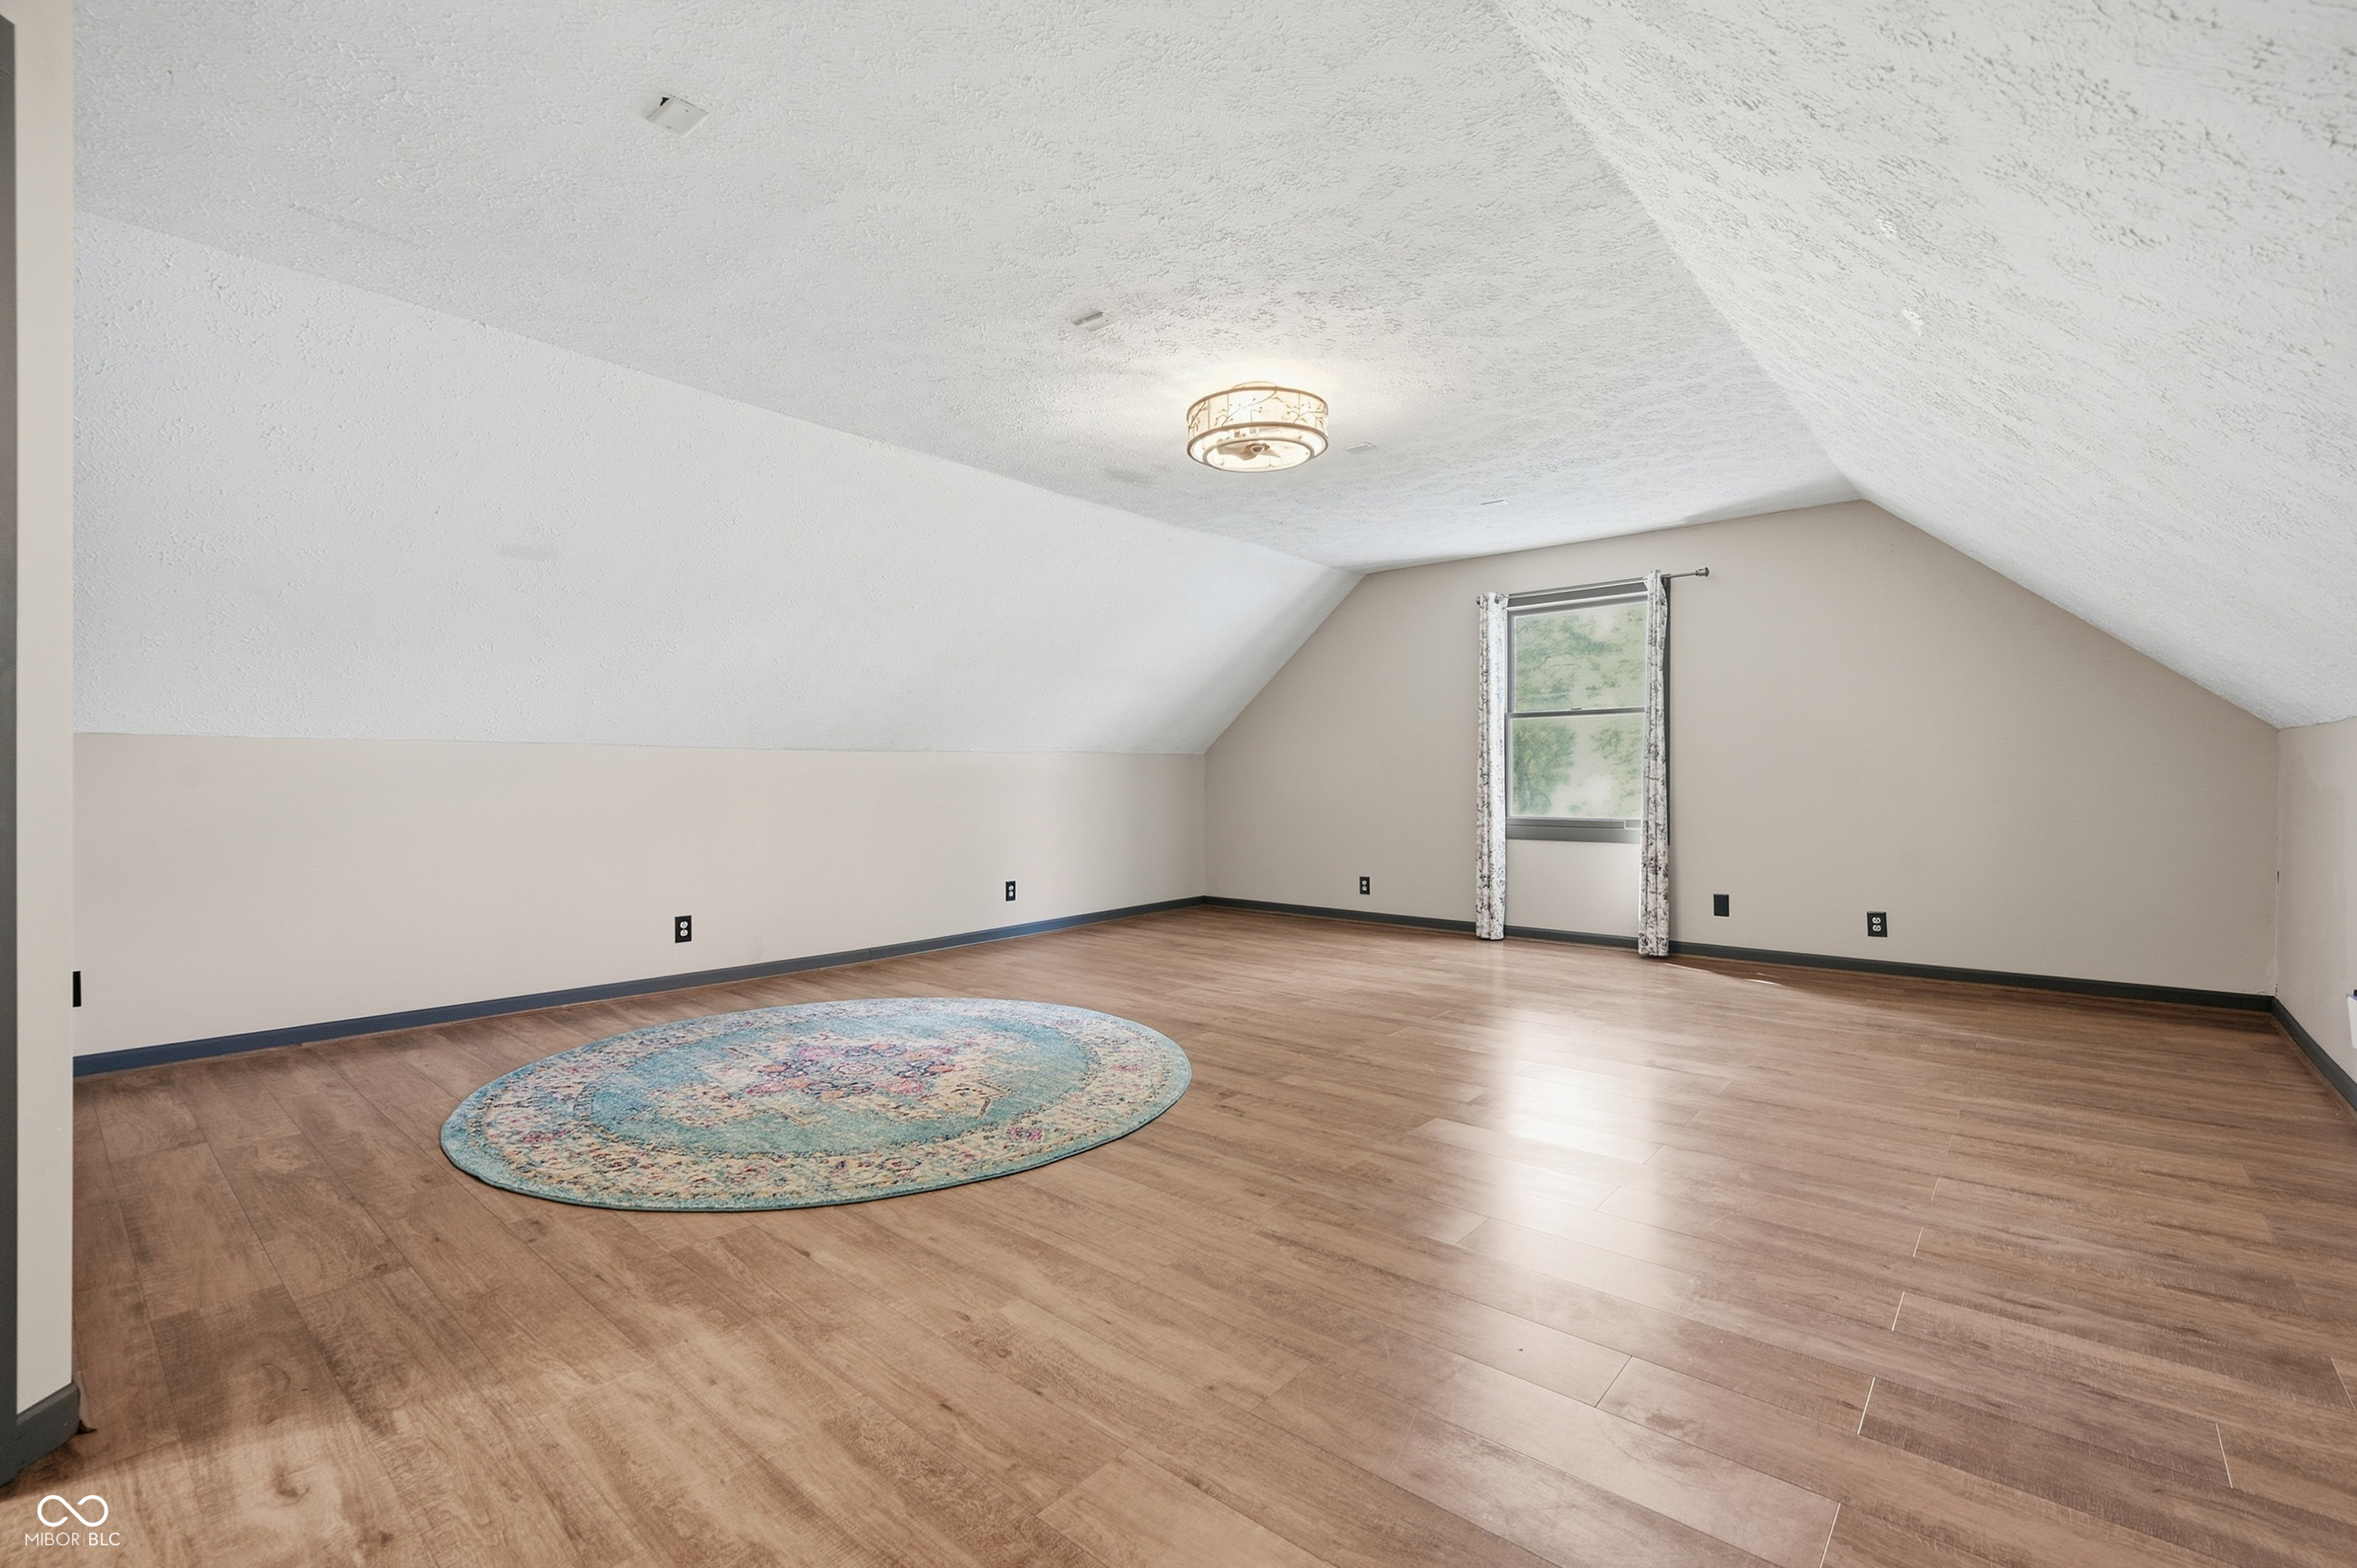
- Room and Features: Great Room-Main, Dining Room-Main, Kitchen-Main, Laundry-Main, Master Bedroom-Main, Bedroom 2-Main, Bedroom 3-Main, Bedroom 4-Upper, Bedroom 5-Upper, Living Room-Upper
- Main Level Bedrooms: 3
- Laundry Features: Sink, Laundry Room
- Num Bedrooms Upper: 2
- Num Bedrooms Basement: 0
- Rooms Basement: 0
- Rooms MU: 10
- Rooms Total MU: 10
- Total Rooms: 10
- Room Level: Main
- Room Dimensions: 27x17
- Room Type: Great Room
- Room Level: Main
- Room Dimensions: 17x14
- Room Type: Dining Room
- Room Level: Main
- Room Dimensions: 12x6
- Room Type: Kitchen
- Room Level: Main
- Room Dimensions: 12x7
- Room Type: Laundry
- Room Level: Main
- Room Dimensions: 14x12
- Room Type: Master Bedroom
- Room Level: Main
- Room Dimensions: 13x12
- Room Type: Bedroom 2
- Room Level: Main
- Room Dimensions: 12x12
- Room Type: Bedroom 3
- Room Level: Upper
- Room Dimensions: 16x13
- Room Type: Bedroom 4
- Room Level: Upper
- Room Dimensions: 14x13
- Room Type: Bedroom 5
- Room Level: Upper
- Room Dimensions: 22x19
- Room Type: Living Room
- Bathrooms Full: 3
- Bathrooms Half: 0
- Bathrooms Total Count: 3
- Full Baths Basement: 0
- Full Baths Main: 2
- Full Baths MU: 3
- Full Baths Upper: 1
- Half Baths Basement: 0
- Half Baths Main: 0
- Half Baths MU: 0
- Half Baths Upper: 0
- Beds MU: 5
- Bedrooms MU: 5
- Bedrooms Total: 5
Property History for 10366 East 155th Road South
| Date | Event & Source | Price | Appreciation |
|---|---|---|---|
| Sep 22, 2026 | Listed (Active) MIBORMLS #22127351 | $425,000 | — |
| Date | Event & Source | Price |
|---|---|---|
| 09/22/2026 | Listed (Active) MIBORMLS #22127351 | $425,000 |
For completeness, we often displays two records for one sale: the MLS record and the public record.
Similar Homes
New listings in 46936


Explore Nearby Homes
- Howard Township - Howard County Homes for Sale
- Jackson Township - Howard County Homes for Sale
- Jerome Homes for Sale
- Liberty Township - Howard County Homes for Sale
- Sims Homes for Sale
- Sims Township - Grant County Homes for Sale
- Taylor Township - Howard County Homes for Sale
- Union Township - Howard County Homes for Sale
- Wildcat Township - Tipton County Homes for Sale
- Green Township - Grant County Homes for Sale
- Harrison Township - Miami County Homes for Sale
- Jackson Township - Miami County Homes for Sale
- Clay Township - Miami County Homes for Sale
- Point Isabel Homes for Sale
- Liberty Township - Tipton County Homes for Sale
- Greentown Homes for Sale
- Converse Homes for Sale
- Swayzee Homes for Sale
- Kokomo Homes for Sale
- Hemlock Homes for Sale
- Windfall Homes for Sale
- Amboy Homes for Sale
- Sweetser Homes for Sale
- Oakford Homes for Sale
- Sharpsville Homes for Sale
- Miami Homes for Sale
- Marion Homes for Sale
- Elwood Homes for Sale
- Bunker Hill Homes for Sale
- Somerset Homes for Sale
- 46928 Homes for Sale
- 46986 Homes for Sale
- 46076 Homes for Sale
- 46901 Homes for Sale
- 46902 Homes for Sale
- 46911 Homes for Sale
- 46919 Homes for Sale
- 46036 Homes for Sale
- 46068 Homes for Sale
- 46937 Homes for Sale
- 46914 Homes for Sale
- 46072 Homes for Sale
- 46953 Homes for Sale
- 46952 Homes for Sale
- 46938 Homes for Sale
No guarantee, warranty or representation of any kind is made regarding the completeness or accuracy of any information, descriptions or measurements (including square footage measurements and property condition), such should be independently verified through appropriate means, including, but not limited to, in person inspection and public records, and Compass International Holdings, its subsidiaries, affiliates and independently owned and operated franchisees, and their affiliated agents and associated third parties expressly disclaim any liability in connection therewith. Photos may be virtually staged or digitally enhanced and may not reflect actual property conditions. Offers of compensation are subject to change at the seller's discretion. No financial or legal advice provided. Equal Housing Opportunity.
Listing Courtesy of F.C. Tucker Company
Based on information submitted to the MLS GRID as of 09/22/2026 06:18 PM. All data is obtained from various sources and may not have been verified by broker or MLS GRID. Supplied Open House Information is subject to change without notice. All information should be independently reviewed and verified for accuracy. Properties may or may not be listed by the office/agent presenting the information. Properties displayed may be listed or sold by various participants in the MLS. IDX information is provided exclusively for consumers’ personal, non-commercial use and may not be used for any purpose other than to identify prospective properties consumers may be interested in purchasing. The data is deemed reliable but is not guaranteed by MLS GRID. Use of the MLS GRID data may be subject to an end user license agreement prescribed by the applicable MLS of the Member Participant, if any, and as amended from time to time.