104 Baycrest Road
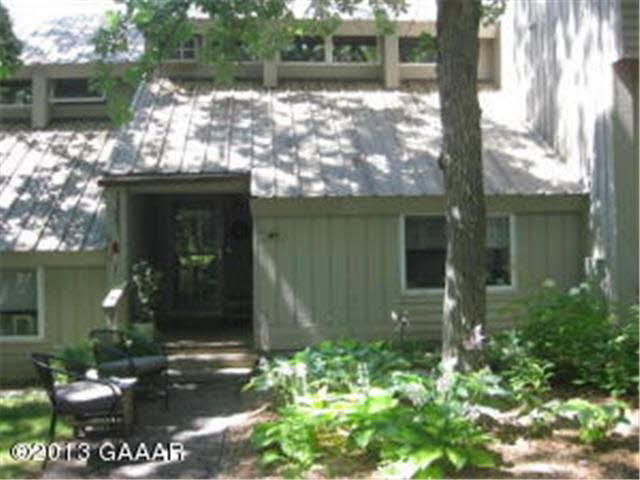


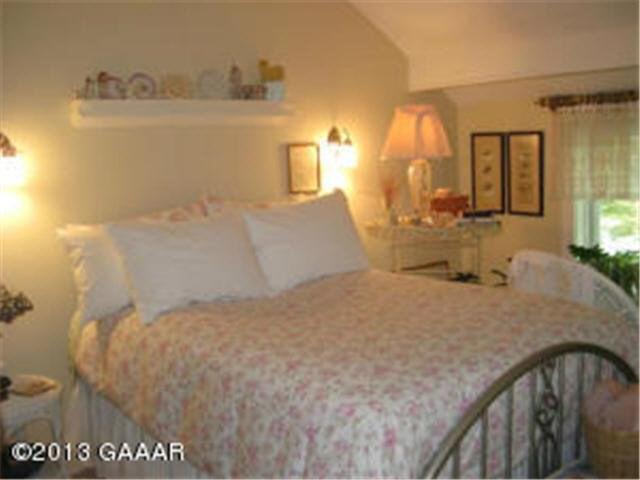


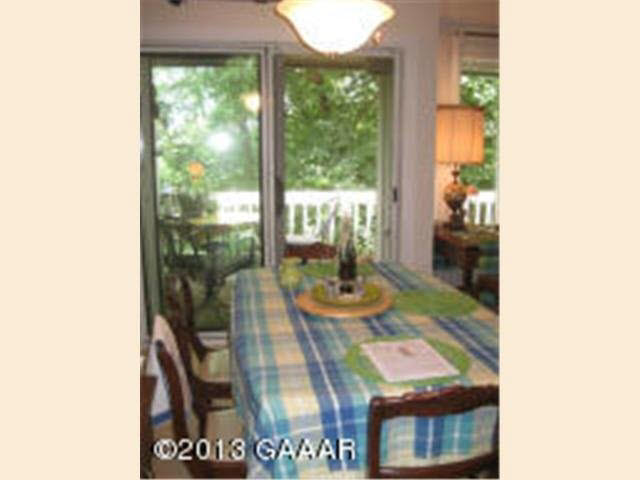














Description
- Listed by: JACKIE REED 320.634.5111 jackiereed@glenwoodstate.com • Glenwood State Bank Real Estate

Recent comparable sales
Median sold price
$145,000
Avg days on market
40
Sale-to-list ratio
94.5%
Glenwood, MN
9 comparable properties found

$113,000
Sold 07/03/26
- 3
- Bedrooms
- 2
- Bathrooms
- 1,200
- Square Feet
- Unavailable
- Acres

$140,000
Sold 12/04/24
- 3
- Bedrooms
- 2
- Bathrooms
- 1,690
- Square Feet
- Unavailable
- Acres

$150,000
Sold 01/03/25
- 3
- Bedrooms
- 2
- Bathrooms
- 941
- Square Feet
- 0.19
- Acres

$145,000
Sold 12/23/25
- 2
- Bedrooms
- 2
- Bathrooms
- 955
- Square Feet
- Unavailable
- Acres

$164,800
Sold 02/13/26
- 2
- Bedrooms
- 2
- Bathrooms
- 1,000
- Square Feet
- Unavailable
- Acres

$139,820
Sold 06/11/26
- 3
- Bedrooms
- 2
- Bathrooms
- 1,690
- Square Feet
- Unavailable
- Acres

$398,500
Sold 11/25/24
- 3
- Bedrooms
- 2
- Bathrooms
- 2,320
- Square Feet
- 0.1
- Acres
Location
Sold By Glenwood State Bank Real Estate
Payment Calculator
$1,099 per month
30 year fixed, 7.03% Interest
$811
$78
$210
Know your buying power with a preapproval and custom rate in minutes
 1
1Property Information for 104 Baycrest Road
- Taxes: $936 / year
- MLS Type: Residential / Condominium
- County: Pope County
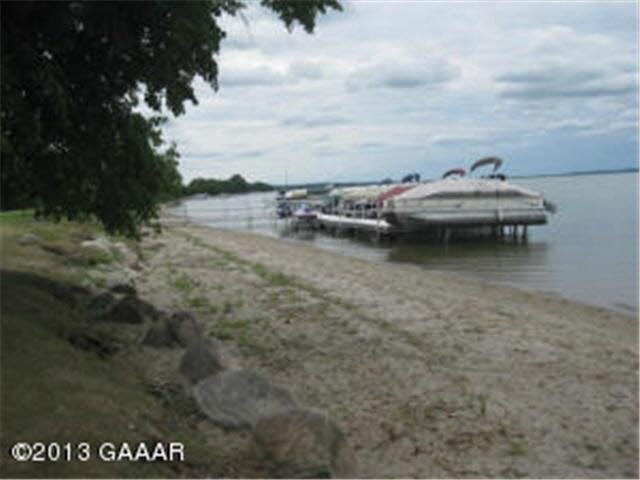
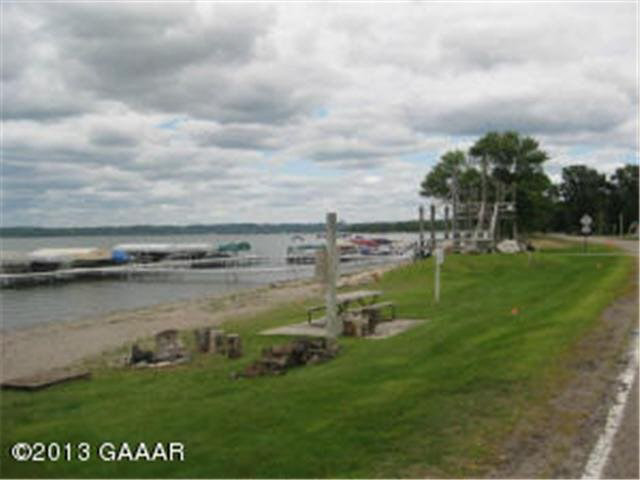
- Waterfront YN: Yes
- Building/Complex: 104 Baycrest Rd
- Year Built: 1980
- Directions: St. Hwy 104 south to Right on Pezekee Rd. Turn left on Selnes Road just past Peter's Resort. Follow gravel road to Baycrest back entrance - follow Baycrest Rd to sign on right (104)
- Latitude: 46
- Longitude: -95
- Lake Chain: No
- Lake Class: Gen Development
- Range: 38.00
- Waterfrontage Feet: 1000
- MLSArea Major: LSAR
- Road Frontage Type: Paved Road
- Garage Spaces: 1.0
- Garage Type: Detached
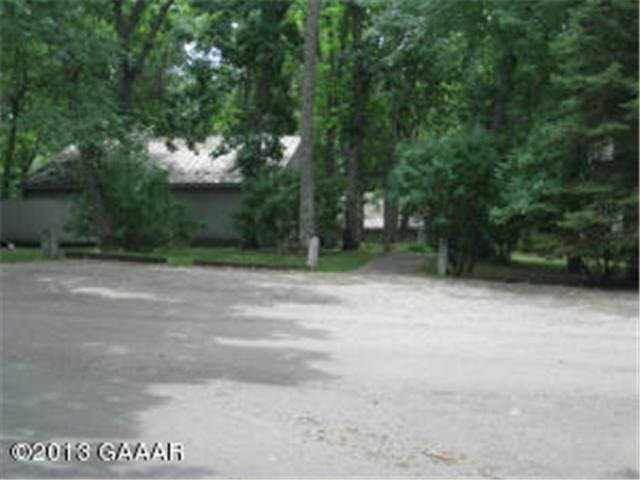
- Parking Features: Asphalt
- High School District: Minnewaska #2149
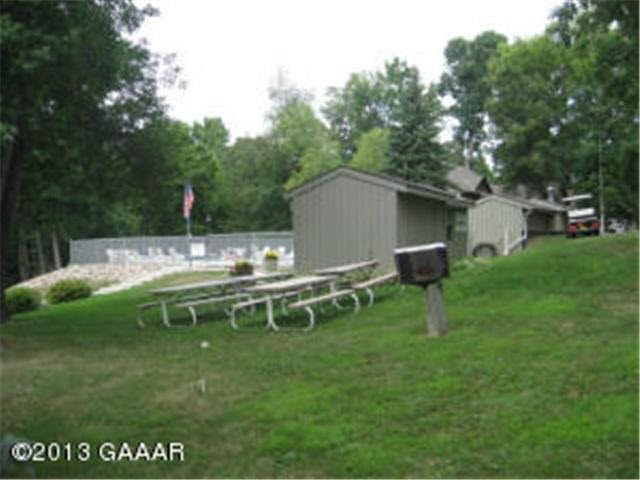
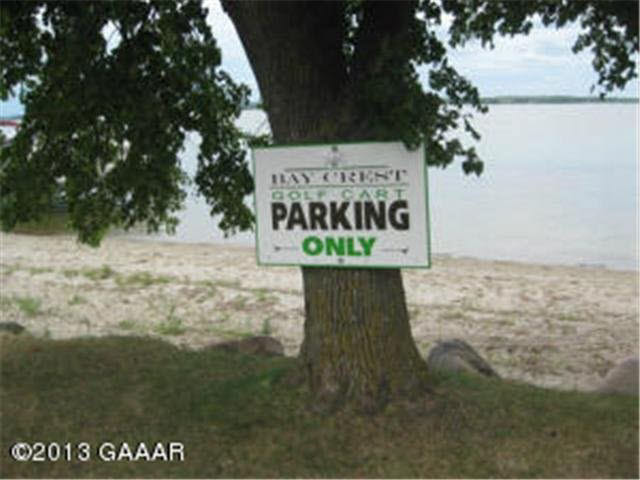
- Association Amenities: Beach
- Association Fee: $210.00
- Association Fee Frequency: Monthly
- Association Fee Includes: Shared Amenities, Snow Removal, Trash, Water, Lawn Care
- Association YN: Yes
- Taxes With Assessments: 936
- Twp Number: 125.00
- Parcel Number: 09-0990-000, 09-1009-000
- Tax Annual Amount: $936.00
- Tax Legal Description: Lot 3, Blk 1, (Lot 3, ENvelope 1) & Lot 1, Blk 8, (Lot 1, Envelope 8), Baycrest, Hamlet of Ridgewood (Replat)
- Tax Year: 2014
- Above Grade Finished Area: 1014.0
- Below Grade Finished Area: 390.0
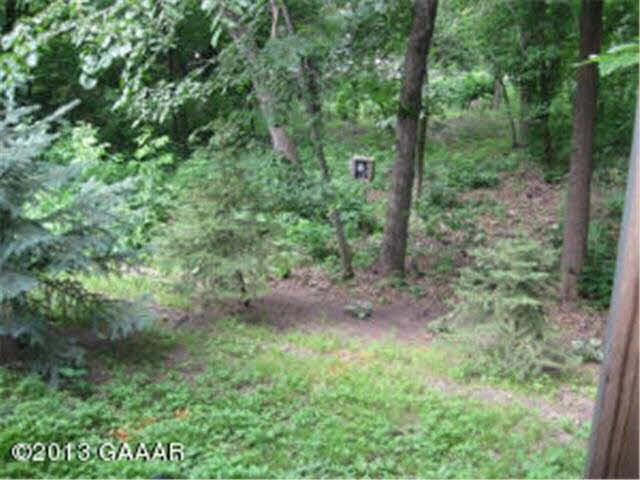
- Lot Features: Many Trees
- Lot Size Acres: 0.06
- Lot Size Dimensions: 20 43
- Basement Square Feet: ***
- Construction Type: Concrete Block
- Development Status: Previously Owned
- Assessment Balance: 0
- Land Access: ***
- Planned Unit Development: No
- Property Sub Type: Condominium
- Property Type: Residential
- Public Survey Section: 26.00
- Year Built: 1980
- Sewer: Shared
- Water Body Name: Minnewaska
- Water Source: Shared
- Insurance Fee: No
- Insurance Fee Amount: 0.00
- Construction Materials: Wood
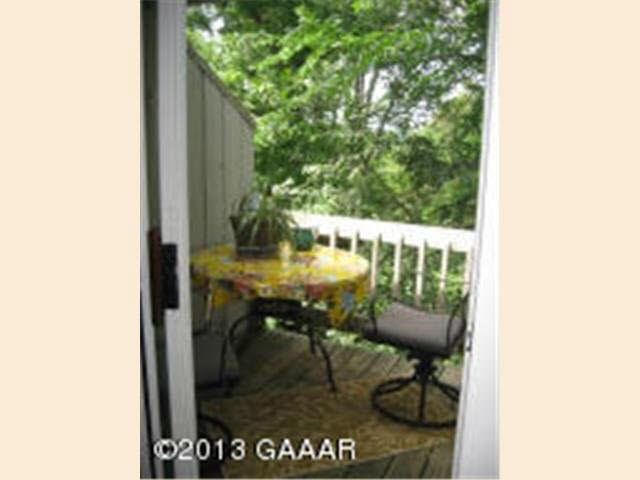
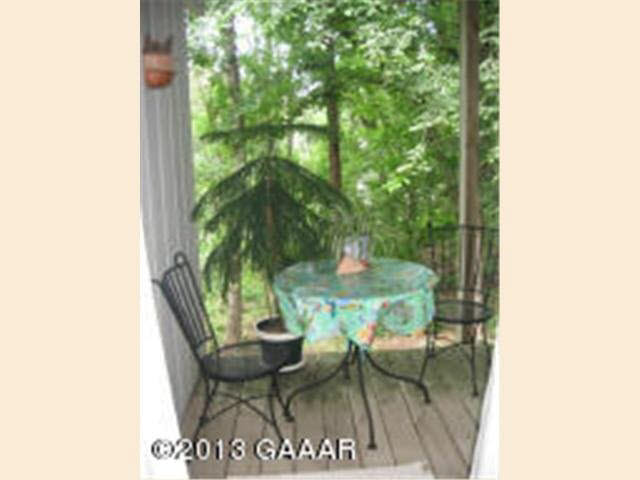
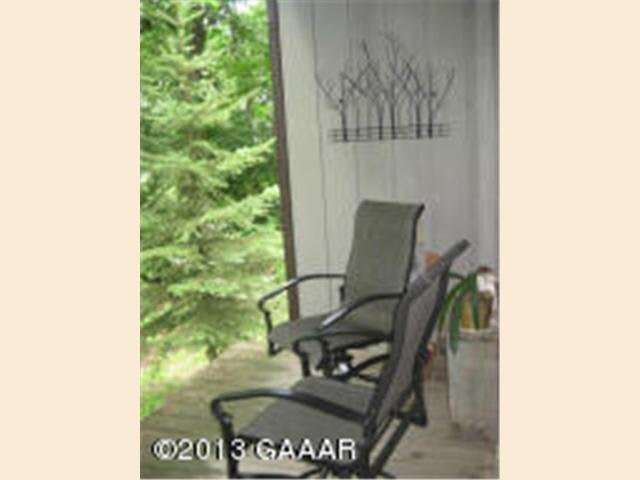
- Exterior Features: Balcony, Boat Slip, Deck, Dock
- Foundation Details: Concrete
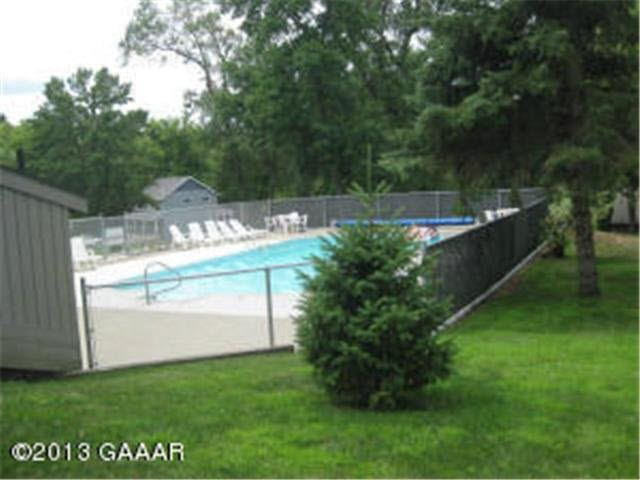
- Pool Features: In Ground, Outdoor, Shared
- Roof: Metal
- Appliances: Dryer, Microwave, Range, Refrigerator, Washer
- Basement: Full
- Bathrooms Full: 2
- Bathrooms Half: 0
- Bathrooms One Quarter: 0
- Bathrooms Three Quarter: 0
- Bathrooms Total Integer: 2
- Bedrooms Total: 3
- Cooling: Wall Unit(s)
- Fireplace Features: Wood Burning
- Fireplace YN: Yes
- Heating: Baseboard, Electric
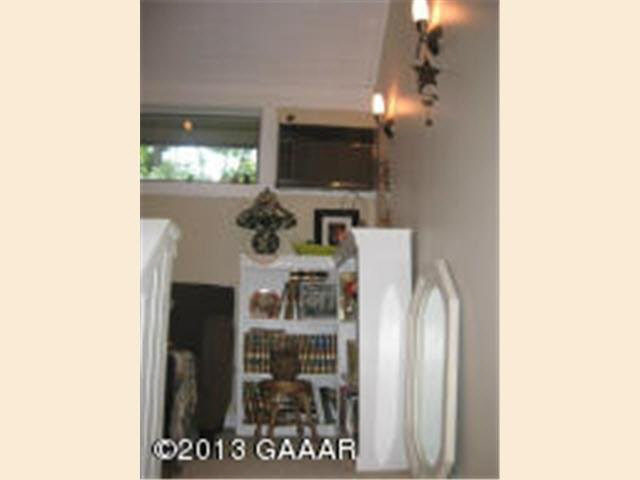
- Interior Features: Ceiling Fan(s), Garage Door Opener(s), Tiled Floors, Vaulted Ceiling(s), Washer Hookup
- Basement Features: Unfinished
- Bath Description: Full Master,Full Main Floor
- Dining Room Type: Breakfast Bar
- Mechanicals: Water Heater-Electric,Water Osmosis System,Water Softener-Owned
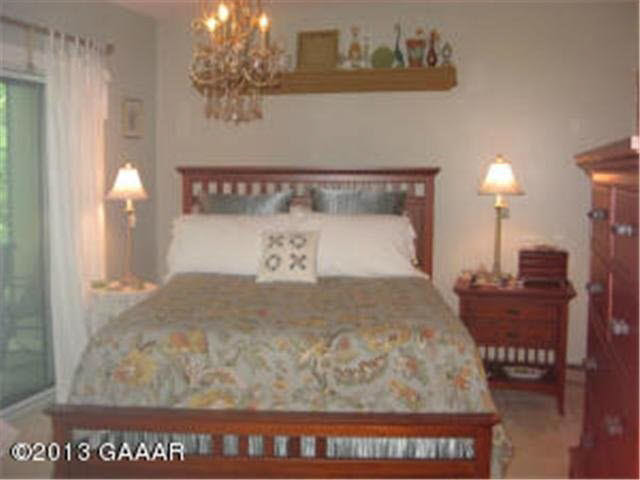
- RoomDescription: Dbl closets
- RoomLength: 13.0
- RoomLevel: Main
- RoomType: Bedroom
- RoomWidth: 11.0
- RoomDescription: 2nd BR? Current office areas
- RoomLength: 13.0
- RoomLevel: Upper
- RoomType: Bedroom
- RoomWidth: 7.0
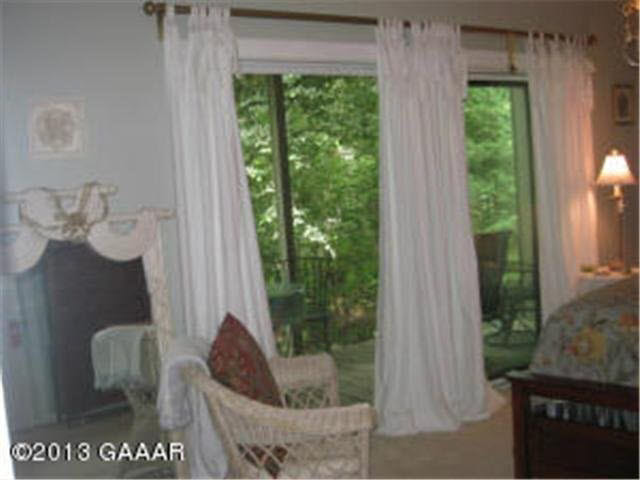
- RoomDescription: Sliding doors to priv deck
- RoomLength: 16.0
- RoomLevel: Lower
- RoomType: Bedroom
- RoomWidth: 11.0
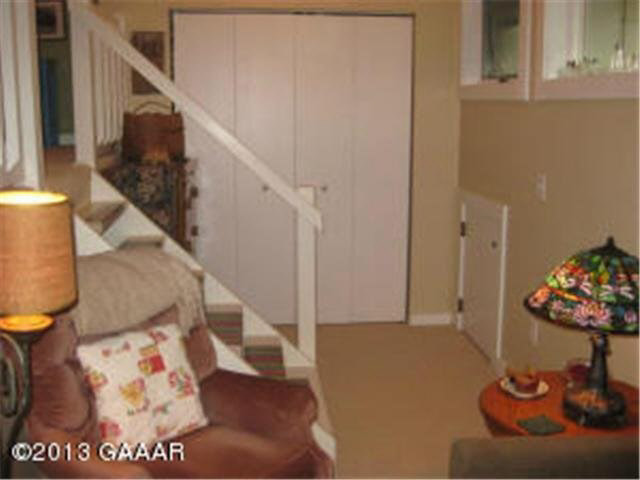
- RoomDescription: Dining area & living rm area
- RoomLength: 13.0
- RoomLevel: Upper
- RoomType: Dining Room
- RoomWidth: 20.0
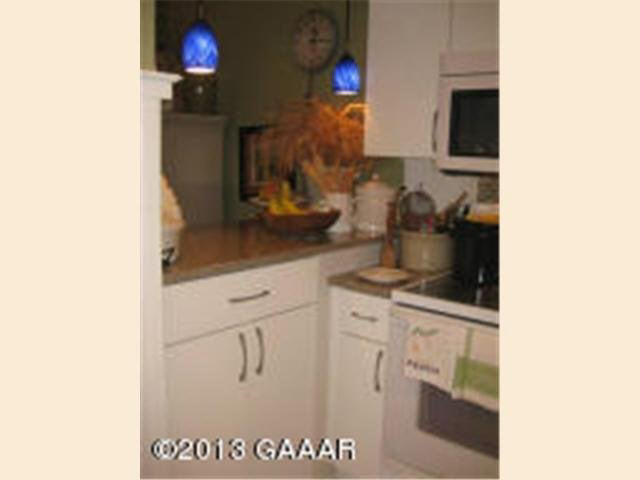
- RoomDescription: All new kitchen!
- RoomLength: 11.0
- RoomLevel: Upper
- RoomType: Kitchen
- RoomWidth: 9.0
- Listing Agent Primary Office: ***
- Auction: No
- Auction End Date: ***
- Management Company: ***
- Management Company Phone Email: ***
- Transaction Type: For Sale
- Lender Owned: No
- Rental License: No
- Occupant Type: Owner
Property History for 104 Baycrest Road
| Date | Event & Source | Price | Appreciation |
|---|---|---|---|
| Sep 14, 2026 | Off Market NorthStar #7036968 | — | |
| Mar 14, 2026 | Price Change NorthStar #7036968 | $225,000 | — |
| Mar 14, 2026 | Listed (Active) NorthStar #7036968 | — | |
| Nov 5, 2025 | Off Market NorthStar #6708690 | — | |
| Oct 30, 2025 | Listed (Active) NorthStar #6708690 | — | |
| Oct 30, 2025 | Off Market NorthStar #6708690 | — | |
| Jul 23, 2025 | Price Change NorthStar #6708690 | $214,900 | — |
| Jul 2, 2025 | Price Change NorthStar #6708690 | $219,900 | — |
| Apr 29, 2025 | Price Change NorthStar #6708690 | $234,900 | — |
| Apr 29, 2025 | Listed (Active) NorthStar #6708690 | — | |
| Oct 29, 2024 | Off Market NorthStar #6507727 | — | |
| Oct 29, 2024 | Pending NorthStar #6507727 | — | |
| Oct 21, 2024 | In Contract NorthStar #6507727 | — | |
| Mar 21, 2024 | Listed (Active) NorthStar #6507727 | $249,900 | — |
| Oct 3, 2014 | Sold Lake Superior Area REALTORS #2240179 | $152,000 | — |
| Oct 3, 2014 | Pending Lake Superior Area REALTORS #2240179 | — | |
| Oct 3, 2014 | Listed (Active) Lake Superior Area REALTORS #2240179 | $170,000 | — |
| Jul 1, 2014 | Off Market NorthStar #5528513 | — | |
| Jun 30, 2014 | Off Market Lake Superior Area REALTORS #2075154 | $170,000 | — |
| Jul 29, 2013 | Listed (Active) Lake Superior Area REALTORS #2075154 | $170,000 | — |
| Aug 6, 2010 | Off Market Lake Superior Area REALTORS #1178189 | $129,900 | — |
| Jun 21, 2010 | Listed (Active) Lake Superior Area REALTORS #1178189 | $129,900 | — |
| Date | Event & Source | Price |
|---|---|---|
| 09/14/2026 | Off Market NorthStar #7036968 | — |
| 03/14/2026 | Price Change NorthStar #7036968 | $225,000 |
| 03/14/2026 | Listed (Active) NorthStar #7036968 | — |
| 11/05/2025 | Off Market NorthStar #6708690 | — |
| 10/30/2025 | Listed (Active) NorthStar #6708690 | — |
| 10/30/2025 | Off Market NorthStar #6708690 | — |
| 07/23/2025 | Price Change NorthStar #6708690 | $214,900 |
| 07/02/2025 | Price Change NorthStar #6708690 | $219,900 |
| 04/29/2025 | Price Change NorthStar #6708690 | $234,900 |
| 04/29/2025 | Listed (Active) NorthStar #6708690 | — |
| 10/29/2024 | Off Market NorthStar #6507727 | — |
| 10/29/2024 | Pending NorthStar #6507727 | — |
| 10/21/2024 | In Contract NorthStar #6507727 | — |
| 03/21/2024 | Listed (Active) NorthStar #6507727 | $249,900 |
| 10/03/2014 | Sold Lake Superior Area REALTORS #2240179 | $152,000 |
| 10/03/2014 | Pending Lake Superior Area REALTORS #2240179 | — |
| 10/03/2014 | Listed (Active) Lake Superior Area REALTORS #2240179 | $170,000 |
| 07/01/2014 | Off Market NorthStar #5528513 | — |
| 06/30/2014 | Off Market Lake Superior Area REALTORS #2075154 | $170,000 |
| 07/29/2013 | Listed (Active) Lake Superior Area REALTORS #2075154 | $170,000 |
| 08/06/2010 | Off Market Lake Superior Area REALTORS #1178189 | $129,900 |
| 06/21/2010 | Listed (Active) Lake Superior Area REALTORS #1178189 | $129,900 |
For completeness, we often displays two records for one sale: the MLS record and the public record.
Public Records for 104 Baycrest Road
Schools near 104 Baycrest Road
Rating | School | Type | Grades | Distance |
|---|---|---|---|---|
| Public - | K to 3 | |||
| Public - | 4 to 6 | |||
| Public - | 7 to 8 | |||
| Public - | 7 to 12 |
Rating | School | Distance |
|---|---|---|
Minnewaska Area Elementary School PublicK to 3 | ||
Minnewaska Area Middle School Public4 to 6 | ||
Minnewaska Area Junior High School Public7 to 8 | ||
Minnewaska Secondary Public7 to 12 |
School ratings and boundaries are provided by GreatSchools.org and Pitney Bowes. This information should only be used as a reference. Proximity or boundaries shown here are not a guarantee of enrollment. Please reach out to schools directly to verify all information and enrollment eligibility.
Similar Homes
New listings in 56334


$649,500
- 3
- Bedrooms
- 2
- Bathrooms
- 1,704
- Square Feet
- 0.43
- Acres
Nearby home values
| Address | Sold price | Beds | Baths | Sqft | Lot (Sqft) |
|---|---|---|---|---|---|
This home: 104 Baycrest Road, Glenwood, MN 56334 | $152,000 | 3 | 2 | 1,014 | – |
$143,000 | 3 | 2 | 1,783 | 4,791 | |
$141,500 | 3 | 2 | 1,212 | 5,227 | |
– | 2 | 2 | 286 | 5,227 | |
$105,000 | 3 | 2 | 1,300 | 2,178 | |
$136,000 | 2 | 2 | – | – | |
– | – | – | 336 | 341 | |
$160,000 | 3 | 3 | – | 2,178 | |
$257,000 | 2 | 3 | 1,612 | 2,178 | |
– | 3 | 3 | 480 | 2,766 | |
$265,000 | 2 | 2 | 1,268 | 3,920 | |
– | 2 | 2 | 424 | 4,096 | |
$409,000 | 5 | 3 | 3,014 | 3,484 | |
– | 2 | 2 | 1,606 | 5,513 | |
$20,000 | – | – | – | 3,920 | |
$515,000 | 4 | 3 | 2,960 | 3,049 |
Explore Nearby Homes
- Bangor Township - Pope County Homes for Sale
- Barsness Township - Pope County Homes for Sale
- Ben Wade Township - Pope County Homes for Sale
- Chippewa Falls Township - Pope County Homes for Sale
- Forada Homes for Sale
- Gilchrist Township - Pope County Homes for Sale
- Glenwood Township - Pope County Homes for Sale
- Grove Lake Township - Pope County Homes for Sale
- Hudson Township - Douglas County Homes for Sale
- Kerkhoven Township - Swift County Homes for Sale
- Lake Johanna Township - Pope County Homes for Sale
- Lake Mary Township - Douglas County Homes for Sale
- Leven Township - Pope County Homes for Sale
- Long Beach Homes for Sale
- Minnewaska Township - Pope County Homes for Sale
- Glenwood Homes for Sale
- Villard Homes for Sale
- Starbuck Homes for Sale
- Lowry Homes for Sale
- Brooten Homes for Sale
- Alexandria Homes for Sale
- Sunburg Homes for Sale
- Farwell Homes for Sale
- Nelson Homes for Sale
- West Union Homes for Sale
- Belgrade Homes for Sale
- Benson Homes for Sale
- Elrosa Homes for Sale
- Osakis Homes for Sale
- Sauk Centre Homes for Sale
- 56316 Homes for Sale
- 56215 Homes for Sale
- 56271 Homes for Sale
- 56289 Homes for Sale
- 56308 Homes for Sale
- 56385 Homes for Sale
- 56381 Homes for Sale
- 56349 Homes for Sale
- 56378 Homes for Sale
- 56244 Homes for Sale
- 56360 Homes for Sale
- 56327 Homes for Sale
- 56312 Homes for Sale
- 56279 Homes for Sale
- 56226 Homes for Sale
No guarantee, warranty or representation of any kind is made regarding the completeness or accuracy of any information, descriptions or measurements (including square footage measurements and property condition), such should be independently verified through appropriate means, including, but not limited to, in person inspection and public records, and Compass International Holdings, its subsidiaries, affiliates and independently owned and operated franchisees, and their affiliated agents and associated third parties expressly disclaim any liability in connection therewith. Photos may be virtually staged or digitally enhanced and may not reflect actual property conditions. Offers of compensation are subject to change at the seller's discretion. No financial or legal advice provided. Equal Housing Opportunity. Subject to change at any time. Compass, Inc., its subsidiaries, affiliates and their agents and associated third parties make no guarantee, warranty or representation regarding the accuracy of any waterfront feature, water view or waterfront view.
Listing Courtesy of Glenwood State Bank Real Estate
Based on information submitted to the MLS GRID as of 05/02/2025 08:26 PM. All data is obtained from various sources and may not have been verified by broker or MLS GRID. Supplied Open House Information is subject to change without notice. All information should be independently reviewed and verified for accuracy. Properties may or may not be listed by the office/agent presenting the information. Properties displayed may be listed or sold by various participants in the MLS. IDX information is provided exclusively for consumers’ personal, non-commercial use and may not be used for any purpose other than to identify prospective properties consumers may be interested in purchasing. The data is deemed reliable but is not guaranteed by MLS GRID. Use of the MLS GRID data may be subject to an end user license agreement prescribed by the applicable MLS of the Member Participant, if any, and as amended from time to time.
