104 Bernhurst Road
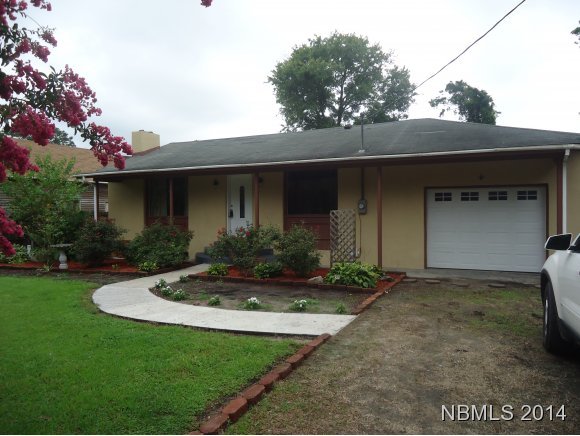
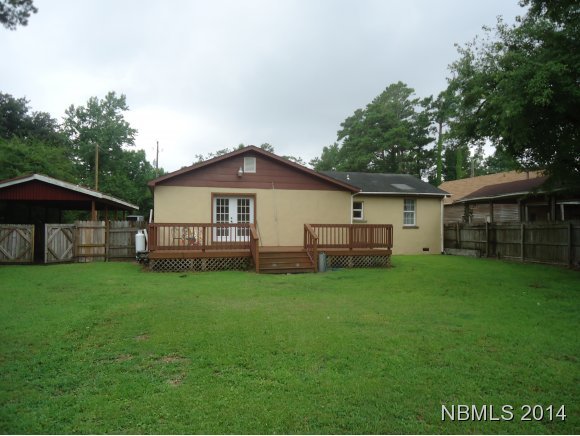
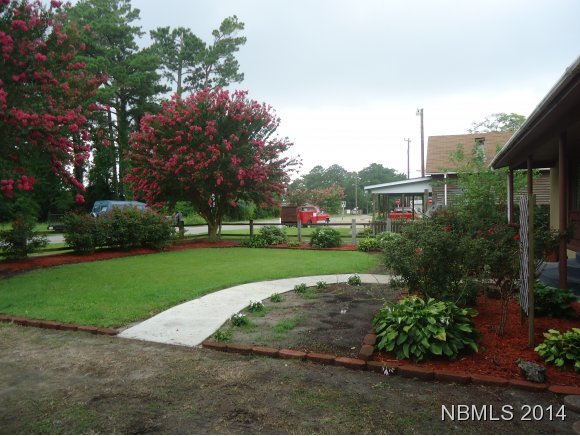
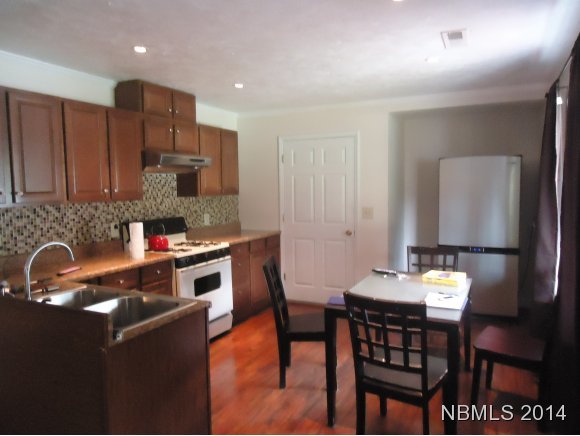
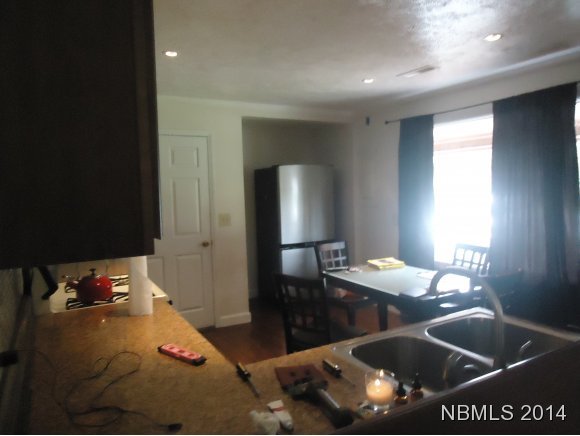
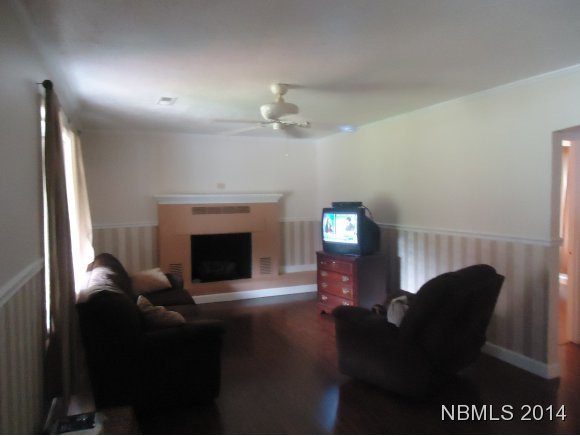
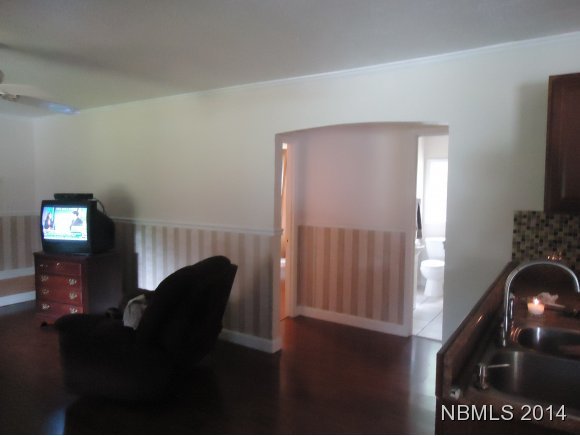
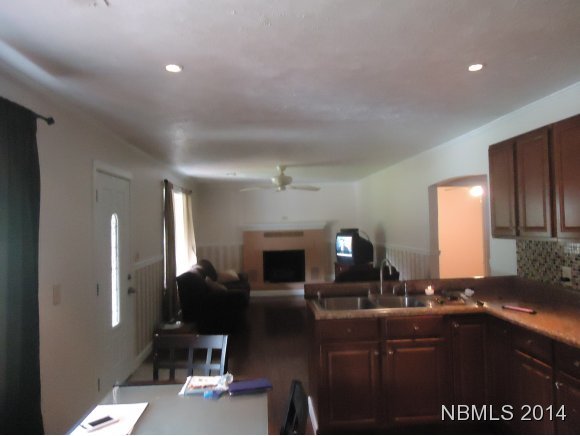
Description
- Listed by: PAMELA BAUMGARDNER 252.638.4242 • THE REAL ESTATE CENTER OF NEW BERN, INC

Recent comparable sales
Median sold price
$216,250
Avg days on market
52
Sale-to-list ratio
94.9%
New Bern, NC
9 comparable properties found

$259,000
Sold 08/25/25
- 2
- Bedrooms
- 2
- Bathrooms
- 1,121
- Square Feet
- 0.54
- Acres

$78,500
Sold 06/23/26
- 2
- Bedrooms
- 1
- Bathrooms
- 920
- Square Feet
- 0.12
- Acres

$250,000
Sold 06/30/26
- 2
- Bedrooms
- 2
- Bathrooms
- 1,152
- Square Feet
- 0.04
- Acres

$80,000
Sold 08/28/25
- 2
- Bedrooms
- 2
- Bathrooms
- 1,232
- Square Feet
- 0.31
- Acres

$70,000
Sold 02/18/25
- 2
- Bedrooms
- 1
- Bathrooms
- 917
- Square Feet
- 0.12
- Acres

$250,000
Sold 11/21/25
- 2
- Bedrooms
- 2
- Bathrooms
- 1,216
- Square Feet
- 0.51
- Acres


$185,000
Sold 05/05/25
- 2
- Bedrooms
- 2
- Bathrooms
- 1,248
- Square Feet
- 0.15
- Acres

$110,000
Sold 10/02/25
- 3
- Bedrooms
- 2
- Bathrooms
- 1,138
- Square Feet
- 0.11
- Acres
Location
Sold By COLDWELL BANKER SEA COAST ADVANTAGE
Payment Calculator
$516 per month
30 year fixed, 7.03% Interest
$464
$52
$0
Know your buying power with a preapproval and custom rate in minutes
 1
1Property Information for 104 Bernhurst Road
- Taxes: $622 / year
- MLS Type: Residential / Single Family Residence
- County: Craven County
- Subdivision Name: Not In Subdivision
- Waterfront: No
- Waterfront Features: None
- Zoning: Resi
- Stories: 1
- Year Built: 1960
- Lot Size: 0.25 AC / 10,890 SF
- In City Limits: Yes
- Directions: Hwy 17 to Bridgeton- Left on NC 55 to Left on Bernhurst Rd- ppty is on left.
- Latitude: 35
- Longitude: -77
- Association: No
- Tax Legal Description: PT LOT 4 & 5 RIVERVIEW BLK D
- Tax Assessed Value: $66,420
- High School District: Craven County Schools
- Attached Garage: No
- Carport Spaces: 1.0
- Parking Total: 1.0
- Parking Features: Carport, Unpaved
- Virtual Tour URL Unbranded: http://instatour.propertypanorama.com/instaview/new/95371
- Lot Water Features: None
- Building Area Total: 1064.0
- Lot Size Acres: 0.25
- Lot Size Area: 0.25
- Lot Size Square Feet: 10890.0
- Lot Size Dimensions: 76.35x140x76.13x140.80
- Lot Size Units: Acres
- Living Area: 1064.0
- Living Area Units: Square Feet
- Deed Book: 1557
- Deed Page: 608.0
- New Construction: No
- Possession: At Closing, Immediate
- Property Sub Type: Single Family Residence
- Property Type: Residential
- Year Built: 1960
- Permitted Use: Public
- Sewer Provider: Municipal Sewer, City of New Bern
- Electric Provider: Progress Energy
- Utilities: Sewer Available, Water Available
- Water Source: Public
- Exterior Finish: Stucco
- Construction Materials: Stucco
- Fencing: Wood
- Foundation Details: Crawl Space
- Patio And Porch Features: Deck
- Roof: Shingle
- Stories: 1
- Bathrooms Total Source: Computed
- Bathrooms Total Decimal: 2.0
- Bathrooms Total Notational: 2.0
- Attic Features: Access Only
- Master Bedroom Level: Primary Living Area
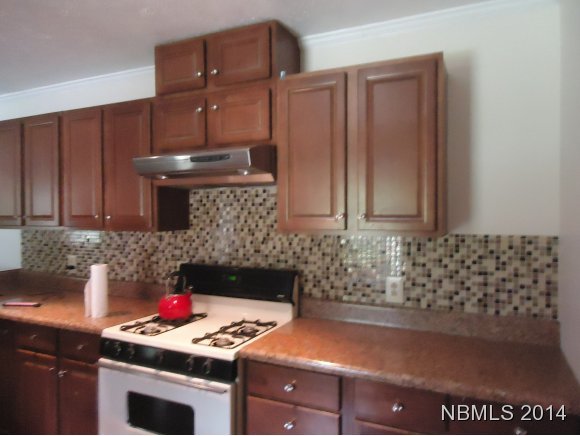
- Appliances: Gas Oven, Gas Cooktop, Refrigerator
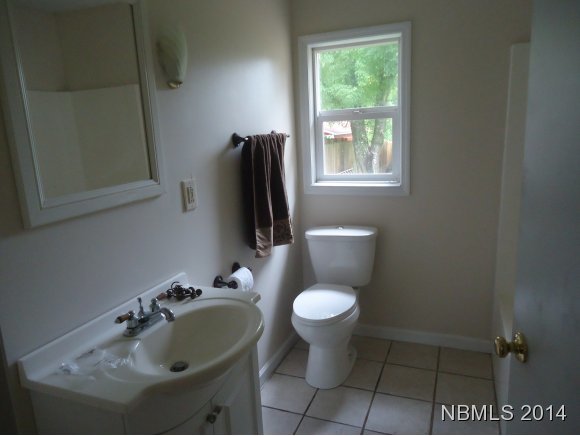
- Bathrooms Full: 2
- Bathrooms Total Integer: 2
- Bedrooms Total: 2
- Cooling: Central Air
- Cooling: Yes
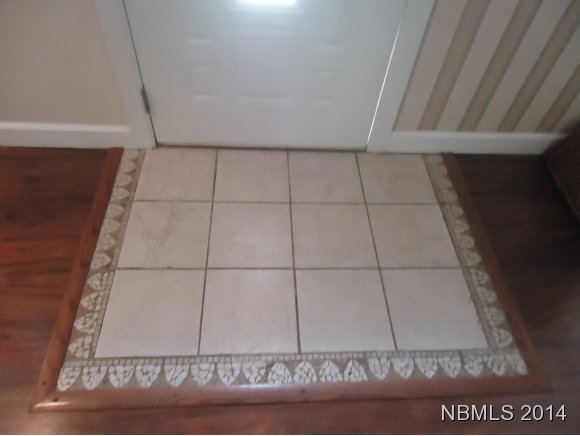
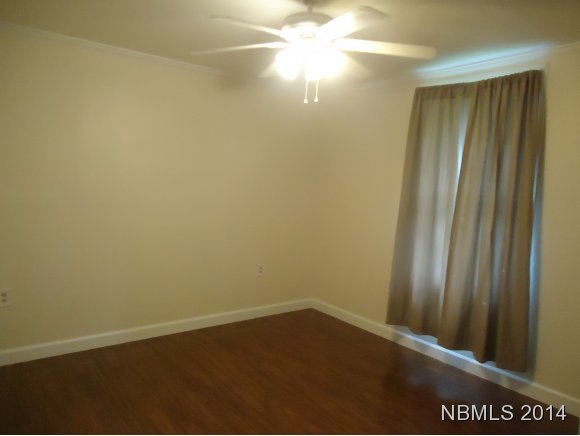
- Flooring: Laminate, Tile
- Heating: Yes
- Heating: Heat Pump
- Interior Features: Master Downstairs, Wash/Dry Connect, Blinds/Shades
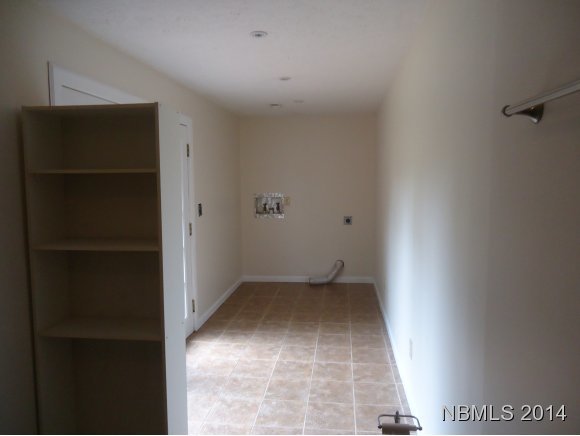
- Laundry Features: Laundry Room
- Levels: One
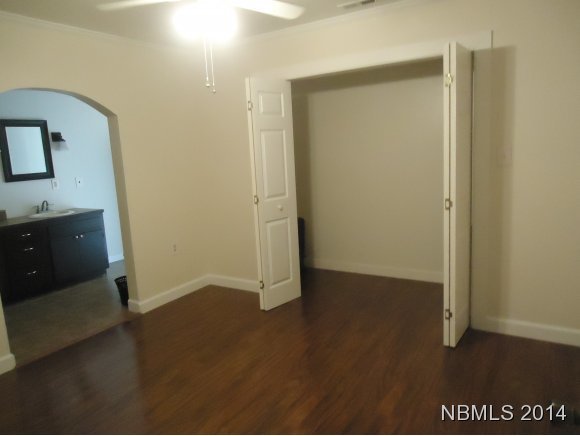
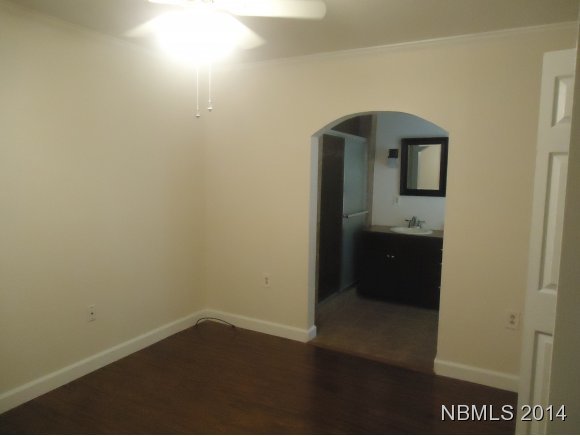
- Room Type: Master Bedroom, Bedroom 1, Dining Room, Kitchen, Living Room, Other, Laundry
- Rooms Total: 8
- Room Level: First
- Room Length: 19.7
- Room Width: 11.1
- Room Type: Living Room
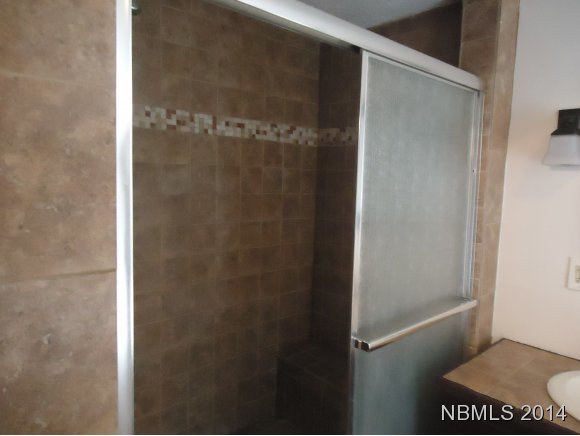
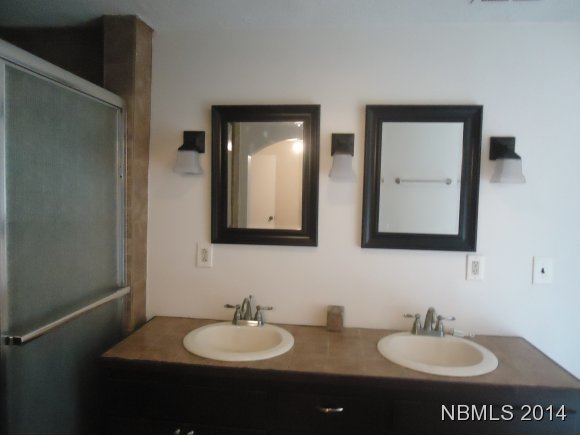
- Room Level: First
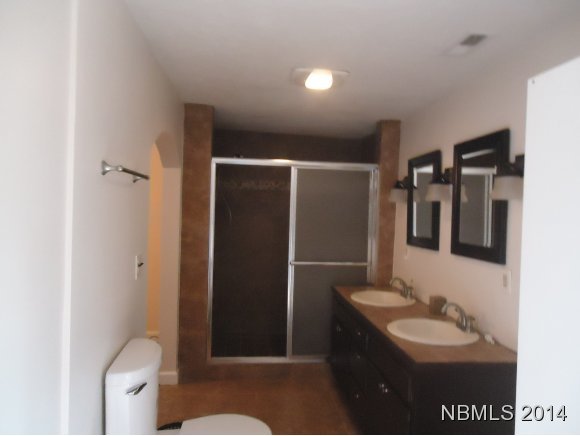
- Room Description: Master Bath
- Room Length: 11.1
- Room Width: 9.0
- Room Type: Other
- Room Description: NONE
- Room Type: Dining Room
- Room Level: First
- Room Length: 10.5
- Room Width: 11.9
- Room Type: Master Bedroom
- Room Level: First
- Room Length: 11.1
- Room Width: 11.1
- Room Type: Bedroom 1
- Room Level: First
- Room Description: Guest Bath
- Room Length: 7.11
- Room Width: 6.7
- Room Type: Other
- Room Level: First
- Room Description: Laundry Room
- Room Length: 12.1
- Room Width: 6.1
- Room Type: Laundry
- Room Level: First
- Room Length: 12.3
- Room Width: 11.8
- Room Type: Kitchen
Property History for 104 Bernhurst Road
| Date | Event & Source | Price | Appreciation |
|---|---|---|---|
| Aug 22, 2014 | Sold NCRMLS #90095371 | $87,000 | — |
| Aug 11, 2014 | Pending NCRMLS #90095371 | — | |
| Jul 16, 2014 | Listed (Active) NCRMLS #90095371 | $99,900 | — |
| Date | Event & Source | Price |
|---|---|---|
| 08/22/2014 | Sold NCRMLS #90095371 | $87,000 |
| 08/11/2014 | Pending NCRMLS #90095371 | — |
| 07/16/2014 | Listed (Active) NCRMLS #90095371 | $99,900 |
For completeness, we often displays two records for one sale: the MLS record and the public record.
Public Records for 104 Bernhurst Road
Schools near 104 Bernhurst Road
Rating | School | Type | Grades | Distance |
|---|---|---|---|---|
| Public - | PK to 5 | |||
| Public - | 6 to 8 | |||
| Public - | 9 to 12 | |||
| Public - | 9 to 13 |
Rating | School | Distance |
|---|---|---|
Bridgeton Elementary PublicPK to 5 | ||
West Craven Middle Public6 to 8 | ||
West Craven High Public9 to 12 | ||
Craven Early College High Public9 to 13 |
School ratings and boundaries are provided by GreatSchools.org and Pitney Bowes. This information should only be used as a reference. Proximity or boundaries shown here are not a guarantee of enrollment. Please reach out to schools directly to verify all information and enrollment eligibility.
Similar Homes
New listings in 28560


$375,000
- 5
- Bedrooms
- 3
- Bathrooms
- 1,618
- Square Feet
- 0.18
- Acres

Nearby home values
| Address | Sold price | Beds | Baths | Sqft | Lot (Sqft) |
|---|---|---|---|---|---|
This home: 104 Bernhurst Road, New Bern, NC 28560 | $87,000 | 2 | 2 | 1,064 | 10,890 |
– | 2 | 1 | 756 | 14,240 | |
– | 3 | 1 | 864 | 15,977 | |
$718,500 | – | – | 3,645 | 446,464 | |
$10,000 | – | – | 1,380 | 11,935 | |
– | – | – | 1,380 | 11,951 | |
– | 3 | 2 | 1,365 | 10,840 | |
$319,000 | – | – | – | 5,227 | |
– | 2 | 1 | 825 | 5,123 | |
$319,000 | – | 2 | 1,820 | 10,019 | |
$132,000 | 2 | 1 | 930 | 9,252 | |
$164,000 | – | – | 640 | 6,839 | |
$75,000 | – | – | 1,312 | 9,882 | |
$319,000 | – | – | 1,154 | 5,140 | |
$164,000 | – | – | – | 4,879 | |
$850,000 | – | – | 2,388 | 55,539 |
Explore Nearby Homes
- DeGraffenreid Park Homes for Sale
- Downtown New Bern Homes for Sale
- Fairfield Harbour Homes for Sale
- Five Points Homes for Sale
- Ghent Neighborhood Area 1 Homes for Sale
- Ghent Neighborhood Area 2 Homes for Sale
- James City Homes for Sale
- Lawson Creek Homes for Sale
- Lynnwood Highlands Homes for Sale
- Neuse Forest Homes for Sale
- Riverside Historic District Homes for Sale
- Tucker Creek Estates Homes for Sale
- Union Point Homes for Sale
- Carolina Pines Homes for Sale
- Taberna Homes for Sale
- Bridgeton Homes for Sale
- New Bern Homes for Sale
- Havelock Homes for Sale
- Grantsboro Homes for Sale
- Ernul Homes for Sale
- Arapahoe Homes for Sale
- Merritt Homes for Sale
- Minnesott Beach Homes for Sale
- Bayboro Homes for Sale
- Blounts Creek Homes for Sale
- Edward Homes for Sale
- Vanceboro Homes for Sale
- Aurora Homes for Sale
- Oriental Homes for Sale
- Newport Homes for Sale
- 27806 Homes for Sale
- 28519 Homes for Sale
- 28527 Homes for Sale
- 28529 Homes for Sale
- 28532 Homes for Sale
- 28562 Homes for Sale
- 28586 Homes for Sale
- 28510 Homes for Sale
- 28515 Homes for Sale
- 28571 Homes for Sale
- 28556 Homes for Sale
- 27814 Homes for Sale
- 28573 Homes for Sale
- 28570 Homes for Sale
- 28523 Homes for Sale
No guarantee, warranty or representation of any kind is made regarding the completeness or accuracy of any information, descriptions or measurements (including square footage measurements and property condition), such should be independently verified through appropriate means, including, but not limited to, in person inspection and public records, and Compass International Holdings, its subsidiaries, affiliates and independently owned and operated franchisees, and their affiliated agents and associated third parties expressly disclaim any liability in connection therewith. Photos may be virtually staged or digitally enhanced and may not reflect actual property conditions. Offers of compensation are subject to change at the seller's discretion. No financial or legal advice provided. Equal Housing Opportunity.
Listing Courtesy of THE REAL ESTATE CENTER OF NEW BERN, INC
The data relating to real estate on this web site comes in part from the Internet Data Exchange program of Hive MLS, and is updated as of 10/01/2025 07:09 PM. All information is deemed reliable but not guaranteed and should be independently verified. All properties are subject to prior sale, change, or withdrawal. Neither listing broker(s) nor Compass or its subsidiaries, affiliates and their agents and associated third parties shall be responsible for any typographical errors, misinformation, or misprints, and shall be held totally harmless from any damages arising from reliance upon these data. © 2026 Hive MLS
