104 Curry Rise Court
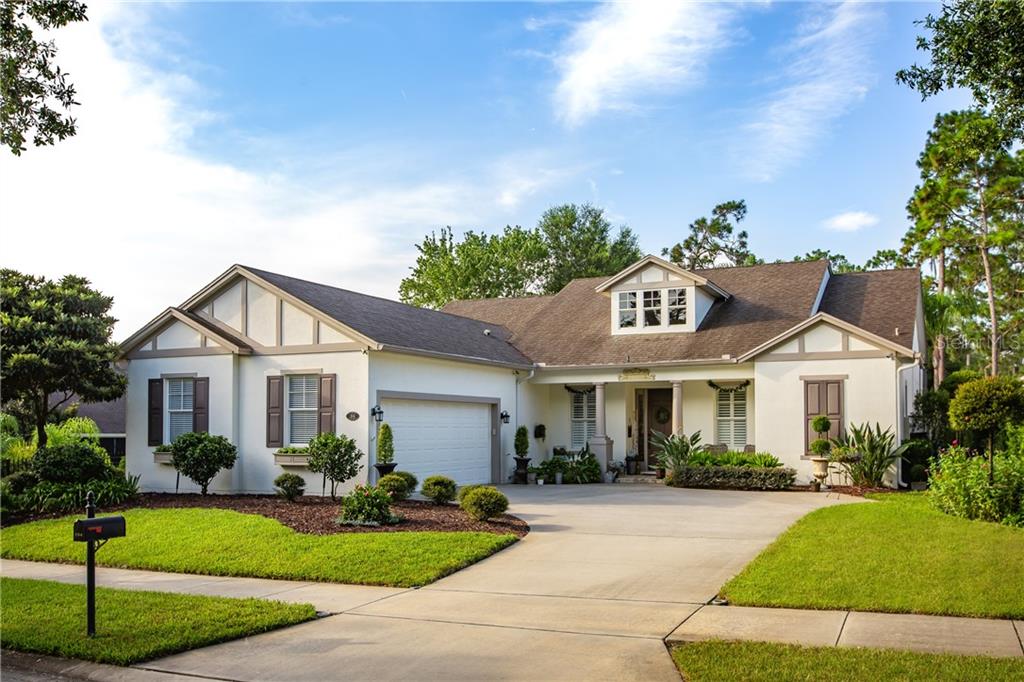
Description
community, nestled behind the 1st green of victoria hills, with
expansive views on a quiet cul-du-sac. IT HAS JUST BEEN REMODELED &
UPGRADED WITH ALL NEW LIGHT FIXTURES & CEILING FANS! FEATURING 3
SEPARATE BEDROOMS, 3 FULL BATHS, PLUS IDEAL HOME OFFICE ROOM WITH
OUTLETS FOR INTERNET, TV, & COMPUTERS. 2.5 SIDE ENTRY GARAGE, WITH ROOM
FOR SECOND REFRIGERATOR! NEWLY PAINTED INSIDE & OUT! OILED BRONZE
HARDWARE & FAUCETS THROUGHOUT...Exceptional elegance! Located in the desirable victoria park golf
community, nestled behind the 1st green of victoria hills, with
expansive views on a quiet cul-du-sac. IT HAS JUST BEEN REMODELED &
UPGRADED WITH ALL NEW LIGHT FIXTURES & CEILING FANS! FEATURING 3
SEPARATE BEDROOMS, 3 FULL BATHS, PLUS IDEAL HOME OFFICE ROOM WITH
OUTLETS FOR INTERNET, TV, & COMPUTERS. 2.5 SIDE ENTRY GARAGE, WITH ROOM
FOR SECOND REFRIGERATOR! NEWLY PAINTED INSIDE & OUT! OILED BRONZE
HARDWARE & FAUCETS THROUGHOUT THE HOME. Master bath has jetted
garden “jacuzzi” tub, zero entry shower and double vanities! Custom
closets! Gourmet kitchen with 42” painted cabinets with solid surface
counter-tops, and fresh new backsplash. Ample storage space! Generous
laundry room with sink, configured for gas or electric appliances. Security system! Tank-less water heater! Hague water softener system. Custom european heated pool and hot tub built in 2015. Entertaining
deck with private pergola style outdoor living oasis. Cathedral style
screened lanai, facing north to south for perfect sun exposure. Top
rated schools! Hoa includes, cable tv, hi-speed internet, 3 heated
resort style pools, techno-gym, and tennis courts, and re-claimed
irrigation water for your lawn! DELAND WAS RECENTLY VOTED AS THE "TOP
10" BEST SMALL TOWNS IN FLORIDA WITH JUST A 20 MINUTE DRIVE TO THE OCEAN! Extra Features…
Mature professional landscaping with utmost privacy and beauty. Low voltage landscape lighting throughout. Chefs’ Kitchen Gas stove with grill and convection oven, and stainless Whirlpool
appliances. Under cabinet pull out drawers for easy access. Plantation Shutters throughout. All tiled bathrooms have custom glass enclosures. Crown Molding in every room. Garage attic has 600 sq.ft. floored attic storage space & custom thermostat vent fans.
12’ ceiling height in common areas, 10’ in bedrooms. Solar window film on all windows. American Home Shield policy covered for one year from purchase date.
- Listed by: Kathy Matheny 386.490.3232 kmatheny@cfl.rr.com Brokerage DRE #2016447 • ADAMS, CAMERON & CO., REALTORS
Location
Sold By PRESTIGE PROPERTY SPECIALISTS, Tobey Pokol
Payment Calculator
$2,833 per month
30 year fixed, 6.71% Interest
$2,235
$432
$166
Know your buying power with a preapproval and custom rate in minutes
 1
1Property Information for 104 Curry Rise Court
- Taxes: $5,184 / year
- MLS Type: Residential / Single Family Residence
- County: Volusia County
- Architectural Style: Custom
- Subdivision Name: VICTORIA PARK SOUTHWEST INCREMEN
- Township: 17S
- Garage Spaces: 2
- View: Garden, Golf Course, Pool
- Waterfront: No
- Stories: 1
- Year Built: 2003
- Lot Size: 0.22 AC / 9,715 SF
- Building Area Source: Public Records
- Building Area Total: 4647.0
- Building Area Units: Square Feet
- Community Features: Deed Restrictions, Fitness Center, Golf, Irrigation-Reclaimed Water, Park, Playground, Pool, Sidewalks, Tennis Court(s)
- Direction Faces: North
- Directions: I-4 to Exit # 116 towards De Land, go thru the 1st light, then Left in to & unto Victoria Hills, Golf Community- make 1st right unto Brookgreen, right unto Ridgeway Blvd. to Curry Rise.
- Elementary School: Freedom Elem
- Middle Or Junior School: Deland Middle
- High School: Deland High
- Mls Major Change Type: Sold
- Major Change Type: Closed
- Listing Service: Full Service
- Road Frontage Type: Street Paved
- Senior Community: No
- Unit Number: No
- Street Number: 104
- Street Name: CURRY RISE
- Street Suffix: COURT
- State: FL
- City: DELAND
- Attached Garage: Yes
- Carport: No
- Garage Dimensions: 22x28
- Garage: Yes
- Parking Features: Garage Faces Side, Oversized
- Association Approval Required: No
- Association Fee Includes: Cable TV, Internet, Recreational Facilities
- Association Fee Requirement: Required
- Association Name: Victoria Park HOA/ Maureen Phillips
- Association Phone: 386-738-2112
- Association: Yes
- CDD: No
- Tax Block: 01
- Tax Book Number: 48-54-57
- Tax Legal Description: LOT 67 VICTORIA PARK SOUTHWEST INCREMENT ONE MB 48 PGS 54-57 INC PER OR 5001 PG 4235 PER OR 6801 PG 0282 PER OR 6801 PGS 0261-0262 PER OR 7094 PG 4487
- Tax Lot: 67
- Tax Year: 2019
- Virtual Tour URL Unbranded: https://www.corelistingmachine.com/home2/XX5RML
- Additional Parcels: No
- Lot Features: Cul-De-Sac, City Lot, On Golf Course, Sidewalk
- Lot Size Dimensions: 67 x 145
- Parcel Number: 35173002010670
- Total Acreage: 0 to less than 1/4
- Water Access: No
- Water Extras: No
- Zoning: RES
- Living Area: 2576
- Lot Dimensions: 67 x 145
- Year Built Numeric: 2003
- Accessibility Features: Accessible Approach with Ramp, Accessible Closets, Accessible Entrance, Accessible Full Bath, Accessible Hallway(s), Grip-Accessible Features
- Association Amenities: Cable TV, Clubhouse, Fitness Center, Golf Course, Pickleball Court(s), Playground, Pool, Tennis Court(s), Trail(s)
- Flood Zone Code: X
- Home Warranty: Yes
- Homestead: Yes
- New Construction: No
- Public Survey Range: 30E
- Public Survey Section: 35
- Green Energy Efficient: Appliances, Thermostat, Water Heater, Windows
- Green Water Conservation: Irrigation-Reclaimed Water
- Sewer: Public Sewer
- Utilities: BB/HS Internet Available, Cable Connected, Natural Gas Available, Public, Sprinkler Recycled, Street Lights
- Water Source: Public
- Builder Model: Brighton
- Builder Name: ISSA
- Construction Materials: Block, Concrete
- Exterior Features: Irrigation System, Lighting, Sidewalk
- Foundation Details: Slab
- Levels: One
- Other Structures: Cabana
- Patio And Porch Features: Covered, Patio, Screened
- Pool Features: Gunite, Heated, In Ground, Screen Enclosure, Self Cleaning
- Pool Private: Yes
- Pool: Private, Community
- Pool Private: Yes
- Roof: Shingle
- Security Features: Security System, Smoke Detector(s)
- Spa Features: Heated, In Ground
- Spa: Yes
- Vegetation: Fruit Trees, Mature Landscaping, Trees/Landscaped
- Waterfront Feet Total: 0
- Number Of Stories: 1
- Bedrooms Total: 3
- Bathrooms Full: 3
- Additional Rooms: Attic, Bonus Room, Formal Dining Room Separate, Formal Living Room Separate, Great Room, Inside Utility
- Appliances: Dishwasher, Microwave, Range, Refrigerator, Tankless Water Heater, Water Softener
- Cooling: Central Air
- Fireplace: No
- Flooring: Carpet, Tile, Hardwood
- Heating: Central
- Interior Features: Cathedral Ceiling(s), Ceiling Fan(s), Crown Molding, High Ceilings, Solid Surface Counters, Solid Wood Cabinets, Stone Counters, Thermostat, Walk-In Closet(s), Window Treatments
- Laundry Features: Inside, Laundry Room
- Living Area Source: Builder
- Living Area Units: Square Feet
- Room Count: 10.0
- Water View: No
- Window Features: Shutters
- Bathrooms Half: 0
- Minimum Lease Period: 0
- Pets Allowed: Yes
Property History for 104 Curry Rise Court
| Date | Event & Source | Price | Appreciation |
|---|---|---|---|
| Oct 2, 2020 | Sold (Public Record) Public Record #680597820 | $432,500 | +4.7% / yr |
| Oct 2, 2020 | Sold MFRMLS #V4914598 | $432,500 | — |
| Aug 20, 2020 | Pending MFRMLS #V4914598 | — | |
| Jul 18, 2020 | Listed (Active) MFRMLS #V4914598 | $449,270 | — |
| Mar 12, 2015 | Sold (Public Record) Public Record #491153649 | $335,000 | +12.1% / yr |
| Mar 12, 2015 | Sold MFRMLS #V4702878 | $335,000 | — |
| Feb 2, 2015 | Pending MFRMLS #V4702878 | — | |
| Nov 25, 2014 | Listed (Active) MFRMLS #V4702878 | $344,900 | — |
| Dec 31, 2012 | Sold (Public Record) Public Record #345210712 | $261,000 | -2.0% / yr |
| Jan 21, 2003 | Sold (Public Record) Public Record #107431773 | $318,700 | +1797.4% / yr |
| Jul 16, 2002 | Sold (Public Record) Public Record #97414866 | $69,500 | — |
| Jul 16, 2002 | Sold (Public Record) Public Record #97414867 | $61,500 | +56.7% / yr |
| May 8, 2002 | Sold (Public Record) Public Record #93847903 | $56,500 | — |
| Date | Event & Source | Price |
|---|---|---|
| 10/02/2020 | Sold (Public Record) Public Record #680597820 | $432,500 +4.7% / yr |
| 10/02/2020 | Sold MFRMLS #V4914598 | $432,500 |
| 08/20/2020 | Pending MFRMLS #V4914598 | — |
| 07/18/2020 | Listed (Active) MFRMLS #V4914598 | $449,270 |
| 03/12/2015 | Sold (Public Record) Public Record #491153649 | $335,000 +12.1% / yr |
| 03/12/2015 | Sold MFRMLS #V4702878 | $335,000 |
| 02/02/2015 | Pending MFRMLS #V4702878 | — |
| 11/25/2014 | Listed (Active) MFRMLS #V4702878 | $344,900 |
| 12/31/2012 | Sold (Public Record) Public Record #345210712 | $261,000 -2.0% / yr |
| 01/21/2003 | Sold (Public Record) Public Record #107431773 | $318,700 +1797.4% / yr |
| 07/16/2002 | Sold (Public Record) Public Record #97414866 | $69,500 |
| 07/16/2002 | Sold (Public Record) Public Record #97414867 | $61,500 +56.7% / yr |
| 05/08/2002 | Sold (Public Record) Public Record #93847903 | $56,500 |
For completeness, we often displays two records for one sale: the MLS record and the public record.
Public Records for 104 Curry Rise Court
Schools near 104 Curry Rise Court
Rating | School | Type | Grades | Distance |
|---|---|---|---|---|
| Public - | PK to 5 | |||
| Public - | 6 to 8 | |||
| Public - | 9 to 12 | |||
| Charter - | K to 8 |
Rating | School | Distance |
|---|---|---|
Freedom Elementary School PublicPK to 5 | ||
Deland Middle School Public6 to 8 | ||
Deland High School Public9 to 12 | ||
Ivy Hawn Charter School Of The Arts CharterK to 8 |
School ratings and boundaries are provided by GreatSchools.org and Pitney Bowes. This information should only be used as a reference. Proximity or boundaries shown here are not a guarantee of enrollment. Please reach out to schools directly to verify all information and enrollment eligibility.
Similar Homes
Explore Nearby Homes
- Blue Lake Homes for Sale
- Yourlando Homes for Sale
- Winnemissett Park Homes for Sale
- Winnemissett Homes for Sale
- Victoria Trails Homes for Sale
- Victoria Park Homes for Sale
- Victoria Commons Homes for Sale
- Tomoka Springs Homes for Sale
- North DeLand Homes for Sale
- Lost Pines Homes for Sale
- Long Leaf Plantation Homes for Sale
- Leona Park Homes for Sale
- Golden Hills of Deland Homes for Sale
- Garden District Homes for Sale
- Downtown DeLand Homes for Sale
- Lake Helen Homes for Sale
- Deltona Homes for Sale
- De Leon Springs Homes for Sale
- DeLand Homes for Sale
- Orange City Homes for Sale
- Daytona Beach Homes for Sale
- DeBary Homes for Sale
- Port Orange Homes for Sale
- New Smyrna Beach Homes for Sale
- Ormond Beach Homes for Sale
- Bunnell Homes for Sale
- South Daytona Homes for Sale
- Sanford Homes for Sale
- Edgewater Homes for Sale
- Holly Hill Homes for Sale
- 32723 Homes for Sale
- 32720 Homes for Sale
- 32174 Homes for Sale
- 32168 Homes for Sale
- 32130 Homes for Sale
- 32128 Homes for Sale
- 32124 Homes for Sale
- 32763 Homes for Sale
- 32744 Homes for Sale
- 32738 Homes for Sale
- 32725 Homes for Sale
- 32102 Homes for Sale
- 32713 Homes for Sale
- 32736 Homes for Sale
- 32180 Homes for Sale
No guarantee, warranty or representation of any kind is made regarding the completeness or accuracy of any information, descriptions or measurements (including square footage measurements and property condition), such should be independently verified through appropriate means, including, but not limited to, in person inspection and public records, and Compass International Holdings, its subsidiaries, affiliates and independently owned and operated franchisees, and their affiliated agents and associated third parties expressly disclaim any liability in connection therewith. Photos may be virtually staged or digitally enhanced and may not reflect actual property conditions. Offers of compensation are subject to change at the seller's discretion. No financial or legal advice provided. Equal Housing Opportunity.
Listing Courtesy of ADAMS, CAMERON & CO., REALTORS, Kathy Matheny
The information being provided by MFRMLS and Daytona Multiple Listing Service is for the consumer's personal, non-commercial use and may not be used for any purpose other than to identify prospective properties the consumer may be interested in purchasing. Any information relating to real estate for sale referenced on this web site comes from the Internet Data Exchange (IDX) program of MFRMLS or Daytona Multiple Listing Service. Real estate listings held by brokerage firms other than this site owner are marked with the IDX/MLS logo. Information deemed reliable but is not guaranteed accurate by MFRMLS or Daytona Multiple Listing Service. Last updated: 12/15/2021 03:14 PM
