104 Englewood Road
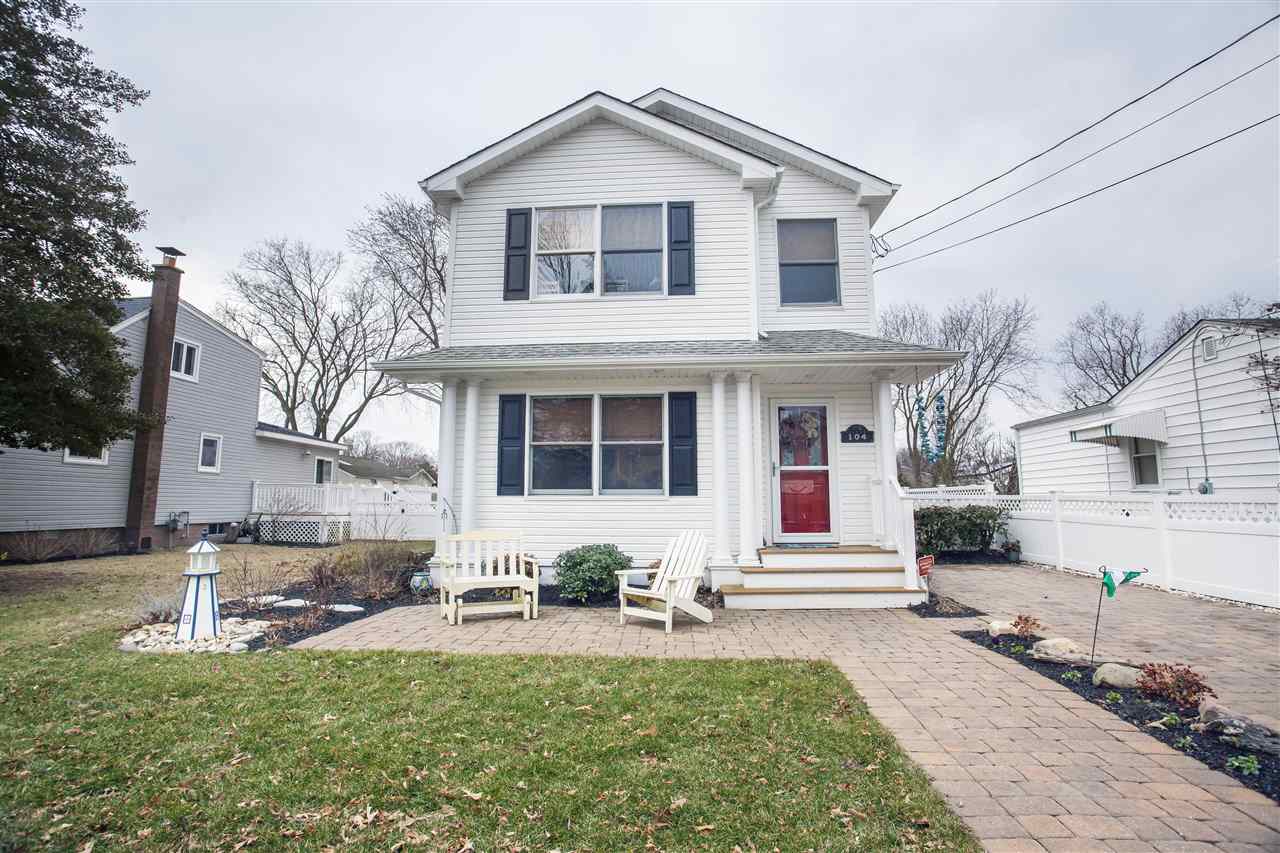
Description
- Listed by: Carol Menz,GRI,CRS,ABR,SFR • COASTLINE REALTY, LLC
Recent comparable sales
Median sold price
$530,000
Avg days on market
96
Sale-to-list ratio
99.7%
Cape May, NJ
9 comparable properties found

$960,000
Sold 11/15/24
- 4
- Bedrooms
- 2
- Bathrooms
- 1,536
- Square Feet
- 0.14
- Acres


$530,000
Sold 02/27/26
- 4
- Bedrooms
- 2
- Bathrooms
- 1,655
- Square Feet
- 0.14
- Acres

$400,000
Sold 07/11/25
- 3
- Bedrooms
- 2
- Bathrooms
- 1,358
- Square Feet
- 0.14
- Acres


$760,000
Sold 11/21/25
- 4
- Bedrooms
- 2
- Bathrooms
- 1,605
- Square Feet
- 0.34
- Acres


$564,000
Sold 01/24/25
- 4
- Bedrooms
- 2
- Bathrooms
- 1,629
- Square Feet
- 0.22
- Acres
Location
Virtual Tour
Payment Calculator
$2,245 per month
30 year fixed, 6.55% Interest
$1,957
$288
$0
Know your buying power with a preapproval and custom rate in minutes
 1
1Property Information for 104 Englewood Road
- Taxes: $3,455 / year
- MLS Type: RESIDENTIAL / Single Family
- County: Cape May County
- Approx Year Built: 1950/2003
- Class: RESIDENTIAL
- Location: Cleared Lot, Inside Lot, Mainland
- Sale/Rent: For Sale
- Type: Single Family
- Year Built: 1950
- Lot Size: 0.09 AC / 3,840 SF
- Area: Townbank
- Address Number: 104
- Sewer: City
- District - Township: 05-Lower Township
- Near: 2 blocks to bay
- Address Search Number: 104.0
- Address Street: Englewood Road
- City: Townbank
- Address: 104 Englewood Road
- Status: SOLD COOP BY MEMBER
- Zoned: r
- State: NJ
- Zip: 08204
- Status Detail: 1
- Taxes: $3,454.64
- Tax Year: 2018
- Parking/garage: 2 Car, Stone Driveway
- Approx Living Sq Ft: 1558.0
- Construction: Two Story
- Lot Size: 40 x 96
- New Construction Y/N: No
- Possession: closing
- Frontage: 40.0
- Lot Number: 33 & 34
- Block Number: 557.02
- May B Sub to 3rd pty Appr: No
- Heating: Gas Natural, Forced Air
- Cooling: Central Air Condition, Ceiling Fan
- Hot water: Gas- Natural
- Water: City
- Sewer: City
- Other rooms: Living Room, Kitchen, Dining Area, Florida Room, Storage Attic, 1st Floor Primary Bedroom, Laundry Closet
- Interior features: Fireplace- Gas, Wood Flooring, Wall to Wall Carpet, Laminate Flooring, Tile Flooring
- Total Rooms: 11
- Total Baths: 2.1
- Full Baths: 2
- Bedrooms: 4
- Lavs: 1.0
- Appliances Included: Range, Oven, Microwave Oven, Refrigerator, Washer, Dryer, Dishwasher
- Also Included: Window Treatments
- Basement: Crawl Space, Outside Entrance
- EXTERIOR: Vinyl
- Outside Features: Patio, Porch, Screened Porch, Fenced Yard, Storage Building
Property History for 104 Englewood Road
| Date | Event & Source | Price | Appreciation |
|---|---|---|---|
| May 4, 2018 | Closed CMCMLS #180599 | $385,000 | — |
| May 2, 2018 | Closed (Public Record) Public Record #622083018 | $385,000 | — |
| Mar 3, 2018 | Pending CMCMLS #180599 | — | |
| Feb 27, 2018 | Listed (Active) CMCMLS #180599 | $380,000 | — |
| Date | Event & Source | Price |
|---|---|---|
| 05/04/2018 | Closed CMCMLS #180599 | $385,000 |
| 05/02/2018 | Closed (Public Record) Public Record #622083018 | $385,000 |
| 03/03/2018 | Pending CMCMLS #180599 | — |
| 02/27/2018 | Listed (Active) CMCMLS #180599 | $380,000 |
For completeness, we often displays two records for one sale: the MLS record and the public record.
Public Records for 104 Englewood Road
Schools near 104 Englewood Road
Rating | School | Type | Grades | Distance |
|---|---|---|---|---|
| Public - | 1 to 2 | |||
| Public - | 3 to 4 | |||
| Public - | 5 to 6 | |||
| Public - | 7 to 8 |
Rating | School | Distance |
|---|---|---|
Carl T Mitnick School Public1 to 2 | ||
Maud Abrams School Public3 to 4 | ||
Sandman Consolidated Elementary School Public5 to 6 | ||
Richard M Teitelman School Public7 to 8 |
School ratings and boundaries are provided by GreatSchools.org and Pitney Bowes. This information should only be used as a reference. Proximity or boundaries shown here are not a guarantee of enrollment. Please reach out to schools directly to verify all information and enrollment eligibility.
Similar Homes
Nearby home values
| Address | Sold price | Beds | Baths | Sqft | Lot (Sqft) |
|---|---|---|---|---|---|
This home: 104 Englewood Road, Cape May, NJ 08204 | $385,000 | 4 | 2.1 | 1,558 | 3,840 |
$160,000 | – | – | 1,088 | 5,759 | |
– | – | – | 1,488 | 7,680 | |
$325,000 | 3 | 2 | – | 5,640 | |
$325,000 | 4 | 2 | – | 7,930 | |
– | – | – | 704 | 5,458 | |
– | – | – | 2,016 | 5,279 | |
$682,000 | 3 | 2 | 1,228 | 7,320 | |
$125,000 | – | – | 860 | 7,680 | |
$574,000 | 4 | 2 | – | 9,150 | |
– | – | – | 1,280 | 7,318 | |
– | – | – | 825 | 7,680 | |
$339,000 | 2 | 2 | 1,260 | 8,000 | |
$440,000 | 4 | 3 | 1,639 | 10,000 | |
$212,700 | 2 | 1 | – | 7,320 | |
– | – | – | 797 | 5,820 |
Explore Nearby Homes
- Erma Homes for Sale
- Lower Township - Cape May County Homes for Sale
- Middle Township - Cape May County Homes for Sale
- West Cape May Homes for Sale
- Whitesboro Homes for Sale
- Wildwood Villas Homes for Sale
- Diamond Beach Homes for Sale
- Burleigh Homes for Sale
- West Wildwood Homes for Sale
- Goshen Homes for Sale
- Downtown Stone Harbor Homes for Sale
- Marina District Homes for Sale
- South Avalon Homes for Sale
- South Central Avalon Homes for Sale
- Dennis Township - Cape May County Homes for Sale
- Cape May Homes for Sale
- Villas Homes for Sale
- Rio Grande Homes for Sale
- North Cape May Homes for Sale
- Cape May Point Homes for Sale
- Del Haven Homes for Sale
- Wildwood Crest Homes for Sale
- Wildwood Homes for Sale
- Cape May Court House Homes for Sale
- North Wildwood Homes for Sale
- Stone Harbor Homes for Sale
- Avalon Homes for Sale
- Sea Isle City Homes for Sale
- South Seaville Homes for Sale
- Delmont Homes for Sale
- 08260 Homes for Sale
- 08210 Homes for Sale
- 08212 Homes for Sale
- 08242 Homes for Sale
- 08251 Homes for Sale
- 08247 Homes for Sale
- 08202 Homes for Sale
- 08270 Homes for Sale
- 08314 Homes for Sale
- 08230 Homes for Sale
- 08243 Homes for Sale
- 08324 Homes for Sale
- 08246 Homes for Sale
- 19958 Homes for Sale
- 08327 Homes for Sale
No guarantee, warranty or representation of any kind is made regarding the completeness or accuracy of any information, descriptions or measurements (including square footage measurements and property condition), such should be independently verified through appropriate means, including, but not limited to, in person inspection and public records, and Compass International Holdings, its subsidiaries, affiliates and independently owned and operated franchisees, and their affiliated agents and associated third parties expressly disclaim any liability in connection therewith. Photos may be virtually staged or digitally enhanced and may not reflect actual property conditions. Offers of compensation are subject to change at the seller's discretion. No financial or legal advice provided. Equal Housing Opportunity.
Listing Courtesy of COASTLINE REALTY, LLC
Based on information from one of the following Multiple Listing Services: BRIGHT, Greater LeHigh Valley Regional MLS, Greator Scranton Board of REALTORS® and Pocono Mountains Association of REALTORS®. Information being provided is for the visitor’s personal, noncommercial use and may not be used for any purpose other than to identify prospective properties visitor may be interested in purchasing. The data contained herein is copyrighted by BRIGHT, Greater LeHigh Valley Regional MLS, Greator Scranton Board of REALTORS® and Pocono Mountains Association of REALTORS® is protected by all applicable copyright laws. Any dissemination of this information is in violation of copyright laws and is strictly prohibited. Property information referenced on this web site comes from the Internet Data Exchange (IDX) program of the MLS. This web site may reference real estate listing(s) held by a brokerage firm other than the broker and/or agent who owns this web site. For the avoidance of doubt, the accuracy of all information, regardless of source, is deemed reliable but not guaranteed and should be personally verified through personal inspection by and/or with the appropriate professionals.