104 Evans Road, Unit 205 & 206


Description
This project is the culmination of 19 years of development work at Willits and reflects the developers' aspiration to build a luxury condo project in the midvalley that reflects his contemporary design palate and upscale aesthetic. The entire project will consist of seven small scale buildings strategically positioned to maximize unit privacy, scenery and views. Our one, two, three and four bedroom units are designed for today's sophisticated owners. Ten and a half foot ceiling heights lend volume and wall space for art collections, decorations and a spacious atmosphere. One level living in an elevator building provides easy access and comfortable living conditions for mature clients. Large window blocks allow daylight, nightlight and the outdoors to enter indoor spaces. Clean lines and a clean color palate allow for customization and provide serenity. Each unit comes complete with all appliances, including a washer and dryer, a linear fireplace, a soaking tub, ceiling outlets for customizable electronic window shades, separately metered utilities, underground parking spaces, underground storage spaces, LED lighting, walls wired for flat screen televisions, and more. Creature comforts and high end finishes are among the reasons our owners love their homes. All cabinets have premium soft closing hinges. We utilized stain and scratch resistant ColorQuartz counters to assure a lifetime of use. Our Omnia hardware is sleek, stylish and hardy. The Kentwood Maple hardwood floors are beautifully stained and rank high for performance standards. The Cosmo fireplace augments the ambiance of the living room and comes with a hip reflective black glass liner and a graphite frame. Stainless Steel KitchenAid appliances make for a stunning kitchen. And our Jazz F deep soak master bathroom tubs allow for ultimate relaxation. We're sure you will love what you see when you come take a personal tour. Please give us a call.
- Listed by: Wendy Lucas • Wendy Lucas Aspen

Recent comparable sales
Median sold price
$3,025,000
Avg days on market
336
Sale-to-list ratio
92.9%
Basalt, CO
9 comparable properties found
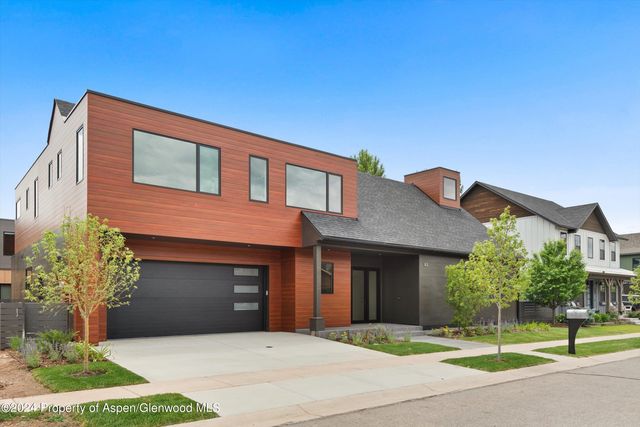
$3,175,000
Sold 05/07/25
- 4
- Bedrooms
- 5
- Bathrooms
- 3,065
- Square Feet
- 0.15
- Acres


$1,875,000
Sold 03/27/26
- 4
- Bedrooms
- 4
- Bathrooms
- 3,030
- Square Feet
- 0.15
- Acres

$3,025,000
Sold 07/31/26
- 4
- Bedrooms
- 5
- Bathrooms
- 3,141
- Square Feet
- 0.15
- Acres

$4,560,000
Sold 05/09/25
- 4
- Bedrooms
- 4
- Bathrooms
- 3,371
- Square Feet
- Unavailable
- Acres

$4,750,000
Sold 05/27/25
- 4
- Bedrooms
- 4
- Bathrooms
- 3,440
- Square Feet
- Unavailable
- Acres

$1,800,000
Sold 08/31/26
- 4
- Bedrooms
- 3
- Bathrooms
- 2,918
- Square Feet
- 0.16
- Acres
Location
Sold By Lorrie B Aspen, Inc., Lorrie B. Winnerman
Payment Calculator
$8,857 per month
30 year fixed, 7.03% Interest
$8,440
$417
$0
Know your buying power with a preapproval and custom rate in minutes
 1
1Property Information for 104 Evans Road, Unit 205 & 206
- Taxes: $5,000 / year
- MLS Type: Residential / Condominium
- County: Eagle County
- Style: Contemporary
- Furnished: No
- Sub/Loc: Park Modern
- Garage: 3 Car
- Building/Complex: 104 Evans Rd
- Stories: 1
- Year Built: 2016
- Directions: In Willits
- Acreage: Unknown
- Room Total: 11
- UnBranded Virtual Tour: http://tours.mountainhomephoto.com/public/vtour/display/442009?a=1
- Under Construction: Yes
- Parcel #: 000000000
- Lot Size: Unknown
- Lv Ht SqFt: 2,744.00
- Zoning: Multifamily
- Total SqFt: 2,744.00
- Lot Size Area: .00
- Unfinished SqFt: .00
- General Info: Short Termable: Yes
- General Info: Loft: .00
- General Info: Den: .00
- General Info: Bonus Room: .00
- Miscellaneous: Under Construction: Yes
- Water Source: Community
- Association Fee Includes: Contingency Fund, Management, Sewer, Insurance, Trash, Snow Removal, Maintenance Grounds
- Roof: Membrane
- Roof: Membrane: Yes
- Gas: Yes
- Inclusions: Dryer, Refrigerator, Washer, Range, Microwave, Dishwasher
- Cooling: Central Air
- Fireplace Features: Gas
- Heating: Forced Air
- HOA Amenities: Pets Allowed/Owner, Pets Allowed/Renter
- Building Features: Yes
- HOA Dues: $0
- Condition: Excellent, New Construction
- Cooling: Yes
- Heating: Yes
- General Info:Levels: 1.00
- Sanitation:Sewer: Yes
- Fireplace Y N: Yes
- Laundry Facility: Area: Yes
- Construction: Frame: Yes
- Exterior: Wood Siding: Yes
- Condition: Excellent: Yes
- Condition: New: Yes
- Water Rights: No: Yes
- Extras: Elevator: Yes
- Extras: Handicap Access: Yes
- Extras: Landscaping: Yes
- Extras: Patio/Deck: Yes
- Location Amenities: Trees: Yes
- Location Amenities: Views: Yes
- Mineral Rights: No: Yes
- Sign: Yes
- Substructure: Finished Basement: Yes
- Energy Efficiency: CFL or LED Lighting: Yes
- Energy Efficiency: Low Emissivity Windows: Yes
- Energy Efficiency: Progrmble Thermostat: Yes
- Pre-Fabricated Home: No
- Short Termable: Yes
- Listing Info: Short Sale: No
- Listing Info: REO: No
- Listing Info: Auction: No
- Listing Info: Foreclosure: No
- Tax Year: 2015
- Metro Tax District: Yes
- Financing Info: Transfer Tax: Yes
- Financing Info: Payment Per: Year
- Financing Info: HOA Transfer Fee: No
- Financing Info: Seller Will Trade: No
- HOA Fees Includes: Contingency Fund: Yes
- HOA Fees Includes: Grounds Maintenance: Yes
- HOA Fees Includes: Insurance: Yes
- HOA Fees Includes: Management: Yes
- HOA Fees Includes: Road Maintenance: Yes
- HOA Fees Includes: Snow Removal: Yes
- HOA Fees Includes: Trash: Yes
- Room Type: Bedroom 1
- Room Level: Main
- Length: 12.66
- Width: 17.5
- Area: 221.55
- Room Description: Master Bedroom
- Room Type: Bedroom 2
- Room Level: Main
- Length: 11.58
- Width: 13.5
- Area: 156.33
- Room Description: Second Bedroom
- Room Type: Bedroom 3
- Room Level: Main
- Length: 12.33
- Width: 12.41
- Area: 153.01
- Room Description: Third Bedroom
- Room Type: Bedroom 4
- Room Level: Main
- Length: 12.41
- Width: 12.33
- Area: 153.01
- Room Description: Fourth Bedroom
- Room Type: Living Room
- Room Level: Main
- Length: 31.41
- Width: 21.25
- Area: 667.46
- Room Description: Great Room
- Room Type: Dining Room
- Room Level: Main
- Room Type: Kitchen
- Room Level: Main
- Room Type: Den
- Room Level: Main
- Length: 14.58
- Width: 12.33
- Area: 179.77
- Room Description: Den or Fifth Bedroom
- Room Type: Full Bathroom
- Room Level: Main
- Room Description: # Rooms: 5
- Room Type: Media Room
- Room Level: Main
- Length: 19.33
- Width: 11.0
- Area: 212.63
- Room Description: Media Room
- Room Type: Laundry
- Room Level: Main
Property History for 104 Evans Road, Unit 205 & 206
| Date | Event & Source | Price | Appreciation |
|---|---|---|---|
| Dec 20, 2016 | Sold Aspen Glenwood MLS #142096 | $1,580,938 | — |
| Jul 18, 2016 | Pending Aspen Glenwood MLS #142096 | — | |
| Nov 16, 2015 | Listed (Active) Aspen Glenwood MLS #142096 | $1,427,130 | — |
| Date | Event & Source | Price |
|---|---|---|
| 12/20/2016 | Sold Aspen Glenwood MLS #142096 | $1,580,938 |
| 07/18/2016 | Pending Aspen Glenwood MLS #142096 | — |
| 11/16/2015 | Listed (Active) Aspen Glenwood MLS #142096 | $1,427,130 |
For completeness, we often displays two records for one sale: the MLS record and the public record.
Schools near 104 Evans Road, Unit 205 & 206
Rating | School | Type | Grades | Distance |
|---|---|---|---|---|
| Public - | PK to 4 | |||
| Public - | 5 to 8 | |||
| Public - | 9 to 12 | |||
| Public - | 9 to 12 |
Rating | School | Distance |
|---|---|---|
Basalt Elementary School PublicPK to 4 | ||
Basalt Middle School Public5 to 8 | ||
Basalt High School Public9 to 12 | ||
Roaring Fork High School Public9 to 12 |
School ratings and boundaries are provided by GreatSchools.org and Pitney Bowes. This information should only be used as a reference. Proximity or boundaries shown here are not a guarantee of enrollment. Please reach out to schools directly to verify all information and enrollment eligibility.
Similar Homes
New listings in 81621


$95,000
- 2
- Bedrooms
- 1
- Bathrooms
- 784
- Square Feet
- Unavailable
- Acres


$1,190,000
- 2
- Bedrooms
- 2
- Bathrooms
- 1,460
- Square Feet
- Unavailable
- Acres

Nearby home values
| Address | Sold price | Beds | Baths | Sqft | Lot (Sqft) |
|---|---|---|---|---|---|
This home: 104 Evans Road, Unit 205 & 206, Basalt, CO 81621 | $1,580,938 | 4 | 5 | 2,744 | – |
$2,400,000 | 3 | 3 | 1,857 | – | |
$895,000 | 2 | 3 | 1,582 | – | |
$470,000 | 1 | 1 | 592 | – | |
$2,022,111 | 2 | 2 | 1,447 | – | |
$474,871 | 1 | 1 | 860 | – | |
$365,700 | 1 | 1 | 636 | – | |
$678,915 | 2 | 2 | 1,269 | – | |
$492,500 | 1 | 1 | 860 | – | |
$820,000 | 2 | 2 | 1,524 | – | |
$800,000 | 2 | 2 | 1,521 | – | |
$2,275,000 | 3 | 3 | 2,744 | – | |
$1,675,000 | 3 | 3 | 1,857 | – | |
$1,625,000 | 3 | 3 | 1,884 | – | |
$895,000 | 2 | 3 | 1,496 | – | |
$888,000 | 3 | 4 | 2,056 | 2,614 |
Explore Nearby Homes
- Basalt Area Homes for Sale
- Basalt Proper Homes for Sale
- Carbondale Area Homes for Sale
- Carbondale Rural Homes for Sale
- Catherine Homes for Sale
- Crystal Valley Homes for Sale
- Eagle Area Homes for Sale
- El Jebel Homes for Sale
- Emma-Sopris Creek Homes for Sale
- Frying Pan-Ruedi Homes for Sale
- Gypsum Area Homes for Sale
- Missouri Heights Homes for Sale
- Old Snowmass Homes for Sale
- Redstone-Crystal Valley Homes for Sale
- Riverside Meadows Homes for Sale
- Basalt Homes for Sale
- Woody Creek Homes for Sale
- Snowmass Homes for Sale
- Edwards Homes for Sale
- Carbondale Homes for Sale
- Snowmass Village Homes for Sale
- Gypsum Homes for Sale
- Meredith Homes for Sale
- Eagle Homes for Sale
- Somerset Homes for Sale
- Aspen Homes for Sale
- Beaver Creek Homes for Sale
- Glenwood Springs Homes for Sale
- Minturn Homes for Sale
- Red Cliff Homes for Sale
- 81623 Homes for Sale
- 81631 Homes for Sale
- 81637 Homes for Sale
- 81642 Homes for Sale
- 81654 Homes for Sale
- 81656 Homes for Sale
- 81632 Homes for Sale
- 81620 Homes for Sale
- 81649 Homes for Sale
- 81601 Homes for Sale
- 81611 Homes for Sale
- 80461 Homes for Sale
- 81615 Homes for Sale
- 81612 Homes for Sale
- 81645 Homes for Sale
No guarantee, warranty or representation of any kind is made regarding the completeness or accuracy of any information, descriptions or measurements (including square footage measurements and property condition), such should be independently verified through appropriate means, including, but not limited to, in person inspection and public records, and Compass International Holdings, its subsidiaries, affiliates and independently owned and operated franchisees, and their affiliated agents and associated third parties expressly disclaim any liability in connection therewith. Photos may be virtually staged or digitally enhanced and may not reflect actual property conditions. Offers of compensation are subject to change at the seller's discretion. No financial or legal advice provided. Equal Housing Opportunity.
Listing Courtesy of Wendy Lucas Aspen, Wendy Lucas
All information is deemed reliable, but accuracy is not guaranteed. Listing information is based on information from the Aspen / Glenwood MLS for the period 11/16/2015 05:00 PM through 09/24/2026 09:48 PM. The property information being provided is for the consumer’s personal non-commercial use and may not be used for any purpose other than to identify prospective properties consumers may be interested in purchasing. Data last updated on 08/29/2024 12:48 PM