104 Owl Road

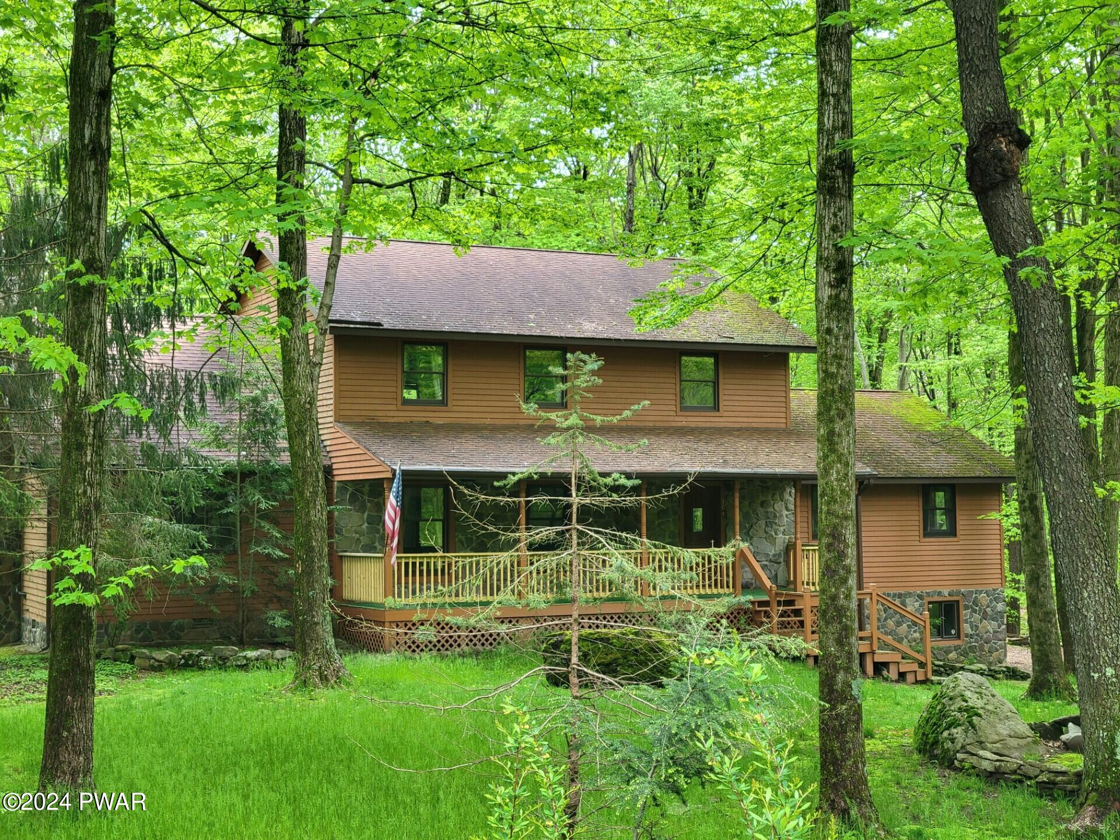


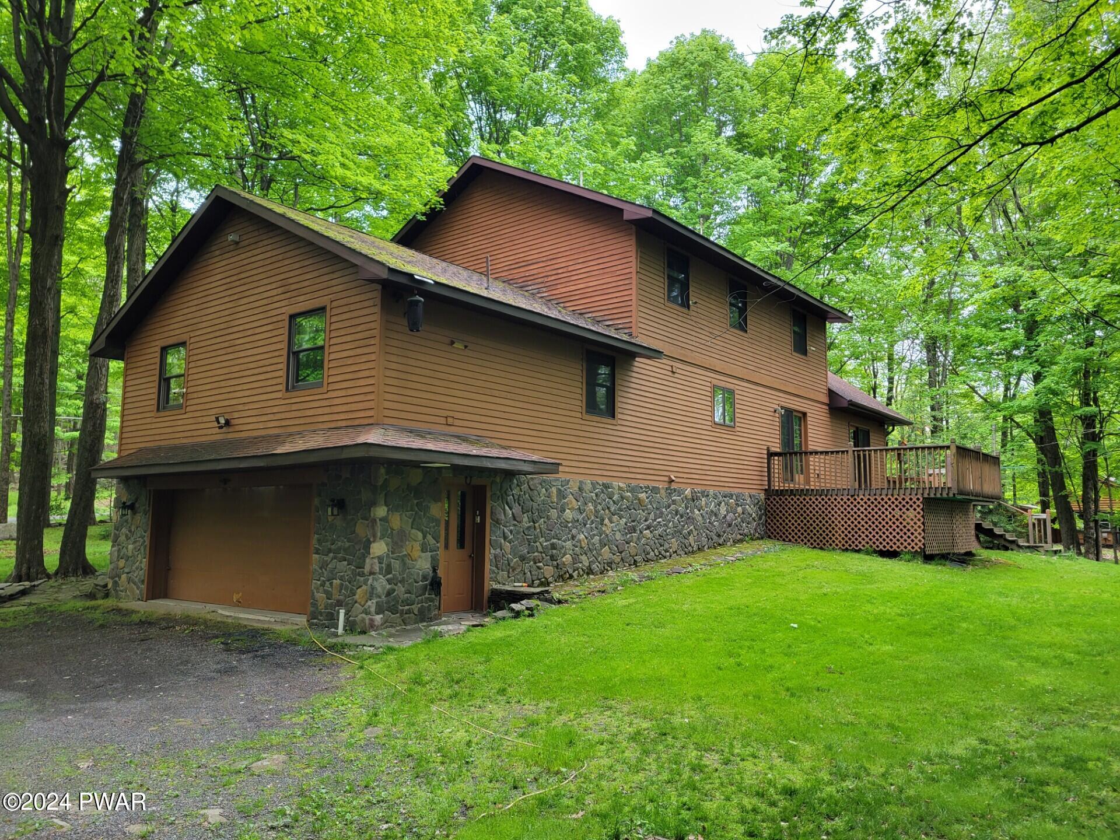
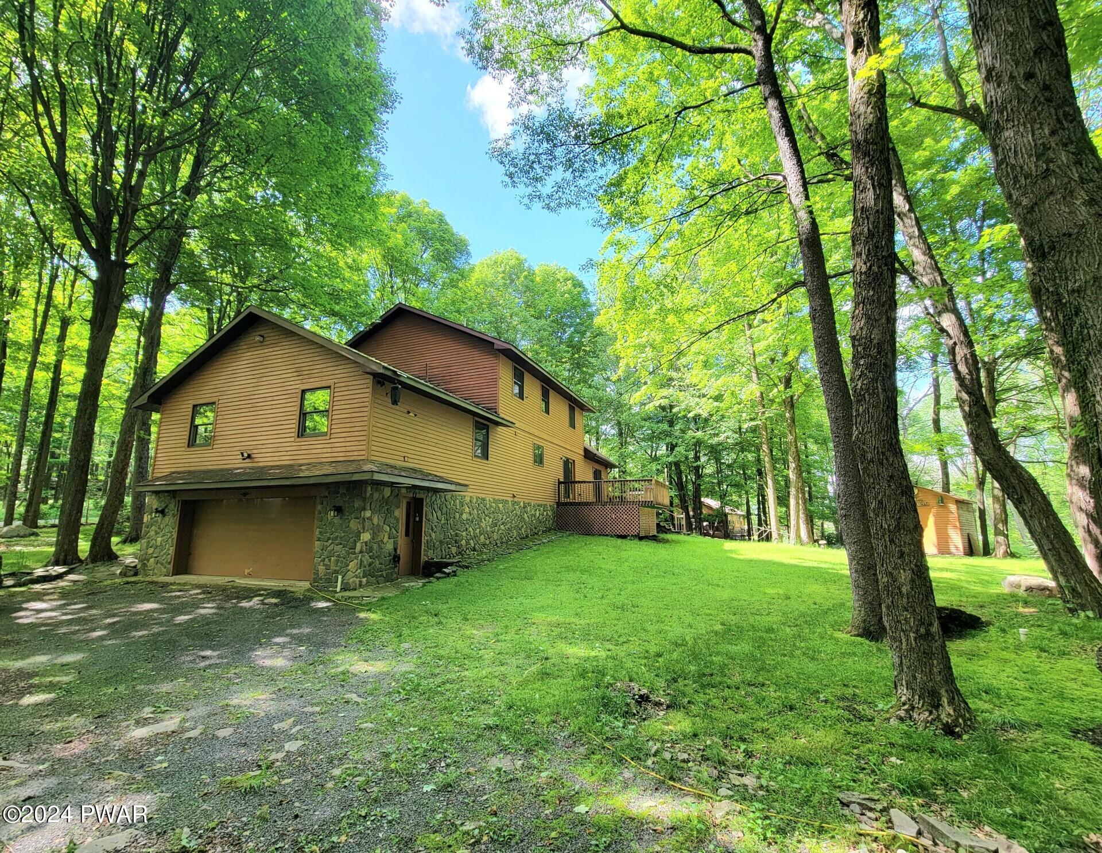


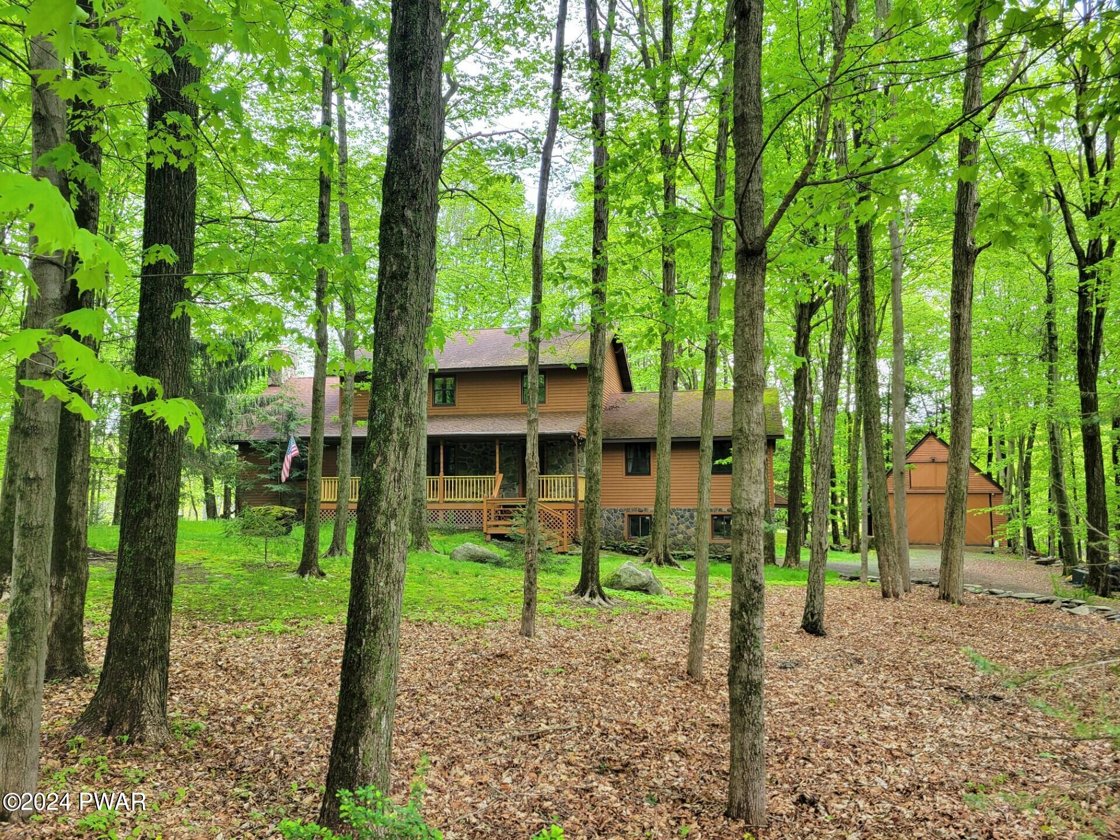




















Description
- Listed by Svetlana Tamam • Brokerage DRE #RO301900 • Service World RealtyP: (646) 709-4875 broker@serviceworldrealty.com
- Listed by Danny Tusinean • Brokerage DRE #RO301900 • Service World RealtyP: (516) 375-6681 dannyt@serviceworldrealty.com
Property Details for 104 Owl Road
Recent comparable sales
Median sold price
$370,000
Avg days on market
40
Sale-to-list ratio
95.8%
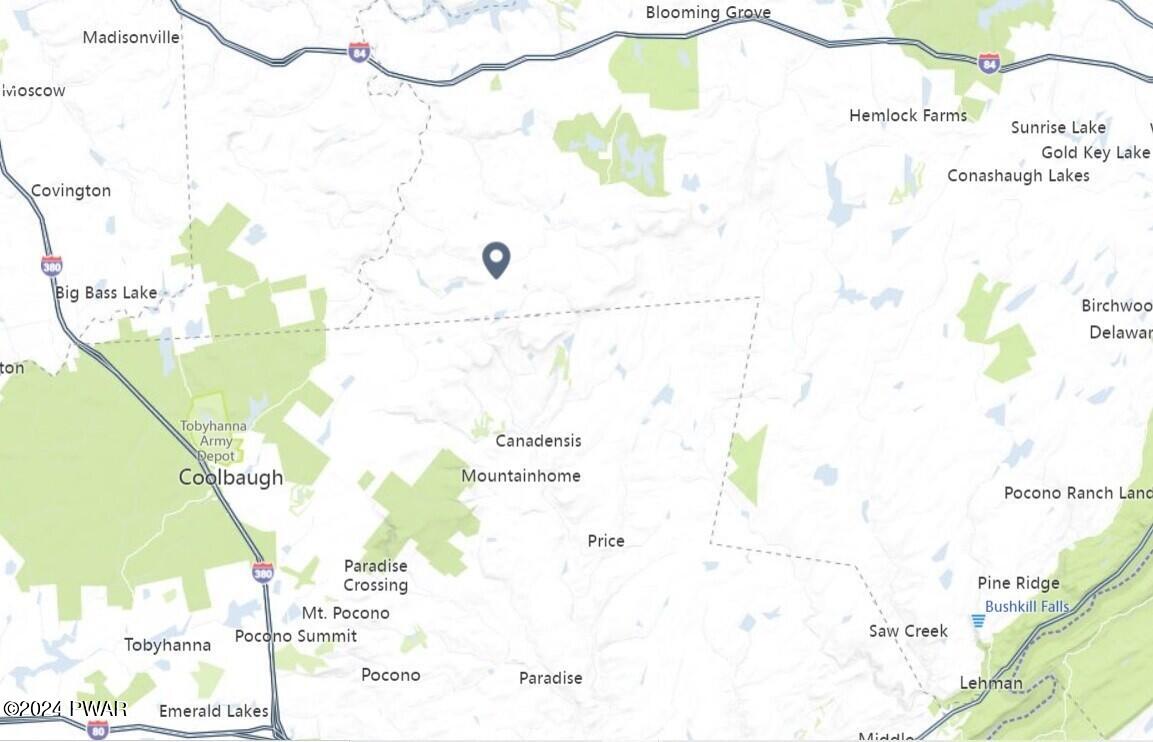
Canadensis, PA
9 comparable properties found


$385,000
Sold 08/14/26
- 3
- Bedrooms
- 3
- Bathrooms
- 1,992
- Square Feet
- 1.12
- Acres

$329,000
Sold 04/07/26
- 3
- Bedrooms
- 3
- Bathrooms
- 1,440
- Square Feet
- 0.87
- Acres

$446,000
Sold 04/28/25
- 3
- Bedrooms
- 2
- Bathrooms
- 2,345
- Square Feet
- 0.93
- Acres

$309,900
Sold 11/07/24
- 3
- Bedrooms
- 2
- Bathrooms
- 1,519
- Square Feet
- 0.92
- Acres

$379,000
Sold 01/30/26
- 3
- Bedrooms
- 3
- Bathrooms
- 1,535
- Square Feet
- 10
- Acres

$300,000
Sold 08/03/26
- 3
- Bedrooms
- 3
- Bathrooms
- 1,005
- Square Feet
- 0.45
- Acres
Location
Sold By Wallenpaupack Realty
Building Information for 104 Owl Road
Payment Calculator
$2,357 per month
30 year fixed, 6.55% Interest
$1,957
$376
$25
Know your buying power with a preapproval and custom rate in minutes
 1
1Property Information for 104 Owl Road
- Directions: Rt 447 to Falcon Lane to right onto Owl Rd to number 104 on left.
- Latitude: 41.259641
- Longitude: -75.273506
- Additional Parcels: No
- Association Fee: $300.00
- Association Fee Frequency: Annually
- Association: Yes
- Association Fee Monthly: $25.00
- Parcel Number: 154.01-01-10.007 107304
- Tax Annual Amount: $4,506.23
- Tax Assessed Value: 41330
- Tax Book Number: 2073/1924
- High School District: Wallenpaupack School District
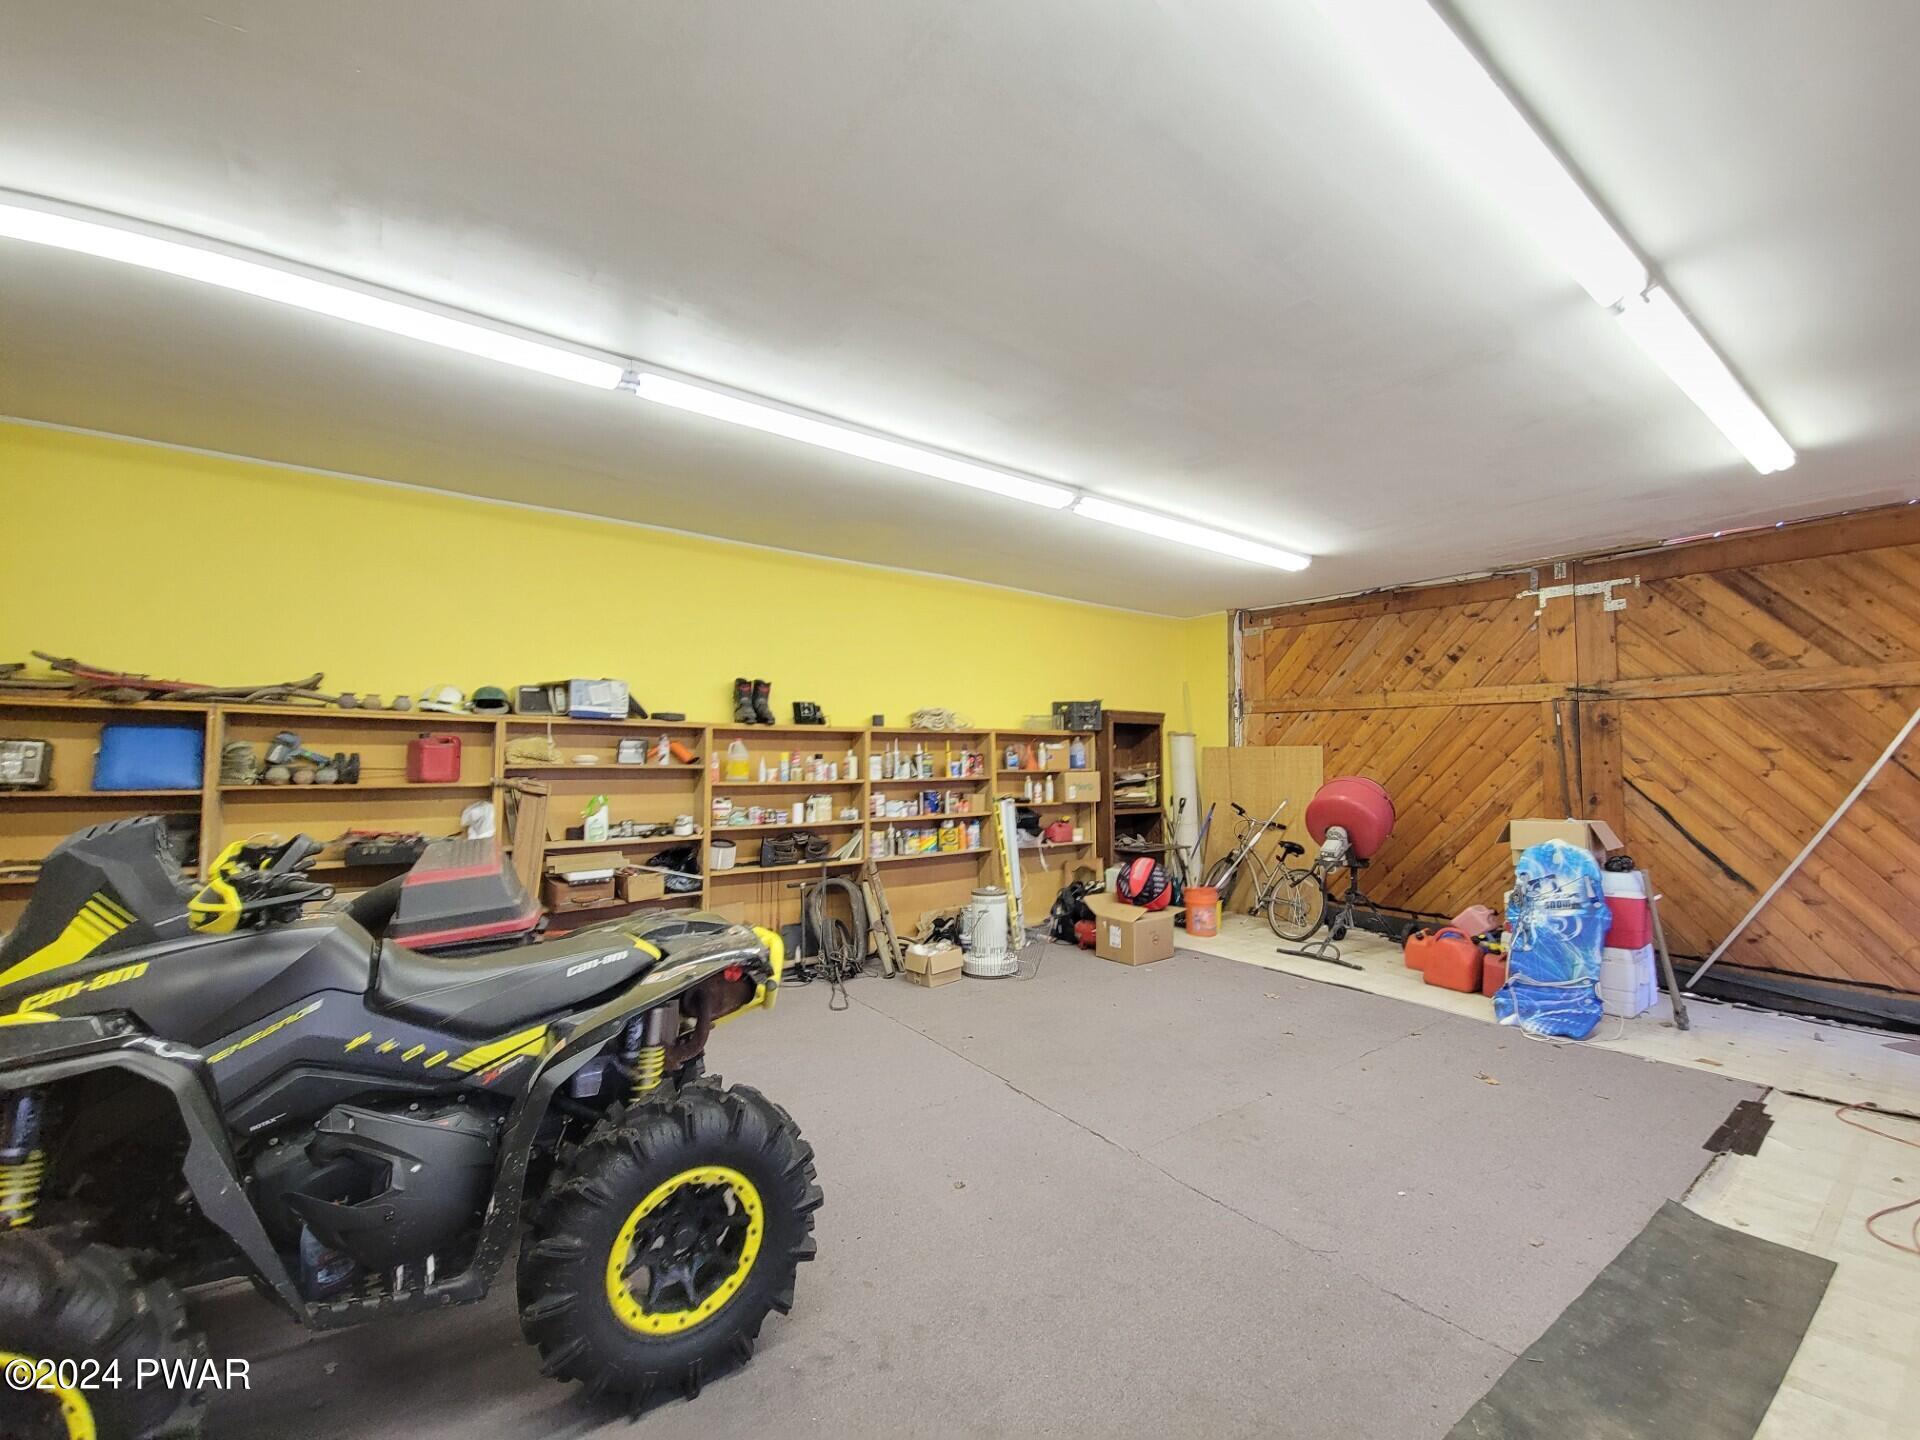
- Attached Garage: Yes
- Garage Spaces: 2.0
- Garage: Yes
- Parking Features: Attached, Garage Faces Side, Driveway, Deck, Detached
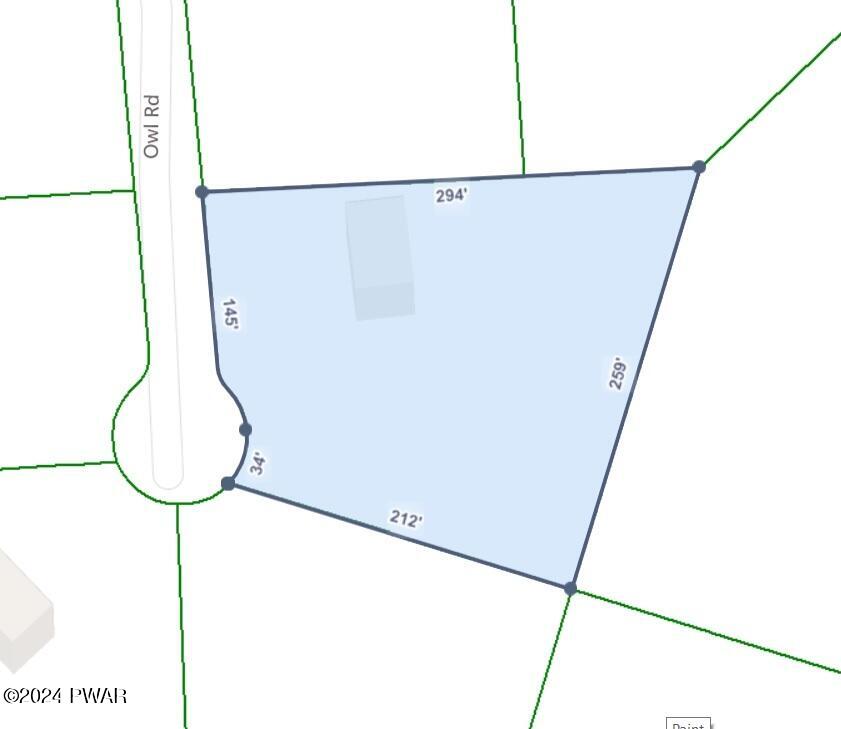
- Lot Dimensions Source: Public Records
- Lot Features: Cleared, Secluded, Level, Cul-De-Sac
- Lot Size Acres: 1.35
- Lot Size Dimensions: 179x212x259x294
- Road Frontage Type: Private Road
- Road Responsibility: Private Maintained Road
- Road Surface Type: Other
- Above Grade Finished Area: 2504.0
- Below Grade Finished Area: 832.0
- Building Area Total: 3770.0
- Current Use: Single Family
- Land Lease: No
- Living Area: 3310.0
- New Construction: No
- Property Attached: No
- Property Sub Type: Single Family Residence
- Property Type: Residential
- Year Built: 1991
- Year Built Source: Public Records
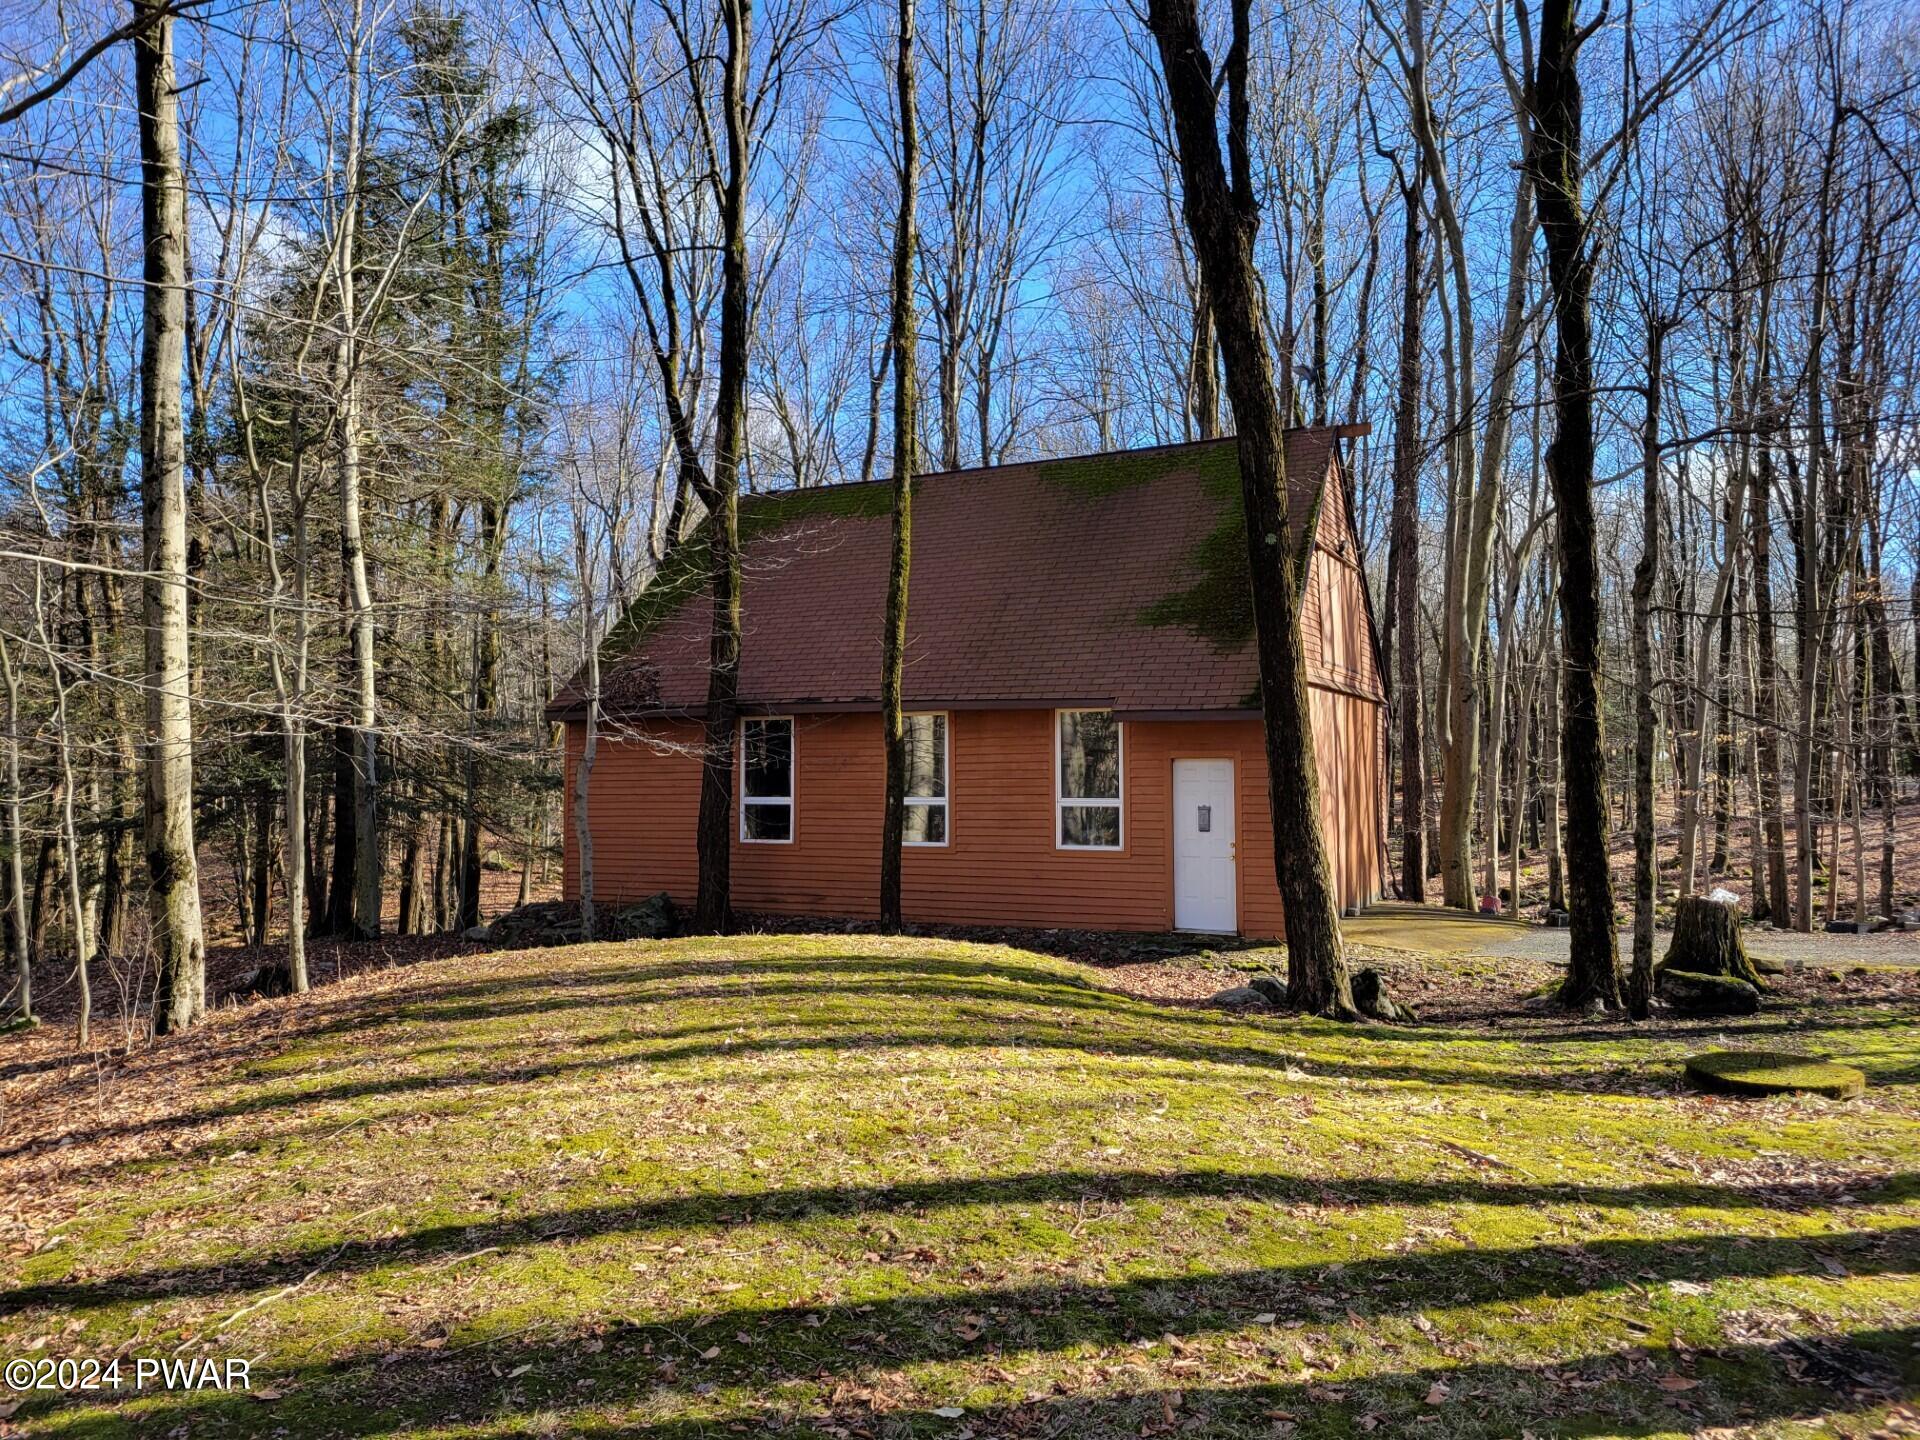
- Other Structures: Barn(s), Shed(s)
- Structure Type: House
- Construction Materials: Batts Insulation, Stone, Frame, Cedar
- Foundation Details: Block
- Levels: Three Or More
- Roof: Asphalt
- Stories: 3
- Electric: 200+ Amp Service, Circuit Breakers, 220 Volts
- Property Power Voltage: 220
- Sewer: Septic Tank
- Water Source: Private, Well
- Exterior Features: Courtyard, Storage, Other, Fire Pit
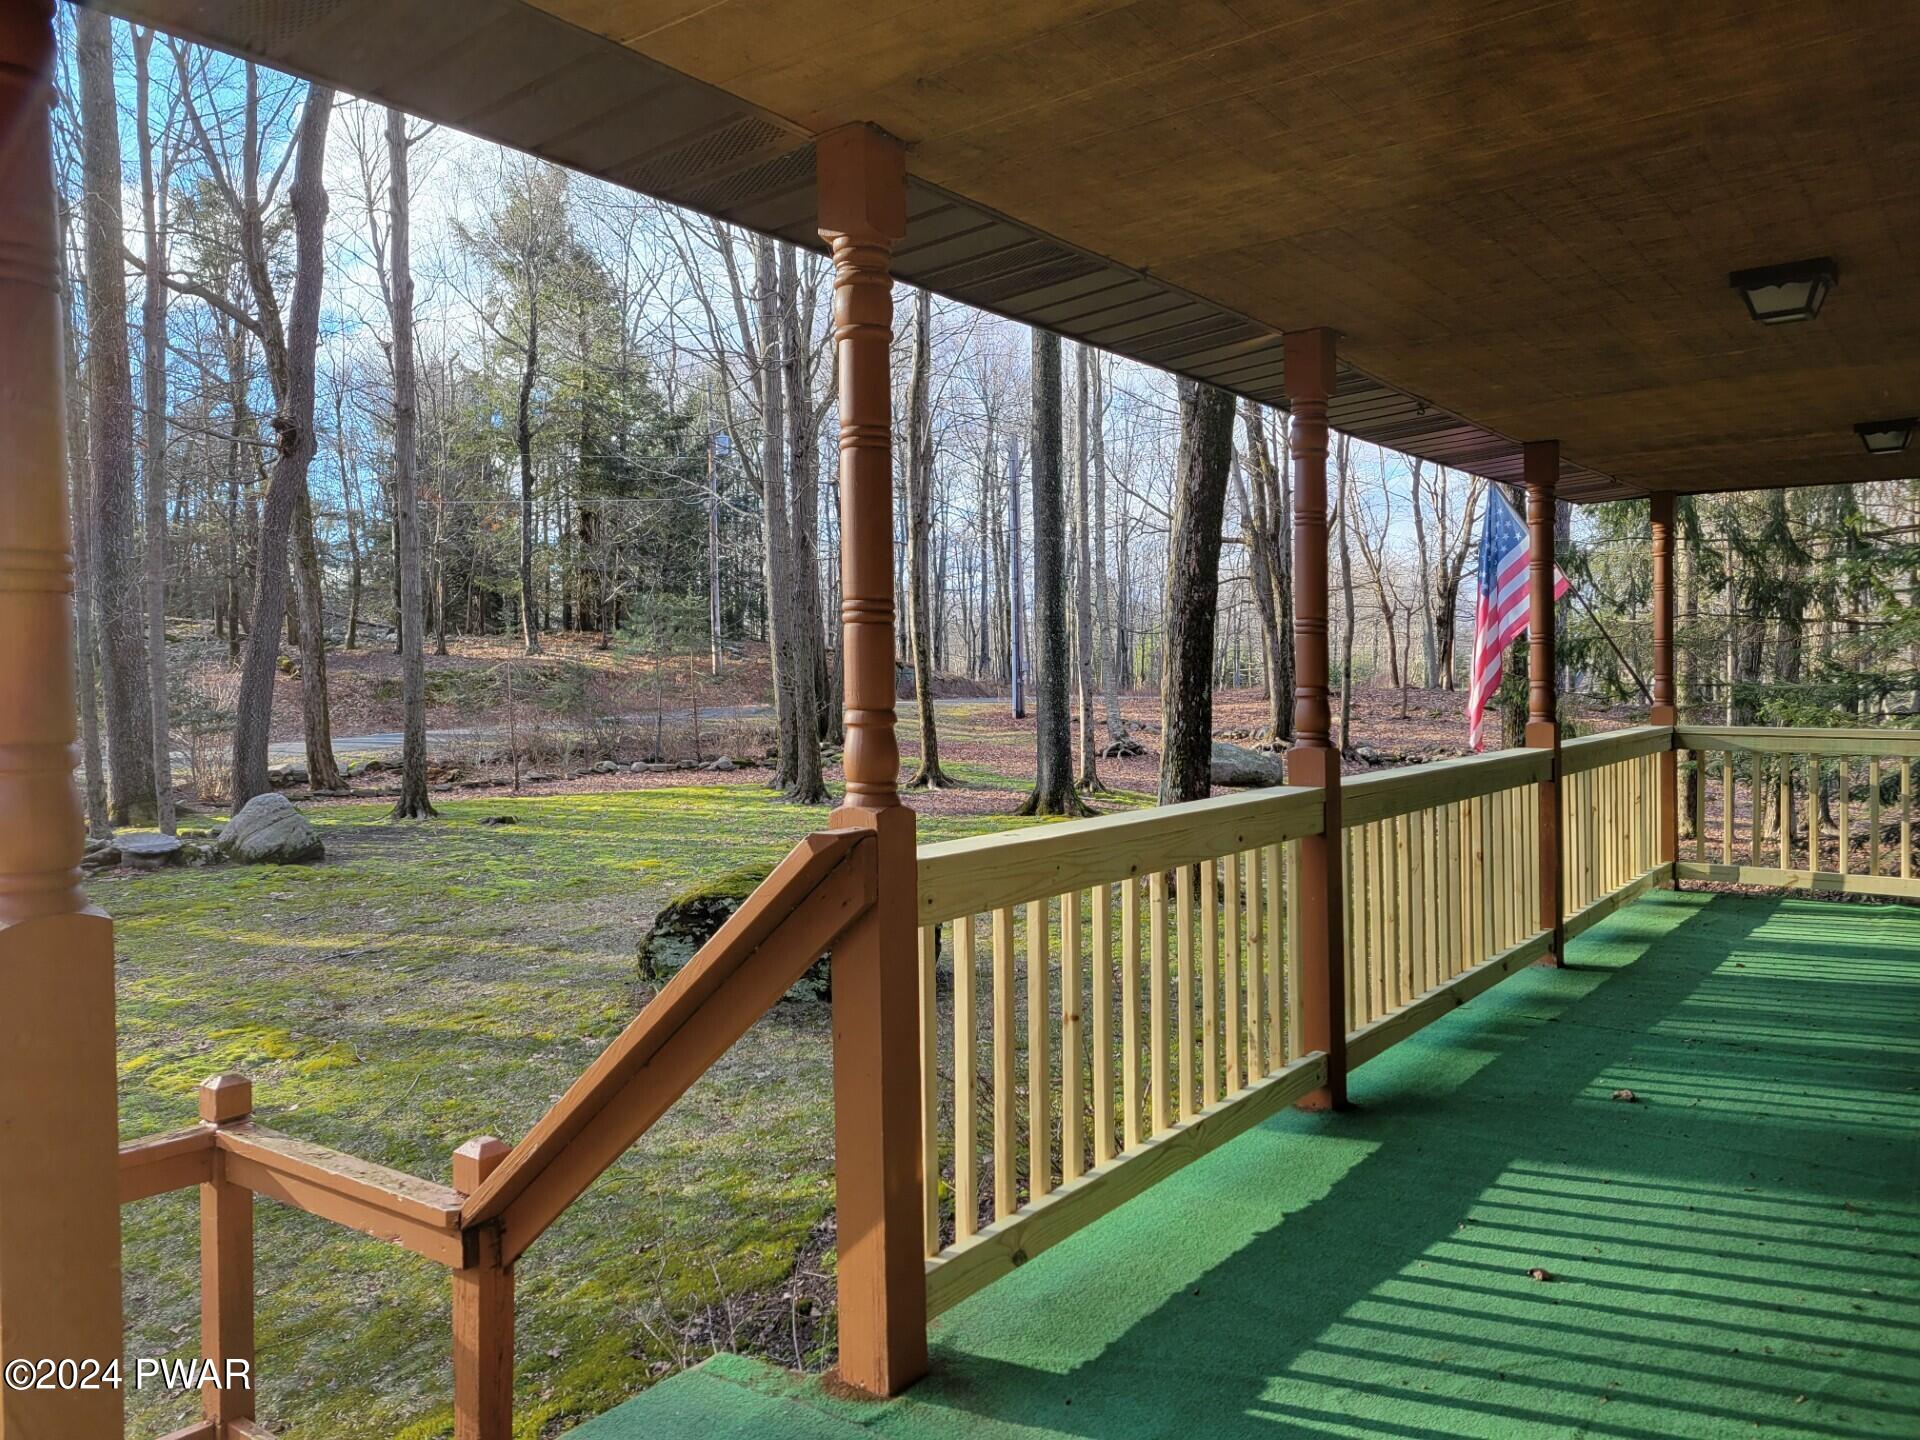
- Patio And Porch Features: Deck, Front Porch
- Appliances: Dryer, Water Heater, Washer, Refrigerator, Microwave, Electric Range, Dishwasher
- Basement: Finished, Walk-Out Access
- Has Basement: Yes
- Full Bathrooms: 4
- Half Bathrooms: 1
- Total Bathrooms: 5
- Total Bedrooms: 3
- Cooling: Ceiling Fan(s)
- Has Cooling: Yes
- Has Fireplace: No
- Flooring: Ceramic Tile, Laminate, Hardwood
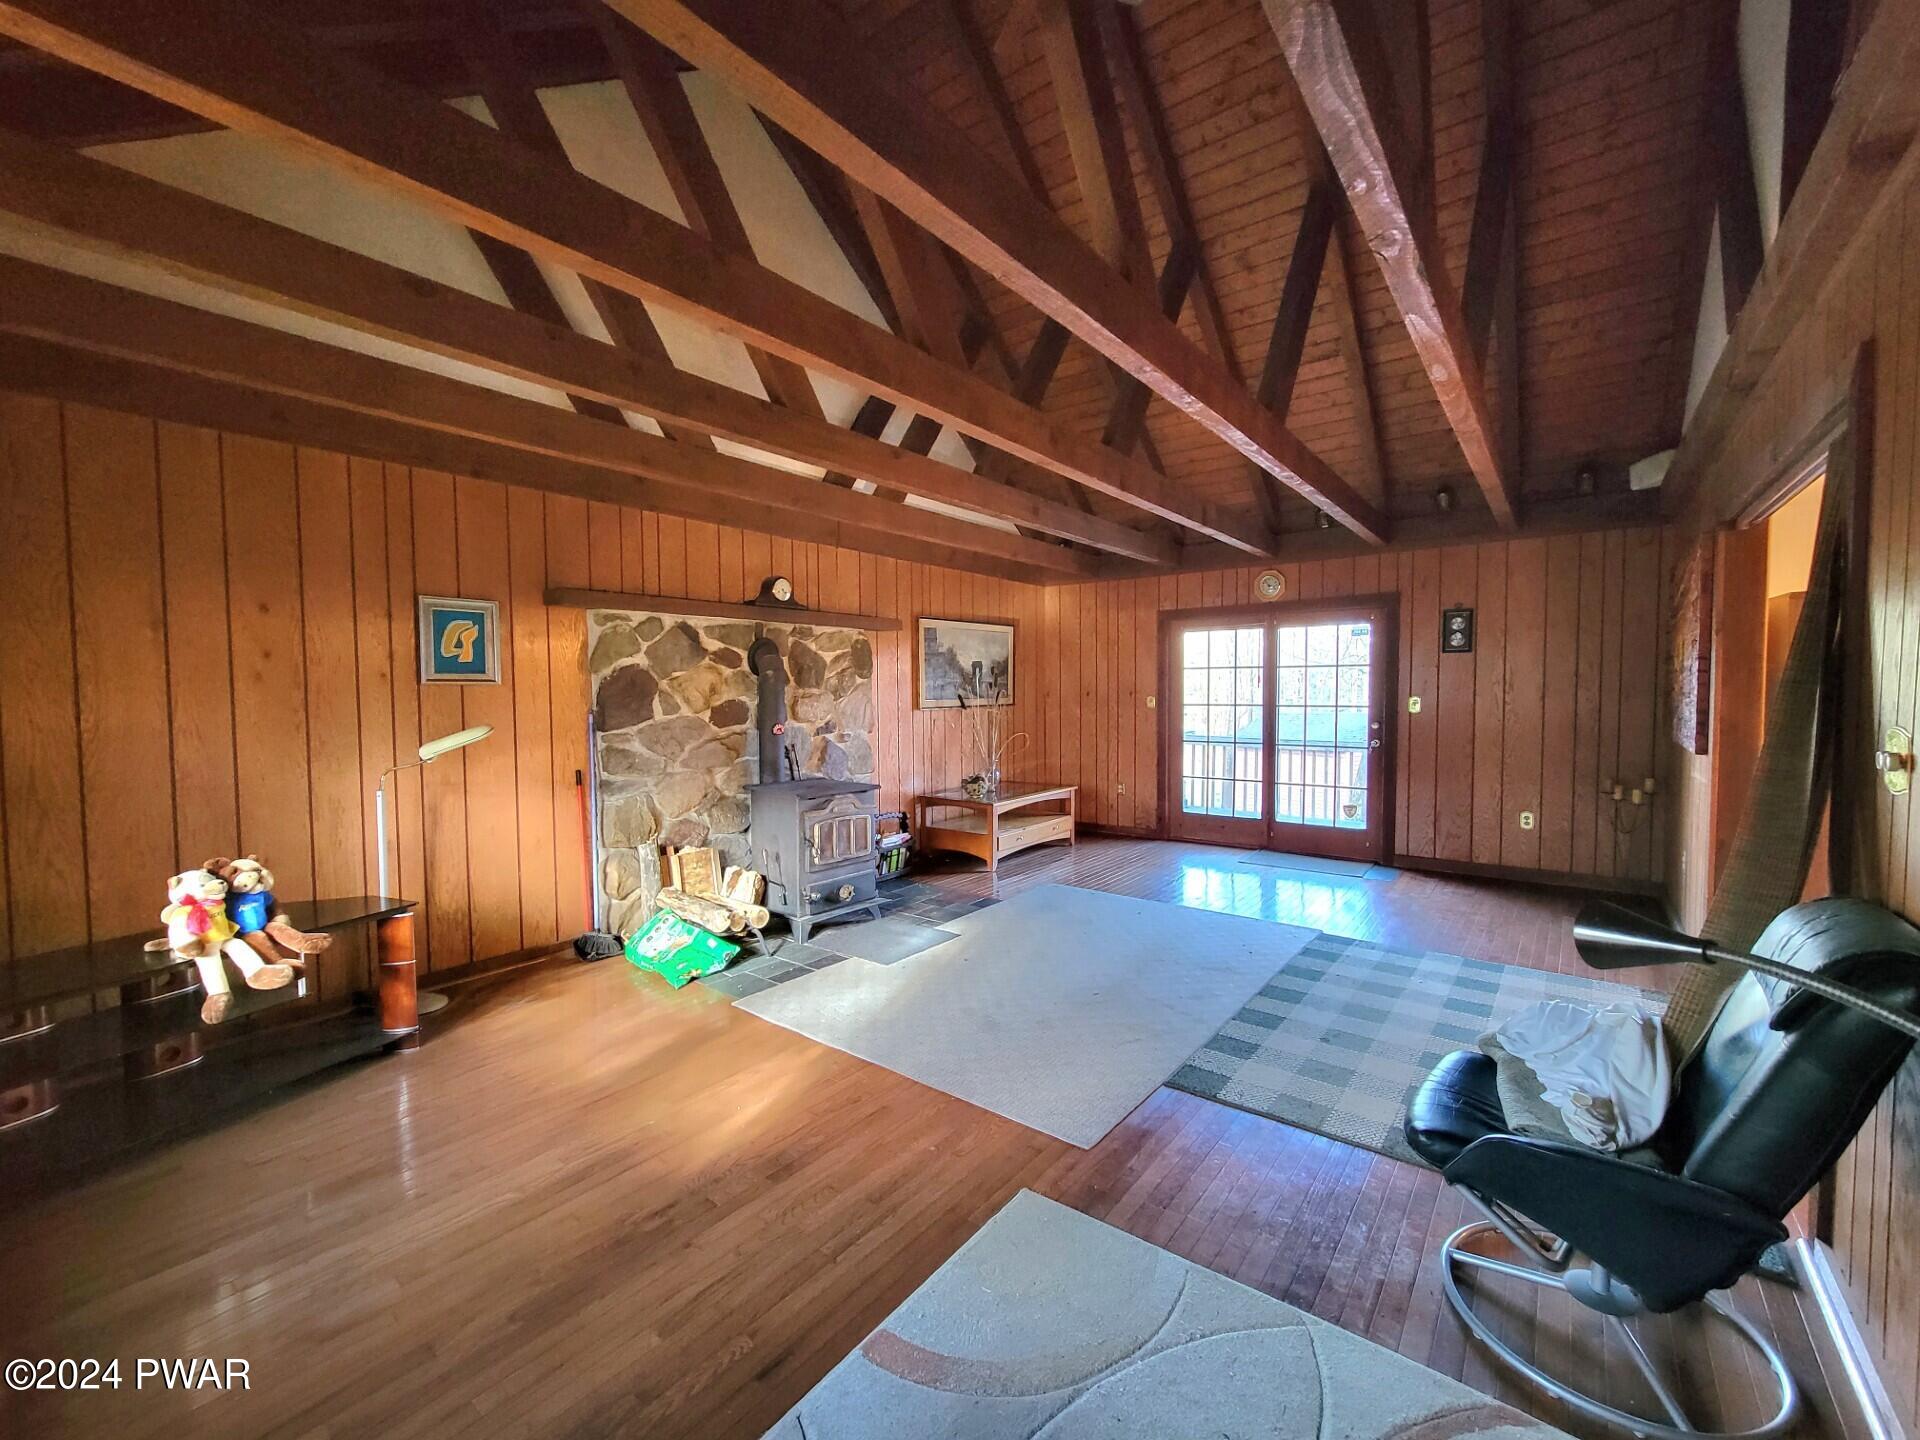
- Heating: Baseboard, Zoned, Wood Stove, Propane, Hot Water, Forced Air, Electric
- Has Heating: Yes
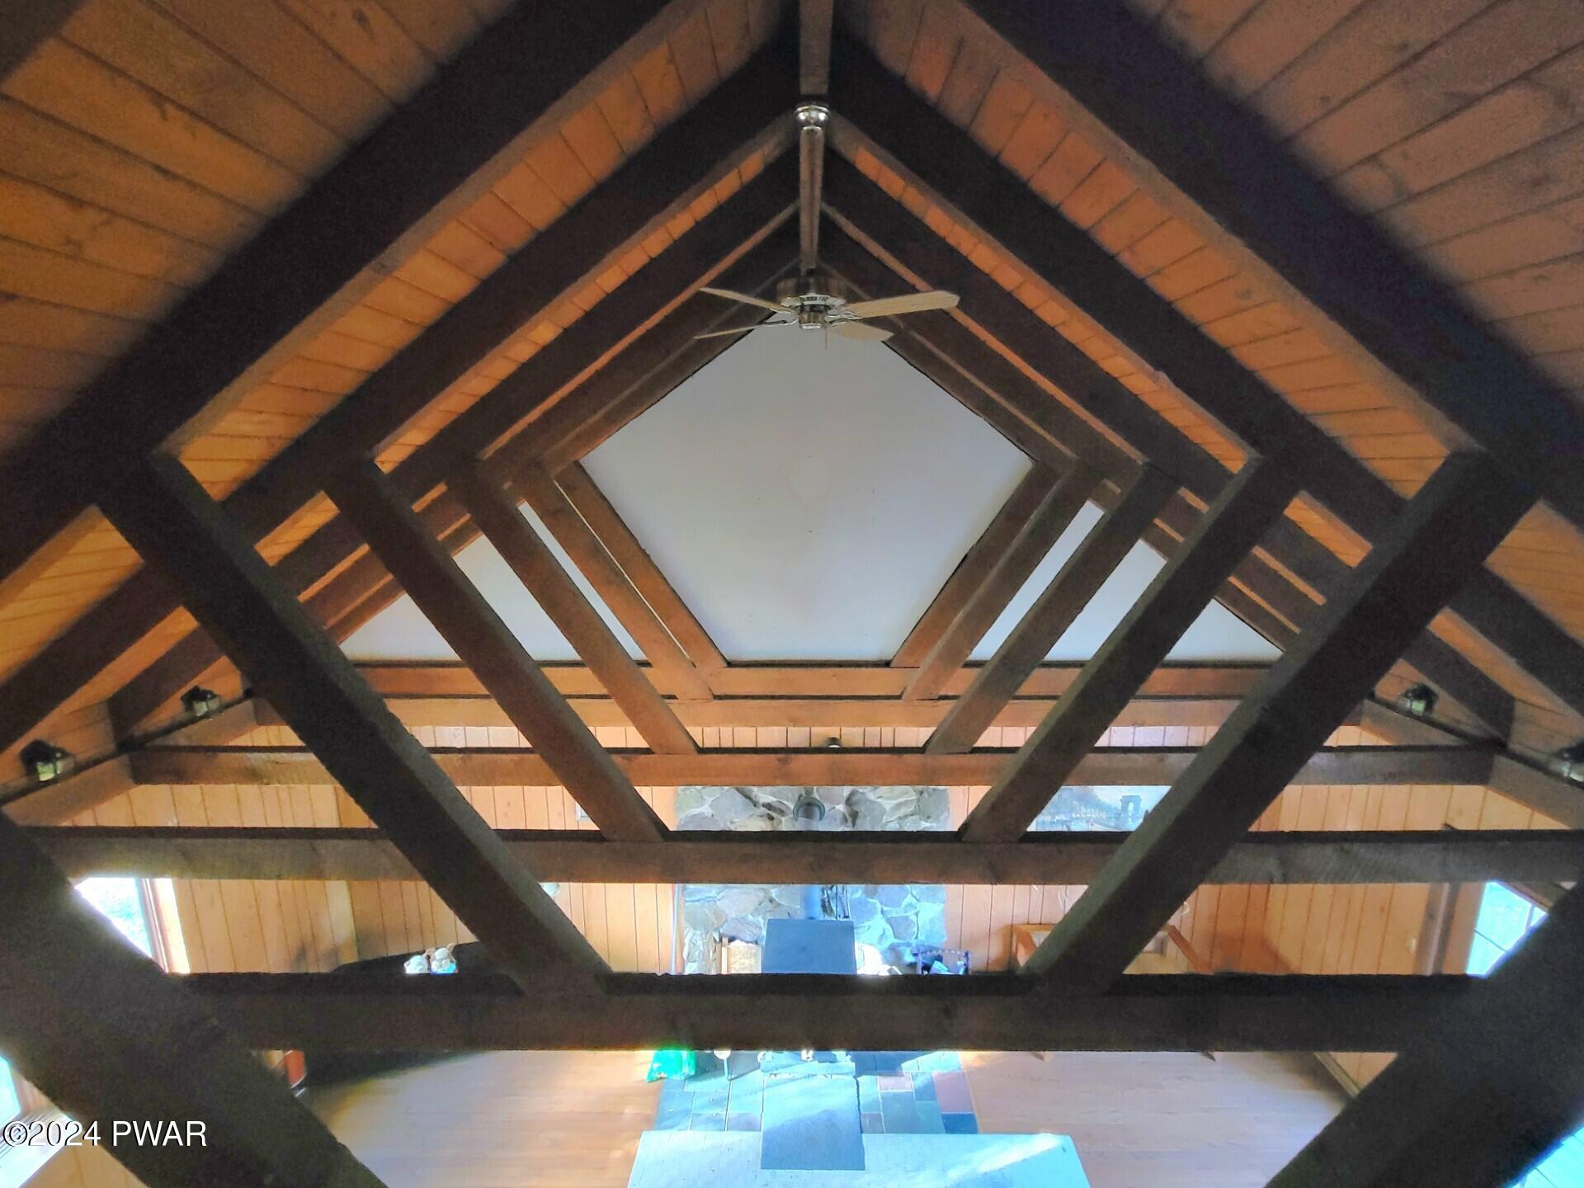
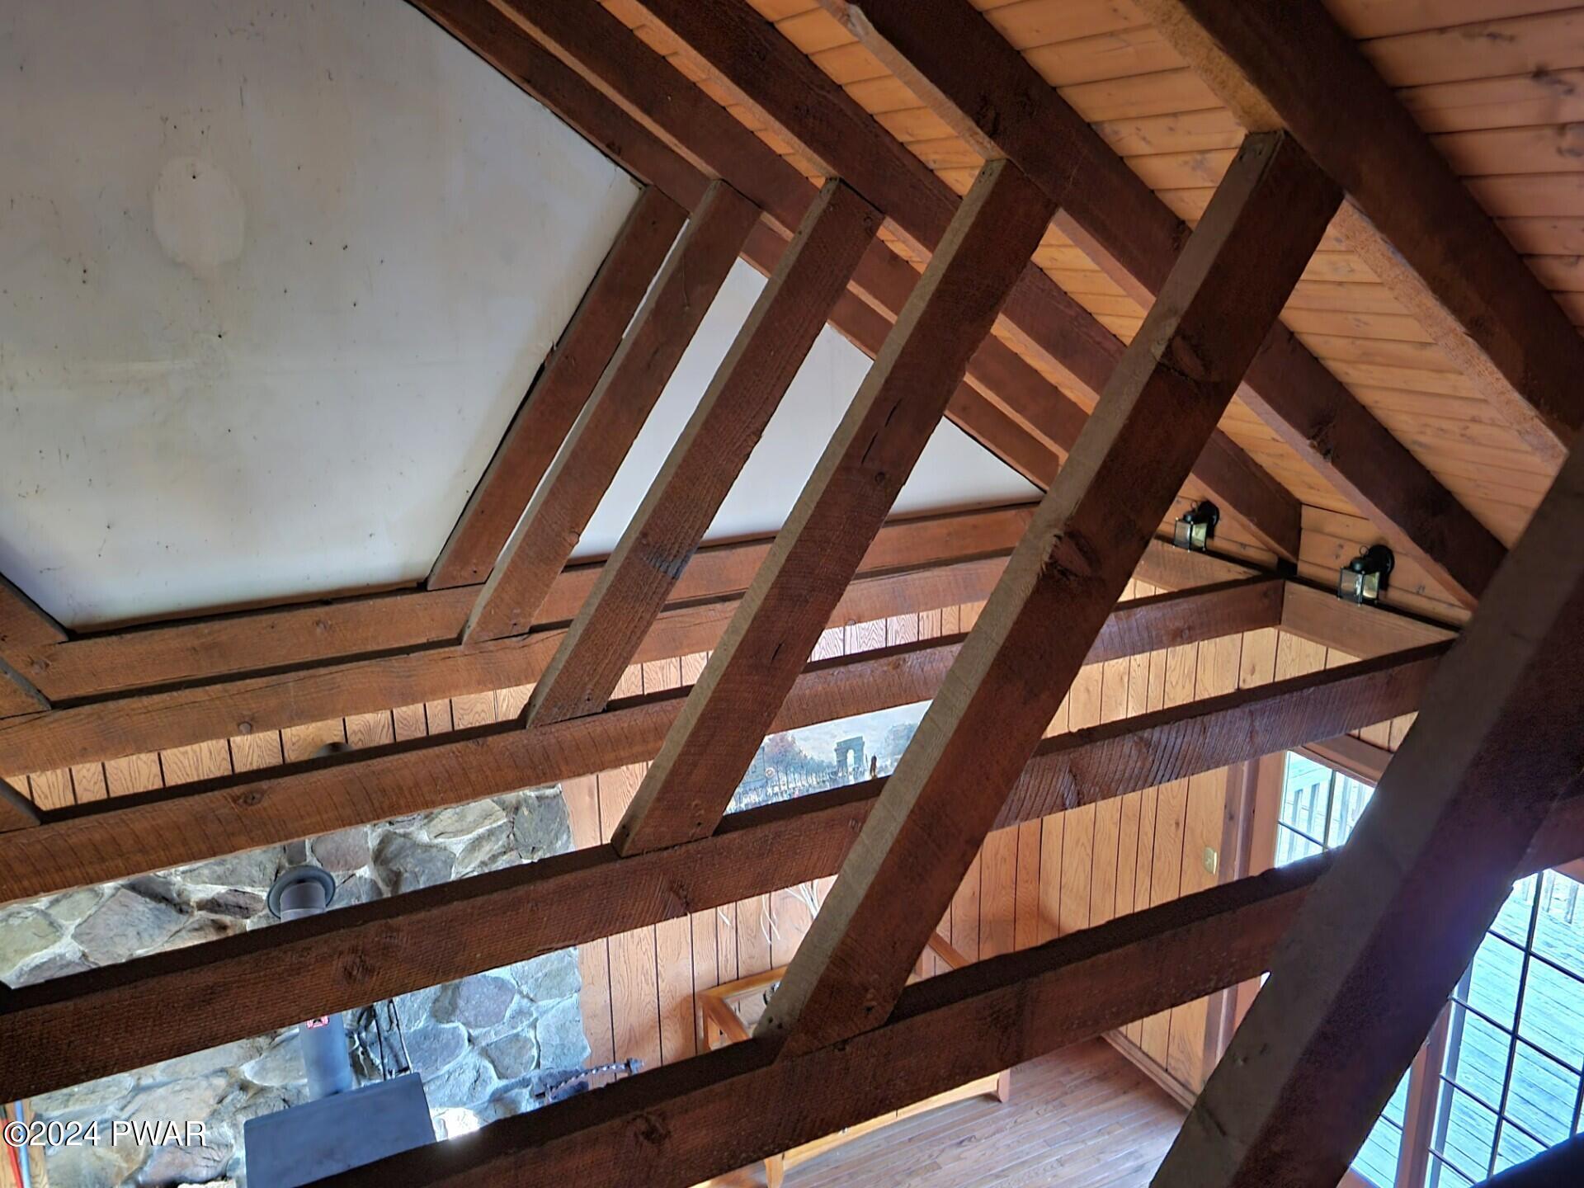
- Interior Features: Entrance Foyer, Beamed Ceilings, Walk-In Closet(s), In-Law Floorplan, Eat-in Kitchen, Ceiling Fan(s), Cathedral Ceiling(s)
- Laundry Features: Laundry Room, In Basement
- Total Rooms: 10
- Room Type: Bathroom 1, Laundry, Kitchen, Family Room, Dining Room, Basement, Bedroom 3, Bedroom 2, Bonus Room, Bathroom 3, Master Bathroom, Master Bedroom
- Has Spa: No
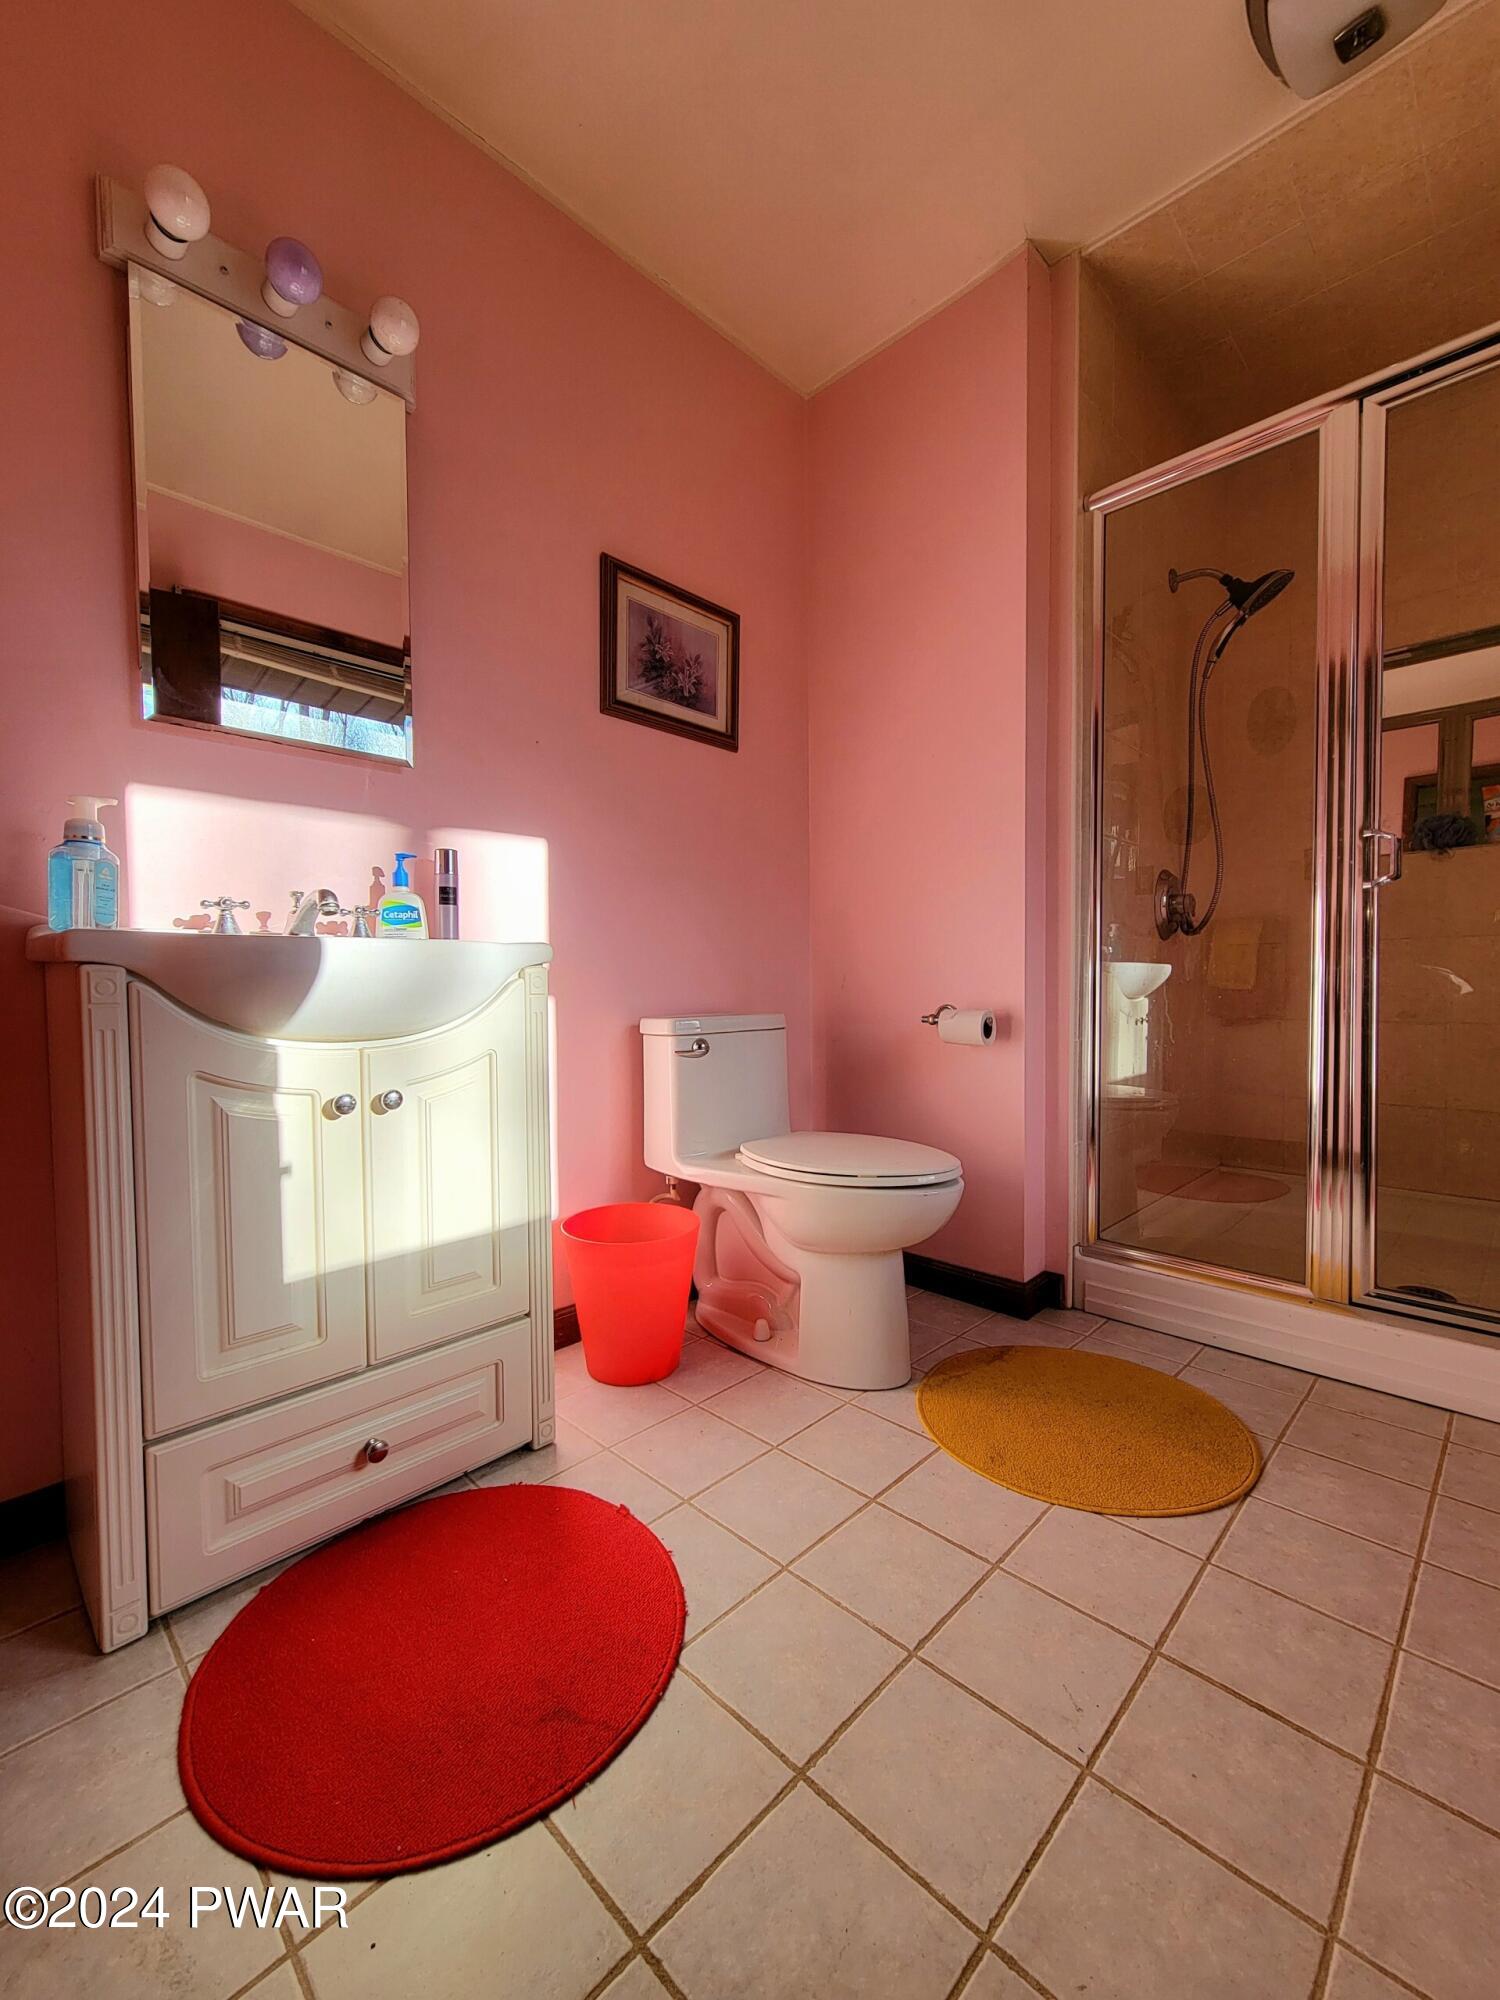
- Area: 71.0
- Description: Tile Floors, Shower
- Dimensions: 11 x 6.5
- Length: 11.0
- Level: Upper
- Type: Master Bathroom
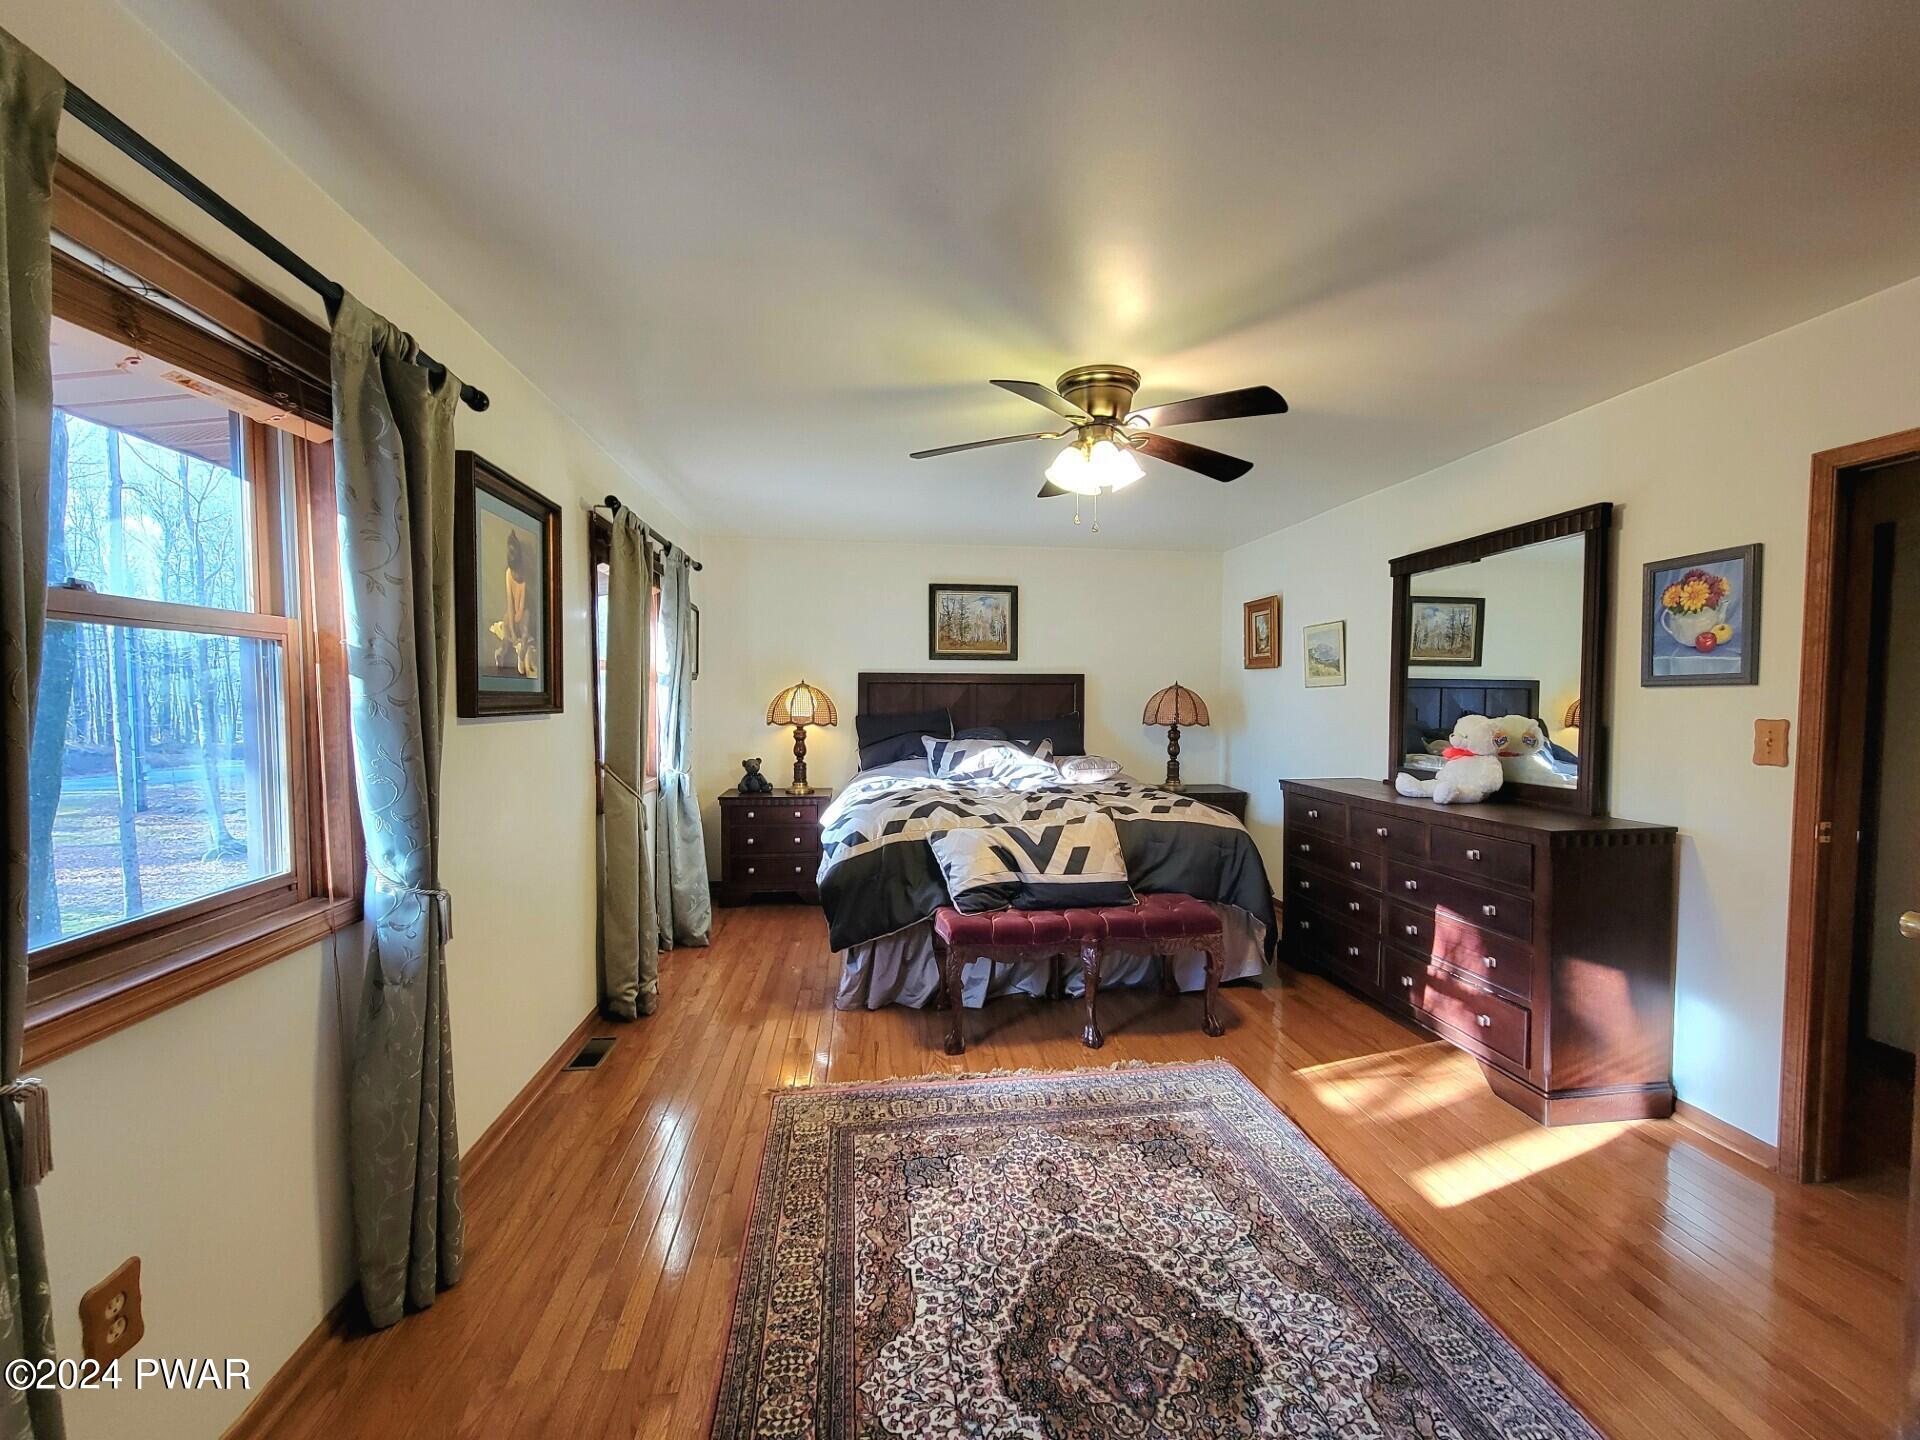
- Width: 6.0
- Area: 250.0
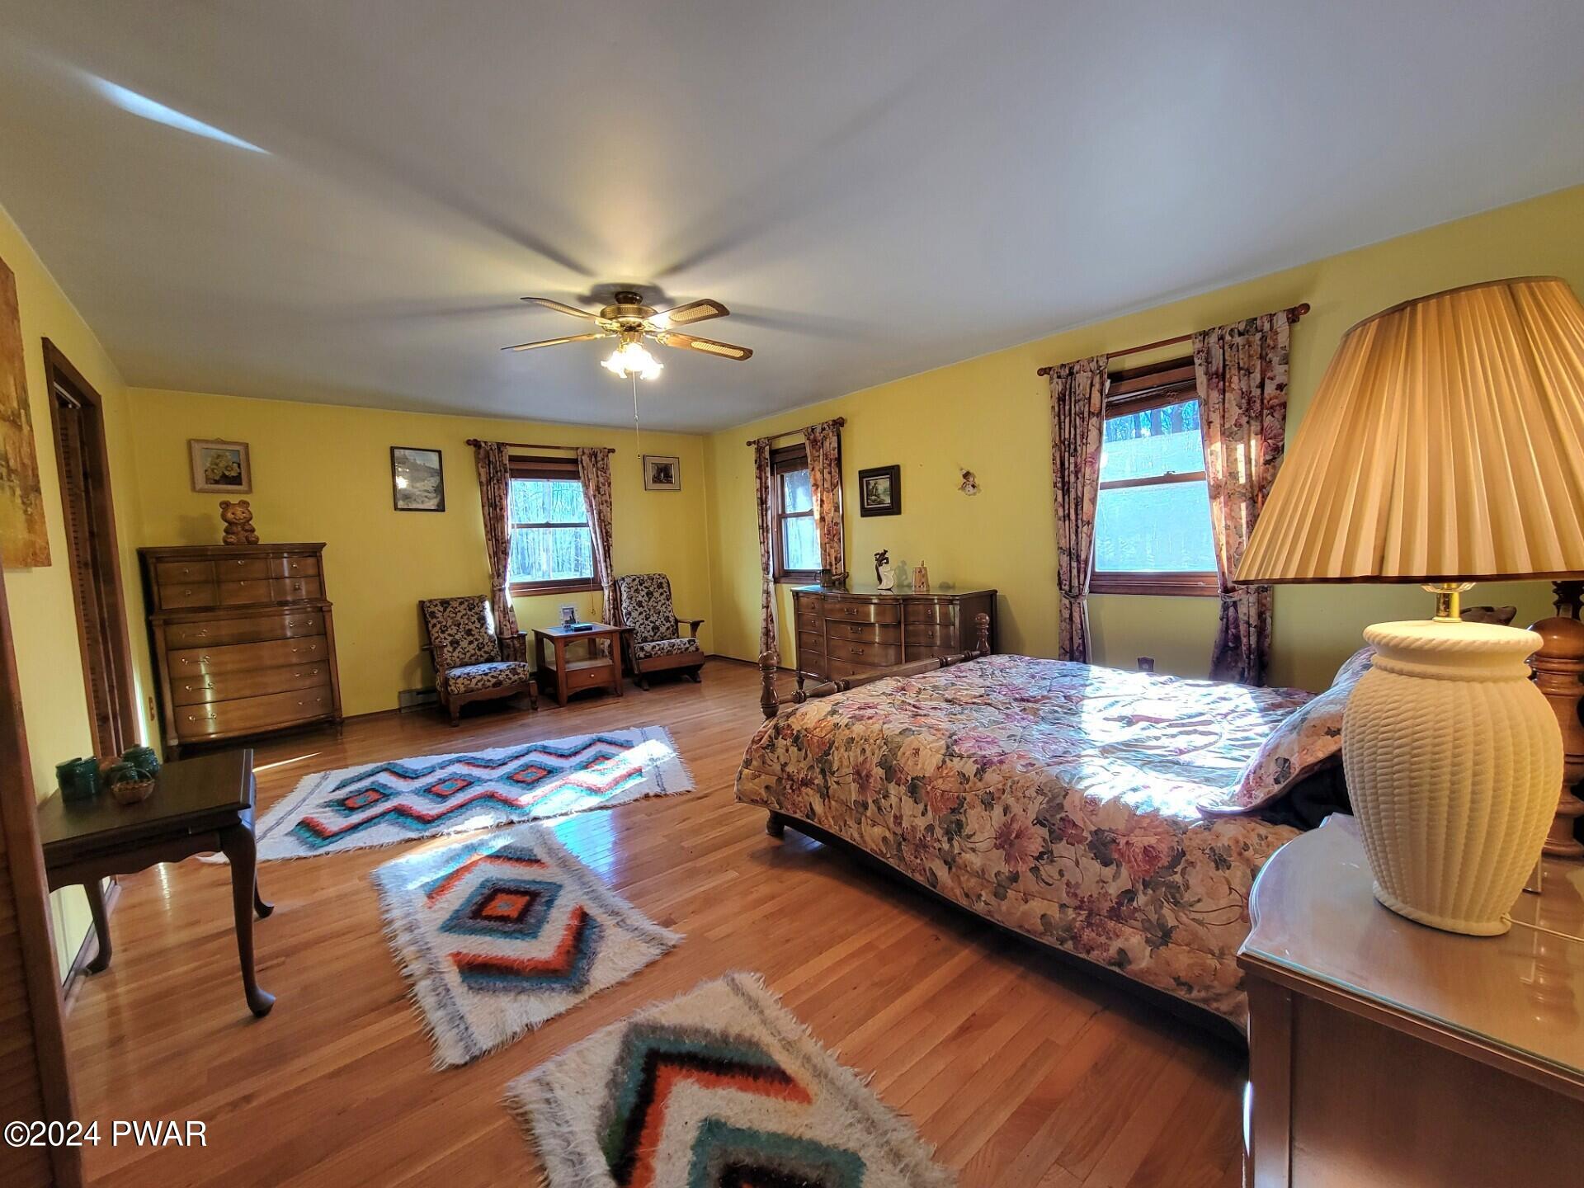
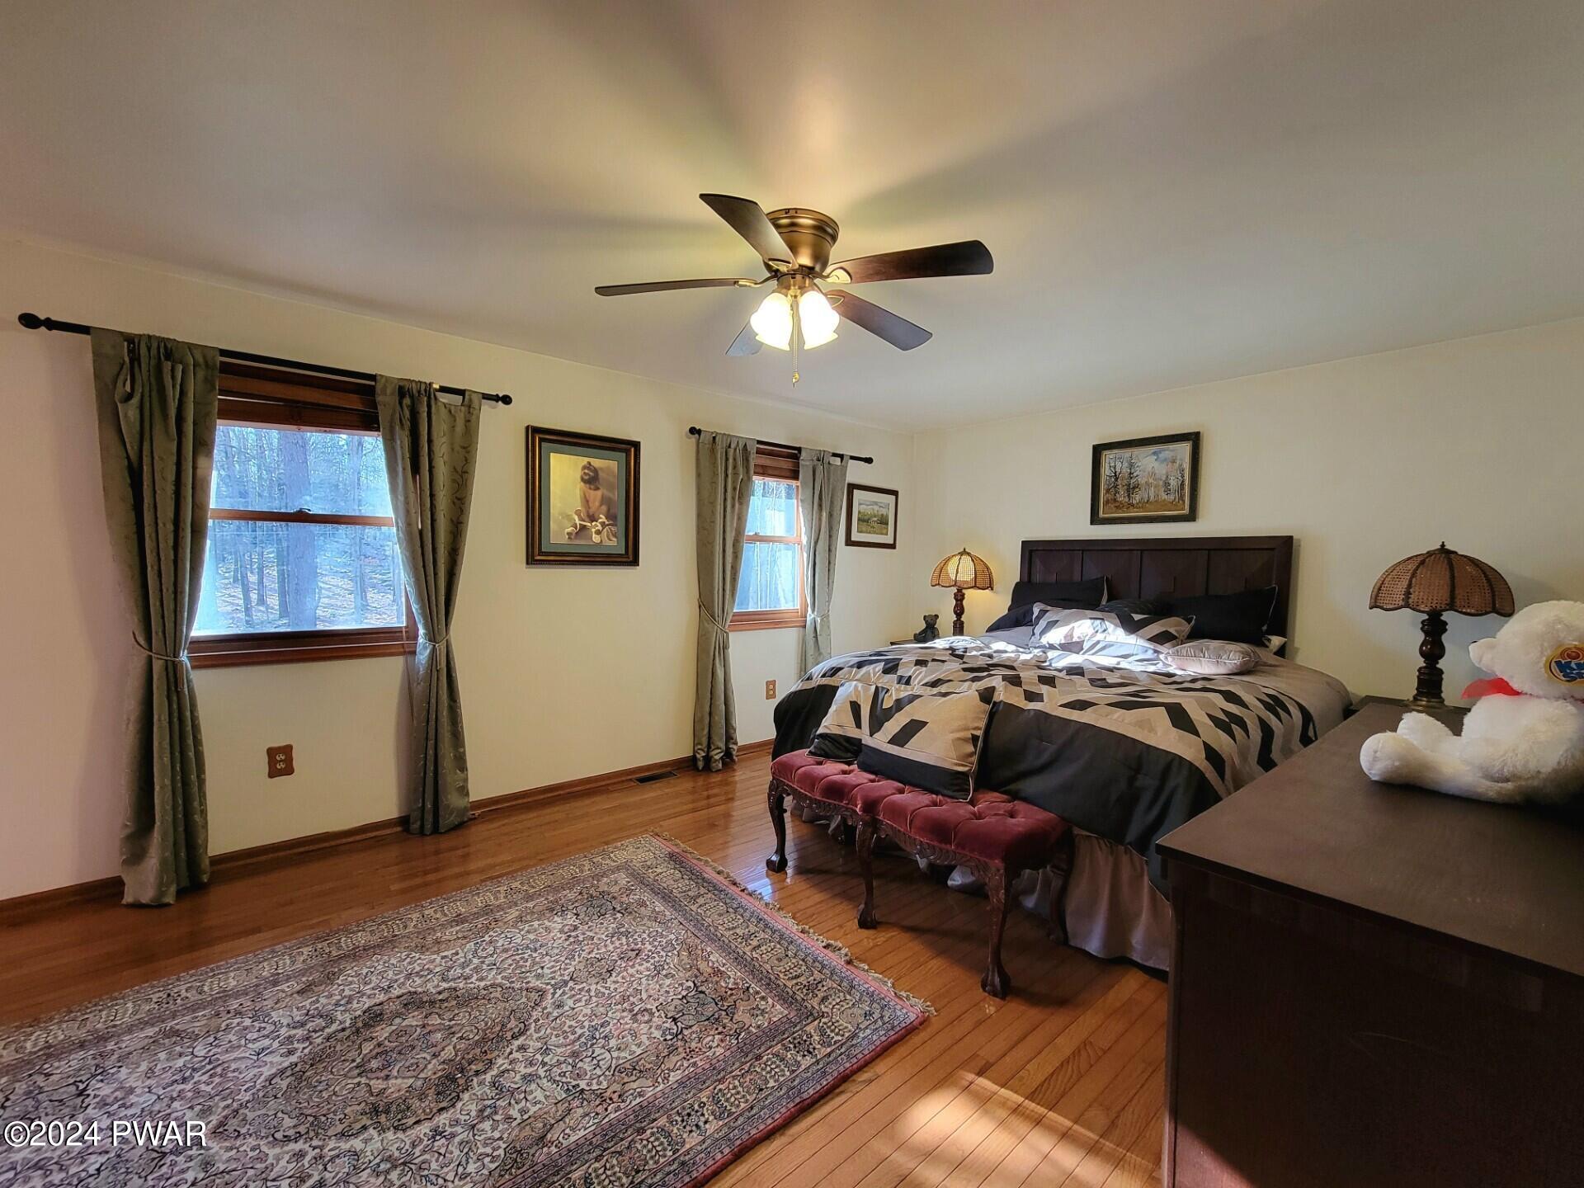
- Description: HW Floors, WIC
- Dimensions: 20 x 12.5
- Length: 20.0
- Level: Upper
- Type: Master Bedroom
- Width: 12.0
- Area: 480.0
- Description: Guest quarters with bathroom and sm kitchen
- Dimensions: 24 x 20
- Length: 24.0
- Level: Lower
- Type: Bonus Room
- Width: 20.0
- Area: 156.0
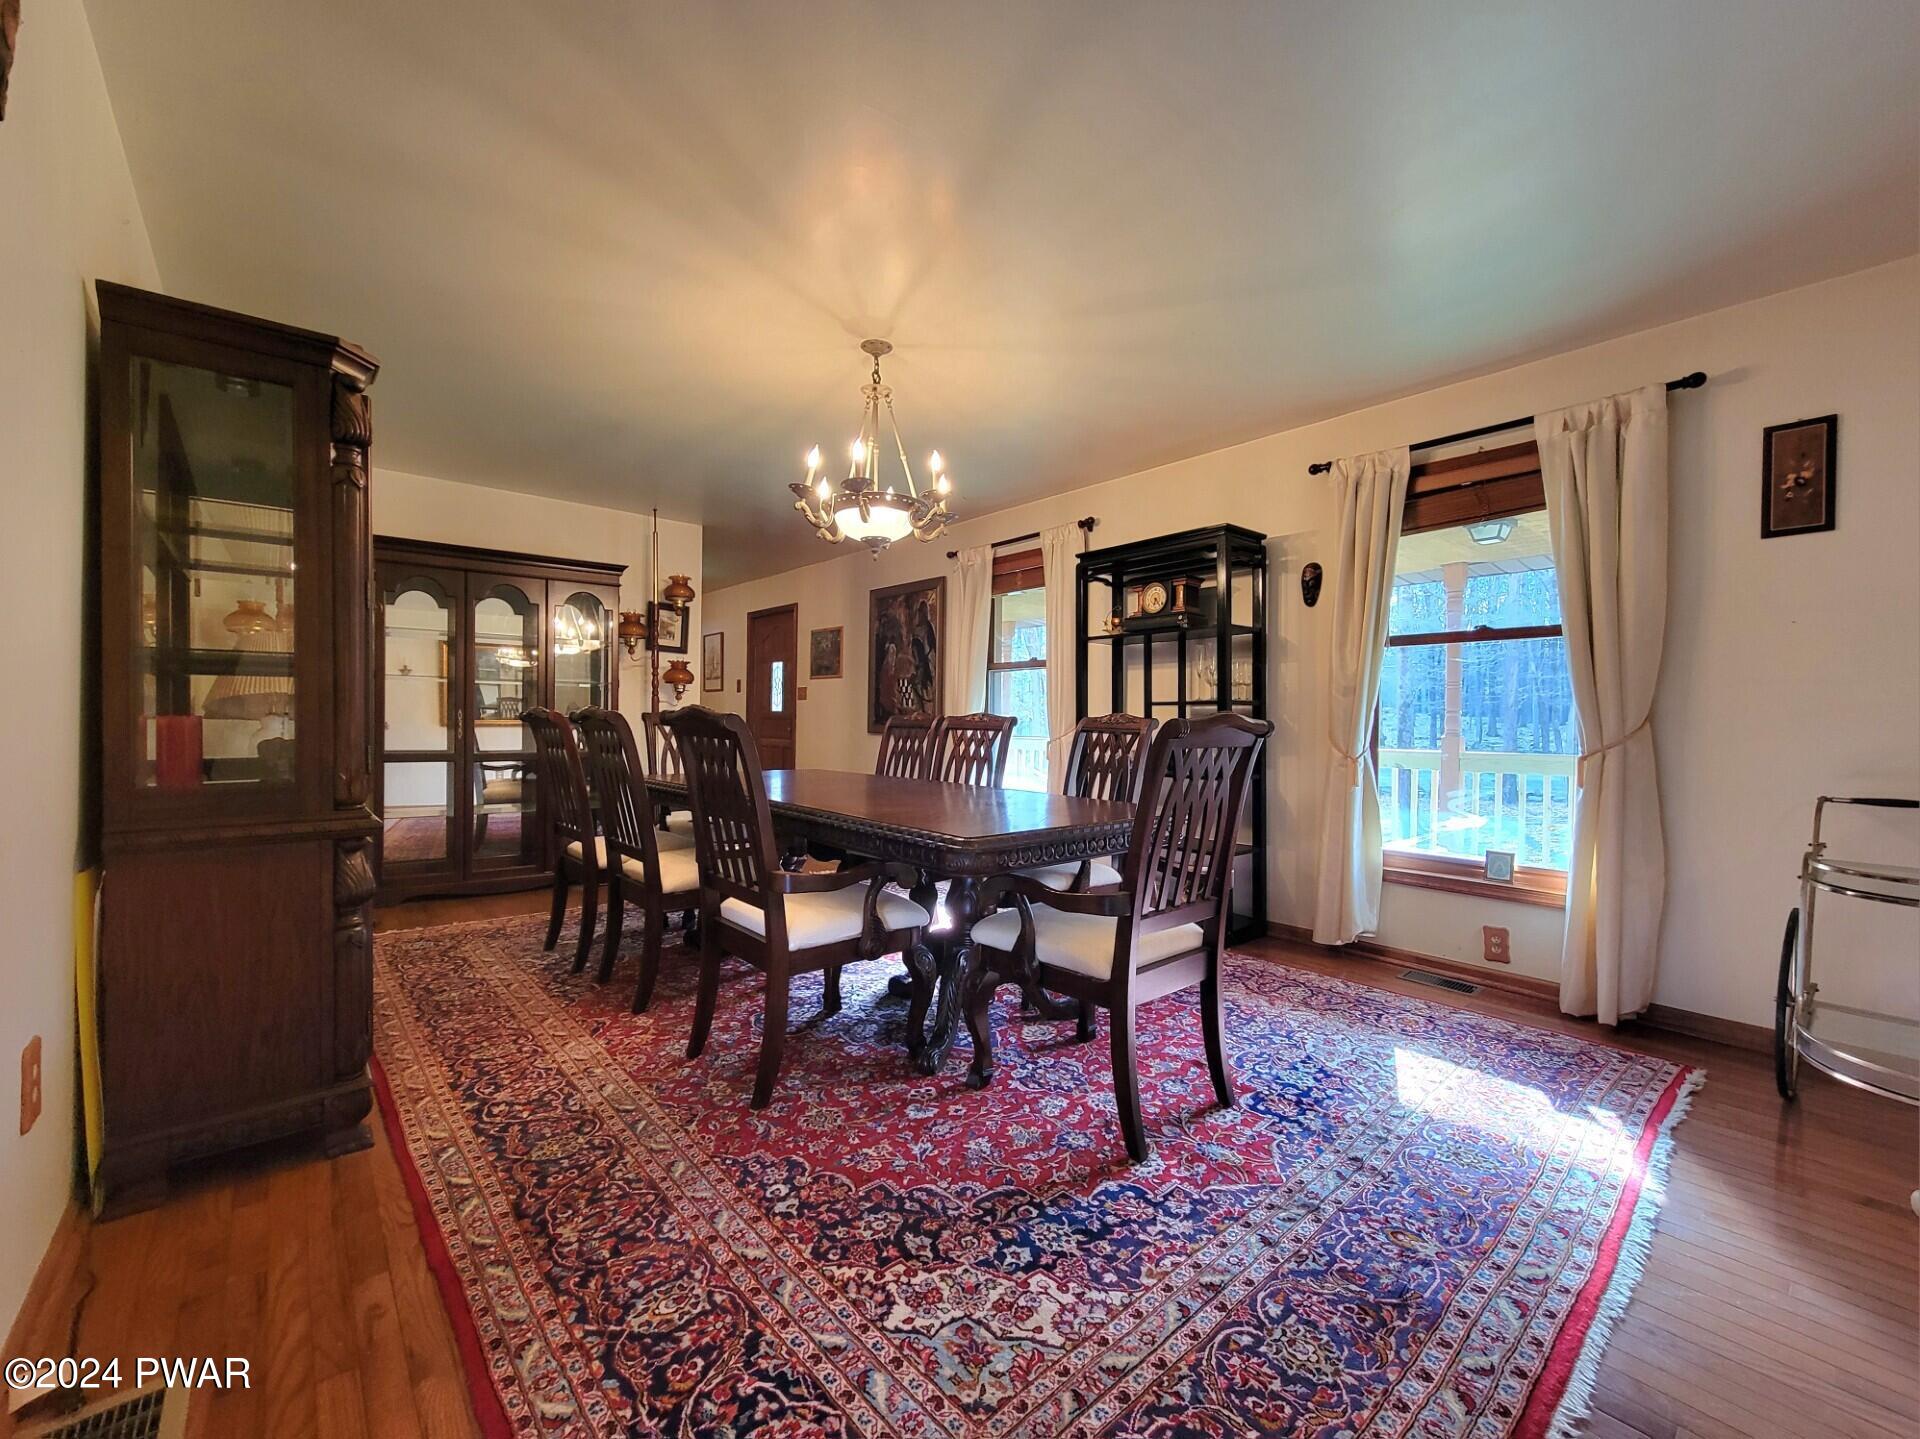
- Description: HW Floor
- Dimensions: 13 x 12
- Length: 13.0
- Level: Lower
- Type: Dining Room
- Width: 12.0
- Area: 15.0
- Description: Powder room
- Dimensions: 5 x 3
- Length: 5.0
- Level: Lower
- Type: Bathroom 1
- Width: 3.0
- Area: 32.0
- Description: Guest bath w shower
- Dimensions: 8 x 4
- Length: 8.0
- Level: Lower
- Type: Bedroom 2
- Width: 4.0
- Area: 24.0
- Dimensions: 8 x 3
- Length: 8.0
- Level: Lower
- Type: Laundry
- Width: 3.0
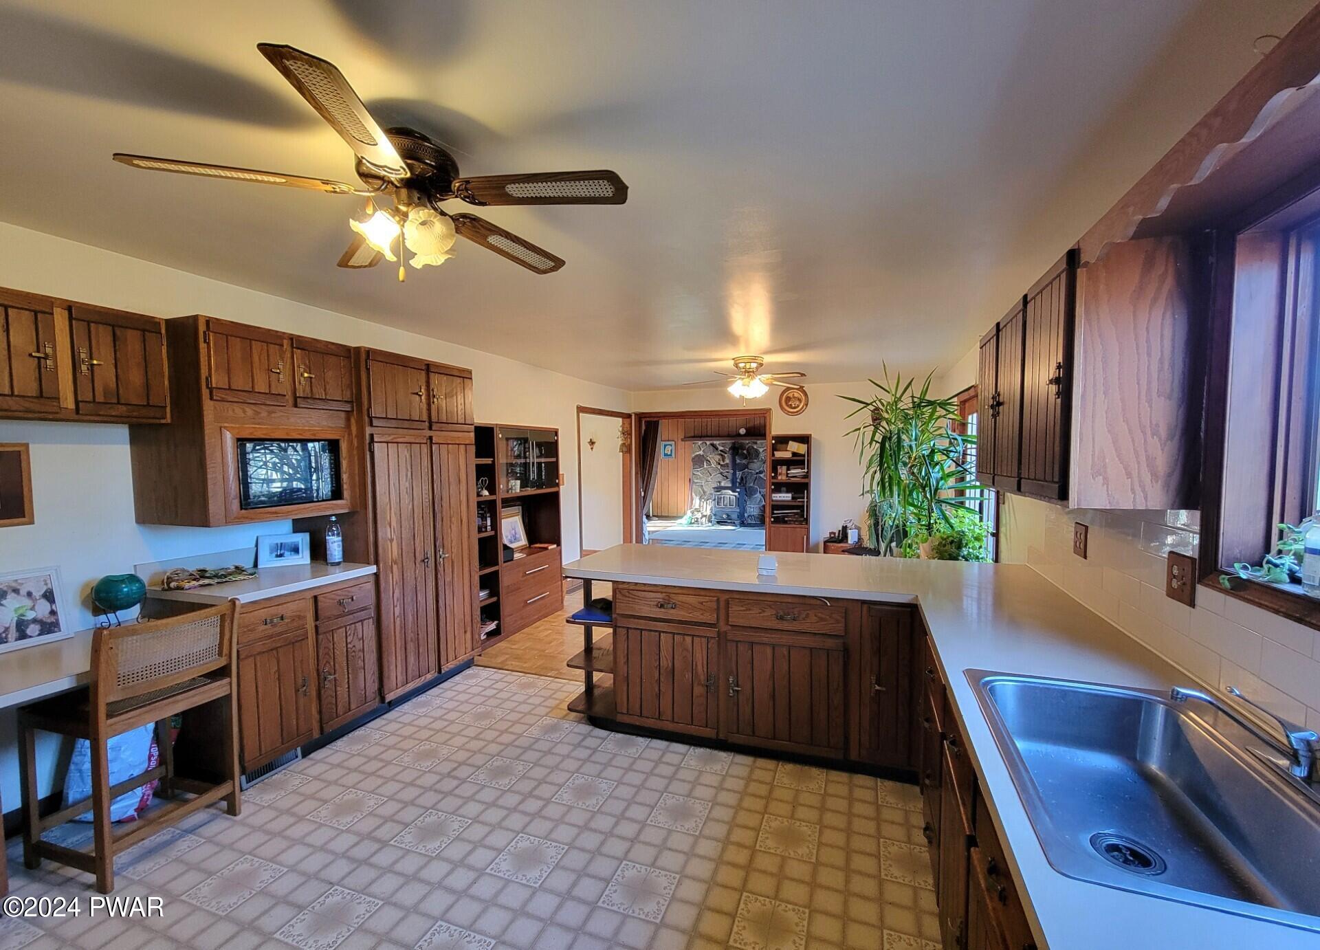
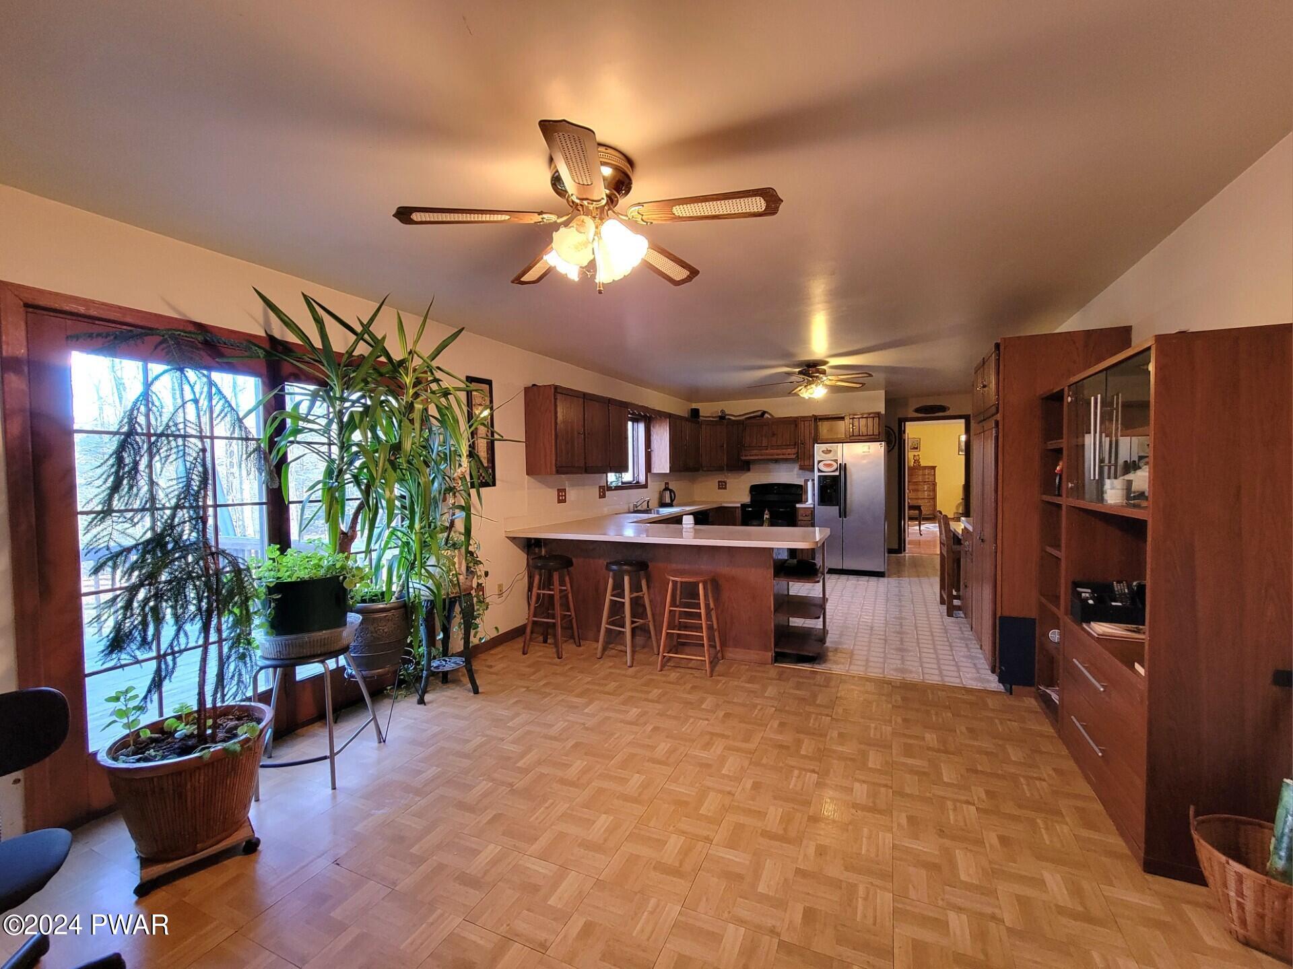
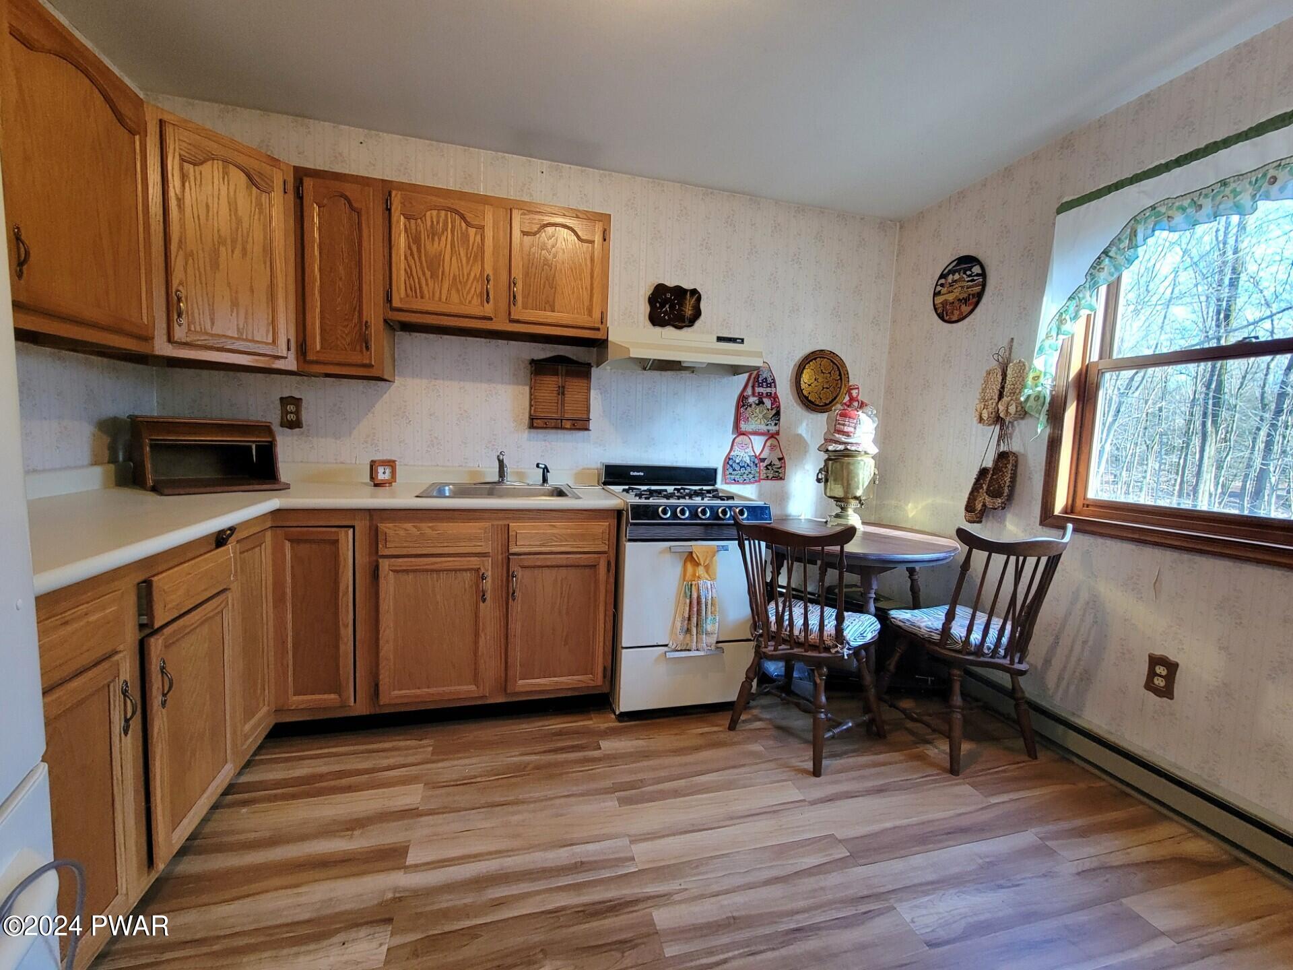
- Area: 336.0
- Description: Breakfast area, Large Island
- Dimensions: 28 x 12
- Length: 28.0
- Level: Lower
- Type: Kitchen
- Width: 12.0
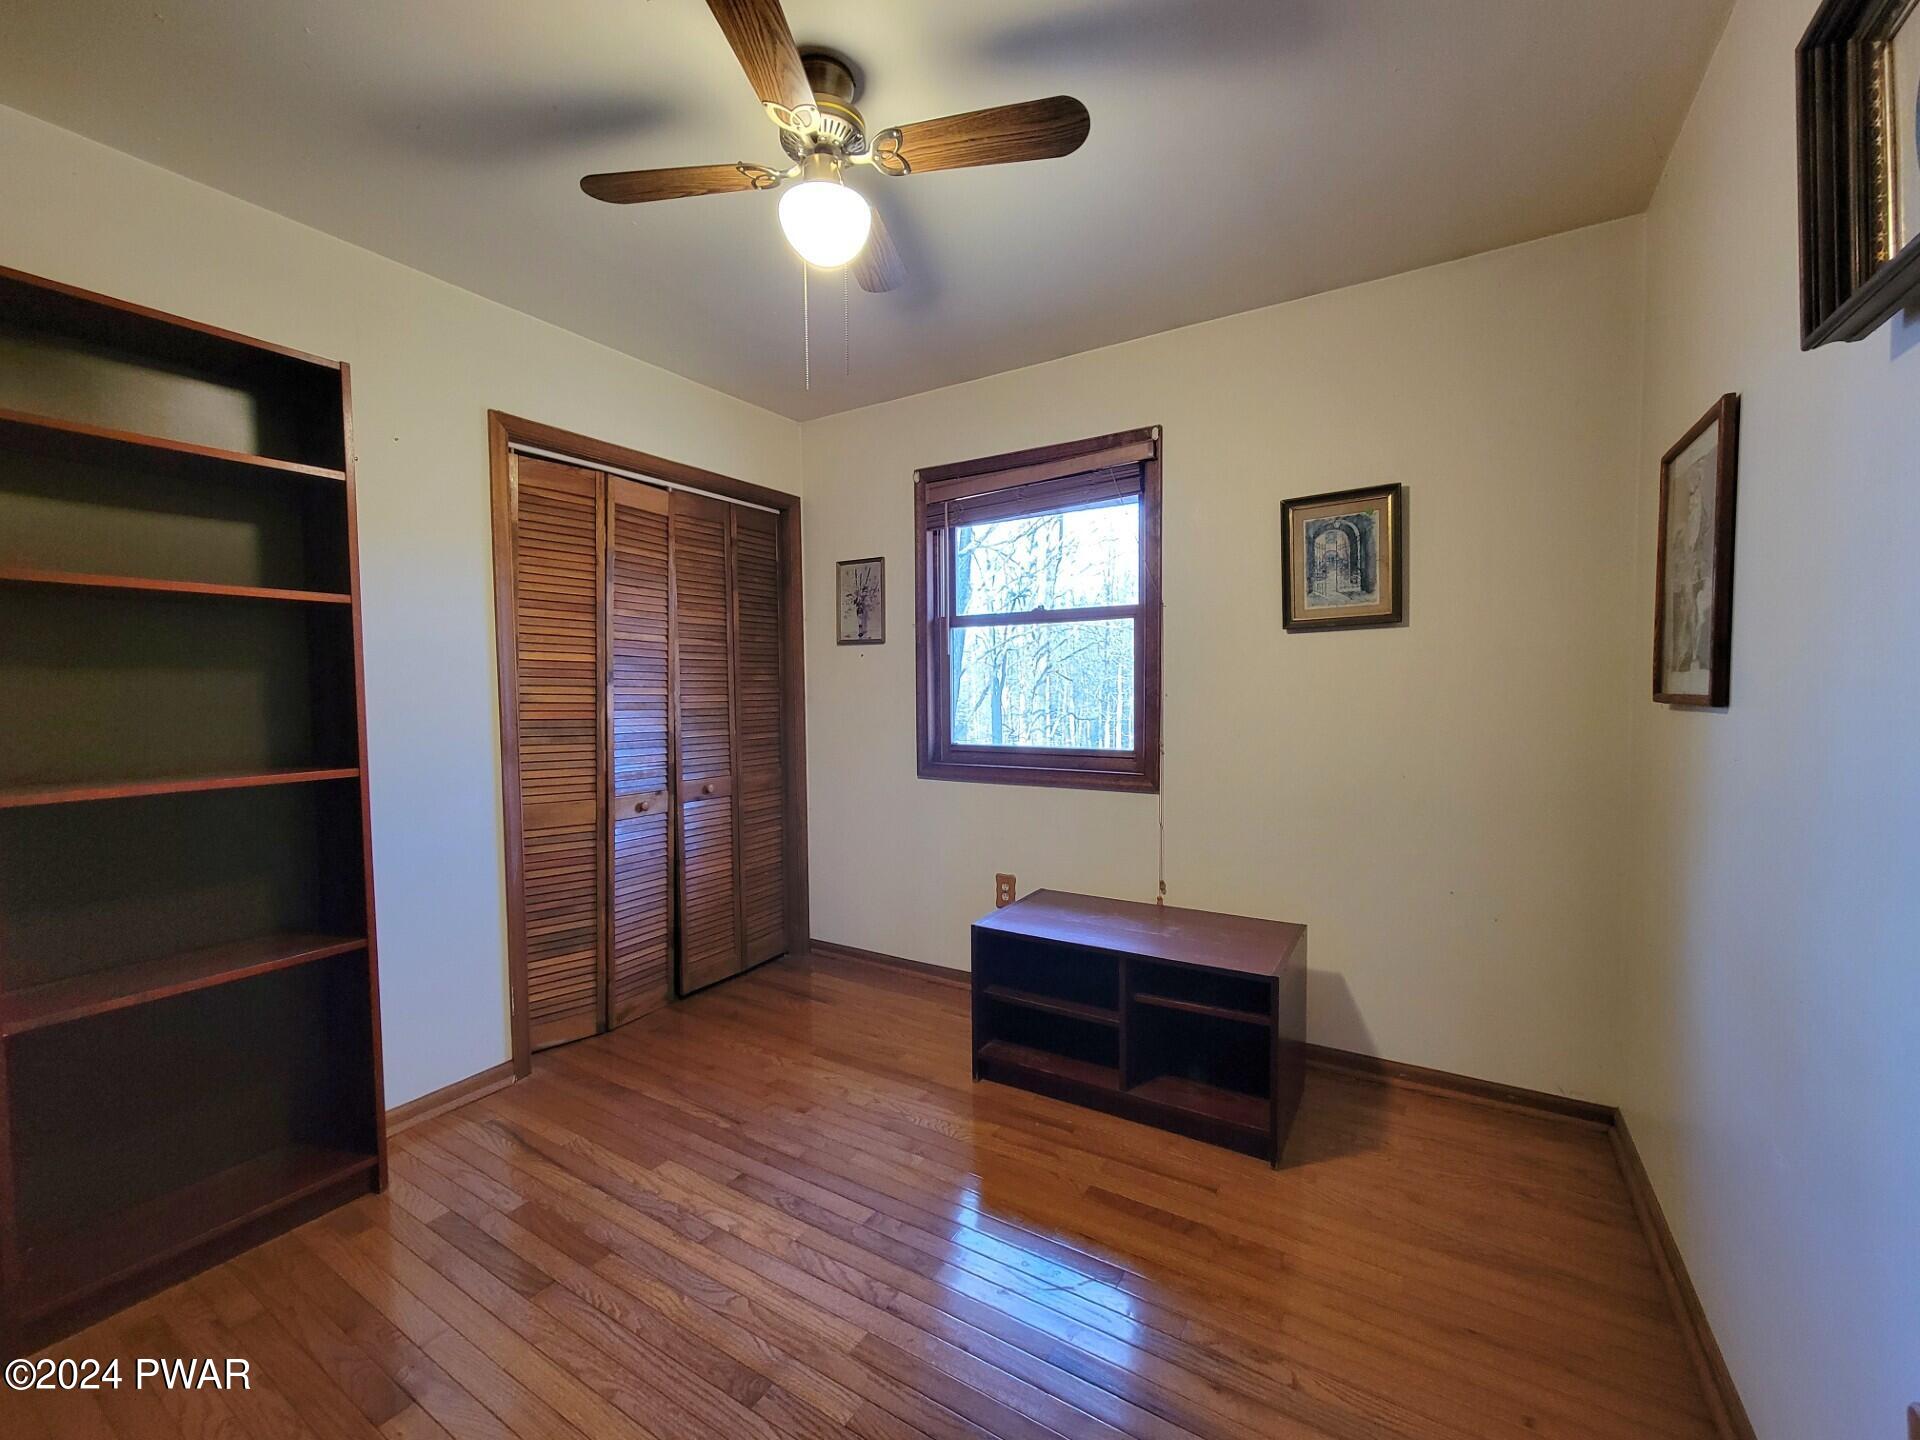
- Area: 120.0
- Description: HW Floor
- Dimensions: 12 x 10
- Length: 12.0
- Level: Upper
- Type: Bedroom 2
- Width: 10.0
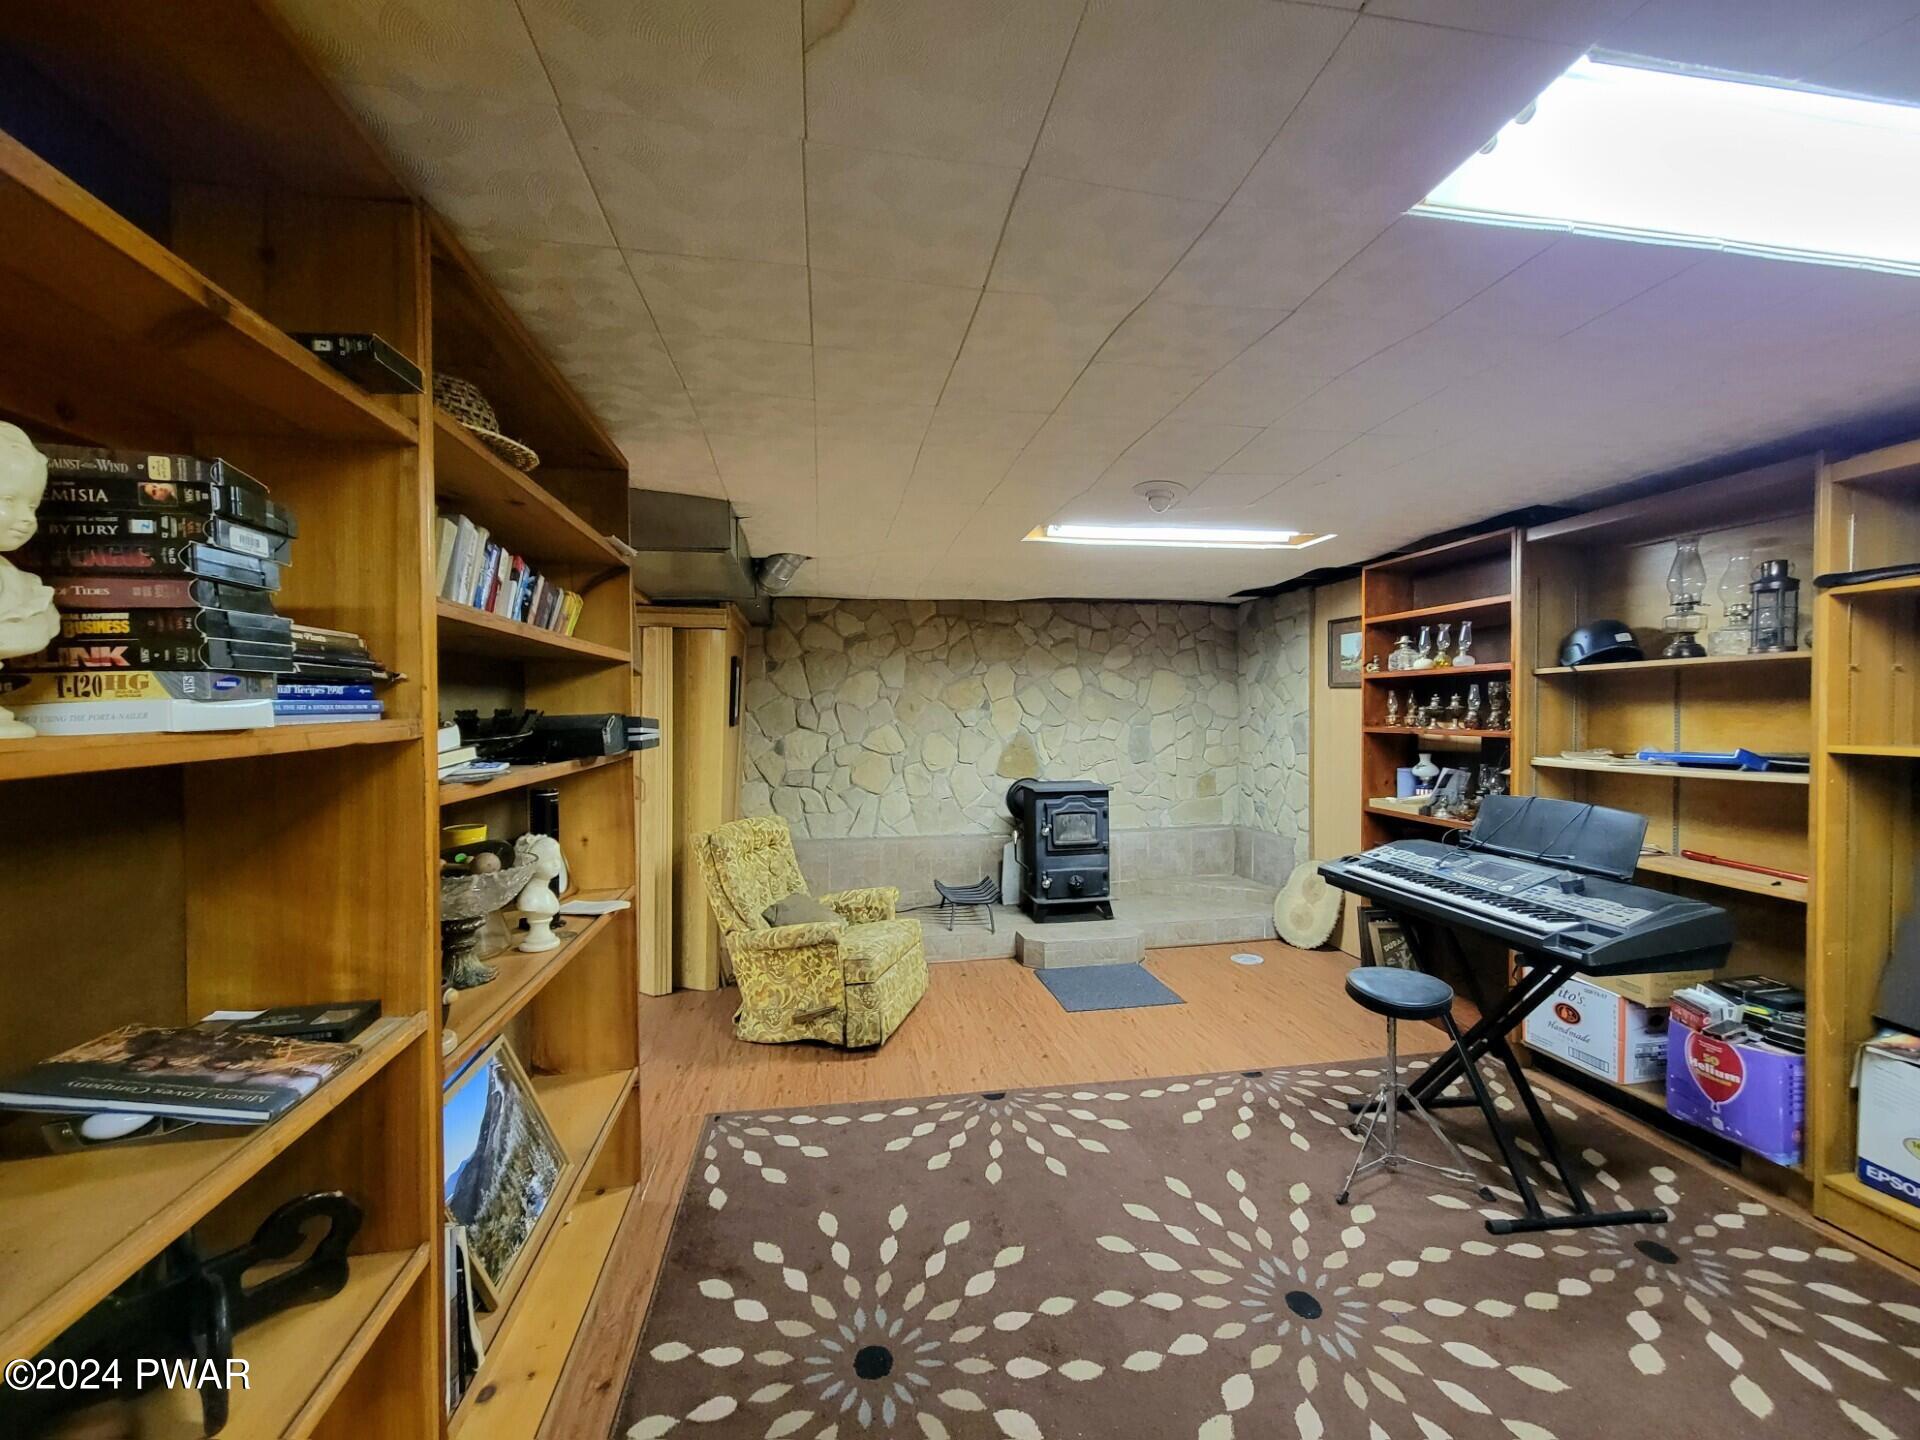
- Area: 806.0
- Description: Finished, Wood Stove
- Dimensions: 31 x 26
- Length: 31.0
- Level: Lower
- Type: Basement
- Width: 26.0
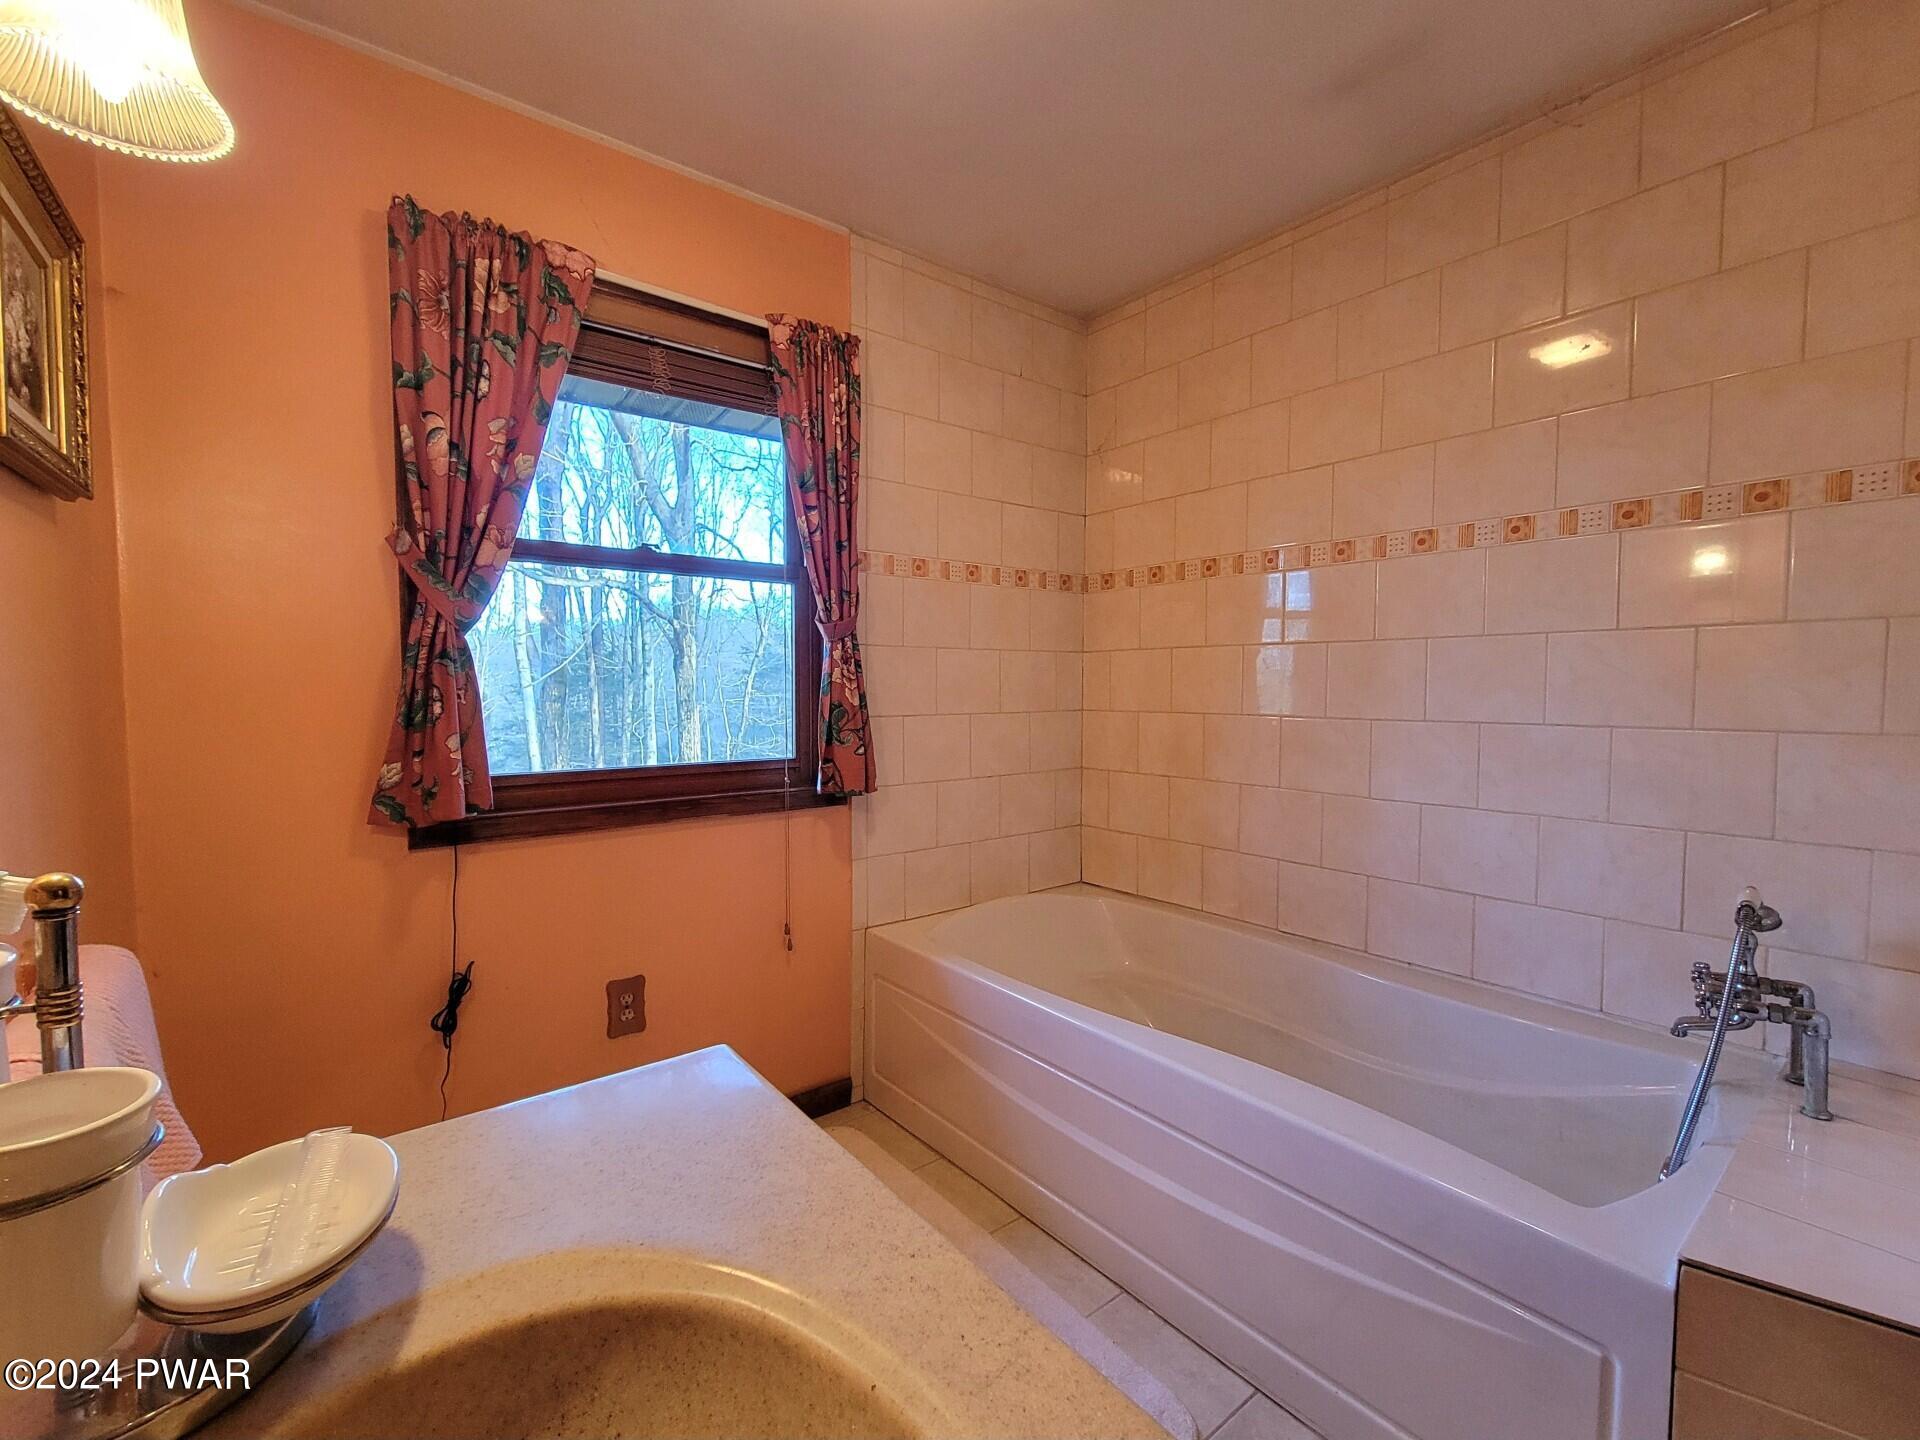
- Area: 80.0
- Description: Tub. Tile floor
- Dimensions: 10 x 8
- Length: 10.0
- Level: Upper
- Type: Bathroom 3
- Width: 8.0
- Area: 24.0
- Dimensions: 8 x 3
- Length: 8.0
- Level: Lower
- Width: 3.0
Property History for 104 Owl Road
| Date | Event & Source | Price | Appreciation |
|---|---|---|---|
| Aug 9, 2024 | Closed Pike/Wayne Association of REALTORS #PW240550 | $385,000 | — |
| Jul 19, 2024 | Closed (Public Record) Public Record #1539113040 | $385,000 | — |
| Jun 5, 2024 | Pending Pike/Wayne Association of REALTORS #PW240550 | — | |
| Mar 7, 2024 | Listed (Active) Pike/Wayne Association of REALTORS #PW240550 | $409,000 | — |
| Dec 14, 2023 | Withdrawn PMAR #PM-107252 | $409,999 | — |
| Oct 24, 2023 | Expired Pike/Wayne Association of REALTORS #PW232123 | $409,999 | — |
| Jun 24, 2023 | Listed (Active) PMAR #PM-107252 | $459,900 | — |
| Jun 24, 2023 | Listed (Active) Pike/Wayne Association of REALTORS #PW232123 | $459,900 | — |
| May 24, 2023 | Withdrawn PMAR #PM-105119 | $499,000 | — |
| Apr 10, 2023 | Listed (Active) PMAR #PM-105119 | $499,000 | — |
| Mar 1, 2023 | Expired PMAR #PM-102105 | $535,000 | — |
| Nov 4, 2022 | Listed (Active) PMAR #PM-102105 | $535,000 | — |
| Date | Event & Source | Price |
|---|---|---|
| 08/09/2024 | Closed Pike/Wayne Association of REALTORS #PW240550 | $385,000 |
| 07/19/2024 | Closed (Public Record) Public Record #1539113040 | $385,000 |
| 06/05/2024 | Pending Pike/Wayne Association of REALTORS #PW240550 | — |
| 03/07/2024 | Listed (Active) Pike/Wayne Association of REALTORS #PW240550 | $409,000 |
| 12/14/2023 | Withdrawn PMAR #PM-107252 | $409,999 |
| 10/24/2023 | Expired Pike/Wayne Association of REALTORS #PW232123 | $409,999 |
| 06/24/2023 | Listed (Active) PMAR #PM-107252 | $459,900 |
| 06/24/2023 | Listed (Active) Pike/Wayne Association of REALTORS #PW232123 | $459,900 |
| 05/24/2023 | Withdrawn PMAR #PM-105119 | $499,000 |
| 04/10/2023 | Listed (Active) PMAR #PM-105119 | $499,000 |
| 03/01/2023 | Expired PMAR #PM-102105 | $535,000 |
| 11/04/2022 | Listed (Active) PMAR #PM-102105 | $535,000 |
For completeness, we often displays two records for one sale: the MLS record and the public record.
Public Records for 104 Owl Road
Schools near 104 Owl Road
Rating | School | Type | Grades | Distance |
|---|---|---|---|---|
| Public - | K to 5 | |||
| Public - | 6 to 8 | |||
| Public - | 9 to 12 | |||
| Public - | 3 to 5 |
Rating | School | Distance |
|---|---|---|
Wallenpaupack South El School PublicK to 5 | ||
Wallenpaupack Area Middle School Public6 to 8 | ||
Wallenpaupack Area High School Public9 to 12 | ||
Wallenpaupack North Intrmd School Public3 to 5 |
School ratings and boundaries are provided by GreatSchools.org and Pitney Bowes. This information should only be used as a reference. Proximity or boundaries shown here are not a guarantee of enrollment. Please reach out to schools directly to verify all information and enrollment eligibility.
Similar Homes
New listings in 18325


$339,000
- 3
- Bedrooms
- 2
- Bathrooms
- 1,672
- Square Feet
- 0.45
- Acres


Nearby home values
| Address | Sold price | Beds | Baths | Sqft | Lot (Sqft) |
|---|---|---|---|---|---|
This home: 104 Owl Road, Canadensis, PA 18325 | $385,000 | 3 | 5 | 3,310 | 58,806 |
$370,000 | 3 | 3 | 2,180 | 99,752 | |
– | 3 | 2 | 1,782 | 55,016 | |
$21,200 | 3 | 2 | 1,984 | 52,795 | |
– | 3 | 2 | – | 100,624 | |
– | 3 | 2 | 1,652 | 52,708 | |
$194,500 | 3 | 2 | 1,734 | 50,965 | |
$294,900 | 3 | 3 | 3,220 | 52,707 | |
$240,000 | 3 | 3 | 3,290 | 48,351 | |
– | – | – | – | 53,709 | |
$62,500 | 2 | 1 | 984 | 49,092 | |
$229,000 | 2 | 2 | 1,550 | 47,916 | |
– | 6 | 2 | 1,316 | 197,762 | |
– | 3 | 2 | 1,664 | 96,790 | |
– | 3 | 2 | 1,232 | 52,708 | |
$15,000 | – | – | – | 54,450 |
Explore Nearby Homes
- Barrett Township - Monroe County Homes for Sale
- Greene Township - Pike County Homes for Sale
- Mountainhome Homes for Sale
- Porter Township - Pike County Homes for Sale
- Price Township - Monroe County Homes for Sale
- Coolbaugh Township - Monroe County Homes for Sale
- Middle Smithfield Township - Monroe County Homes for Sale
- Paradise Township - Monroe County Homes for Sale
- Blooming Grove Township - Pike County Homes for Sale
- Dreher Township - Wayne County Homes for Sale
- Palmyra Township - Pike County Homes for Sale
- Leisure Lands Homes for Sale
- Pocono Farms East Homes for Sale
- Lehigh Township - Wayne County Homes for Sale
- Hemlock Farms Homes for Sale
- Skytop Homes for Sale
- Cresco Homes for Sale
- Buck Hill Falls Homes for Sale
- Henryville Homes for Sale
- Canadensis Homes for Sale
- Greentown Homes for Sale
- Dingmans Ferry Homes for Sale
- Pocono Summit Homes for Sale
- Scotrun Homes for Sale
- Mount Pocono Homes for Sale
- South Sterling Homes for Sale
- Newfoundland Homes for Sale
- Paupack Homes for Sale
- Thornhurst Homes for Sale
- Tafton Homes for Sale
- 18445 Homes for Sale
- 18328 Homes for Sale
- 18357 Homes for Sale
- 18426 Homes for Sale
- 18323 Homes for Sale
- 18326 Homes for Sale
- 18332 Homes for Sale
- 18466 Homes for Sale
- 18302 Homes for Sale
- 18460 Homes for Sale
- 18428 Homes for Sale
- 18424 Homes for Sale
- 18344 Homes for Sale
- 18301 Homes for Sale
- 18346 Homes for Sale
No guarantee, warranty or representation of any kind is made regarding the completeness or accuracy of any information, descriptions or measurements (including square footage measurements and property condition), such should be independently verified through appropriate means, including, but not limited to, in person inspection and public records, and Compass International Holdings, its subsidiaries, affiliates and independently owned and operated franchisees, and their affiliated agents and associated third parties expressly disclaim any liability in connection therewith. Photos may be virtually staged or digitally enhanced and may not reflect actual property conditions. Offers of compensation are subject to change at the seller's discretion. No financial or legal advice provided. Equal Housing Opportunity.
Listing Courtesy of Service World Realty
The data relating to real estate for sale on this website comes in part from the Internet Data exchange (IDX) program of the Pike/Wayne Association of REALTORS®. IDX information is provided exclusively for consumers' personal, non-commercial use and may not be used for any purpose other than to identify prospective properties consumers may be interested in purchasing. Real estate listings held by brokerage firms other than Compass and its related brokerages, are indicated by detailed information about them such as the name of the listing firms. Information deemed reliable but not guaranteed. Copyright © 2026 Pike/Wayne Association of REALTORS®. All Rights Reserved.
