104 Ridgeway
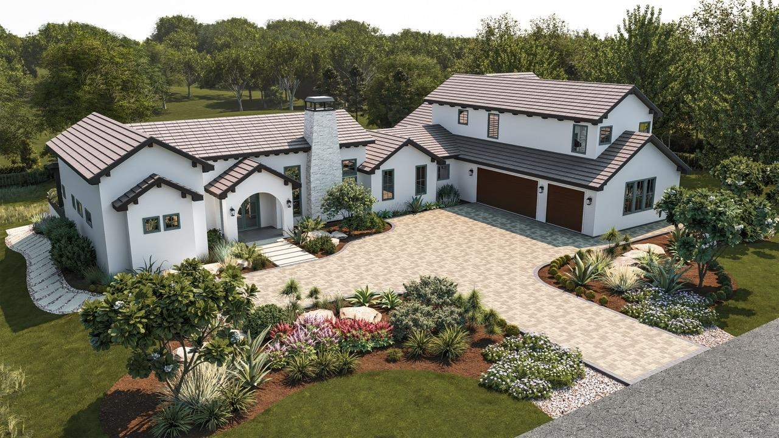
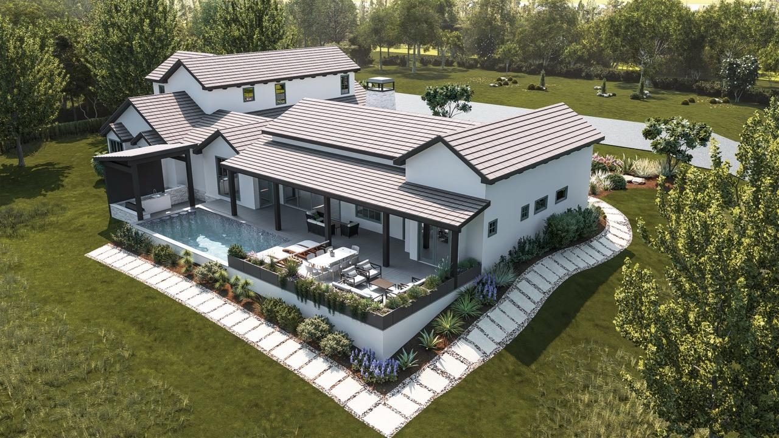

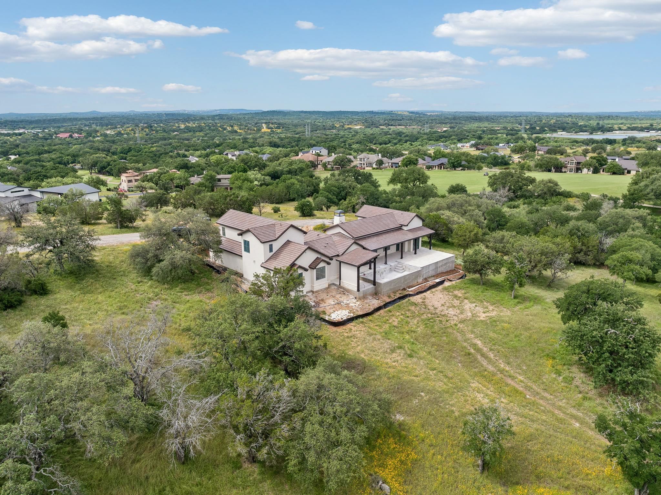


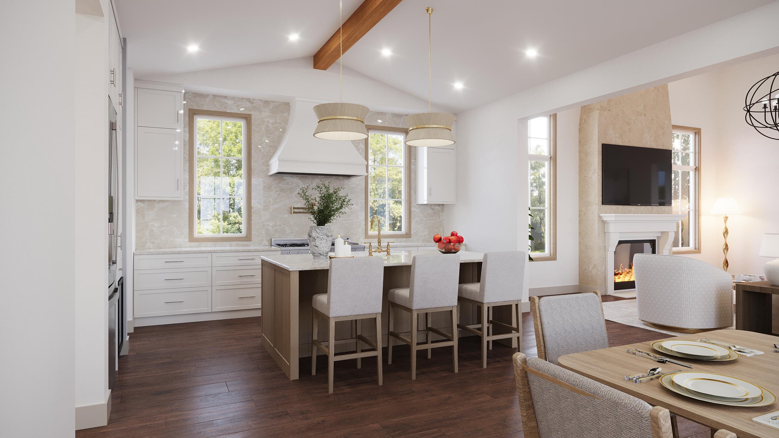

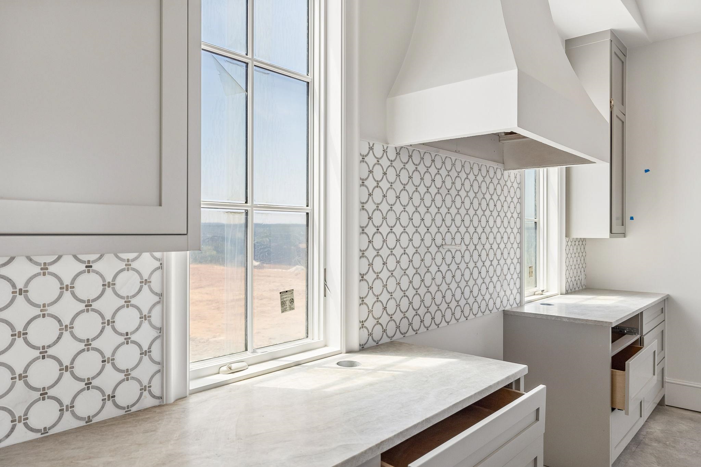



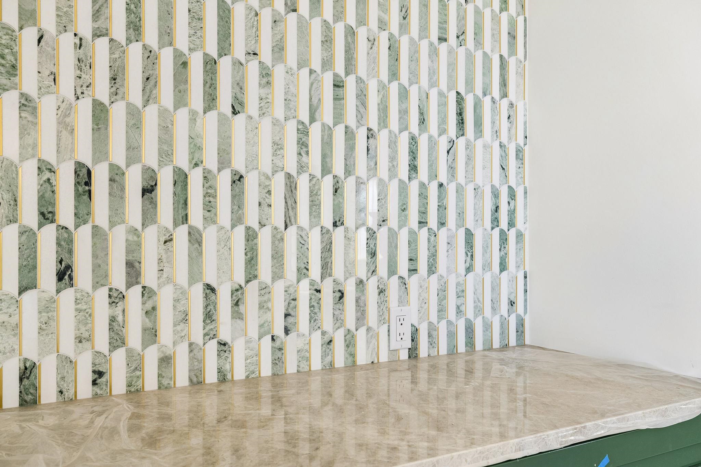

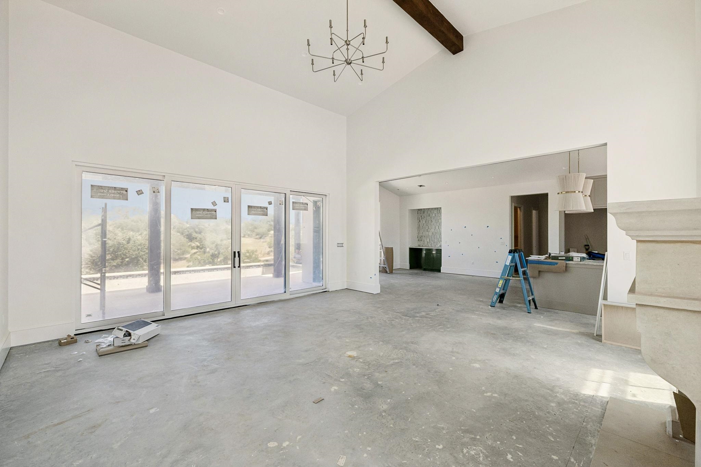


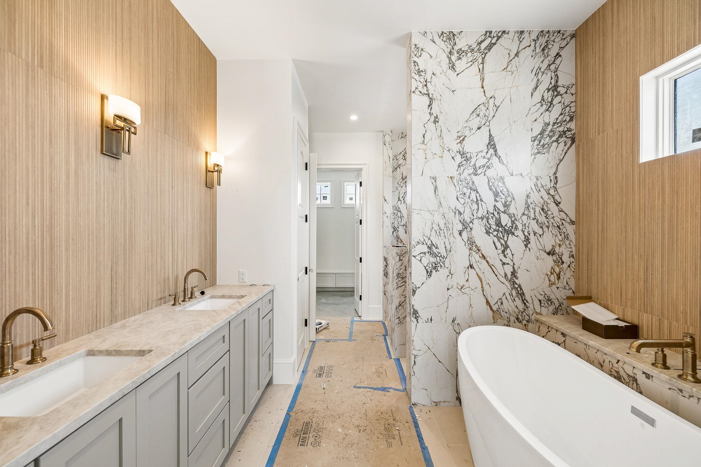


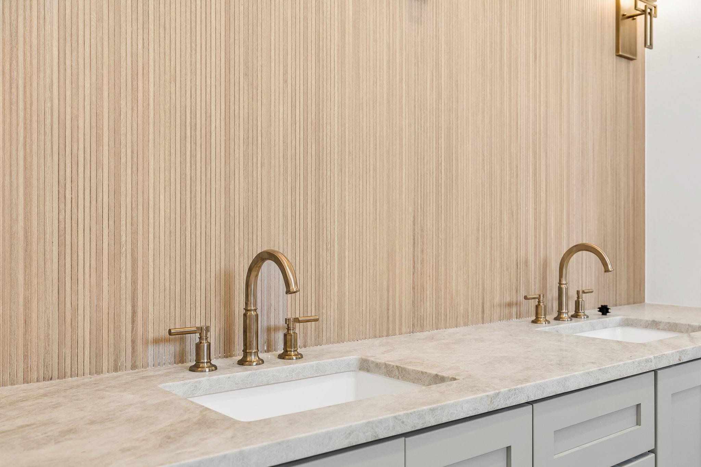


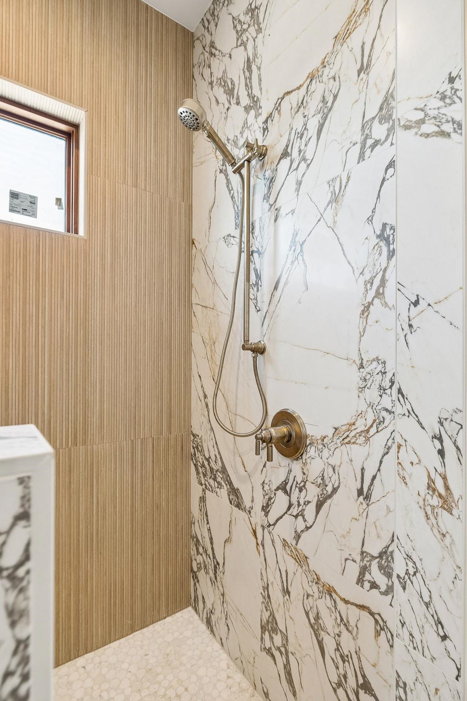



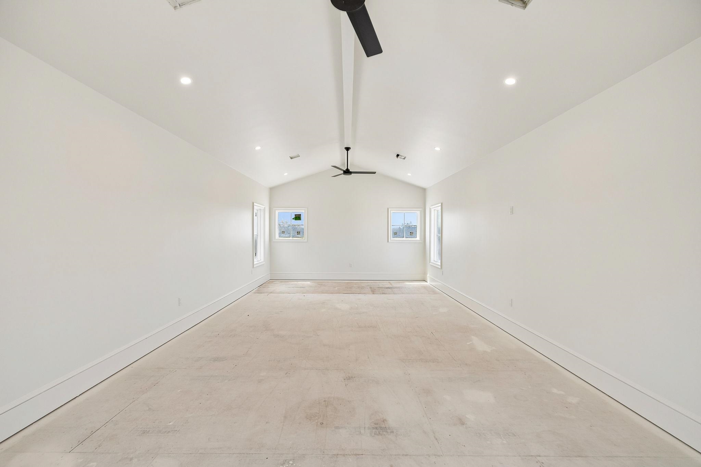







Description
- Listed by Krista Upham • TREC #0469277 • Legacy Broker GroupP: (210) 884-5276 krista@legacybrokergroup.com
- Listed by Caitlyn Upham • TREC #0812953 • Legacy Broker GroupP: (210) 999-0291 caitlyn@legacybrokergroup.com
Property Details for 104 Ridgeway
Location
Building Information for 104 Ridgeway
Payment Calculator
$11,246 per month
30 year fixed, 6.55% Interest
$11,157
$89
$0
Know your buying power with a preapproval and custom rate in minutes
 1
1Property Information for 104 Ridgeway
- Directions: From Horseshoe Bay, drive west on RM 2147. Turn right onto Bay West BLVD, and then turn left onto Ridgeway. House is on the right.
- Flood Zone: Unknown
- Waterfront: No
- Road Frontage Type: Paved Road
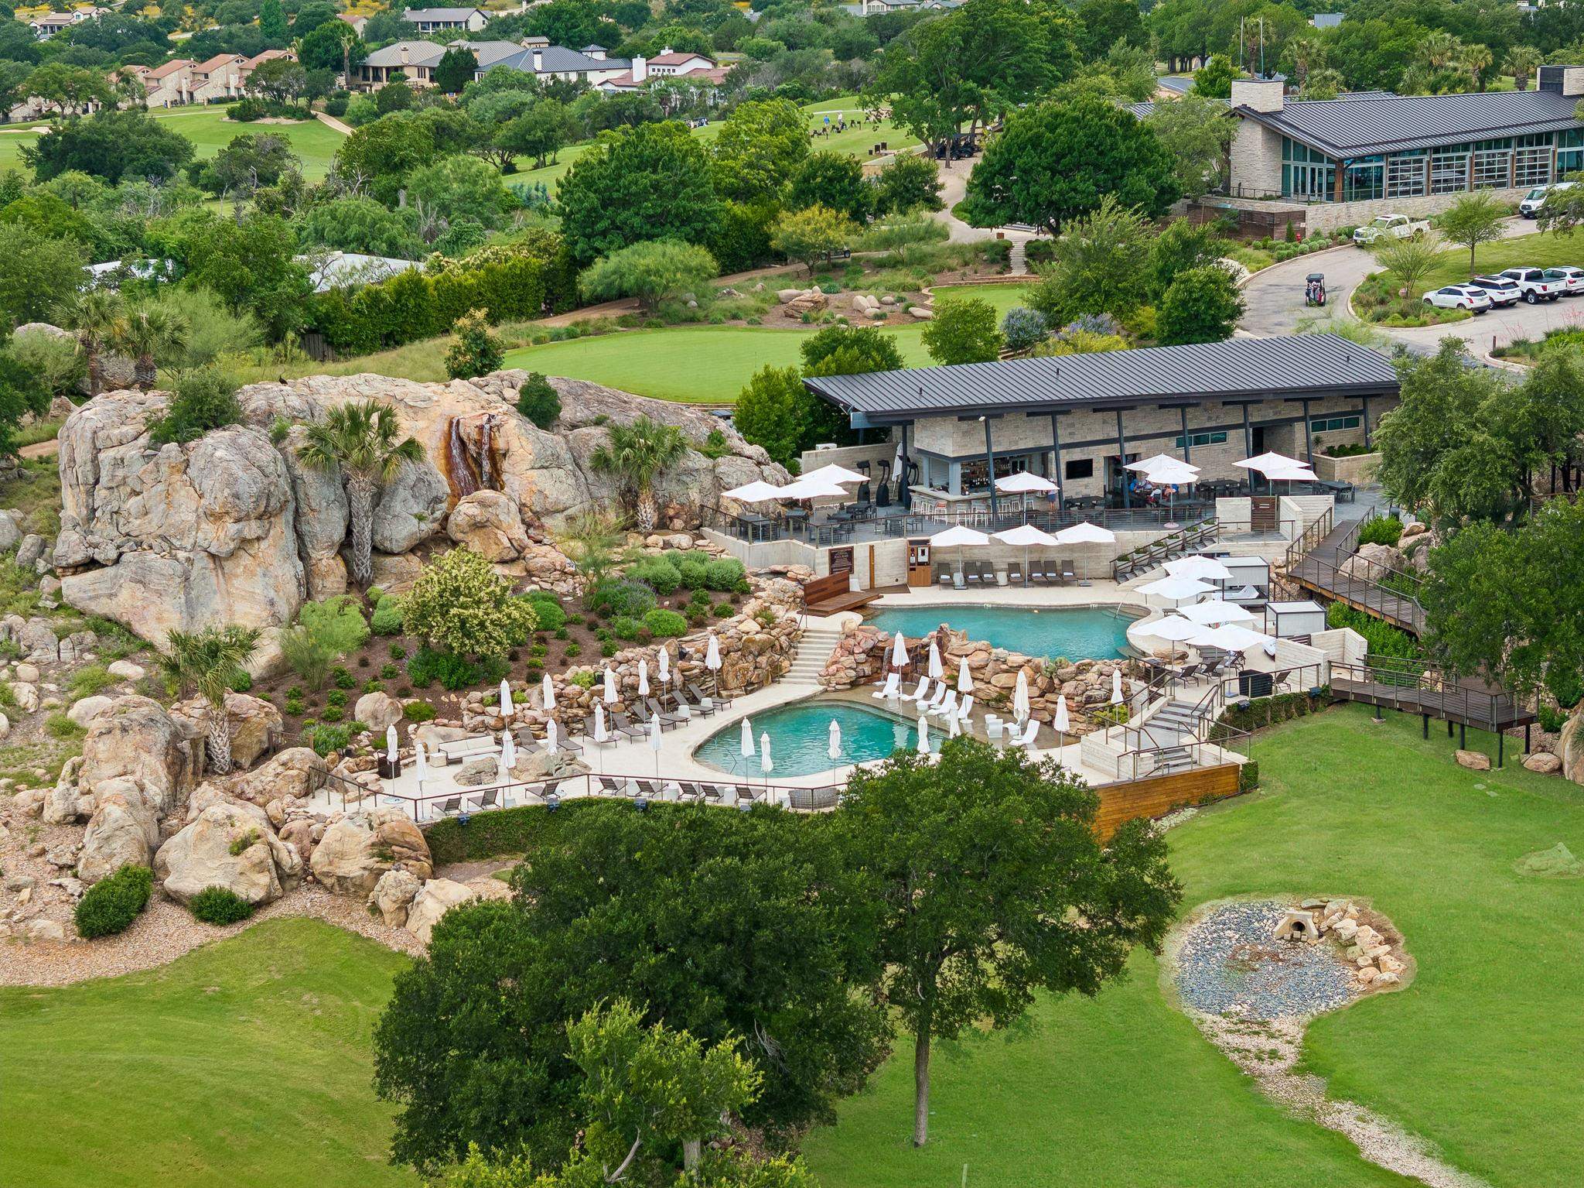
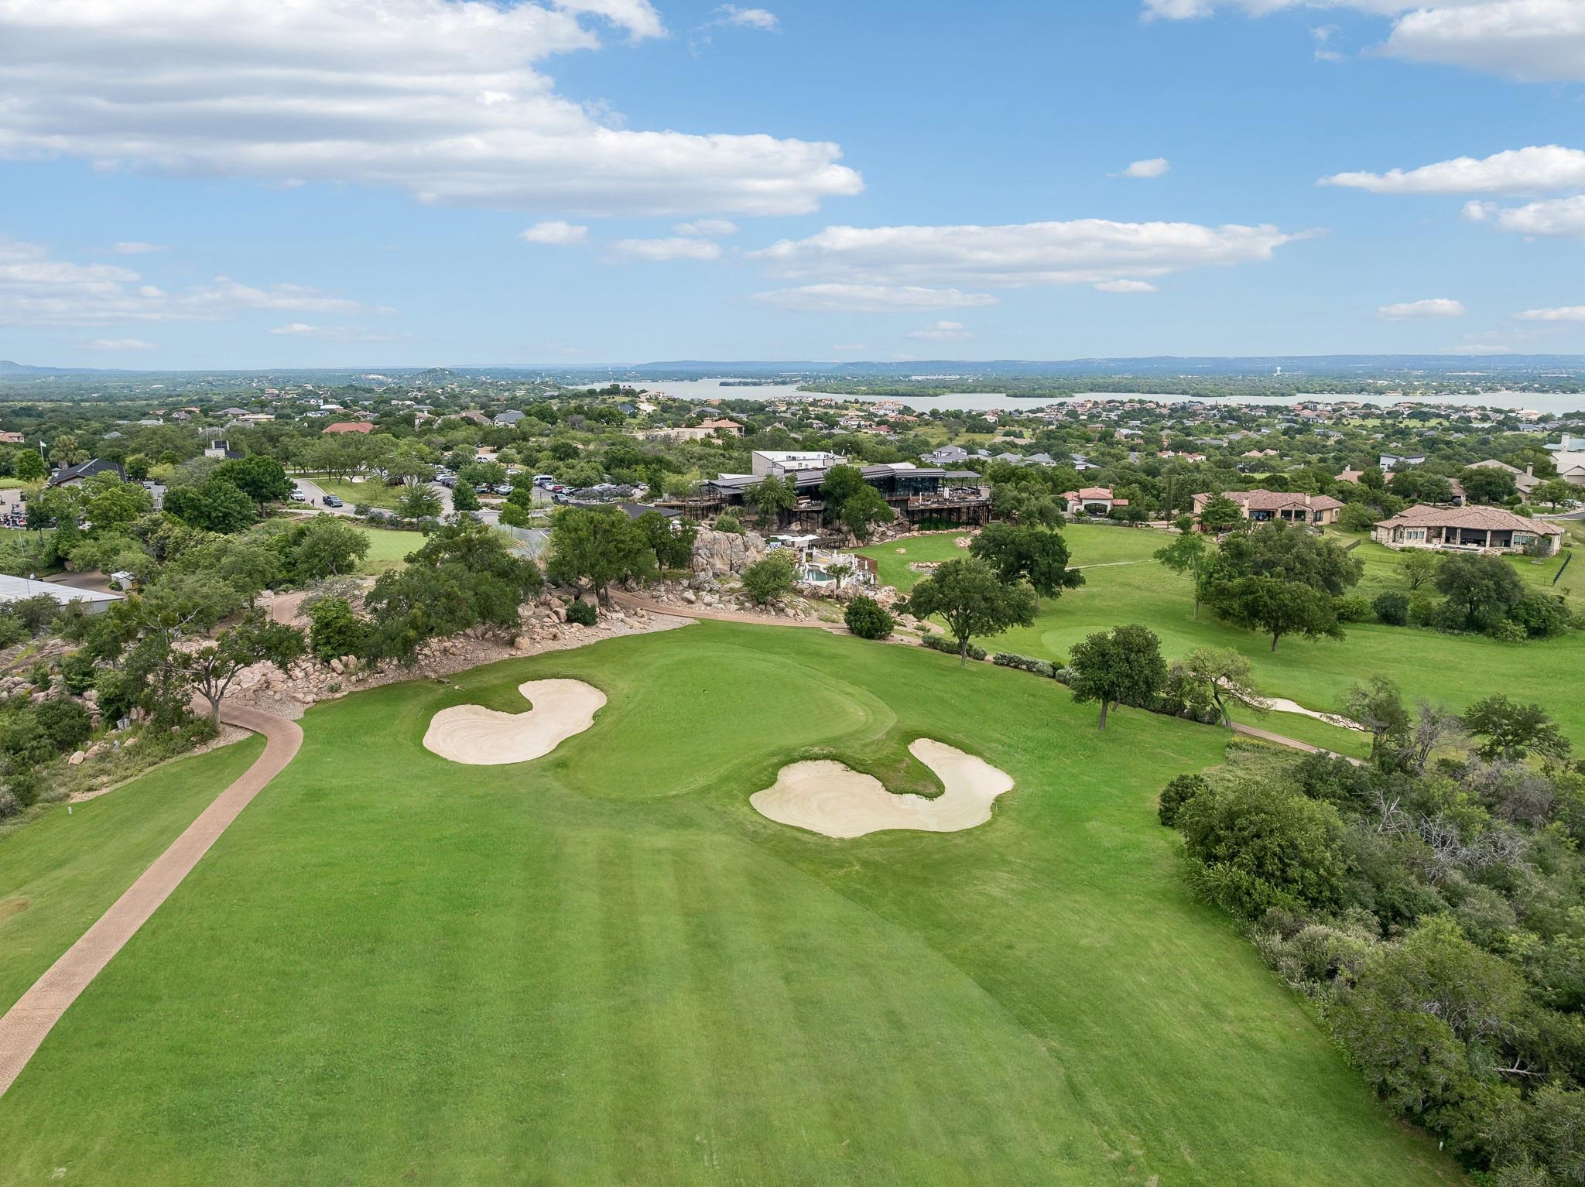
- Association Amenities: Clubhouse,Park,Water
- Association Fee Includes: Road Maintenance
- Taxes Per Hundred Dollar Valuation: 1.34
- Parcel Number: 036077
- Garage Carport: 3+ Car Attached Garage
- Green Energy Efficient: Ceiling Fan(s),Windows
- Golf Course Lot: No
- Land Type: Cleared Land
- Lot Size Acres: 0.45
- Lot Size Dimensions: Irregular
- Lot Size Source: Other
- Lot Size Square Feet: 19562.0
- Preferred Title Company: Capital Title Horseshoe Bay
- Single Level Living: No
- Living Area: 3798.0
- Living Area Source: Other
- Photos Count: 45
- Sewer: Public Sewer
- Water Source: Public
- Cooling: Central Air
- Heating: Central
- Fireplace Features: One
- Flooring: Hardwood
- Foundation Details: Slab
- Room: Bonus Room,Family Room,Game Room,Great Room,Kitchen,Laundry,Living Room,Study/Office,Utility Room Inside,Main Level Master Bdrm,Media Room
- Interior Features: Vaulted Ceilings,Walk-In Closet(s)
- Bedrooms Total: 4
- Bathrooms Full: 4
- Bathrooms Half: 1
- Construction Materials: Stucco
- Pool Features: In Ground
- Roof: Tile
- Number Of Residences: 1
- Occupied: No
- Restrictions: Yes
Property History for 104 Ridgeway
| Date | Event & Source | Price | Appreciation |
|---|---|---|---|
| Aug 10, 2026 | Listed (Active) Highland Lakes AOR #179056 | $2,195,000 | — |
| Jun 8, 2025 | Withdrawn Highland Lakes AOR #166483 | $150,000 | — |
| Jun 7, 2025 | Withdrawn ACTRIS #1236285 | $150,000 | — |
| Apr 15, 2024 | Price Change ACTRIS #1236285 | $140,000 | — |
| Apr 14, 2024 | Price Change Highland Lakes AOR #166483 | $140,000 | — |
| Oct 30, 2023 | Listed (Active) Highland Lakes AOR #166483 | $150,000 | — |
| Jun 29, 2022 | Listed (Active) ACTRIS #1236285 | $200,000 | — |
| Date | Event & Source | Price |
|---|---|---|
| 08/10/2026 | Listed (Active) Highland Lakes AOR #179056 | $2,195,000 |
| 06/08/2025 | Withdrawn Highland Lakes AOR #166483 | $150,000 |
| 06/07/2025 | Withdrawn ACTRIS #1236285 | $150,000 |
| 04/15/2024 | Price Change ACTRIS #1236285 | $140,000 |
| 04/14/2024 | Price Change Highland Lakes AOR #166483 | $140,000 |
| 10/30/2023 | Listed (Active) Highland Lakes AOR #166483 | $150,000 |
| 06/29/2022 | Listed (Active) ACTRIS #1236285 | $200,000 |
For completeness, we often displays two records for one sale: the MLS record and the public record.
Public Records for 104 Ridgeway
Schools near 104 Ridgeway
Rating | School | Type | Grades | Distance |
|---|---|---|---|---|
| Public - | PK to 5 | |||
| Public - | 6 to 8 | |||
| Public - | 9 to 12 | |||
| Public - | PK to 5 |
Rating | School | Distance |
|---|---|---|
Packsaddle Elementary School PublicPK to 5 | ||
Llano Junior High School Public6 to 8 | ||
Llano High School Public9 to 12 | ||
Llano Elementary School PublicPK to 5 |
School ratings and boundaries are provided by GreatSchools.org and Pitney Bowes. This information should only be used as a reference. Proximity or boundaries shown here are not a guarantee of enrollment. Please reach out to schools directly to verify all information and enrollment eligibility.
Similar Homes
New listings in 78657


Explore Nearby Homes
- The Waterlands Homes for Sale
- Blue Lake Estates Homes for Sale
- Cottonwood Shores Homes for Sale
- Deer Haven Homes for Sale
- Escondido Homes for Sale
- High Vista Homes for Sale
- Hills of Horseshoe Bay Homes for Sale
- Horseshoe Bay South Homes for Sale
- Horseshoe Bay West Homes for Sale
- Sandy Harbor Homes for Sale
- Scarlet Oaks Homes for Sale
- Applehead Island Homes for Sale
- Trails Homes for Sale
- Slick Rock Creek Homes for Sale
- The Cape Homes for Sale
- Sunrise Beach Village Homes for Sale
- Marble Falls Homes for Sale
- Horseshoe Bay Homes for Sale
- Granite Shoals Homes for Sale
- Round Mountain Homes for Sale
- Spicewood Homes for Sale
- Kingsland Homes for Sale
- Willow City Homes for Sale
- Burnet Homes for Sale
- Buchanan Dam Homes for Sale
- Johnson City Homes for Sale
- Llano Homes for Sale
- Hye Homes for Sale
- Lago Vista Homes for Sale
- Bluffton Homes for Sale
- 78663 Homes for Sale
- 78654 Homes for Sale
- 78643 Homes for Sale
- 78639 Homes for Sale
- 78636 Homes for Sale
- 78669 Homes for Sale
- 78624 Homes for Sale
- 78611 Homes for Sale
- 78609 Homes for Sale
- 78675 Homes for Sale
- 78605 Homes for Sale
- 78620 Homes for Sale
- 78641 Homes for Sale
- 78642 Homes for Sale
- 78607 Homes for Sale
No guarantee, warranty or representation of any kind is made regarding the completeness or accuracy of any information, descriptions or measurements (including square footage measurements and property condition), such should be independently verified through appropriate means, including, but not limited to, in person inspection and public records, and Compass International Holdings, its subsidiaries, affiliates and independently owned and operated franchisees, and their affiliated agents and associated third parties expressly disclaim any liability in connection therewith. Photos may be virtually staged or digitally enhanced and may not reflect actual property conditions. Offers of compensation are subject to change at the seller's discretion. No financial or legal advice provided. Equal Housing Opportunity.
Listing Courtesy of Legacy Broker Group, Krista Upham, TREC #0469277; Legacy Broker Group, Caitlyn Upham, TREC #0812953
Based on information submitted to the MLS GRID as of 08/13/2026 06:03 PM. All data is obtained from various sources and may not have been verified by broker or MLS GRID. Supplied Open House Information is subject to change without notice. All information should be independently reviewed and verified for accuracy. Properties may or may not be listed by the office/agent presenting the information. Properties displayed may be listed or sold by various participants in the MLS. IDX information is provided exclusively for consumers’ personal, non-commercial use and may not be used for any purpose other than to identify prospective properties consumers may be interested in purchasing. The data is deemed reliable but is not guaranteed by MLS GRID. Use of the MLS GRID data may be subject to an end user license agreement prescribed by the applicable MLS of the Member Participant, if any, and as amended from time to time.