104 Rochelle Avenue



























Description
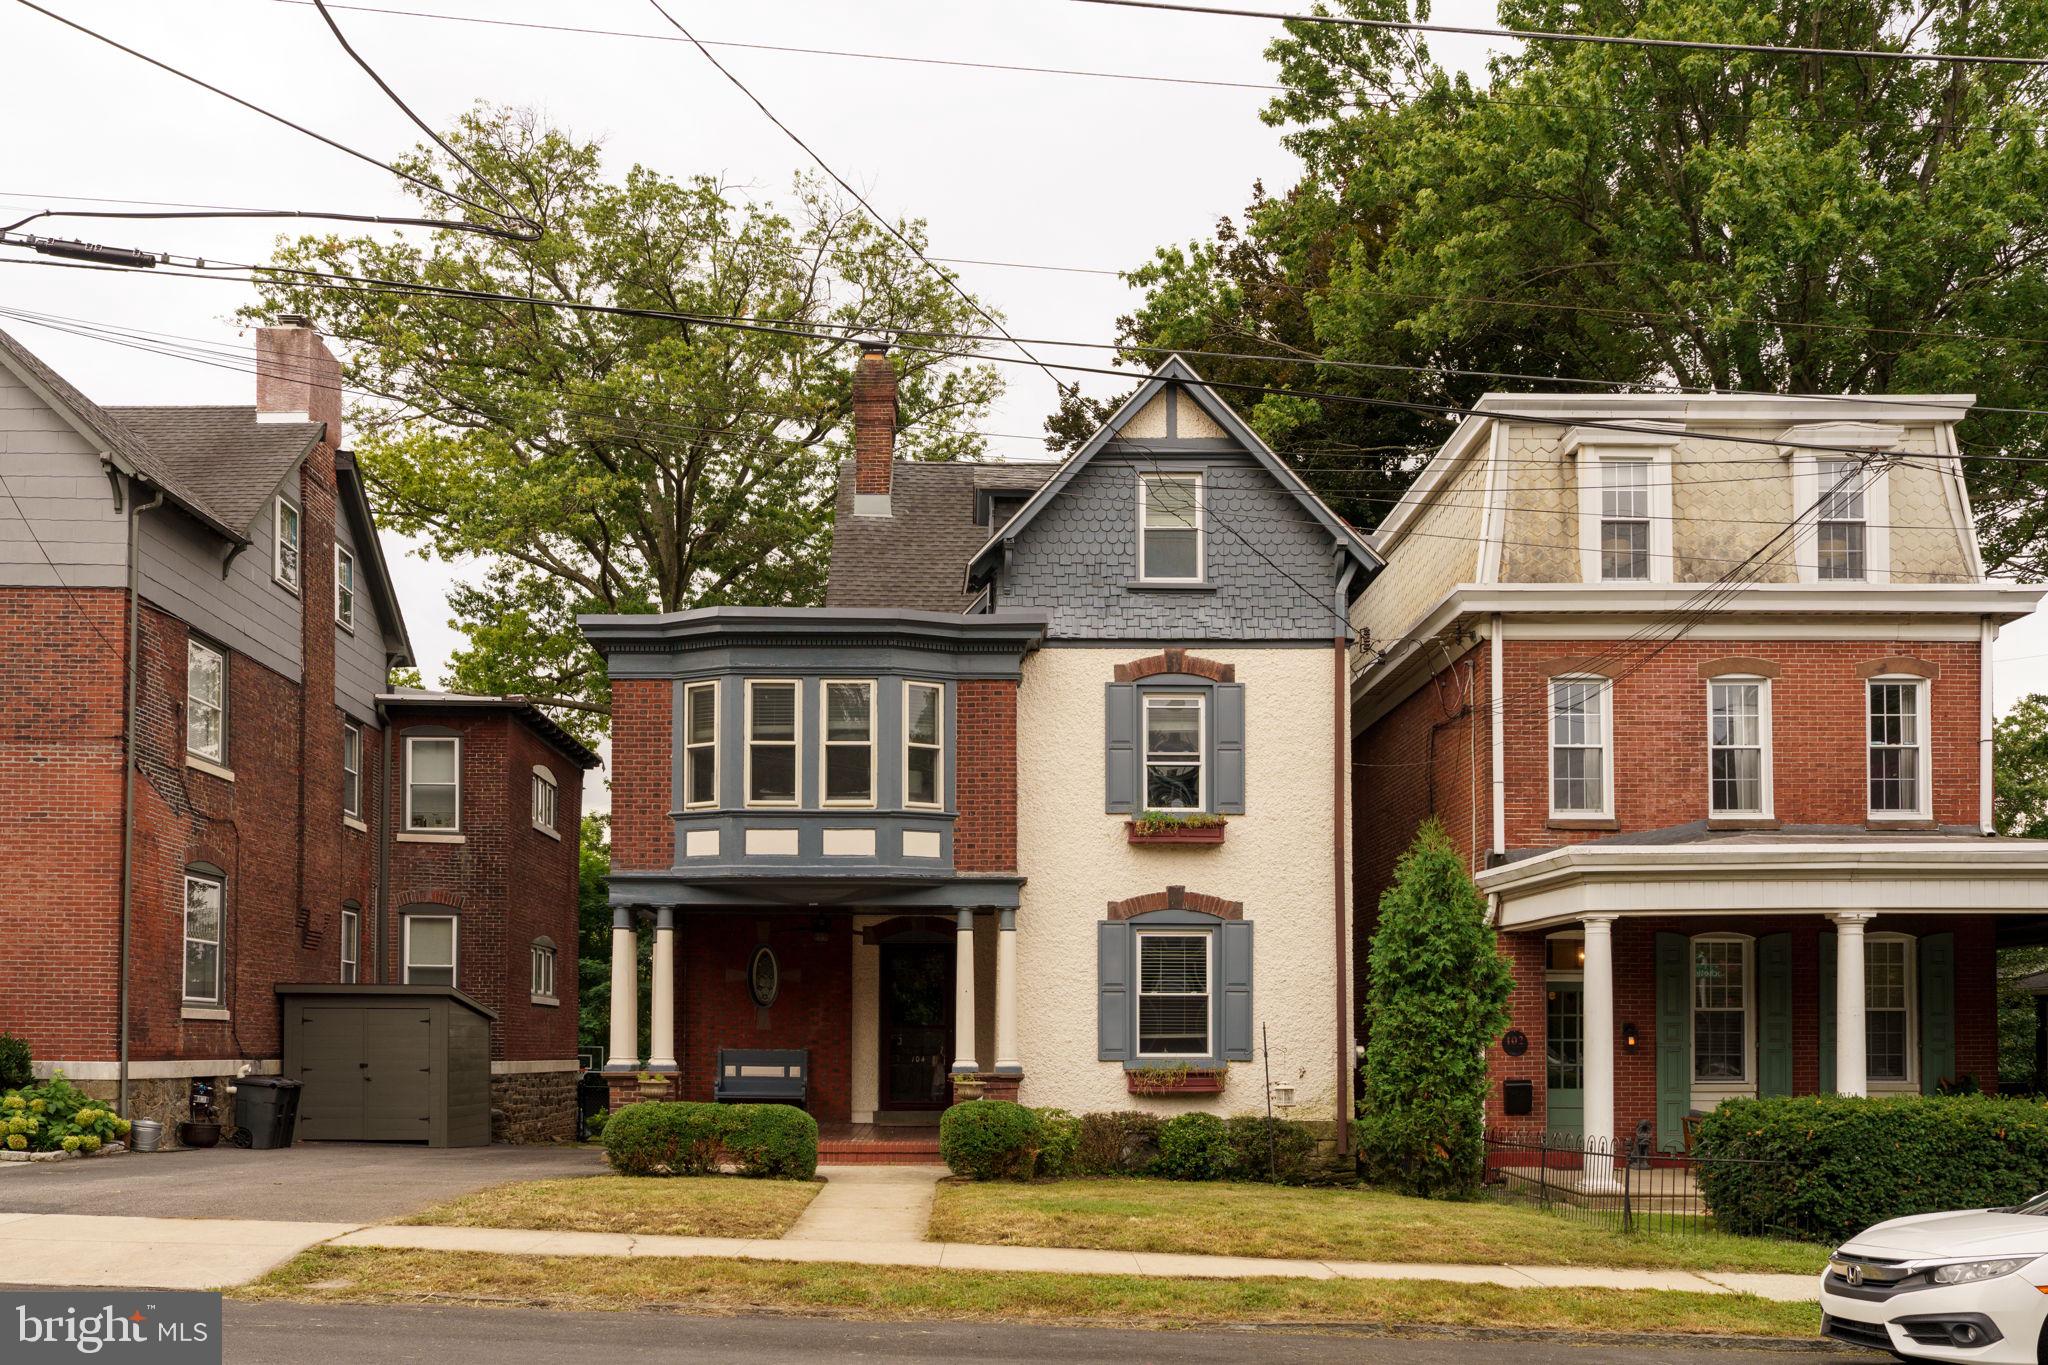
The story begins on the front porch. Morning coffee, an evening glass of wine, a...The beautiful Wissahickon neighborhood is where Philadelphia seems to soften around the edges. Mature trees arch overhead, porches replace stoops, yards get a little bigger, and suddenly it feels entirely possible that you’ve left the city behind. Welcome to 104 Rochelle Avenue, a grand Victorian with the soul of an old country house and the wonderful convenience of Northwest Philadelphia just outside the garden gate.
The story begins on the front porch. Morning coffee, an evening glass of wine, a wave to a neighbor passing by. Beyond it, the house reveals the craftsmanship and wonderful details that make old homes so compelling. There’s a sense of ease, of a home that has evolved thoughtfully, with intention and respect for its past.
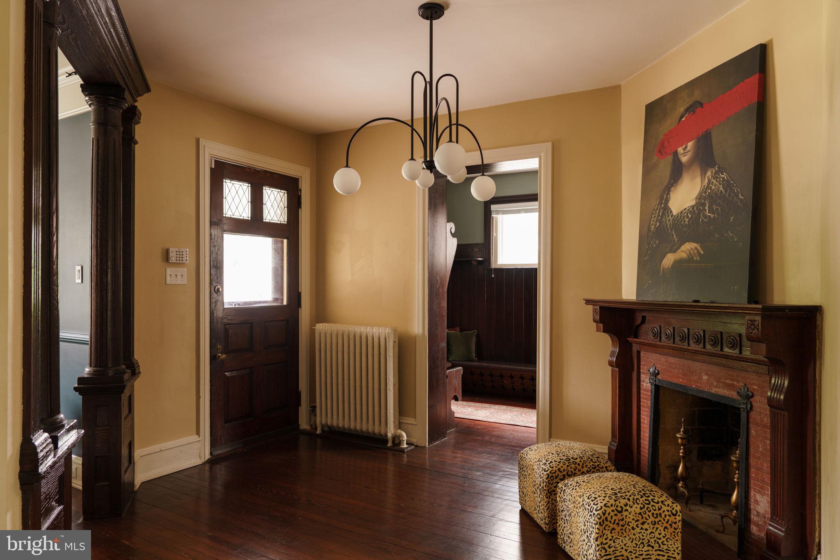
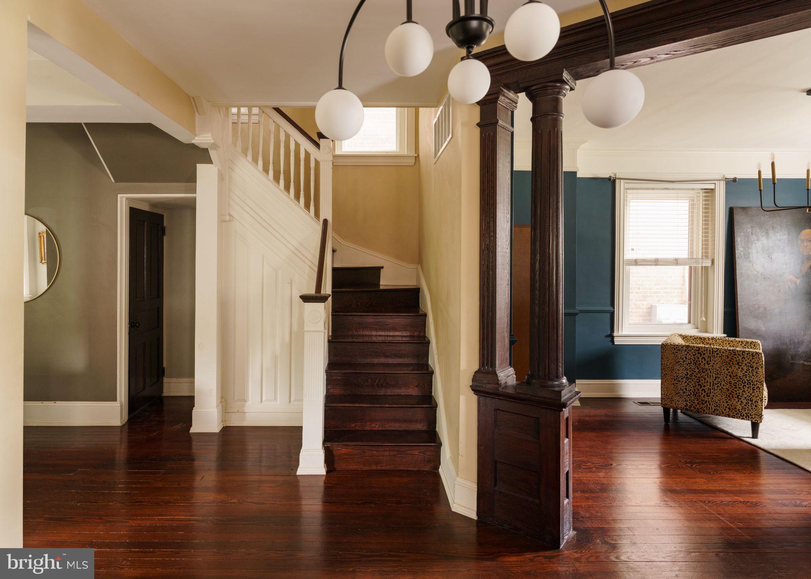
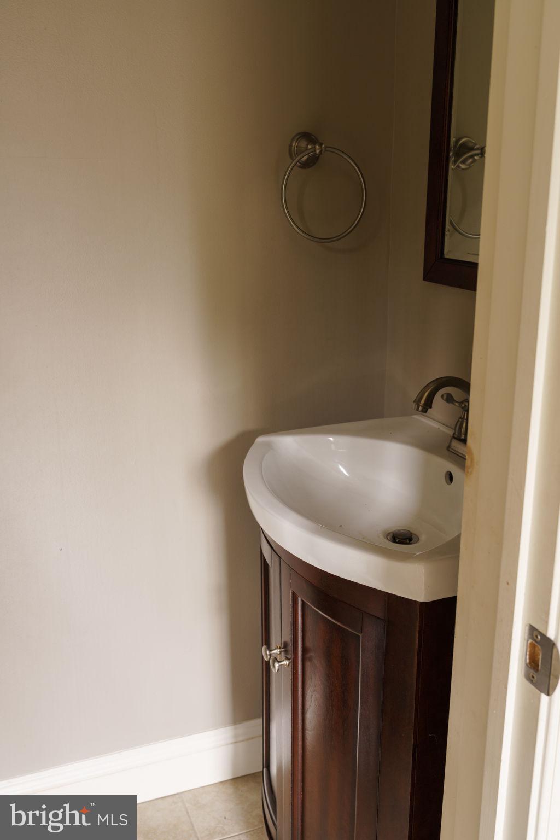
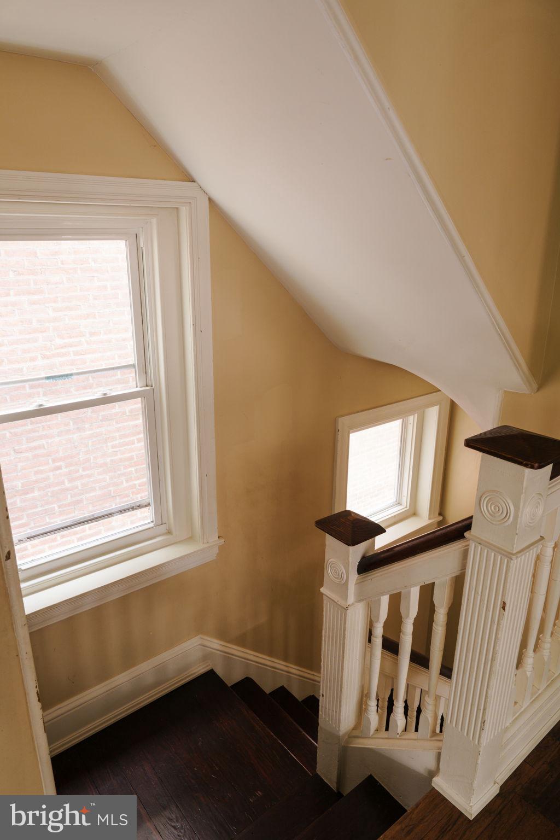
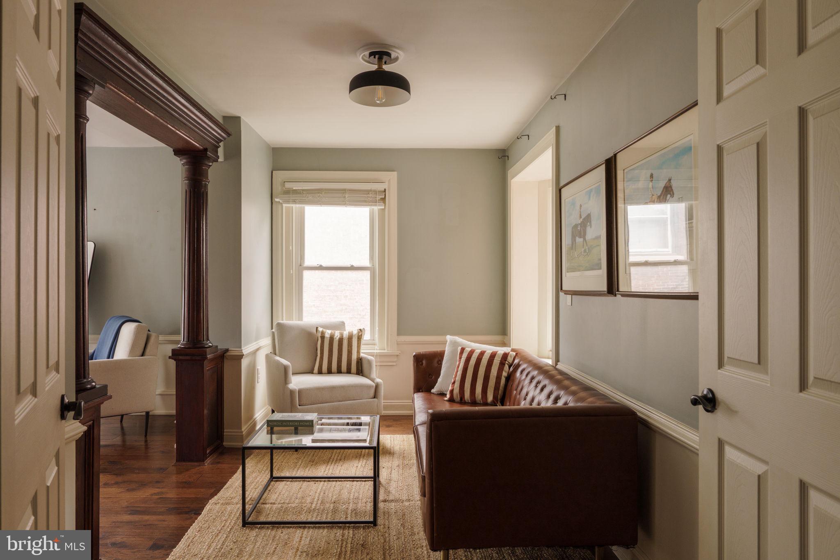
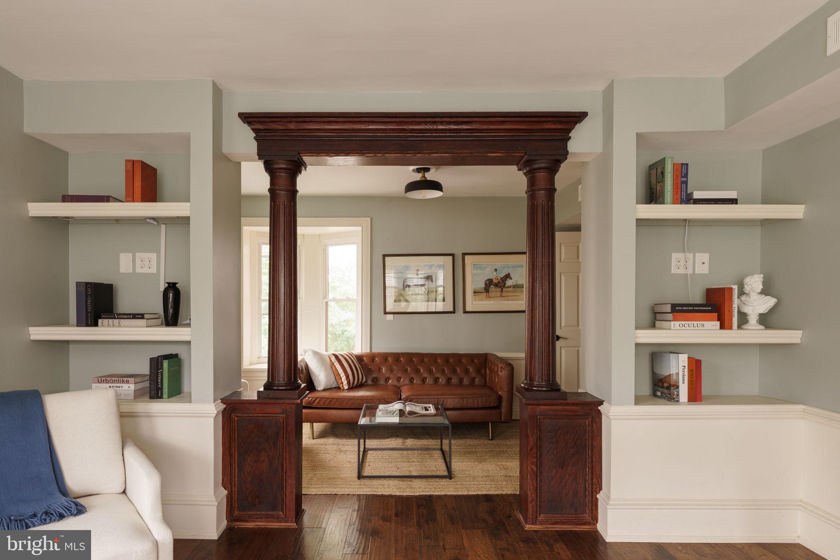
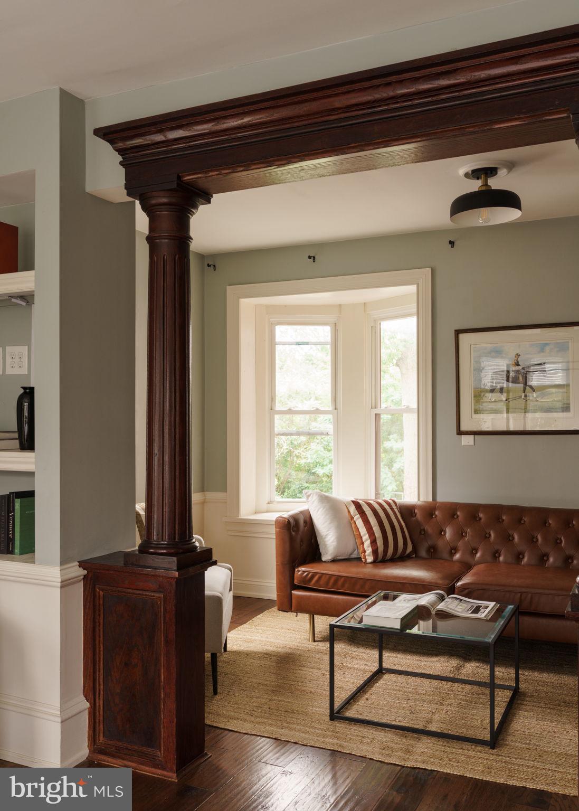
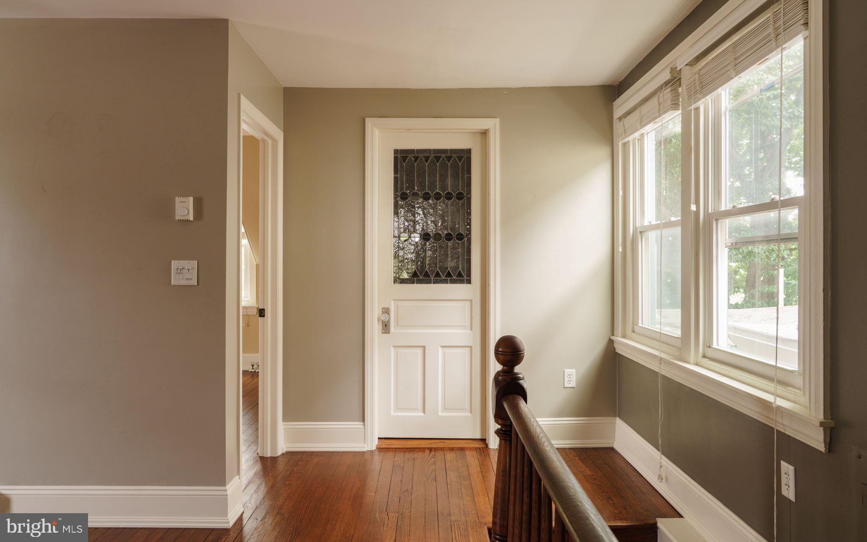
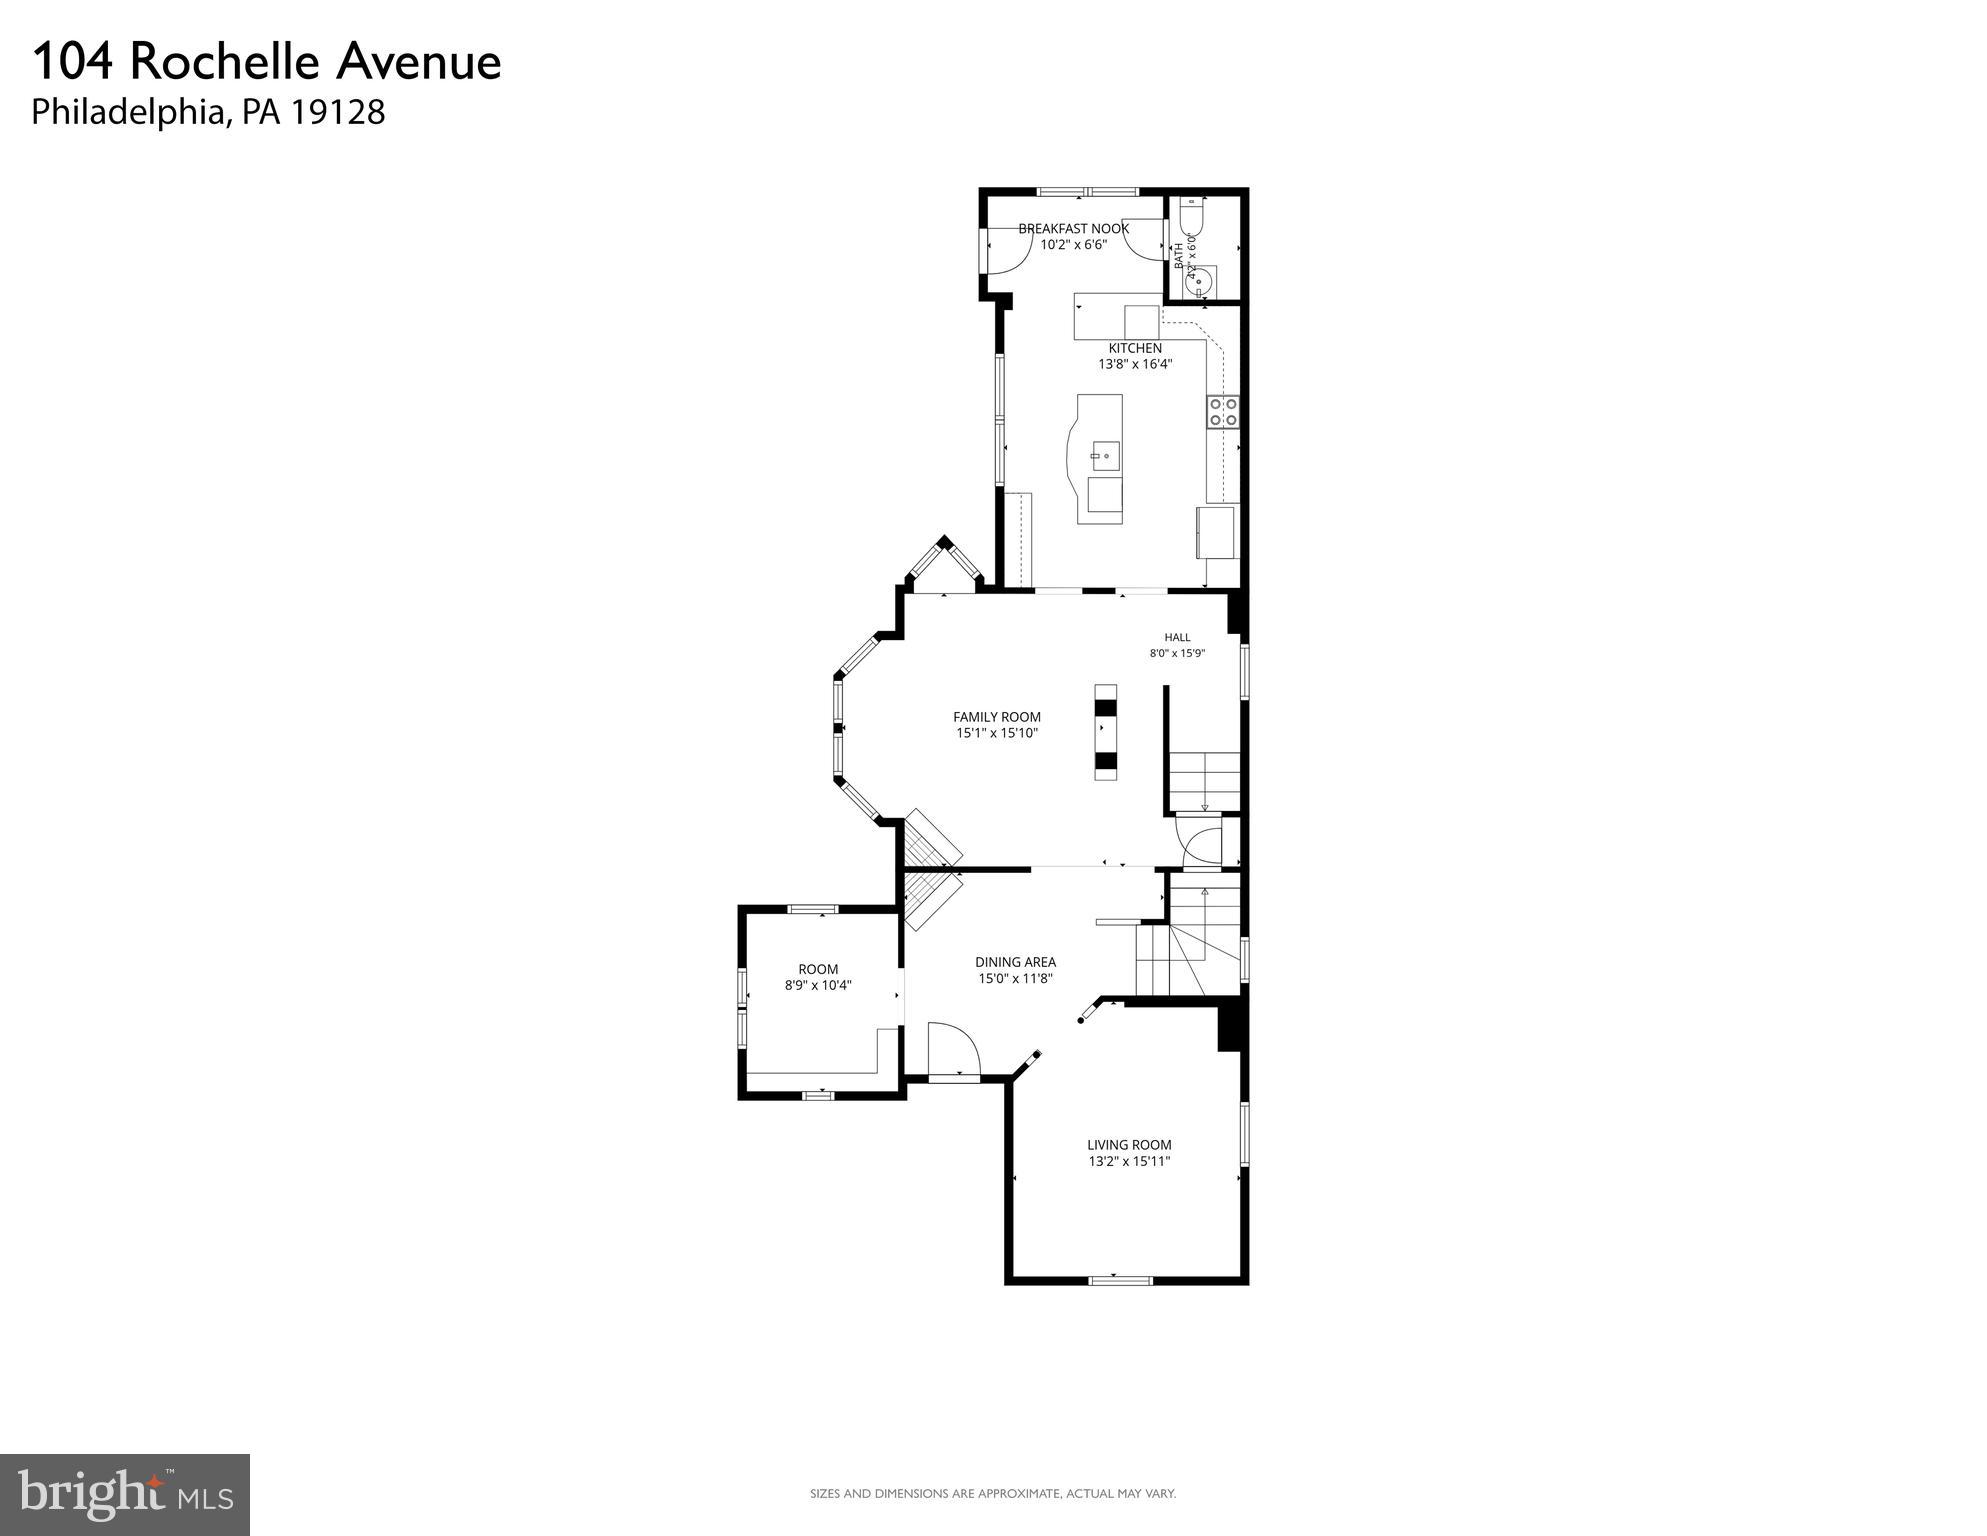
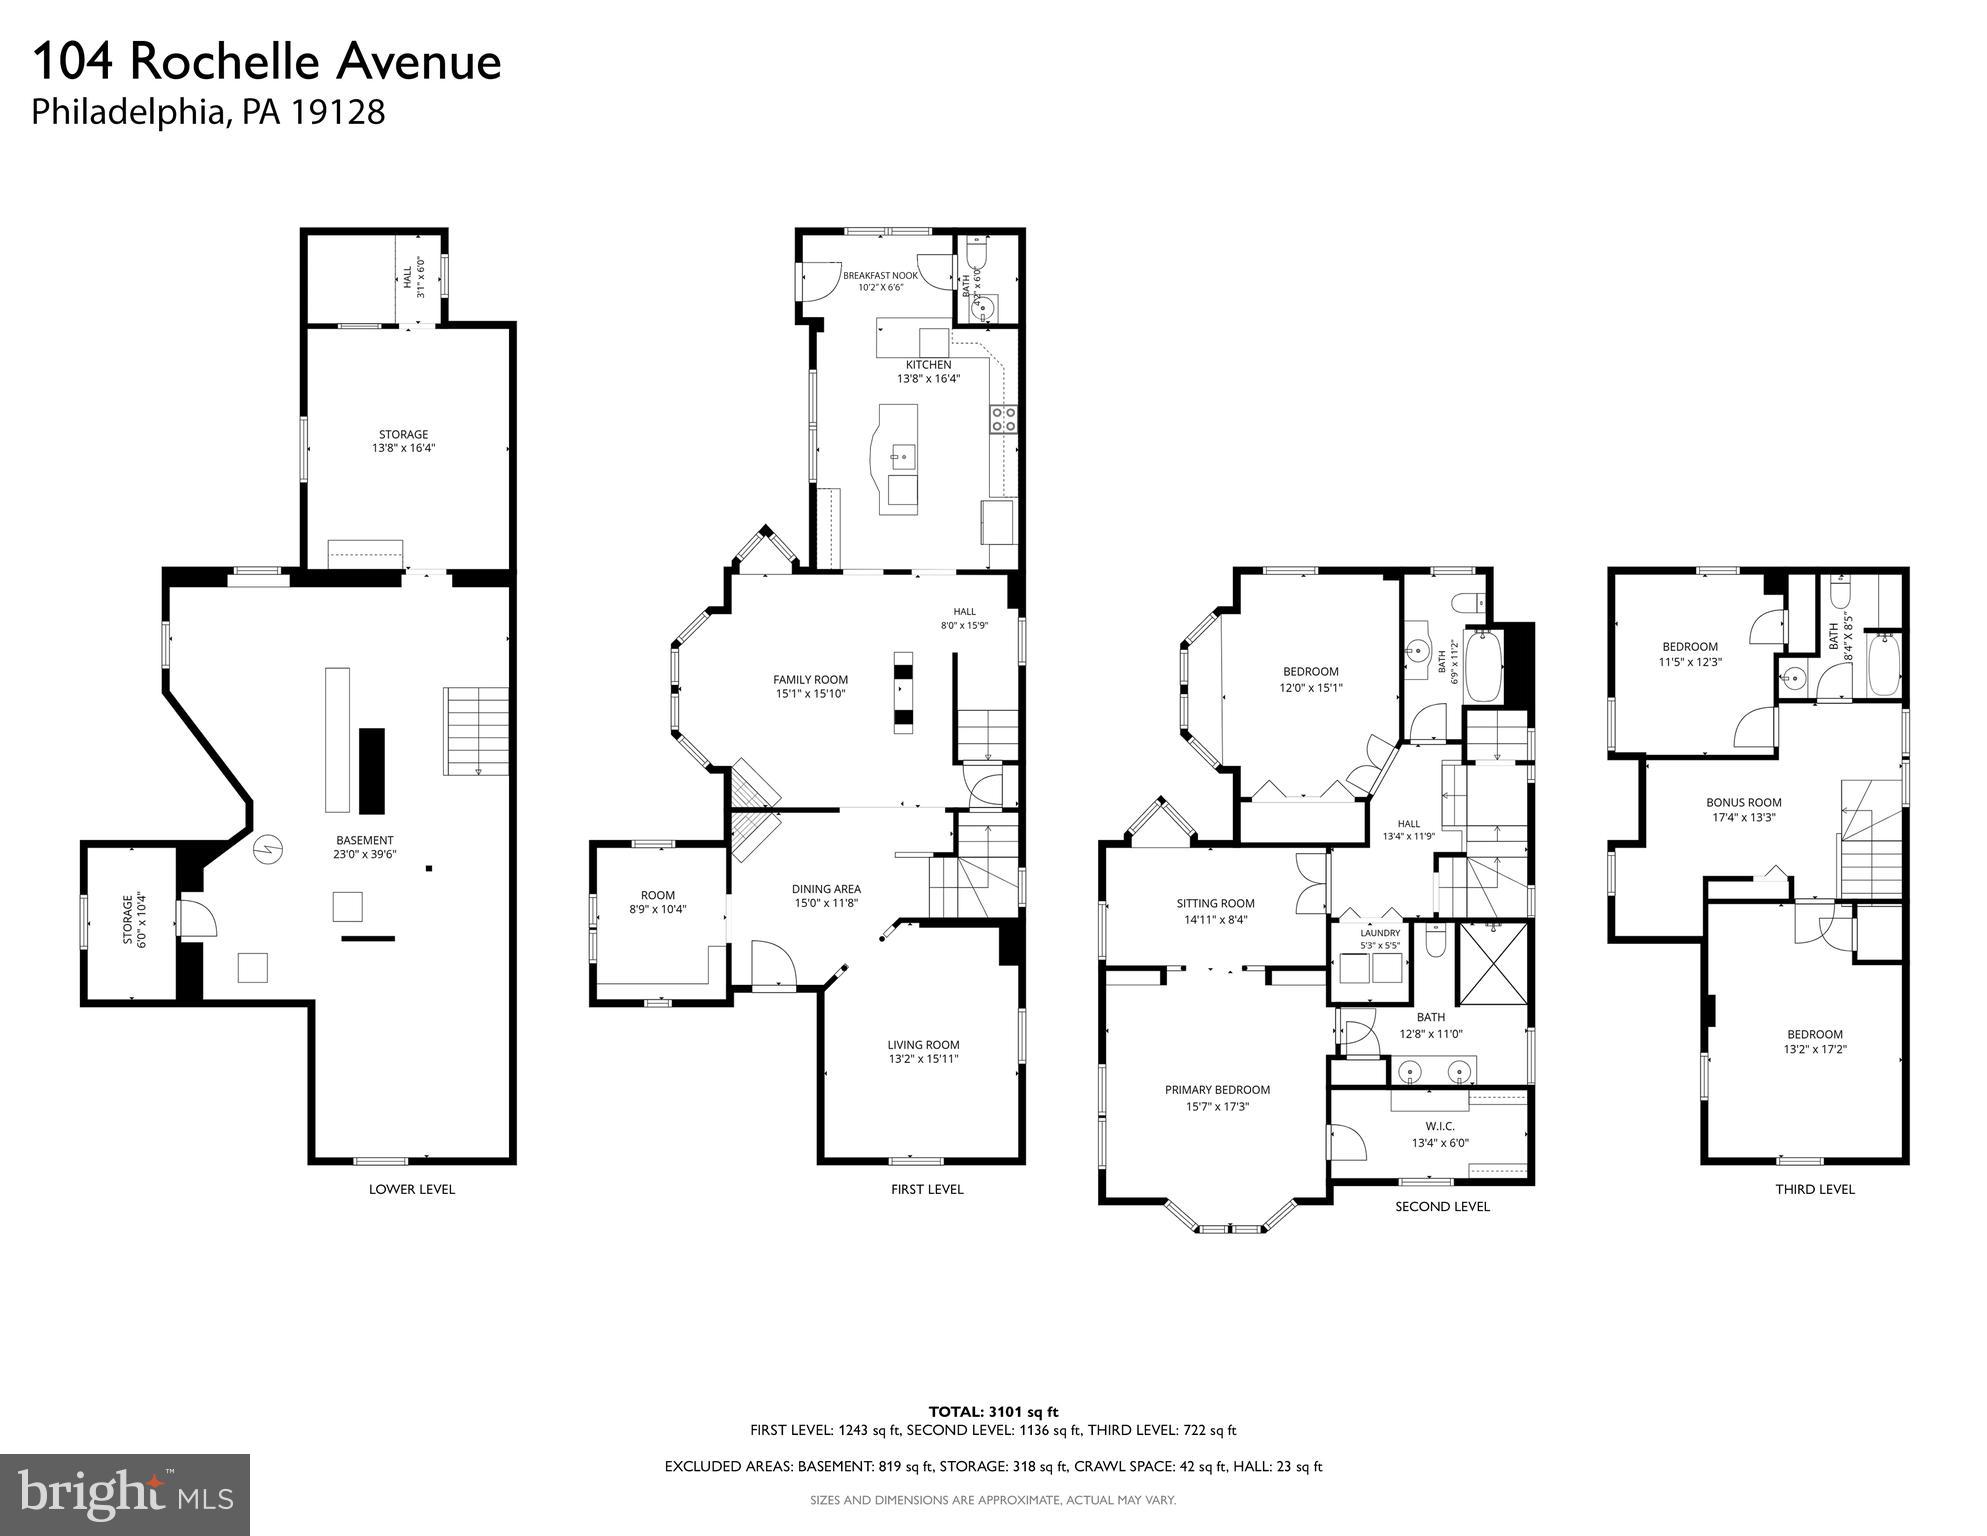
Inside, original wood floors, crown and chair moldings, handsome millwork, decorative fireplace mantels and substantial wood columns speak to another era. Even the dual staircases to the second floor offer a glimpse into the way this home once lived.
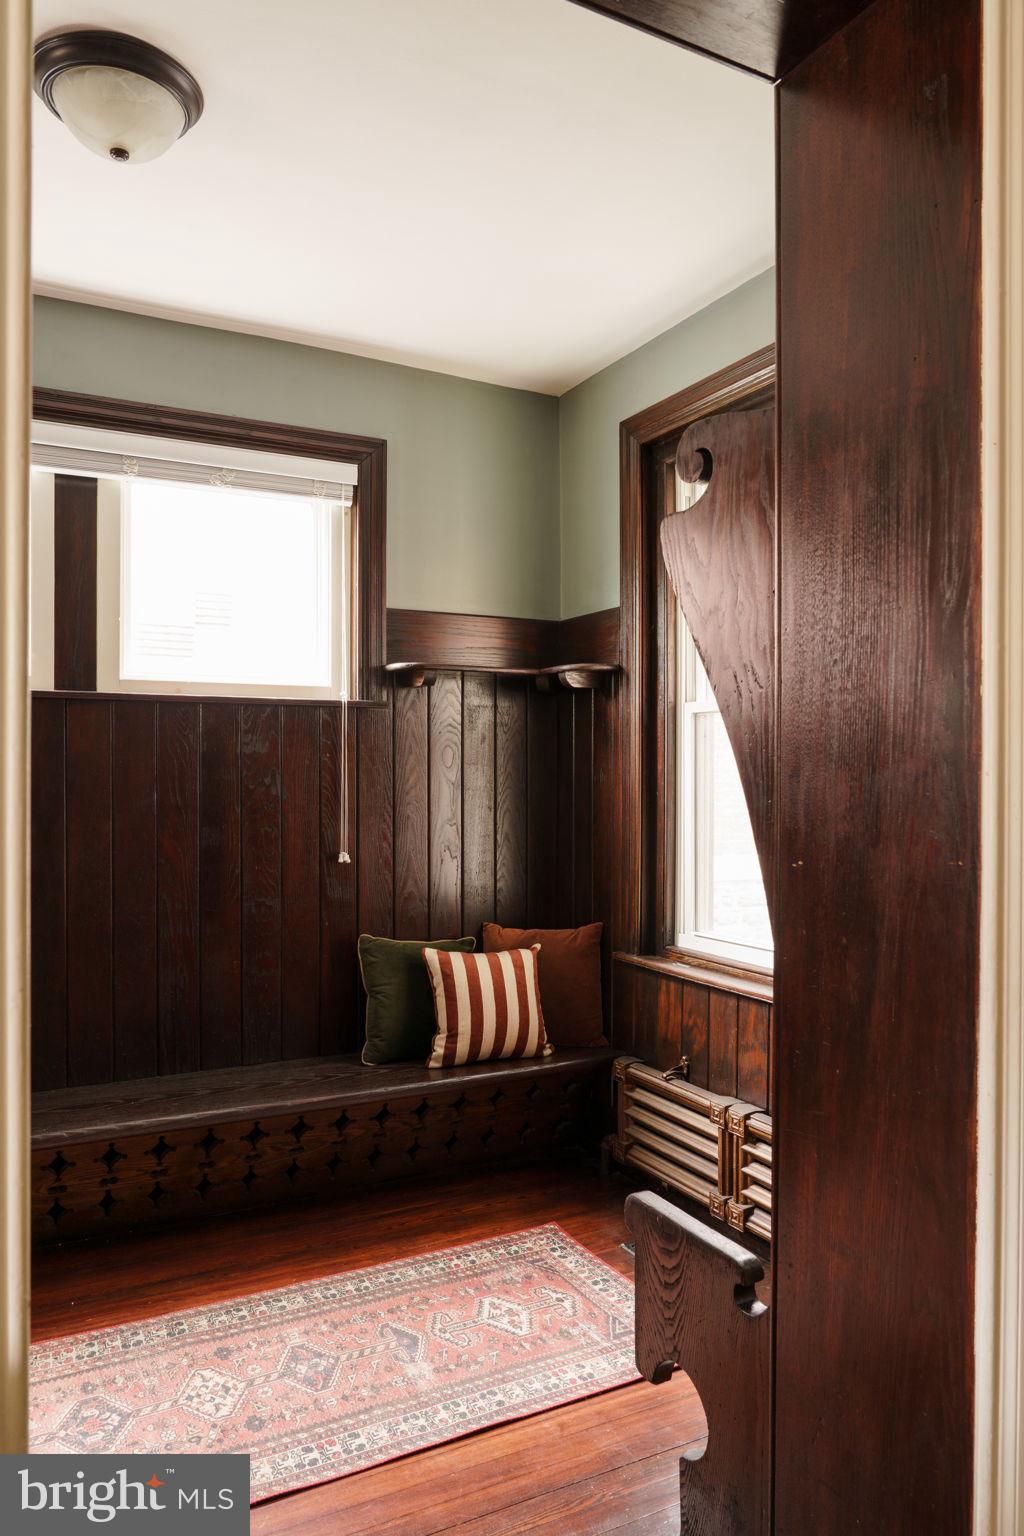
Just off the foyer may be the most charming room of all: a wood-paneled mudroom that feels lifted from an old one-room schoolhouse, complete with built-in bench seating and a beautiful oval leaded-glass window. It's a perfect landing spot for muddy hiking boots, coats, dog leashes and all the evidence of a life well-lived.
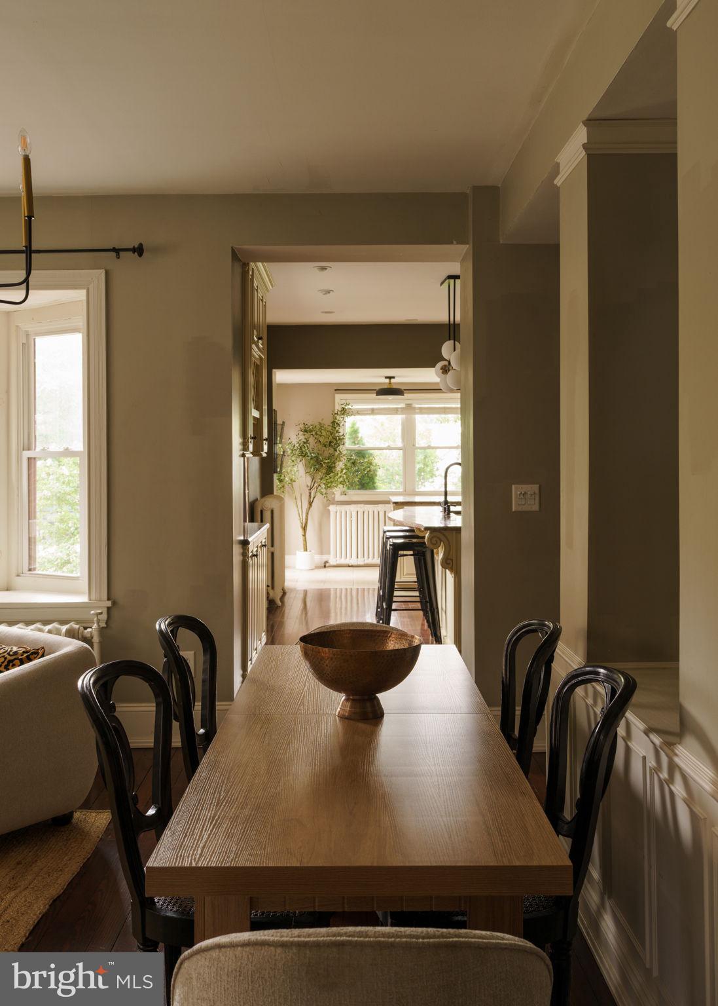
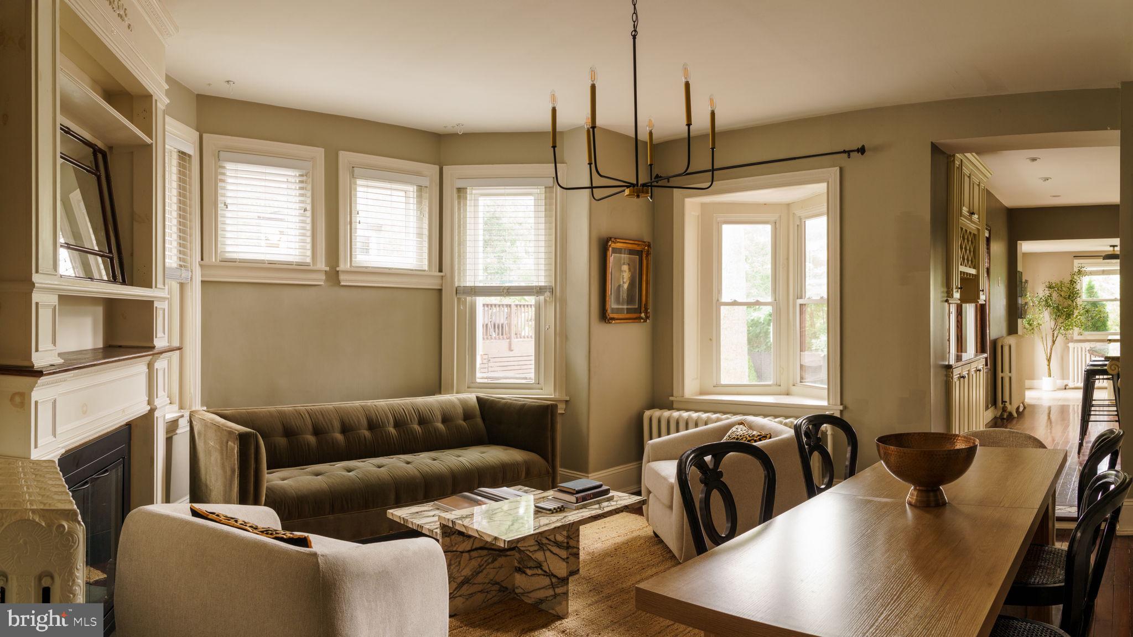
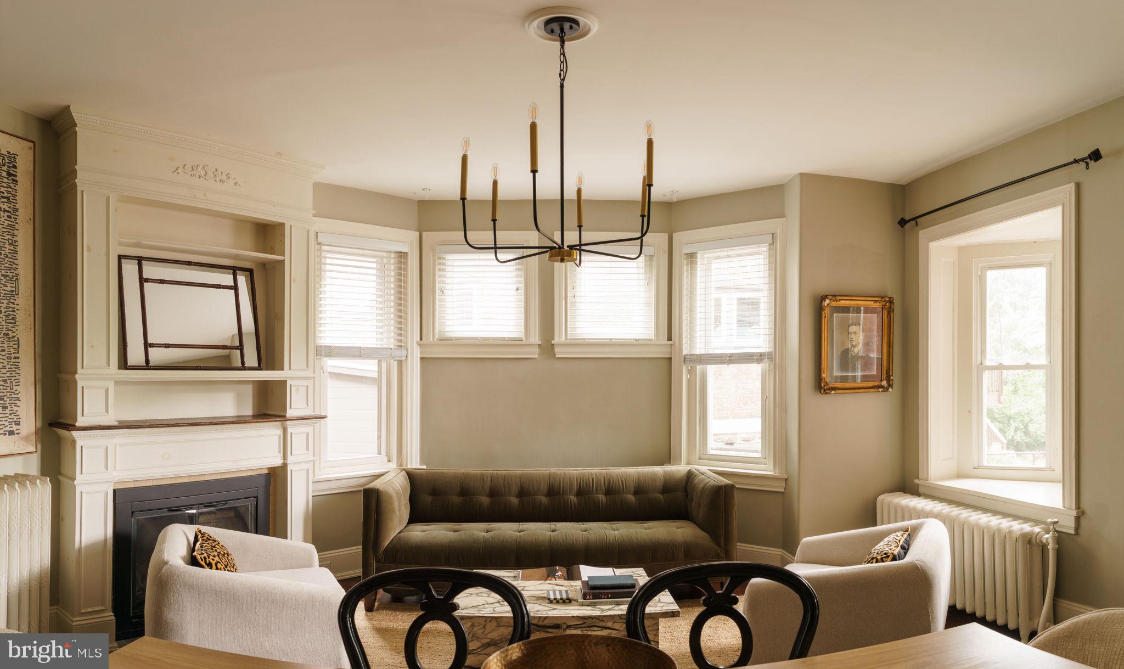
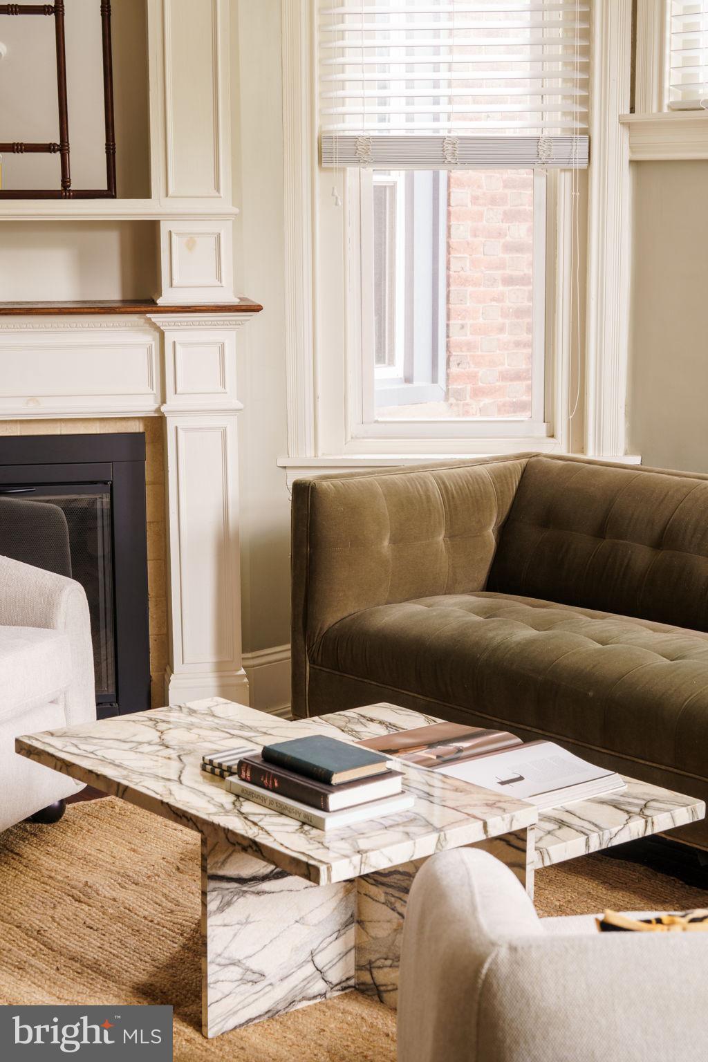
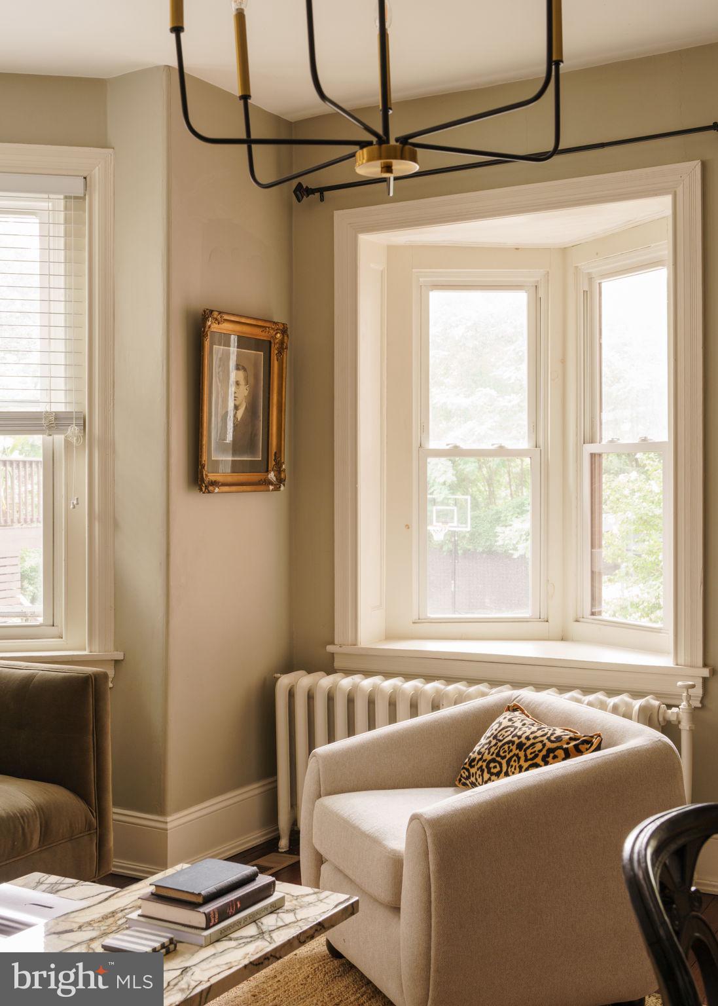
Across the foyer, a flexible room can become whatever your life requires: dining room, library, office or music room. Sunlight moves gently across wide-plank pine floors, worn to a soft glow by more than a century of life. It’s easy to imagine long dinners here, conversations that linger, music playing somewhere in the background. Beyond, the living room settles into a quieter mood, with a bay window drawing in natural light, an original fireplace, beautiful woodwork and hidden storage. It’s the kind of room that asks for books piled on side tables and Sunday afternoons with nowhere else to be.
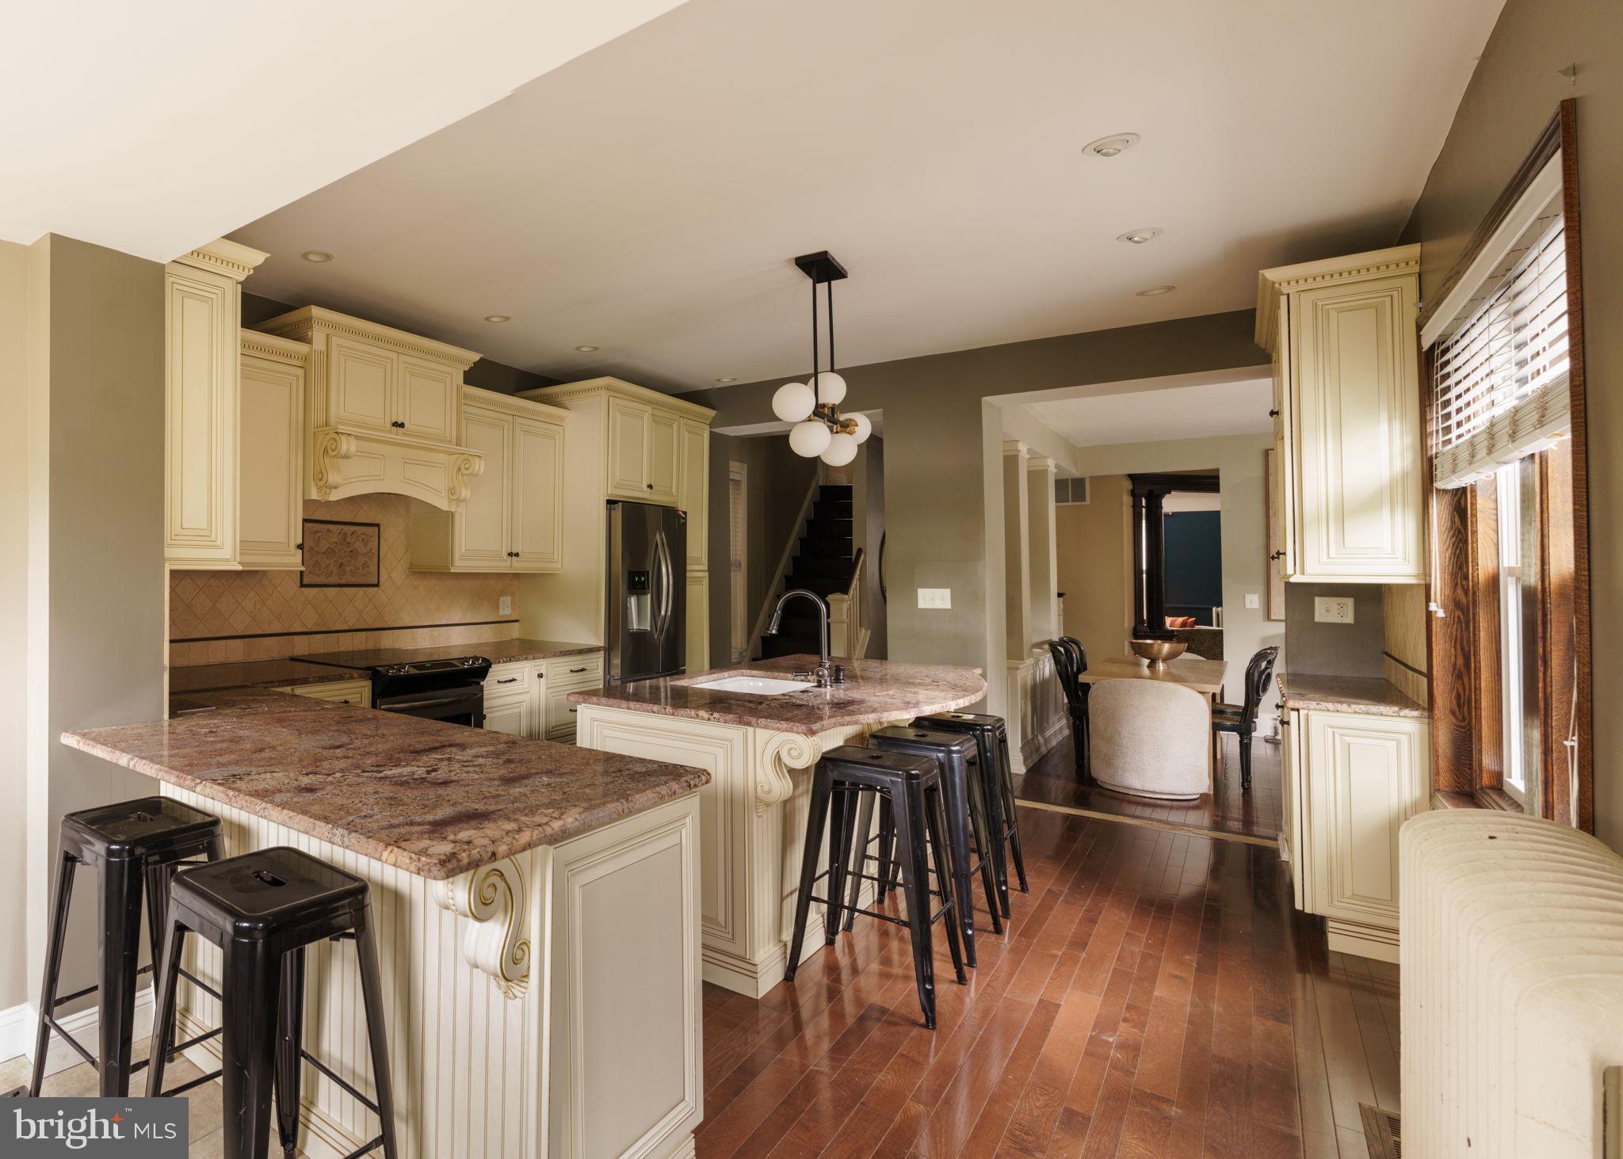
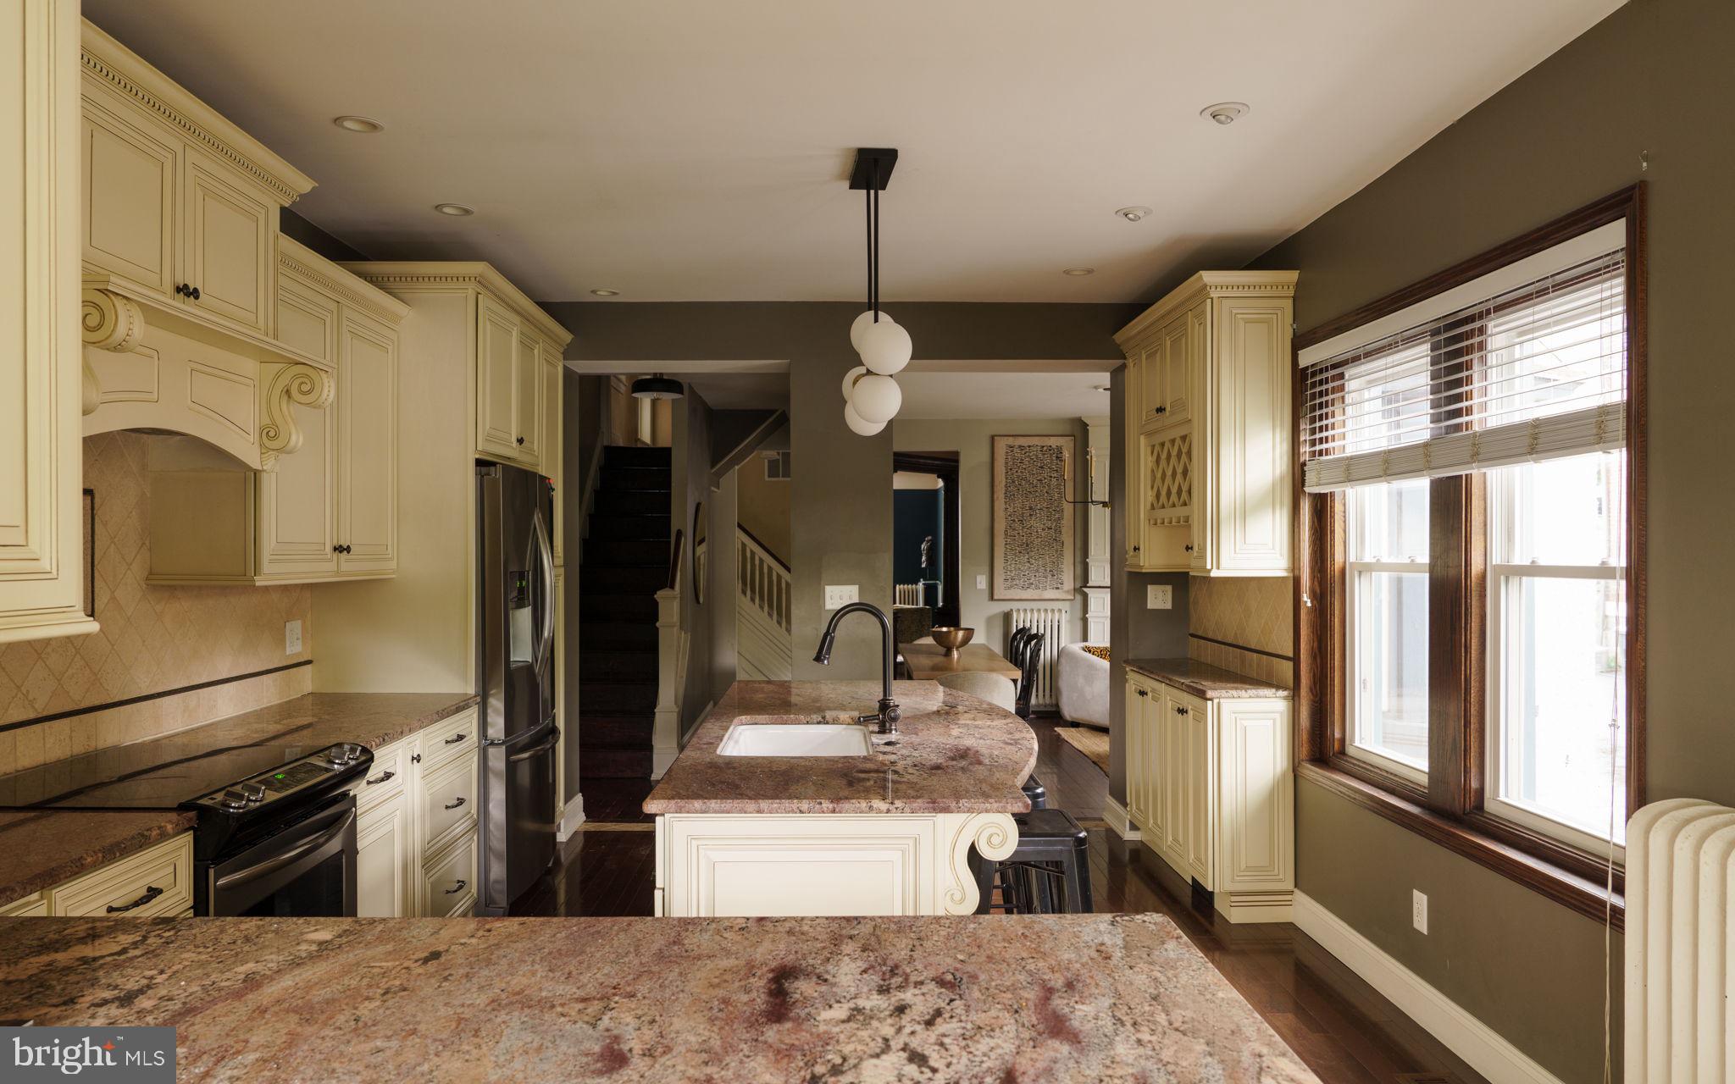
The generous eat-in kitchen brings the house firmly into modern life with abundant cabinetry, granite countertops, stainless appliances, and a large island, the perfect gathering spot. Step outside and the city seems to disappear again. The private garden offers room for dinner under the stars, vegetables and hydrangeas, kids and dogs, or simply a hammock and absolutely no agenda.
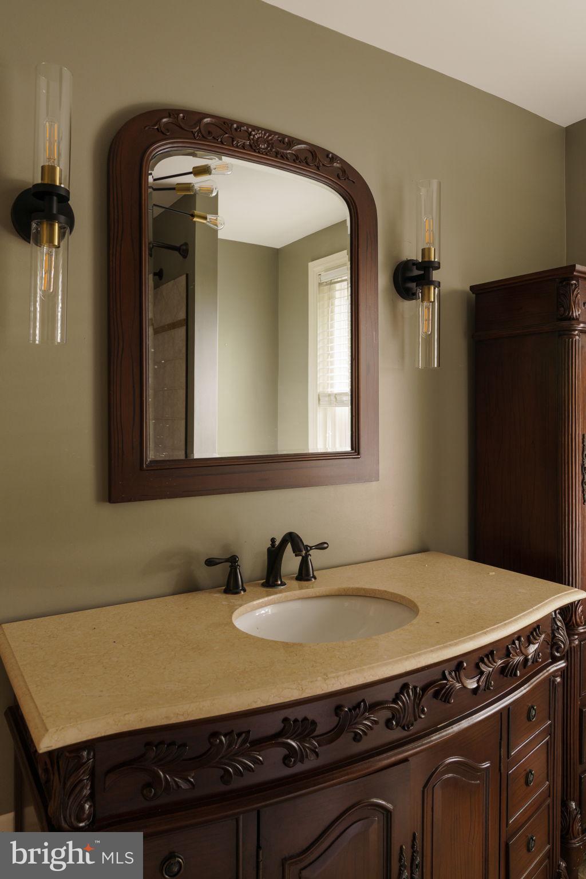
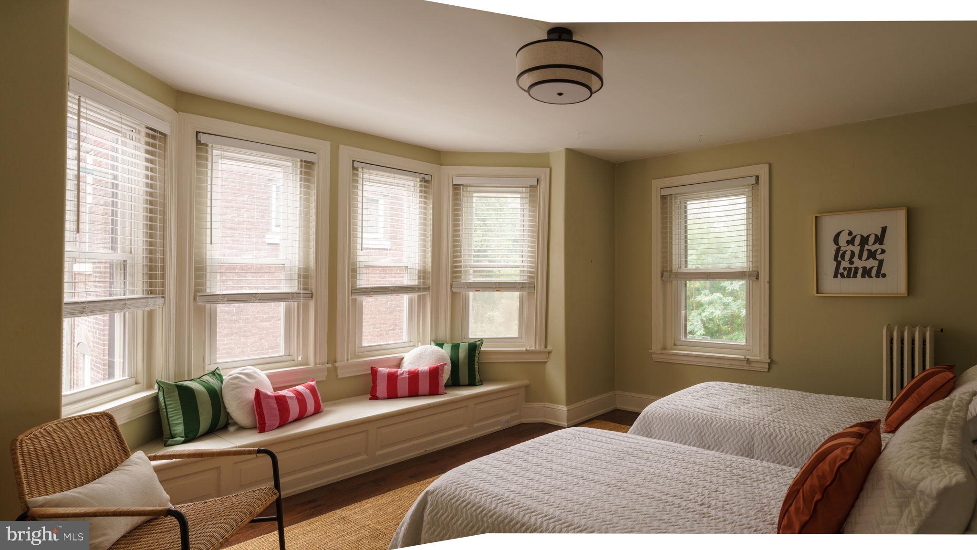
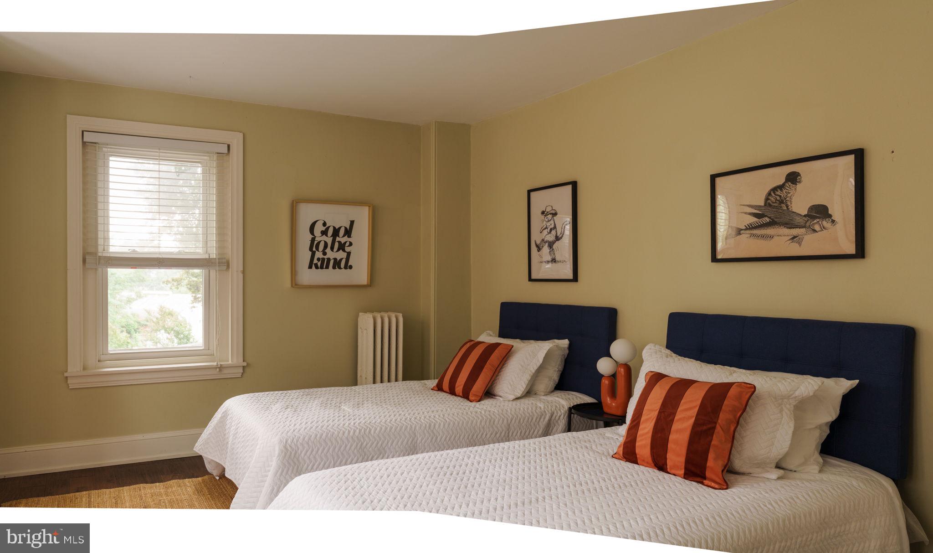
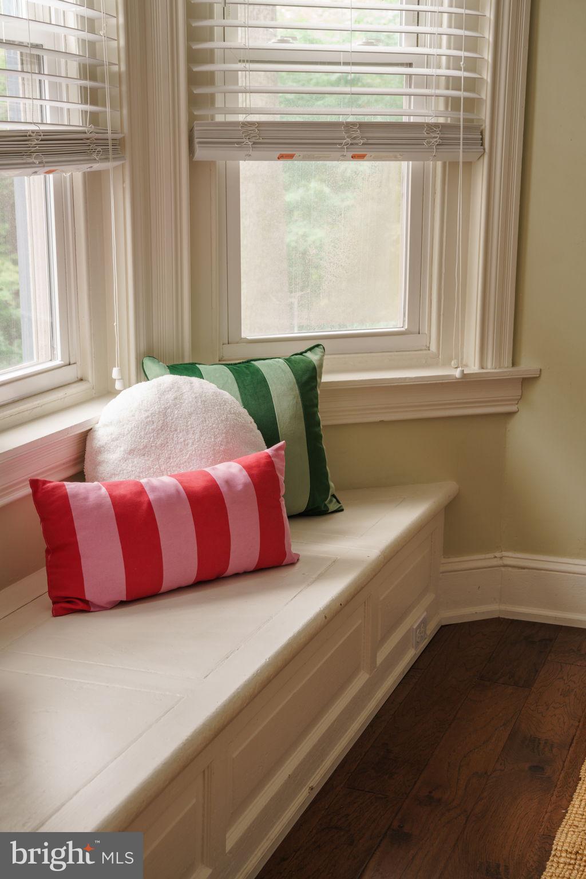
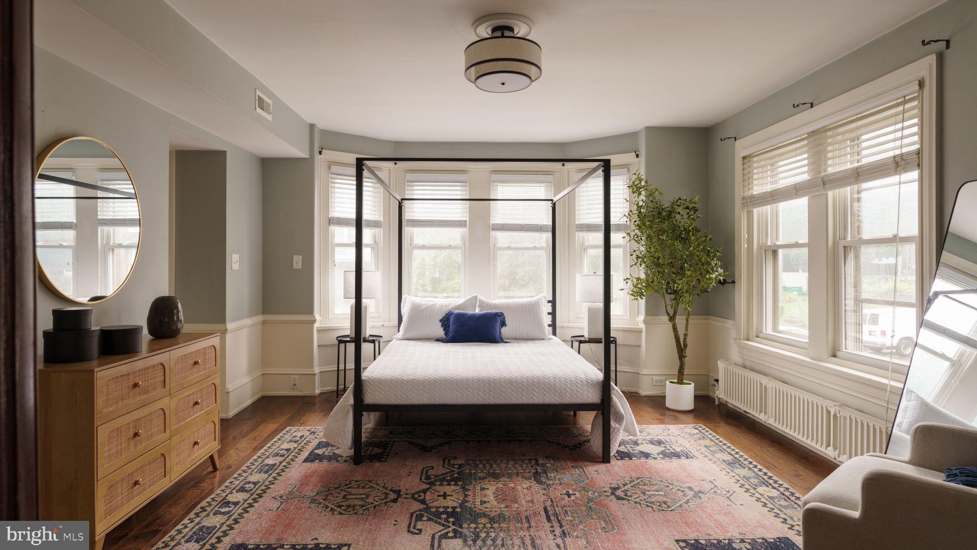
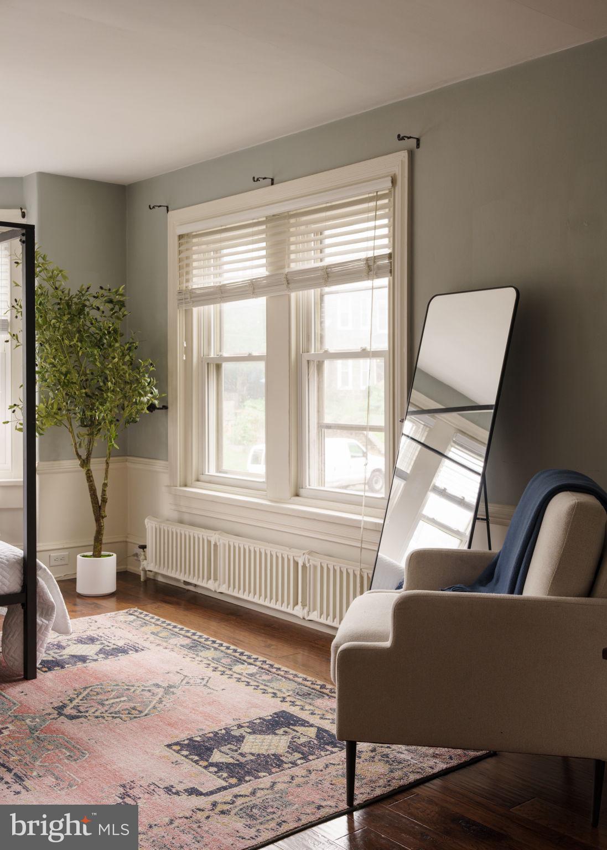
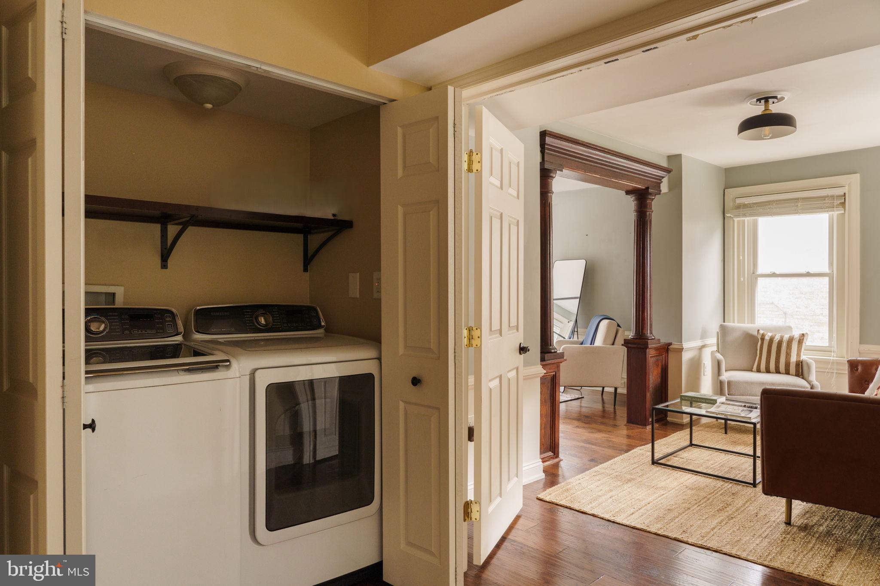
Upstairs, the primary suite is a true retreat with room for a sitting area or workspace, a walk-in closet with a window, built-in shelving and decorative columns, and a spacious en-suite bath with double vanity and walk-in shower. A second bedroom charms with a built-in window seat, while a full hall bath and conveniently placed laundry complete the floor.
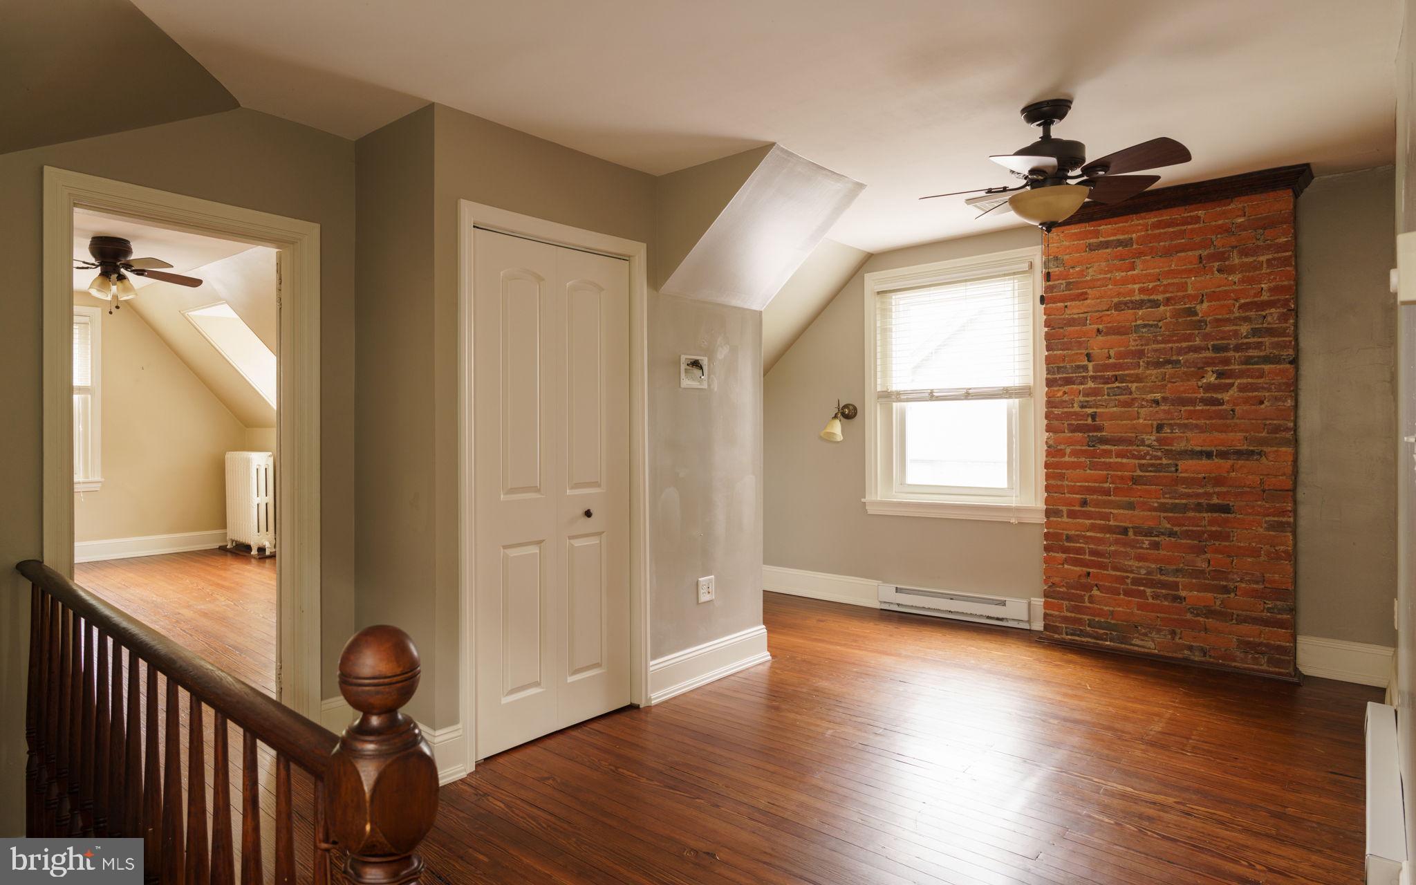
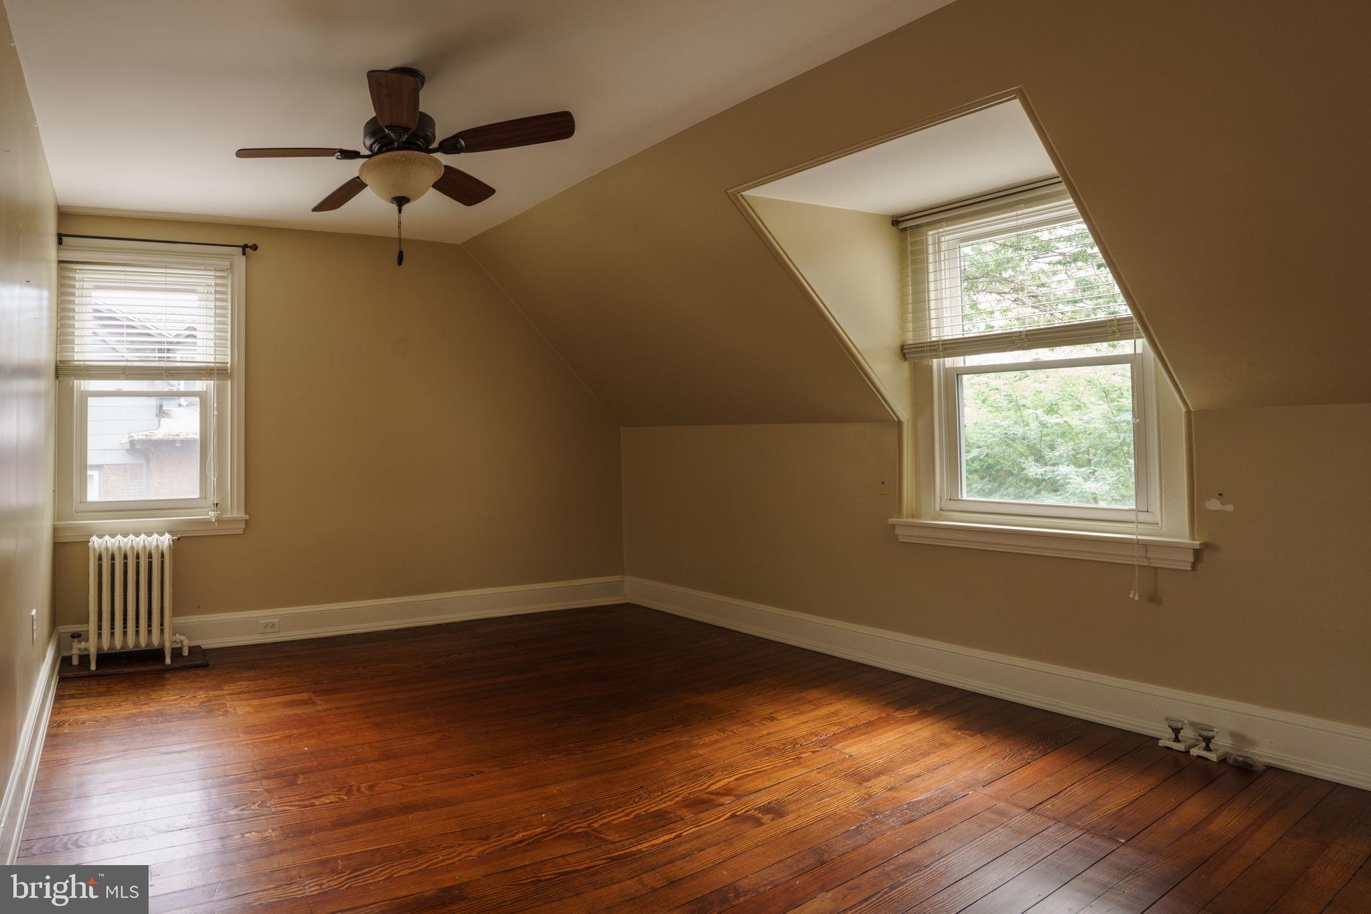
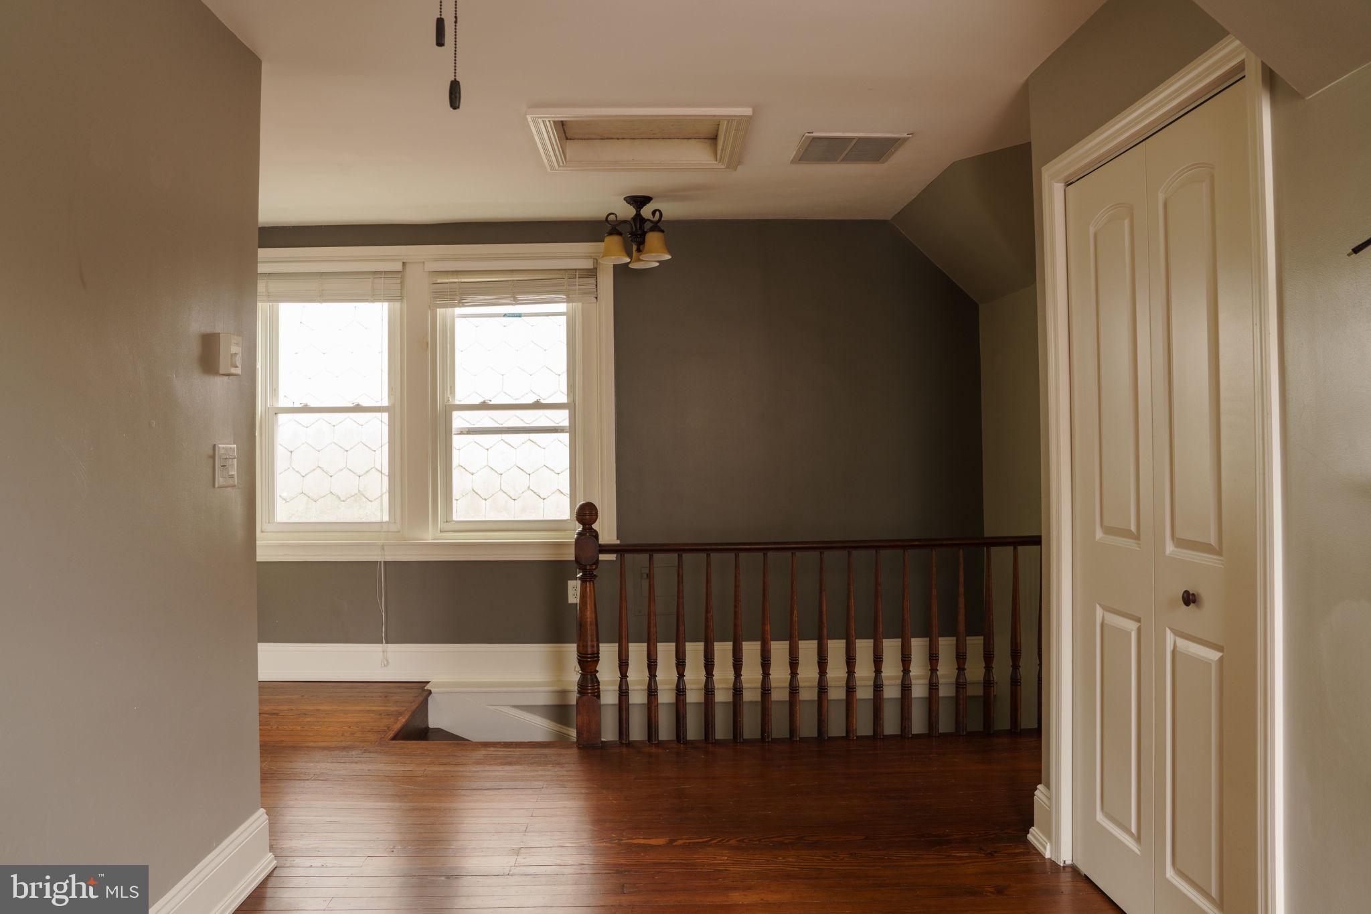
The third floor feels like its own little world, with two additional bedrooms, a full bath and an open den between them, perfect for guests, creative space or a tucked-away office. Dual-zone heat and central air bring modern comfort to all that Victorian character.
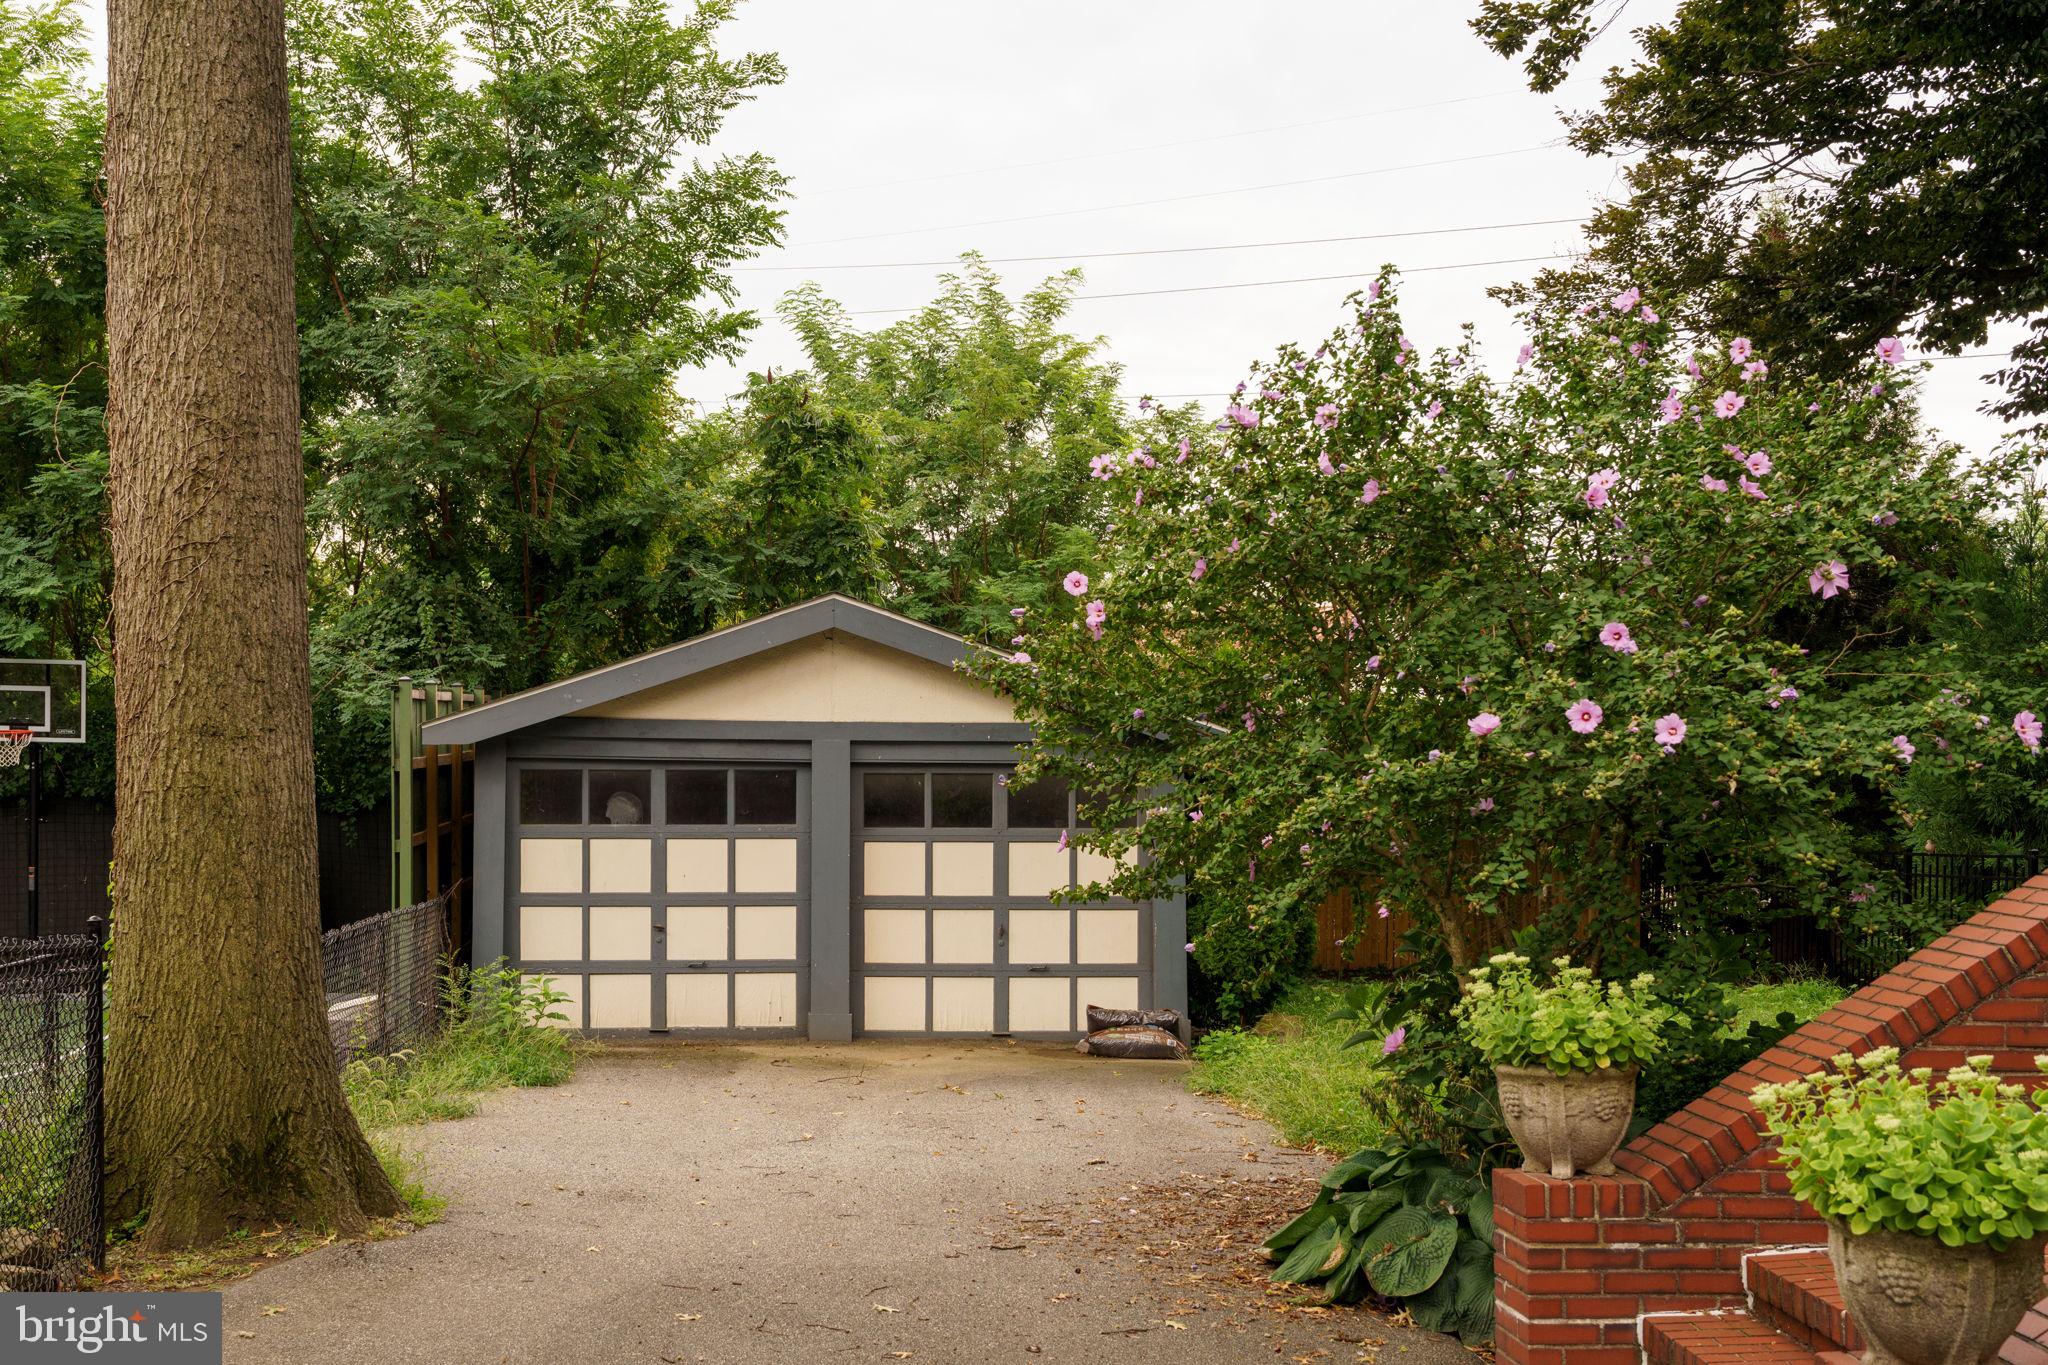
And then there is the location. Walk roughly 100 steps and you’ll find the aptly named “100 Steps,” your gateway into the Wissahickon and miles of wooded trails that can make you forget entirely that Center City is only a few miles away. Head in the other direction and Manayunk’s Main Street awaits with restaurants, coffee shops and neighborhood energy. Regional Rail is just around the bend, with I-76, Route 1, Kelly Drive are all remarkably convenient. And when you come home? You park. Four cars in the driveway and two more in the detached garage, a true Philadelphia luxury.
That may be the real magic of 104 Rochelle Avenue. You don’t have to choose between the old house and modern life. Between city and trees. Between neighborhood energy and a quiet garden. A home with extraordinary stories and places where original craftsmanship has survived generations of changing tastes, where every layer tells you something about the people who lived there before. This Wissahickon Victorian is one of those rare discoveries.
Listing Agent

Location
Sold By BHHS Fox & Roach The Harper at Rittenhouse Square
Payment Calculator
$4,831 per month
30 year fixed, 7.03% Interest
$4,084
$747
$0
Know your buying power with a preapproval and custom rate in minutes
 1
1Property Information for 104 Rochelle Avenue
- Taxes: $8,961 / year
- MLS Type: Residential / Fee Simple
- County: Philadelphia County
- Tax ID Number: 213004100
- Ownership: Fee Simple
- Condo Coop Association: No
- HOA: No
- Structure Type: Detached
- Style: Victorian
- Levels/Stories: 3
- Waterfront: No
- Garage: Yes
- Expected On Market Date: 08-28-2026
- Subdivision: WISSAHICKON
- Subdivision: WISSAHICKON (PHILADELPHIA PA)
- Cross Street: Manayunk
- Municipality: PHILADELPHIA
- Total Parking Spaces: 4
- Central Air: Yes
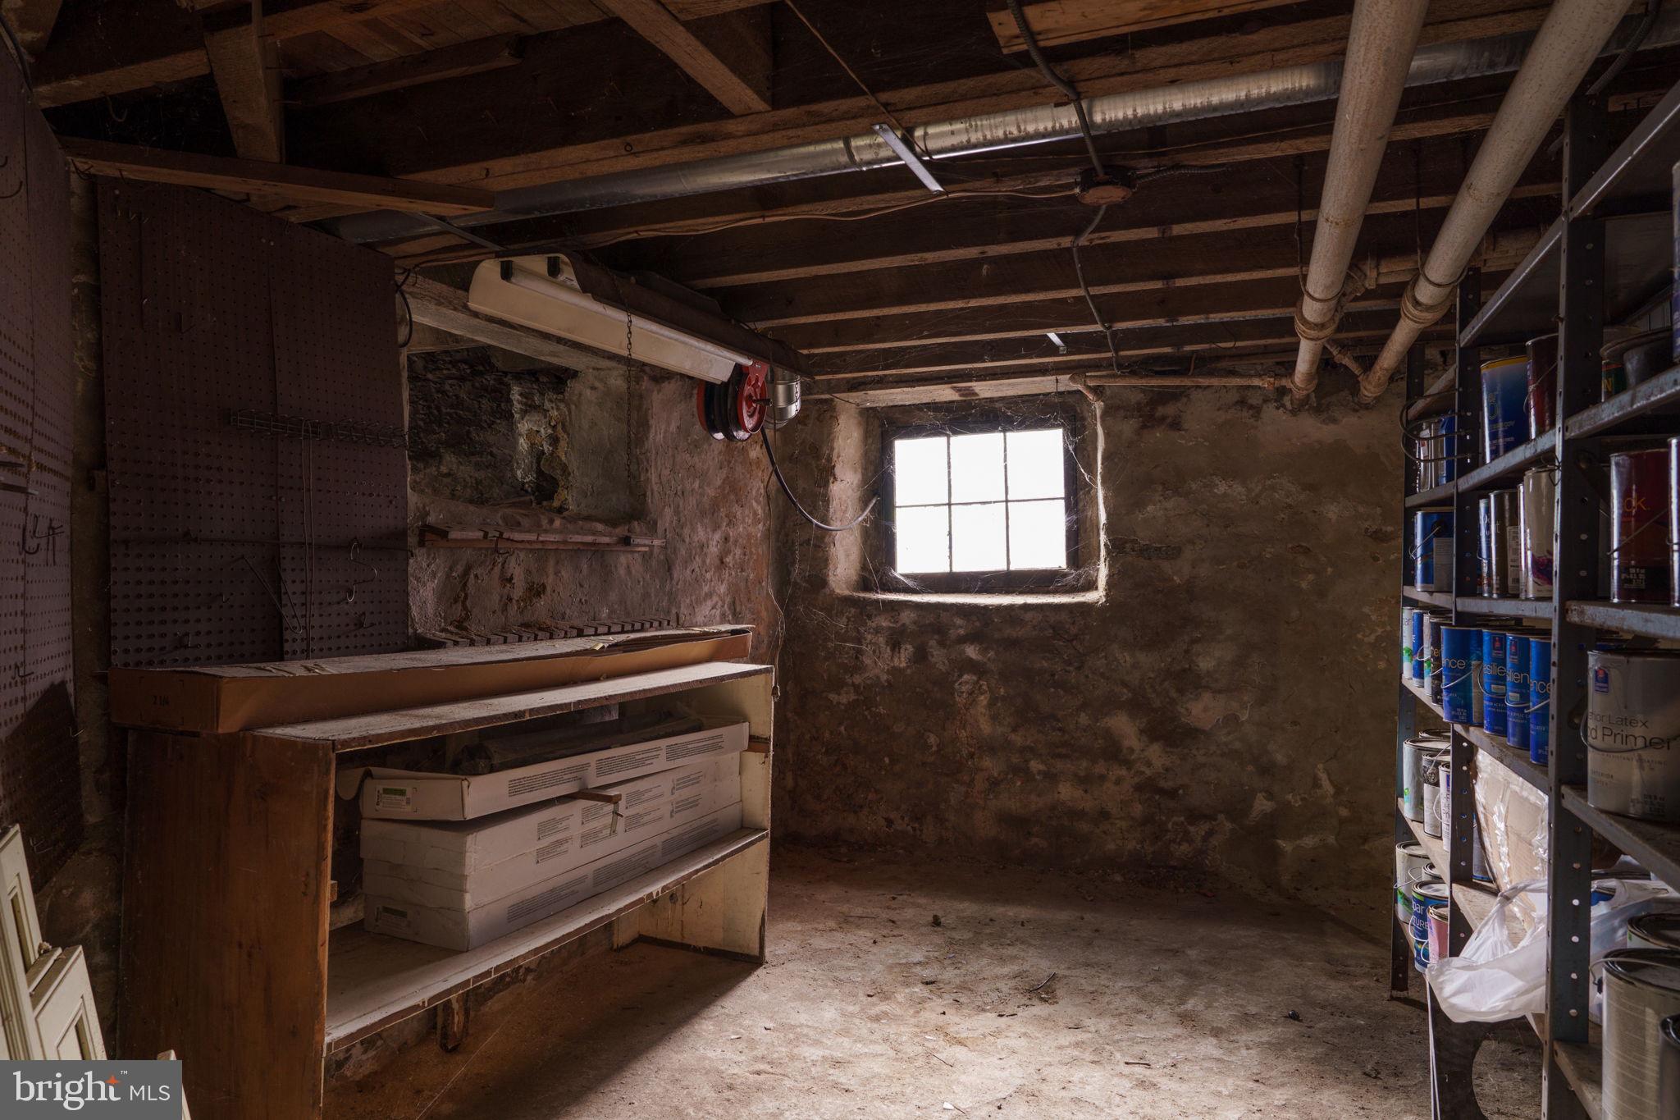
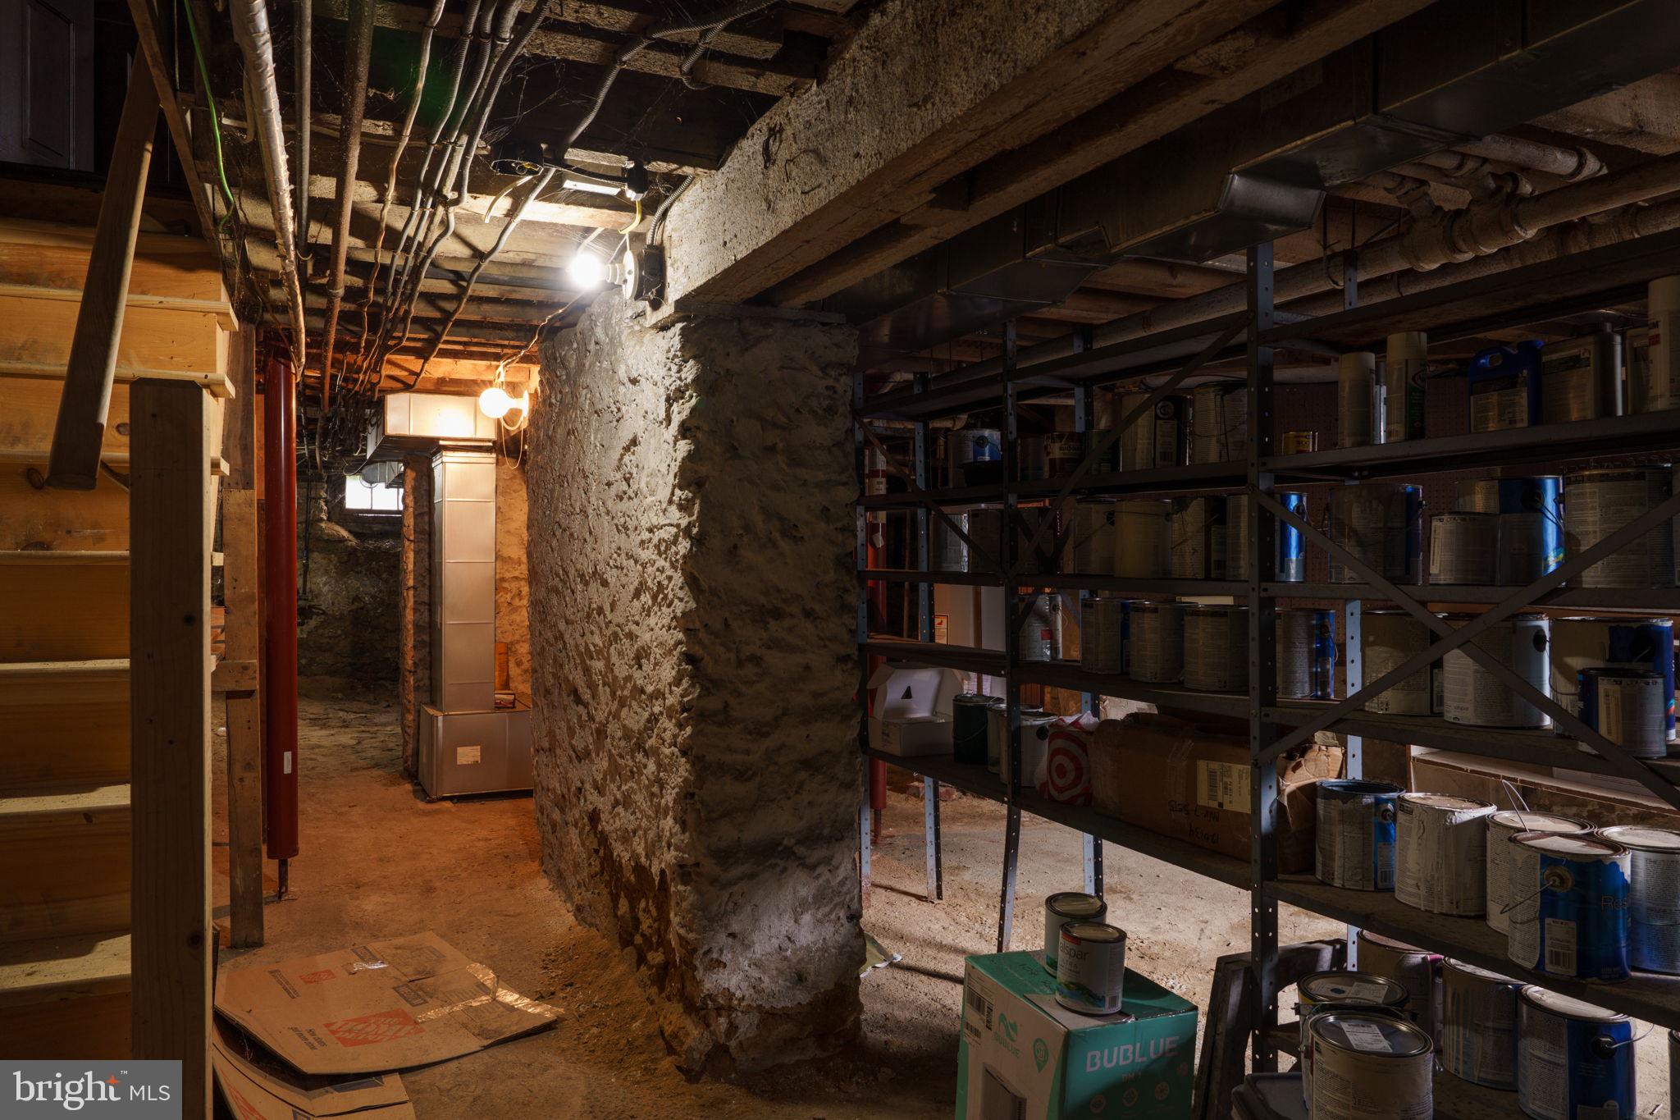
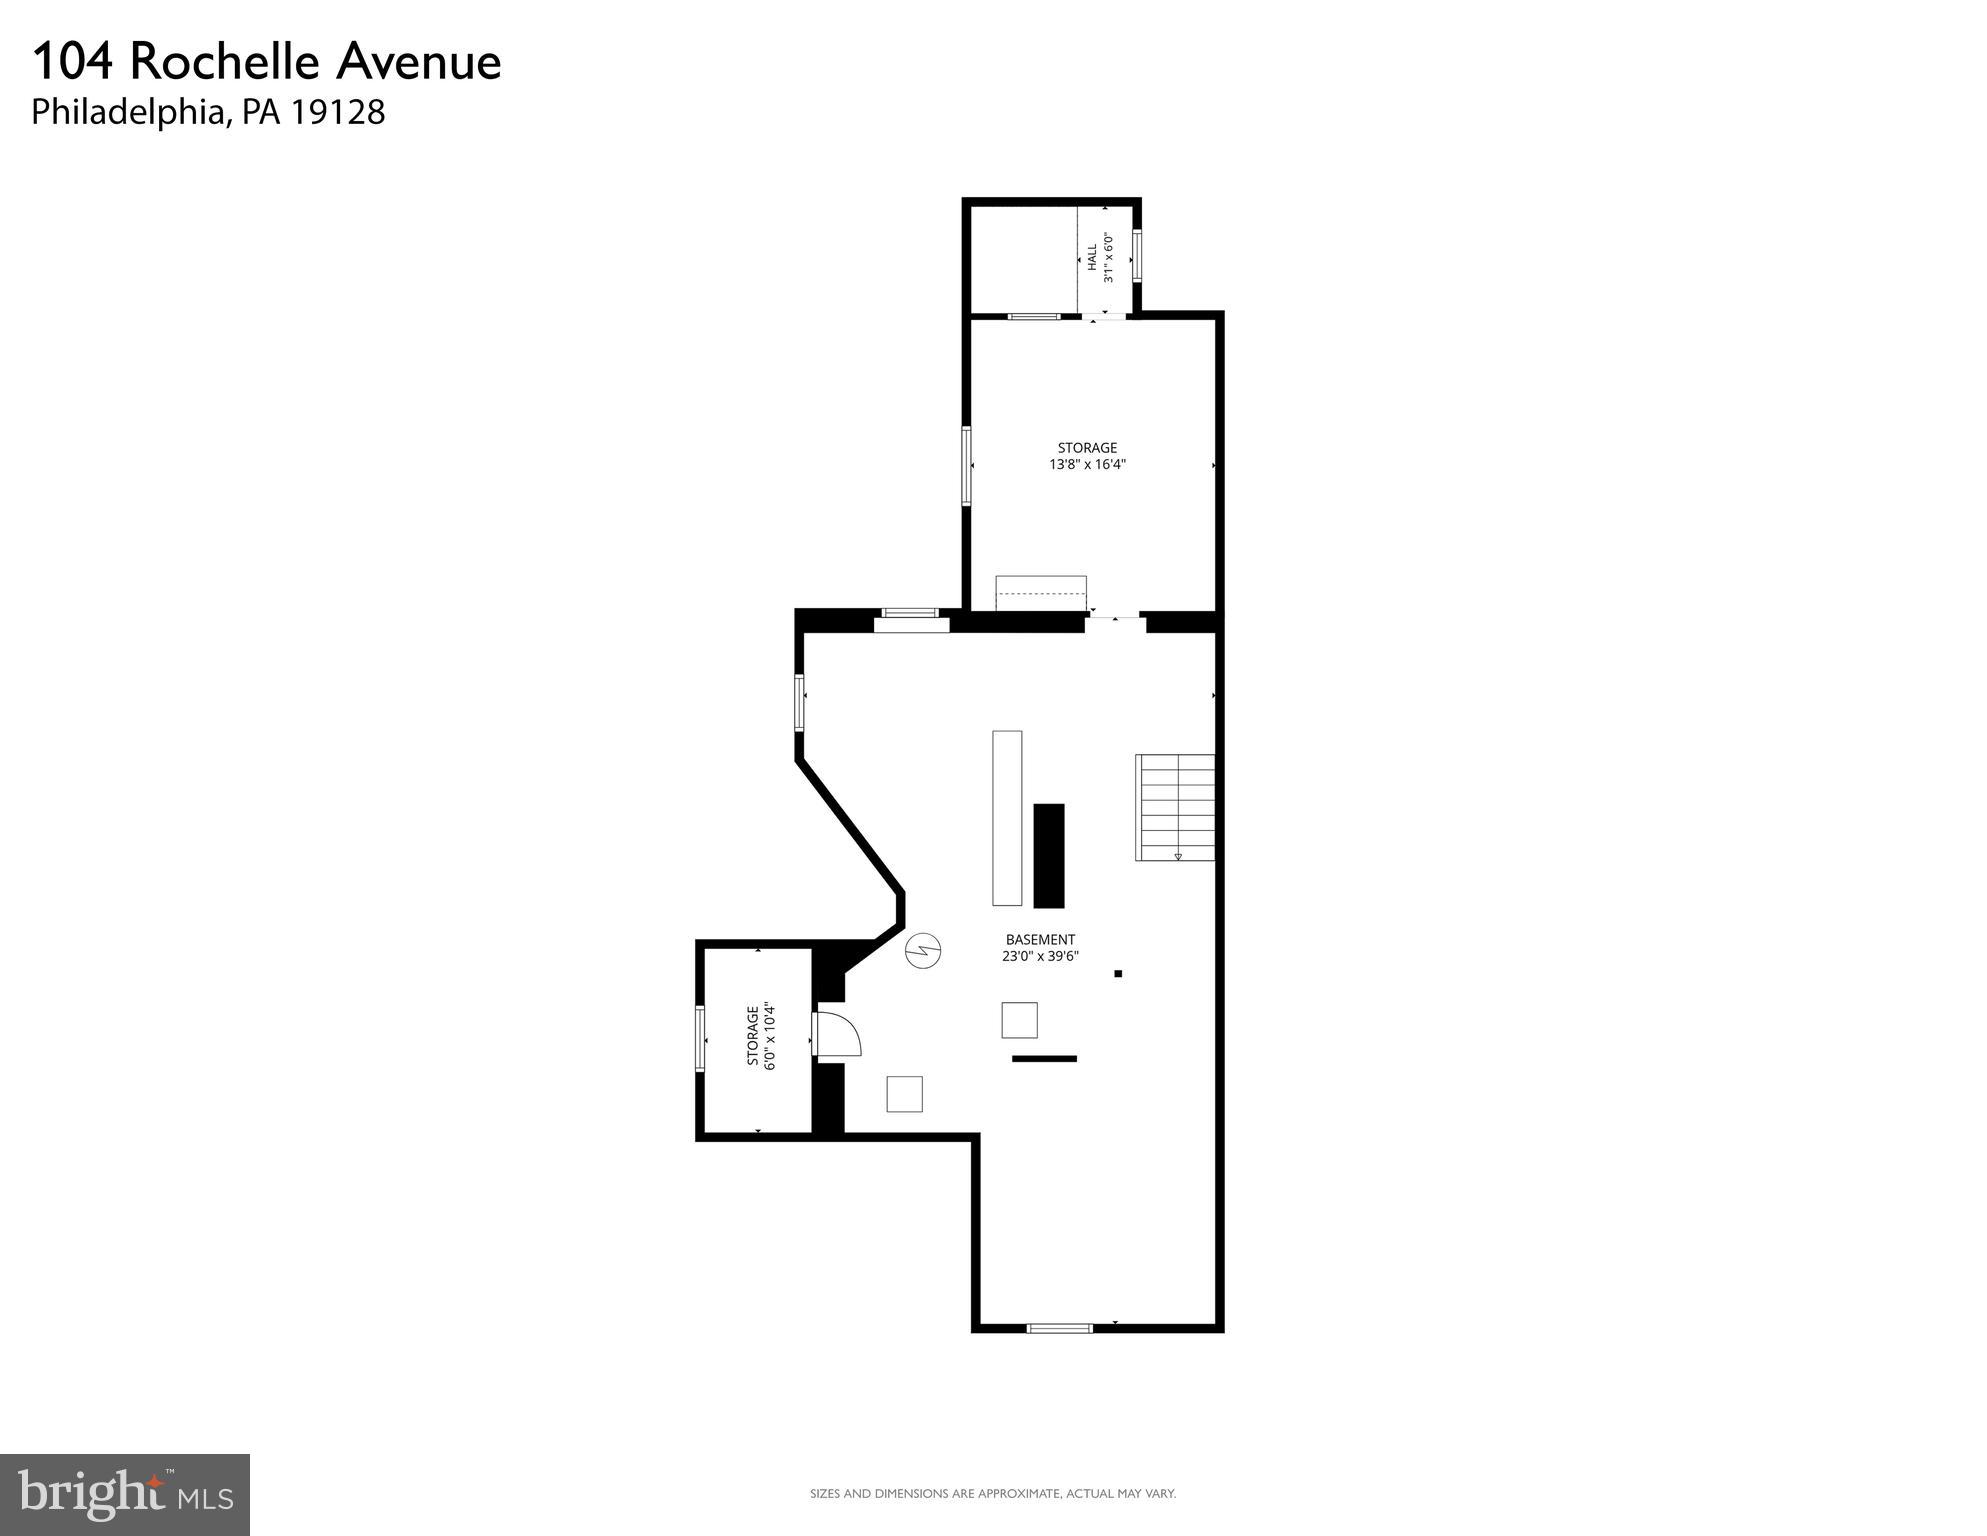
- Basement: Yes
- Above Grade Finished SQFT: 3,101.00
- Above Grade Fin SQFT Source: Estimated
- Below Grade Finished SQFT: .00
- Below Grade Fin SQFT Source: Assessor
- Below Grade Unfinished SQFT: .00
- Below Grade Unfin SQFT Source: Assessor
- Total Below Grade SQFT: .00
- Total Below Grade SQFT Source: Assessor
- New Construction: No
- Stories: 3
- Year Built: 1900
- Lot Size: 0.13 AC / 5,600 SF
- School District Name: PHILADELPHIA CITY
- School District County ID: 803408593408
- SchoolDistrictSource: Listing Agent
- County: PHILADELPHIA
- MLS Area: 19128 (19128)
- Water View: No
- Water Access: No
- Water Oriented: No
- Navigable Water: No
- Tidal Water: No
- Riparian Rights Y/N: No
- Senior Community: No
- Tax Year: 2026
- Tax Assessed Value: $640,200
- Year Assessed: 2026
- County Tax: $0
- Improvement Assessed Value: $512,200
- City Town Tax: $3,942
- Land Assessed Value: $128,000
- Clean Green Assessed: No
- Land Use Code: C40
- Zoning: RSA3
- Tax Lot: 56
- School Tax: $5,018
- Automatically Update Tax Values Y/N: Yes
- # Bedrooms Count Main Level: 0
- # Bathrooms Count Main Level: 1
- # Bathrooms Full Main Level: 0
- # Bathrooms Half Main Level: 1
- # Bedrooms Count All Upper Levels: 4
- # Bathrooms Count All Upper Levels: 3
- # Bathrooms Full All Upper Levels: 3
- # Bedrooms Count Upper Level: 2
- # Bathrooms Count Upper Level: 2
- # Bathrooms Full Upper Level: 2
- # Bedrooms Count Upper Level: 2
- # Bathrooms Count Upper Level: 1
- # Bathrooms Full Upper Level: 1
- Stories: Main, Upper 1, Upper 2
- Total Finished SQFT: 3,101.00
- Total Finished SQFT Source: Estimated
- Tax Total Finished SQFT: 2,800.00
- Total SQFT: 3,101.00
- Total SQFT Source: Estimated
- Construction Materials: Masonry
- Basement Type: Full
- Foundation Details: Block
- Room and Floor: Bathrooms Half-Main Level-1, Bedrooms-Upper Level 1-1, Bedrooms-Upper Level 1-2, Bathrooms Full-Upper Level 1-1, Bathrooms Full-Upper Level 1-2, Bedrooms-Upper Level 2-1, Bedrooms-Upper Level 2-2, Bathrooms Full-Upper Level 2-1
- # Bathrooms Full: 3
- # Bathrooms Half: 1
- Other Structure: Above Grade, Below Grade
- Lot Size Source: Assessor
- Lot Size Dimensions: 40.00 x 140.00
- Lot Dimensions Source: Assessor
- Parcel ID: 1004432
- Type Of Parking: Detached Garage, Driveway
- Num of Detached Garage Spaces: 2
- Driveway - # of Spaces: 2
- Total Garage Spaces: 2
- Garage Features: Oversized
- Fireplace: Yes
- Fireplaces Count: 2
- Accessibility Features: None
- Laundry Type: Upper Floor
- Pool: No Pool
- Heating: Yes
- Cooling Type: Central A/C
- Cooling Fuel: Natural Gas
- Heating Type: Hot Water
- Heating Fuel: Natural Gas
- Hot Water: Natural Gas
- Water Source: Public
- Sewer Septic: Public Sewer
- List Agent AOR: Greater Philadelphia Association of REALTORS
Property History for 104 Rochelle Avenue
| Date | Event & Source | Price | Appreciation |
|---|---|---|---|
| Sep 14, 2026 | Closed BRIGHT #PAPH2663348 | $765,000 | — |
| Aug 31, 2026 | Pending BRIGHT #PAPH2663348 | — | |
| Aug 28, 2026 | Listed (Active) BRIGHT #PAPH2663348 | $750,000 | — |
| Sep 4, 2022 | Expired BRIGHT #PAPH2115594 | — | |
| Aug 4, 2022 | Withdrawn BRIGHT #PAPH2115594 | — | |
| Jul 21, 2022 | Price Change BRIGHT #PAPH2115594 | $710,000 | — |
| Jun 28, 2022 | Price Change BRIGHT #PAPH2115594 | $725,000 | — |
| Jun 16, 2022 | Listed (Active) BRIGHT #PAPH2115594 | — | |
| Jun 16, 2022 | Price Change BRIGHT #PAPH2115594 | $749,500 | — |
| Jun 14, 2022 | Temp Off Market BRIGHT #PAPH2115594 | — | |
| Jun 1, 2022 | Listed (Active) BRIGHT #PAPH2115594 | $799,900 | — |
| Jun 22, 2017 | Closed (Public Record) Public Record #601440649 | $480,000 | +17.7% / yr |
| Oct 5, 2012 | Closed (Public Record) Public Record #341278317 | $222,680 | — |
| Oct 5, 2012 | Closed BRIGHT #1004567928 | $222,680 | — |
| Jul 18, 2012 | Pending BRIGHT #1004567928 | — | |
| Nov 7, 2011 | Listed (Active) BRIGHT #1004567928 | $279,900 | — |
| Date | Event & Source | Price |
|---|---|---|
| 09/14/2026 | Closed BRIGHT #PAPH2663348 | $765,000 |
| 08/31/2026 | Pending BRIGHT #PAPH2663348 | — |
| 08/28/2026 | Listed (Active) BRIGHT #PAPH2663348 | $750,000 |
| 09/04/2022 | Expired BRIGHT #PAPH2115594 | — |
| 08/04/2022 | Withdrawn BRIGHT #PAPH2115594 | — |
| 07/21/2022 | Price Change BRIGHT #PAPH2115594 | $710,000 |
| 06/28/2022 | Price Change BRIGHT #PAPH2115594 | $725,000 |
| 06/16/2022 | Listed (Active) BRIGHT #PAPH2115594 | — |
| 06/16/2022 | Price Change BRIGHT #PAPH2115594 | $749,500 |
| 06/14/2022 | Temp Off Market BRIGHT #PAPH2115594 | — |
| 06/01/2022 | Listed (Active) BRIGHT #PAPH2115594 | $799,900 |
| 06/22/2017 | Closed (Public Record) Public Record #601440649 | $480,000 +17.7% / yr |
| 10/05/2012 | Closed (Public Record) Public Record #341278317 | $222,680 |
| 10/05/2012 | Closed BRIGHT #1004567928 | $222,680 |
| 07/18/2012 | Pending BRIGHT #1004567928 | — |
| 11/07/2011 | Listed (Active) BRIGHT #1004567928 | $279,900 |
For completeness, we often displays two records for one sale: the MLS record and the public record.
Public Records for 104 Rochelle Avenue
Schools near 104 Rochelle Avenue
Rating | School | Type | Grades | Distance |
|---|---|---|---|---|
| Public - | PK to 8 | |||
| Public - | 9 to 12 | |||
| Public - | 6 to 8 | |||
| Public - | 9 to 12 |
Rating | School | Distance |
|---|---|---|
Cook-Wissahickon School PublicPK to 8 | ||
Roxborough High School Public9 to 12 | ||
AMY Northwest Public6 to 8 | ||
Randolph Technical High School Public9 to 12 |
School ratings and boundaries are provided by GreatSchools.org and Pitney Bowes. This information should only be used as a reference. Proximity or boundaries shown here are not a guarantee of enrollment. Please reach out to schools directly to verify all information and enrollment eligibility.
Neighborhood Map and Transit
Similar Homes
Explore Nearby Homes
- Andorra Homes for Sale
- Wissahickon Park Homes for Sale
- Wissahickon Hills Homes for Sale
- Wissahickon Homes for Sale
- Whitemarsh Township - Montgomery County Homes for Sale
- Upper Roxborough Homes for Sale
- Upper Northwest Philadelphia Homes for Sale
- Springfield Township - Montgomery County Homes for Sale
- Roxborough Park Homes for Sale
- Roxborough Homes for Sale
- Manayunk Homes for Sale
- Main Line Homes for Sale
- Lower Northwest Philadelphia Homes for Sale
- Lower Merion Township - Montgomery County Homes for Sale
- Germany Hill Homes for Sale
- Gladwyne Homes for Sale
- Bala Cynwyd Homes for Sale
- Philadelphia Homes for Sale
- Penn Valley Homes for Sale
- Narberth Homes for Sale
- Flourtown Homes for Sale
- Wyndmoor Homes for Sale
- Merion Station Homes for Sale
- Lafayette Hill Homes for Sale
- Wynnewood Homes for Sale
- Plymouth Meeting Homes for Sale
- Conshohocken Homes for Sale
- Villanova Homes for Sale
- Haverford Homes for Sale
- Cheltenham Homes for Sale
- 19444 Homes for Sale
- 19428 Homes for Sale
- 19144 Homes for Sale
- 19129 Homes for Sale
- 19127 Homes for Sale
- 19119 Homes for Sale
- 19118 Homes for Sale
- 19072 Homes for Sale
- 19035 Homes for Sale
- 19004 Homes for Sale
- 19131 Homes for Sale
- 19031 Homes for Sale
- 19038 Homes for Sale
- 19132 Homes for Sale
- 19066 Homes for Sale
No guarantee, warranty or representation of any kind is made regarding the completeness or accuracy of any information, descriptions or measurements (including square footage measurements and property condition), such should be independently verified through appropriate means, including, but not limited to, in person inspection and public records, and Compass International Holdings, its subsidiaries, affiliates and independently owned and operated franchisees, and their affiliated agents and associated third parties expressly disclaim any liability in connection therewith. Photos may be virtually staged or digitally enhanced and may not reflect actual property conditions. Offers of compensation are subject to change at the seller's discretion. No financial or legal advice provided. Equal Housing Opportunity.
Based on information from one of the following Multiple Listing Services: BRIGHT, Greater LeHigh Valley Regional MLS, Greator Scranton Board of REALTORS® and Pocono Mountains Association of REALTORS®. Information being provided is for the visitor’s personal, noncommercial use and may not be used for any purpose other than to identify prospective properties visitor may be interested in purchasing. The data contained herein is copyrighted by BRIGHT, Greater LeHigh Valley Regional MLS, Greator Scranton Board of REALTORS® and Pocono Mountains Association of REALTORS® is protected by all applicable copyright laws. Any dissemination of this information is in violation of copyright laws and is strictly prohibited. Property information referenced on this web site comes from the Internet Data Exchange (IDX) program of the MLS. This web site may reference real estate listing(s) held by a brokerage firm other than the broker and/or agent who owns this web site. For the avoidance of doubt, the accuracy of all information, regardless of source, is deemed reliable but not guaranteed and should be personally verified through personal inspection by and/or with the appropriate professionals.