1041 Davis Mill Road
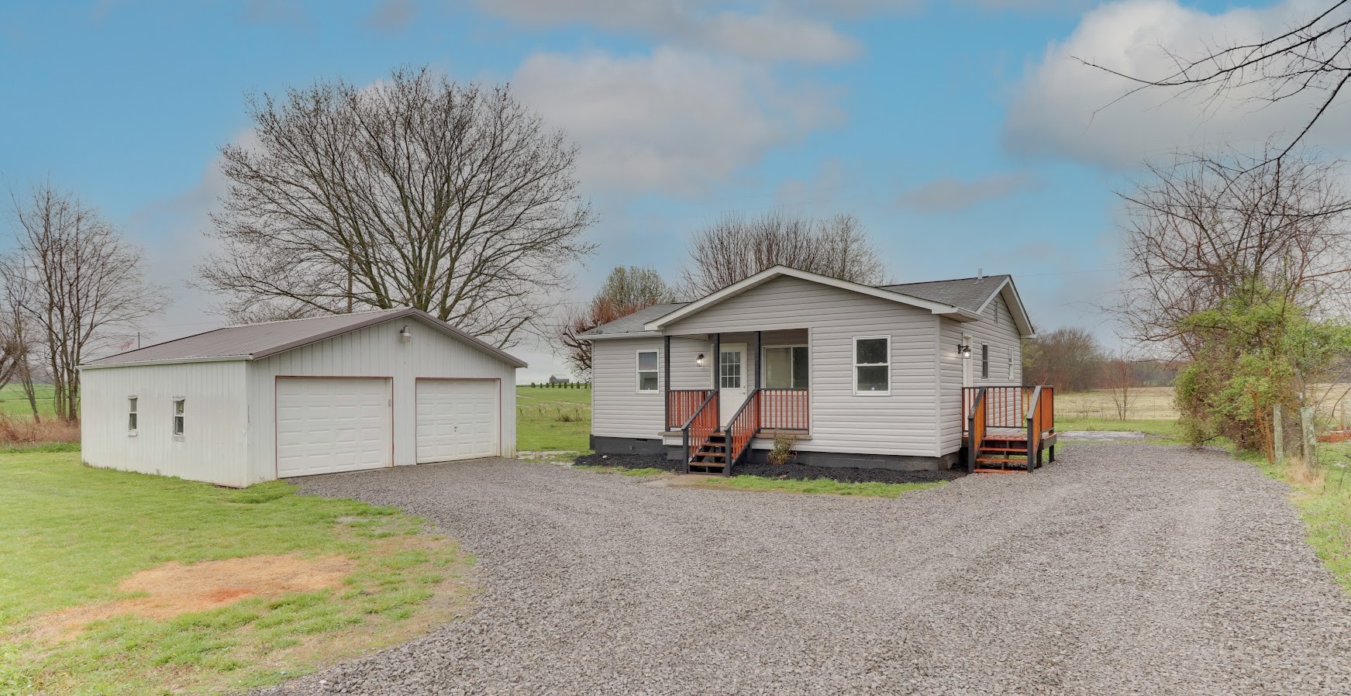
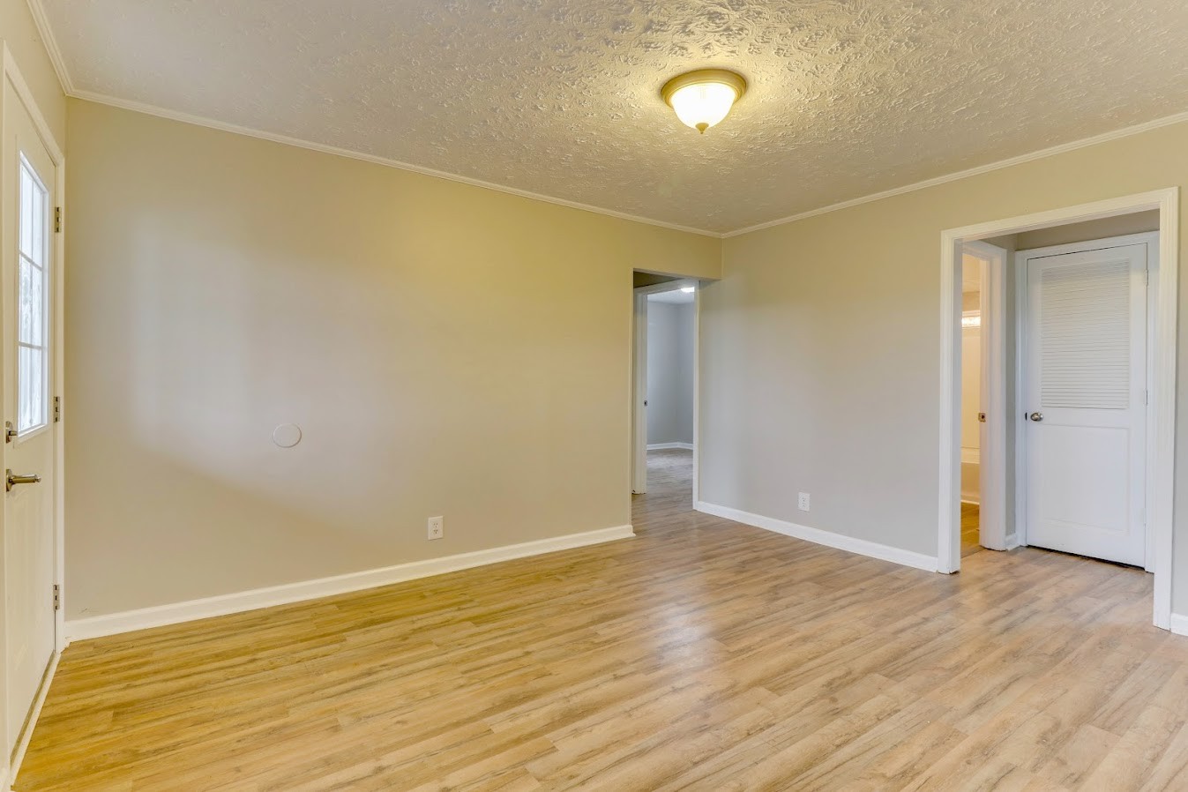
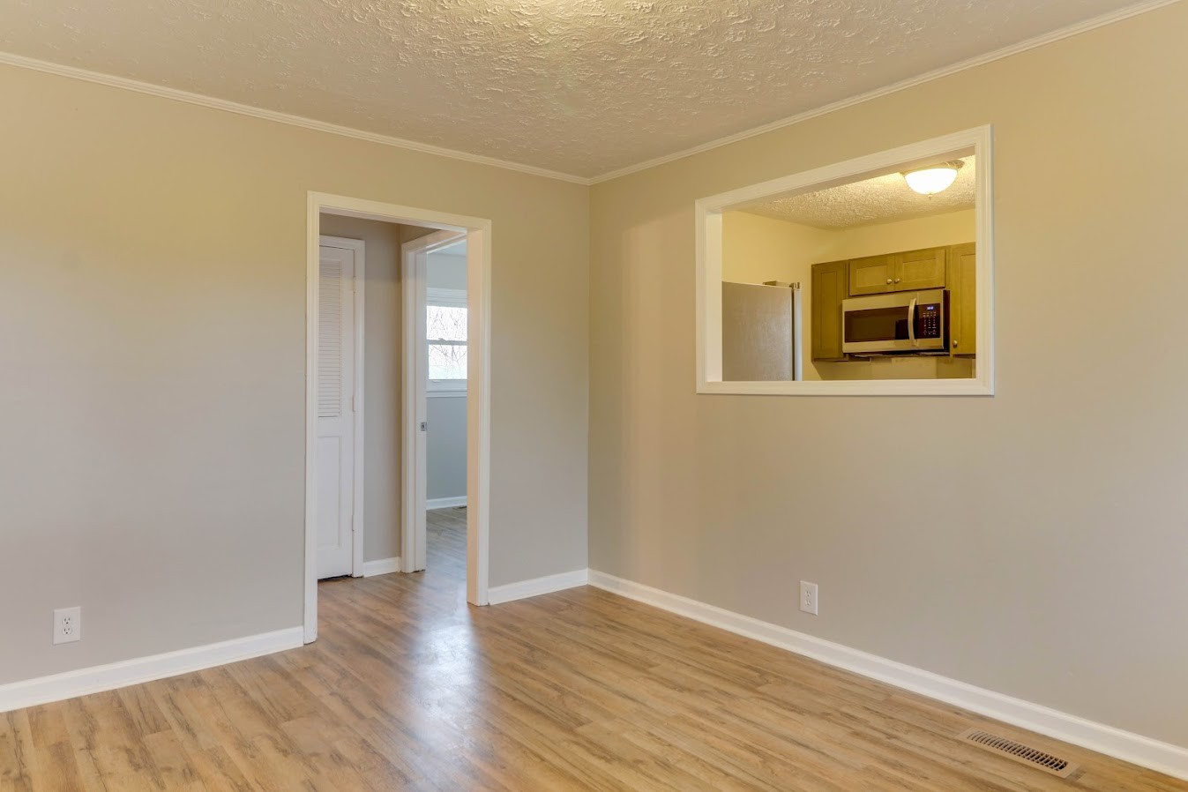
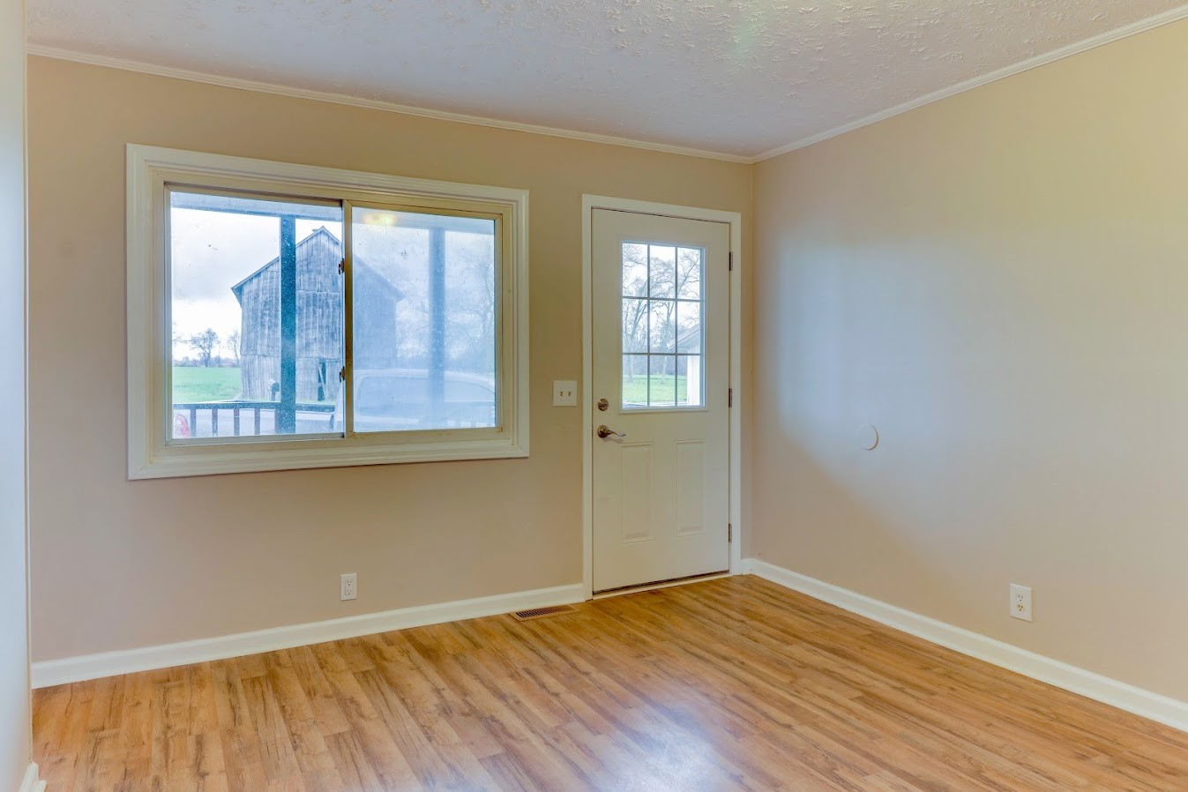








Description
- Listed by: Chris Davenport C.Davenport@realtracs.com • Keller Williams Experience Realty
Recent comparable sales
Median sold price
$151,500
Avg days on market
42
Sale-to-list ratio
101.5%
Elkton, KY
9 comparable properties found


$180,000
Sold 04/29/25
- 3
- Bedrooms
- 1
- Bathrooms
- 1,376
- Square Feet
- 0.38
- Acres

$174,900
Sold 07/10/26
- 3
- Bedrooms
- 2
- Bathrooms
- 960
- Square Feet
- 0.24
- Acres

$187,000
Sold 06/01/26
- 3
- Bedrooms
- 1
- Bathrooms
- 1,288
- Square Feet
- 0.25
- Acres
Location
Sold By Keller Williams Experience Realty
Payment Calculator
$803 per month
30 year fixed, 6.71% Interest
$775
$28
$0
Know your buying power with a preapproval and custom rate in minutes
 1
1Property Information for 1041 Davis Mill Road
- Taxes: $339 / year
- MLS Type: Residential / Single Family Residence
- County: Todd County
- Waterfront: No
- Stories: 1
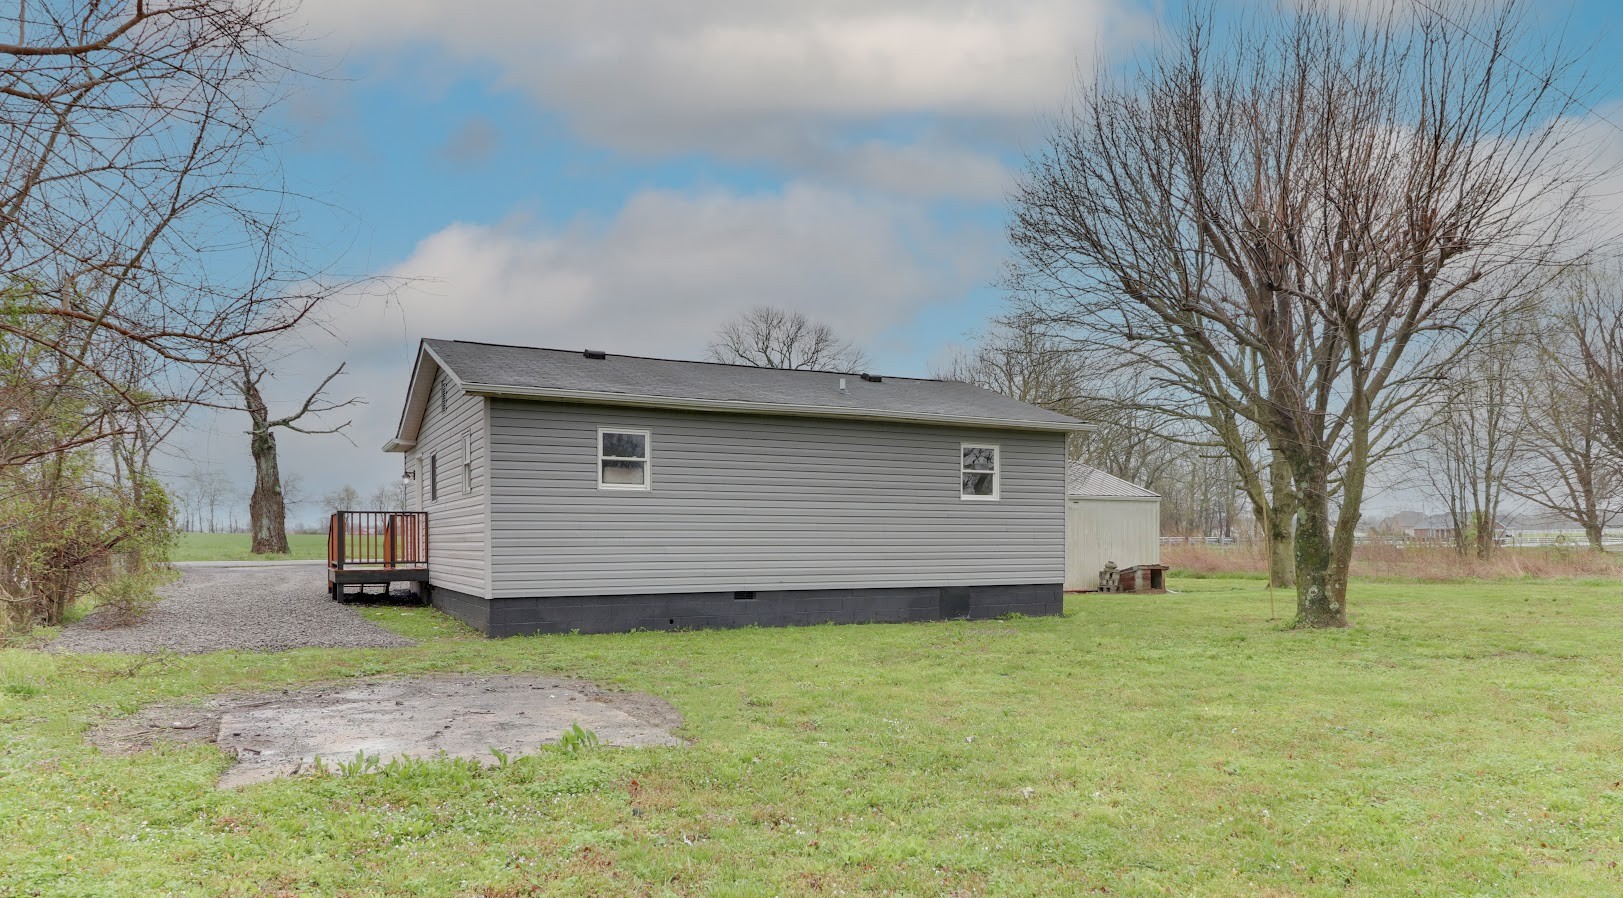
- Year Built: 1974
- Lot Size: 0.65 AC / 28,314 SF
- Directions: From Elkton Square Follow West Main Street - Turn Left on Davis Mill Road - Home Will be Down on the Right
- Elementary School: South Todd Elementary School
- High School: Todd County Central High School
- Levels: One
- Living Area Source: Professional Measurement
- Living Area Units: Square Feet
- Middle Or Junior School: Todd County Middle School
- Mlg Can View: Yes
- Garage Spaces: 2.00
- Parking Features: Detached
- Parking Total: 2.00
- Condo Coop Association YN: No
- Above Grade Finished Area Source: Professional Measurement
- Above Grade Finished Area Units: Square Feet
- Below Grade Finished Area Source: Professional Measurement
- Below Grade Finished Area Units: Square Feet
- Building Area Source: Professional Measurement
- Building Area Units: Square Feet
- Flooring: Laminate, Vinyl
- Lot Features: Level
- Lot Size Source: Owner
- Lot Size Units: Acres
- Parcel Number: 05705A
- Lot Size Area: 0.65
- Construction Materials: Vinyl Siding
- Documents Count: 2
- New Construction: No
- Possession: Negotiable
- Property Attached: No
- Senior Community: No
- Stories: 1
- Year Built Details: EXIST
- Basement: Other
- Cooling: Electric
- Cooling: Yes
- Heating: Electric
- Heating: Yes
- Sewer: Septic Tank
- Water Source: Public
- Appliances: Microwave, Refrigerator
- Fireplace: No
- Main Level Beds: 3
- Attached Garage: No
- Carport: No
- Covered Spaces: 2.00
- Exterior Features: No Dock
- Garage: Yes
- Pool Private: No
- View YN: No
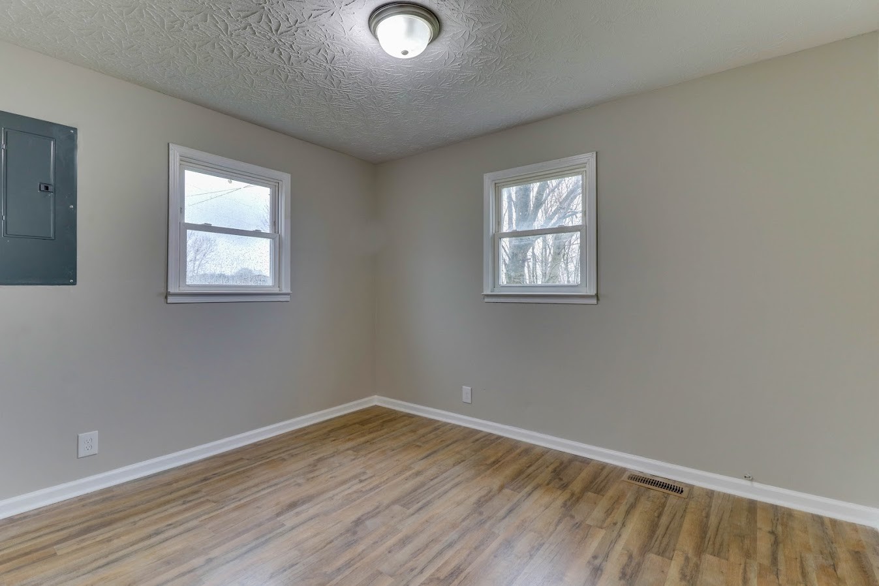
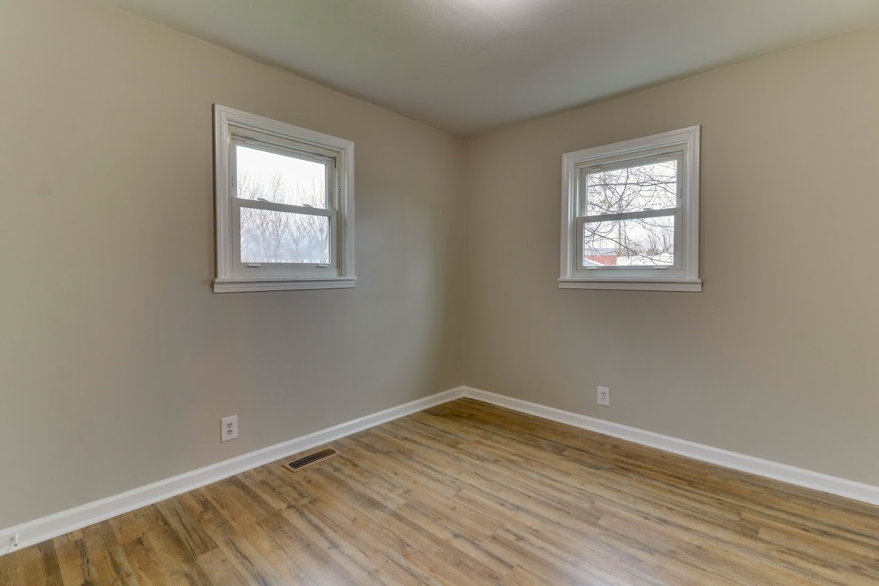
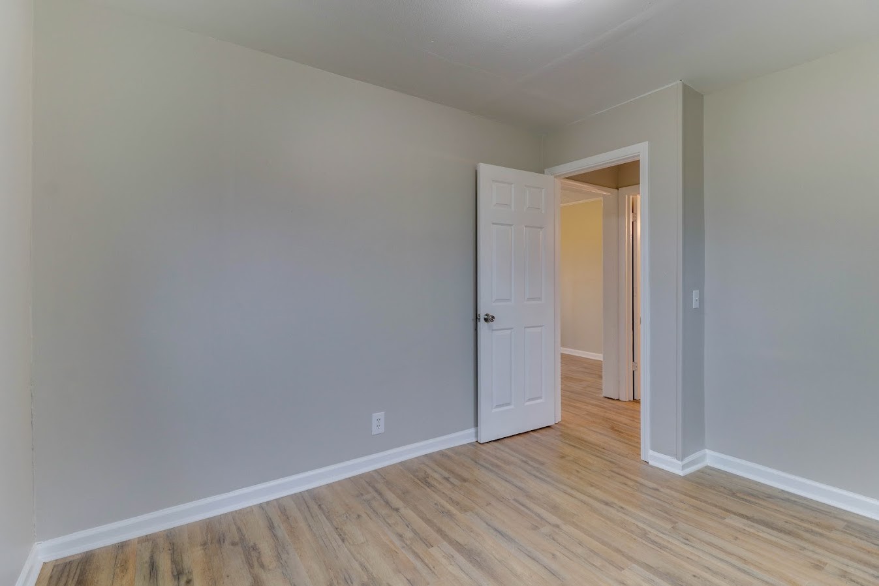
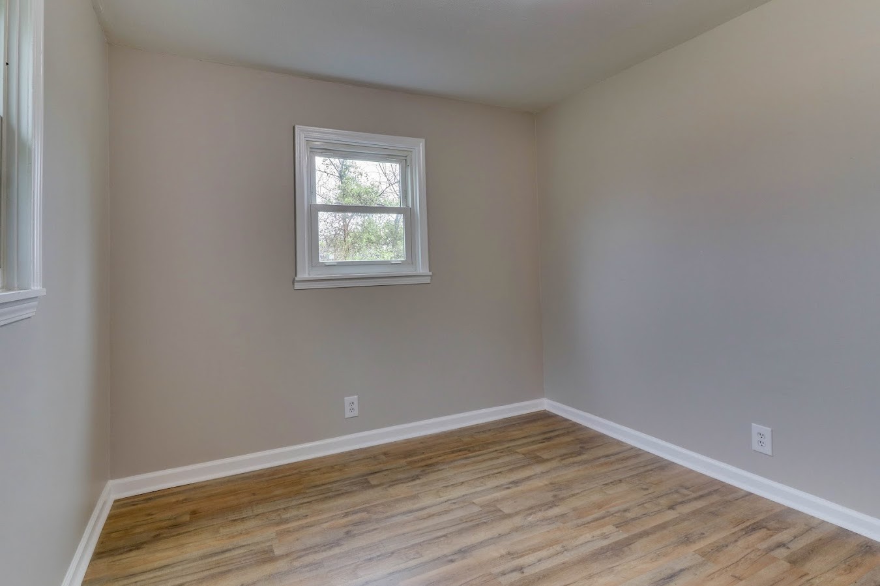
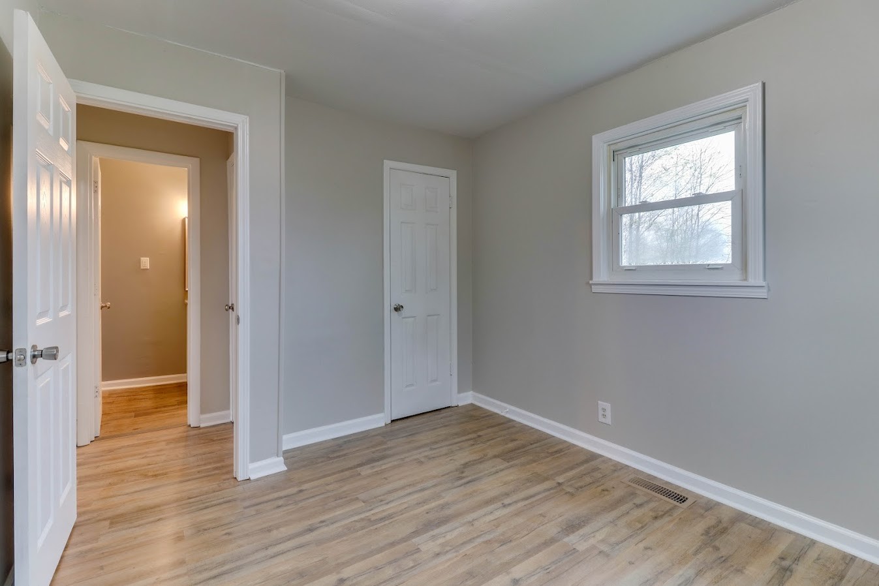
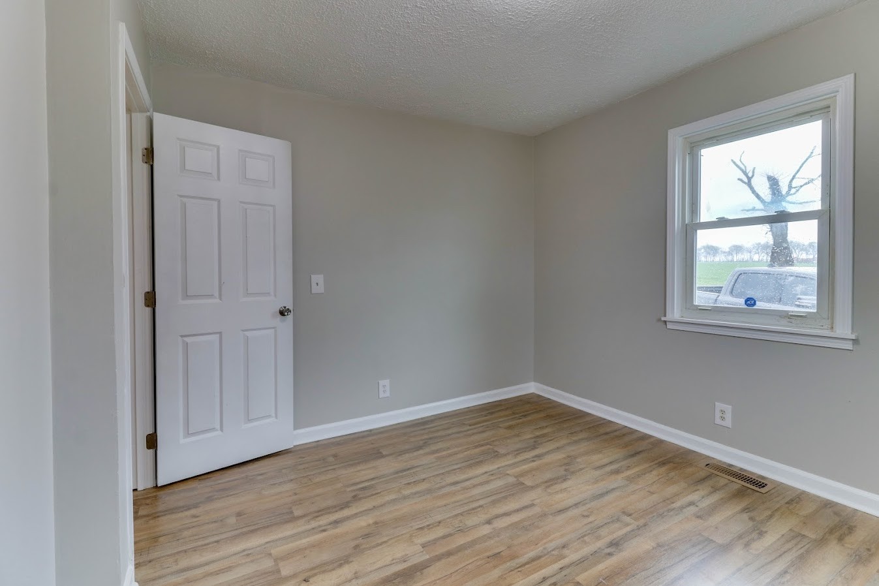
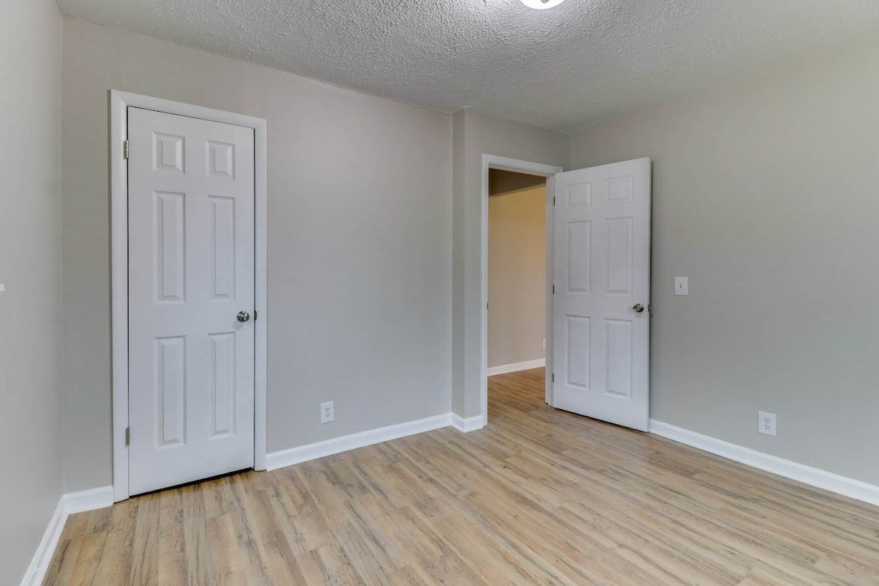
- Room Dimensions: 9x12
- Room Type: Bedroom 1
- Room Dimensions: 10x11
- Room Type: Bedroom 2
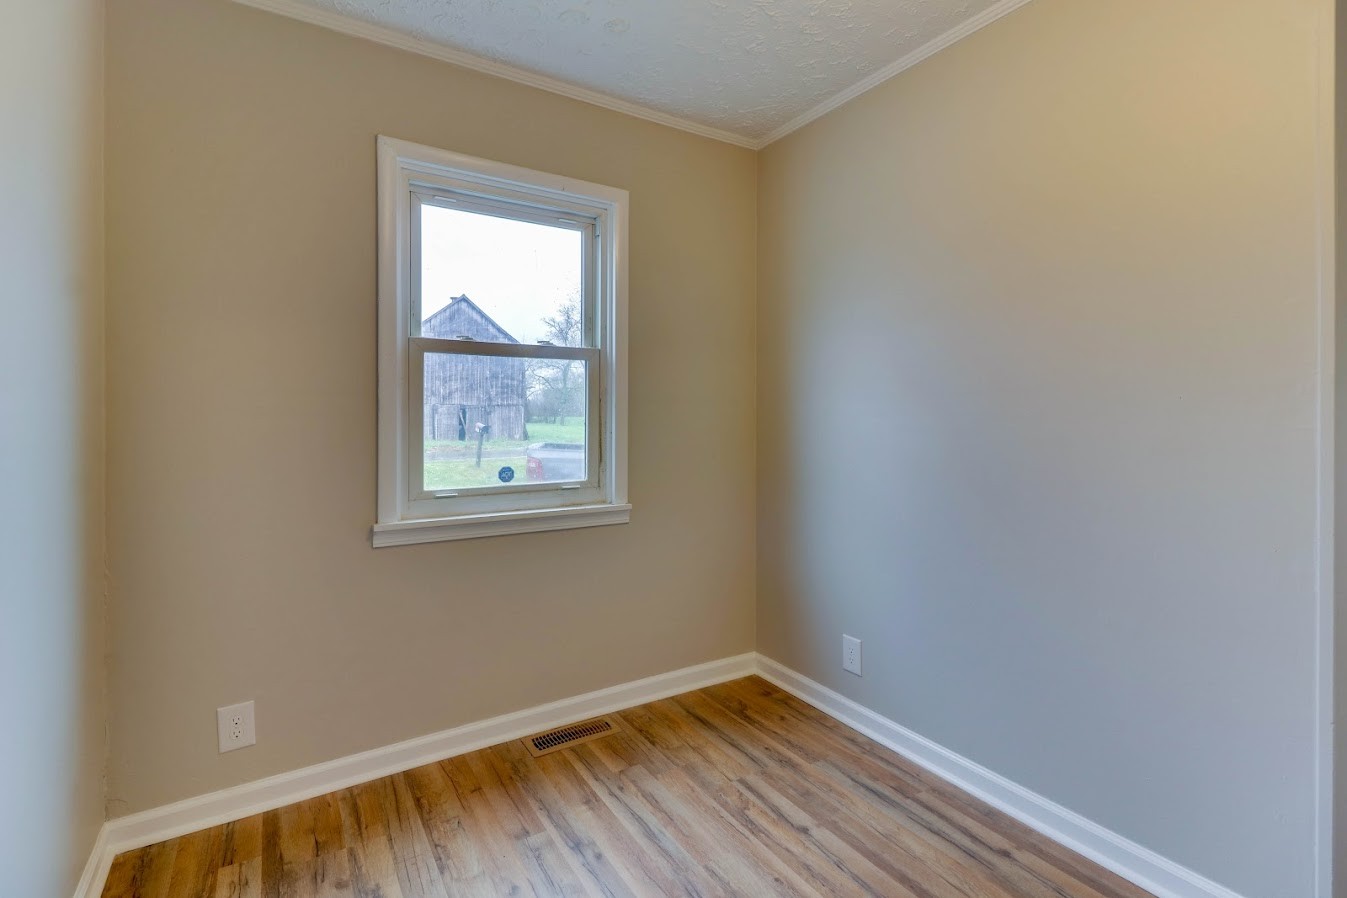
- Room Dimensions: 9x10
- Room Type: Bedroom 3
- Room Dimensions: 8x20
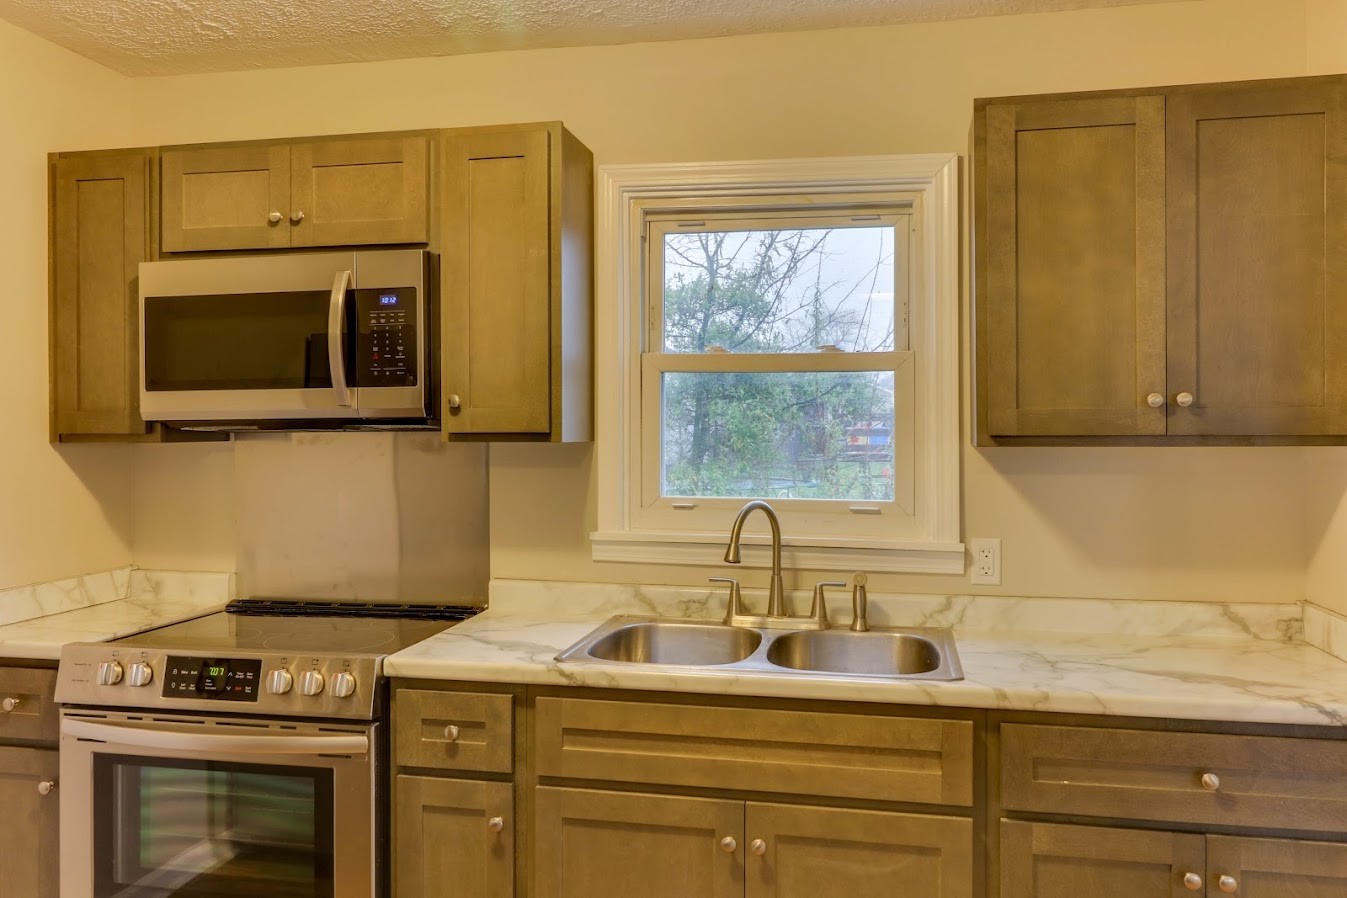
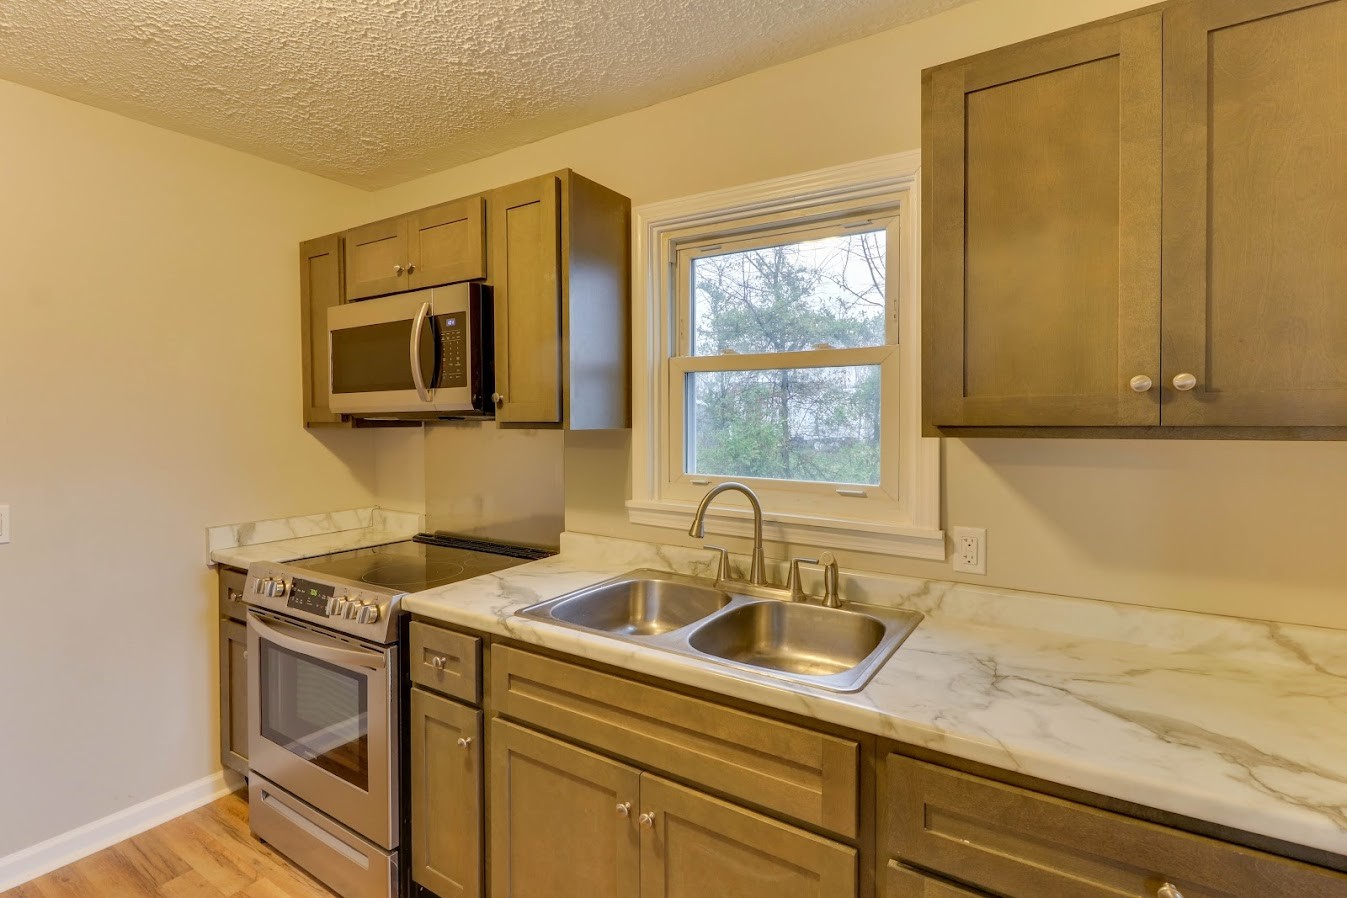
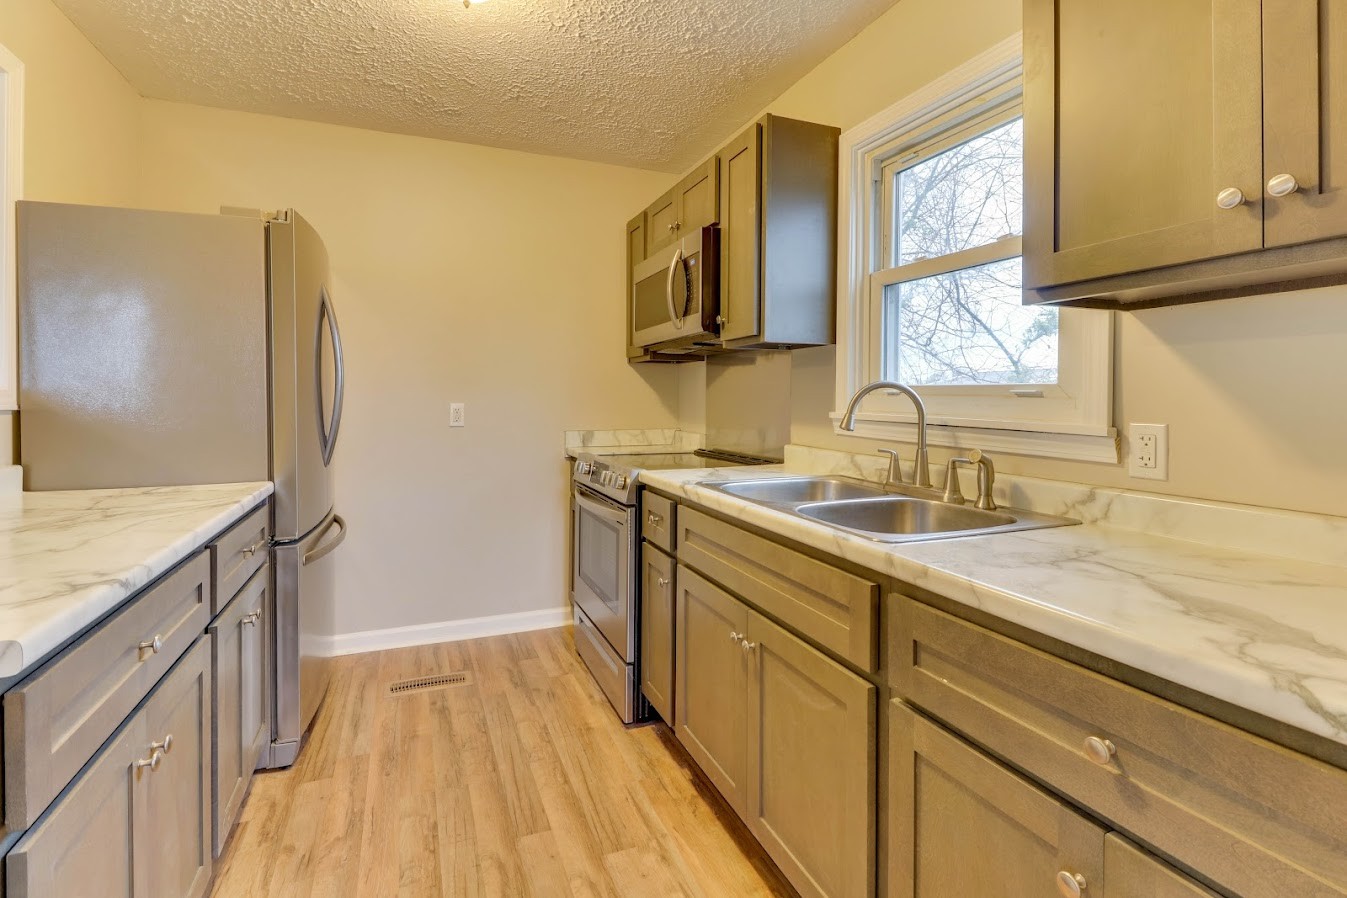
- Room Features: Eat-in Kitchen
- Room Type: Kitchen
- Room Dimensions: 11x13
- Room Type: Living Room
Property History for 1041 Davis Mill Road
| Date | Event & Source | Price | Appreciation |
|---|---|---|---|
| Sep 2, 2022 | Sold REALTRACS #2373147 | $149,900 | — |
| May 17, 2022 | Contract Signed REALTRACS #2373147 | — | |
| May 9, 2022 | Listed (Active) REALTRACS #2373147 | — | |
| May 4, 2022 | Contract Signed REALTRACS #2373147 | — | |
| Apr 23, 2022 | Listed (Active) REALTRACS #2373147 | — | |
| Apr 9, 2022 | Temporarily Off Market REALTRACS #2373147 | $159,900 | — |
| Apr 9, 2022 | Contract Signed REALTRACS #2373147 | — | |
| Apr 7, 2022 | Listed (Active) REALTRACS #2373147 | $159,900 | — |
| Apr 18, 2011 | Sold (Public Record) Public Record #1080034592 | $35,000 | — |
| Date | Event & Source | Price |
|---|---|---|
| 09/02/2022 | Sold REALTRACS #2373147 | $149,900 |
| 05/17/2022 | Contract Signed REALTRACS #2373147 | — |
| 05/09/2022 | Listed (Active) REALTRACS #2373147 | — |
| 05/04/2022 | Contract Signed REALTRACS #2373147 | — |
| 04/23/2022 | Listed (Active) REALTRACS #2373147 | — |
| 04/09/2022 | Temporarily Off Market REALTRACS #2373147 | $159,900 |
| 04/09/2022 | Contract Signed REALTRACS #2373147 | — |
| 04/07/2022 | Listed (Active) REALTRACS #2373147 | $159,900 |
| 04/18/2011 | Sold (Public Record) Public Record #1080034592 | $35,000 |
For completeness, we often displays two records for one sale: the MLS record and the public record.
Public Records for 1041 Davis Mill Road
Schools near 1041 Davis Mill Road
Rating | School | Type | Grades | Distance |
|---|---|---|---|---|
| Public - | PK to 5 | |||
| Public - | 6 to 8 | |||
| Public - | 9 to 12 | |||
| Public - | 6 to 12 |
Rating | School | Distance |
|---|---|---|
South Todd Elementary School PublicPK to 5 | ||
Todd County Middle School Public6 to 8 | ||
Todd County Central High School Public9 to 12 | ||
Horizons High School Public6 to 12 |
School ratings and boundaries are provided by GreatSchools.org and Pitney Bowes. This information should only be used as a reference. Proximity or boundaries shown here are not a guarantee of enrollment. Please reach out to schools directly to verify all information and enrollment eligibility.
Similar Homes
New listings in 42220


Nearby home values
| Address | Sold price | Beds | Baths | Sqft | Lot (Sqft) |
|---|---|---|---|---|---|
This home: 1041 Davis Mill Road, Elkton, KY 42220 | $149,900 | 3 | 1 | 812 | 28,314 |
– | 2 | 1 | 1,612 | – | |
– | – | – | 980 | – | |
– | – | 2 | 1,716 | – | |
$3,000 | 5 | 2 | 2,772 | – | |
– | 3 | 1 | 1,352 | – | |
– | – | – | – | – | |
– | 3 | 2 | 1,780 | – | |
– | – | – | – | – | |
$420,000 | 4 | 3 | 2,522 | 43,560 | |
– | – | – | – | – | |
– | 3 | 1 | 1,092 | 1,873,080 | |
– | – | – | – | – | |
– | – | – | – | – | |
– | 2 | 1 | 960 | 18,208,080 | |
– | – | 2 | 1,568 | – |
Explore Nearby Homes
- Fairview Homes for Sale
- The Laurel Cove Homes for Sale
- Fox Crossing Homes for Sale
- Oakland Hills Homes for Sale
- Crosswinds Homes for Sale
- Tylertown Homes for Sale
- Summerfield Homes for Sale
- Arbour Greene North Homes for Sale
- Churchplace Homes for Sale
- Reserve at Oakland Homes for Sale
- Arbour Greene South Homes for Sale
- Wellington Fields Homes for Sale
- Meriwether Farms Homes for Sale
- Hickory Wild Homes for Sale
- Countryview Estates Homes for Sale
- Elkton Homes for Sale
- Sharon Grove Homes for Sale
- Allensville Homes for Sale
- Belton Homes for Sale
- Pembroke Homes for Sale
- Hopkinsville Homes for Sale
- Trenton Homes for Sale
- Guthrie Homes for Sale
- Russellville Homes for Sale
- Dunmor Homes for Sale
- Beech Creek Homes for Sale
- Lewisburg Homes for Sale
- Olmstead Homes for Sale
- Greenville Homes for Sale
- Beechmont Homes for Sale
- 42345 Homes for Sale
- 42256 Homes for Sale
- 42265 Homes for Sale
- 42266 Homes for Sale
- 42276 Homes for Sale
- 42280 Homes for Sale
- 42286 Homes for Sale
- 42204 Homes for Sale
- 42240 Homes for Sale
- 42234 Homes for Sale
- 42217 Homes for Sale
- 42324 Homes for Sale
- 42464 Homes for Sale
- 42339 Homes for Sale
- 42202 Homes for Sale
No guarantee, warranty or representation of any kind is made regarding the completeness or accuracy of any information, descriptions or measurements (including square footage measurements and property condition), such should be independently verified through appropriate means, including, but not limited to, in person inspection and public records, and Compass International Holdings, its subsidiaries, affiliates and independently owned and operated franchisees, and their affiliated agents and associated third parties expressly disclaim any liability in connection therewith. Photos may be virtually staged or digitally enhanced and may not reflect actual property conditions. Offers of compensation are subject to change at the seller's discretion. No financial or legal advice provided. Equal Housing Opportunity.
Listing Courtesy of Keller Williams Experience Realty
Based on information submitted to the MLS GRID as of 09/02/2022 03:04 PM. All data is obtained from various sources and may not have been verified by broker or MLS GRID. Supplied Open House Information is subject to change without notice. All information should be independently reviewed and verified for accuracy. Properties may or may not be listed by the office/agent presenting the information. Properties displayed may be listed or sold by various participants in the MLS. IDX information is provided exclusively for consumers’ personal, non-commercial use and may not be used for any purpose other than to identify prospective properties consumers may be interested in purchasing. The data is deemed reliable but is not guaranteed by MLS GRID. Use of the MLS GRID data may be subject to an end user license agreement prescribed by the applicable MLS of the Member Participant, if any, and as amended from time to time.
