1041 Hosier Road
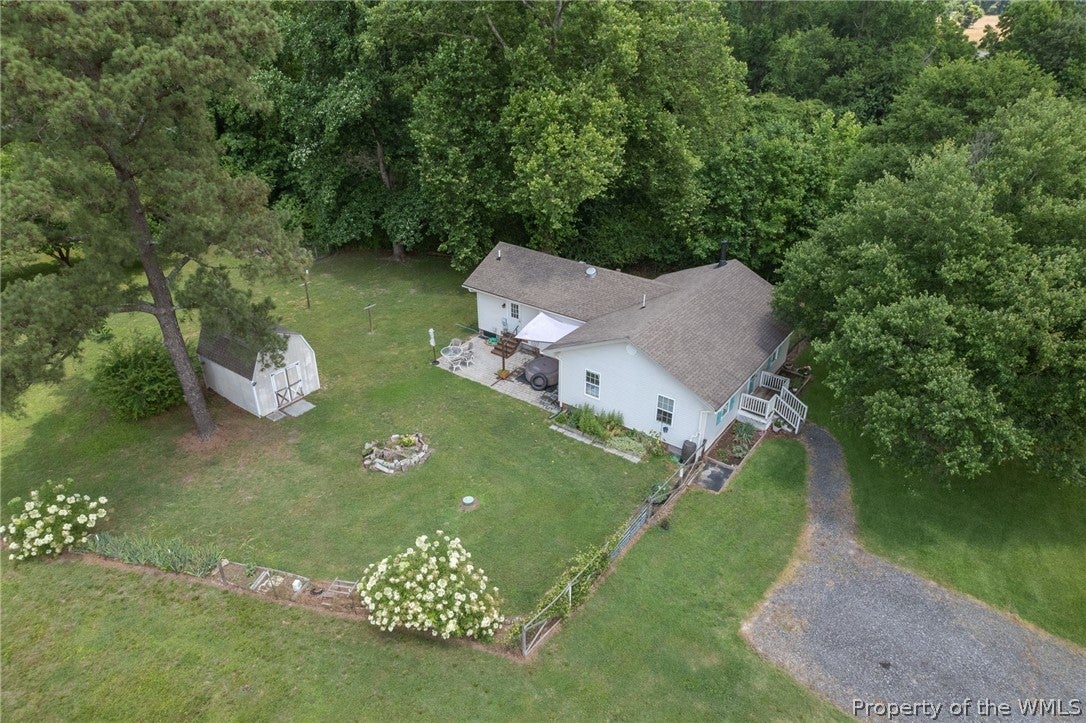
Description
- Listed by: Theresa L Wackowski 757.753.0501 twackowski@msn.com • RE/MAX Capital

Location
$2,289 per month
30 year fixed, 7.03% Interest
$2,023
$266
$0
 1
1Property Information for 1041 Hosier Road
Property Details
- Taxes: $3,186 / year
- MLS Type: Residential / Single Family Residence
- County: Suffolk Independent City
- Architectural Style: Ranch
- Has Waterfront: No
Building Information
- Stories: 1
- Year Built: 1945
- Lot Size: 8.60 AC / 374,616 SF
Summary
- Directions: Per GPS
- Latitude: 36.703127
- Longitude: -76.580777
- Association: No
- Parcel Number: 050937500
- Tax Annual Amount: $3,186.00
- Tax Year: 2023
- Elementary School: Mack Benn Jr.
- High School: Nansemond River
- Middle Or Junior School: John F. Kennedy
- Attached Garage: No
- Garage Spaces: 2.5
- Garage: Yes
- Parking Features: Driveway, Detached, Garage, Off Street, Oversized, Unpaved
- Virtual Tour URL Unbranded: https://spw.virtualtidewater.com/sites/dajmzzx/unbranded
Property
- Lot Size Acres: 8.6
- Lot Size Area: 8.6
- Lot Size Units: Acres
- Above Grade Finished Area Source: Assessor
- Below Grade Finished Area Source: Assessor
- Living Area: 1539.0
- Living Area Source: Assessor
- New Construction: No
- Property Attached: No
- Property Sub Type: Single Family Residence
- Property Type: Residential
- Year Built: 1945
- Year Built Details: Actual
- Other Structures: Barn(s), Shed(s)
- Construction Materials: Frame, Vinyl Siding
- Levels: One
- Roof: Asphalt, Shingle
- Stories: 1
- Total Stories: 1
- Horse: Yes
- Sewer: Septic Tank
- Water Source: Private, Well
Interior and Exterior Features
- Door Features: Storm Door(s)
- Fencing: Back Yard, Partial
- Patio And Porch Features: Patio, Front Porch
- Appliances: Double Oven, Dryer, Dishwasher, Exhaust Fan, Disposal, Range, Refrigerator, Tankless Water Heater, Washer, Gas Cooktop
- Basement: Crawl Space
- Has Basement: No
- Full Bathrooms: 1
- Total Bathrooms: 1
- Total Bedrooms: 3
- Cooling: Ceiling Fan(s), Central Air
- Has Cooling: Yes
- Heating: Electric, Heat Pump
- Has Heating: Yes
- Has Fireplace: Yes
- Total Fireplaces: 1
- Fireplace Features: Decorative
- Flooring: Tile
- Interior Features: Ceiling Fan(s), Cathedral Ceiling(s), Double Vanity, Granite Counters, Kitchen Island, Pantry
- Water Heater: Tankless
- Window Features: Window Coverings, Screens, Window Treatments
Room Information
- Type: Bedroom 2
- Level: First
- Type: Bedroom 3
- Level: First
- Type: Master Bedroom
- Level: First
Property History for 1041 Hosier Road
| Date | Event & Source | Price | Appreciation |
|---|---|---|---|
| Jul 25, 2024 | Sold Williamsburg Multiple Listing Service #2401823 | $379,000 | — |
| Jul 19, 2024 | Sold (Public Record) Public Record #1537765984 | $379,000 | +10.3% / yr |
| Jun 17, 2024 | Pending Williamsburg Multiple Listing Service #2401823 | — | |
| Jun 14, 2024 | Listed (Active) Williamsburg Multiple Listing Service #2401823 | $379,000 | — |
| Apr 29, 2019 | Sold (Public Record) Public Record #1315061416 | $227,000 | — |
| Apr 29, 2019 | Sold (Public Record) Public Record #1439845804 | $227,000 | +4.0% / yr |
| May 20, 2016 | Sold (Public Record) Public Record #1079709051 | $202,000 | +8.1% / yr |
| Jan 25, 2013 | Sold (Public Record) Public Record #1101669774 | $156,000 | — |
| Date | Event & Source | Price |
|---|---|---|
| 07/25/2024 | Sold Williamsburg Multiple Listing Service #2401823 | $379,000 |
| 07/19/2024 | Sold (Public Record) Public Record #1537765984 | $379,000 +10.3% / yr |
| 06/17/2024 | Pending Williamsburg Multiple Listing Service #2401823 | — |
| 06/14/2024 | Listed (Active) Williamsburg Multiple Listing Service #2401823 | $379,000 |
| 04/29/2019 | Sold (Public Record) Public Record #1315061416 | $227,000 |
| 04/29/2019 | Sold (Public Record) Public Record #1439845804 | $227,000 +4.0% / yr |
| 05/20/2016 | Sold (Public Record) Public Record #1079709051 | $202,000 +8.1% / yr |
| 01/25/2013 | Sold (Public Record) Public Record #1101669774 | $156,000 |
For completeness, we often displays two records for one sale: the MLS record and the public record.
Public records
1041 Hosier Road
Beds
3Baths
1Total Finished SqFt
1,539 SqFtAbove Grade Finished SqFt
1,539 SqFtStories
1Lot Size
374,616 SqFtSchools near 1041 Hosier Road
Rating | School | Type | Grades | Distance |
|---|---|---|---|---|
| Public - | PK to 5 | |||
| Public - | 6 to 8 | |||
| Public - | 9 to 12 | |||
| Public - | PK to 5 |
Rating | School | Distance |
|---|---|---|
Booker T. Washington Elementary School PublicPK to 5 | ||
John F. Kennedy Middle School Public6 to 8 | ||
Lakeland High School Public9 to 12 | ||
Florence Bowser Elementary School PublicPK to 5 |
School ratings and boundaries are provided by GreatSchools.org and Pitney Bowes. This information should only be used as a reference. Proximity or boundaries shown here are not a guarantee of enrollment. Please reach out to schools directly to verify all information and enrollment eligibility.
Similar Homes
Explore Nearby Homes
- Chuckatuck Homes for Sale
- Western Branch Homes for Sale
- West End District Homes for Sale
- Virginia Homes for Sale
- South Mills Township - Camden County Homes for Sale
- Riverview Homes for Sale
- Olde Towne Homes for Sale
- North Jericho Homes for Sale
- Lloyd Place Homes for Sale
- Lake Kennedy Park Homes for Sale
- Holy Neck Homes for Sale
- Hollywood Homes for Sale
- Hillpoint Farms Homes for Sale
- Fairgrounds Homes for Sale
- East Washington Street Homes for Sale
- Suffolk Homes for Sale
- Corapeake Homes for Sale
- Chesapeake Homes for Sale
- Gates Homes for Sale
- Windsor Homes for Sale
- Carrsville Homes for Sale
- Portsmouth Homes for Sale
- Carrollton Homes for Sale
- Smithfield Homes for Sale
- Sunbury Homes for Sale
- Zuni Homes for Sale
- Eure Homes for Sale
- Newport News Homes for Sale
- Franklin Homes for Sale
- Hobbsville Homes for Sale
- 27976 Homes for Sale
- 23487 Homes for Sale
- 23438 Homes for Sale
- 23437 Homes for Sale
- 23435 Homes for Sale
- 23432 Homes for Sale
- 23323 Homes for Sale
- 23322 Homes for Sale
- 23321 Homes for Sale
- 23315 Homes for Sale
- 27926 Homes for Sale
- 27909 Homes for Sale
- 23430 Homes for Sale
- 27937 Homes for Sale
- 23436 Homes for Sale
No guarantee, warranty or representation of any kind is made regarding the completeness or accuracy of any information, descriptions or measurements (including square footage measurements and property condition), such should be independently verified through appropriate means, including, but not limited to, in person inspection and public records, and Compass International Holdings, its subsidiaries, affiliates and independently owned and operated franchisees, and their affiliated agents and associated third parties expressly disclaim any liability in connection therewith. Photos may be virtually staged or digitally enhanced and may not reflect actual property conditions. Offers of compensation are subject to change at the seller's discretion. No financial or legal advice provided. Equal Housing Opportunity.
Listing Courtesy of RE/MAX Capital, Theresa L Wackowski
The data relating to real estate for sale on this website comes in part from the Internet Data exchange (IDX) program of the Williamsburg Multiple Listing Service, Inc. IDX information is provided exclusively for consumers' personal, non-commercial use and may not be used for any purpose other than to identify prospective properties consumers may be interested in purchasing. Real estate listings held by brokerage firms other than Compass and its related brokerages, are indicated by detailed information about them such as the name of the listing firms. Information deemed reliable but not guaranteed. Copyright ©2026 Williamsburg Multiple Listing Service, Inc. All Rights Reserved.
