10413 Riffle Box Road
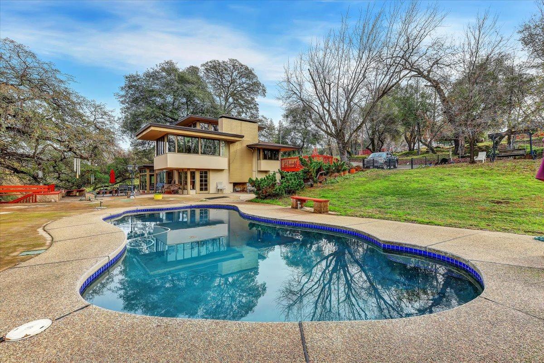
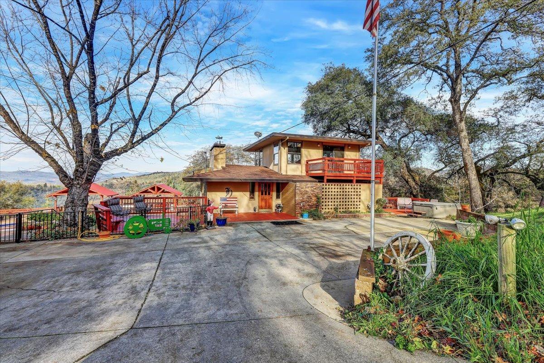
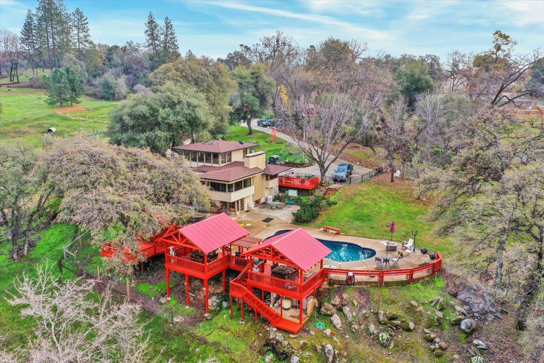
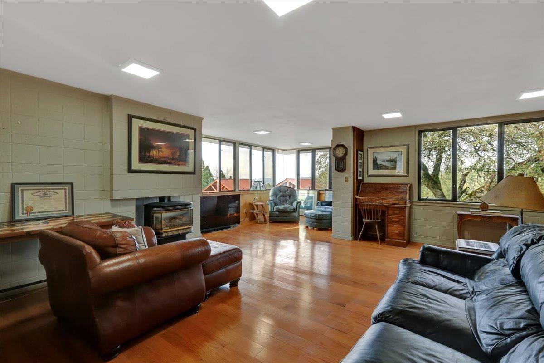



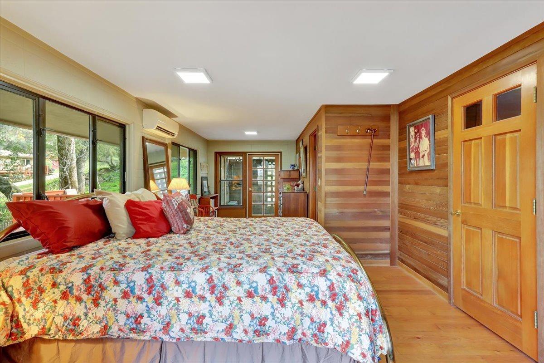
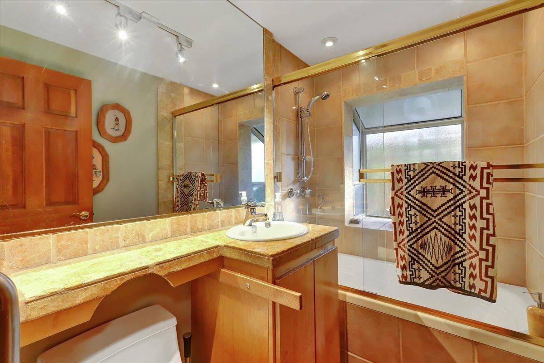
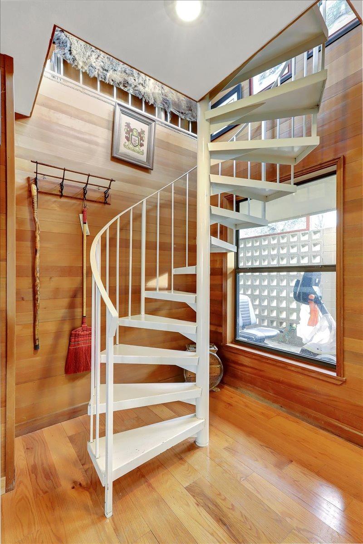
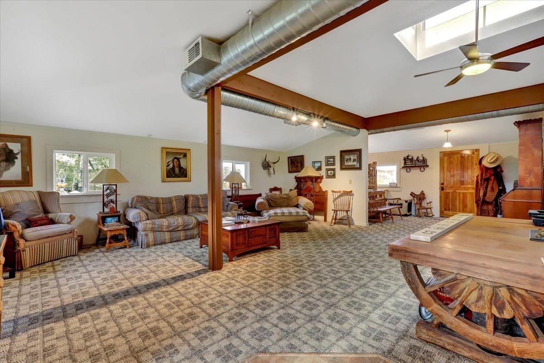
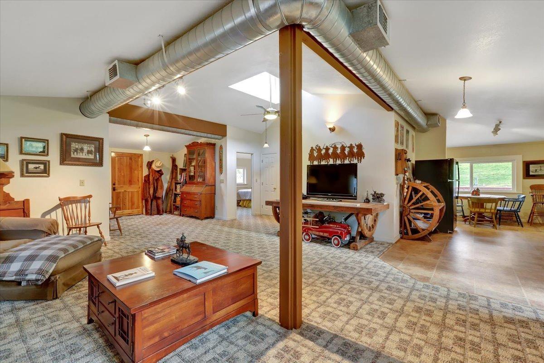
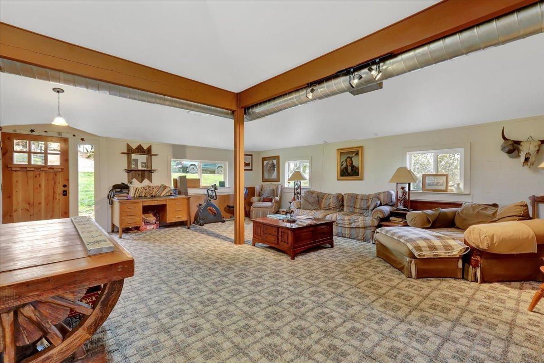
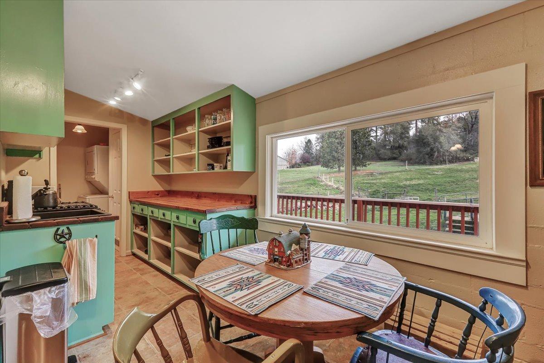

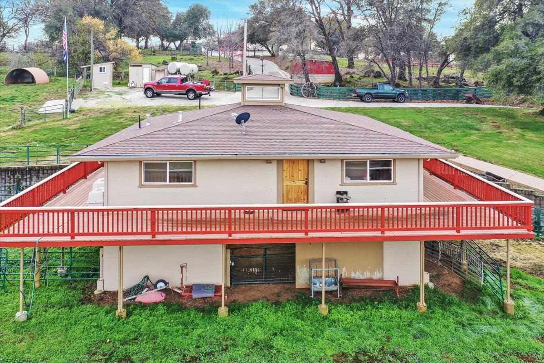
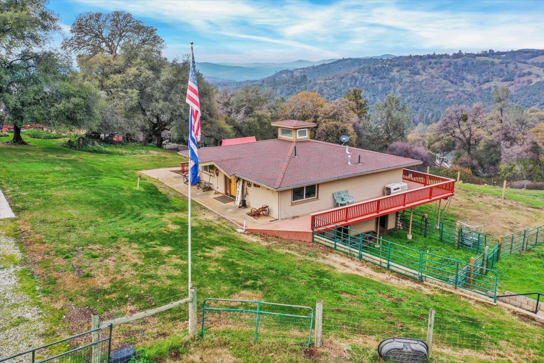
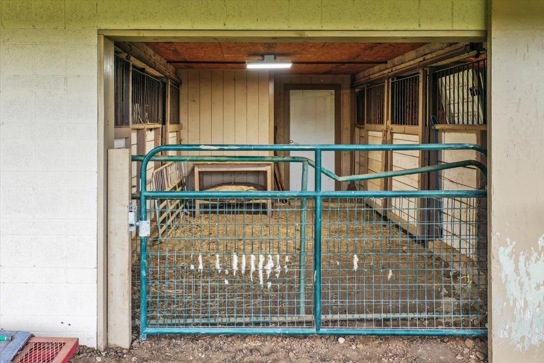
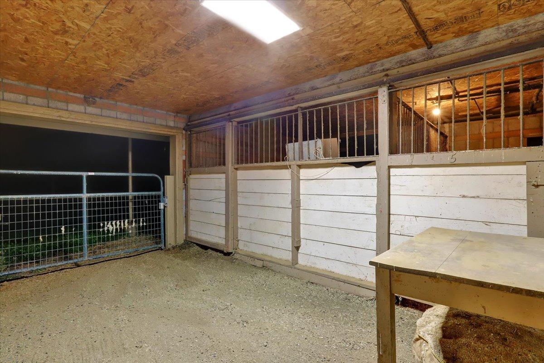

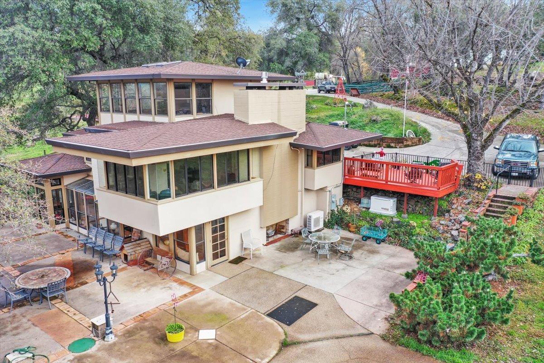
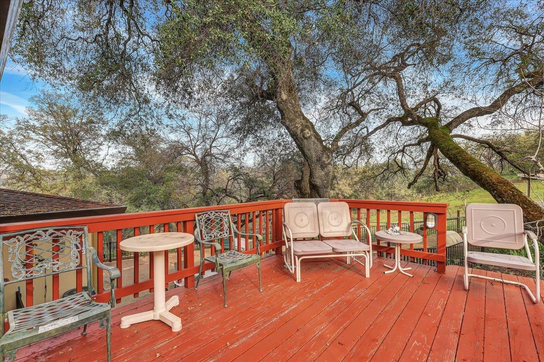
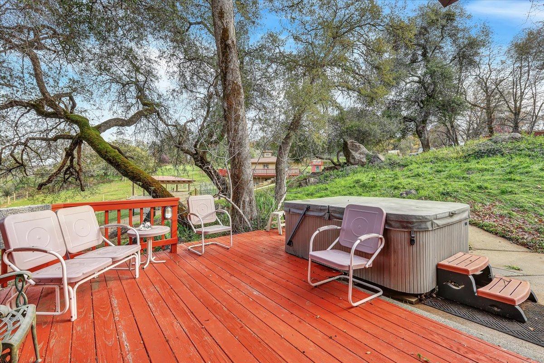
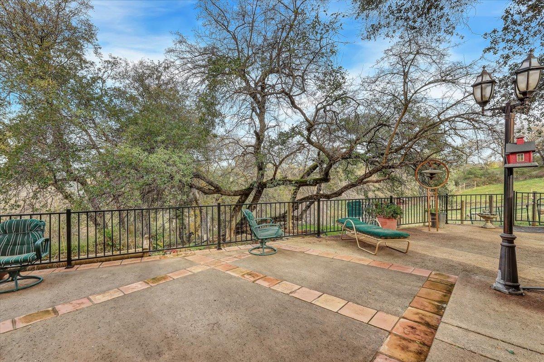








Description

Recent comparable sales
Median sold price
$515,000
Avg days on market
89
Sale-to-list ratio
92.7%
Rough and Ready, CA
9 comparable properties found

$529,000
Sold 07/31/26
- 2
- Bedrooms
- 2
- Bathrooms
- 1,696
- Square Feet
- 3.36
- Acres

$895,000
Sold 04/23/26
- 3
- Bedrooms
- 2
- Bathrooms
- 2,304
- Square Feet
- 10.03
- Acres

$515,000
Sold 10/25/24
- 2
- Bedrooms
- 2
- Bathrooms
- 1,600
- Square Feet
- 2
- Acres

$523,000
Sold 06/16/26
- 3
- Bedrooms
- 2
- Bathrooms
- 2,140
- Square Feet
- 2
- Acres

$400,000
Sold 05/13/25
- 3
- Bedrooms
- 2
- Bathrooms
- 2,170
- Square Feet
- 2.52
- Acres

$469,000
Sold 03/30/26
- 3
- Bedrooms
- 2
- Bathrooms
- 1,731
- Square Feet
- 2
- Acres

$550,000
Sold 10/25/24
- 3
- Bedrooms
- 2
- Bathrooms
- 2,080
- Square Feet
- 5.14
- Acres

$398,000
Sold 07/24/25
- 2
- Bedrooms
- 2
- Bathrooms
- 1,396
- Square Feet
- 4.87
- Acres

$399,000
Sold 07/14/25
- 3
- Bedrooms
- 2
- Bathrooms
- 1,670
- Square Feet
- 5.12
- Acres
Location
Sold By Network Real Estate, Kathy Papola, DRE #00498457
$5,883 per month
30 year fixed, 7.03% Interest
$4,992
$891
$0
 1
1Property Information for 10413 Riffle Box Road
Property Details
- MLS Type: Residential / Single Family Residence
- County: Nevada County
- Directions to Property: West main to Rough and Ready. R onto Rough and Ready, Slight Right onto Riffle.
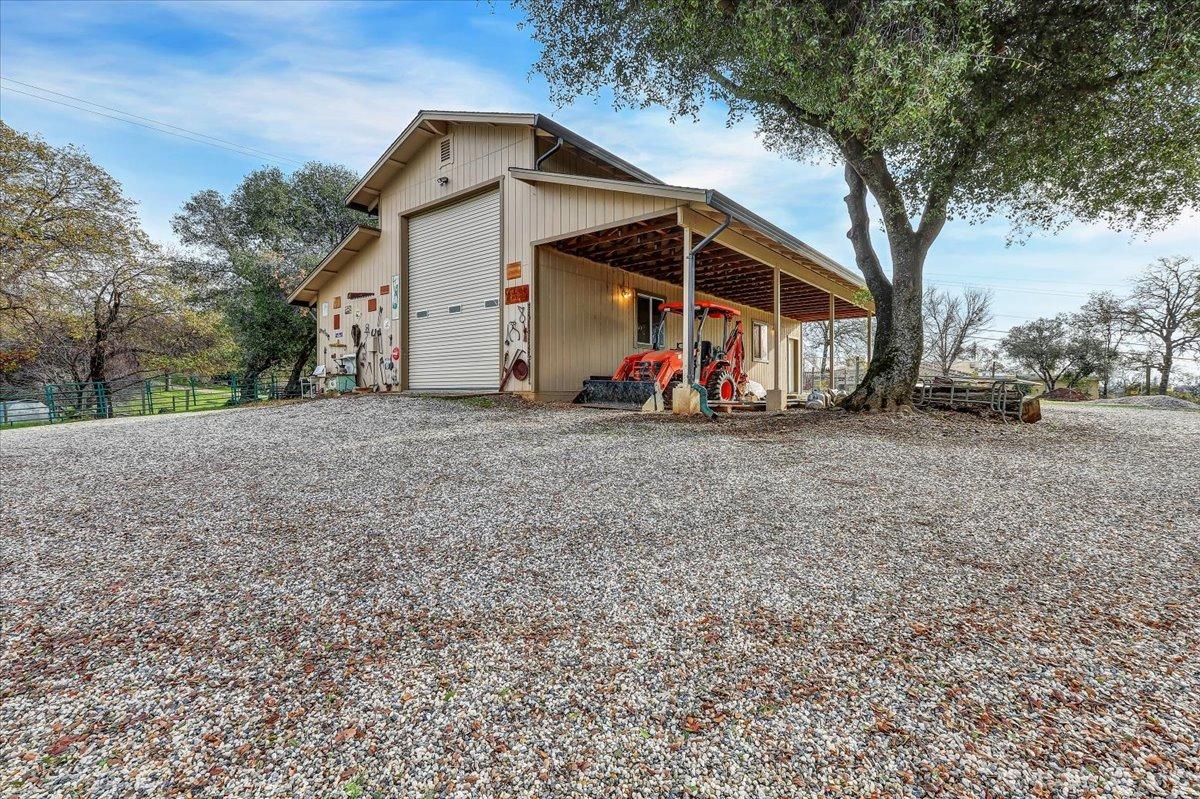
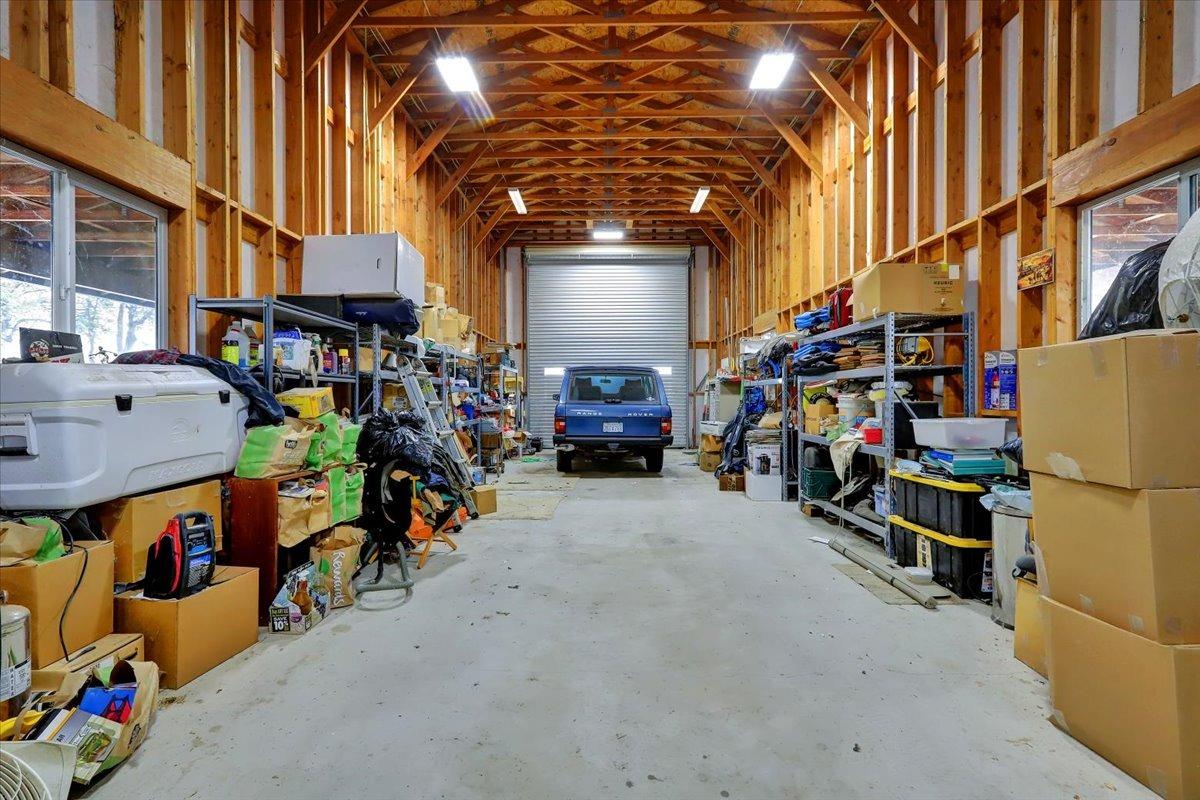
- Parking Features: Guest Spaces, Enclosed, Drive Thru Garage, Detached, Covered
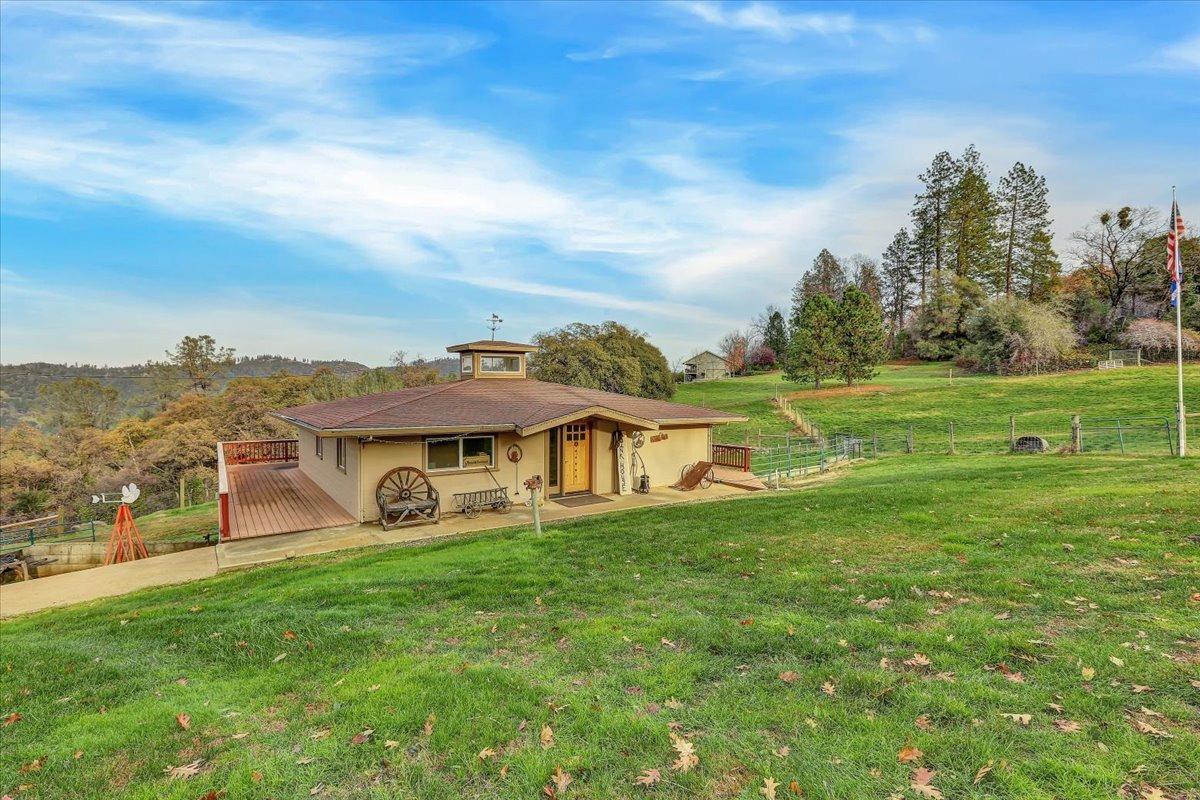
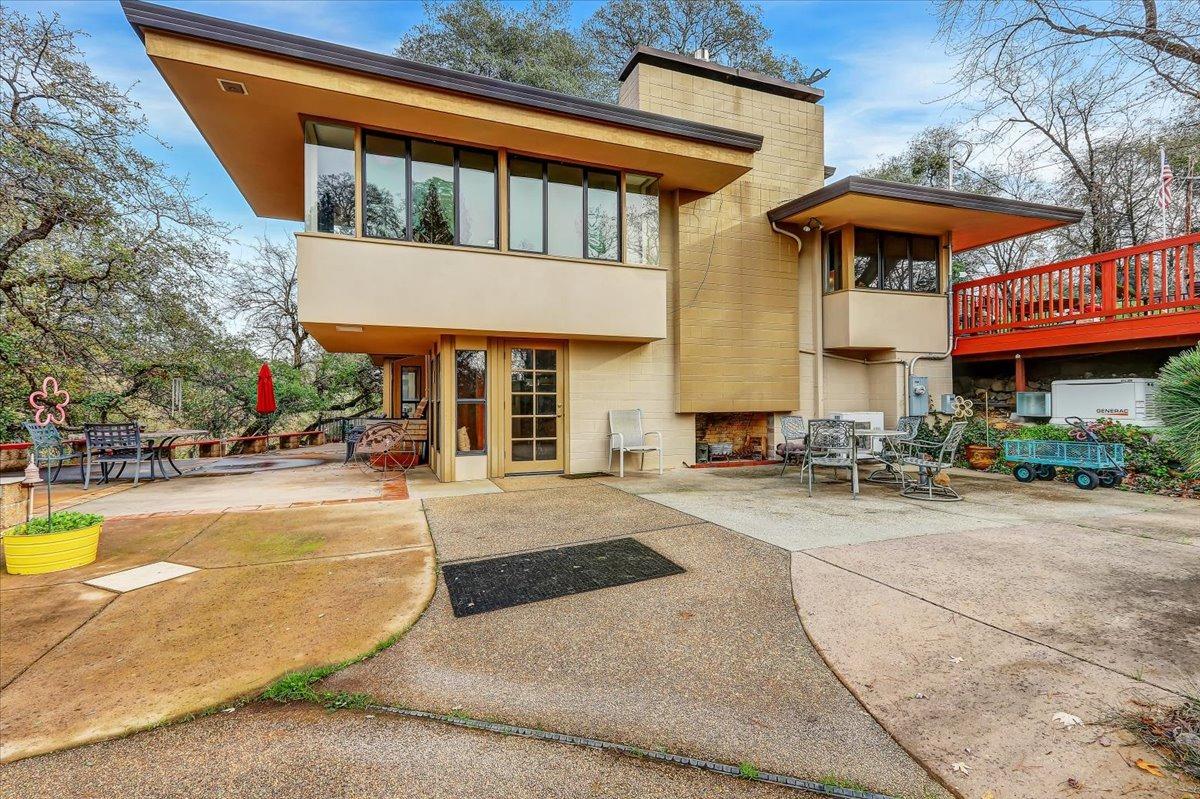
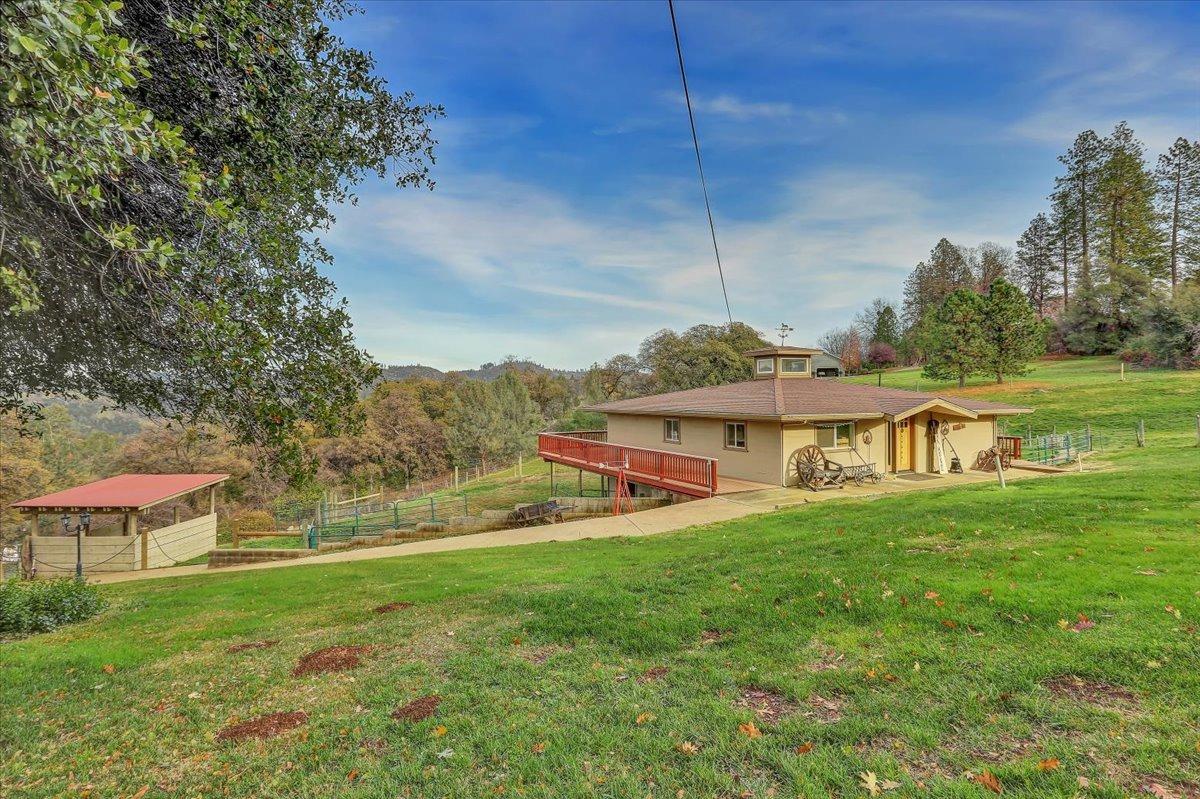
- Architectural Style: Craftsman
- Zoning: AG-5
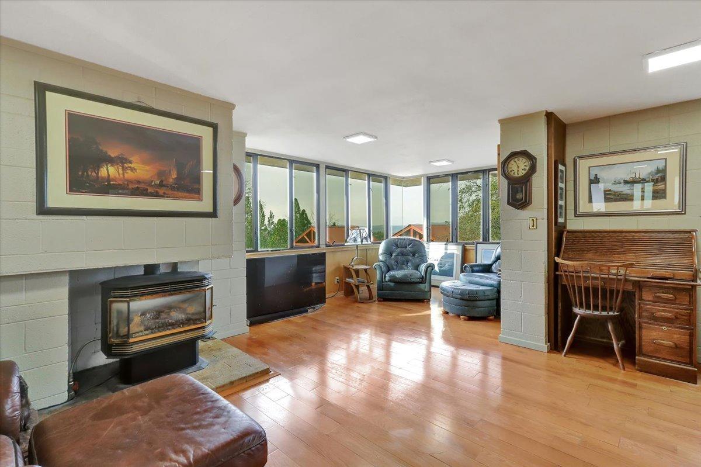
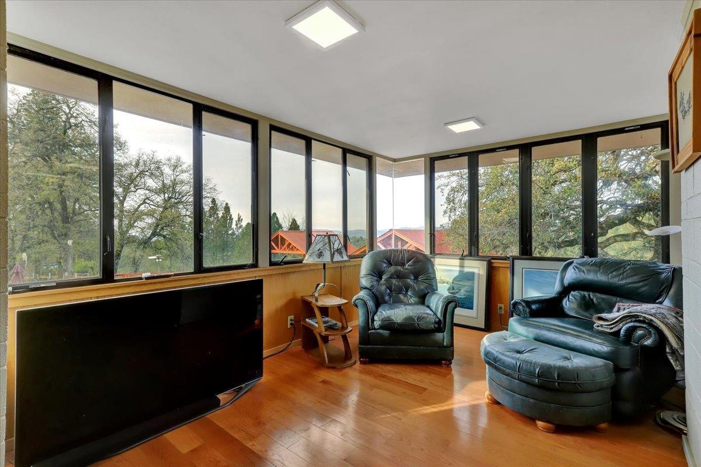
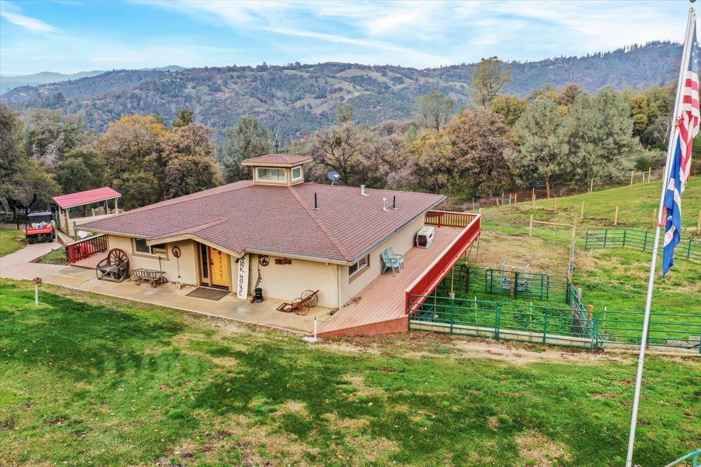
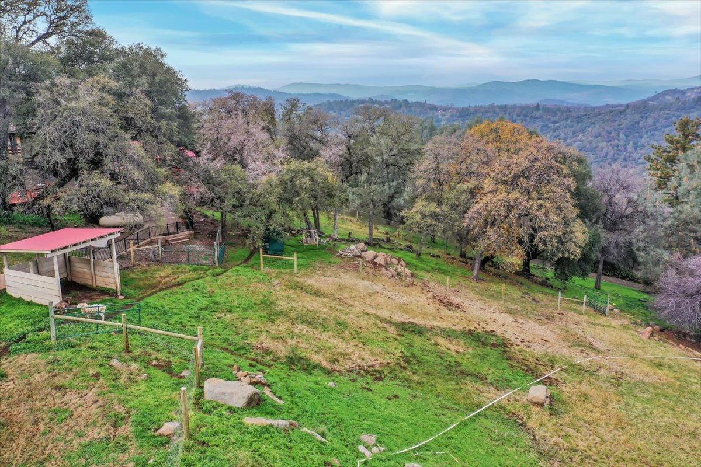
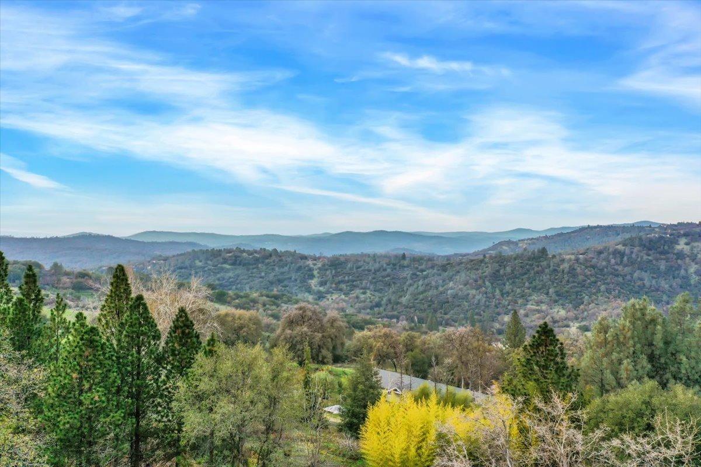
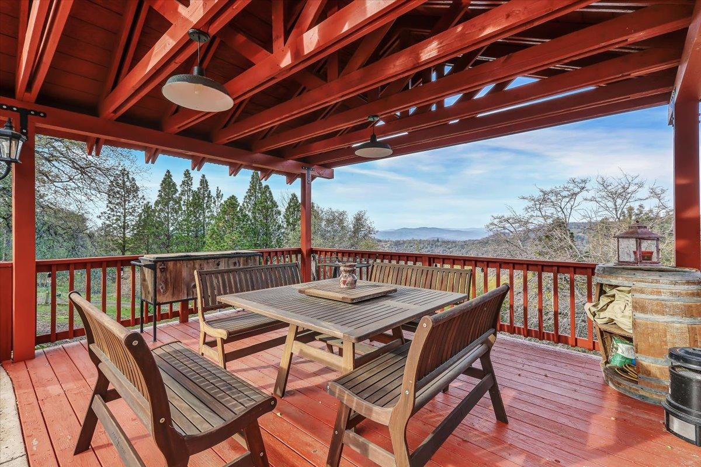
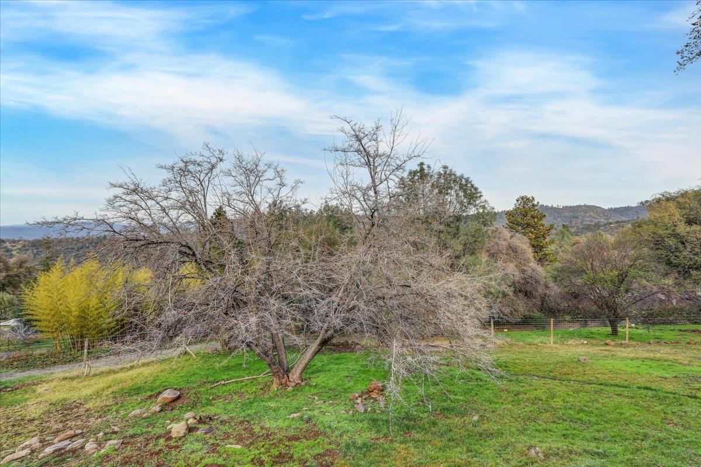
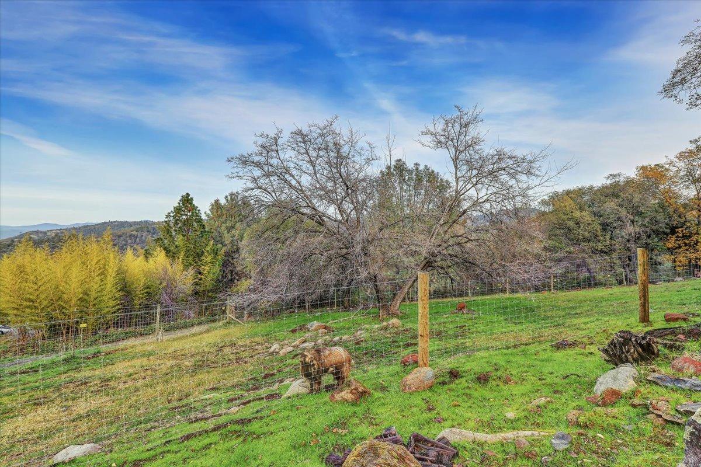
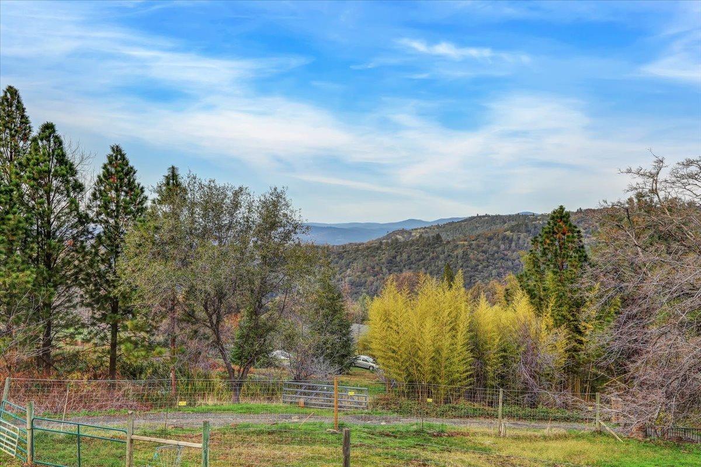
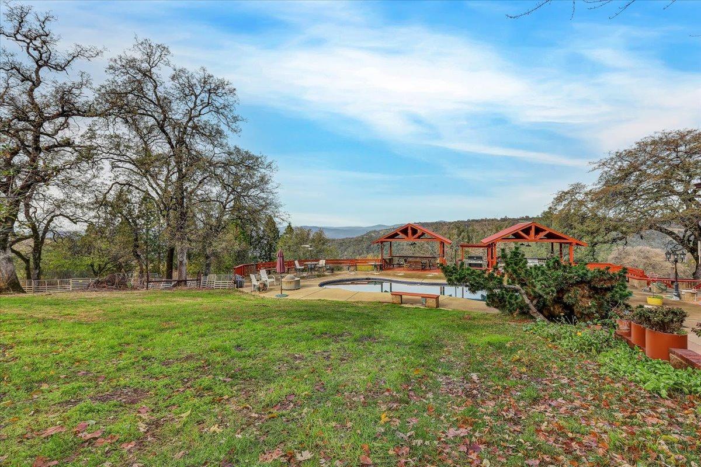
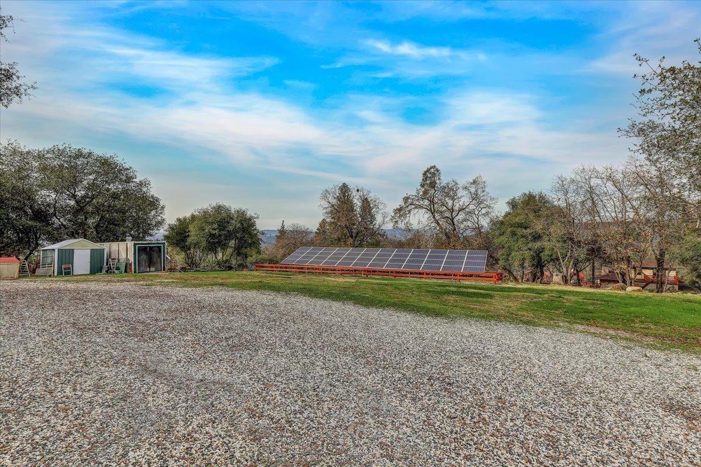
- View Description: Mountains, Hills, Forest, Ridge, Panoramic, Canyon
- Cross Street: Rough and Ready Rd
- Total Parking Spaces: 0
Building Information
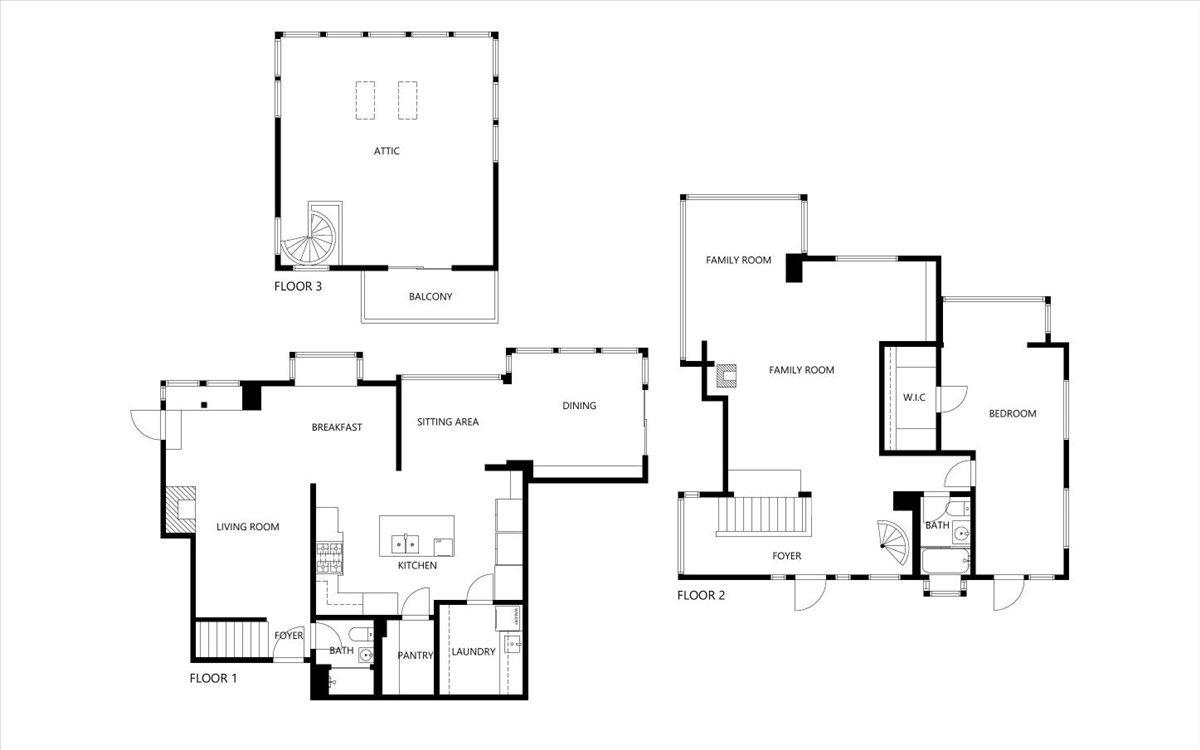
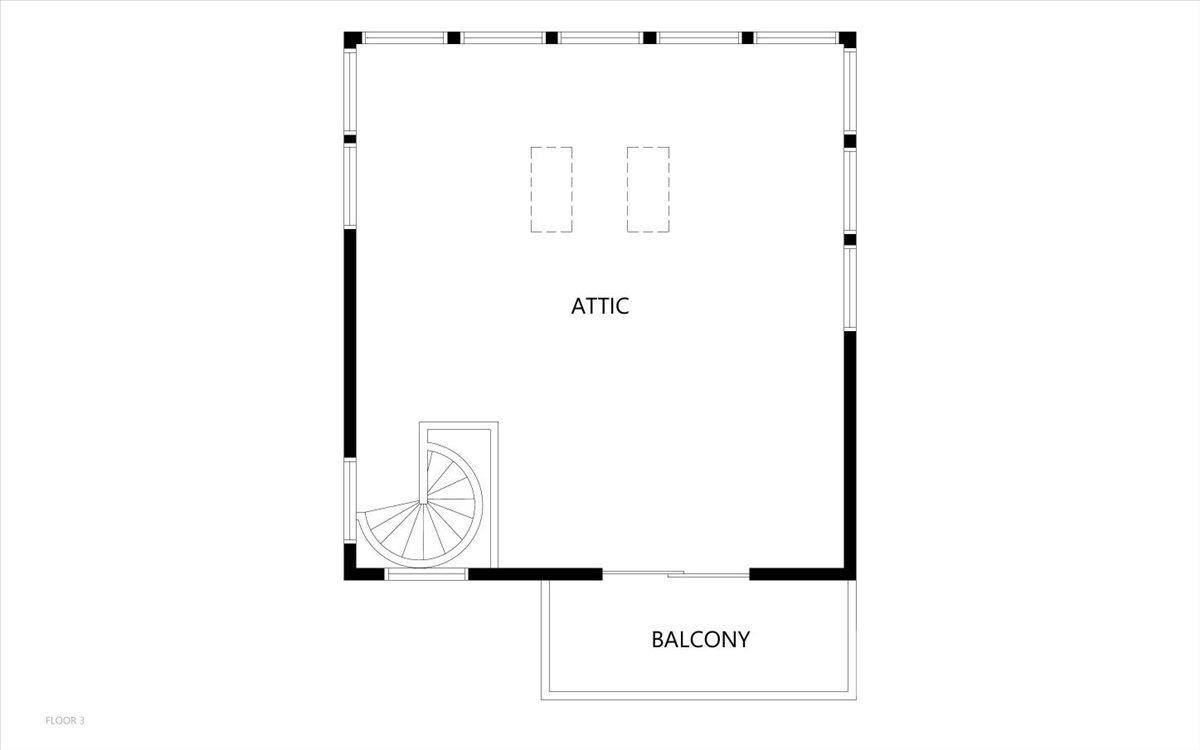
- Stories: 3
- Year Built: 1961
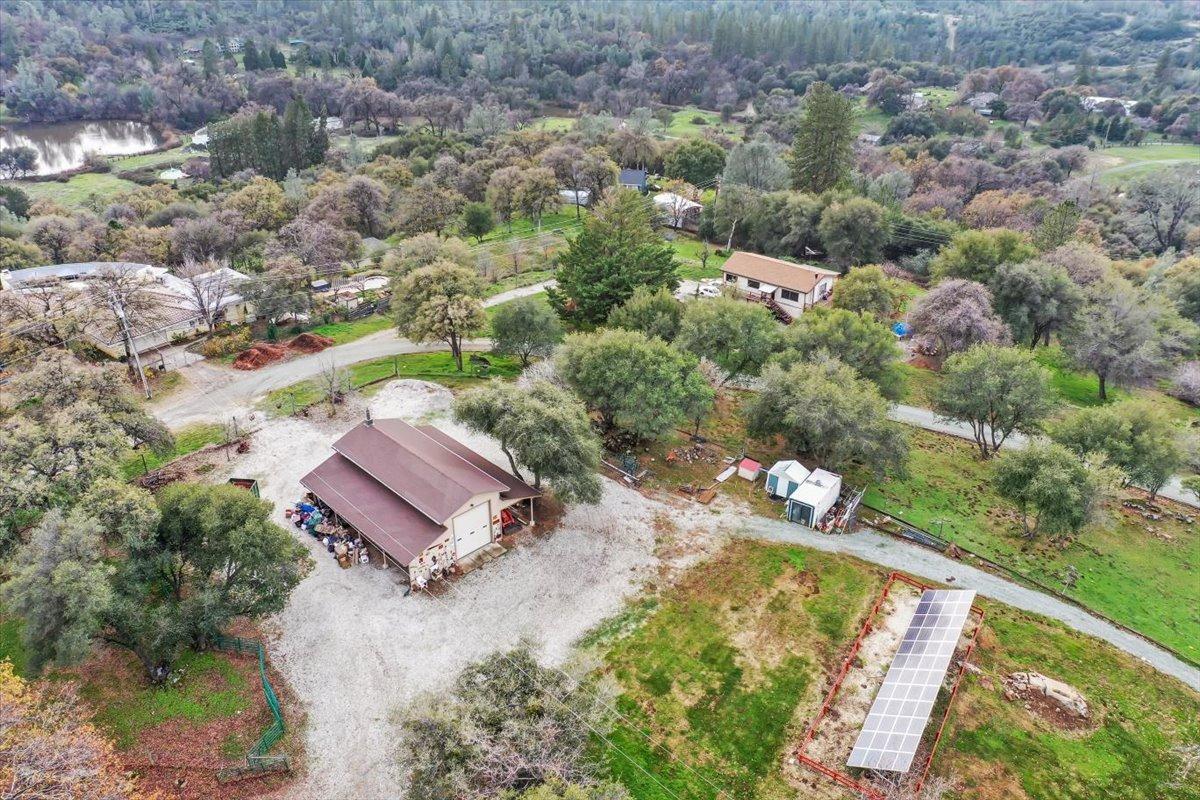
- Lot Size: 5.82 AC / 253,519 SF
Summary
- Area/District: 13218
- Area Short Display: 13218
- Topography: Hillside,Snow Line Below
- Location Description: 13218
- APN: 052-370-010-000
- City Transfer Tax Rate: .00%
- County Transfer Tax Rate: .00%
- Association: No
- School District (County): Nevada
- Elementary School District: Ready Springs
- Middle or Junior School District: Ready Springs
- Senior High School District: Nevada Joint Union
- Carport Spaces: 2
- Garage Spaces: 2
- Open Parking Spaces: 4
- Parking Fee $: $.00
- Num of Parking Spaces: 0.0
- Parking: Guest Space(s), Enclosed, Drive Thru Garage, Detached, Covered
- Virtual Media Count: 4
- Virtual Tour URL: https://my.matterport.com/show/?m=WfxahfCNovd&ts=0
Property
- Square Footage Source: Assessor Auto-Fill
- Year Built Source: Assessor Auto-Fill
- Lot Size Source: Assessor Auto-Fill
- Property Faces: South
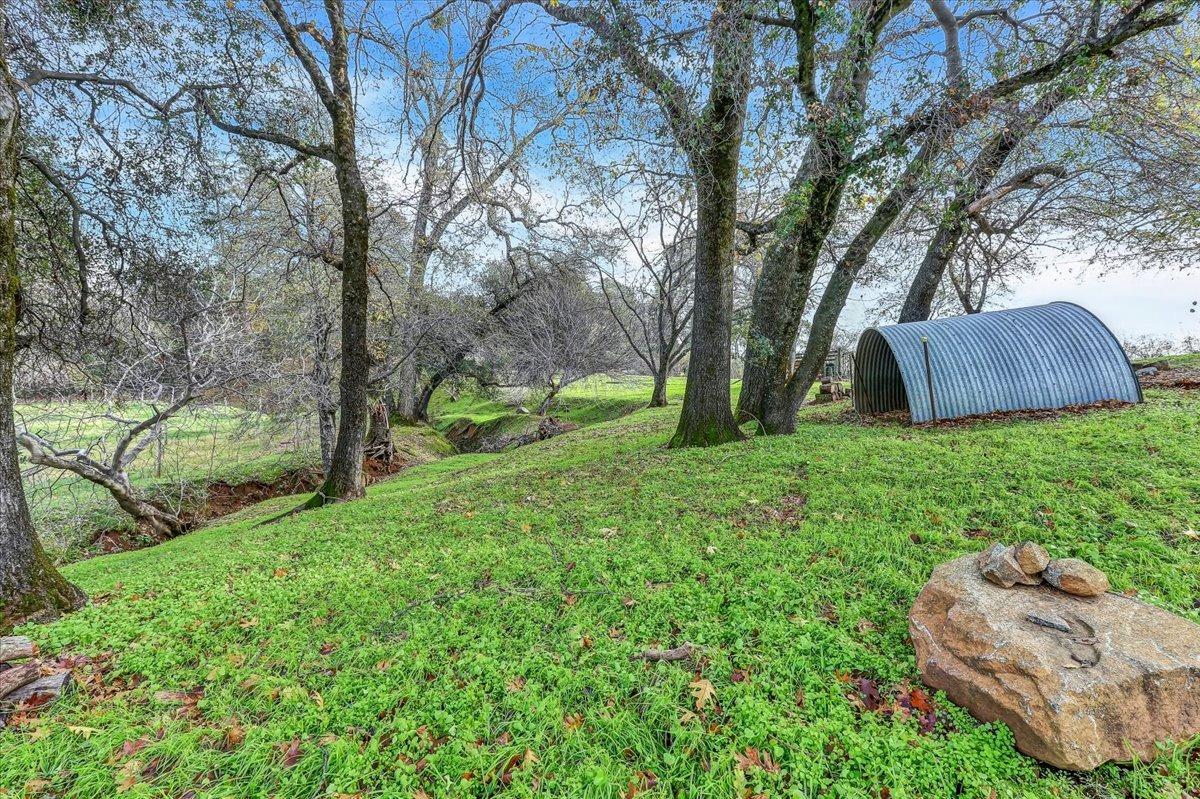
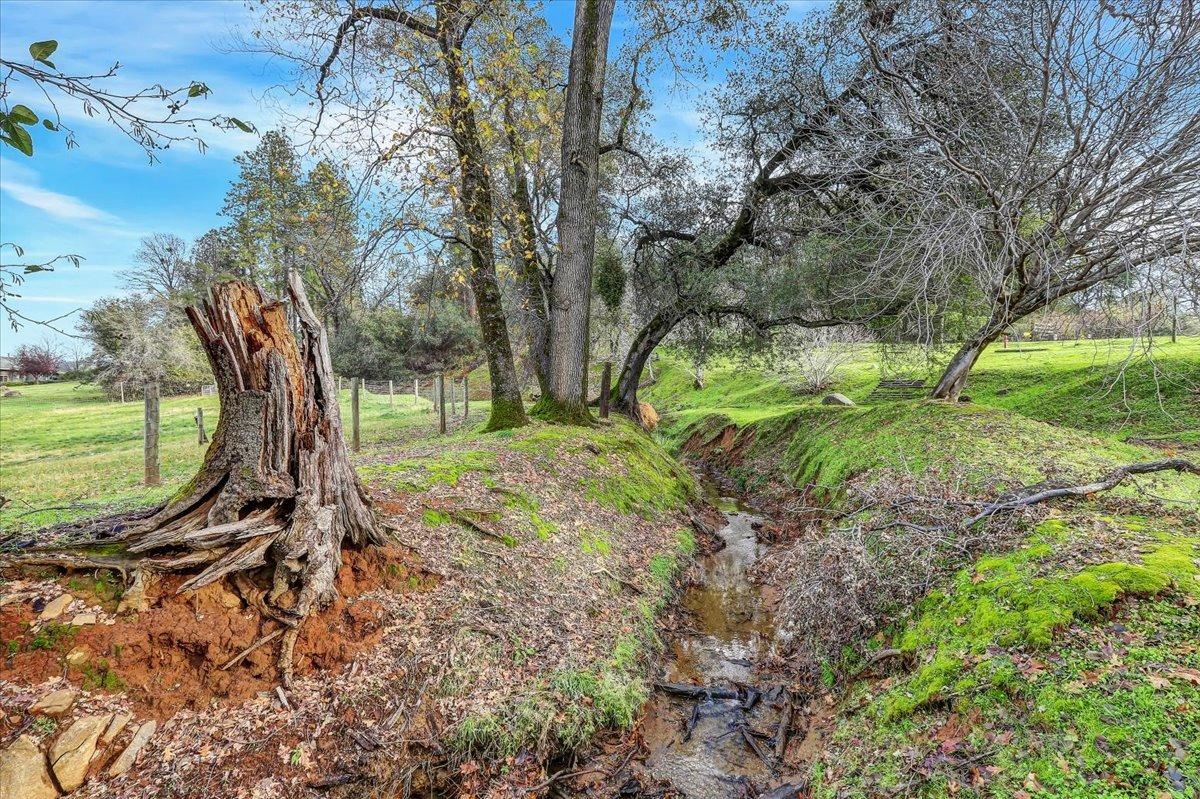
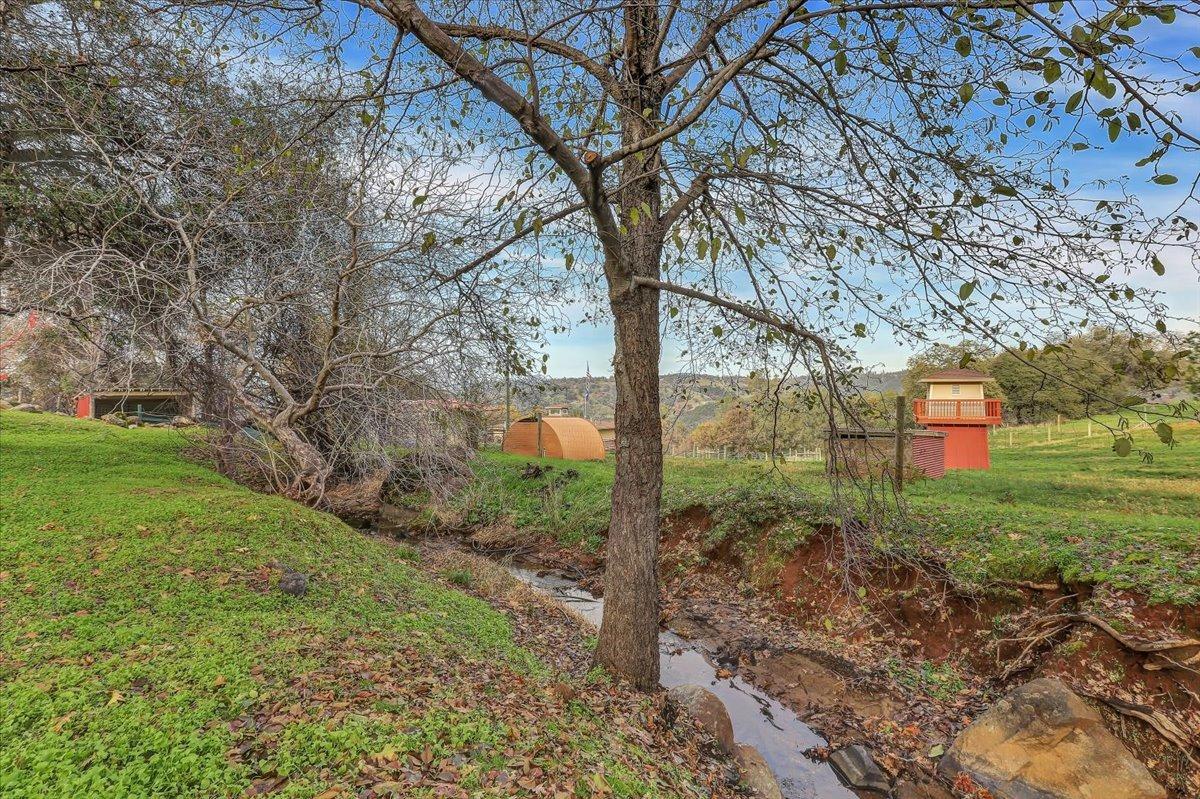
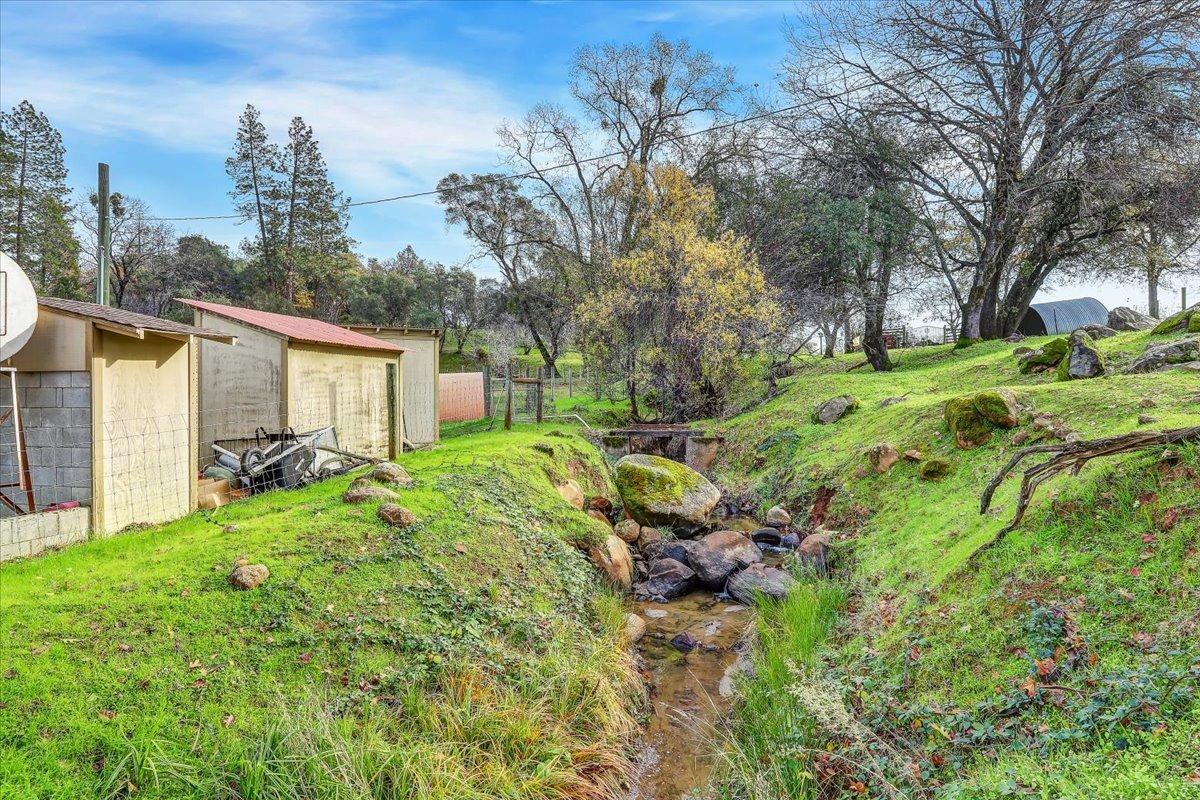
- Lot Features: Stream Seasonal, Shape Regular, Secluded, Auto Sprinkler F&R
- Property Condition: Original
- Possession: Negotiable, Close of Escrow
- Road Responsibility: Private Maintained Road
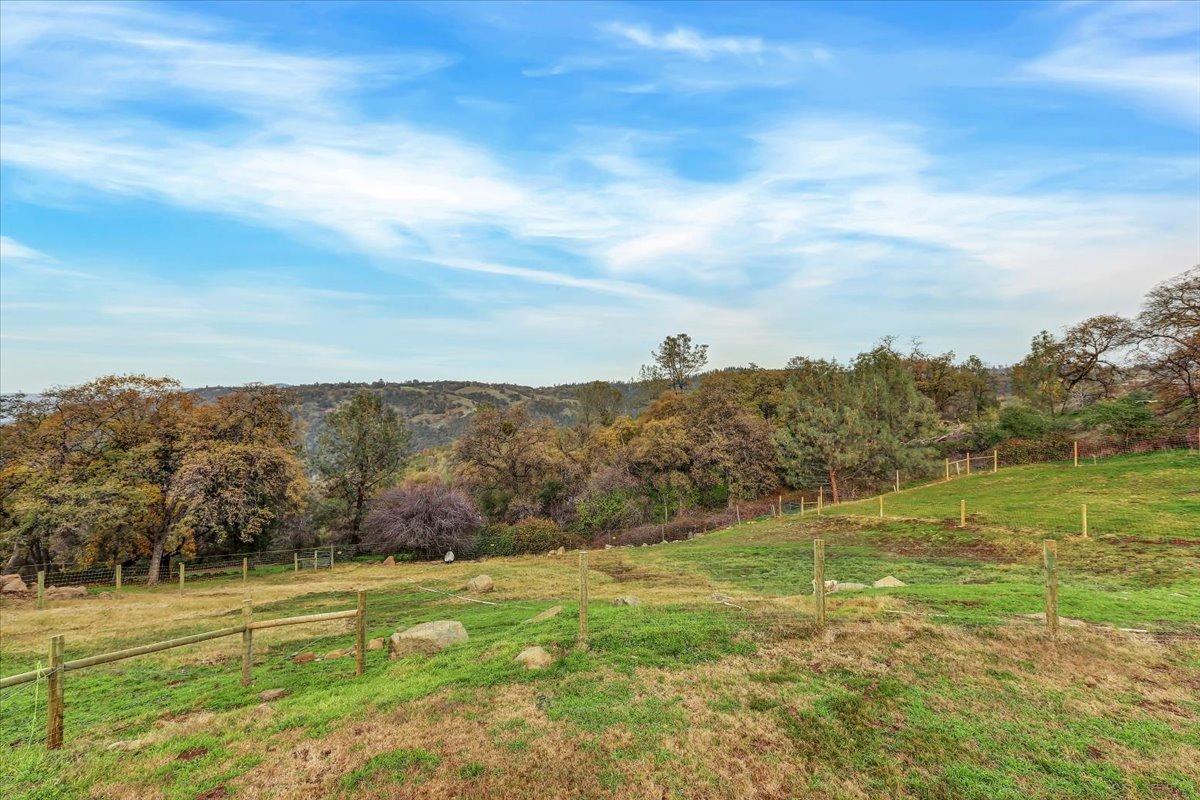
- Land Use: Livestock, Agricultural
- Irrigation: Irrigation District, Irrigation Connected, Public District, Agricultural Well
- Picture Count: 198
- Photos Provided By: 3rd Party Photographer
- Elevation: 0
- Green Verification Year: 0
- Sewer: Septic System, Septic Connected
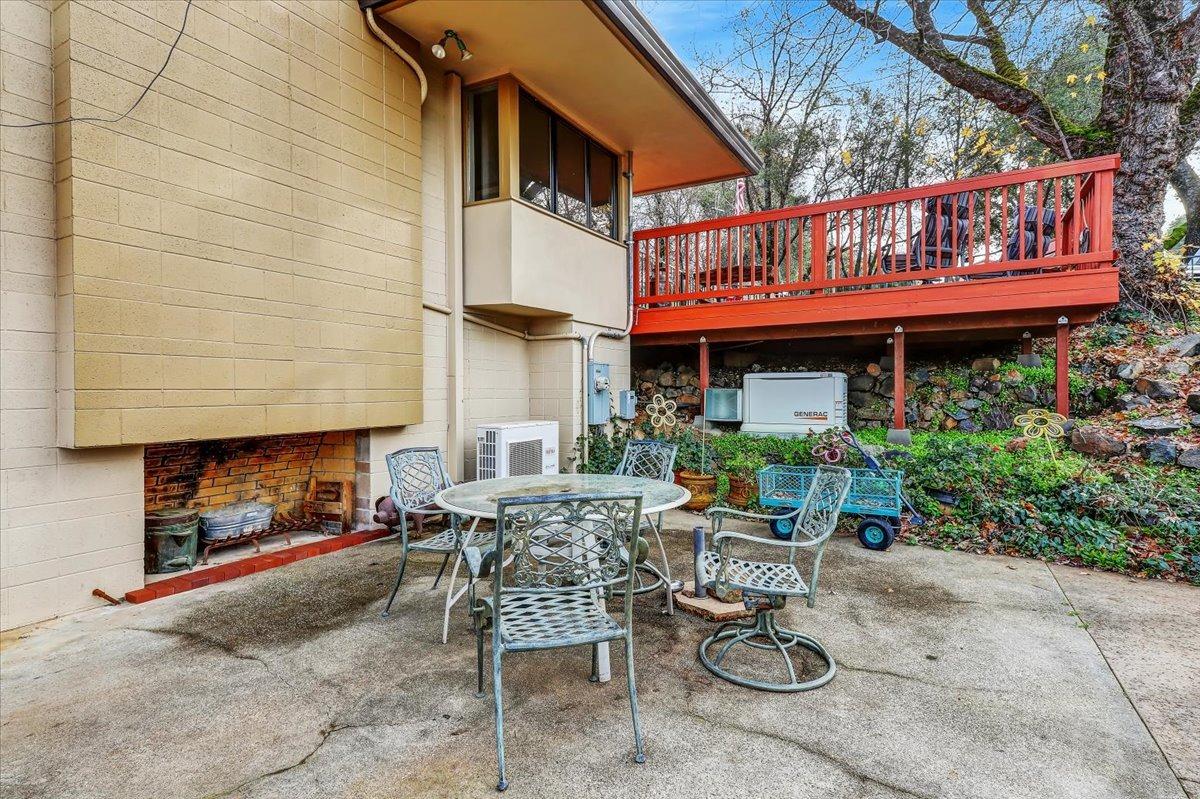
- Utilities: Generator, DSL Available, Propane Tank Owned, Propane Tank Leased
- Water Source: Well, Water District, Treatment Equipment
Interior and Exterior Features
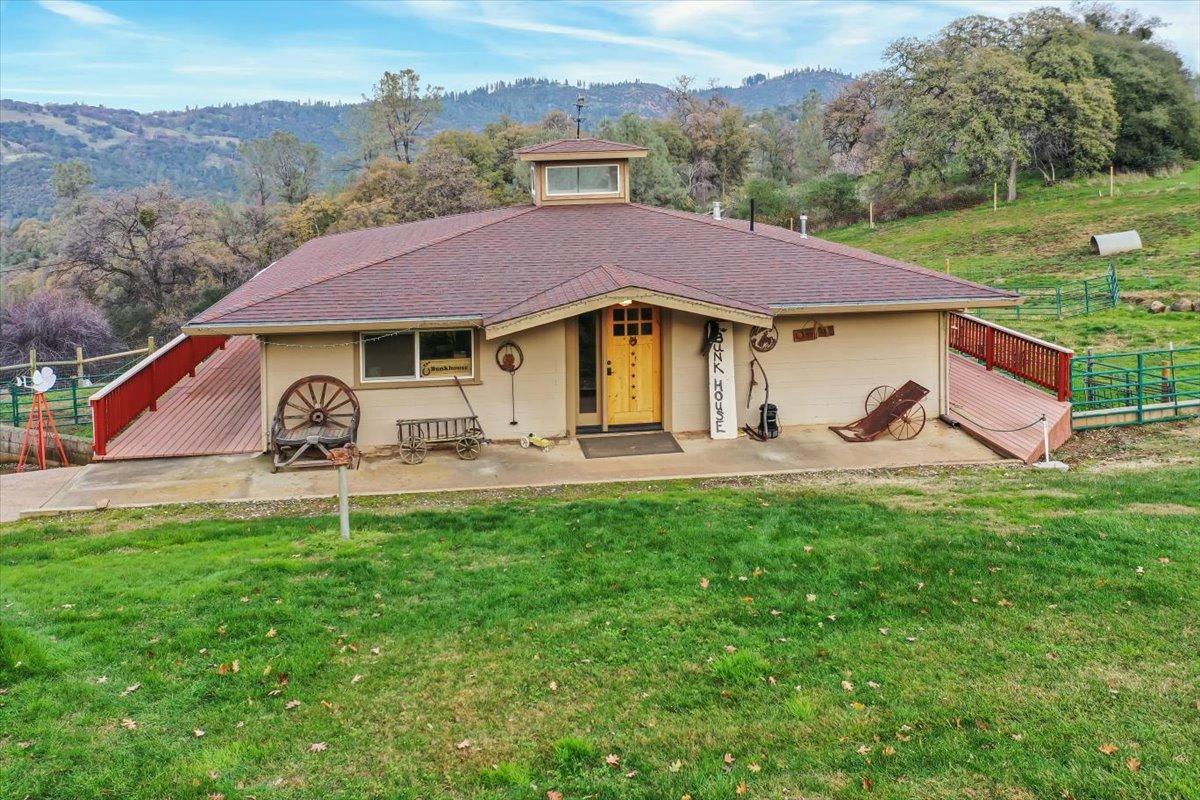
- Construction Materials: Block
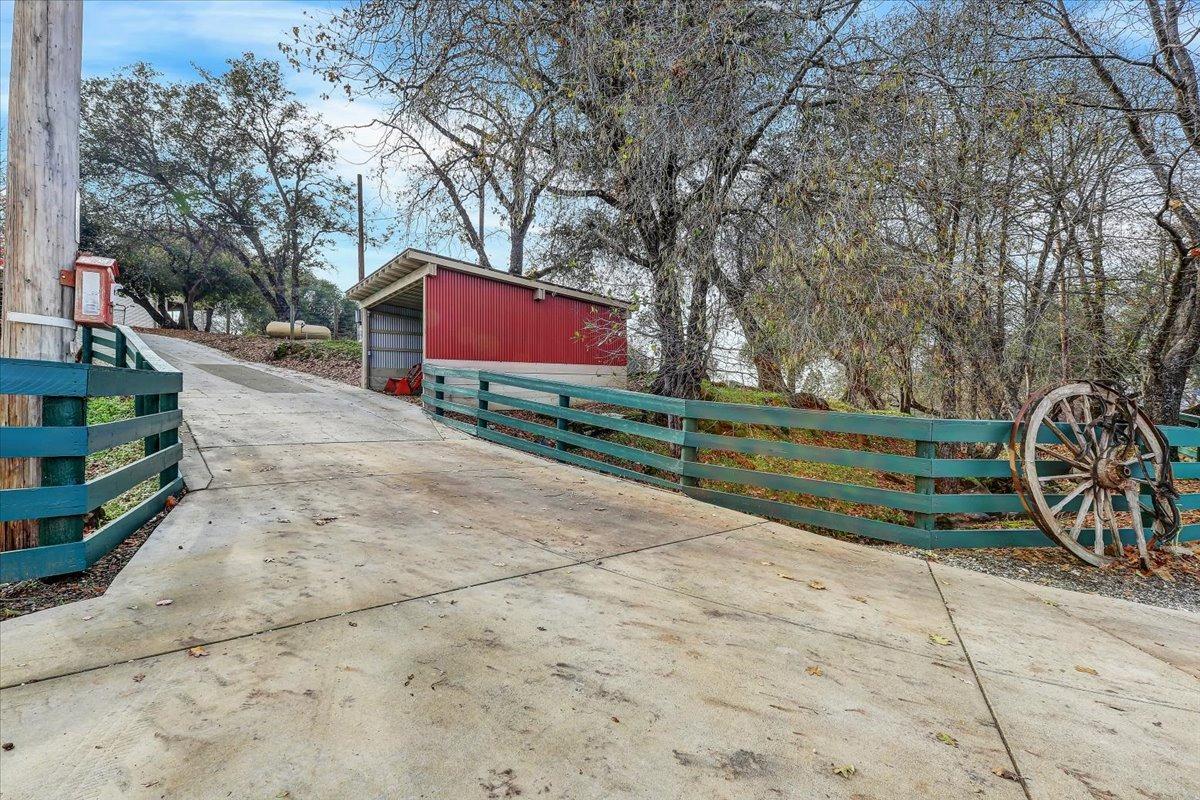
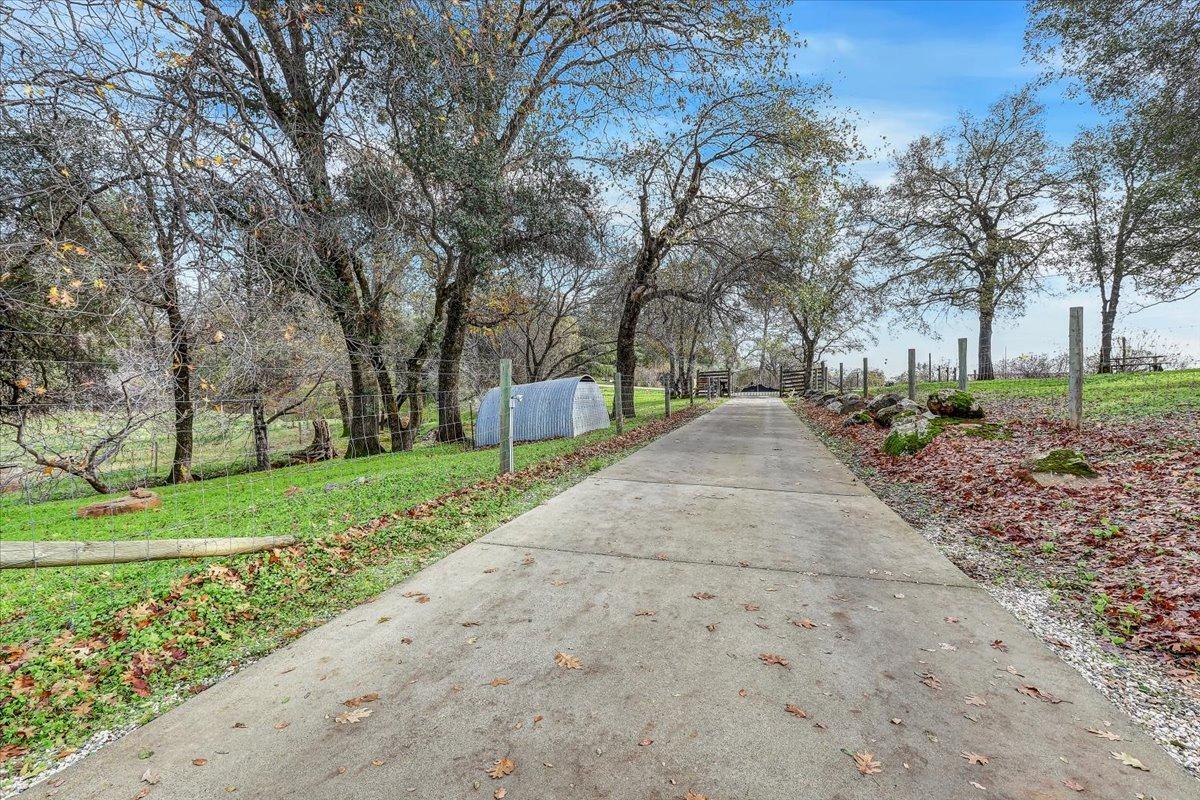
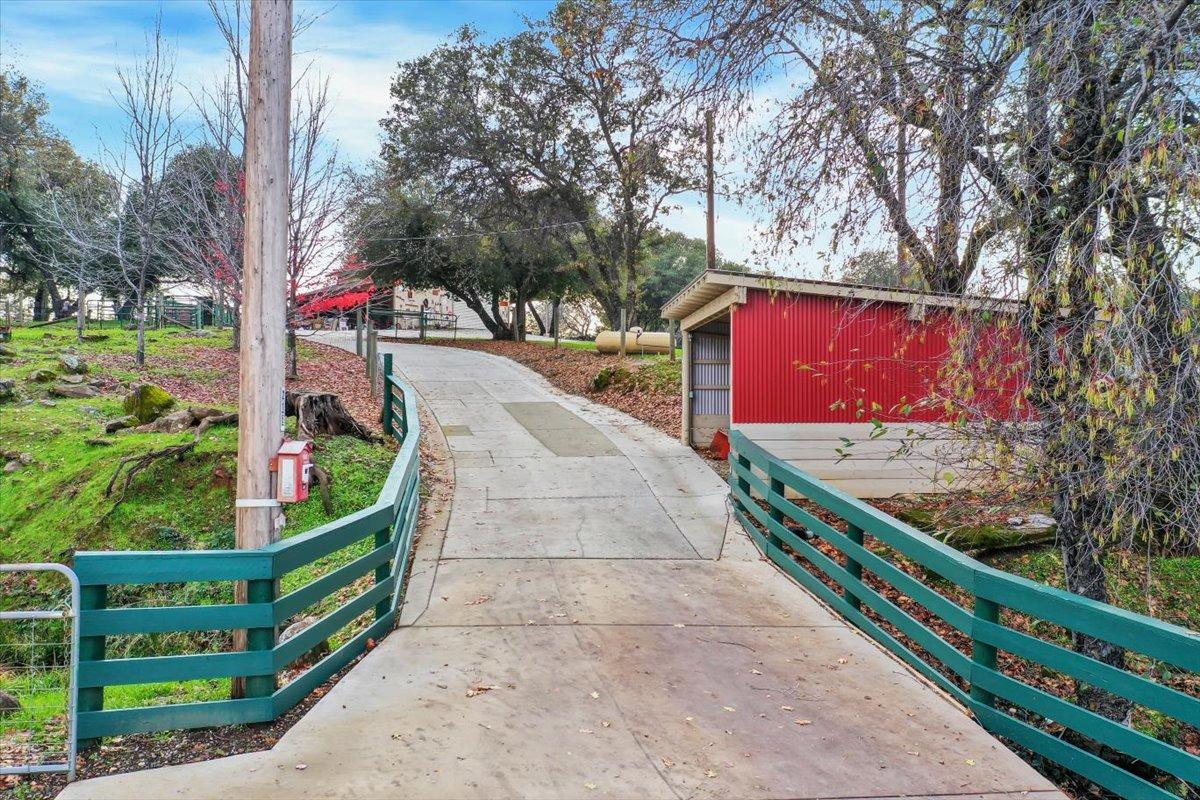
- Driveway/Sidewalks: Paved Driveway, Gated
- Foundation: Concrete
- Stories: 3
- Levels: Multi/Split, Three Or More
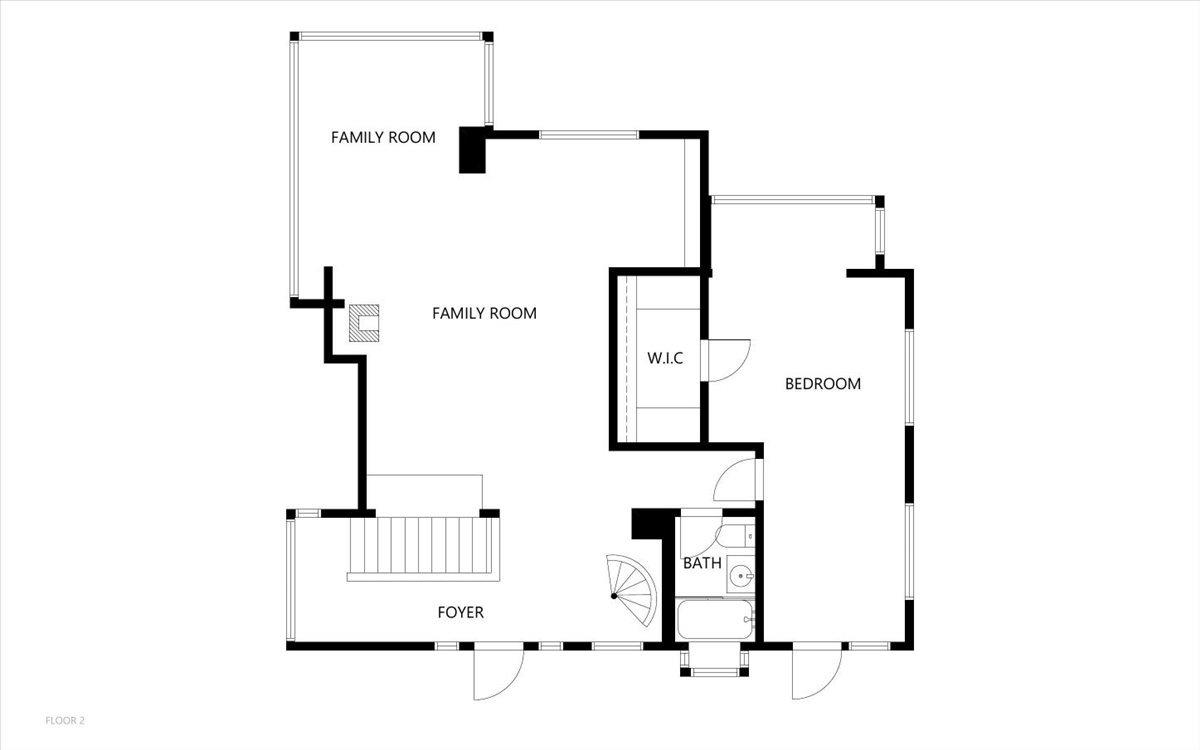
- Upper Level: Bedroom(s)
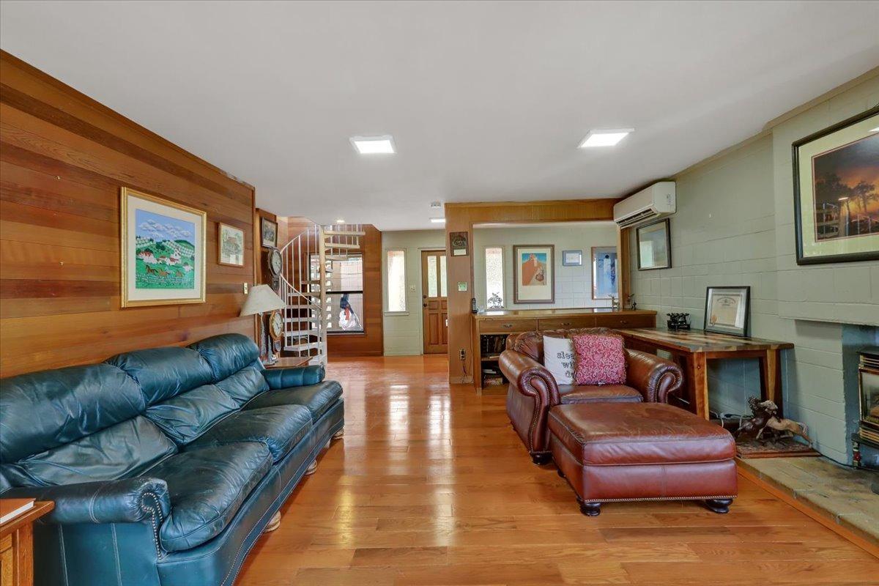
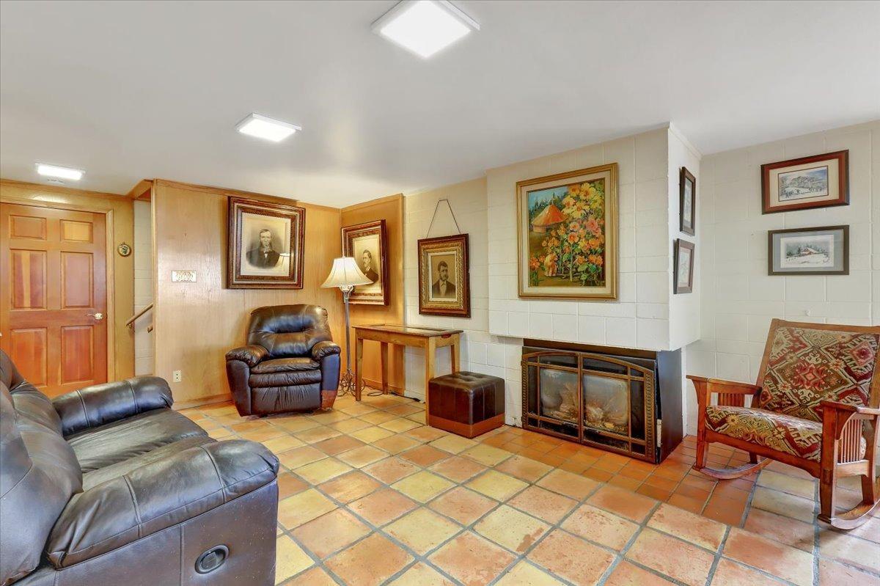
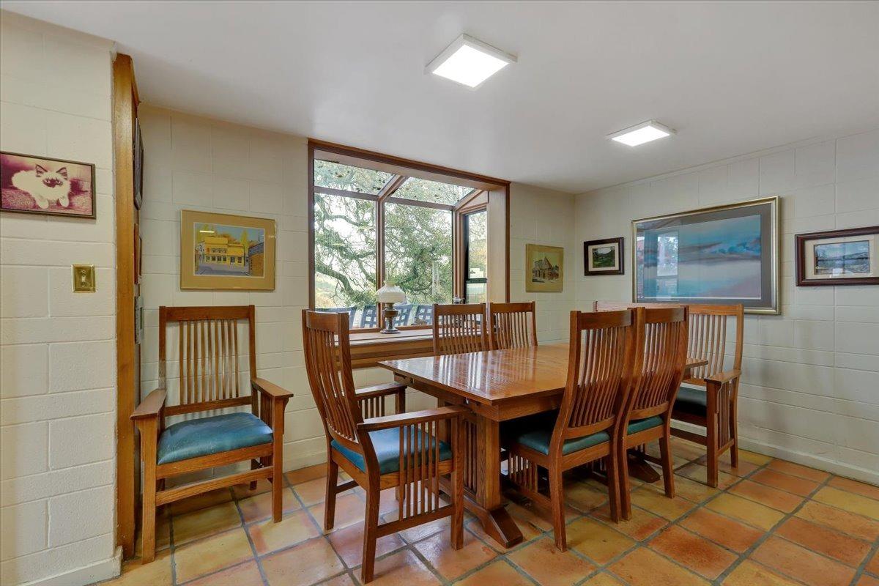
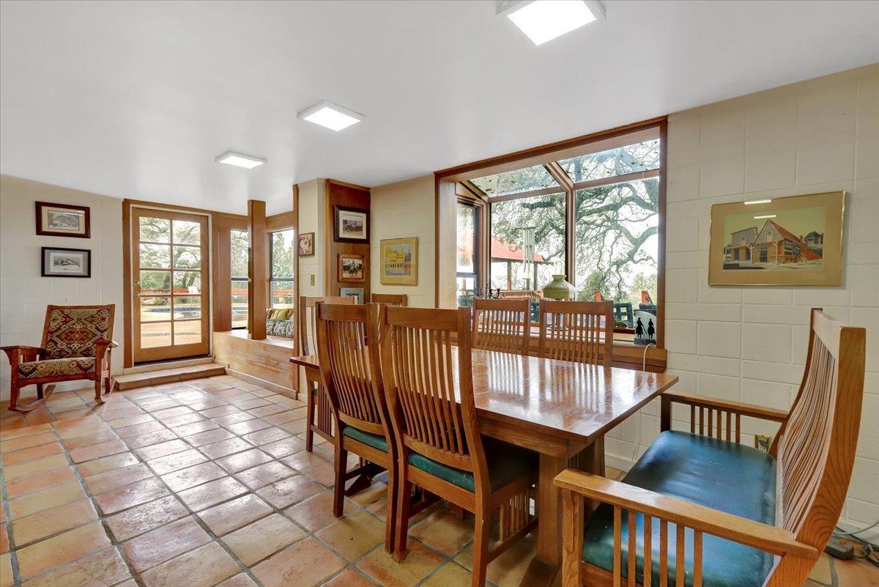
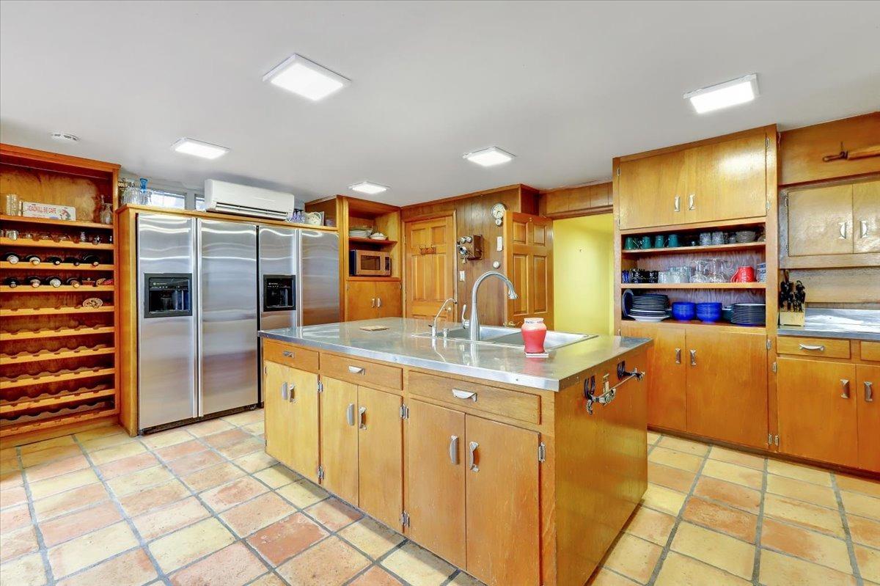
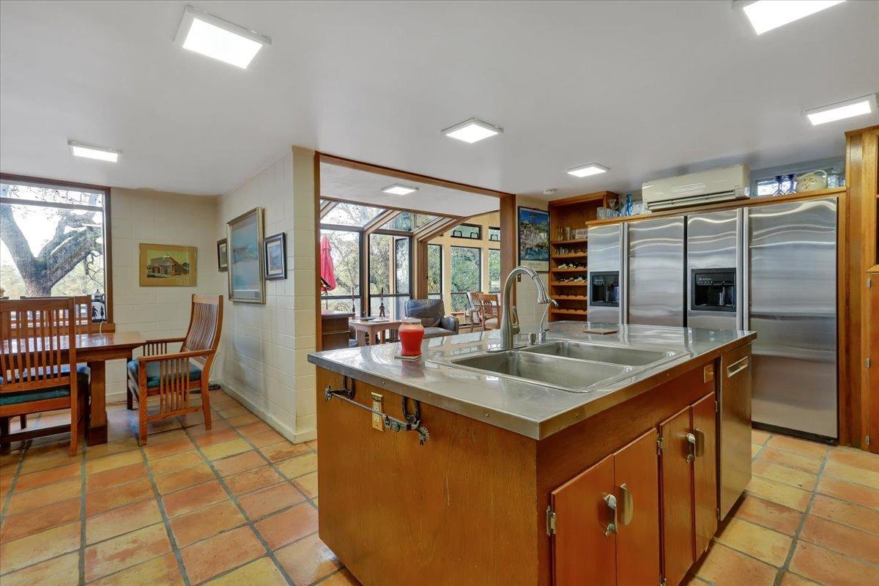
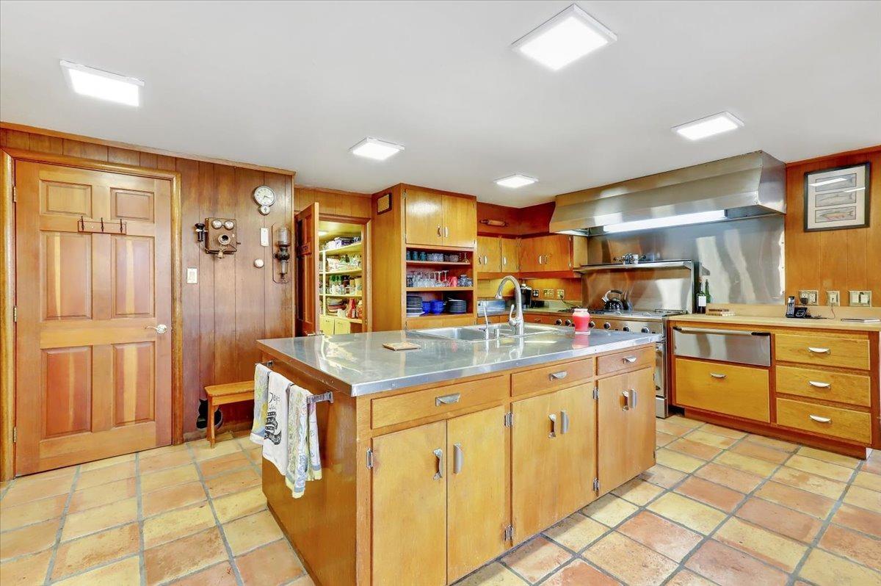
- Lower Level: Kitchen, Full Bath(s), Family Room, Dining Room
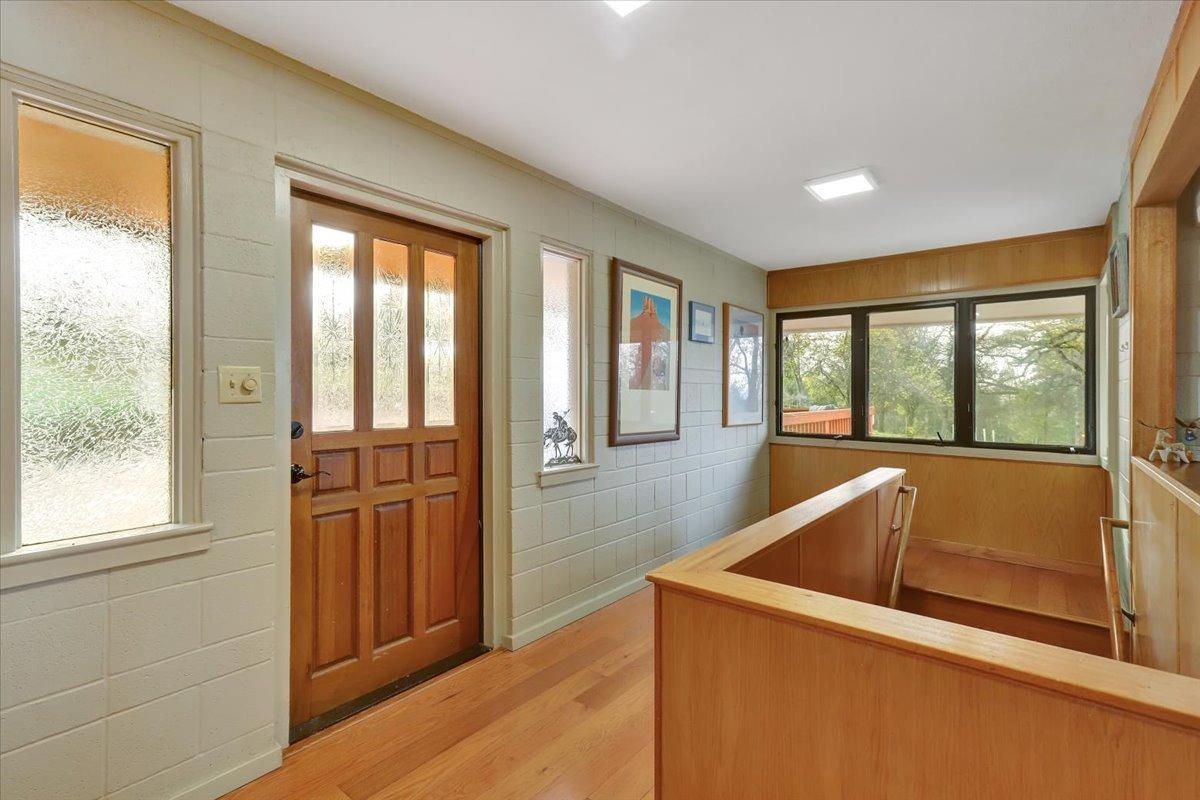
- Main Level: Street Entrance, Full Bath(s), Bedroom(s)
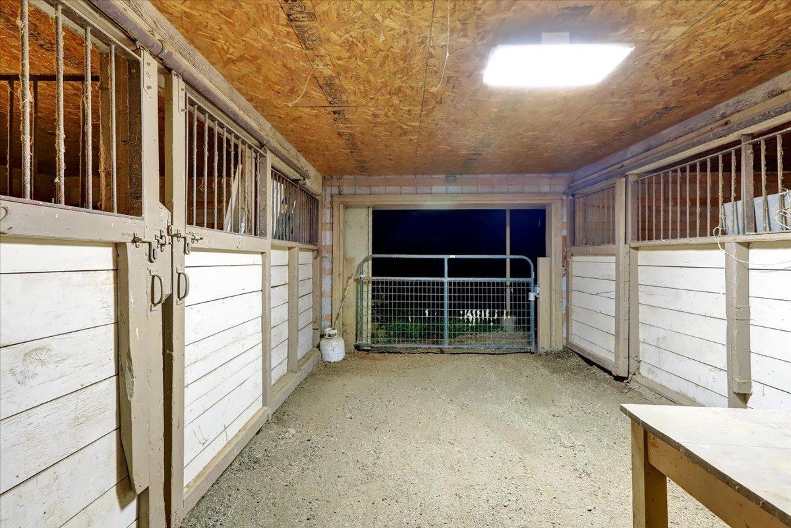
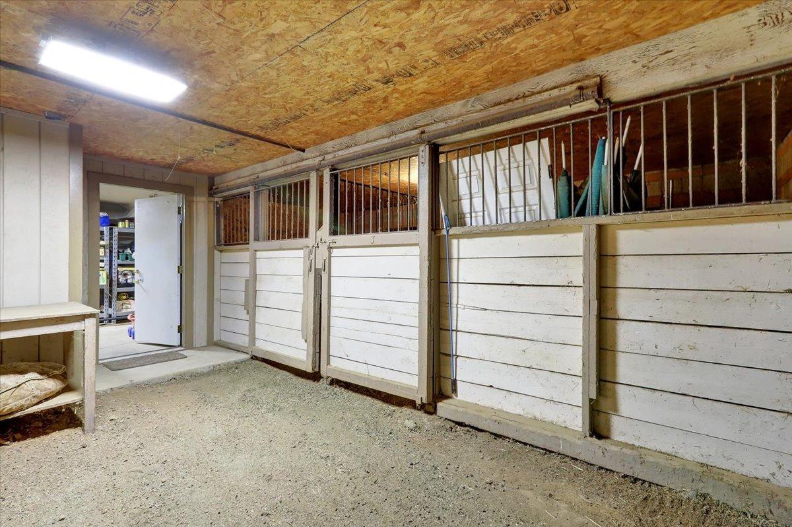
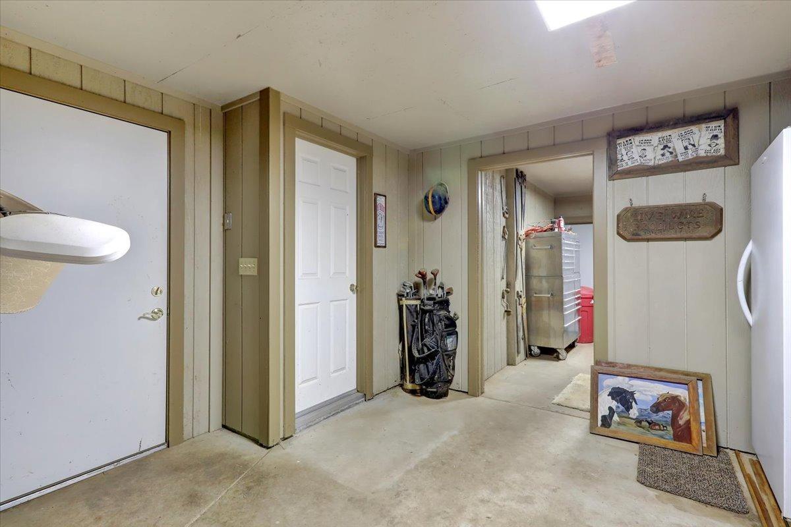
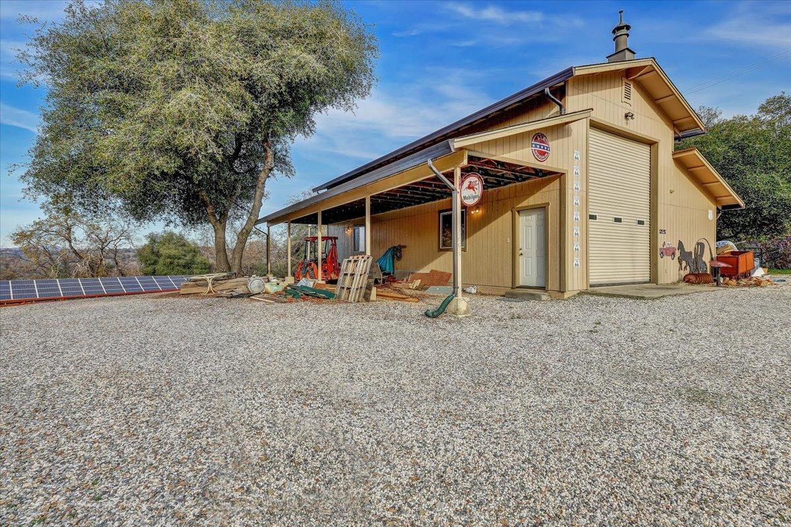
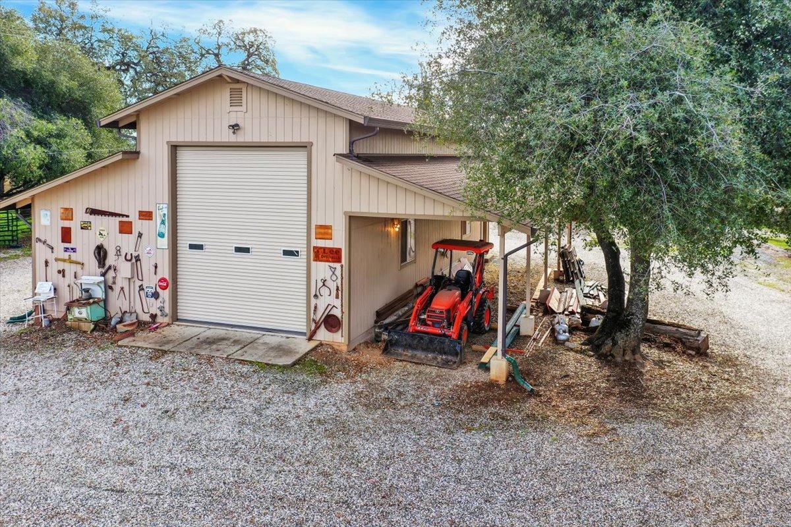
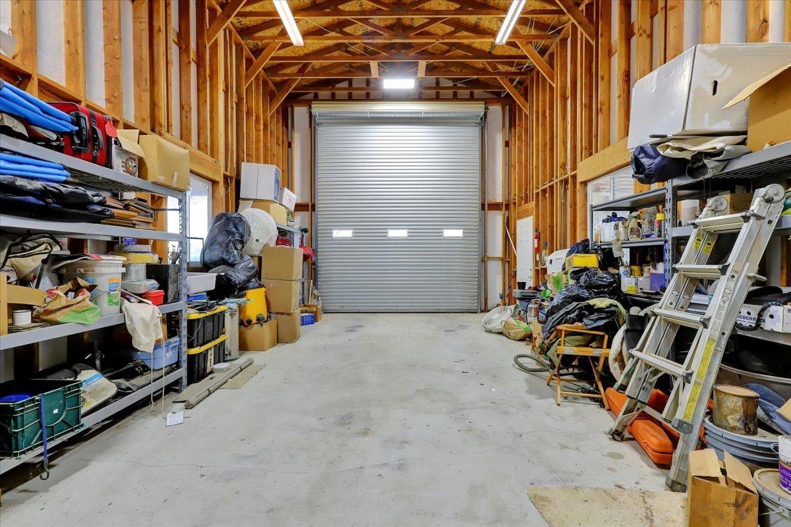
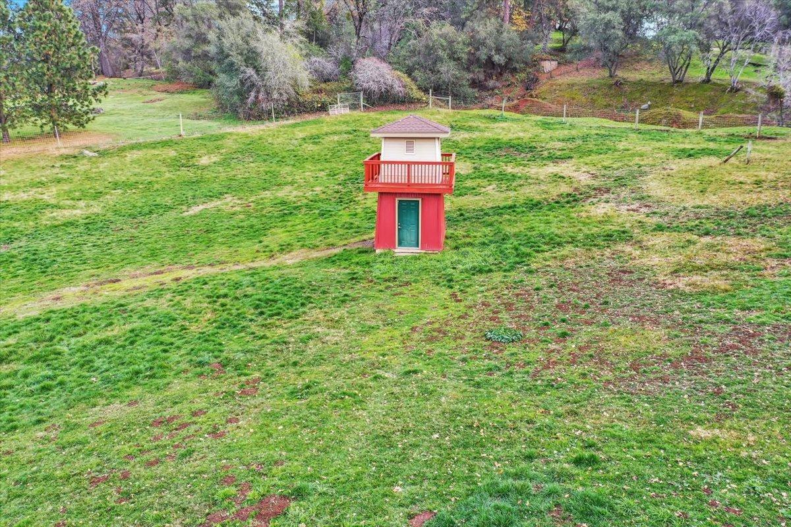
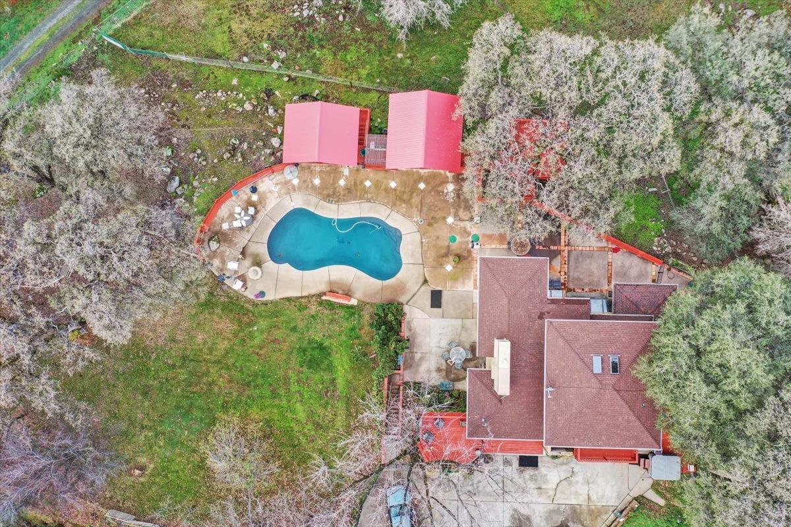
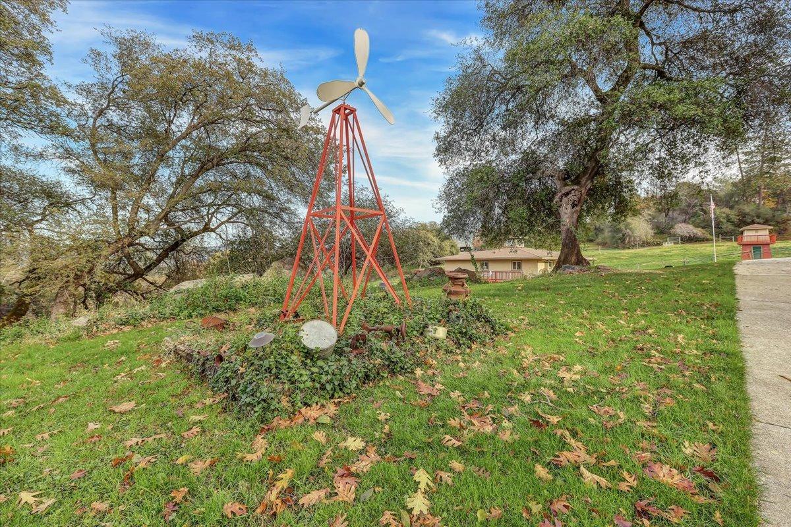
- Other Structures: Outbuilding, Workshop, Storage, Barn(s)
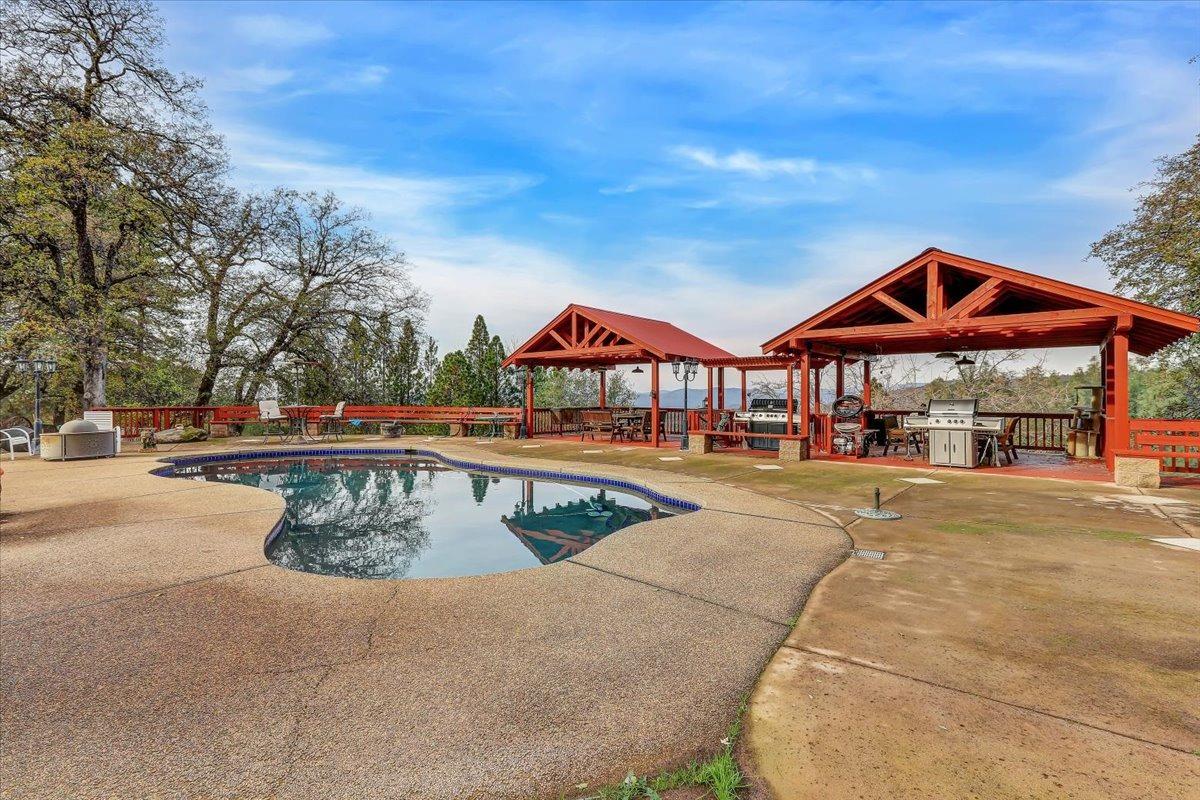
- Exterior Features: Entry Gate, Dog Run, Covered Courtyard, Fireplace
- Security Features: Smoke Detector, Fire Extinguisher, Fire Alarm, Double Strapped Water Heater, Carbon Mon Detector
- Accessibility Features: Grab Bars, Accessible Kitchen, Handicapped Bath, Accessible Doors
- Horse Property: Yes
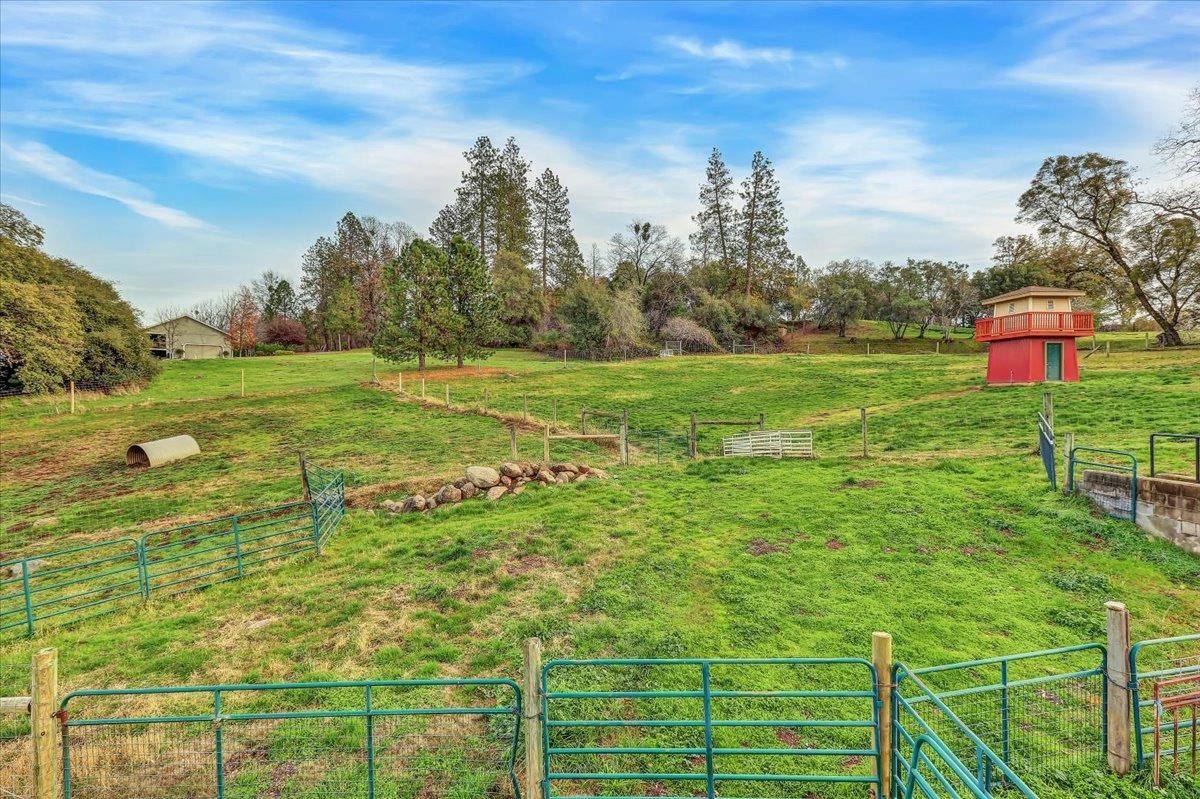
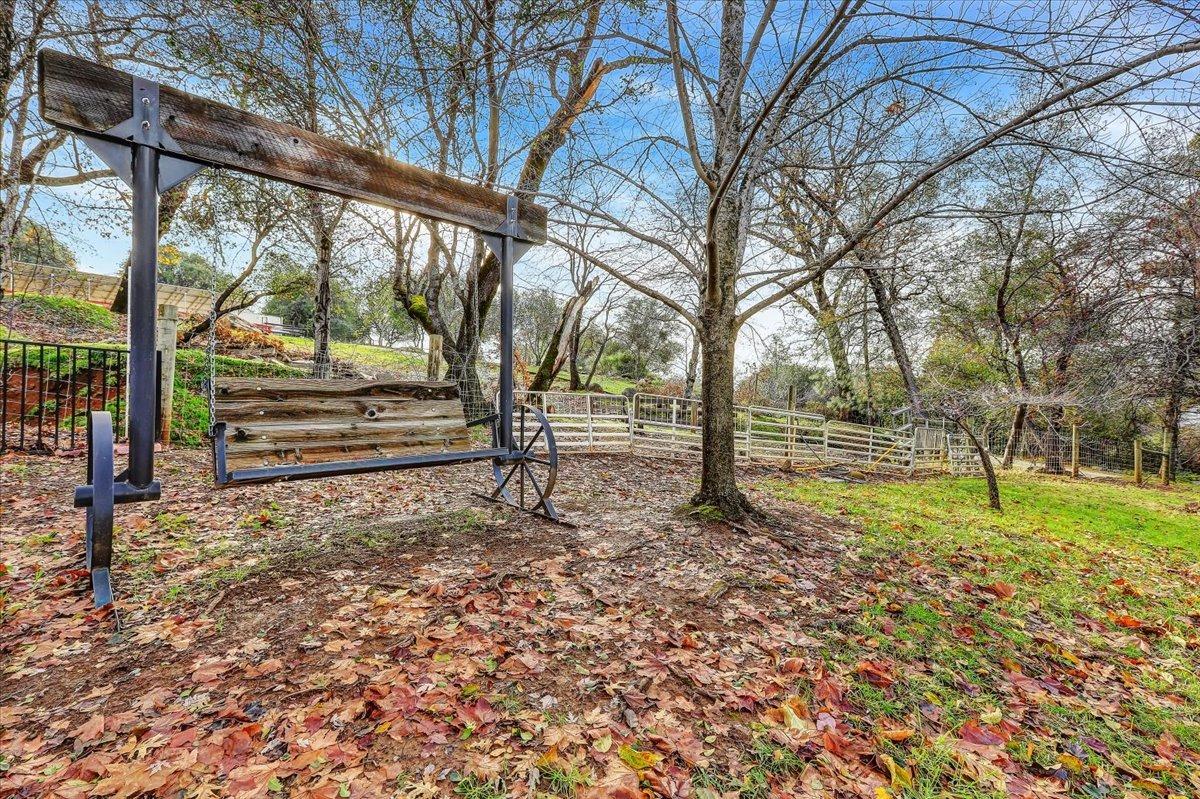
- Horse Property Features: Hay Storage, Cross Fenced, Barn w/Water, Pasture, Arena, Paddocks, 1-6 Stalls
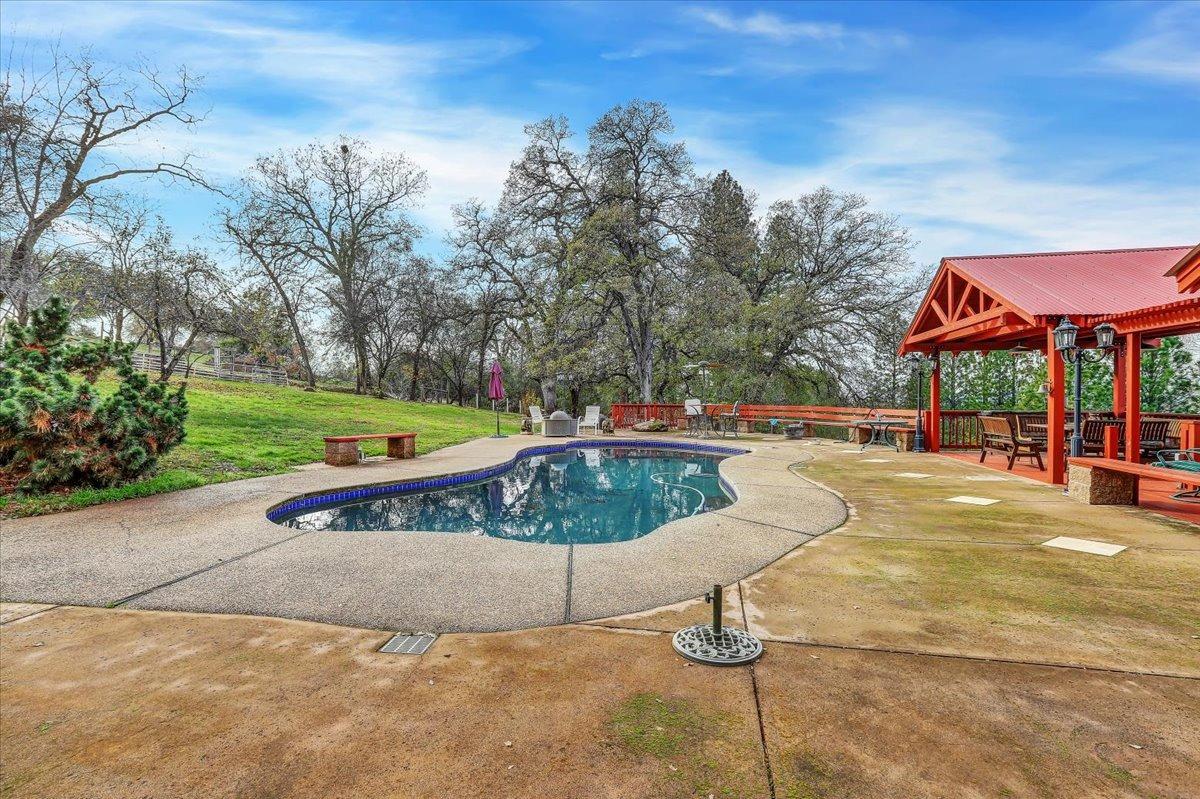
- Pool Features: Heat None, Gunite Construction, Dark Bottom, Built-In
- Pool: Yes
- Road Surface Type: Gravel
- Roof: Composition
- Senior Community: No
- Heating: Gas, Fireplace Insert, Electric
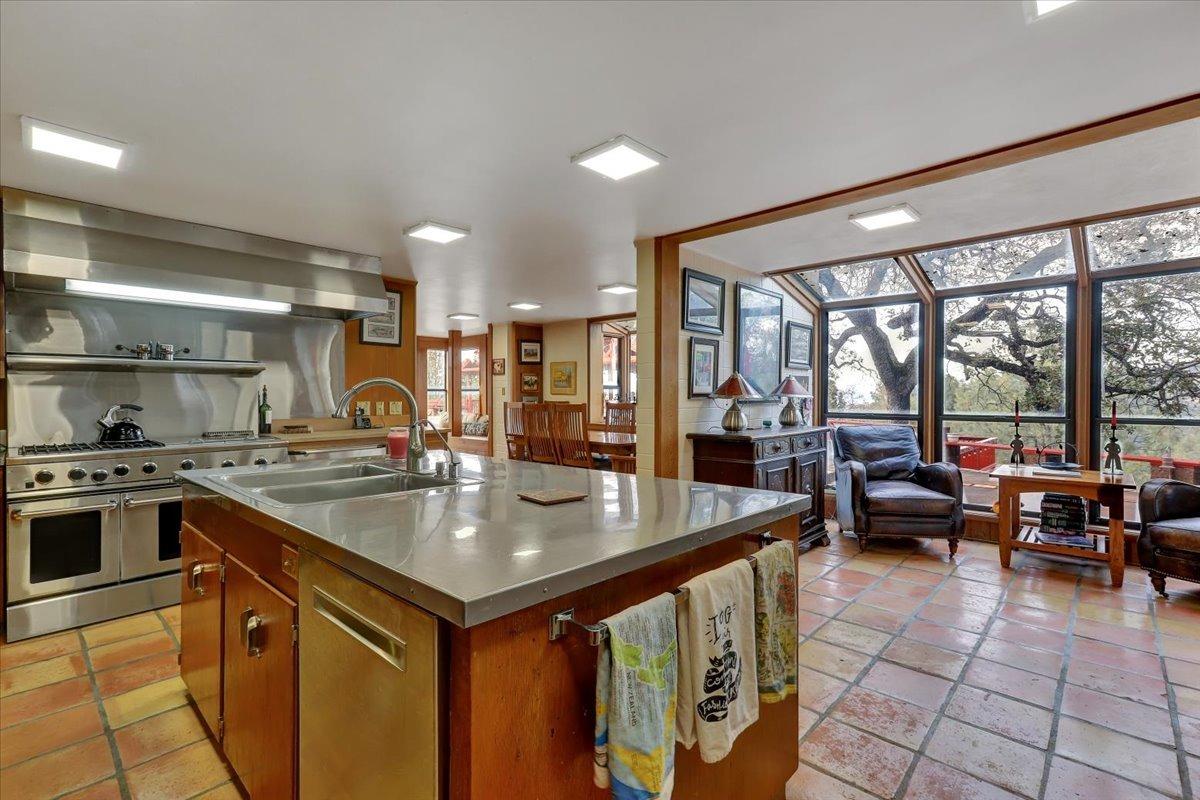
- Appliances: Double Oven, Disposal, Dishwasher, Free Standing Refrigerator, Free Standing Gas Range
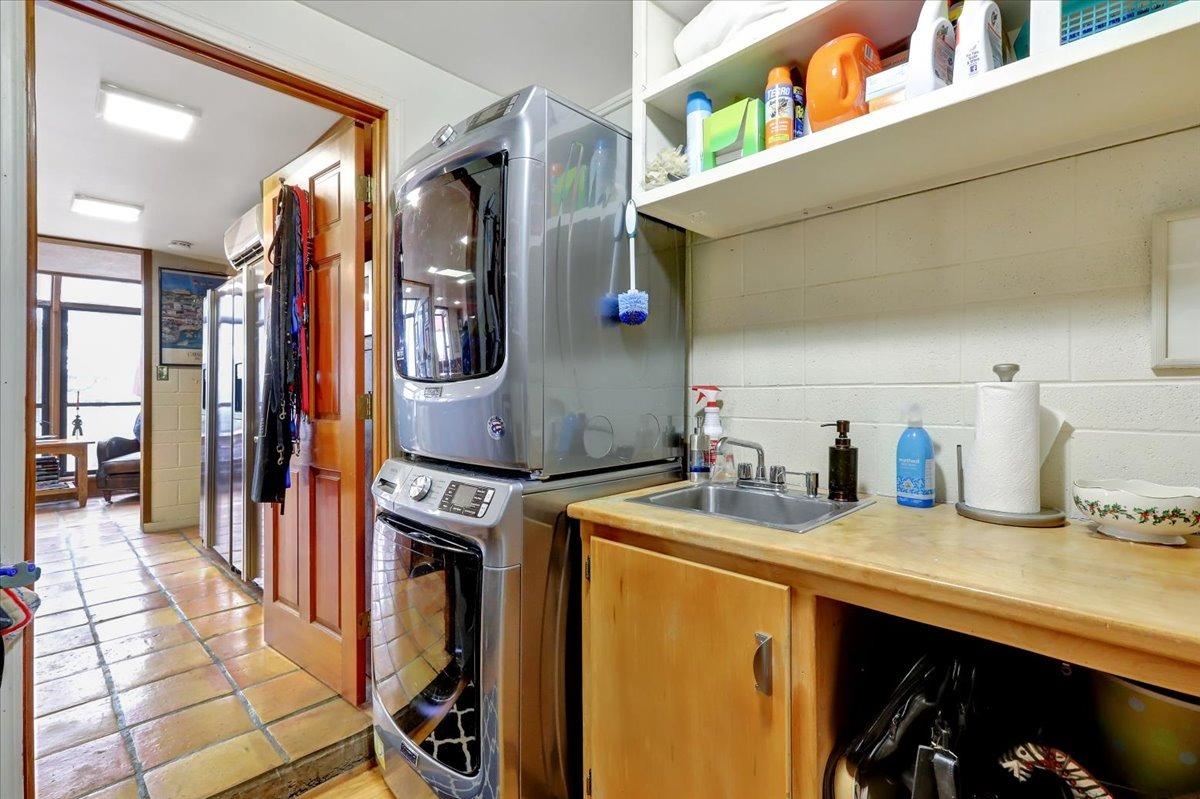
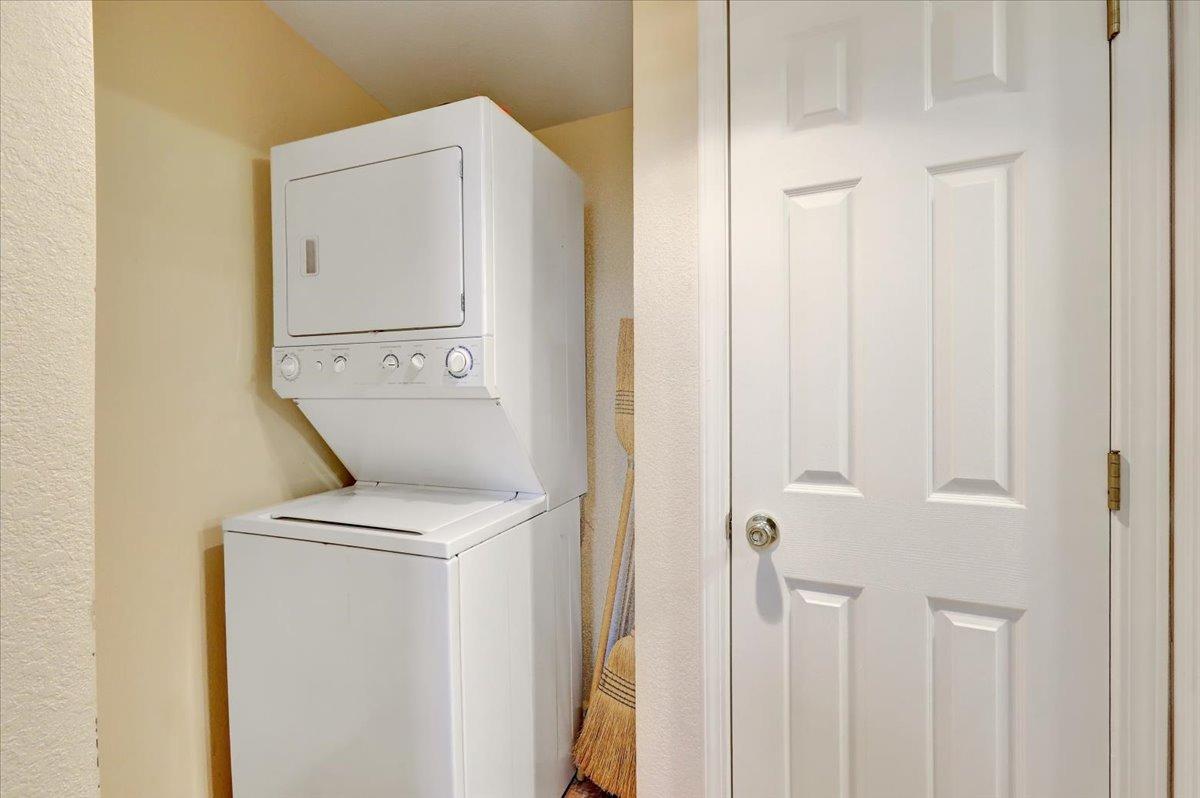
- Laundry Features: In Laundry Room, In Common Area, Washer/Dryer, Stacked Only, 220 Volt Wiring, Dryer Included, Cabinets
- # of Fireplaces: 2
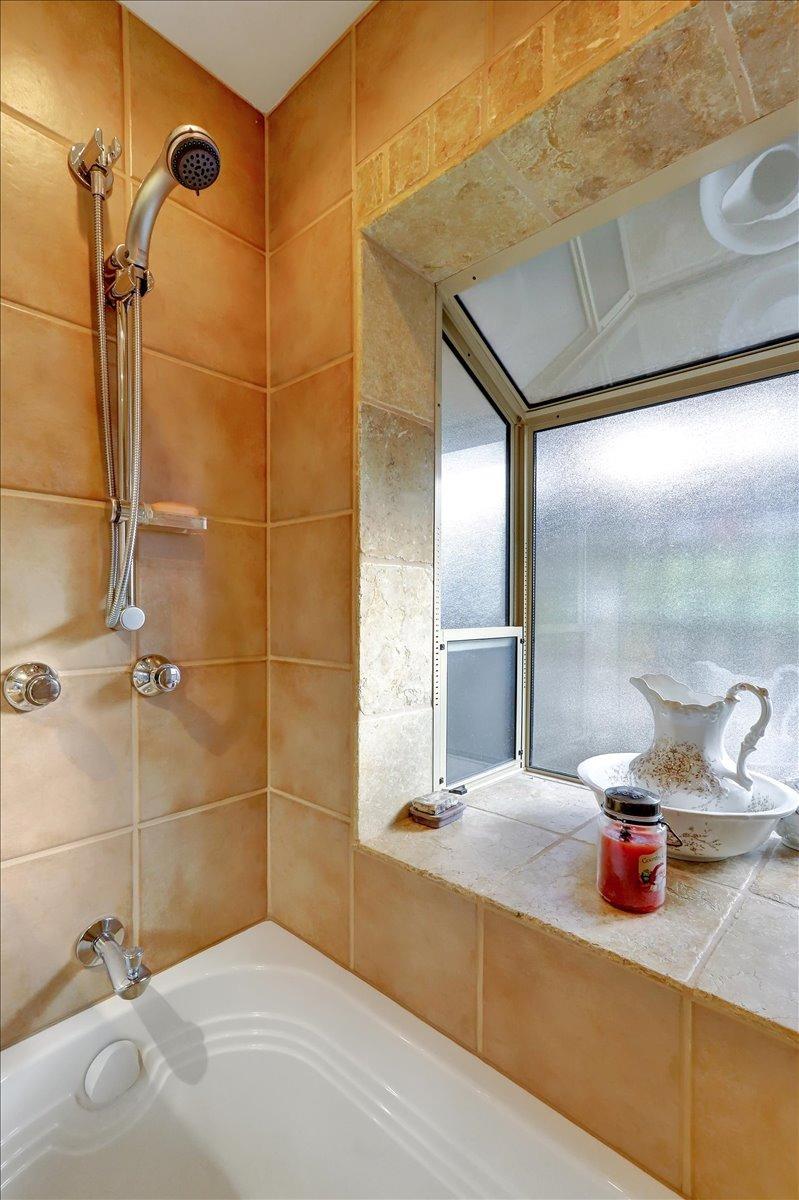
- Bath Features: Stone, Shower Stall(s)
- Cooling: Wall Unit(s)
- Electric: Photovoltaics Seller Owned, 220 Volts in Laundry, 220 Volts
- Other Equipment: Water Filter System, Water Cond Equipment Owned
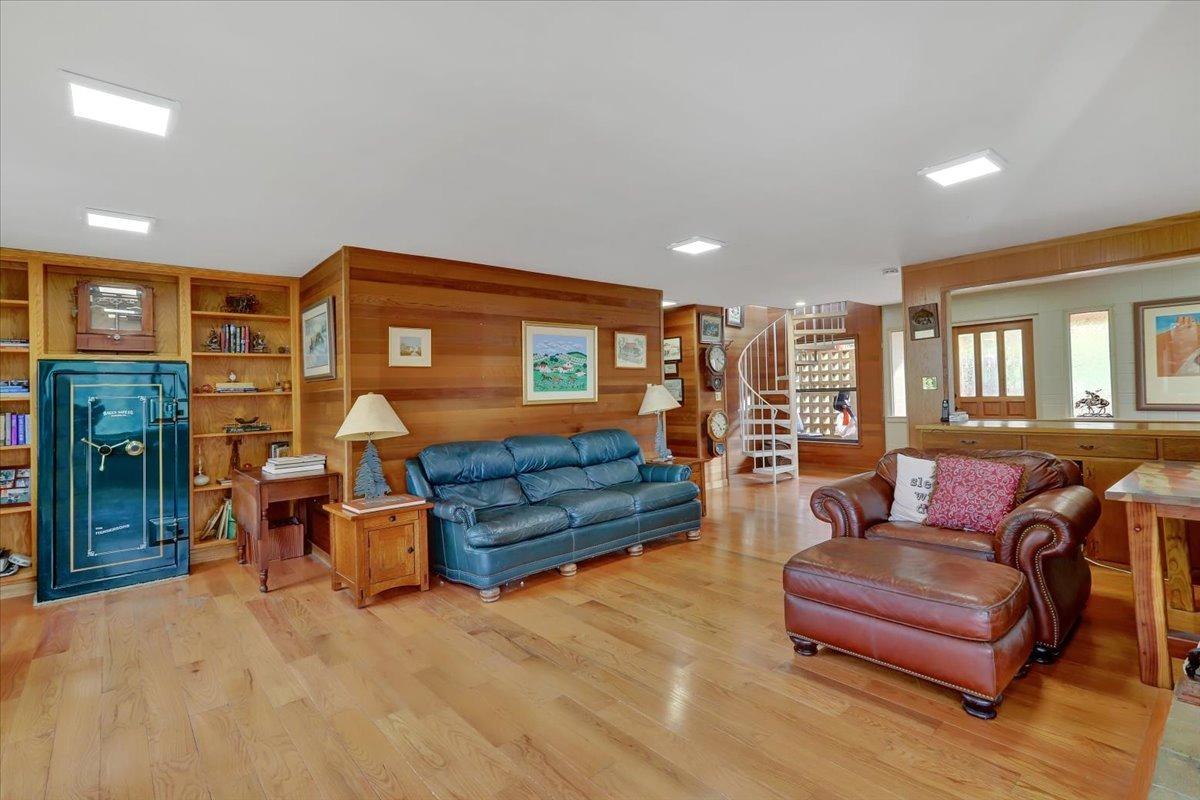
- Flooring: Wood, Tile
- Entry Level: 0
- Fireplace Features: Gas Piped, Family Room, Insert, Brick
- Possible Bedrooms: 4.0
- Full Bathrooms: 2
- # of Rooms: 0
Room Information
- Primary Bedroom Dimensions Area: 0.0
- Primary Bedroom Dimensions Length: 0.0
- Primary Bedroom Dimensions Width: 0.0
- Bedroom 2 Dimensions Area: 0.0
- Bedroom 2 Dimensions Length: 0.0
- Bedroom 2 Dimensions Width: 0.0
- Bedroom 3 Dimensions Area: 0.0
- Bedroom 3 Dimensions Length: 0.0
- Bedroom 3 Dimensions Width: 0.0
- Bedroom 4 Dimensions Area: 0.0
- Bedroom 4 Dimensions Length: 0.0
- Bedroom 4 Dimensions Width: 0.0
- Living Room Dimensions Area: 0.0
- Living Room Dimensions Length: 0.0
- Living Room Dimensions Width: 0.0
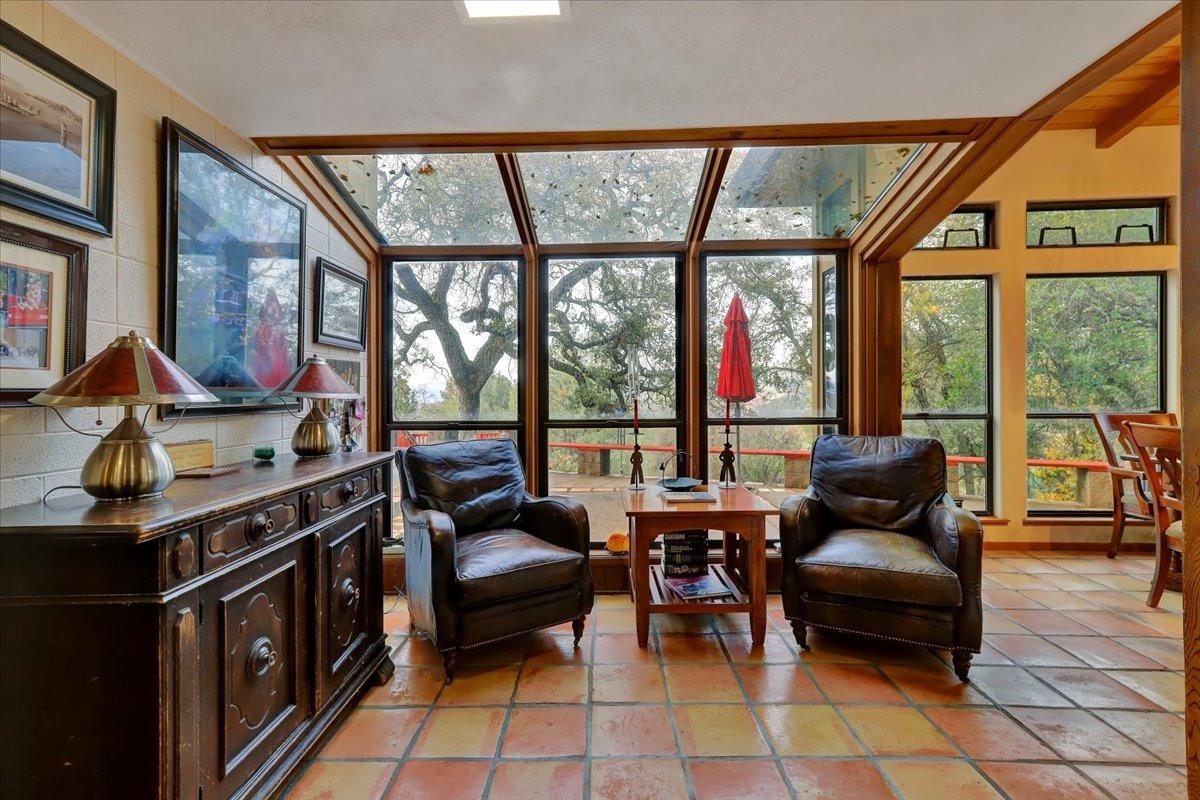
- Living Room Features: View
- Dining Room Dimensions Area: 0.0
- Dining Room Dimensions Length: 0.0
- Dining Room Dimensions Width: 0.0
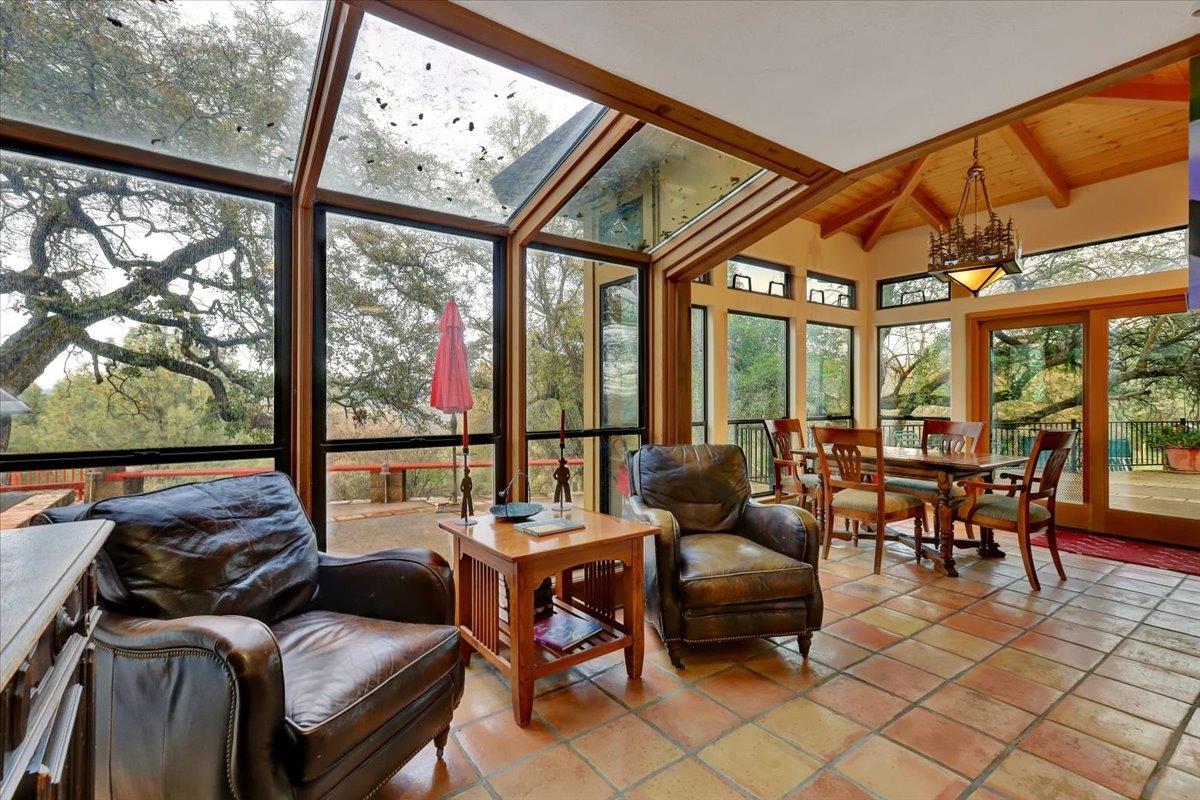
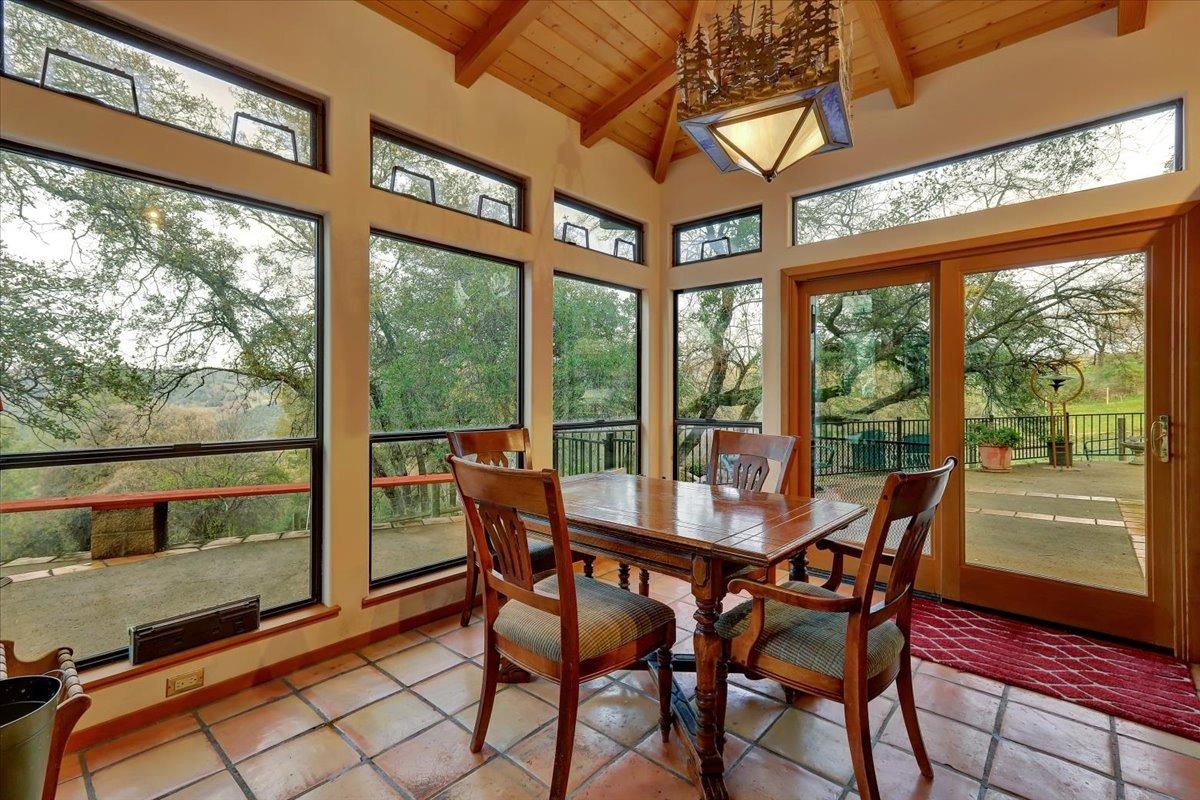
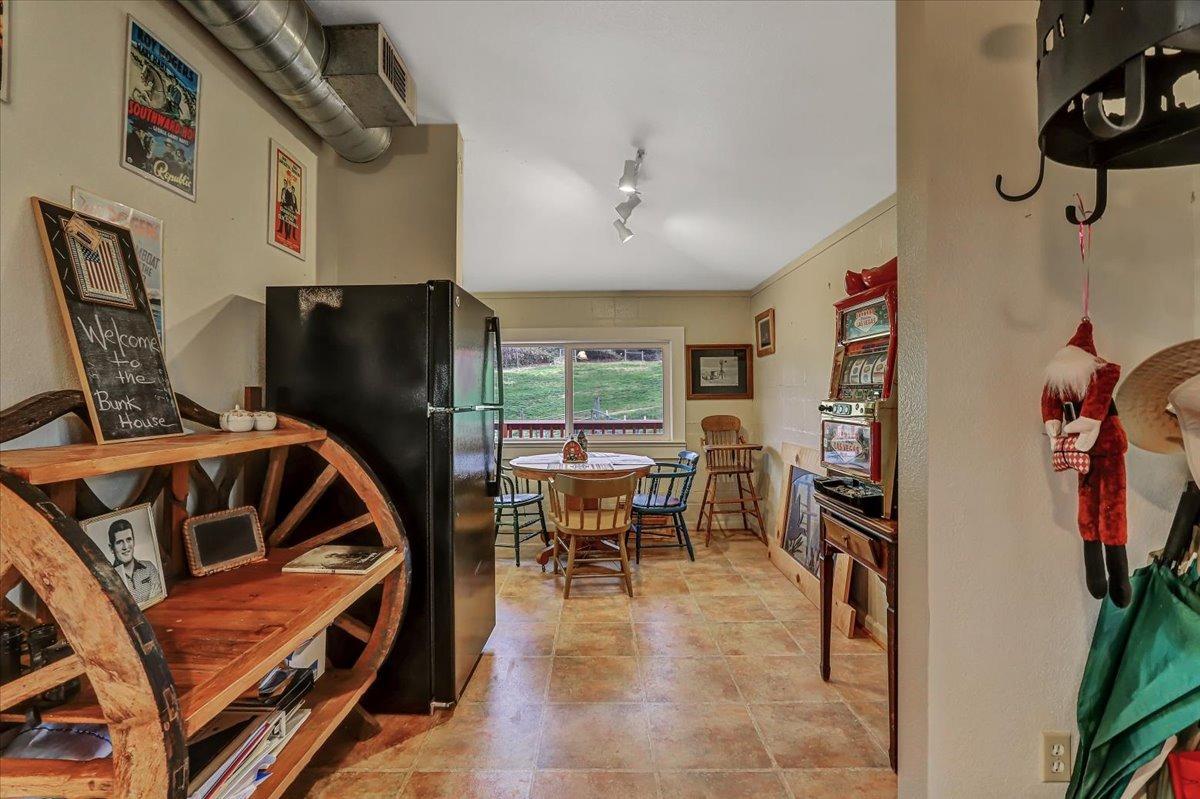
- Dining Room Features: Dining/Family Combo
- Family Room Dimensions Area: 0.0
- Family Room Dimensions Length: 0.0
- Family Room Dimensions Width: 0.0
- Family Room Features: View
- Kitchen Dimensions Area: 0.0
- Kitchen Dimensions Length: 0.0
- Kitchen Dimensions Width: 0.0
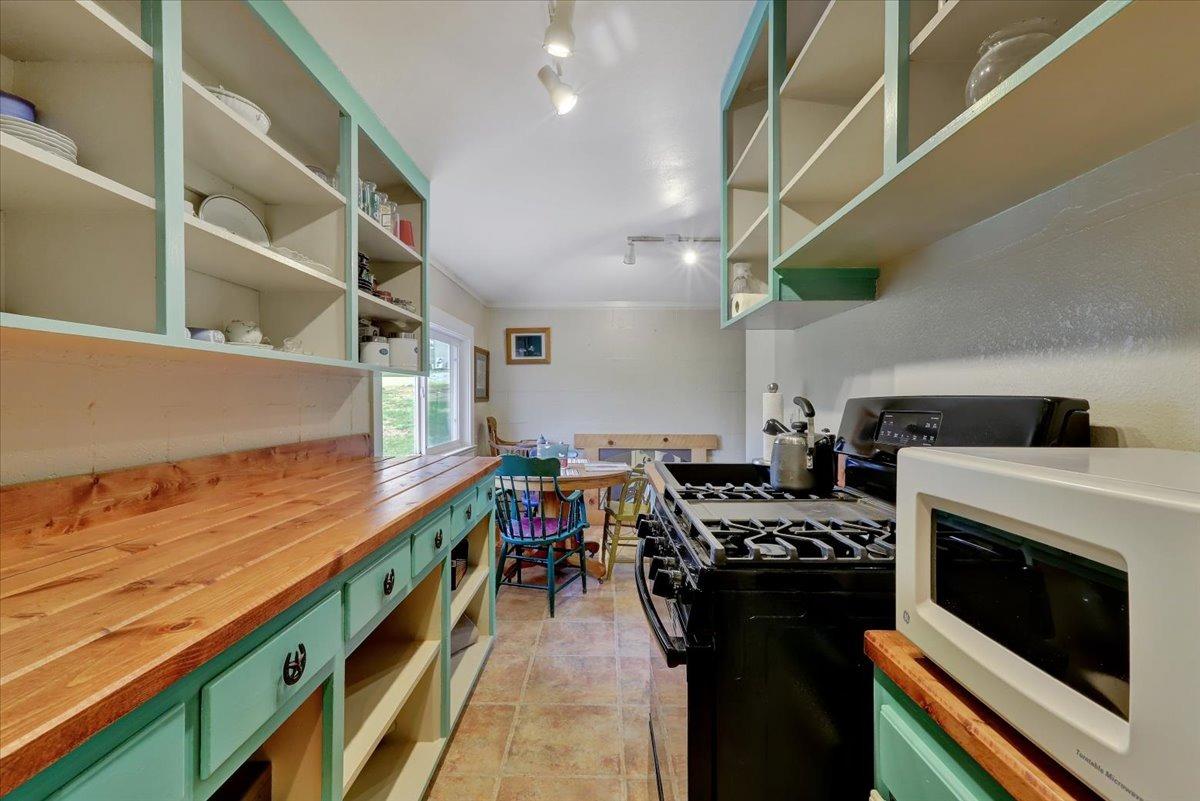
- Kitchen Features: Pantry Closet, Butcher Block Counters, Metal/Steel Counter, Breakfast Room
Multi Family
- # of Units: 0
- 2nd Unit Approx SqFt: 400.0
- 2nd Unit SqFt Source: Owner
- 2nd Unit Full Baths: 1
- 2nd Unit Partial Baths: 0
- 2nd Unit Kitchen: Yes
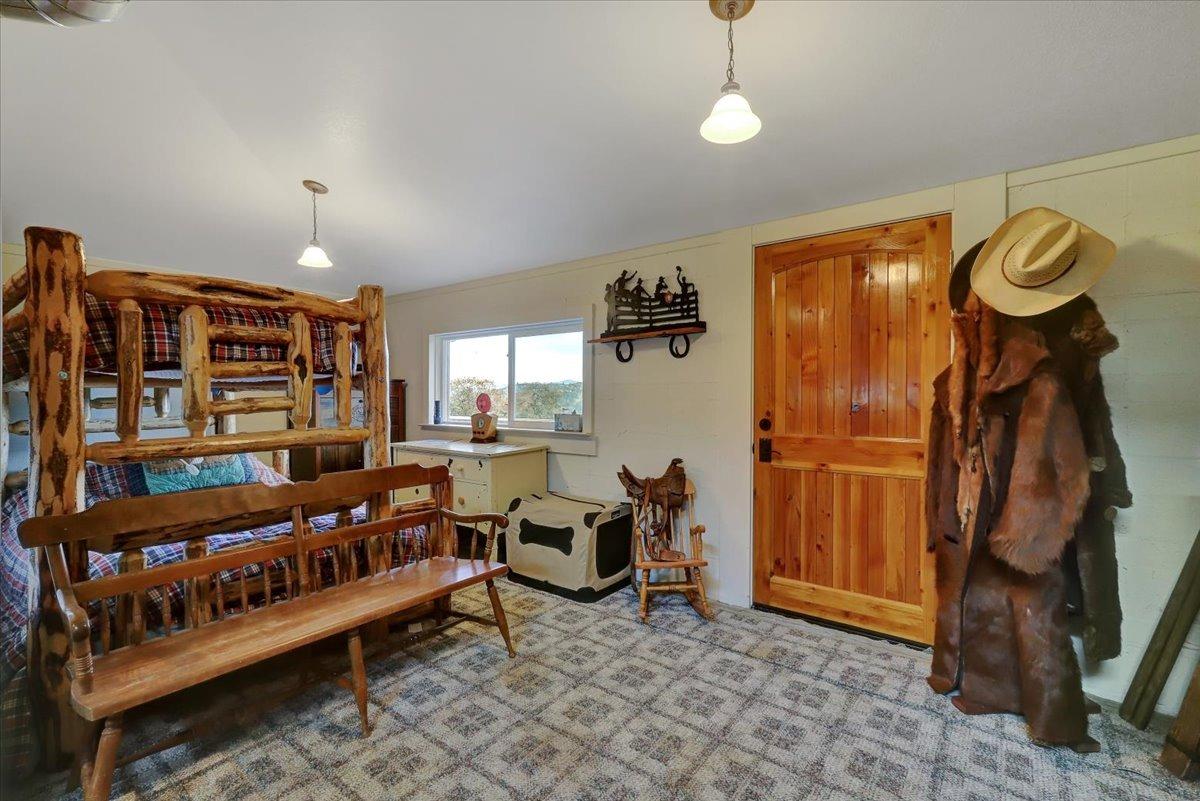
- 2nd Unit Description: 2nd floor of Barn
- 2nd Unit Occupied: No
- 2nd Unit Rents for: $.00
- 2nd Unit Type: Detached
- 2nd Unit Bedrooms: 1
- Remodeled/Updated: Yes
- Remodeled/Updated Desc: Bed 6-10YR, Bath 11-15YR, Kitchen 6-10YR
Rental
- Occupant Type: Owner
- Current Rent: $.00
Property History for 10413 Riffle Box Road
| Date | Event & Source | Price | Appreciation |
|---|---|---|---|
| Apr 1, 2022 | Sold RESFAR #221151303 | $935,000 | — |
| Mar 30, 2022 | Sold (Public Record) Public Record #1487002656 | $935,000 | — |
| Jan 16, 2022 | Pending RESFAR #221151303 | — | |
| Dec 30, 2021 | Listed (Active) RESFAR #221151303 | $985,000 | — |
| Date | Event & Source | Price |
|---|---|---|
| 04/01/2022 | Sold RESFAR #221151303 | $935,000 |
| 03/30/2022 | Sold (Public Record) Public Record #1487002656 | $935,000 |
| 01/16/2022 | Pending RESFAR #221151303 | — |
| 12/30/2021 | Listed (Active) RESFAR #221151303 | $985,000 |
For completeness, we often displays two records for one sale: the MLS record and the public record.
Public records
10413 Riffle Box Road
Beds
4Baths
2Total Finished SqFt
1,968 SqFtAbove Grade Finished SqFt
1,968 SqFtStories
1Lot Size
253,519 SqFtSchools near 10413 Riffle Box Road
Rating | School | Type | Grades | Distance |
|---|---|---|---|---|
| Public - | K to 3 | |||
| Public - | 4 to 8 | |||
| Charter - | K to 12 | |||
| Public - | 9 to 12 |
Rating | School | Distance |
|---|---|---|
Williams Ranch Elementary School PublicK to 3 | ||
Ready Springs Elementary Public4 to 8 | ||
Vantage Point Charter CharterK to 12 | ||
North Point Academy Public9 to 12 |
School ratings and boundaries are provided by GreatSchools.org and Pitney Bowes. This information should only be used as a reference. Proximity or boundaries shown here are not a guarantee of enrollment. Please reach out to schools directly to verify all information and enrollment eligibility.
Similar Homes
New listings in 95975

$629,000
- 3
- Bedrooms
- 2
- Bathrooms
- 1,633
- Square Feet
- 7.32
- Acres

Listing Courtesy of Gold Country Ranches and Realty, Teresa Dietrich, DRE #01222347


Listing Courtesy of Coldwell Banker Grass Roots Realty, Kurt Congdon, DRE #01076146
$3,000,000
- 4
- Bedrooms
- 4
- Bathrooms
- 4,000
- Square Feet
- 340.44
- Acres

Listing Courtesy of Coldwell Banker Grass Roots Realty, Kurt Congdon, DRE #01076146
$849,900
- 3
- Bedrooms
- 2
- Bathrooms
- 1,971
- Square Feet
- 11.54
- Acres

Listing Courtesy of Century 21 Cornerstone Realty, Mimi Simmons, DRE #00871435

Listing Courtesy of RE/MAX Gold, Christopher Dobbins, DRE #02055136
$342,000
- 3
- Bedrooms
- 2
- Bathrooms
- 1,440
- Square Feet
- 1.11
- Acres

Listing Courtesy of Coldwell Banker Grass Roots Realty, Barbara Law, DRE #00667145

Listing Courtesy of Yates Real Estate, Kelli Yates, DRE #01155956; Yates Real Estate, Karli Catherine Yates Yocum, DRE #02222481
$519,900
- 3
- Bedrooms
- 2
- Bathrooms
- 1,854
- Square Feet
- 4.8
- Acres

Listing Courtesy of Berkshire Hathaway Home Svcs., Vanessa Taylor, DRE #02027418
Nearby home values
| Address | Sold price | Beds | Baths | Sqft | Lot (Sqft) |
|---|---|---|---|---|---|
This home: 10413 Riffle Box Road, Rough and Ready, CA 95975 | $935,000 | 1 | 2 | 1,968 | 253,519 |
$935,000 | 1 | 2 | 1,968 | 253,519 | |
– | 3 | 3 | 3,816 | 236,095 | |
– | – | – | 1,144 | 271,814 | |
– | 1 | 2 | 1,152 | 217,800 | |
– | 2 | 2 | 1,527 | 292,723 | |
– | 4 | 2 | 2,448 | 115,870 | |
$375,000 | 1 | 1 | 1,992 | – | |
$600,000 | 2 | 2 | 2,360 | – | |
$295,000 | 3 | 2 | 1,658 | 196,020 | |
$626,000 | 4 | 3 | 2,586 | 274,428 | |
$90,000 | – | – | – | 87,120 | |
$895,000 | 3 | 2 | 2,304 | 436,907 | |
– | 3 | 2 | 2,063 | 217,800 |
Explore Nearby Homes
- Lake Wildwood Homes for Sale
- Morgan Ranch Homes for Sale
- Alta Sierra Homes for Sale
- Loma Rica Homes for Sale
- Lake of the Pines Homes for Sale
- Darkhorse Homes for Sale
- Washington Trail Homes for Sale
- Pike Homes for Sale
- Challenge-Brownsville Homes for Sale
- Christian Valley Park Homes for Sale
- Winchester Homes for Sale
- Squirrel Creek Homes for Sale
- Linda Homes for Sale
- North Auburn Homes for Sale
- Robinson Mill Homes for Sale
- Rough and Ready Homes for Sale
- Penn Valley Homes for Sale
- Grass Valley Homes for Sale
- Nevada City Homes for Sale
- Smartsville Homes for Sale
- Dobbins Homes for Sale
- Oregon House Homes for Sale
- North San Juan Homes for Sale
- Browns Valley Homes for Sale
- Beale AFB Homes for Sale
- Challenge Homes for Sale
- Colfax Homes for Sale
- Brownsville Homes for Sale
- Gold Run Homes for Sale
- Bangor Homes for Sale
- 95945 Homes for Sale
- 95959 Homes for Sale
- 95946 Homes for Sale
- 95949 Homes for Sale
- 95977 Homes for Sale
- 95960 Homes for Sale
- 95918 Homes for Sale
- 95962 Homes for Sale
- 95935 Homes for Sale
- 95692 Homes for Sale
- 95903 Homes for Sale
- 95901 Homes for Sale
- 95922 Homes for Sale
- 95925 Homes for Sale
- 95713 Homes for Sale
No guarantee, warranty or representation of any kind is made regarding the completeness or accuracy of any information, descriptions or measurements (including square footage measurements and property condition), such should be independently verified through appropriate means, including, but not limited to, in person inspection and public records, and Compass International Holdings, its subsidiaries, affiliates and independently owned and operated franchisees, and their affiliated agents and associated third parties expressly disclaim any liability in connection therewith. Photos may be virtually staged or digitally enhanced and may not reflect actual property conditions. Offers of compensation are subject to change at the seller's discretion. No financial or legal advice provided. Equal Housing Opportunity. Subject to change at any time. Compass, Inc., its subsidiaries, affiliates and their agents and associated third parties make no guarantee, warranty or representation regarding the accuracy of any waterfront feature, water view or waterfront view.
Listing Courtesy of Network Real Estate, Kathy Papola, DRE #00498457
Based on information from one of the following Multiple Listing Services: MetroList, Tahoe Sierra Board of REALTORS, South Tahoe Association of REALTORS, Mammoth Lakes Board of REALTORS MLS, Northern Nevada Regional MLS, Incline Village Board of REALTORS, Inyo County MLS, and Plumas Association of REALTORS.. Information being provided is for the visitor’s personal, noncommercial use and may not be used for any purpose other than to identify prospective properties visitor may be interested in purchasing. The data contained herein is copyrighted by MetroList, Tahoe Sierra Board of REALTORS, South Tahoe Association of REALTORS, Mammoth Lakes Board of REALTORS MLS, Northern Nevada Regional MLS, Incline Village Board of REALTORS, Inyo County MLS, and Plumas Association of REALTORS. is protected by all applicable copyright laws. Any dissemination of this information is in violation of copyright laws and is strictly prohibited. Property information referenced on this web site comes from the Internet Data Exchange (IDX) program of the MLS. This web site may reference real estate listing(s) held by a brokerage firm other than the broker and/or agent who owns this web site. For the avoidance of doubt, the accuracy of all information, regardless of source, is deemed reliable but not guaranteed and should be personally verified through personal inspection by and/or with the appropriate professionals.