10417 Northeast Jones Road


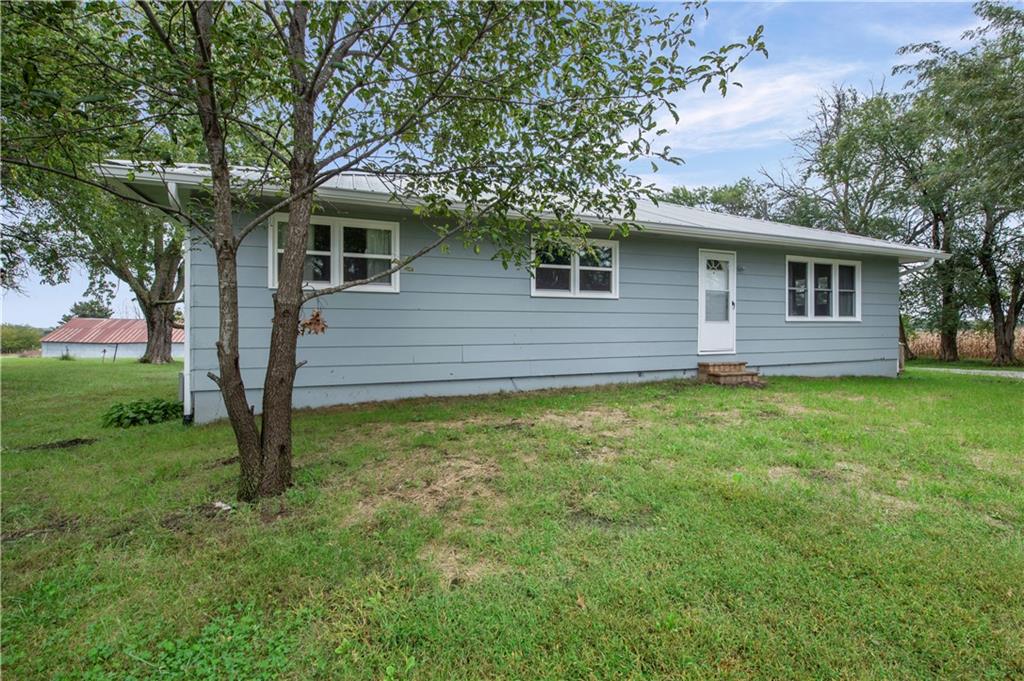


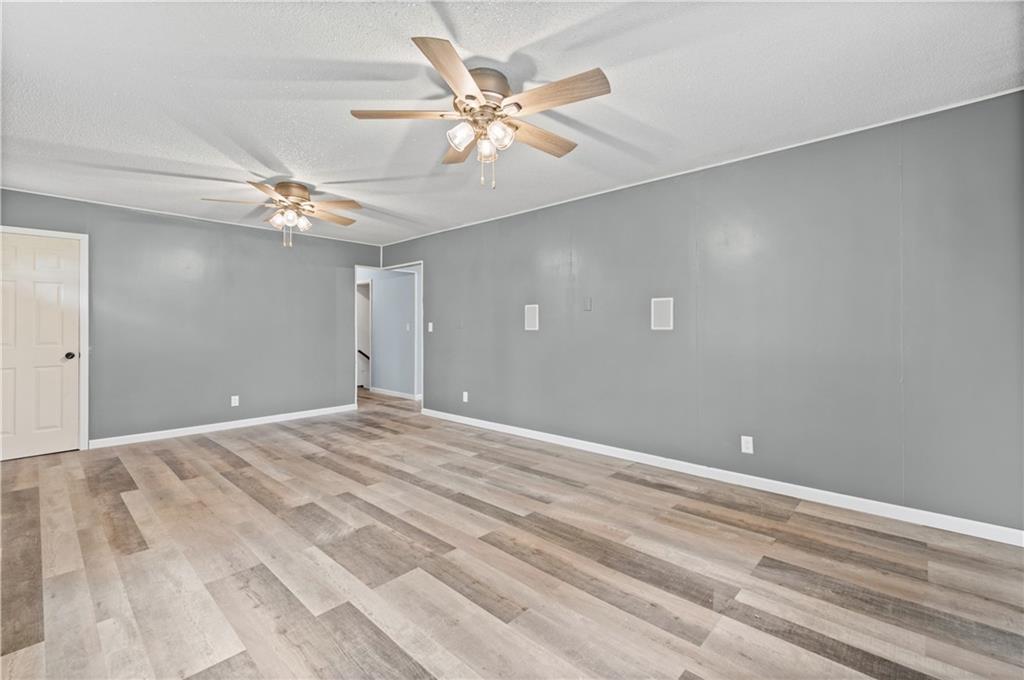
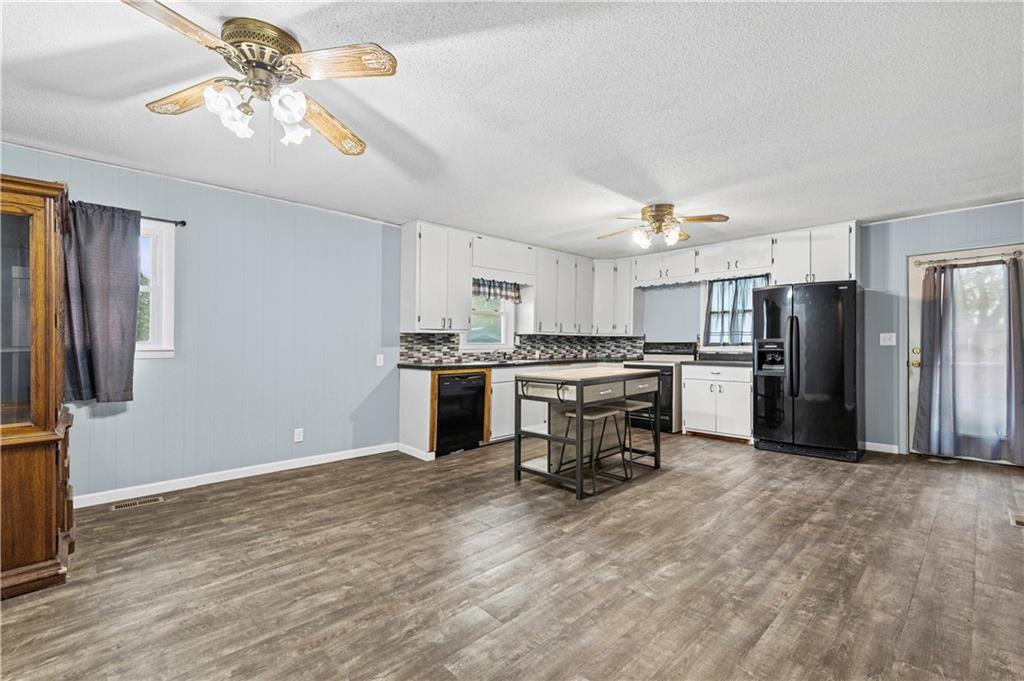
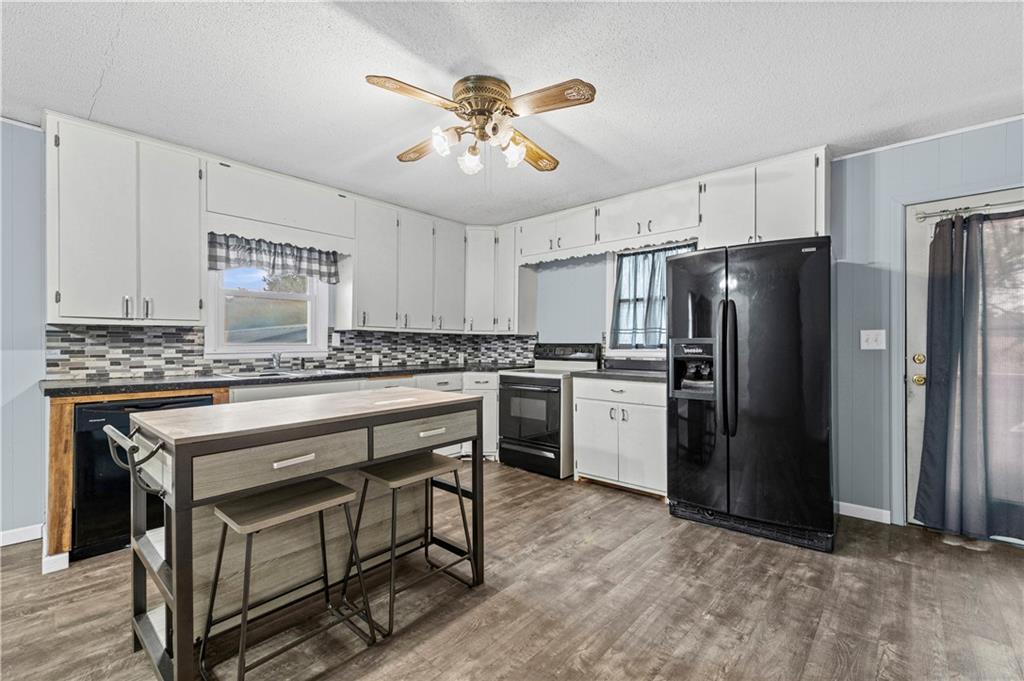











Description
- Listed by: Dan Earley 816.632.0673 danearley@remax.net • RE/MAX Partners

Amenities
- Air Conditioning
- Attached Parking
- Basement
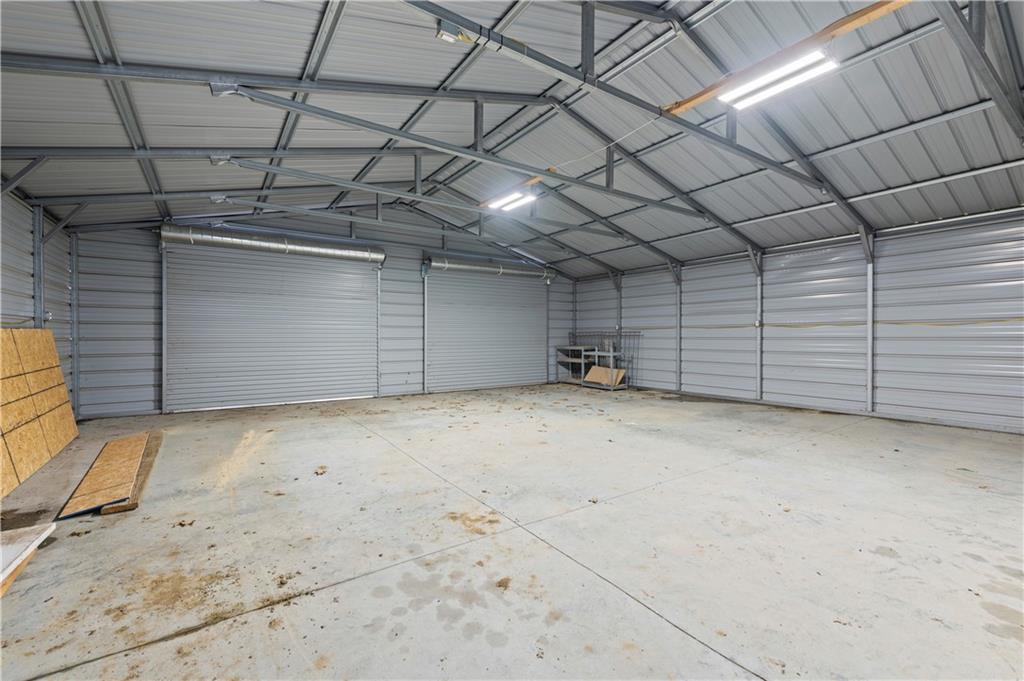
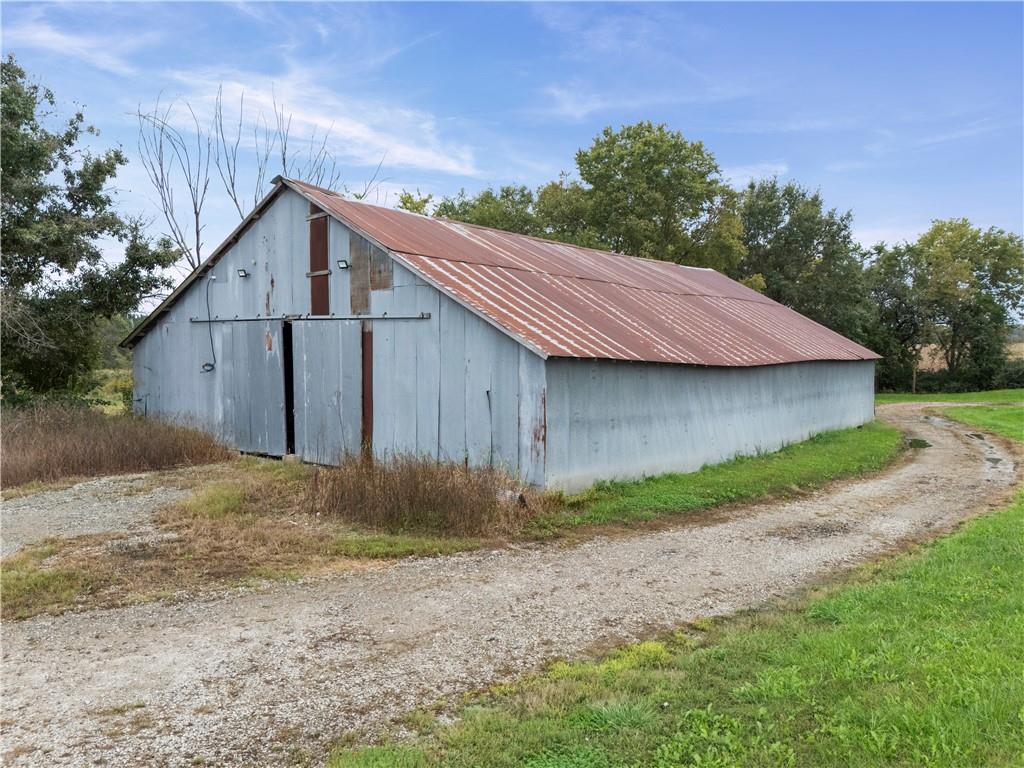
- Detached Garage
- Detached Parking
- Forced Air
- Full Basement
- Garage
- Storage Shed
- Wood Burning Stove
Location
$1,994 per month
30 year fixed, 7.03% Interest
$1,868
$126
$0
 1
1Property Information for 10417 Northeast Jones Road
Property Details
- MLS Type: Residential / Single Family Residence
- County: Clinton County
Building Information
- Year Built: 1965
- Lot Size: 3.00 AC / 130,680 SF
Summary
- City: Cameron
- County Or Parish: Clinton
- Direction Faces: West
- Directions: From I-35 and Jones RD, go south to property on east side of the road.
- Latitude: 39.713848
- Longitude: -94.222697
- MLS Area Major: 125 - Clinton Co Mo
- Zip Code: 64429
- State Or Province: MO
- Subdivision: None
- Association Fee: $.00
- Association Fee Frequency: None
- Association: No
- Tax Abatement YN: No
- Tax Special Amount: 0
- Tax Annual Amount: $.00
- Parcel Number: 01-07.0-36-000-000-002.000
- Tax Annual Amount: $.00
- Tax Legal Description: BEG 983.74' S & 412.40' E OF NW CORN OF SEC 36 THENCE SEASTERLY 364.92', S 283.72', E 429.53', N 353.66' TO POB
- High School: Cameron
- High School District: Cameron R-I
- Elementary School: Parkview
- Middle School: Cameron
- Garage Spaces: 3
- Garage: Yes
- Parking Features: Attached, Detached
- Ownership: Private
- Virtual Tour URL Branded: https://listings.kchomephotography.com/sites/10417-ne-jones-rd-cameron-mo-64429-29459045/branded
- Virtual Tour URL Unbranded: https://listings.kchomephotography.com/sites/rqlaplom/unbranded
Property
- Above Grade Finished SqFt: 1,500.00
- Above Grade Finished Area Source: Public Records
- Below Grade Finished Area: 0.0
- Below Grade Finished Area Source: Public Records
- Living Area: 1,500.00
- Lot Size Area: 3.00
- Lot Size Source: Public Records
- Lot Size SqFt: 130,680.00
- Lot Size Units: Acres
- Construction Materials: Wood Siding
- Documents Count: 0
- Age Description: 51-75 Years
- FEMA 100 Yr Flood Plain: No
- Special Documents Required YN: 0
- Photos Count: 32
- Property Attached: No
- Year Built: 1965
- Sewer: Septic Tank
- Water Source: PWS Dist, Rural
Interior and Exterior Features
- Roof: Metal
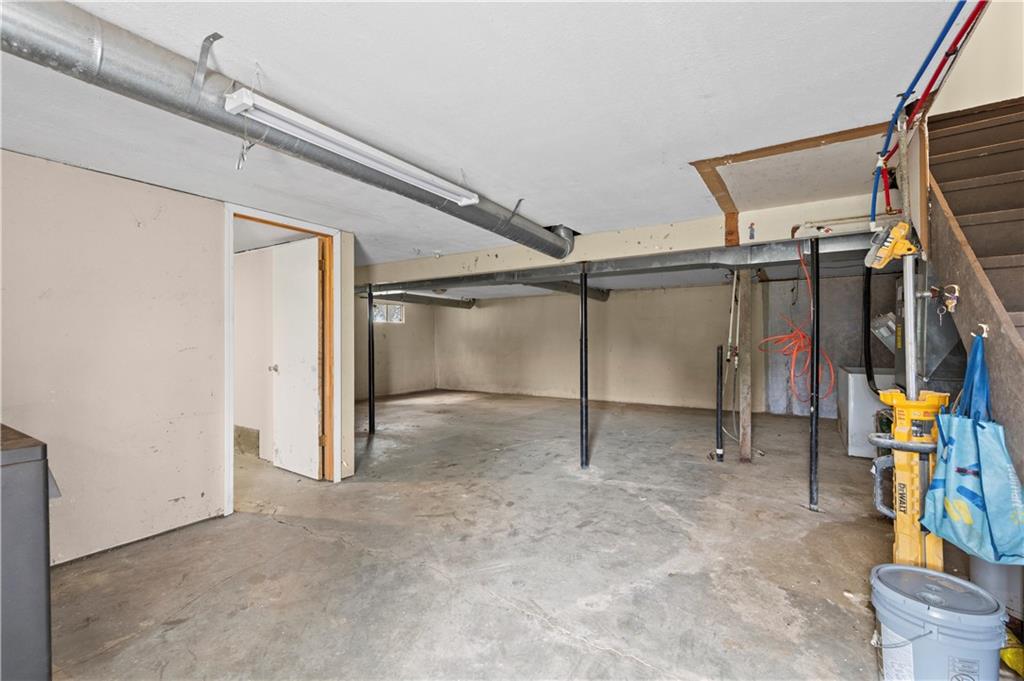
- Basement Features: Concrete, Full
- Basement YN: Yes
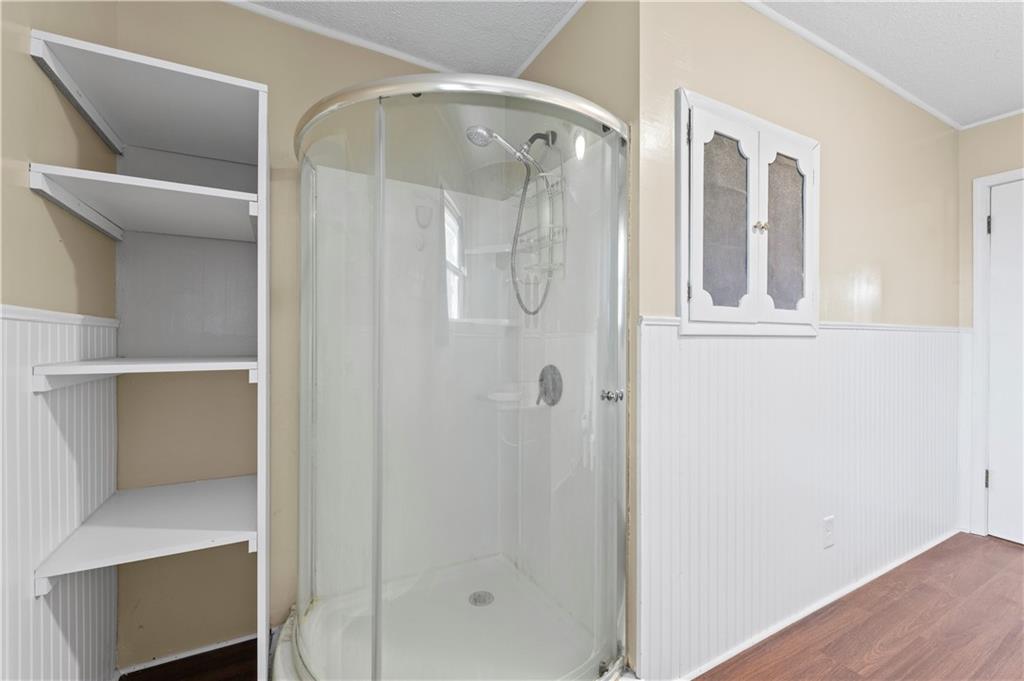
- Bathrooms Full: 1
- Bathrooms Half: 0
- Bathrooms Total: 1
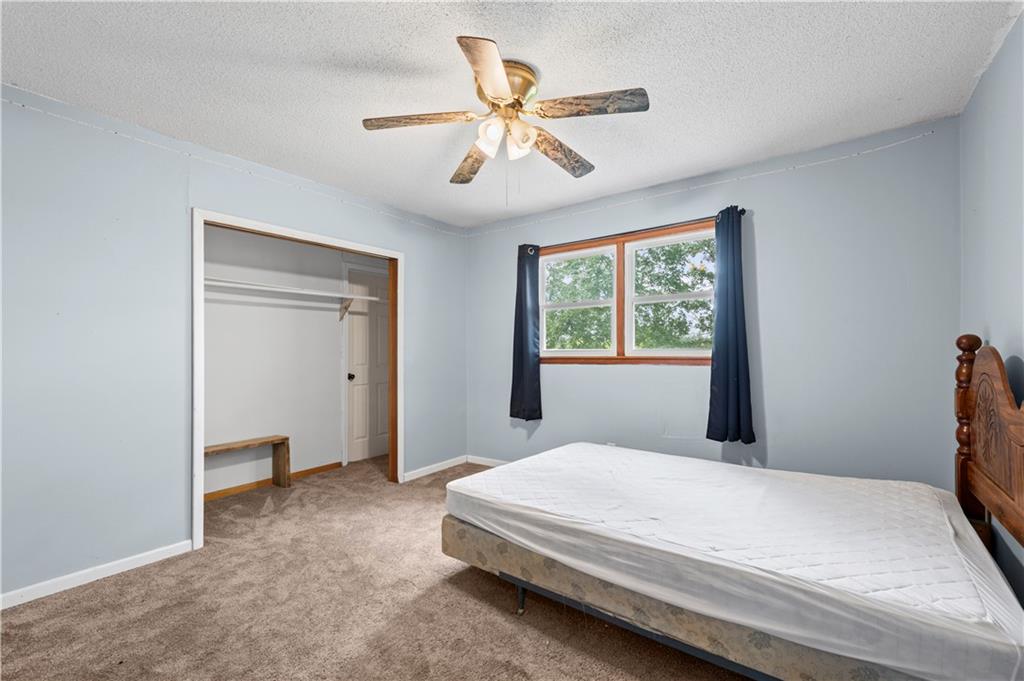
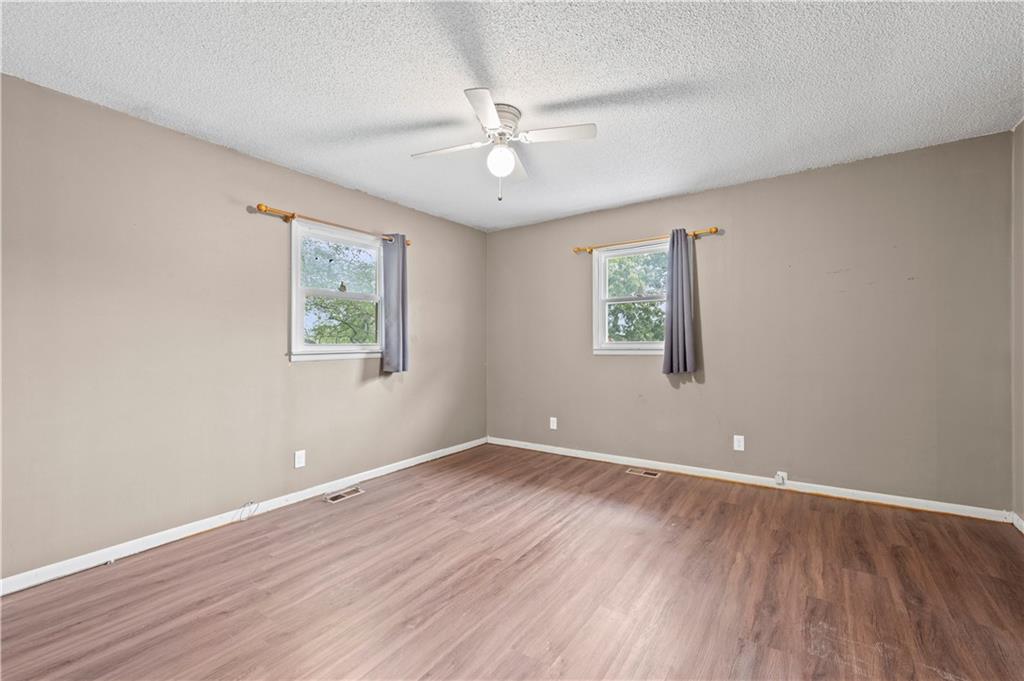
- Bedrooms Total: 3
- Cooling: Electric
- Central Air YN: Yes
- Fireplace YN: No
- Heating: Forced Air, Wood Stove
- Floors: Raised Ranch
- Room List: Kitchen, Dining Room, Living Room, Laundry, Bathroom 1, Primary Bedroom, Bedroom 2, Bedroom 3, Bedroom 4
Room Information
- Room Length: 12.0
- Levels: Main
- RoomType1: Kitchen
- Room Width: 15.0
- Room Length: 10.0
- Room Level: Main
- Room Type: Dining Room
- Room Width: 16.0
- Room Length: 22.0
- Room Level: Main
- Room Type: Living Room
- Room Width: 14.0
- Room Length: 4.0
- Room Level: Main
- Room Type: Laundry
- Room Width: 14.0
- Room Length: 8.0
- Room Level: Main
- Room Type: Bathroom 1
- Room Width: 14.0
- Room Length: 13.0
- Room Level: Main
- Room Type: Primary Bedroom
- Room Width: 14.0
- Room Length: 11.0
- Room Level: Main
- Room Type: Bedroom 2
- Room Width: 11.0
- Room Length: 10.0
- Room Level: Main
- Room Type: Bedroom 3
- Room Width: 11.0
- Room Length: 13.0
- Room Level: Basement
- Room Type: Bedroom 4
- Room Width: 11.0
Multi Family
- Maintenance Provided YN: No
Rental
- Deposit: Cameron Title
Property History for 10417 Northeast Jones Road
| Date | Event & Source | Price | Appreciation |
|---|---|---|---|
| Oct 7, 2026 | Listed (Active) HEARTLANDMLS #2646007 | $350,000 | — |
| Date | Event & Source | Price |
|---|---|---|
| 10/07/2026 | Listed (Active) HEARTLANDMLS #2646007 | $350,000 |
For completeness, we often displays two records for one sale: the MLS record and the public record.
Public records
10417 Northeast Jones Road
Beds
3Baths
1.5Total Finished SqFt
2,280 SqFtAbove Grade Finished SqFt
1,500 SqFtFinished Basement SqFt
780 SqFtStories
1Schools near 10417 Northeast Jones Road
Rating | School | Type | Grades | Distance |
|---|---|---|---|---|
| Public - | PK to 2 | |||
| Public - | 6 to 8 | |||
| Public - | 9 to 12 | |||
| Public - | 3 to 5 |
Rating | School | Distance |
|---|---|---|
Parkview Elementary School PublicPK to 2 | ||
Cameron Middle School Public6 to 8 | ||
Cameron High School Public9 to 12 | ||
Cameron Intermediate School Public3 to 5 |
School ratings and boundaries are provided by GreatSchools.org and Pitney Bowes. This information should only be used as a reference. Proximity or boundaries shown here are not a guarantee of enrollment. Please reach out to schools directly to verify all information and enrollment eligibility.
Similar Homes
New listings in 64429


Explore Nearby Homes
- Adams Township - DeKalb County Homes for Sale
- Camden Township - DeKalb County Homes for Sale
- Colfax Township - Daviess County Homes for Sale
- Colfax Township - DeKalb County Homes for Sale
- Grand River Township - DeKalb County Homes for Sale
- Kidder Township - Caldwell County Homes for Sale
- Kingston Township - Caldwell County Homes for Sale
- Lathrop Township - Clinton County Homes for Sale
- Mirabile Township - Caldwell County Homes for Sale
- Platte Township - Clinton County Homes for Sale
- Rockford Township - Caldwell County Homes for Sale
- Shoal Township - Clinton County Homes for Sale
- Jefferson Township - Daviess County Homes for Sale
- Hamilton Township - Caldwell County Homes for Sale
- Sheridan Township - Daviess County Homes for Sale
- Cameron Homes for Sale
- Osborn Homes for Sale
- Turney Homes for Sale
- Kidder Homes for Sale
- Weatherby Homes for Sale
- Kingston Homes for Sale
- Winston Homes for Sale
- Maysville Homes for Sale
- Altamont Homes for Sale
- Hamilton Homes for Sale
- Amity Homes for Sale
- Lathrop Homes for Sale
- Polo Homes for Sale
- Stewartsville Homes for Sale
- Plattsburg Homes for Sale
- 64689 Homes for Sale
- 64474 Homes for Sale
- 64493 Homes for Sale
- 64497 Homes for Sale
- 64644 Homes for Sale
- 64649 Homes for Sale
- 64650 Homes for Sale
- 64465 Homes for Sale
- 64469 Homes for Sale
- 64671 Homes for Sale
- 64477 Homes for Sale
- 64620 Homes for Sale
- 64062 Homes for Sale
- 64422 Homes for Sale
- 64640 Homes for Sale
No guarantee, warranty or representation of any kind is made regarding the completeness or accuracy of any information, descriptions or measurements (including square footage measurements and property condition), such should be independently verified through appropriate means, including, but not limited to, in person inspection and public records, and Compass International Holdings, its subsidiaries, affiliates and independently owned and operated franchisees, and their affiliated agents and associated third parties expressly disclaim any liability in connection therewith. Photos may be virtually staged or digitally enhanced and may not reflect actual property conditions. Offers of compensation are subject to change at the seller's discretion. No financial or legal advice provided. Equal Housing Opportunity.
Listing Courtesy of RE/MAX Partners
Listings courtesy of Heartland MLS as distributed by MLS GRID. Based on information submitted to the MLS GRID as of 10/08/2026 10:44 AM. All data is obtained from various sources and may not have been verified by broker or MLS GRID. Supplied Open House Information is subject to change without notice. All information should be independently reviewed and verified for accuracy. Properties may or may not be listed by the office/agent presenting the information. Properties displayed may be listed or sold by various participants in the MLS. IDX information is provided exclusively for consumers’ personal, non-commercial use and may not be used for any purpose other than to identify prospective properties consumers may be interested in purchasing. The data is deemed reliable but is not guaranteed by MLS GRID. Use of the MLS GRID data may be subject to an end user license agreement prescribed by the applicable MLS of the Member Participant, if any, and as amended from time to time.
