1042 Gombach Road

















Description
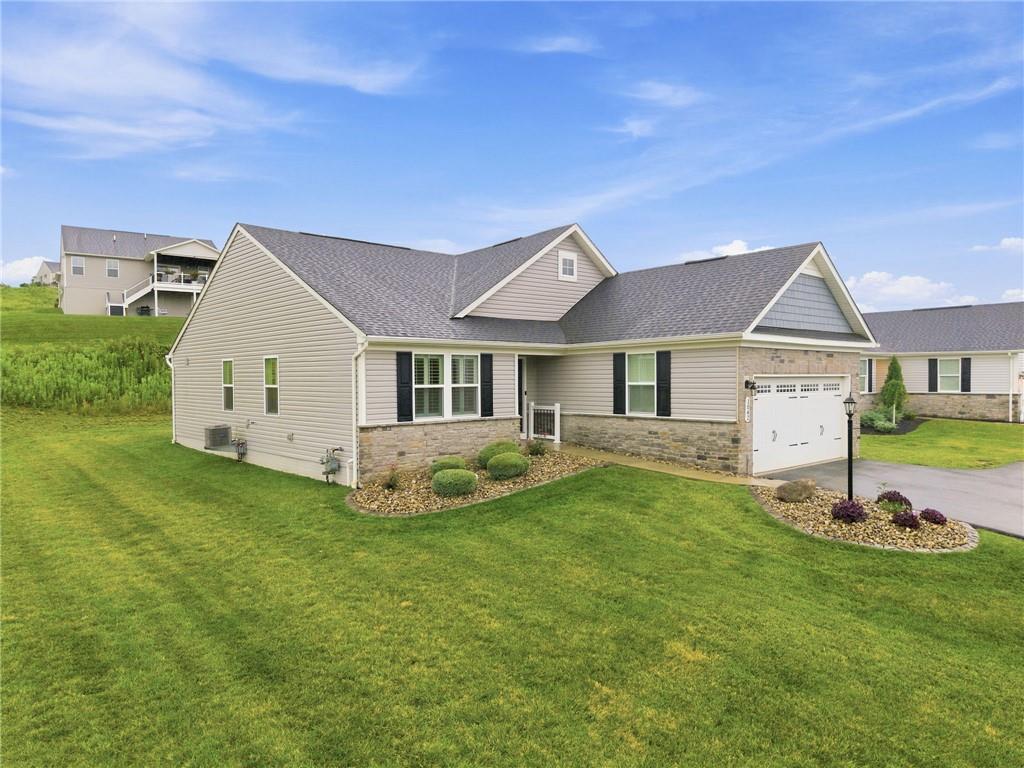
~~ Built in 2021, this home offers 2 generous bedrooms, 2 full bathrooms, and a spacious den with French doors that...Welcome to 1042 Gombach Road in Willow Ridge, where the EASE OF ONE-LEVEL LIVING meets THOUGHTFUL DESIGN and QUALITY UPGRADES. If you're looking for a MOVE-IN READY RANCH home with an OPEN FLOOR PLAN and PREMIUM FINISHES, this home is one you won't want to miss. Looking for one-level living in PENN TOWNSHIP with a covered deck? This beautifully maintained property checks all the boxes.
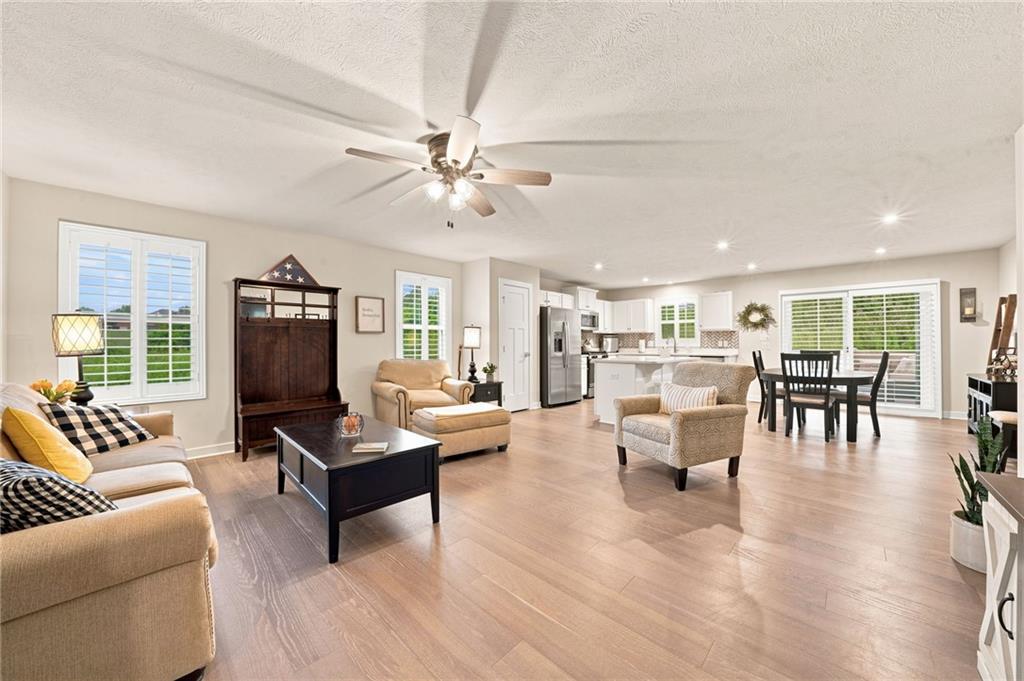
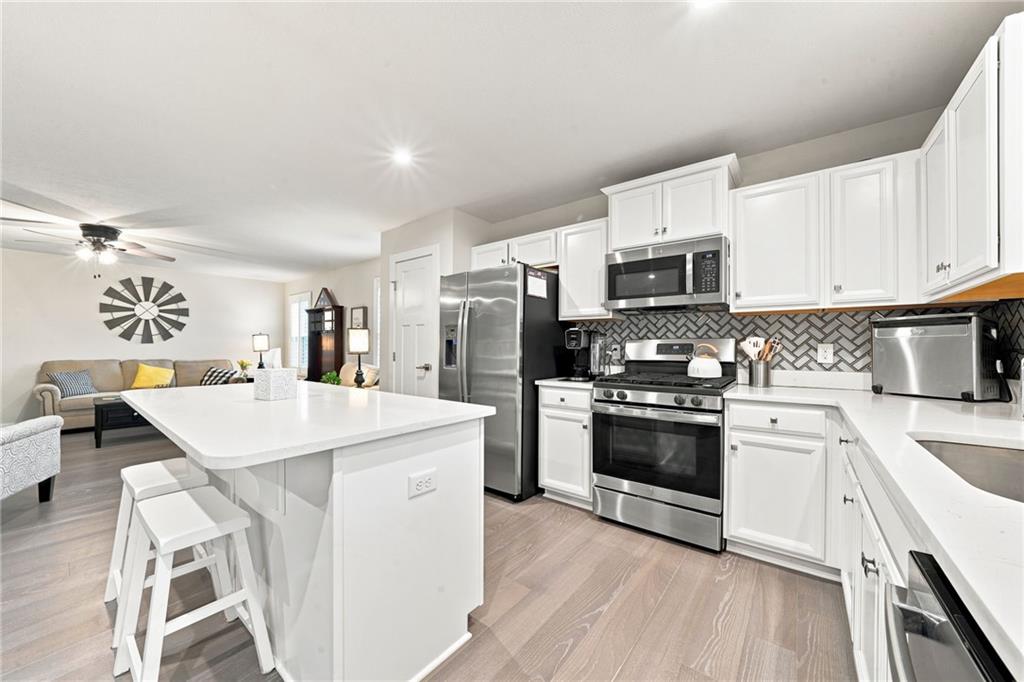
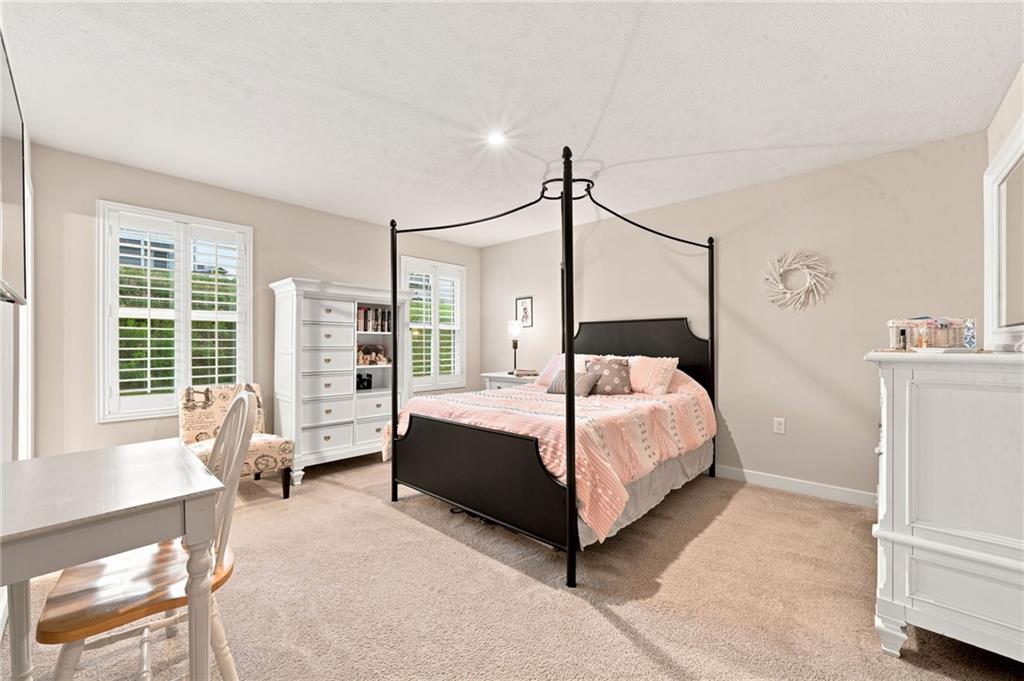
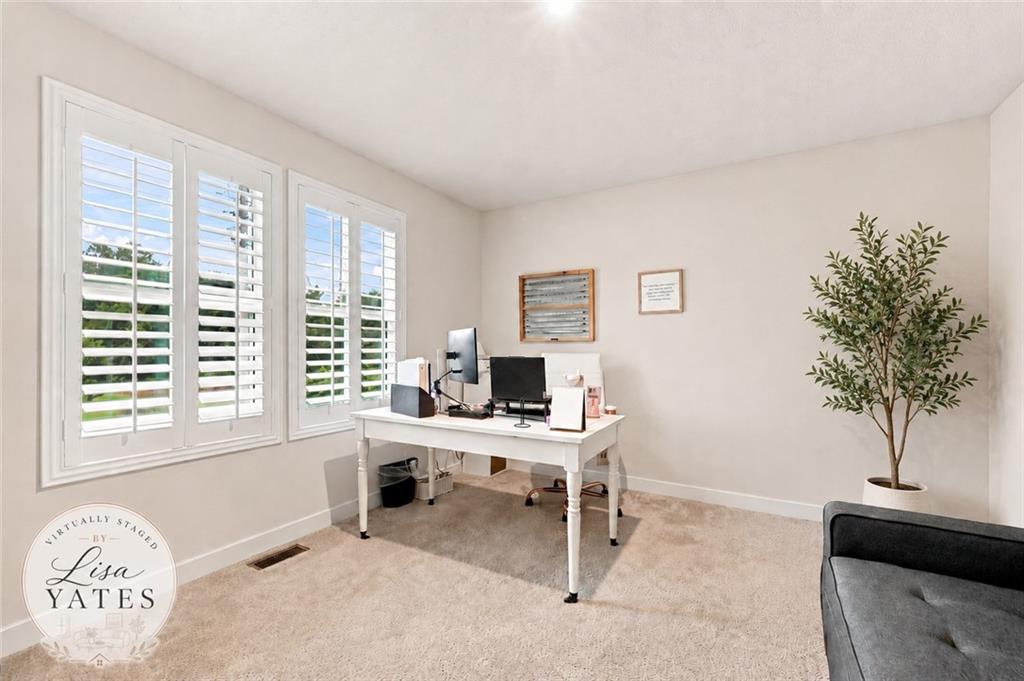
~~ Built in 2021, this home offers 2 generous bedrooms, 2 full bathrooms, and a spacious den with French doors that can easily serve as a home office, guest room, or be converted into a third bedroom. The open-concept design creates an INVITING FLOW between the living room, dining area, and kitchen, making everyday living and entertaining feel effortless. The kitchen is beautifully appointed with quartz countertops, a large center island with pull-out drawers, tile backsplash, abundant cabinetry, and generous workspace for preparing meals and gathering with family and friends.
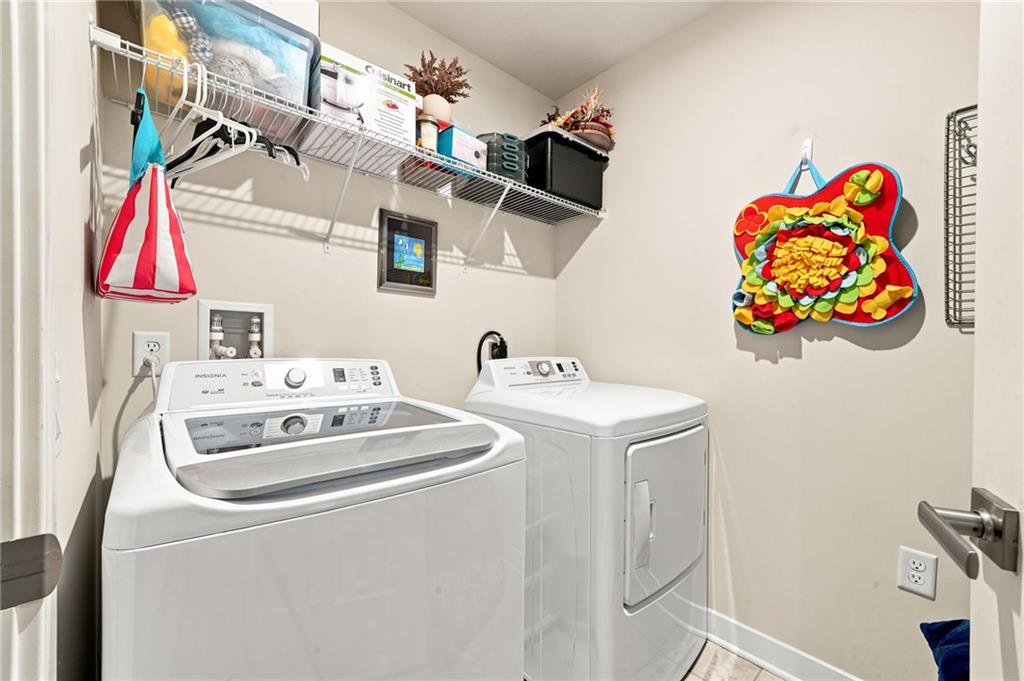
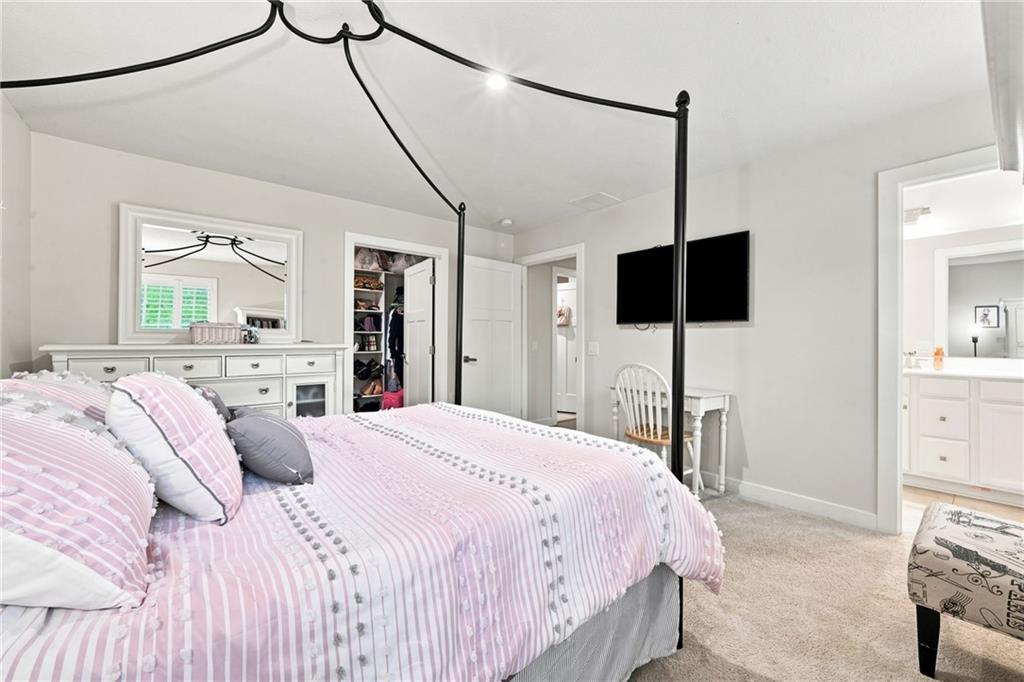
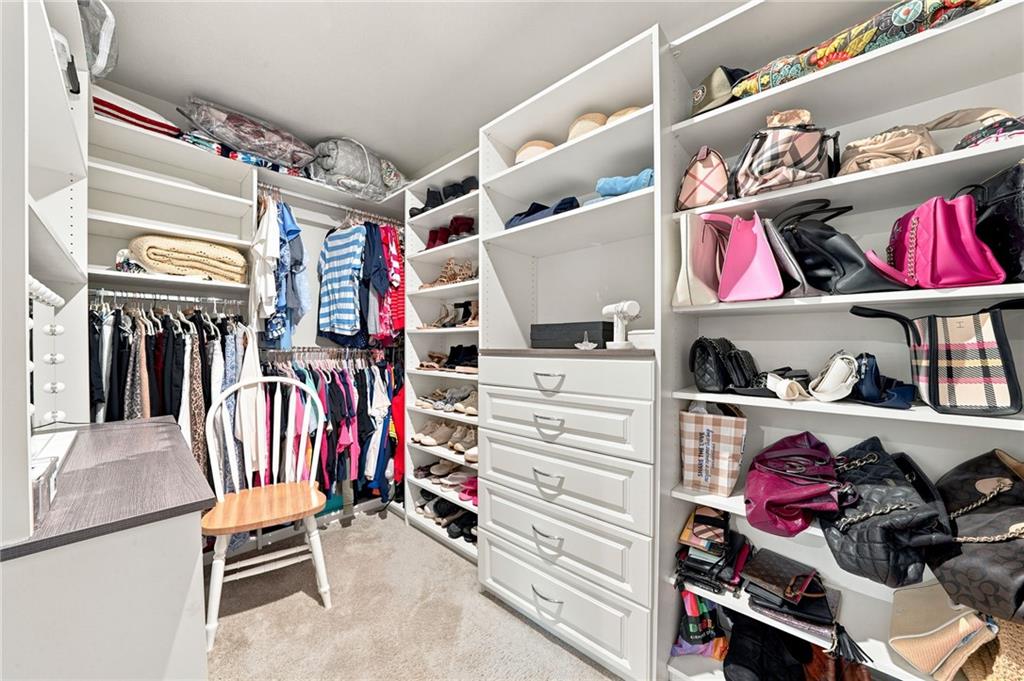
~~ Designed for both comfort and convenience, the home also features MAIN-LEVEL LAUNDRY, custom interior shutters throughout, and custom Closets by Design built-ins in the primary suite complete with a vanity and shelving, providing EXCEPTIONAL ORGANIZATION and STORAGE. Every upgrade was selected to enhance both function and style.
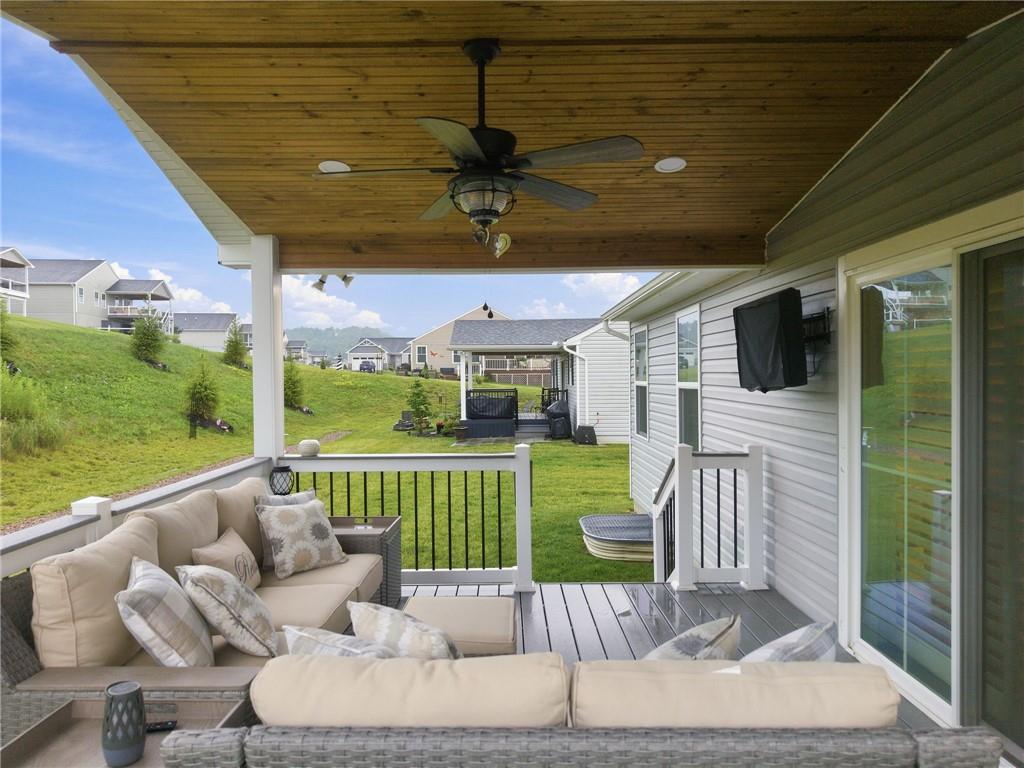
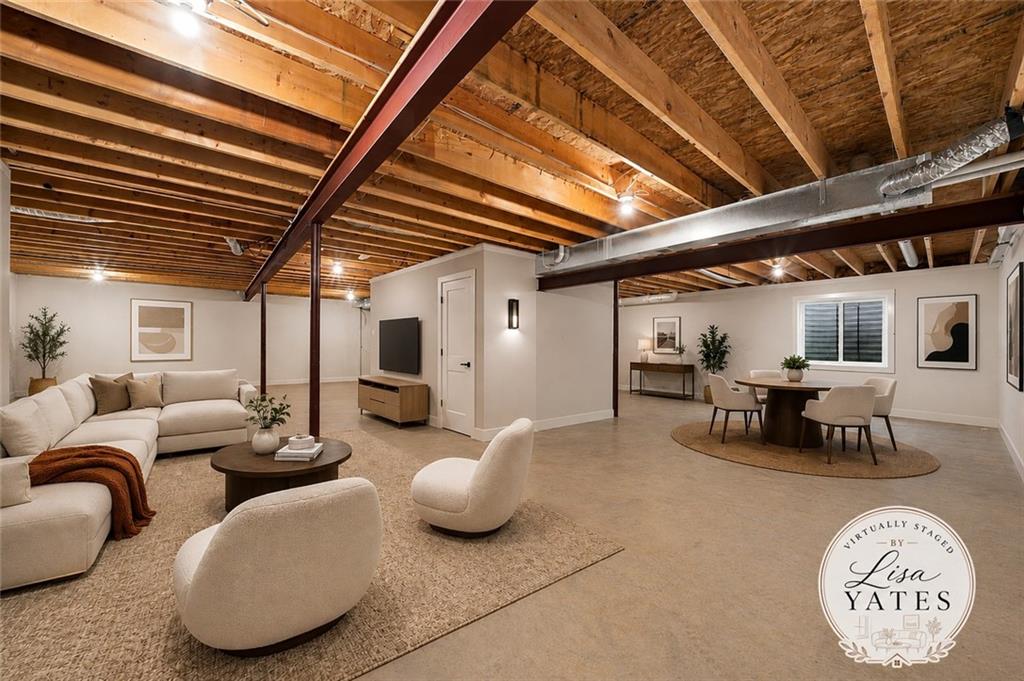
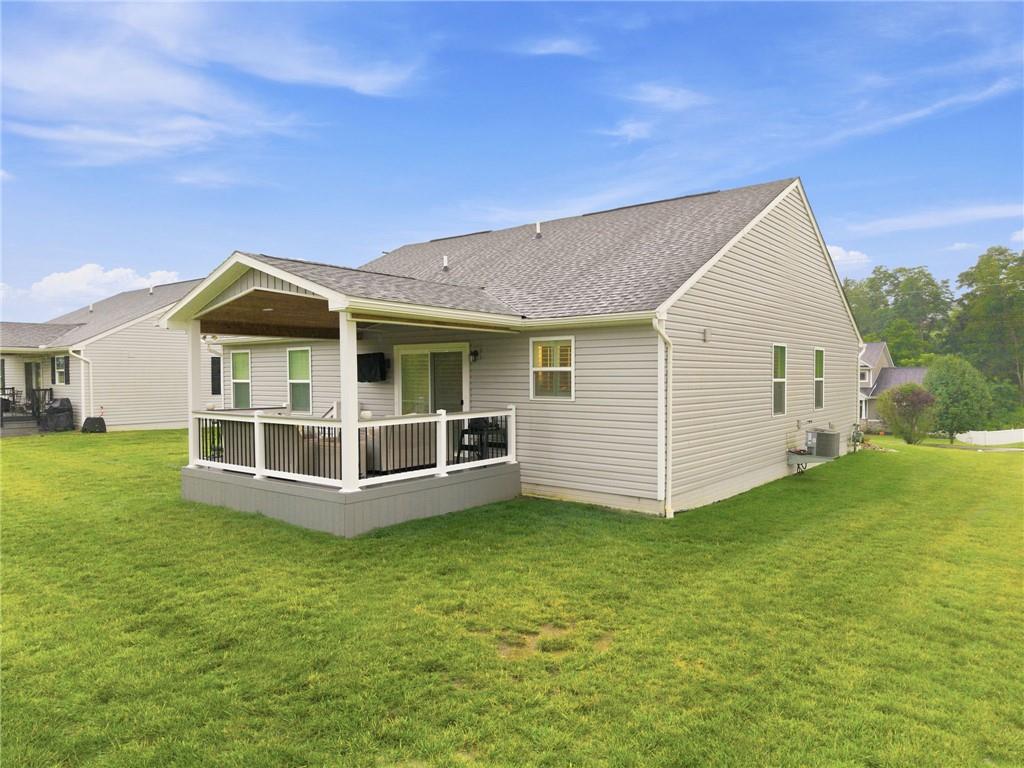
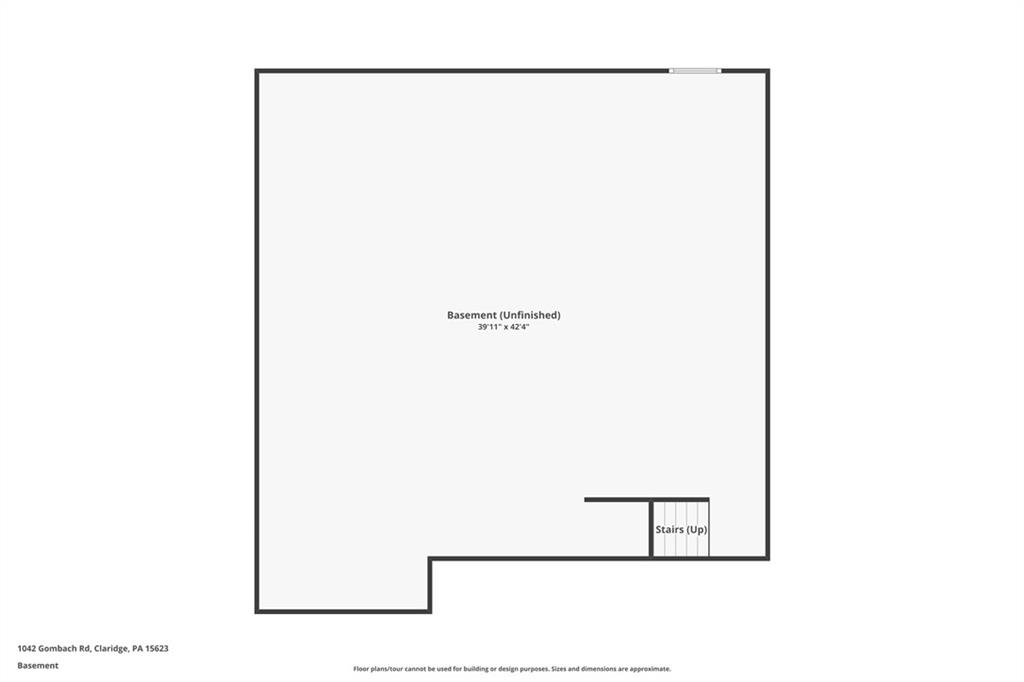
~~ One of the home's standout features is the fabulous COVERED TREX DECK featuring a gable roof, ceiling fan, and mounted television—an OUTDOOR LIVING SPACE you'll enjoy from morning coffee to evening gatherings. The ATTACHED TWO-CAR GARAGE offers everyday convenience, while the impressive 40' x 38' unfinished basement, already PLUMBED FOR A FUTURE FULL BATHROOM, provides exceptional flexibility. Whether you envision a recreation room, home gym, media room, or guest suite, there's still plenty of space to maintain a dedicated STORAGE AREA. For buyers looking to simplify without giving up the things they've collected over the years, this expansive lower level offers the best of both worlds—future finished living space and abundant private storage under one roof.
~~ Located in desirable Penn Township, you'll enjoy CONVENIENT ACCESS to shopping, dining, parks and recreation. Everyday conveniences are just minutes away while you enjoy the comfort of an established community.
~~ Need a home with one-floor living and a large basement for future expansion and storage? This property offers the flexibility to meet your needs today while giving you room to grow tomorrow.
- Listed by: • RE/MAX SELECT REALTY


Location
$2,521 per month
30 year fixed, 7.03% Interest
$2,135
$386
$0
 1
1Property Information for 1042 Gombach Road
Property Details
- Taxes: $4,631 / year
- MLS Type: Residential / Residence/Single Family
- County: Westmoreland County
- Parking Spaces: 2
- Style: Ranch or 1 Level
- Cooling: Central
- Subdivision Name: Willow Ridge
Building Information
- Year Built: 2021
- Lot Size: 0.36 AC / 15,577 SF
Summary
- City Name: Claridge
- Postal Code: 15623
- County Or Parish: Westmoreland
- County M 360: Westmoreland
- State Or Province: Pennsylvania
- Directions: GPS is accurate.
- Map Num Block Num Lot Num Info: 55-09-15-0-071
- Taxes: $4,631
- School District: Penn-Trafford
- School Transportation: Yes
- Parking Description: Attached Garage
Property
- Acres: 0.3576
- Lot Size: 0.3576
- Acres Source: Tax Record
- Sq Ft Total: 1576.0
- Type of Property: Residence/Single Family
- Area: Penn Twp - WML
- Construction: Vinyl
- Assessment Value: $32,860
- New Construction Type: Existing
- Home Warranty Incl: Yes
- Year Built Numeric: 2021
- Disclaimer: Information Deemed Reliable, But Not Guaranteed
- Photo Count: 36
- Sewage: Public
- Water: Public
Interior and Exterior Features
- Roof: Asphalt
- Room Count: 9
- Basement Access: Interior Only
- Baths Full: 2
- Baths Full Locations: Main
- Baths Total: 2.0
- Inclusions: Auto Door on Garage, Dishwasher, Disposal, Gas Stove, Kitchen Island, Microwave Oven, Multi-Pane Windows, Pantry, Refrigerator, Screens, Wall to Wall Carpet, Window Treatments
- Floors: Ceramic Tile, Hard Wood, Wall to Wall
- Basement: Yes
- Basement Description: Plumbed
- Heating Type: Gas
- Heating: Forced Air
- Room Type: Living Room
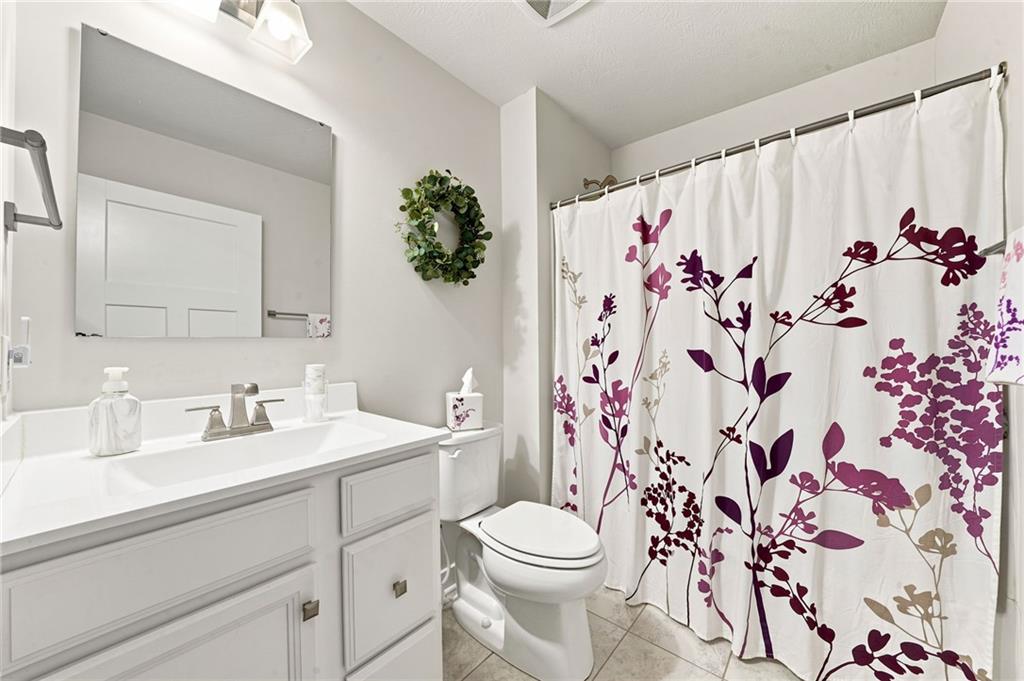
- Room and Features: Living Room-Main, Dining Room-Main, Kitchen-Main, DEN-Main, Primary Bedroom-Main, 2nd Bedroom-Main, Laundry Room-Main, Additional Room-Lower, Entry-Main
- Room List: Living Room, Dining Room, Kitchen, DEN, Primary Bedroom, 2nd Bedroom, Laundry Room, Additional Room, Entry
Room Information
- Room Level 1: Main
- Room Size 1: 17x15
- Room Type 1: Living Room
- Room Level 2: Main
- Room Size 2: 20x
- Room Type 2: Dining Room
- Room Level 3: Main
- Room Size 3: x15
- Room Type 3: Kitchen
- Room Level 4: Main
- Room Size 4: 13x11
- Room Type 4: DEN
- Room Level 5: Main
- Room Size 5: 15x13
- Room Type 5: Primary Bedroom
- Room Level 6: Main
- Room Size 6: 12x12
- Room Type 6: 2nd Bedroom
- Room Level 7: Main
- Room Size 7: 08x06
- Room Type 7: Laundry Room
- Room Level 8: Lower
- Room Size 8: 40x38
- Room Type 8: Additional Room
- Room Level 9: Main
- Room Size 9: 10x07
- Room Type 9: Entry
Rental
- Tenant Occupied: No
Property History for 1042 Gombach Road
| Date | Event & Source | Price | Appreciation |
|---|---|---|---|
| Jul 26, 2026 | In Contract WPMLS #1766012 | — | |
| Jul 23, 2026 | Listed (Active) WPMLS #1766012 | $400,000 | — |
| Oct 12, 2021 | Sold (Public Record) Public Record #1473847154 | $335,555 | +13372.0% / yr |
| Jun 7, 2021 | Sold (Public Record) Public Record #1464898388 | $61,000 | — |
| Date | Event & Source | Price |
|---|---|---|
| 07/26/2026 | In Contract WPMLS #1766012 | — |
| 07/23/2026 | Listed (Active) WPMLS #1766012 | $400,000 |
| 10/12/2021 | Sold (Public Record) Public Record #1473847154 | $335,555 +13372.0% / yr |
| 06/07/2021 | Sold (Public Record) Public Record #1464898388 | $61,000 |
For completeness, we often displays two records for one sale: the MLS record and the public record.
Public records
1042 Gombach Road
Beds
0Total Finished SqFt
1,576 SqFtAbove Grade Finished SqFt
1,576 SqFtStories
1Lot Size
15,579 SqFtStyle
Single Family ResidenceSchools near 1042 Gombach Road
Rating | School | Type | Grades | Distance |
|---|---|---|---|---|
| Public - | K to 5 | |||
| Public - | 6 to 8 | |||
| Public - | 9 to 12 | |||
| Public - | K to 5 |
Rating | School | Distance |
|---|---|---|
McCullough Elementary School PublicK to 5 | ||
Penn Middle School Public6 to 8 | ||
Penn Trafford High School Public9 to 12 | ||
Harrison Park El School PublicK to 5 |
School ratings and boundaries are provided by GreatSchools.org and Pitney Bowes. This information should only be used as a reference. Proximity or boundaries shown here are not a guarantee of enrollment. Please reach out to schools directly to verify all information and enrollment eligibility.
Similar Homes
Explore Nearby Homes
- Penn Township Homes for Sale
- Salem Township - Westmoreland County Homes for Sale
- Hempfield Township Homes for Sale
- Level Green Homes for Sale
- North Irwin Homes for Sale
- Washington Township - Westmoreland County Homes for Sale
- Academy Hill Historic District Homes for Sale
- Allegheny-East Homes for Sale
- Downtown Greensburg Homes for Sale
- Southwest Greensburg Homes for Sale
- Sewickley Township Homes for Sale
- Plum Homes for Sale
- South Greensburg Homes for Sale
- Bell Township - Westmoreland County Homes for Sale
- Unity Township Homes for Sale
- Claridge Homes for Sale
- Harrison City Homes for Sale
- Murrysville Homes for Sale
- Manor Homes for Sale
- Jeannette Homes for Sale
- Penn Homes for Sale
- Export Homes for Sale
- Delmont Homes for Sale
- Grapeville Homes for Sale
- Westmoreland City Homes for Sale
- North Huntingdon Homes for Sale
- Adamsburg Homes for Sale
- Greensburg Homes for Sale
- Forbes Road Homes for Sale
- Irwin Homes for Sale
- 15644 Homes for Sale
- 15632 Homes for Sale
- 15636 Homes for Sale
- 15601 Homes for Sale
- 15626 Homes for Sale
- 15675 Homes for Sale
- 15642 Homes for Sale
- 15665 Homes for Sale
- 15634 Homes for Sale
- 15692 Homes for Sale
- 15085 Homes for Sale
- 15611 Homes for Sale
- 15633 Homes for Sale
- 15668 Homes for Sale
- 15647 Homes for Sale
No guarantee, warranty or representation of any kind is made regarding the completeness or accuracy of any information, descriptions or measurements (including square footage measurements and property condition), such should be independently verified through appropriate means, including, but not limited to, in person inspection and public records, and Compass International Holdings, its subsidiaries, affiliates and independently owned and operated franchisees, and their affiliated agents and associated third parties expressly disclaim any liability in connection therewith. Photos may be virtually staged or digitally enhanced and may not reflect actual property conditions. Offers of compensation are subject to change at the seller's discretion. No financial or legal advice provided. Equal Housing Opportunity.
Listing Courtesy of RE/MAX SELECT REALTY
The information is being provided by West Penn Multi-List, Inc. Information deemed reliable, but not guaranteed. Information is provided for consumers' personal, non-commercial use, and may not be used for any purpose other than the identification of potential properties for purchase. Copyright 2026 West Penn Multi-List, Inc.. All Rights Reserved. Last Updated: 07/26/2026 02:58 PM