1042 Rosemont St, Unit 1
Description
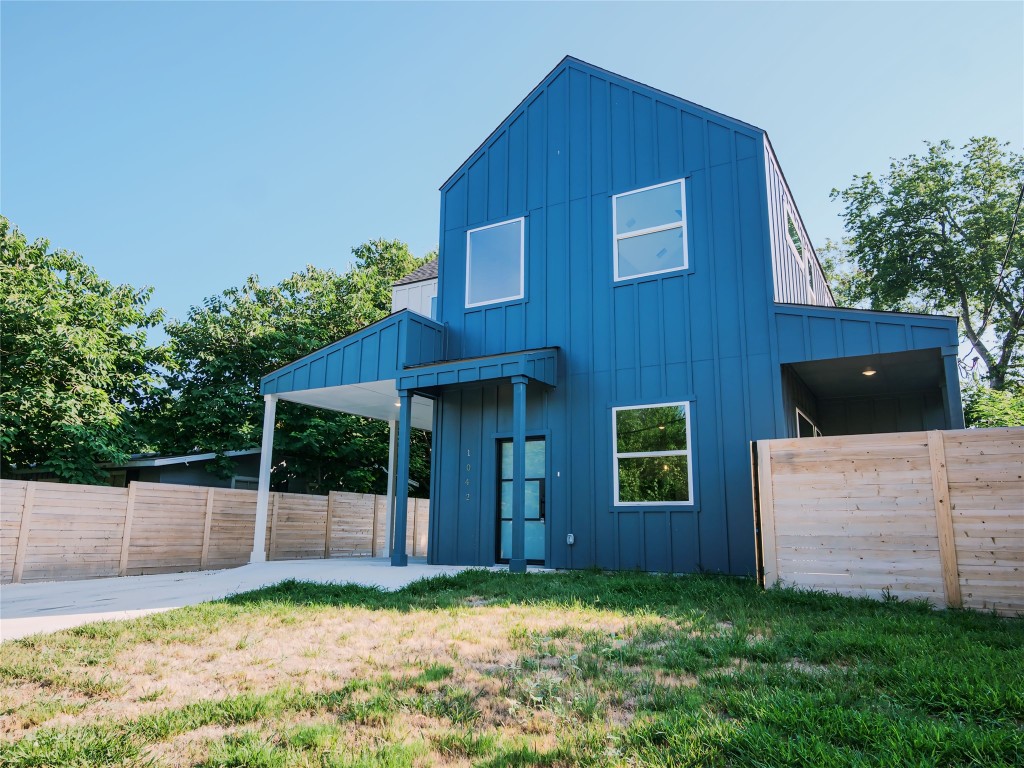
Welcome to your dream home! This contemporary masterpiece in North Austin is designed for modern living. With no carpeting throughout, enjoy the sleek and clean look of premium flooring that flows seamlessly from room to room. The home features two spacious bedrooms, perfect for rest and relaxation. Each bedroom is accompanied by luxurious walk-in showers, ensuring a spa-like experience every day. The open-concept kitchen is a chef's delight, offering ample space for...FRIDGE, WASHER, DRYER - INCLUDED
Welcome to your dream home! This contemporary masterpiece in North Austin is designed for modern living. With no carpeting throughout, enjoy the sleek and clean look of premium flooring that flows seamlessly from room to room. The home features two spacious bedrooms, perfect for rest and relaxation. Each bedroom is accompanied by luxurious walk-in showers, ensuring a spa-like experience every day. The open-concept kitchen is a chef's delight, offering ample space for cooking and entertaining. With top-of-the-line appliances and elegant finishes, this kitchen is both functional and stylish, making it the heart of the home. But that's not all! This property includes a versatile studio above the garage, complete with a kitchenette and a full bathroom. This space opens up a world of possibilities:
Home Office: Create a private, quiet workspace away from the main house. In-Law Suite: Offer guests or family members their own comfortable retreat. Extra Room for a Roommate: Generate additional income or provide a cozy space for a roommate. The studio's flexibility ensures it can adapt to your changing needs over time. Situated in a vibrant North Austin neighborhood, this home combines the best of city living with the tranquility of a residential area. Enjoy nearby parks, trendy eateries, and convenient shopping, all within a short distance.
- Listed by Sam Joseph • TREC #0803936 • Bryan BjerkeP: (512)-988-2081 C: (512)-988-2081 sam@samsellsit.com
Property Details for 1042 Rosemont Street, Unit 1
Property Details for 1042 Rosemont Street, Unit 1
| Status | Closed |
|---|---|
| MLS # | 3377911 |
| Days on Market | 6 |
| Pet Policy | Allowed |
| Rental Incentives | - |
| Costs & Fees | - |
| Available Date | 07/21/2024 |
| Lease Term | Lease Length: 12 Months |
| Furnished | - |
| Property Type | Rental |
| MLS Type | Residential Lease / Single Family Residence |
| Year Built | 2024 |
| Lot Size | 0.17 AC / 7,601 SF |
| County | Travis County |
Location
Building Information for 1042 Rosemont Street, Unit 1
Property Information for 1042 Rosemont Street, Unit 1
- Garage Spaces: 1
- Parking Total: 3
- Parking Features: Driveway, Garage, Garage Faces Side
- Garage: Yes
- Covered Spaces: 1
- Interior Features: Ceiling Fan(s), Quartz Counters, Recessed Lighting, Walk In Closets
- Flooring: Vinyl
- Appliances: Dishwasher, ElectricCooktop, FreeStandingElectricRange, FreeStandingGasRange, Disposal, Microwave
- Fireplace: No
- Fireplaces Total: 0
- Fireplace Features: None
- Laundry Features: LaundryCloset, InHall, InUnit, UpperLevel
- Restrictions: NoSmoking
- Exterior Features: None
- Construction Materials: Board And Batten Siding, Cement Siding
- Foundation Details: Slab
- Patio And Porch Features: Rear Porch, Front Porch
- Roof: Composition, Shingle
- Fencing: Back Yard, Wood
- Direction Faces: Southeast
- Window Features: DoublePaneWindows, LowEmissivityWindows
- Accessibility Features: None
- Community Features: None
- FEMA Flood Plain: No
- Lot Features: None
- Horse: No
- Cooling YN: Yes
- Cooling: Central Air, Ceiling Fans
- Heating YN: Yes
- Heating: Central
- Sewer: Public Sewer
- Utilities: Cable Connected, Electricity Connected, Natural Gas Connected, Phone Connected, Sewer Connected, Water Connected
- Owner Pays: None
- Tenant Pays: AllUtilities
- Permission: IDX
- Association: Yes
- Security Features: Prewired
- Directions: Heading South on I35, take exit 240 for Exit 240A toward US-183/St Johns Ave/Andersson Ln, turn left onto E St Johns Ave, continue straight to stay on E St Johns Ave, turn left onto Meador Ave, property is on the left.
Property History for 1042 Rosemont Street, Unit 1
| Date | Event & Source | Price | Appreciation |
|---|---|---|---|
| Aug 1, 2024 | Rented ACTRIS #3377911 | $2,750 | — |
| Jul 27, 2024 | Pending ACTRIS #3377911 | — | |
| Jul 21, 2024 | Listed (Active) ACTRIS #3377911 | $2,750 | — |
| Date | Event & Source | Price |
|---|---|---|
| 08/01/2024 | Rented ACTRIS #3377911 | $2,750 |
| 07/27/2024 | Pending ACTRIS #3377911 | — |
| 07/21/2024 | Listed (Active) ACTRIS #3377911 | $2,750 |
For completeness, we often displays two records for one sale: the MLS record and the public record.
Schools near 1042 Rosemont Street, Unit 1
Rating | School | Type | Grades | Distance |
|---|---|---|---|---|
| Public - | PK to 5 | |||
| Public - | 6 to 8 | |||
| Public - | 9 to 12 | |||
| Public - | 8 to 12 |
Rating | School | Distance |
|---|---|---|
Harris Elementary School PublicPK to 5 | ||
Webb Middle School Public6 to 8 | ||
Northeast Early College High School Public9 to 12 | ||
Leadership Academy Public8 to 12 |
School ratings and boundaries are provided by GreatSchools.org and Pitney Bowes. This information should only be used as a reference. Proximity or boundaries shown here are not a guarantee of enrollment. Please reach out to schools directly to verify all information and enrollment eligibility.
No guarantee, warranty or representation of any kind is made regarding the completeness or accuracy of descriptions or measurements (including square footage measurements and property condition), such should be independently verified, and Compass, Inc., its subsidiaries, affiliates and their agents and associated third parties expressly disclaims any liability in connection therewith. Photos may be virtually staged or digitally enhanced and may not reflect actual property conditions. Offers of compensation are subject to change at the discretion of the owner. No financial or legal advice provided. Equal Housing Opportunity.
Listing Courtesy of Bryan Bjerke, Sam Joseph, TREC #0803936
Based on information from the Austin Board of REALTORS® (alternatively, from ACTRIS), Central Hill Country Board of Realtors, Central Texas MLS, Highland Lakes Association of Realtors, Bryan-College Station Association of REALTORS, and Waco Association of REALTORS. All information provided is deemed reliable but is not guaranteed and should be independently verified. The Austin Board of REALTORS®, ACTRIS, Central Hill Country Board of Realtors, Central Texas MLS, Highland Lakes Association of Realtors, Bryan-College Station Association of REALTORS, Waco Association of REALTORS, and their affiliates provide the MLS and all content therein “AS IS” and without any warranty, express or implied. IDX information is provided exclusively for consumers’ personal, non-commercial use, that it may not be used for any purpose other than to identify prospective properties consumers may be interested in purchasing, and that the data is deemed reliable but is not guaranteed accurate by the MLS. Copyright© 2026 Austin Board of REALTORS® (alternatively, from ACTRIS), Central Hill Country Board of Realtors, Central Texas MLS, Highland Lakes Association of Realtors, Bryan-College Station Association of REALTORS, and Waco Association of REALTORS. All rights reserved. We do not attempt to independently verify the currency, completeness, accuracy or authenticity of the data contained herein. All area measurements and calculations are approximate and should be independently verified. Data may be subject to transcription and transmission errors. Accordingly, the data is provided on an “as is” “as available” basis only and may not reflect all real estate activity in the market”. © [2026] REsides, Inc. All rights reserved. Certain information contained herein is derived from information, which is the licensed property of, and copyrighted by, REsides, Inc.